
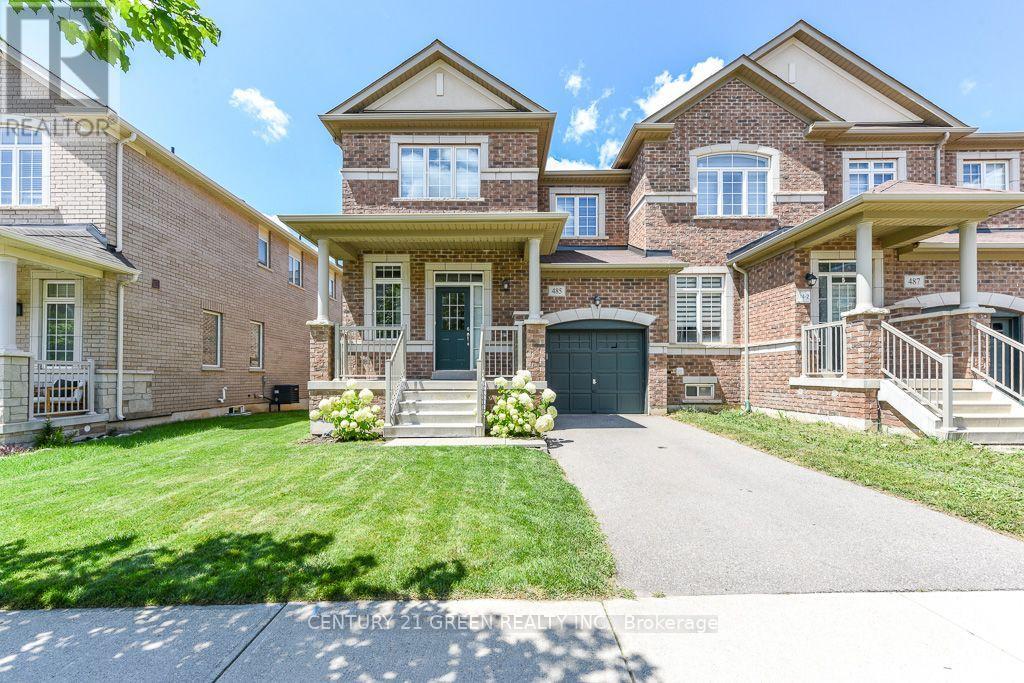
485 Silver Maple Road
Oakville, Ontario
Beautifully Appointed 1,829 Square Foot 3 Bedroom, 2.5 Bathroom End Unit Townhome In Sought After Area Of Oakville Across From Joshua Creek. Open Concept And Great For Entertaining. Large Windows With Cascading Roller Shades Allow For An Abundance Of Light. Single Car Garage Has Direct Access Inside. Laminate Flooring Throughout, Carpet Free Home. New Kitchen Backsplash and Freshly Painted Throughout. Large Walk-In Closet And 4-Piece Ensuite Bathroom With Separate Soaker Tub And Separate Shower In Primary Bedroom. Hardwood Stairs With Wrought Iron Pickets. Unspoiled Lower Level Allowing For Additional Storage. Close To All Amenities, Schools, Public Transportation/Major Highways And Oakville Hospital. (id:60365)
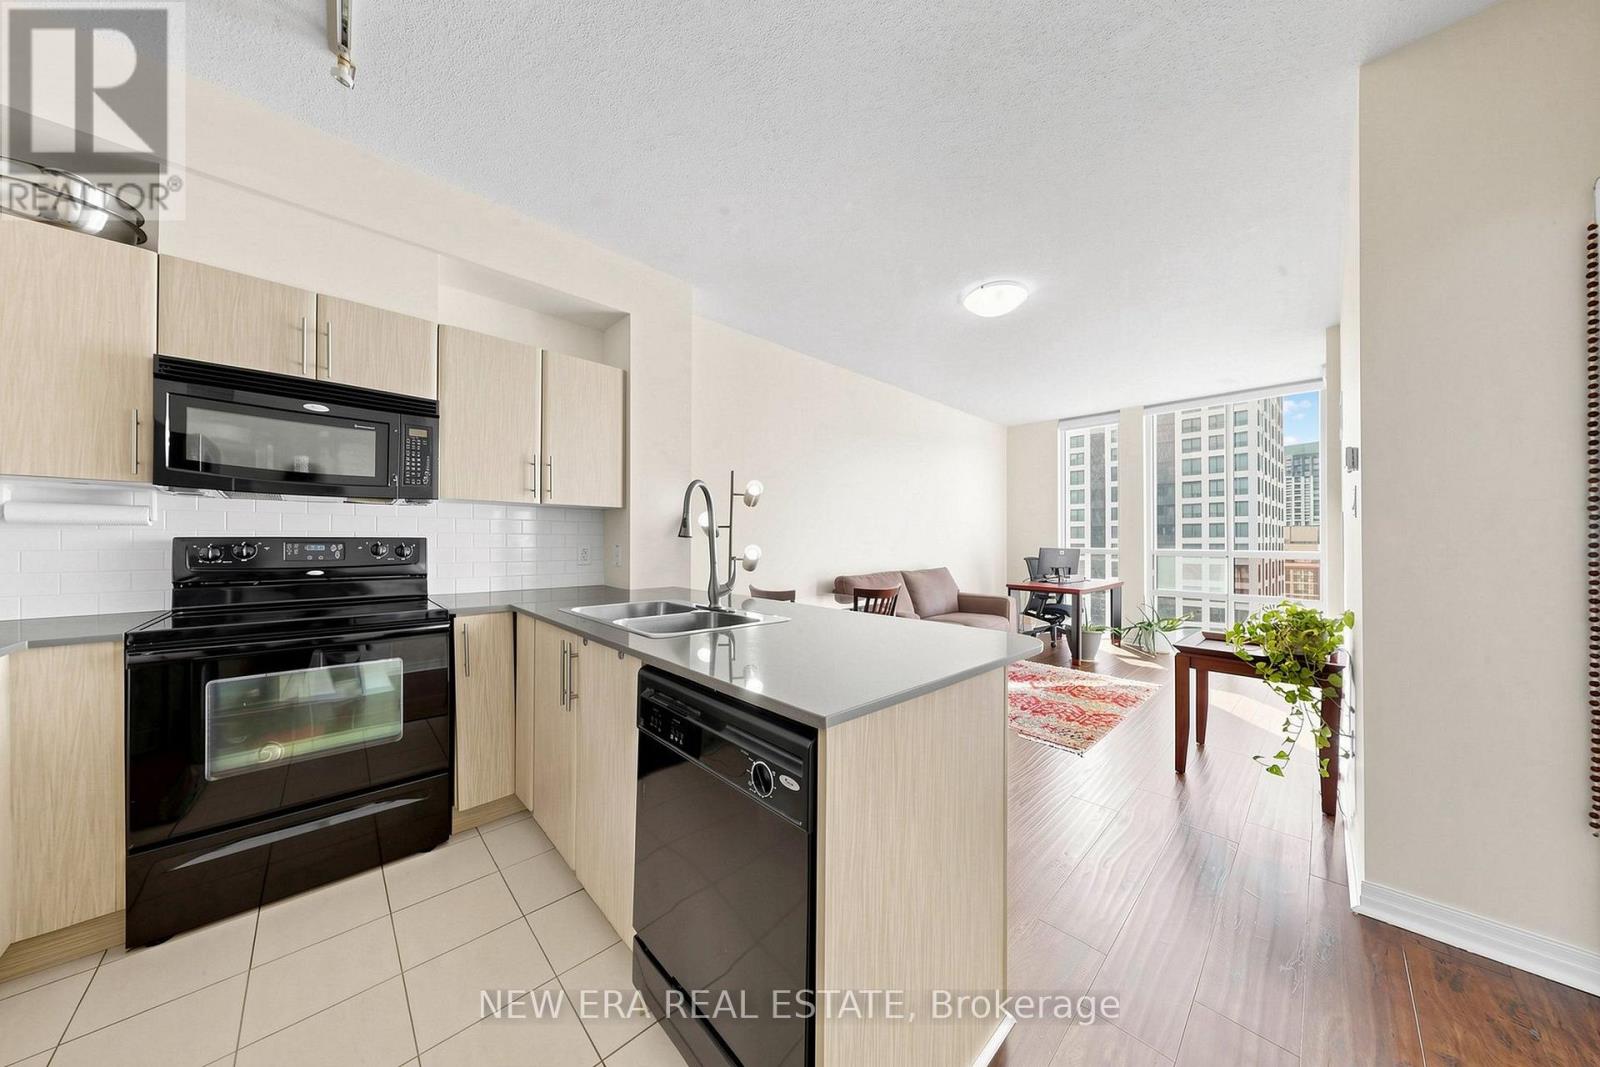
2810 - 3515 Kariya Drive
Mississauga, Ontario
Welcome to this bright and stylish corner suite offering an open-concept layout, soaring ceilings, and expansive windows that fill the space with natural light. This well-designed one-bedroom unit features a spacious walk-in closet, modern laminate flooring, a contemporary kitchen with granite countertops and ceramic backsplash, and a private balcony with beautiful panoramic views. Custom window coverings, one underground parking space, and a storage locker add everyday convenience. Perfectly located just steps from the upcoming Hurontario LRT, with Square One Shopping Centre, Kariya Park, Metro, Food Basics, Al-Quds Supermarket, restaurants, schools, and everyday conveniences all within walking distance. Enjoy stunning seasonal views of KariyaPark, where the cherry blossoms create a breathtaking backdrop each spring. The private balcony also offers a front-row seat to spectacular fireworks displays throughout the year. Residents enjoy exceptional building amenities, including a 24-hour concierge, indoor pool, fitness centre, party room, visitor parking, and more everything you need for comfortable, care free condo living. (id:60365)
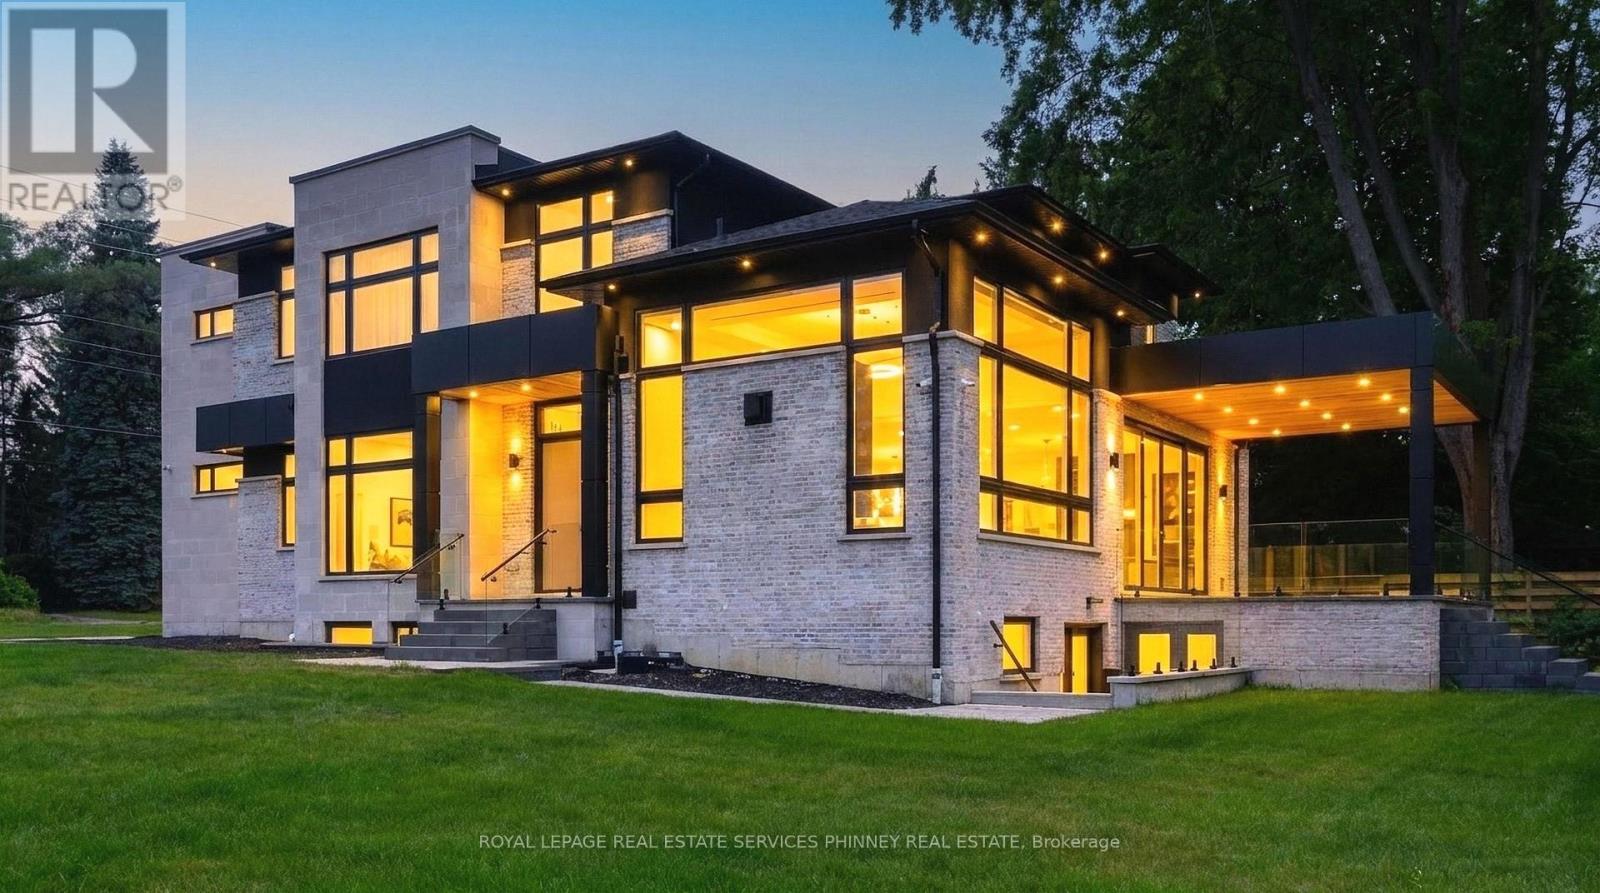
1143 Kane Road
Mississauga, Ontario
Welcome to this extraordinary custom-built luxury residence in the prestigious Lorne Park school district. Crafted with impeccable attention to detail, this home offers the perfect blend of elegance, sophistication, and modern family living. Step inside to soaring 13.5-ft ceilings in the great room, wide-plank hardwood flooring, and a thoughtfully designed open-concept layout ideal for entertaining and everyday living. The spacious family and dining area is anchored by a sleek Urbana linear gas fireplace. The designer chef's kitchen is a showpiece featuring premium appliances, custom cabinetry, a waterfall island, and an oversized w/I pantry. A sophisticated formal living room offers flexibility as a home office or sitting area, while the main-floor bedroom with a private 3-pc ensuite is perfect for guests or multi-generational living. The functional mudroom w/ garage access and entry to the extra-wide double-car garage. Enjoy seamless indoor-outdoor living with a covered porch featuring a 9-ft cedar tongue-and-groove ceiling. The beautifully landscaped property includes an inground sprinkler system, a security system and smart home features add convenience and peace of mind. Upstairs, 10-ft ceilings and skylight fill the hallway with natural light. The luxurious primary retreat features designer LED lighting, an accent wall, a private balcony, an oversized w/I closet, and a spa-inspired 5-pc ensuite. Three additional spacious bedrooms and two full baths complete the upper level. Two furnaces provide year-round comfort. The finished basement offers exceptional versatility with two separate living areas. One features walk-up access, a rough-in for a kitchen, two bedrooms, a den/exercise room, a 3-pc bath, and a rough-in for a sauna-ideal for an in-law suite or future apartment. The second area includes an additional living room, bedroom, and 3-pc bath. Located near top-rated schools, parks, marinas, and restaurants. (id:60365)
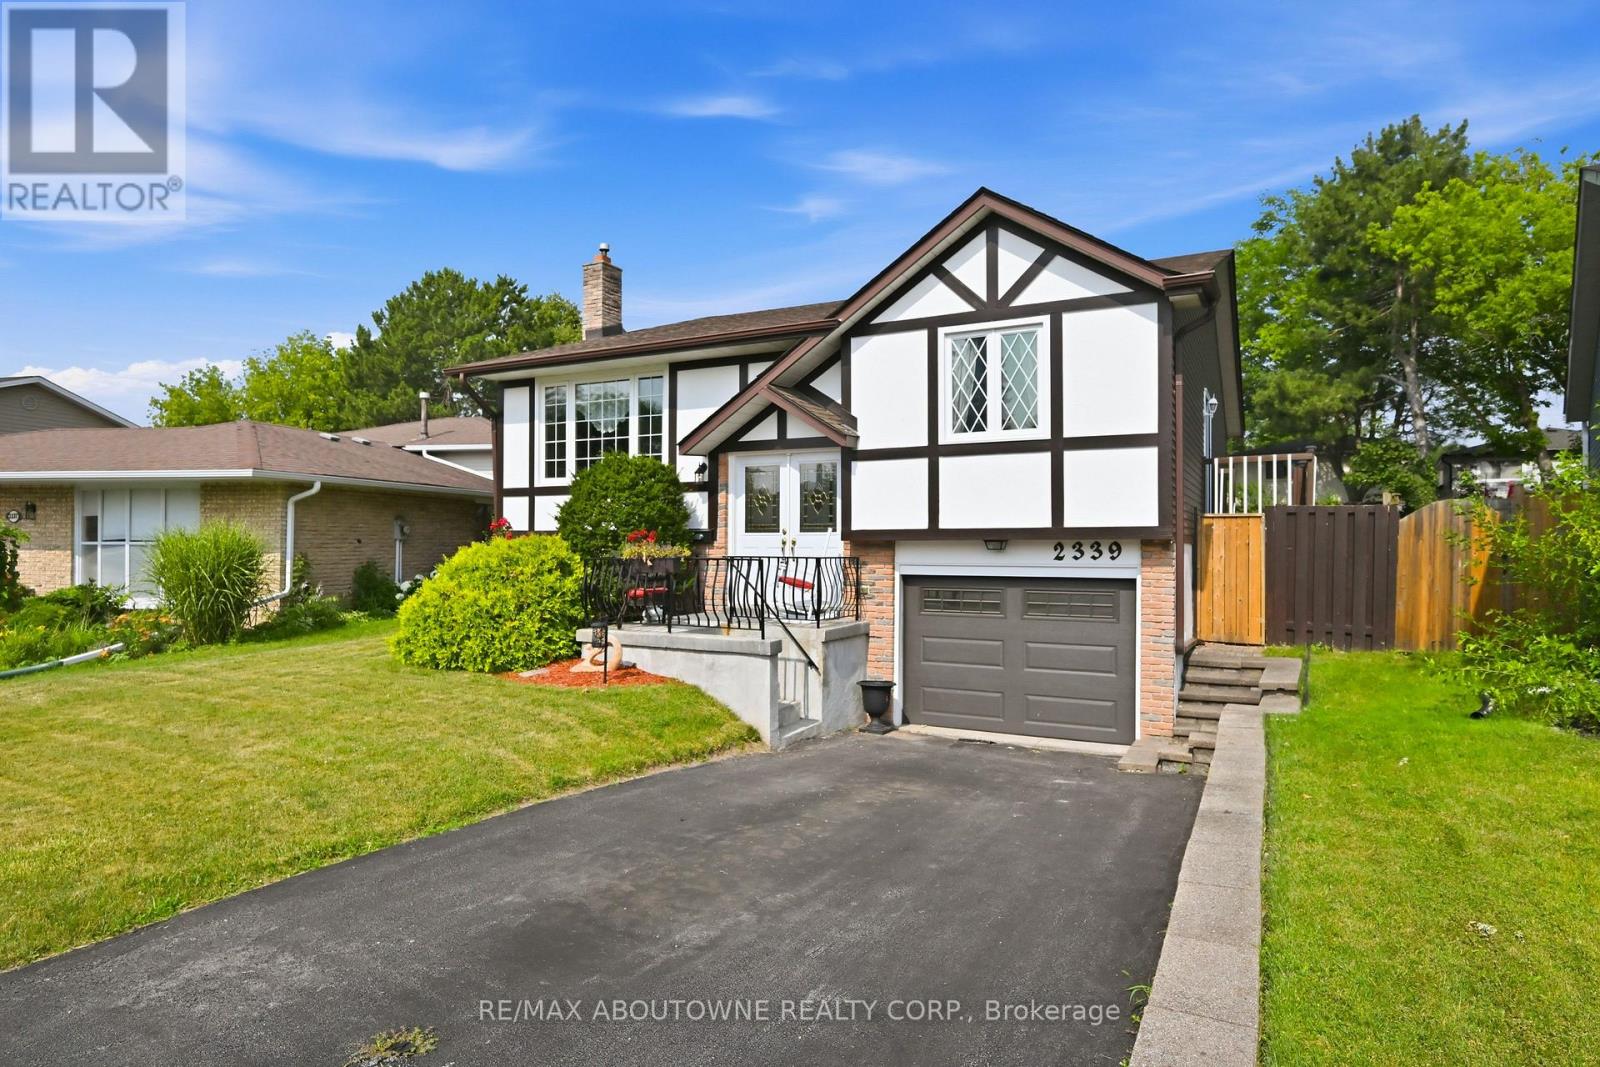
2339 Gillingham Drive
Burlington, Ontario
Welcome to this well-maintained and updated raised bungalow in the sought after Brant Hills community. Proudly owned by the same family since 1985, this spacious 1330sq ft home offers an attached garage with convenient inside entry, a finished basement providing additional living space, and a private backyard featuring a kidney-shaped inground pool. Situated on a quiet, family-friendly street, this exceptional location is within walking distance of parks, schools, churches, and shopping, with easy access to major highways, GO Transit, and all amenities. A wonderful opportunity to own a lovingly cared-for home in one of Burlington's most desirable communities. (id:60365)

21 Cordgrass Crescent
Brampton, Ontario
LOCATION, LOCATION, LOCATION!!! Featuring 3 Bed 3 Bath Semi Detach with 2 Full Bath on Second floor, Master with 5 Pc Ensuite and Walk in Closet. Main Floor Ceiling, Freshly Painted. Upgraded Flooring on the Main Level. Newly Built Legal Side Entrance. All Rooms are Spacious and filled with natural light. Main Floor have family /living area , Separate Side entrance to the basement . Big Private Backyard, Total 5 Parking spots , Walking distance to the Brampton Civic Hospital and all other amenities. (id:60365)
2673 Thorn Lodge Drive
Mississauga, Ontario
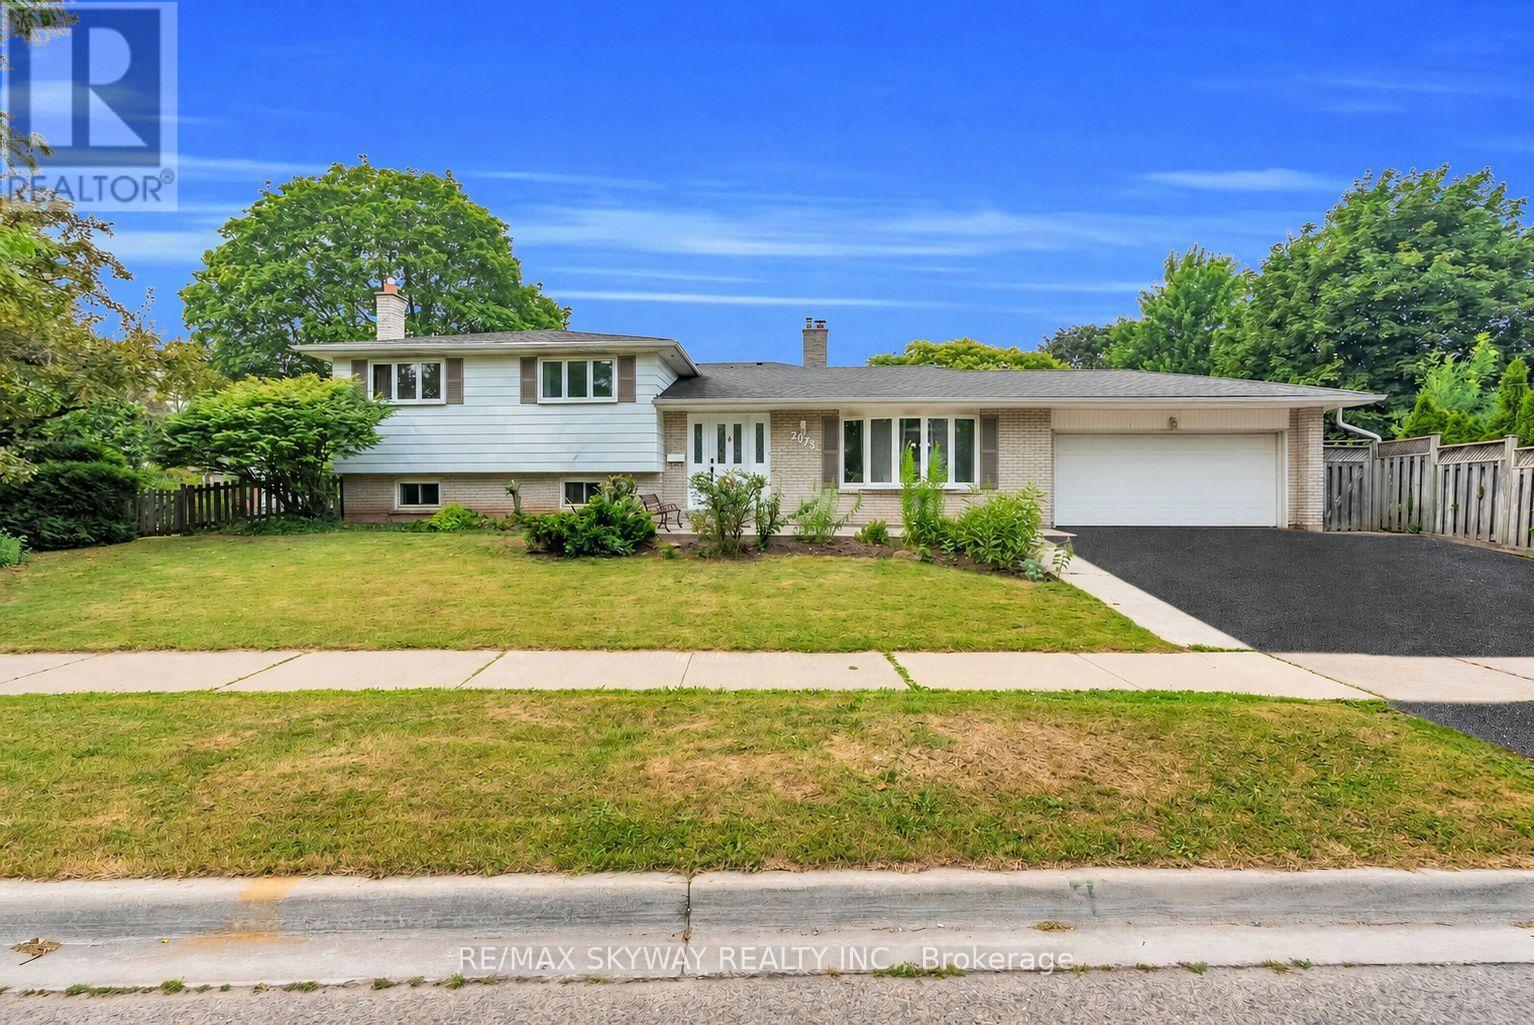
"Welcome to this exceptional corner-lot home in the highly sought-after Sheridan Homelands, offering over 2,500 sq. ft. of beautifully finished living space on an impressive 69 x 124 ft. lot. Freshly painted throughout and featuring updated light fixtures, this sun-filled 4-level sidesplit combines timeless charm with modern comfort in one of Mississauga's most desirable family neighbourhoods. The functional layout offers spacious principal rooms, an open-concept living and dining area, and a bright eat-in kitchen with a walkout to the backyard. The generous primary bedroom features convenient semi-ensuite access, while the expansive family room showcases a cozy wood-burning fireplace-perfect for relaxing evenings or entertaining family and friends. The finished lower level includes two additional bedrooms and offers excellent flexibility as a private in-law suite, guest accommodation, home office, or potential income-generating space. Step outside to your own backyard retreat, designed for year-round enjoyment. Enjoy summer days in the above-ground pool, unwind in the hot tub, relax under the gazebo, and take in the peaceful setting-all within the privacy of this oversized lot. Additional highlights include abundant storage, a double-car garage, and an extra-wide driveway with parking for three additional vehicles. Located in the heart of Sheridan Homelands, this home is within walking distance to top-rated schools, parks, playgrounds, and scenic walking trails. Enjoy quick access to Costco, shopping, restaurants, GO Transit, public transit, and major highways including the QEW, Hwy 403, and Hwy 407, making commuting throughout the GTA effortless. A rare opportunity to own a beautifully updated home on a premium corner lot in one of Mississauga's most established and family-friendly communities." (id:60365)
411 - 1485 Lakeshore Road E
Mississauga, Ontario
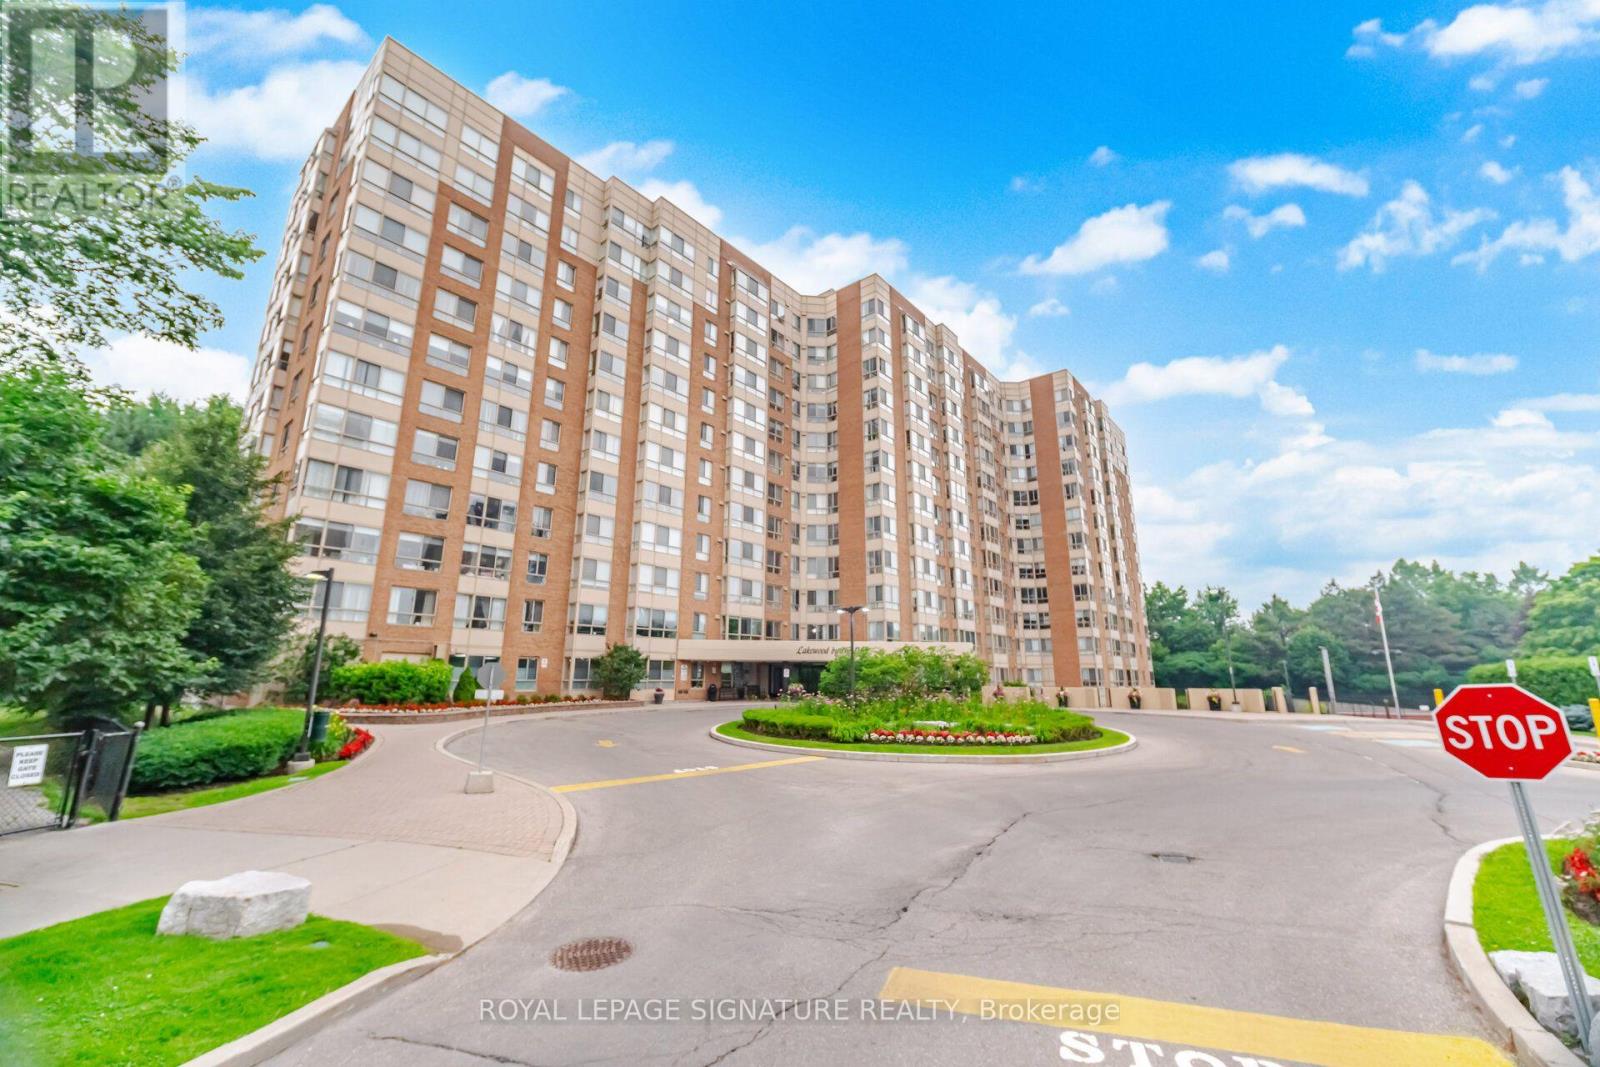
Unbeatable Value in a rarely available suite at Lakewood on the Park! This beautiful, bright, open-concept 1-bed, 1-bath gem comes with all utilities included. It is surrounded by mature trees, manicured gardens and lush green space. Oversized picture windows frame tranquil nature views creating exceptional privacy and serenity rarely found in condo living. Features include modern flooring throughout, fresh paint, high ceilings and newly installed roller blinds. The stylish kitchen has a large pass through/breakfast bar, abundant storage and an oversized laundry/storage room. Enjoy the unique and spacious primary bedroom with a large picture window with new blackout roller blinds and large walk-in closet. Plus a dedicated locker and a prime underground parking space. This extremely well maintained building has excellent amenities including four gas BBQs on the grounds, pickleball and tennis courts, a fitness centre and weight room with a whirlpool tub and sauna. Enjoy the rooftop terrace with a breathtaking 360 city & lake view. There is a large party room, billiard table, ping pong, a hobby room and a library. Ample visitor parking and beautifully landscaped grounds. Ideally located near waterfront trails, parks, dog park, shopping, restaurants, transit and major highways including the QEW, Gardiner, and 427, offering easy access to Toronto and the GTA. Close to Humber College. Just a 10-min walk to Long Branch GO (15 mins to Union!) and TTC/Mississauga Transit loop. (id:60365)
39 Holley Avenue
Toronto, Ontario
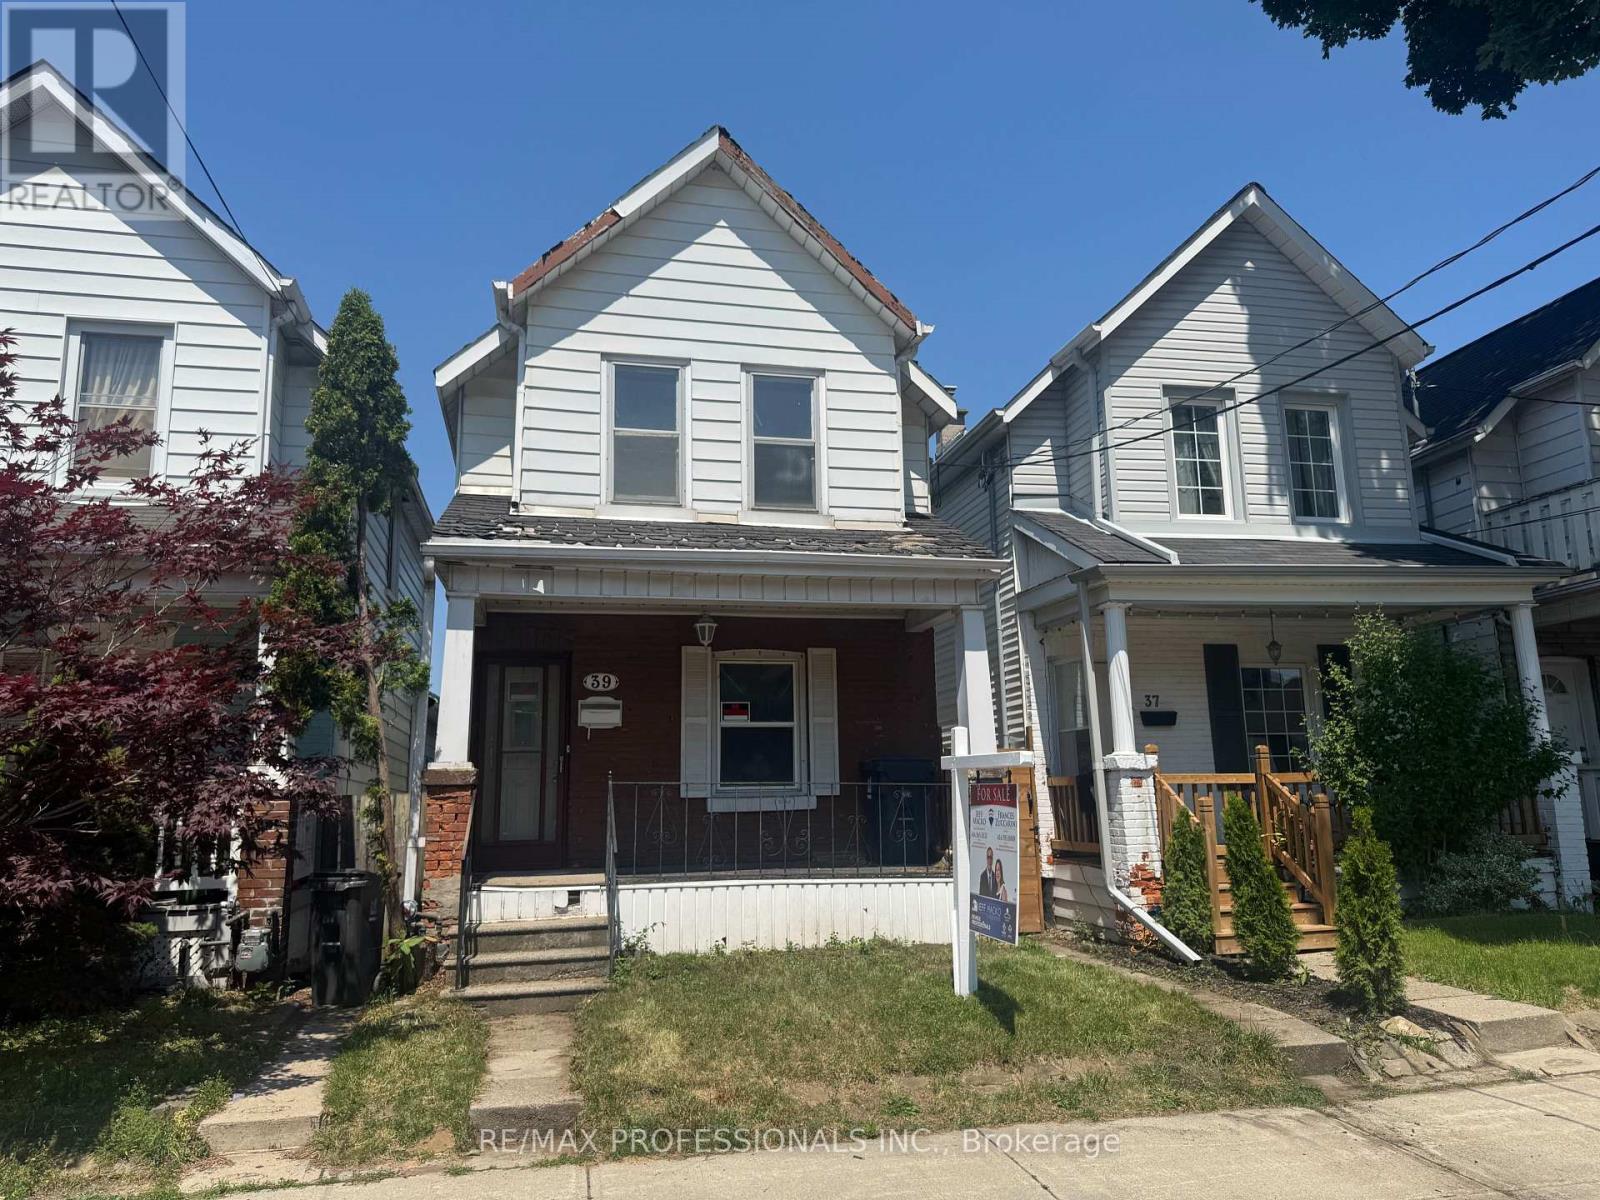
LOT FOR SALE! HANDYMAN SPECIAL! LOT VALUE- PRICED TO SELL! RENOVATE OR BUILD NEW IN UP AND COMING AREA. Opportunity Knocking! Attention, Renovators, Builders & Investors. First time home buyers This is the Diamond in the rough you've been waiting for! Value will only go up as Toronto builds more housing, Buy Now "Up Express", And More! This Property Near Transit Hub Offers Quick Access Downtown, Airport, Suburbs, All Amenities, Parks. ***Property is being sold in "as is, where is" condition for land value only. ** The dwelling is uninhabitable, not insured, and no access to the interior, exterior of the building or the lot will not be permitted prior to / or following acceptance of an offer. Buyers, agents, inspectors, contractors, and any other persons are strictly prohibited from entering the building for safety and liability reasons. ** All inspections and due diligence must be conducted from the exterior of the property only.** The Seller makes no representations or warranties whatsoever regarding the condition, fitness, habitability, structural integrity, zoning, redevelopment potential, or future use of the property or any structures thereon. Hydro, gas and water services have been disconnected. *** Sold as is where is, home is NOT LIVEABLE lot value only. There will be no trespassing onto the lot.*** (id:60365)
476 Kennedy Circle W
Milton, Ontario
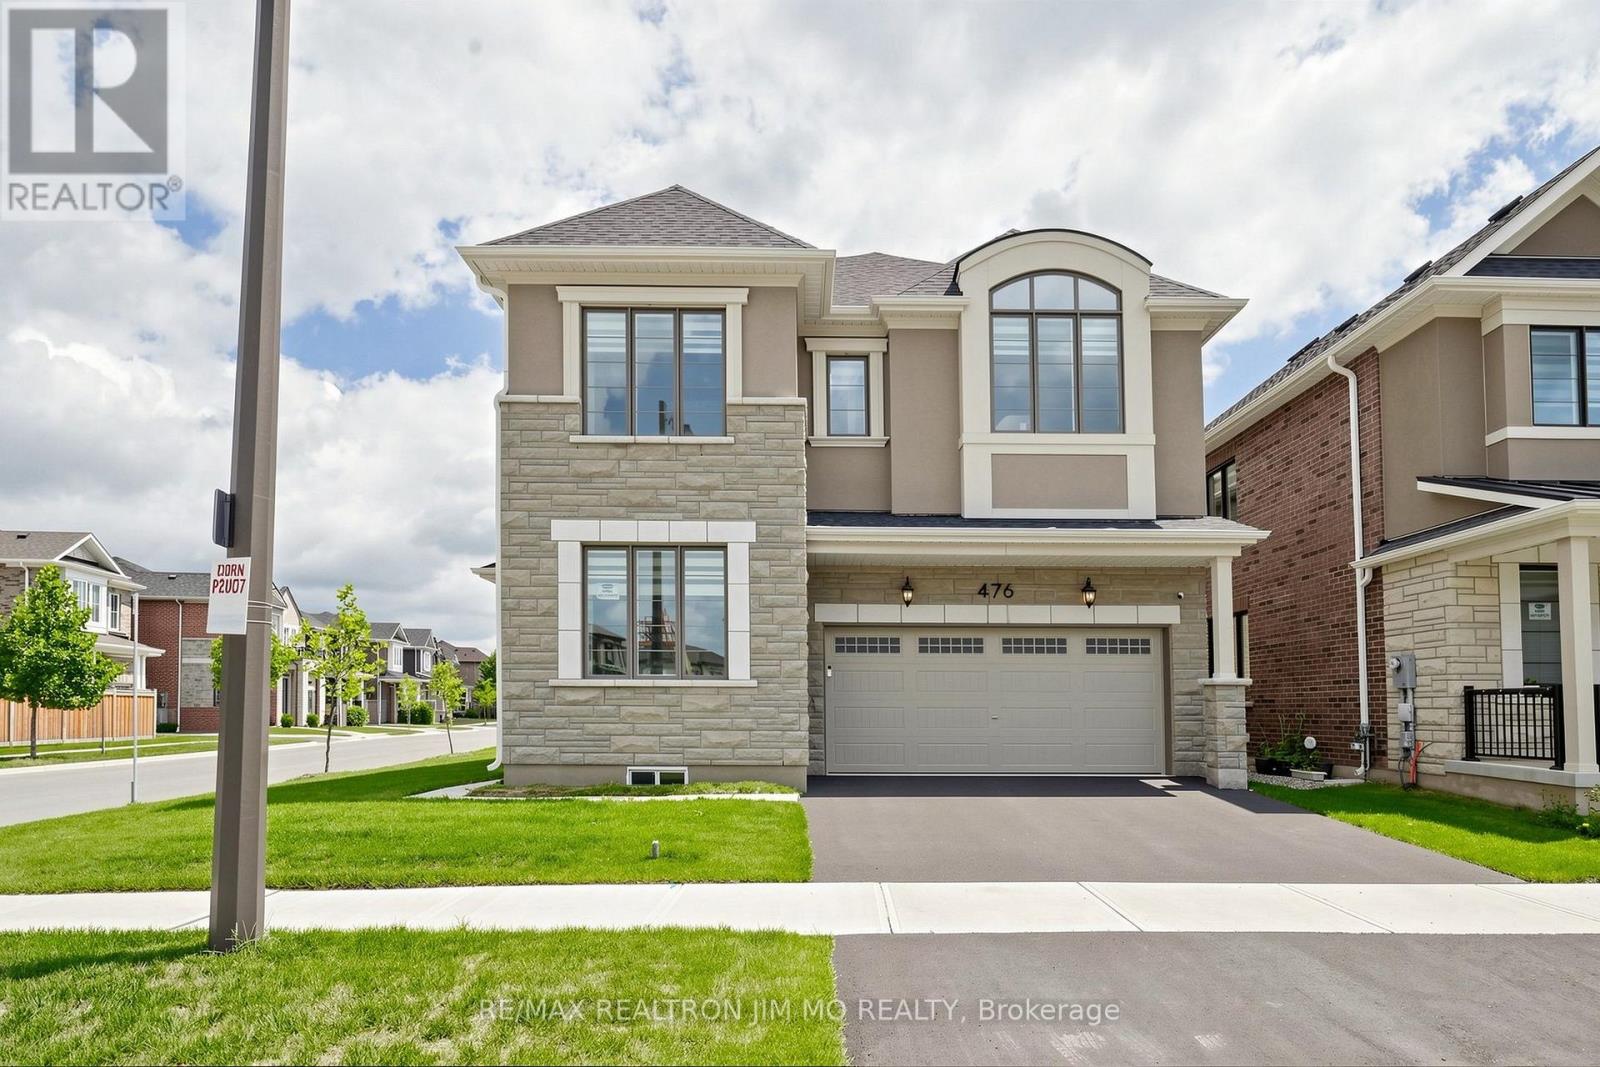
Welcome to this exceptional Mattamy-built "Bayfield Corner" model, perfectly situated on a premium corner lot in Milton's highly sought-after Cobban community. This beautifully upgraded home offers 4 spacious bedrooms, 4 bathrooms, and over $120,000 in premium upgrades, combining timeless elegance with modern comfort.Step inside to a bright, open-concept layout featuring upgraded hardwood flooring, smooth ceilings throughout, elegant French doors, and oversized windows that fill the home with natural light. The chef-inspired kitchen is designed for everyday living and entertaining, complete with ceiling-height cabinetry, quartz countertops, an oversized centre island, premium soft-close cabinets and drawers, abundant storage, and additional windows.The inviting family room flows seamlessly into the dining area, creating a warm and functional living space. Smart switches and dimmers add convenience, while thoughtfully selected upgrades enhance the home's appeal.Upstairs, the spacious primary suite features a walk-in closet with custom organizers and a beautifully appointed 4-piece ensuite. A rare builder upgrade adds an additional full bathroom on the second floor, while two secondary bedrooms share a convenient semi-ensuite. The fourth bedroom offers flexibility as a home office, nursery, or guest room.Adding even greater value, the furnace, central air conditioner, and hot water tank are all owned, eliminating monthly rental fees.Located minutes from top-rated schools, parks, walking trails, shopping, restaurants, Milton District Hospital, Highways 401 & 407, Milton GO Station, and the future Wilfrid Laurier University campus.Move-in ready, this exceptional corner-lot home offers luxury, thoughtful upgrades, and an unbeatable location. A rare opportunity to own one of Cobban's finest homes. (id:60365)
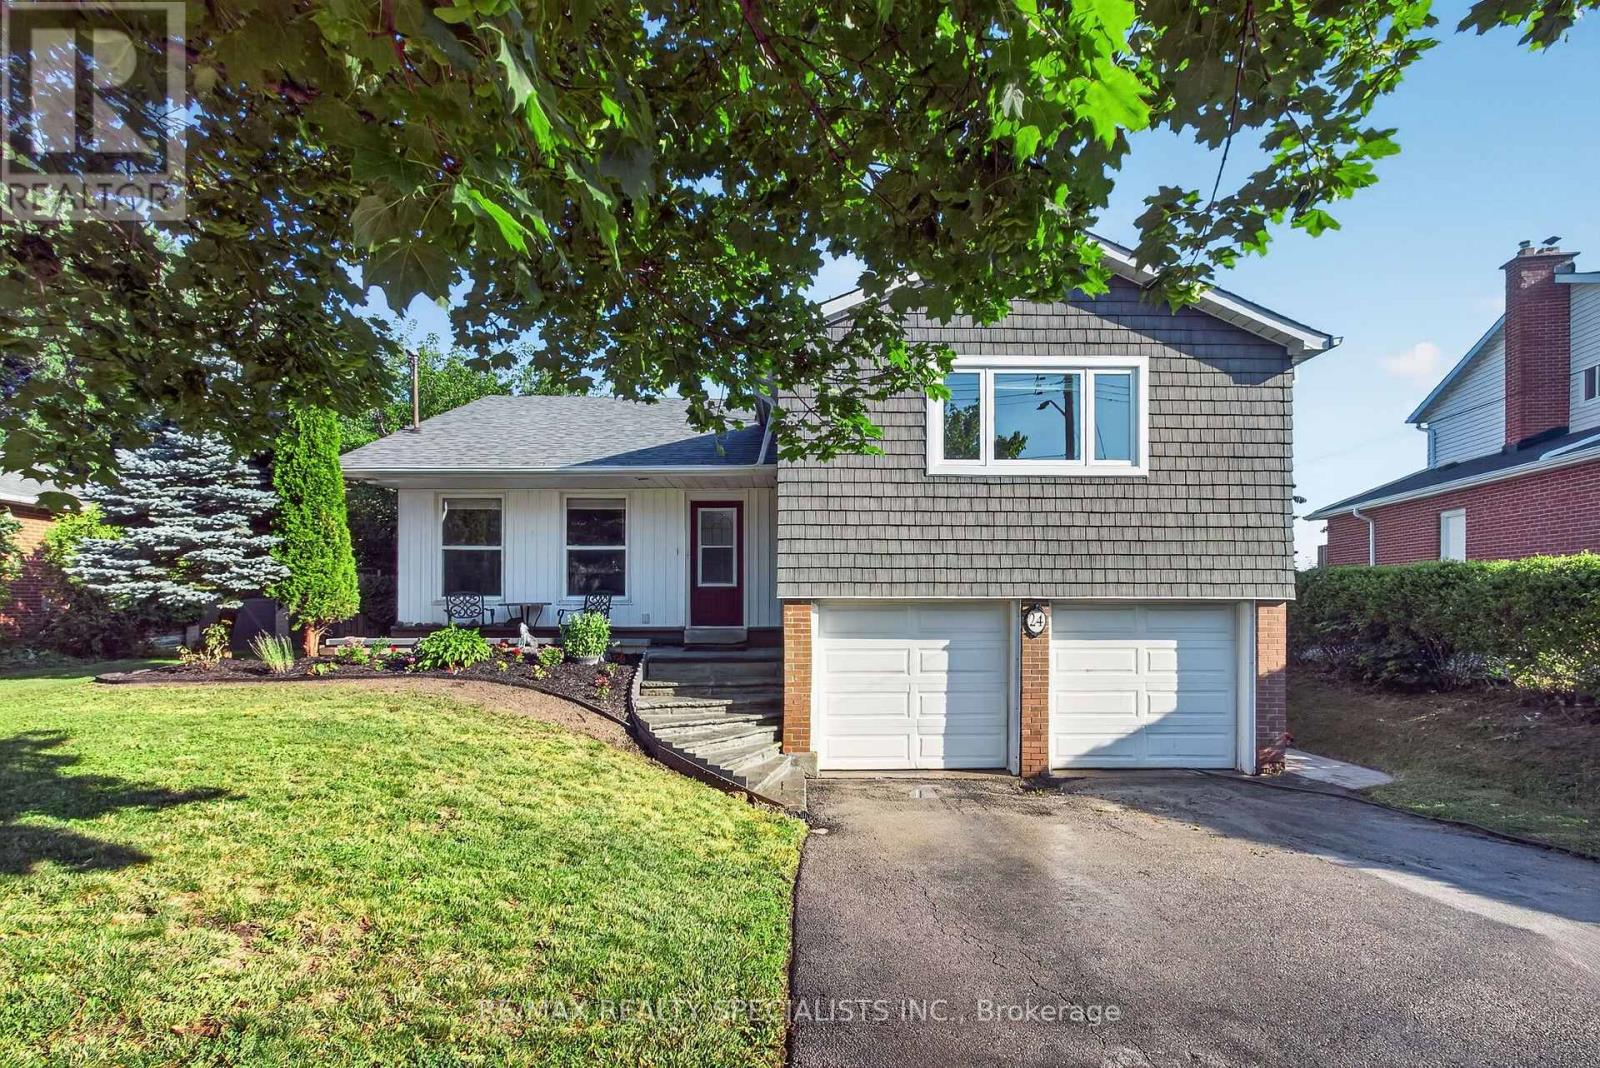
24 Regan Crescent
Halton Hills, Ontario
Absolutely beautiful 3 bedroom home backing directly onto the spectacular, protected Hungry Hollow ravine system, offering unmatched privacy with no rear neighbours. Nestled on highly coveted Regan Crescent, this property seamlessly blends natural serenity with modern luxury, welcoming you with premium curb appeal highlighted by a front lawn sprinkler system. A double garage provides plenty of parking and storage space, while hobbyists will appreciate the handy workshop area. One workbench is included in the workshop and one is located in the garage. Featuring interior access to the heated garage. Inside, the home features a bright kitchen equipped with a convenient breakfast bar that serves as the perfect casual dining or entertaining hub. The sunlit principal rooms lead to a true primary retreat featuring a beautifully modernized, upgraded ensuite bath. For even more room to stretch out, the fully finished basement offers excellent additional living space, perfect for a home media room, gym, or children's play area. Designed for effortless indoor-outdoor living, the family room features a cozy gas fireplace and a seamless walkout to a private lower patio, complete with a hot tub overlooking the pristine, wooded conservation valley. Residents can also relax or entertain on the large elevated deck, which provides breathtaking views of the dense treeline. Located just steps away from local schools, neighbourhood parks, and the scenic boardwalks of the Hungry Hollow Trail system, this home offers a rare lifestyle opportunity in the heart of Georgetown. (id:60365)
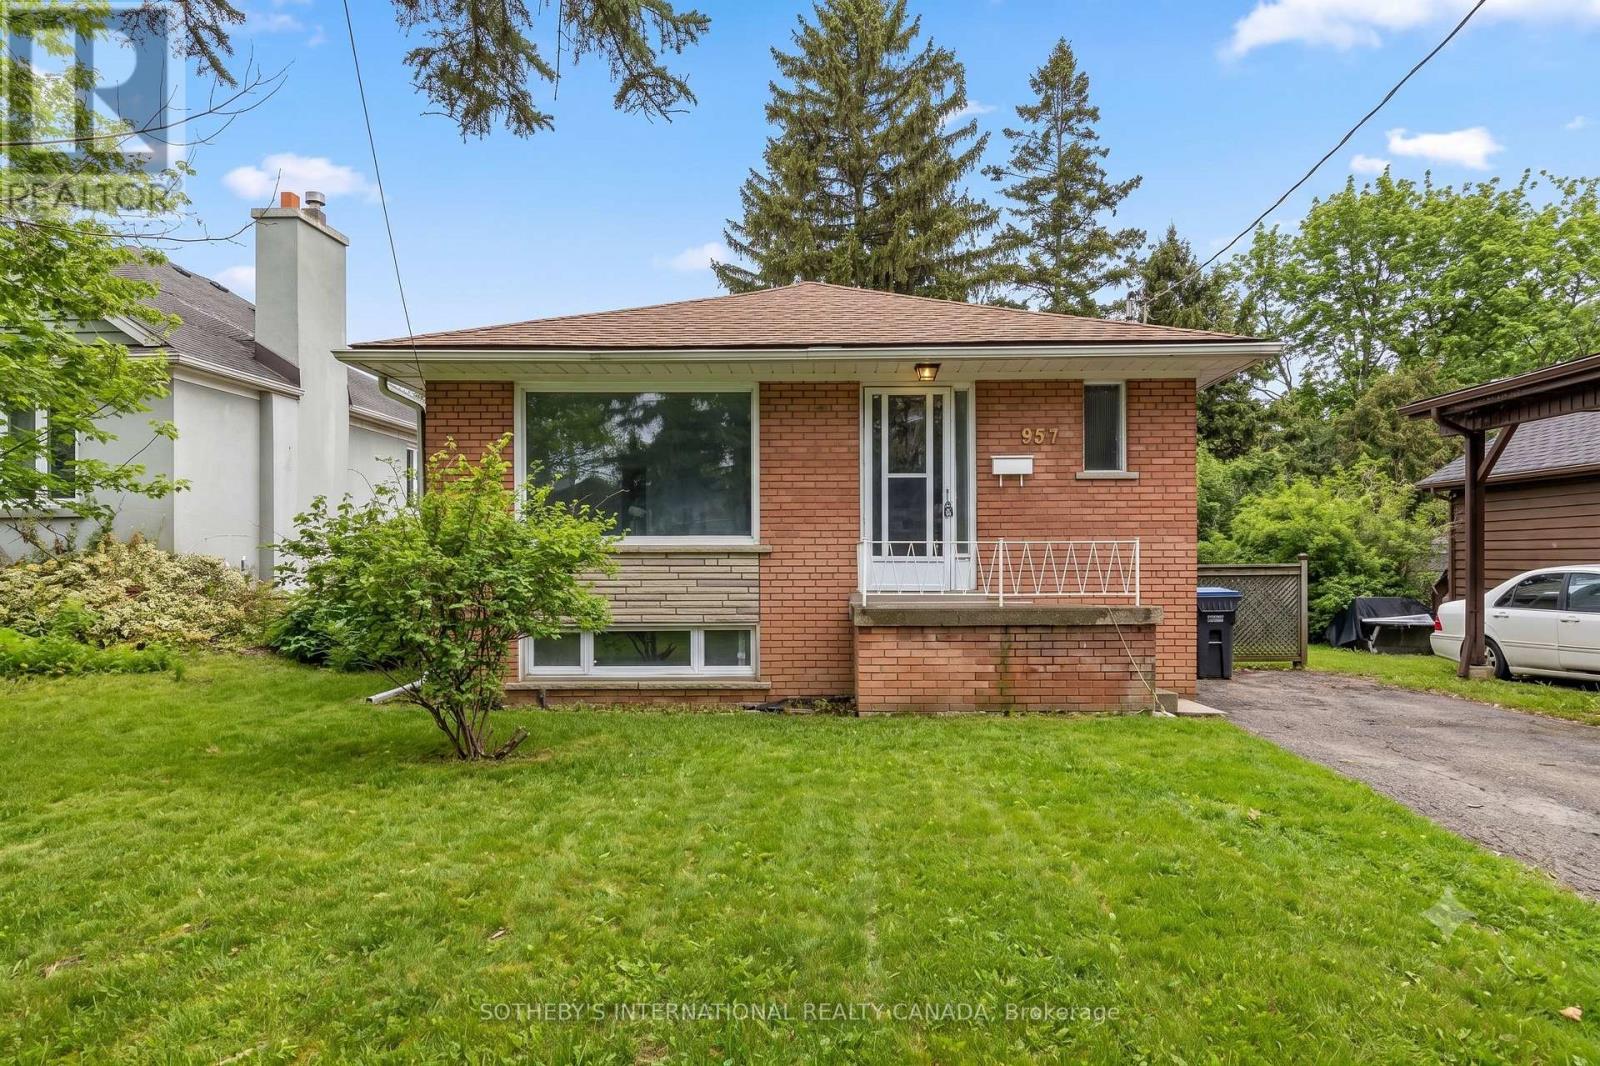
Upper - 957 Beechwood Avenue
Mississauga, Ontario
Live the Lakeview lifestyle in this beautifully maintained detached upper-level home, ideally situated in the prestigious Beachwood community. Just steps from the waterfront, beaches, scenic walking trails, and marina, this bright and spacious 3-bedroom, 1-bathroom residence offers an exceptional opportunity to enjoy one of Mississauga's most desirable neighbourhoods. Featuring a functional layout, private separate laundry, and exclusive use of a large backyard, this home is perfect for relaxing or entertaining. Enjoy the convenience of being within walking distance to the Port Credit GO Station, public transit, top-rated schools, parks, restaurants, cafés, boutique shopping, banks, and everyday amenities, with easy access to major highways. Experience the perfect balance of lakeside charm and urban convenience in this sought-after location. Tenant must provide Tenant Liability Insurance, Rental Application, proof of income, credit report, photo Id. The tenant pay 70% of all utilities. (id:60365)
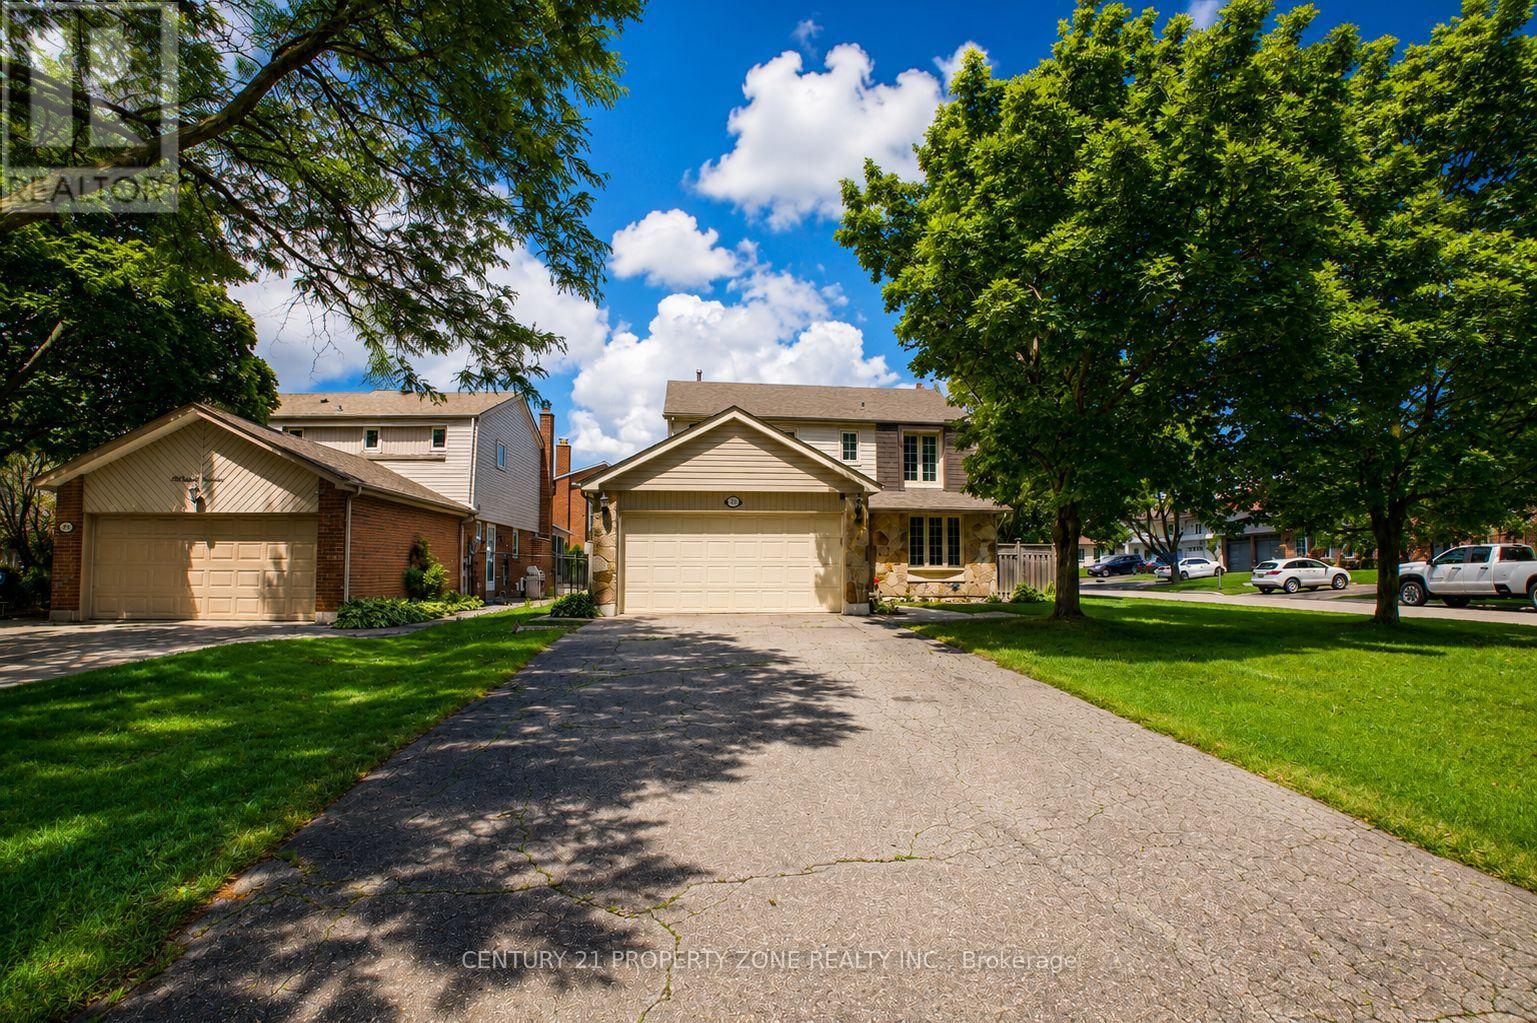
27 Madrid Crescent N
Brampton, Ontario
Welcome to your turn-key backyard oasis in Brampton's sought-after Central Park community. This stunning detached 2-storey home sits on a premium corner lot with no sidewalk, offering exceptional curb appeal and ample parking for up to 8 vehicles. The sun-filled main floor features a bright living room, formal dining room, and a cozy family room with a gas fireplace. Upstairs, you'll find 4 generous bedrooms including a spacious primary retreat with its own ensuite. The finished basement adds even more value with a 5th bedroom and a versatile rec room. Step outside into your private summer paradise-an impressive 3315 ft inground pool surrounded by pristine patio stone, perfect for entertaining. All of this in an unbeatable location just minutes from Chinguacousy Park, Brampton Civic Hospital, shopping, Bramalea GO, Zum transit, and Highways 410/407/401. (id:60365)

© 2026 Proptech Realty Inc., Brokerage.