
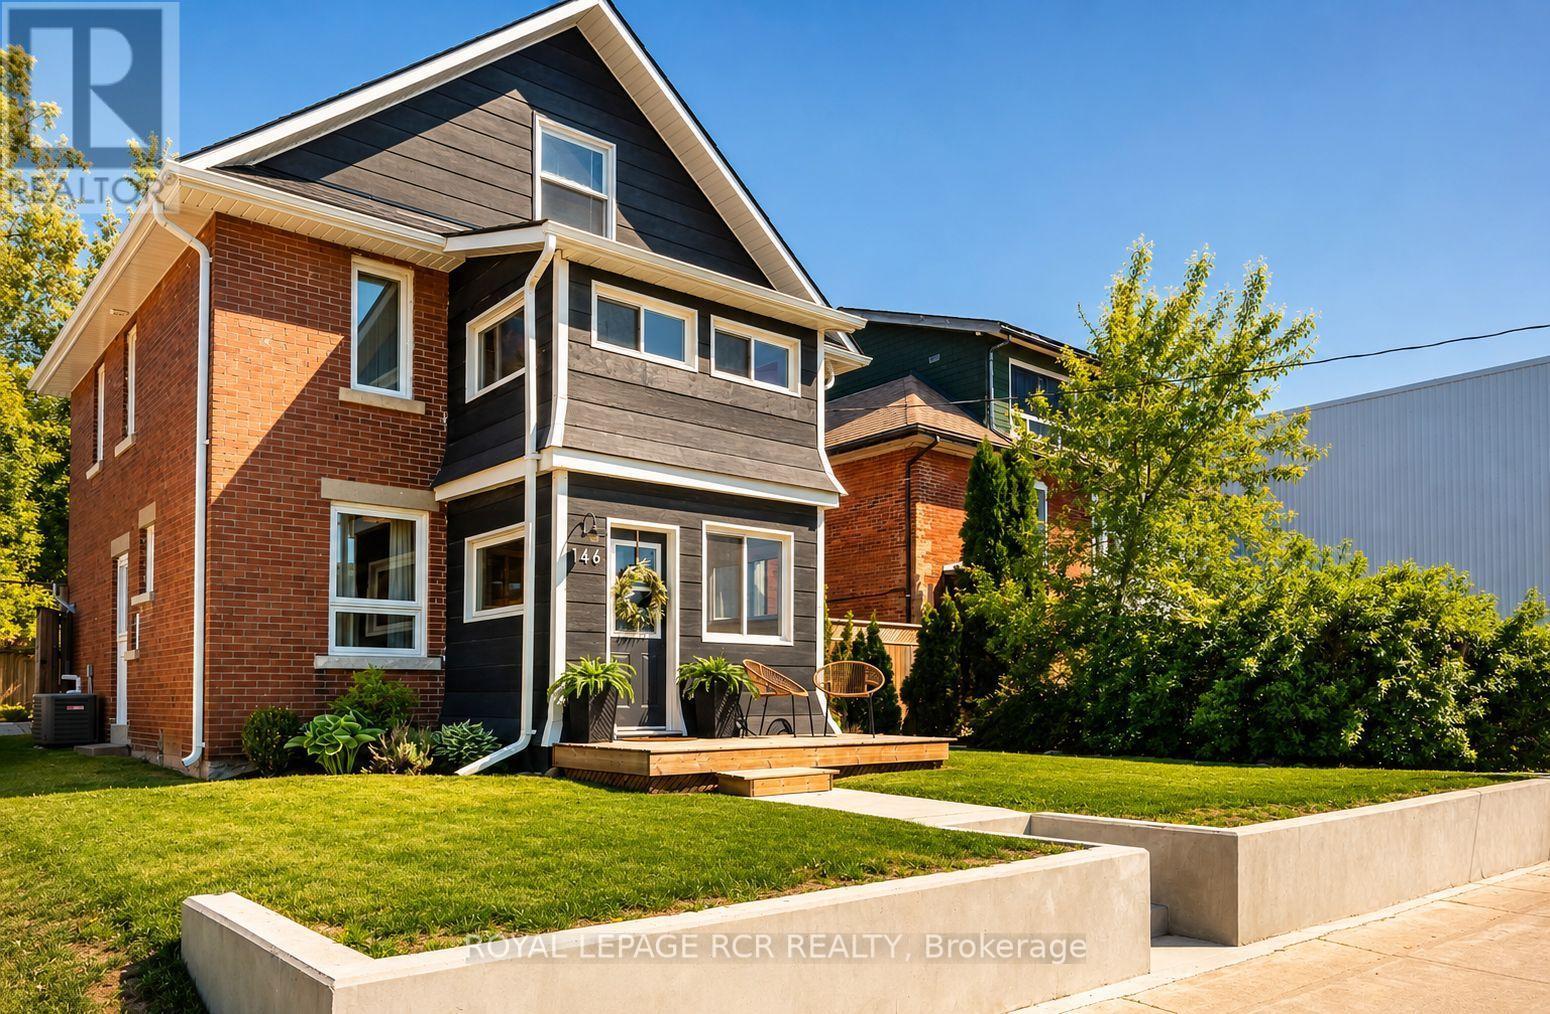
146 Main Street W
Shelburne, Ontario
Beautifully restored 1928 Arts & Crafts home featuring original hardwood floors, exceptional woodwork, three bedrooms, a finished third-floor loft ideal as a fourth bedroom, family room or home office, and two fully renovated bathrooms.The updated kitchen features quartz countertops, stainless steel appliances, including a new refrigerator (2025) and dishwasher (2025). Additional updates include a new furnace (2025), water softener (2025), and hot water tank (2026).Situated on a fully fenced 49.5' x 148.5' lot with mature trees, rear lane access, a detached garage and workshop, and parking for up to six vehicles.C2 Mixed Use zoning offers exceptional flexibility for residential living, a live-work setup, home-based business, or future investment.Move-in ready and ideally located in downtown Shelburne, this distinctive property combines historic craftsmanship with quality modern updates. (id:60365)
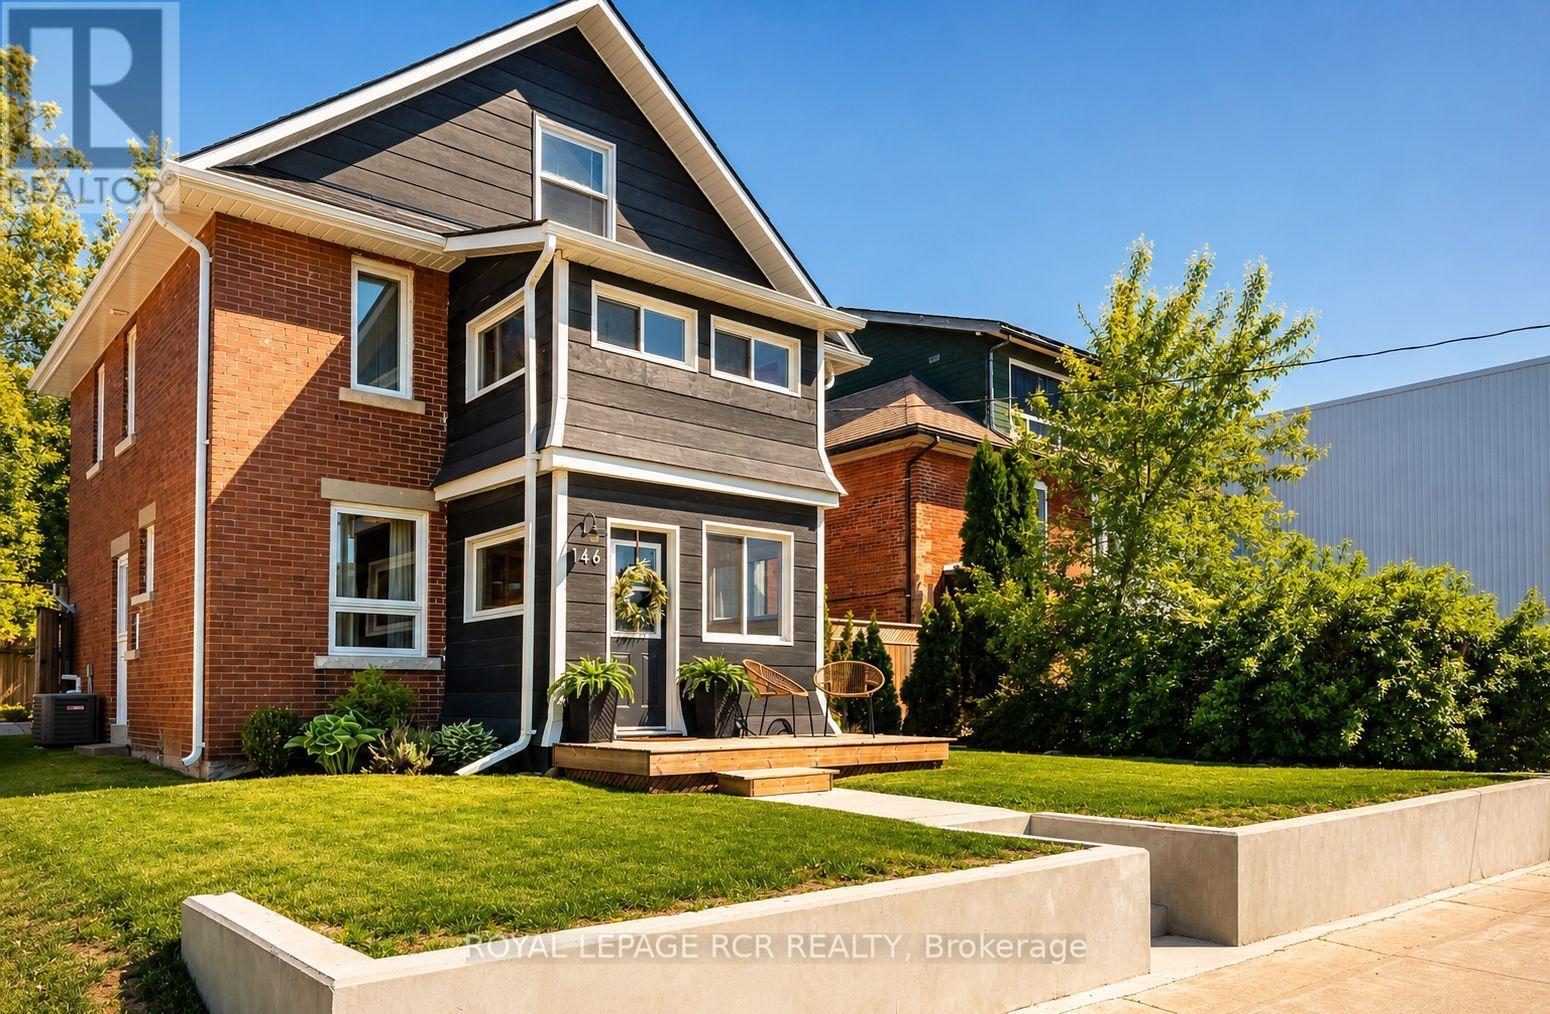
146 Main Street W
Shelburne, Ontario
OPEN HOUSE SUNDAY JULY 26th 1-3 PM. Beautifully restored 1928 Arts & Crafts home featuring original hardwood floors, exceptional woodwork, three bedrooms, a finished third-floor loft ideal as a fourth bedroom, family room or home office, and two fully renovated bathrooms.The updated kitchen features quartz countertops, stainless steel appliances, including a new refrigerator (2025) and dishwasher (2025). Additional updates include a new furnace (2025), water softener (2025), and hot water tank (2026).Situated on a fully fenced 49.5' x 148.5' lot with mature trees, rear lane access, a detached garage and workshop, and parking for up to six vehicles. Downtown location offers exceptional flexibility for residential living, a live-work setup, home-based business, or future investment.Move-in ready and ideally located in downtown Shelburne, this distinctive property combines historic craftsmanship with quality modern updates. (id:60365)
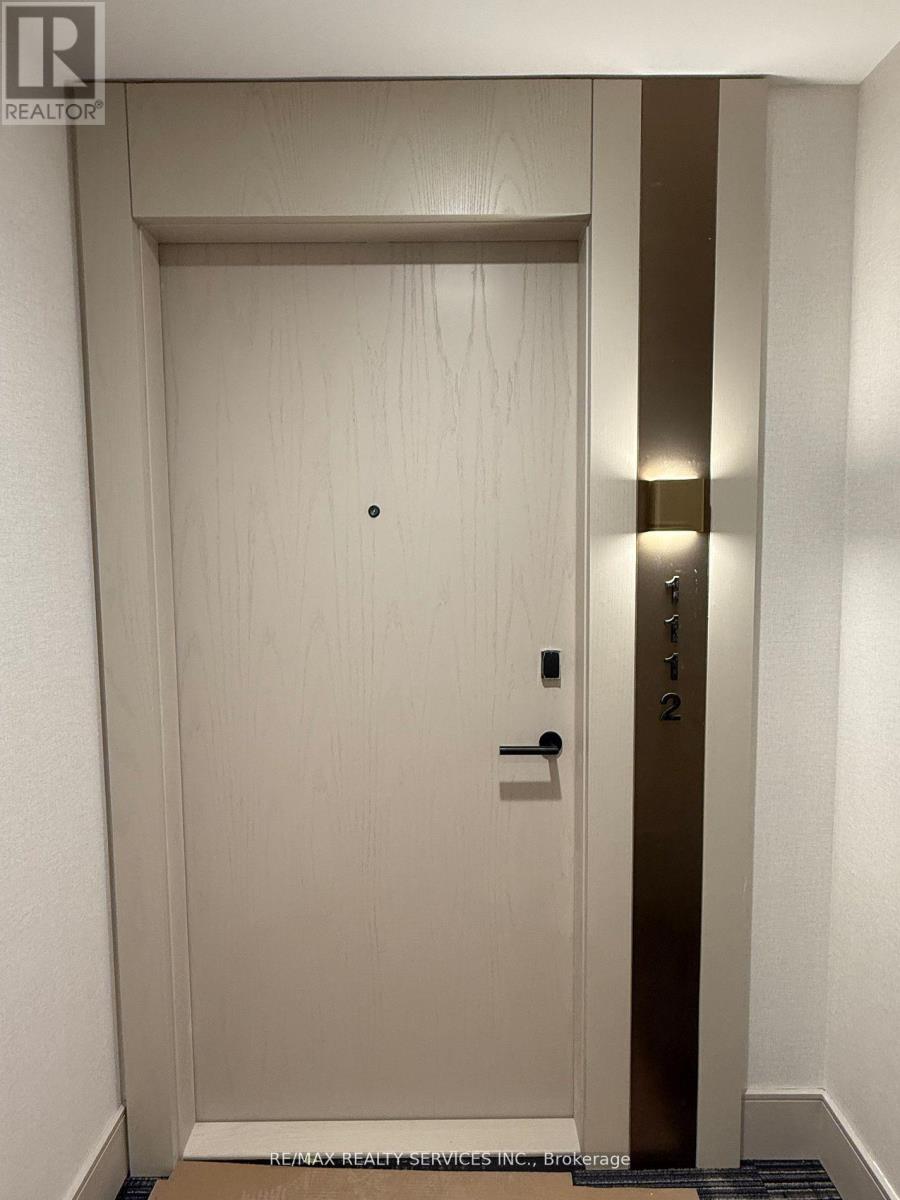
1112 - 3006 William Cutmore Boulevard
Oakville, Ontario
Welcome to ClockWork at Upper Joshua Creek by Mattamy Homes! This stunning 2025-built corner unit offers 2 Bedrooms + Den, 2 Bathrooms, floor-to-ceiling windows, and breathtaking unobstructed views. Enjoy an abundance of natural sunlight throughout the day in this bright and spacious open-concept layout featuring upgraded finishes and a versatile den, perfect for a home office or study space. Step outside to a large private balcony, ideal for relaxing or entertaining. Rarely offered, this unit includes 2 underground tandem parking spaces and a private locker for added convenience. Smart home technology allows residents to control heating, cooling, lighting, door locks, and building access directly from their mobile device. Residents enjoy premium amenities including a fitness center, rooftop terrace, party room, resident lounge, pet spa, visitor parking, and 24-hour concierge service. Ideally located close to top-rated schools, parks, trails, shopping, dining, public transit, and major highways including the 403, QEW, and 407. Luxury, convenience, and modern living come together in one of Oakville's most sought-after new communities. - PROPERTY IS CURRENTLY TENANTED (Pictures were taken when the unit was empty) (id:60365)
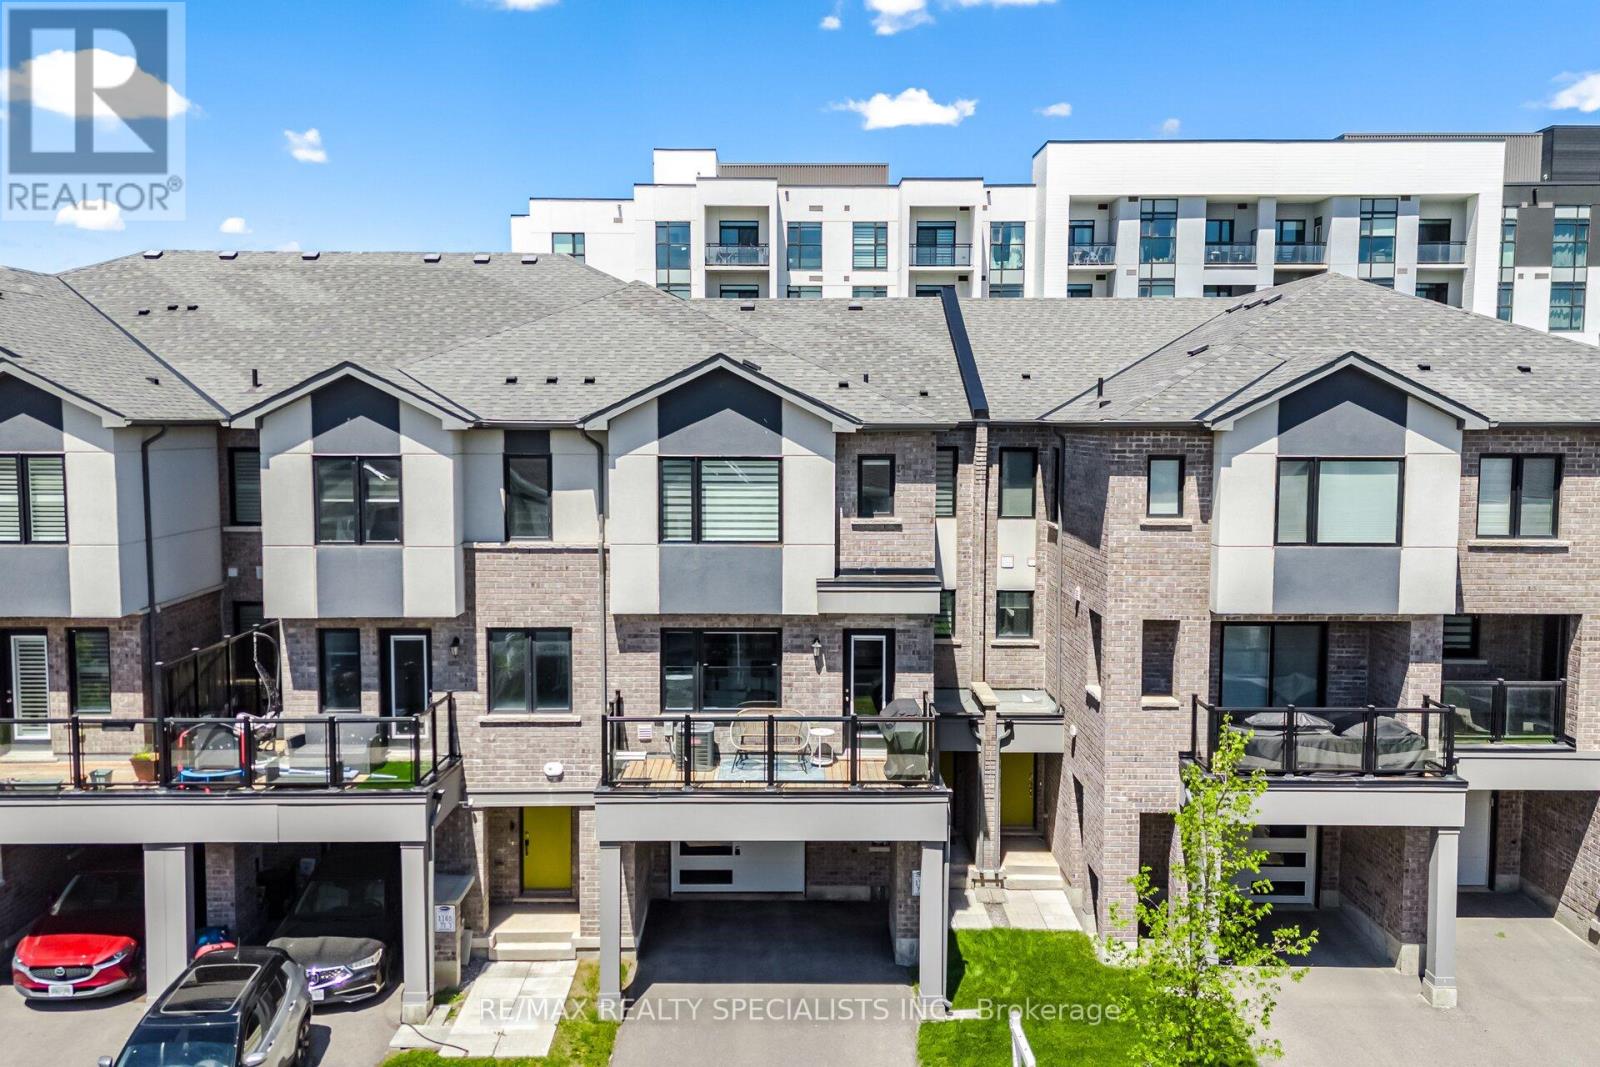
510 Bellflower Court
Milton, Ontario
Welcome to this stunning freehold 3-storey townhome located in one of Milton's most up-and-coming communities. Thoughtfully designed for modern family living, this beautifully maintained 3-bedroom, 2.5-bath residence offers a bright, functional layout paired with stylish finishes throughout. Step inside to discover elegant laminate flooring on the main level complemented by a classic oak staircase that adds warmth and character to the home. The open-concept second floor is ideal for both everyday living and entertaining, featuring a sun-filled kitchen complete with granite countertops, stainless steel appliances, and ample cabinetry. Overlooking the spacious family room, this inviting space seamlessly walks out to a private balcony where you can relax, enjoy stunning south-facing sunset views, and host memorable family BBQs with the convenience of a gas line hookup. The separate dining area offers added functionality and is enhanced by a convenient walk-in pantry for extra storage space. Upstairs, you'll find three generously sized bedrooms, including a tranquil primary retreat featuring a large closet and a private 3-piece ensuite bath. A well-appointed 4-piece main bathroom serves the additional bedrooms, making this the perfect setup for growing families. Enjoy the added comfort and convenience of SMART home features, allowing you to control your home's comfort with ease right at your fingertips. Ideally situated close to parks, scenic trails, and family-friendly amenities, this home is also perfectly located for young families with two highly sought-after schools just steps away at the end of the street - Rattlesnake Point Public School and St. Josephine Bakhita Catholic Elementary School - both less than a five-minute walk from your front door. Offering the perfect blend o comfort, convenience, and lifestyle, this exceptional home is truly a wonderful place to call home! (id:60365)
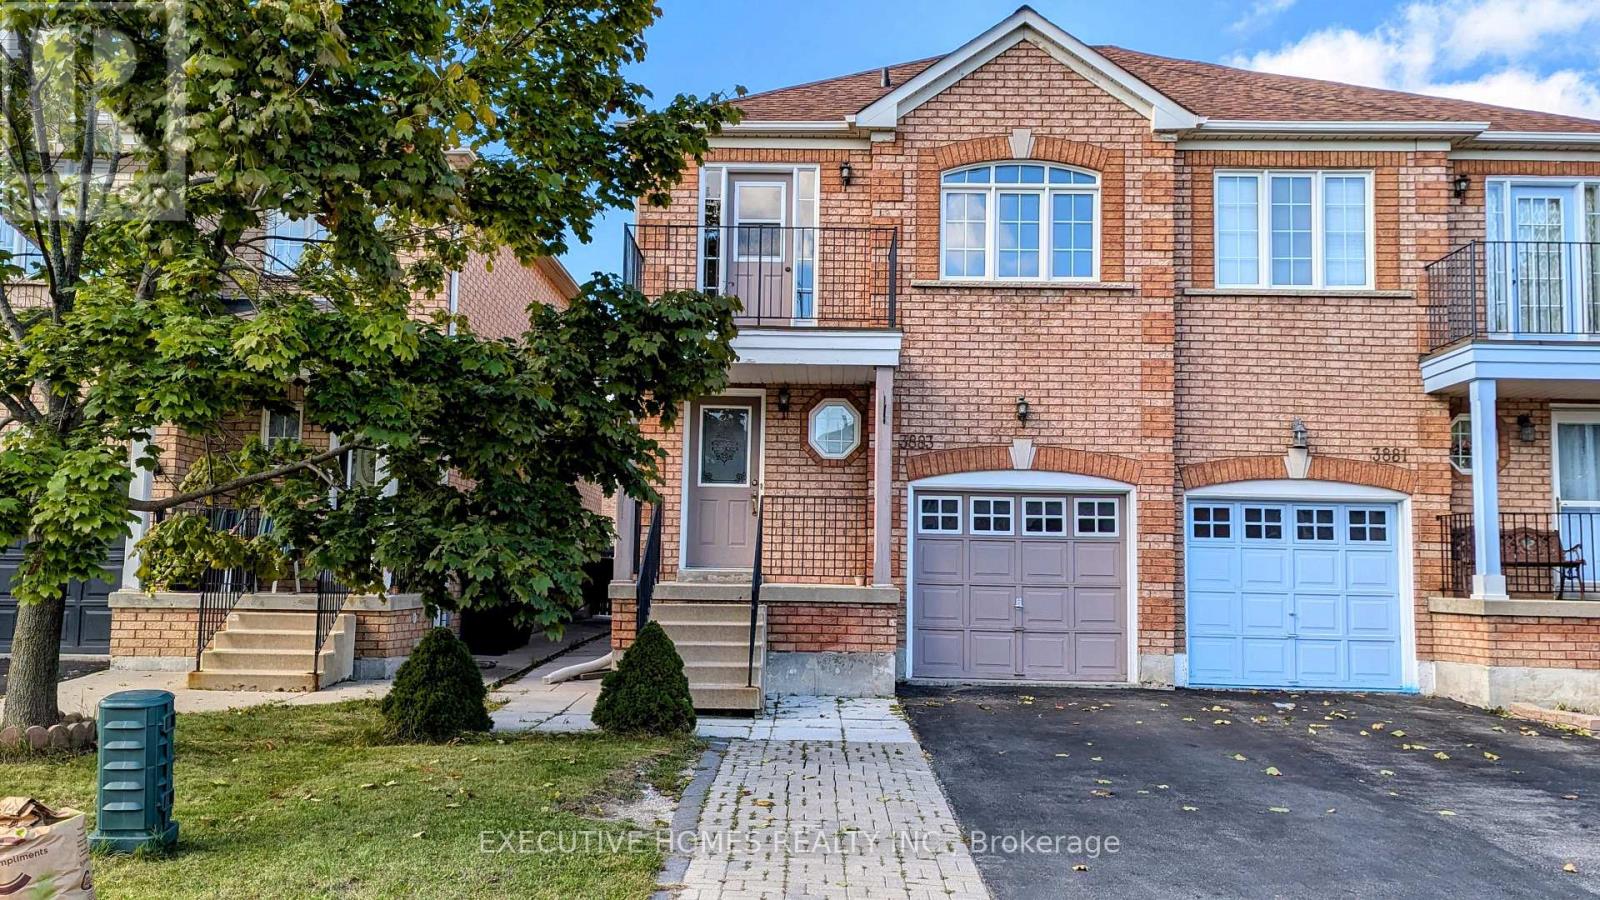
3883 Manatee Way (Main) Way
Mississauga, Ontario
Beautiful spacious 3 Bed Rooms, 2.5 W/R, Semi Detached, Main Floors for lease, Great location in front of Playground, Close to All amenities & Schools, & Highways, Basement rented separately , Independent Laundry downstairs, Four rooms with beautiful wallpapers, 2 parking spaces, one inside the garage and one outside, tenant has to pay 70% of the utility bills. Fridge and Washer/Dryer are new. Please bring your AAA clients. Job letter, pay stubs, rental application W/Reference & Equifax Credit reports are must. (id:60365)
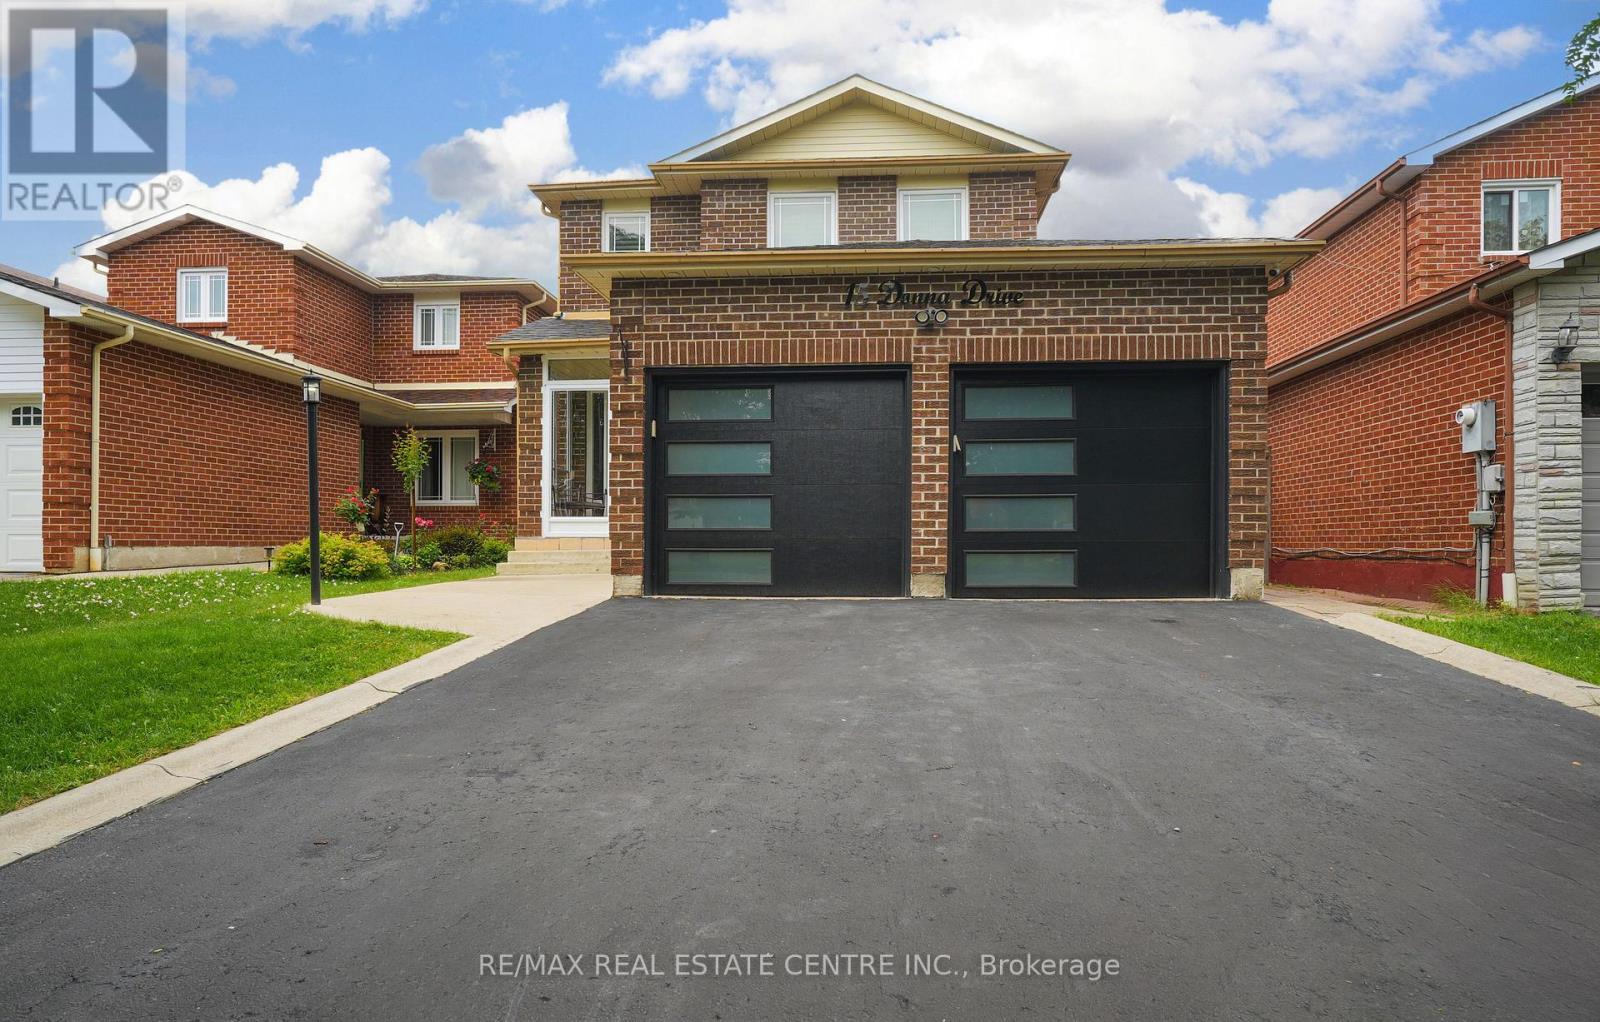
15 Donna Drive
Brampton, Ontario
Beautifully upgraded 4-bedroom detached home on a premium 36' x 110' lot featuring a registered legal 2-bedroom basement apartment with separate entrance, approved by the City of Brampton. Renovated throughout with a modern kitchen, quartz countertops, renovated primary ensuite, smooth ceilings, California shutters, new interior doors & trim, updated windows, roof, attic insulation, furnace, A/C and more. Enclosed front porch, spacious layout and exceptional income potential make this a rare opportunity in one of Brampton's most sought-after family neighbourhoods. (id:60365)
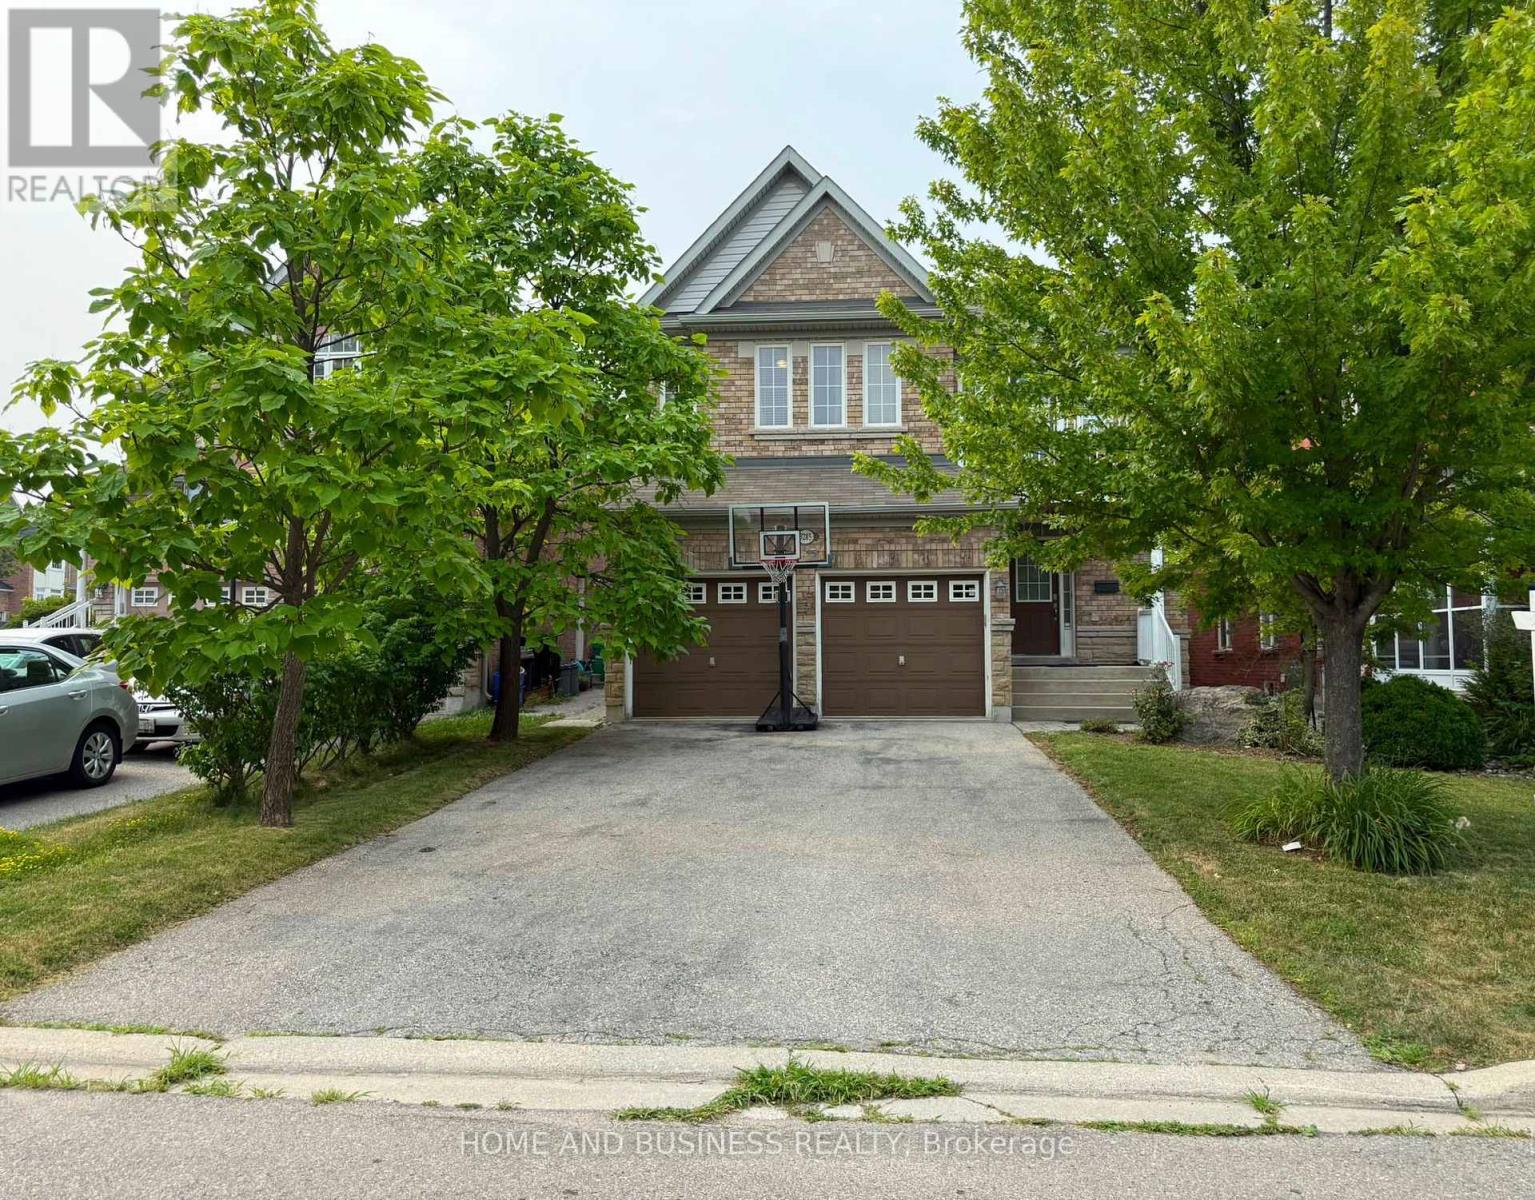
3285 Paul Henderson Drive
Mississauga, Ontario
Executive House for Rent - Welcome to 3285 Paul Henderson Drive, Mississauga!A rare opportunity to lease an exceptional executive home in the prestigious Churchill Meadows community. Situated on one of the largest lots in the neighborhood, this remarkable property boasts an impressive 160-foot-deep private lot with a spectacular backyard oasis featuring an inground swimming pool, expansive patio, and beautifully landscaped grounds-perfect for entertaining, relaxing, and creating lasting family memories.Inside, you'll find a thoughtfully designed layout highlighted by a custom gourmet kitchen with a walkout to the backyard, seamlessly blending indoor and outdoor living. Bright, spacious principal rooms provide comfort, elegance, and functionality for both everyday living and hosting guests.The fully finished basement with a separate entrance offers outstanding versatility, making it ideal as an in-law suite, recreation and games room, home theatre, fitness area, or additional living space for extended family. Located in one of Mississauga's most desirable family neighborhoods, this executive house for rent is close to top-rated schools, parks, walking trails, community centres, shopping, restaurants, public transit, and offers easy access to Highways 403, 401, and 407.Properties offering a lot of this size, a resort-style backyard with an inground pool, and such an exceptional location rarely become available. Don't miss your opportunity to lease this extraordinary executive home in Churchill Meadows! (id:60365)
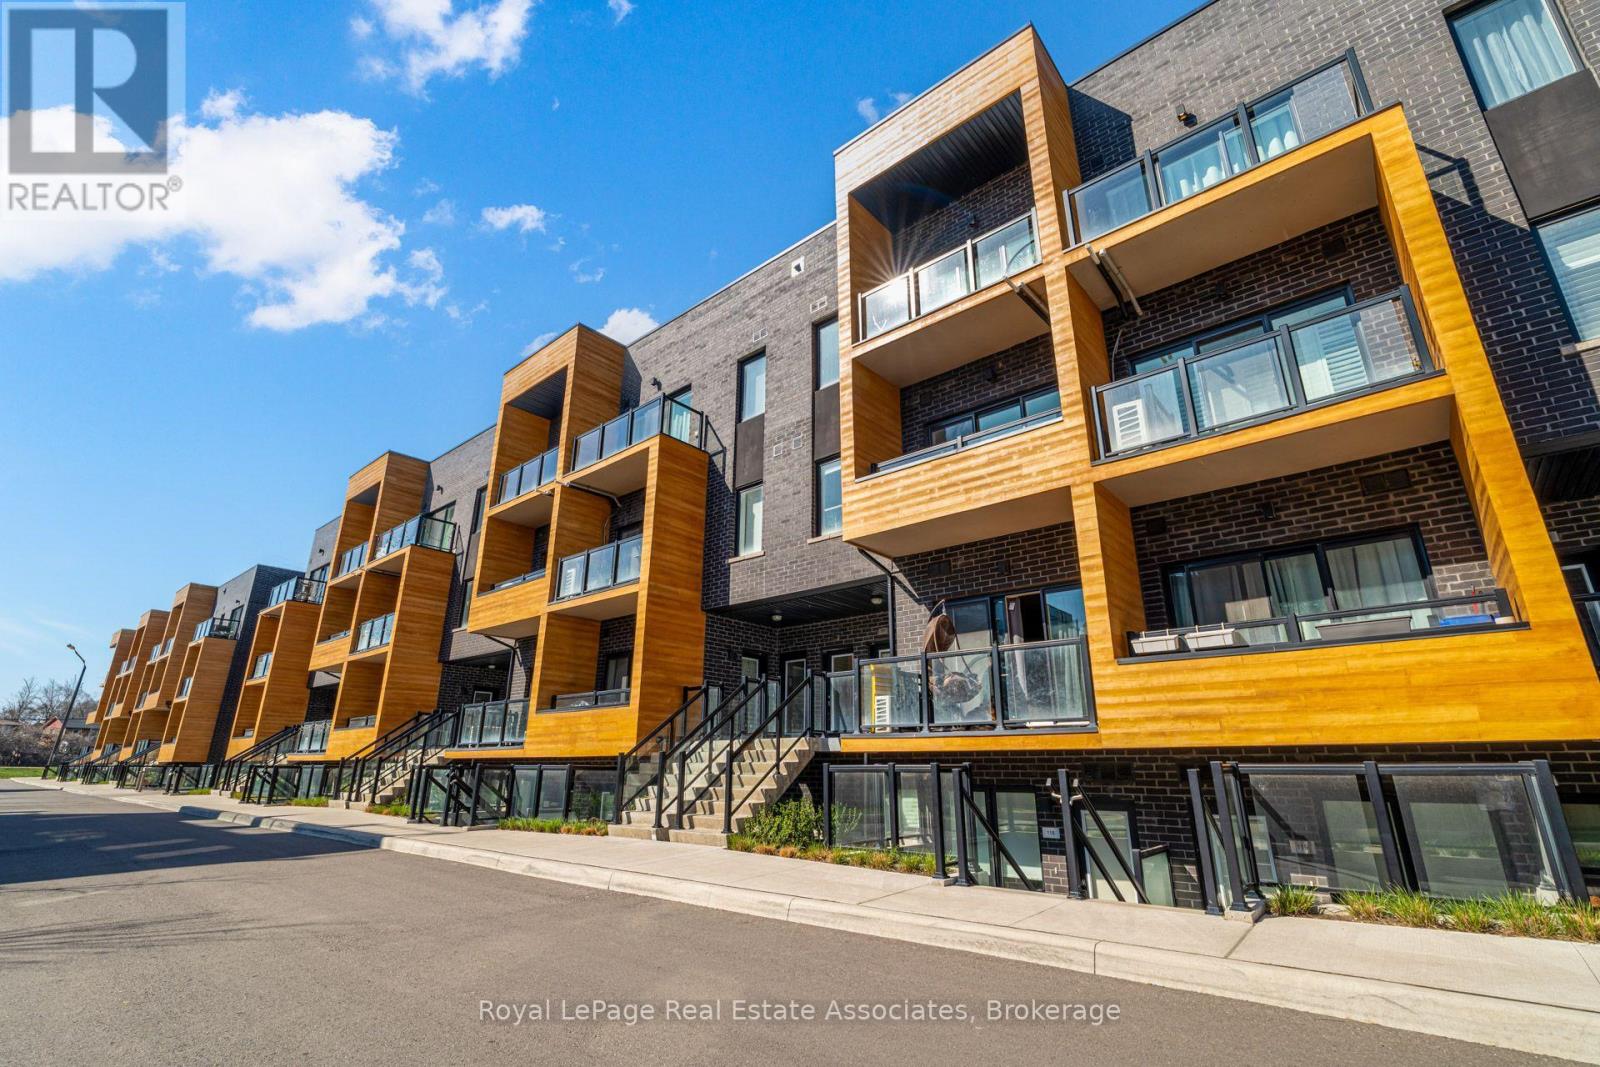
236 - 1145 Journeyman Lane
Mississauga, Ontario
Location, Location, Location! Welcome to Unit 236 The Clarkson. This Beautiful 2-Storey Condo Townhome is Everything a Commuter Could Ask For! Newly built in 2022 this Spacious and Modern Condo Town is Just STEPS Away From Clarkson GO with Easy Access to Mississauga MiWay Public Transit & Only 26-Min Express GOTrain Ride to Downtown Toronto's Union Station. The Unit Boasts 1095 sqft of Living Space including TWO Private Balconies. Several Upgrades include Hardwood floors, Quartz Countertops and Large Kitchen Island. 2 Bedrooms, Great for a Small Family Looking for a Place To Call Home. Primary bedroom Includes A 3-Piece Ensuite w. Shower, Study Nook & Private Balcony. Second Bedroom is Spacious with Access to a 4-piece Bath. Main Floor includes An Open Concept Living & Dining Area, 2Pc Powder Room and Main Floor In-Suite Laundry. Don't Miss Out, Book A Showing Today! (id:60365)
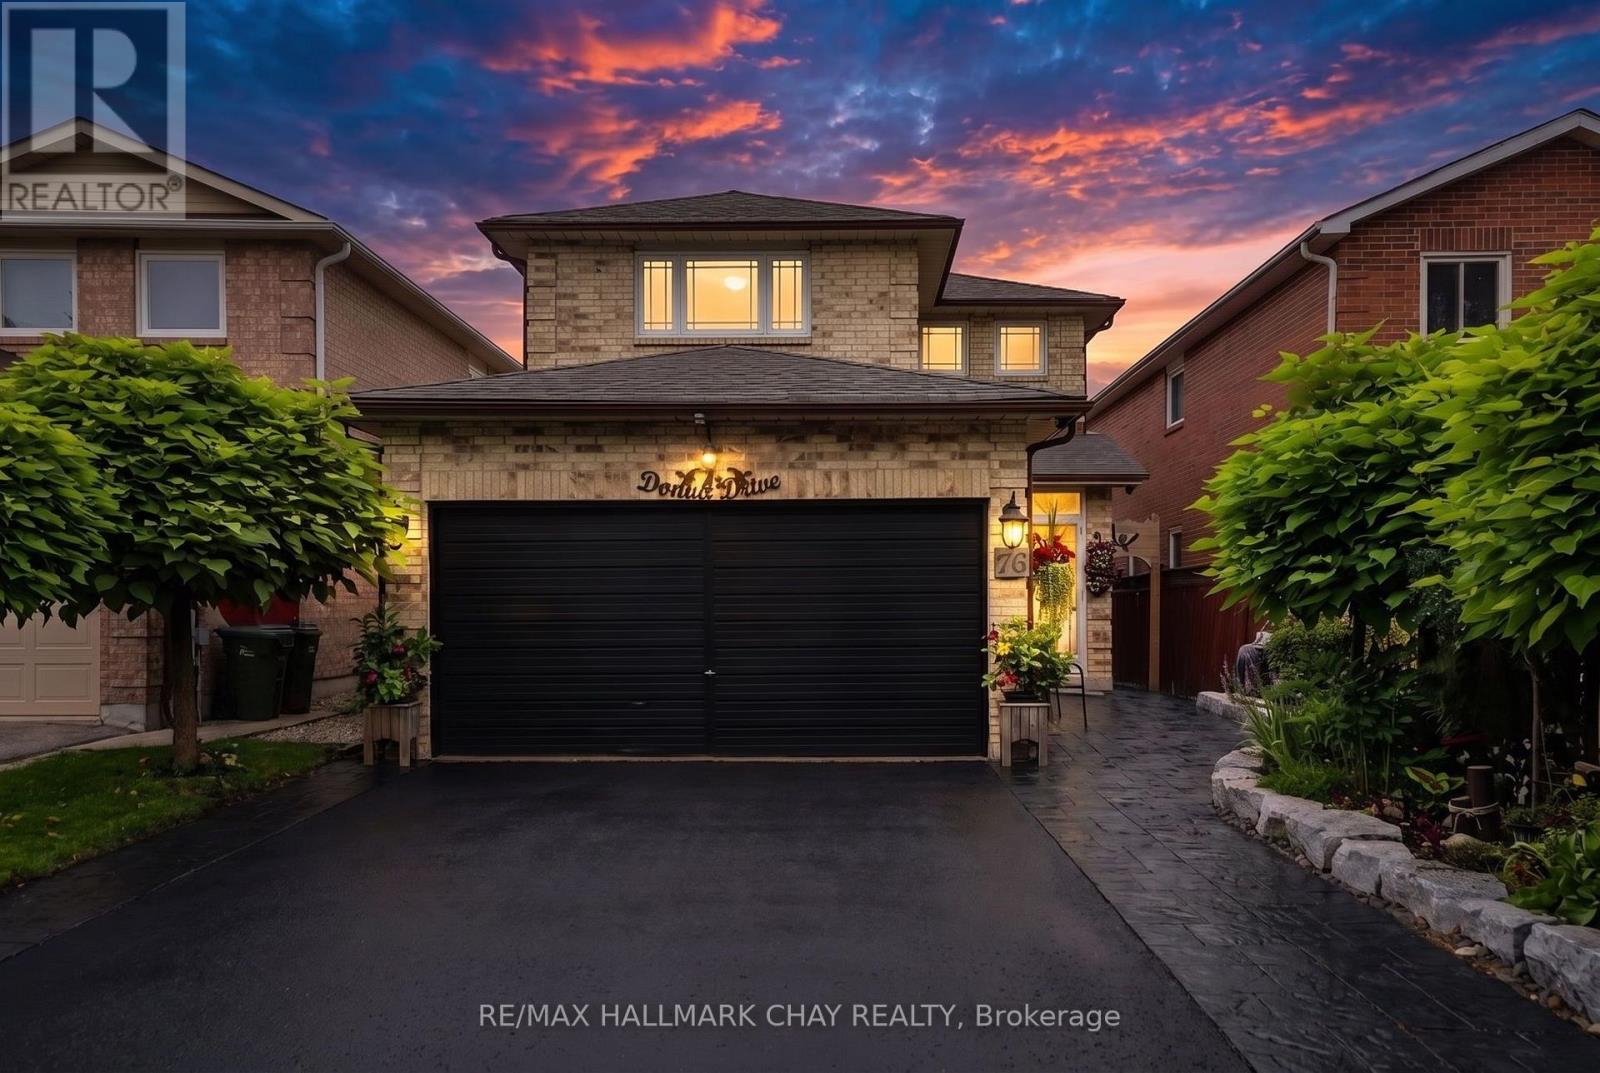
76 Donna Drive
Brampton, Ontario
Welcome To 76 Donna Dr, A Beautiful Family Home Nestled In Brampton's Desirable Heart Lake West Community Across From Lethbridge Park! This Well-Maintained Two-Storey Detached Home Offers Nearly 3000 Sq Ft Of Living Space! It Offers A Functional Layout Designed For Comfortable Family Living, Featuring Four Spacious Bedrooms Upstairs, Two Full Bathrooms And A Convenient Main Floor Powder Room. The Bright And Inviting Main Level Showcases A Well-Appointed Kitchen Complete With Stainless Steel Appliances, Seamlessly Flowing Into The Generous Living And Dining Areas, Perfect For Everyday Living And Entertaining. The Primary Bedroom Features A 3 Pc Ensuite Bathroom And Walk-In Closet. The Three Additional Bright, Spacious Bedrooms Feature Large Closets. The Spacious Lower Level Is Partially Finished With Potential To Add A Second Kitchen, Bedrooms And A Bathroom Creating Additional Living Space! Step Outside To A Private Backyard Retreat Featuring A Charming Gazebo, Offering The Perfect Space To Relax, Dine Outdoors Or Host Family And Friends Throughout The Seasons. Complete With An Attached Two-Car Garage, This Home Combines Comfort, Functionality And Lifestyle. Ideally Located Close To Excellent Schools, Parks, Shopping, Restaurants, Public Transit And Major Highways, This Is An Exceptional Opportunity To Own In One Of Brampton's Most Established And Family-Friendly Neighbourhoods. (id:60365)
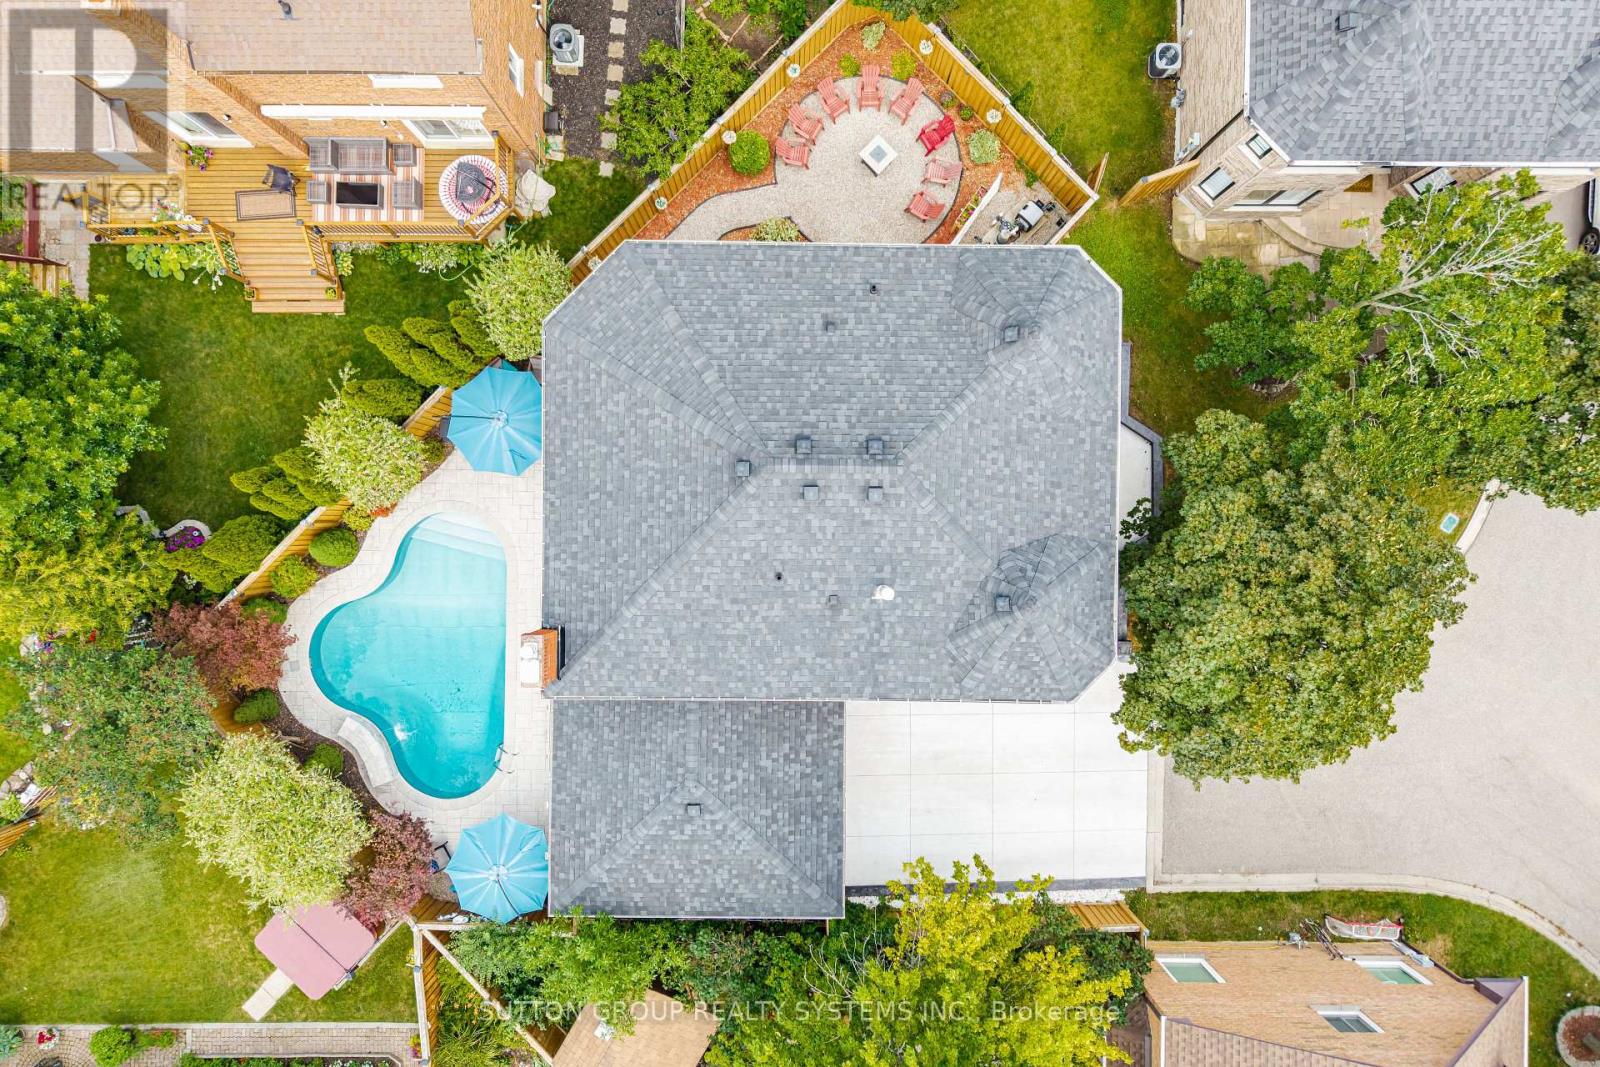
6615 Snow Goose Lane
Mississauga, Ontario
Your search stops here! Gorgeous renovated 4 bedroom, 4 bathroom home with endless upgrades and a truly exceptional backyard oasis. Located in the highly sought-after Snow Goose Lanes enclave in Lisgar, one of the GTA's most unique neighbourhood designs. This child friendly network of quiet courts that offer exceptional privacy, minimal traffic, and a true sense of community. The modern kitchen and all 4 bathrooms have been tastefully renovated with quartz countertops and designer finishes. From the large sun-filled windows and crown mouldings to the elegant iron pickets and the real hardwood floors throughout, every detail has been thoughtfully updated, creating a home that truly stands apart. Why own a cottage when you can enjoy this incredible backyard oasis? Complete with a stunning saltwater pool, waterfall, beautiful landscaping, premium interlock stonework, landscape lighting, and a camp-inspired firepit area, it's the perfect place to relax or entertain family and friends. Your family deserves this home. Offers anytime. (id:60365)
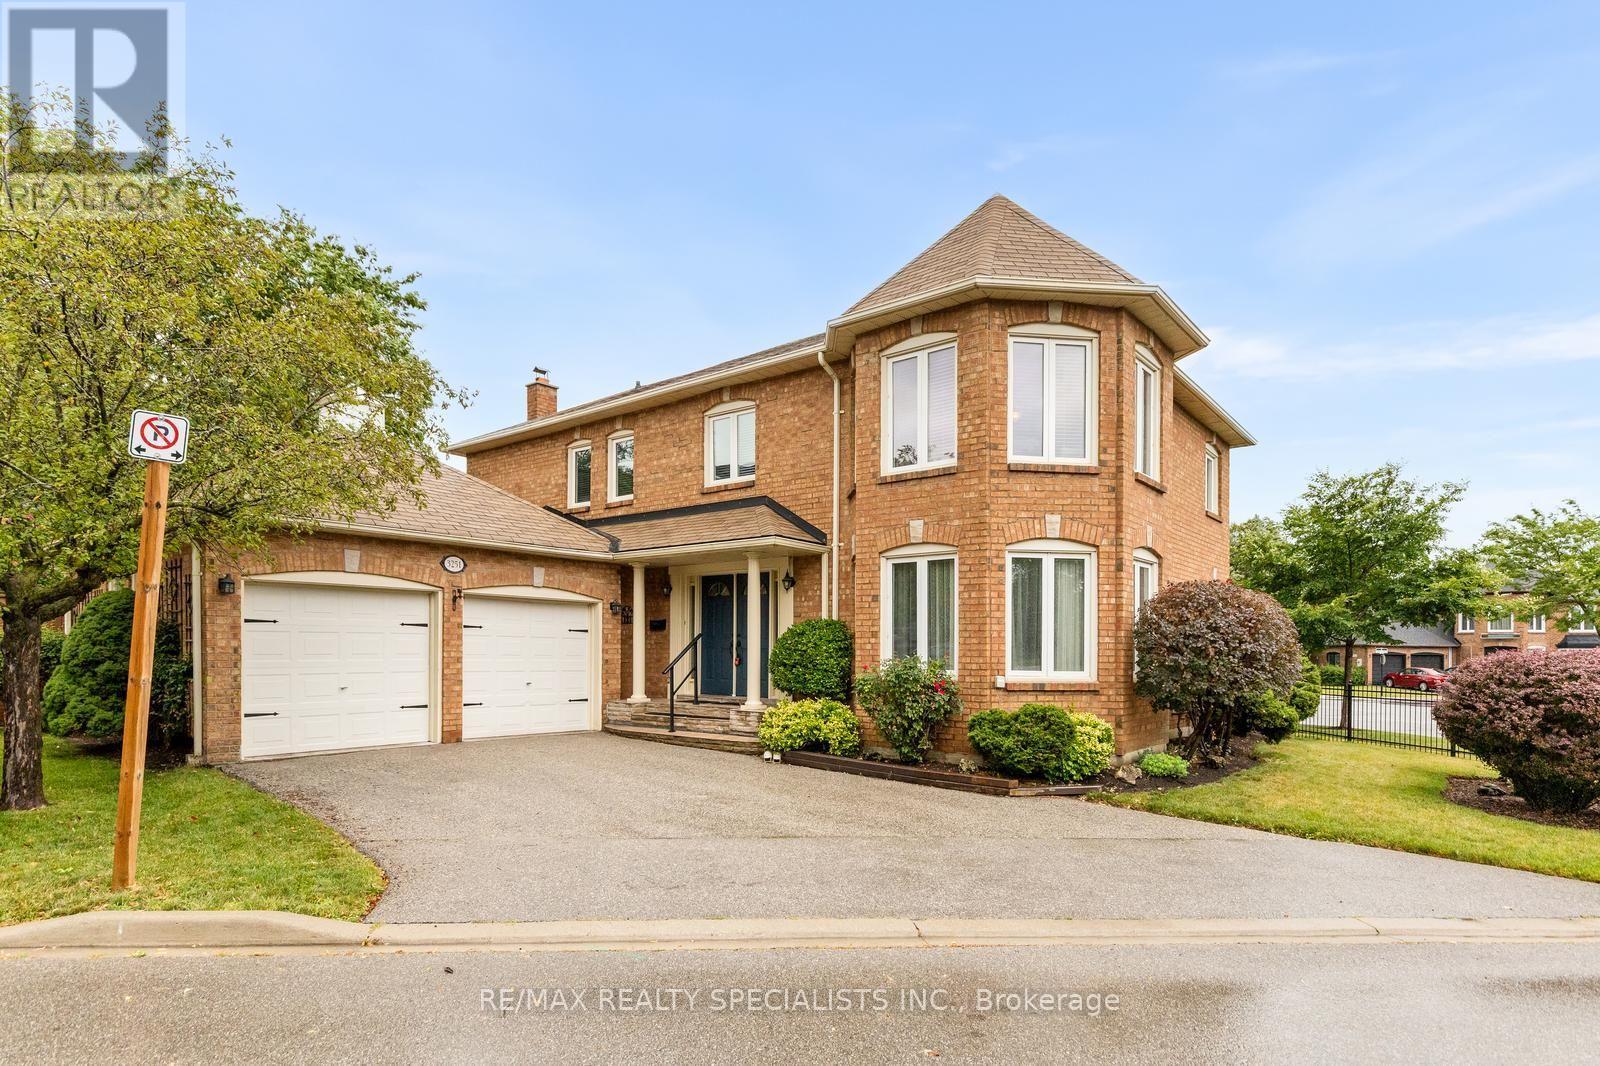
3251 Trelawny Circle
Mississauga, Ontario
*OPEN HOUSE THIS SUNDAY, JULY 26th 2PM-4PM* Welcome to this beautifully maintained 4-bedroom family home in the highly sought-after Trelawny Estates. Offering a spacious and functional layout, the main floor features hardwood flooring throughout, elegant crown mouldings, a bright family room, formal dining room, and a welcoming living room with a cozy fireplace and walkout to a huge family-sized deck-perfect for entertaining or relaxing outdoors. The spacious kitchen includes a breakfast area, ideal for everyday family meals. Upstairs, the sun-filled primary bedroom offers hardwood flooring, plenty of natural light, and a luxurious 5-piece ensuite. Three additional generously sized bedrooms provide ample space for the whole family. Convenience meets practicality with a main floor laundry room featuring direct access to the garage, creating the perfect mudroom setup. Parking for up to four vehicles with a double garage and double driveway completes this exceptional home. Ideally located in one of Mississauga's most desirable neighbourhoods, you're just minutes from top-rated schools, parks, trails, shopping, and everyday amenities. A wonderful opportunity to call Trelawny Estates home. (id:60365)
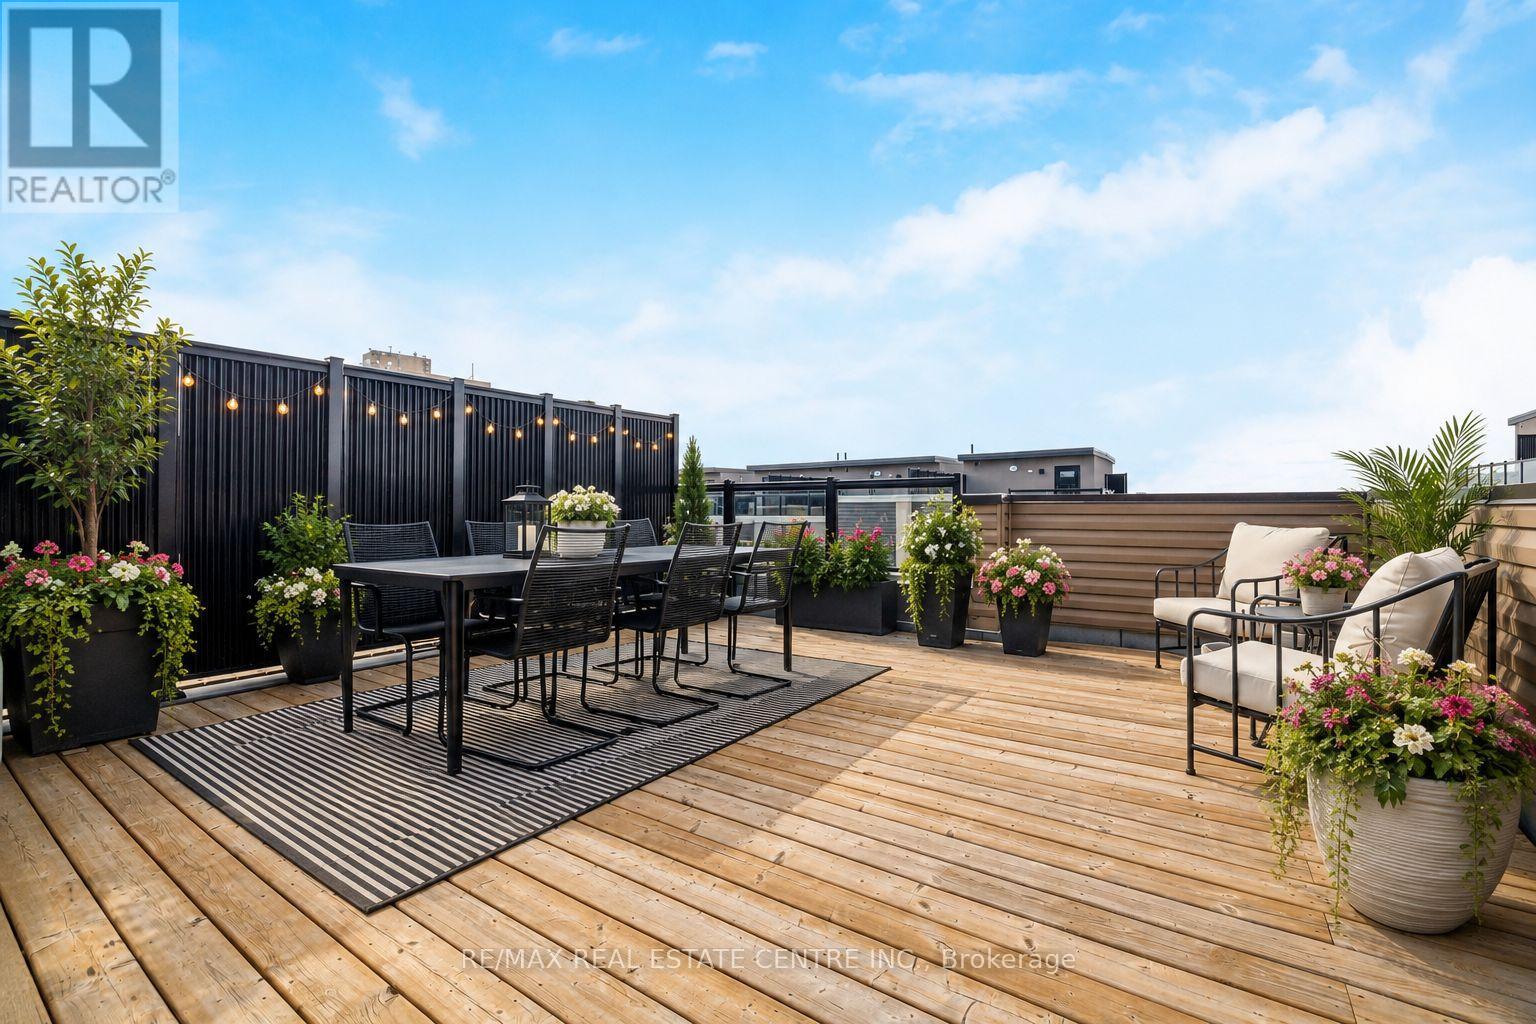
18 - 3409 Ridgeway Drive
Mississauga, Ontario
Step into style, comfort & effortless living in this beautifully upgraded, impeccable end-unit townhome, newly built in 2023. With 1,349 sq. ft. of thoughtfully designed space + a fabulous 400 sq. ft. private rooftop terrace, this home is set in a sought-after, family-friendly complex. Filled w/ natural light from additional end-unit windows, showcasing true pride of ownership w/ carefully curated finishes creating a warm, inviting feel throughout. It's also tucked w/in the complex away from busy streets, for added privacy. The open-concept main level features 9 ft ceilings, premium waterproof vinyl plank flooring w/ cork underlay, & 6 dimmable pot lights in the living/dining area. Bright, modern kitchen is thoughtfully designed w/ quartz countertops, subway tile backsplash, matte black faucet, 4 additional pot lights, & a spacious walk-in pantry w/ custom shelving. Upgraded light fixtures throughout add a sleek, contemporary touch. Upstairs, enjoy 9 ft ceilings, cont'd premium flooring & durable high-end carpet w/ upgraded under padding on the stairs. Both bedrooms include custom closet organizers, there is also a dedicated office nook, perfect for working from home/study. The primary suite is a true retreat, featuring a frameless glass shower, matte black hardware, quartz counters & an elegant arched mirror. Additional features include TV wall conduits w/ recessed outlets, cordless cellular shades & a functional foyer w/ upgraded tile & a shoe cabinet. Step outside to the private rooftop terrace w/ gas line, an awesome extension of your living space in warmer months. Residents enjoy a private playground, outdoor workout area & a welcoming community atmosphere. Includes 1 underground parking spot w/ security cameras in underground parking. Incredible location, mins to Hwy 403, Costco, Erin Mills Town Centre, Credit Valley Hospital & T&T Supermarket. Steps to Way Plaza & top-rated schools. Rooftop & balcony patio photo with flowers/greenery is virtually staged. (id:60365)

© 2026 Proptech Realty Inc., Brokerage.