

28 Bowes Garden Court
Toronto, Ontario
Move in with confidence to 28 Bowes Garden Court - a home designed with busy family life in mind, offering the perfect blend of space, function, and modern convenience. This extensively upgraded 4 + 1 bedroom, 4 bathroom home is tucked away on a quiet cul-de-sac, creating a safe and welcoming environment for kids to play and families to connect. The thoughtfully designed layout features a combined living and dining room with a cozy wood-burning fireplace, a main floor office ideal for working from home, and a spacious, updated kitchen that flows seamlessly into a sun-filled family room with a walkout to the fully fenced backyard. Outside, enjoy a low-maintenance stone interlock patio - perfect for family BBQs and entertaining. Upstairs, you'll find four generous bedrooms including a primary bedroom retreat with a walk-in closet and 4-piece ensuite bath. A fourth bedroom with its own walk-in closet feels like a second primary, along with the added convenience of upper-level laundry and abundant storage. The finished basement offers incredible versatility with a large recreation room ideal for a media area and home gym, an additional bedroom, a 3-piece bathroom, and plenty of extra storage space. With hard surface flooring throughout for easy maintenance and a substantial investment in all the home's mechanics already completed - including the roof, furnace, air conditioner, hot water tank, windows, siding, basement waterproofing, upgraded attic insulation, and thoughtful expansions to enhance the home's living space - this is a truly move-in-ready home built for comfortable, everyday living. Ideally located in West Rouge, just moments from the Waterfront Trail and Rouge National Urban Park, with easy access to Adams Park, the West Rouge Community Centre, excellent schools, local shops, and convenient commuting via Rouge Hill GO Station, TTC, Kingston Road, and Highway 401, this home offers the best of waterfront living in the city. (id:60365)
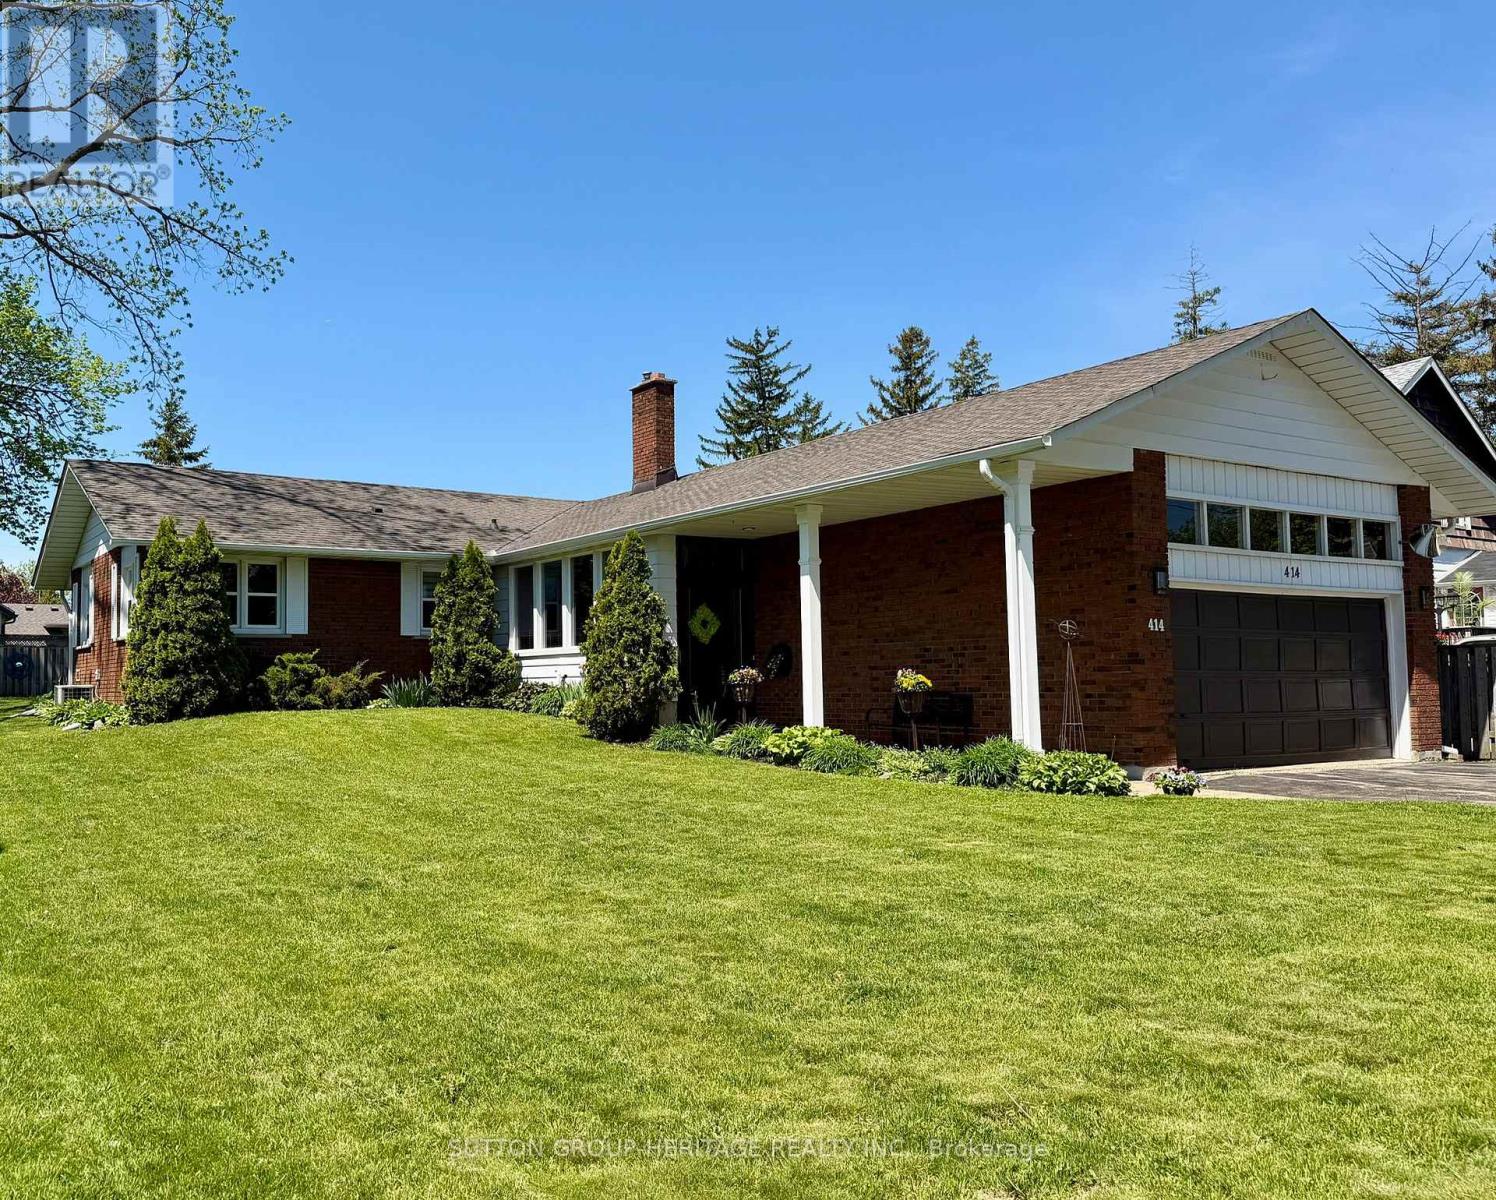
414 Centre Street N
Whitby, Ontario
A Rare Opportunity To Own A Centrally Located Sought After Raised Bungalow, With Many Customized Updates, Offering Both Character And Convenience. This Meticulously Maintained 2+1 Bedroom (Could Be Converted Back To 3+1 Bedroom), 3 Bath Home Combines Modern Comforts With Timeless Charm - Perfectly Situated In One Of The Town's Most Desirable Neighbourhoods. Just A Short Walk To Downtown Shops, Restaurants, The Library, Healthcare Providers, This Location Truly Delivers On "Location, Location, Location." Interior Highlights **Many Updates From Top To Bottom, Including Customized Kitchen And Bathrooms **The Modernized Kitchen Has Granite Counter-Tops, A Spacious Island, Wall Oven, And Prep Sink-Ideal For Entertaining **Open-Concept Living And Dining With Great Flow And Natural Light **Primary Suite Features A Large Walk-In Closet And A Luxurious Spa-Inspired Shower **Office/Guest Bedroom Recently Refreshed With Custom Finishes **Hardwood, Cork, Laminate, And Tile Throughout - No Carpets! **Main Floor Laundry With A Large Utility Sink And Ample Cabinetry. (id:60365)
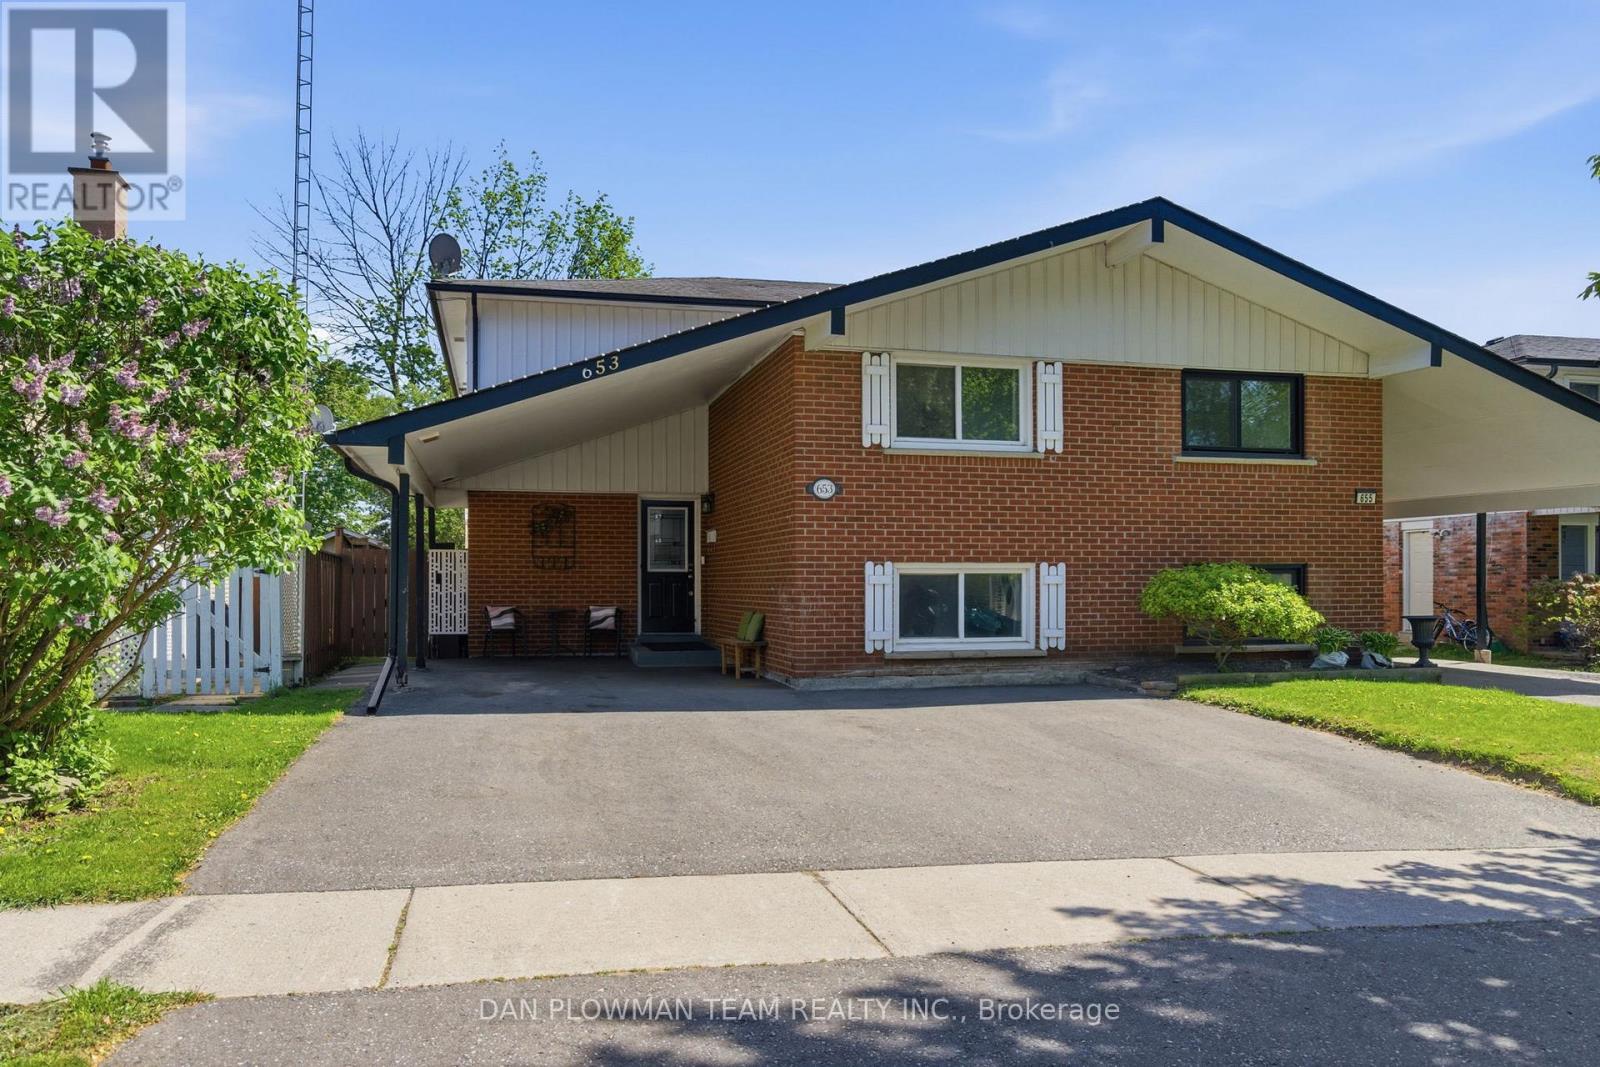
653 Berwick Crescent
Oshawa, Ontario
A Beautiful And Spacious 4 -Bedroom, 2-Bathroom Semi Detached Home With A Widened Driveway Large Enough For Up To Three Cars Side-By-Side. The House Has Charming Curb Appeal With Large Windows, A Neutral Exterior, And A Welcoming Front Entrance With Carport. The Main Floor Showcases Brand New Stainless Steel Appliances In A Bright Kitchen. Open Concept Living And Dining Area, Large Windows, Laminate Flooring And A Walkout To A Spacious Backyard Deck. The Backyard Is Lush Green With Manicured Grass, Mature Trees, And A Stylish Wooden Deck Perfect For Outdoor Entertaining. The Finished Basement Includes A Cozy Rec Room With Modern Finishes That Could Easily Function As A 5th Bedroom. The Surrounding Area Highlights An Ideal Location Close To Schools, Libraries, Parks, Walking Trails, And Community Amenities. (id:60365)
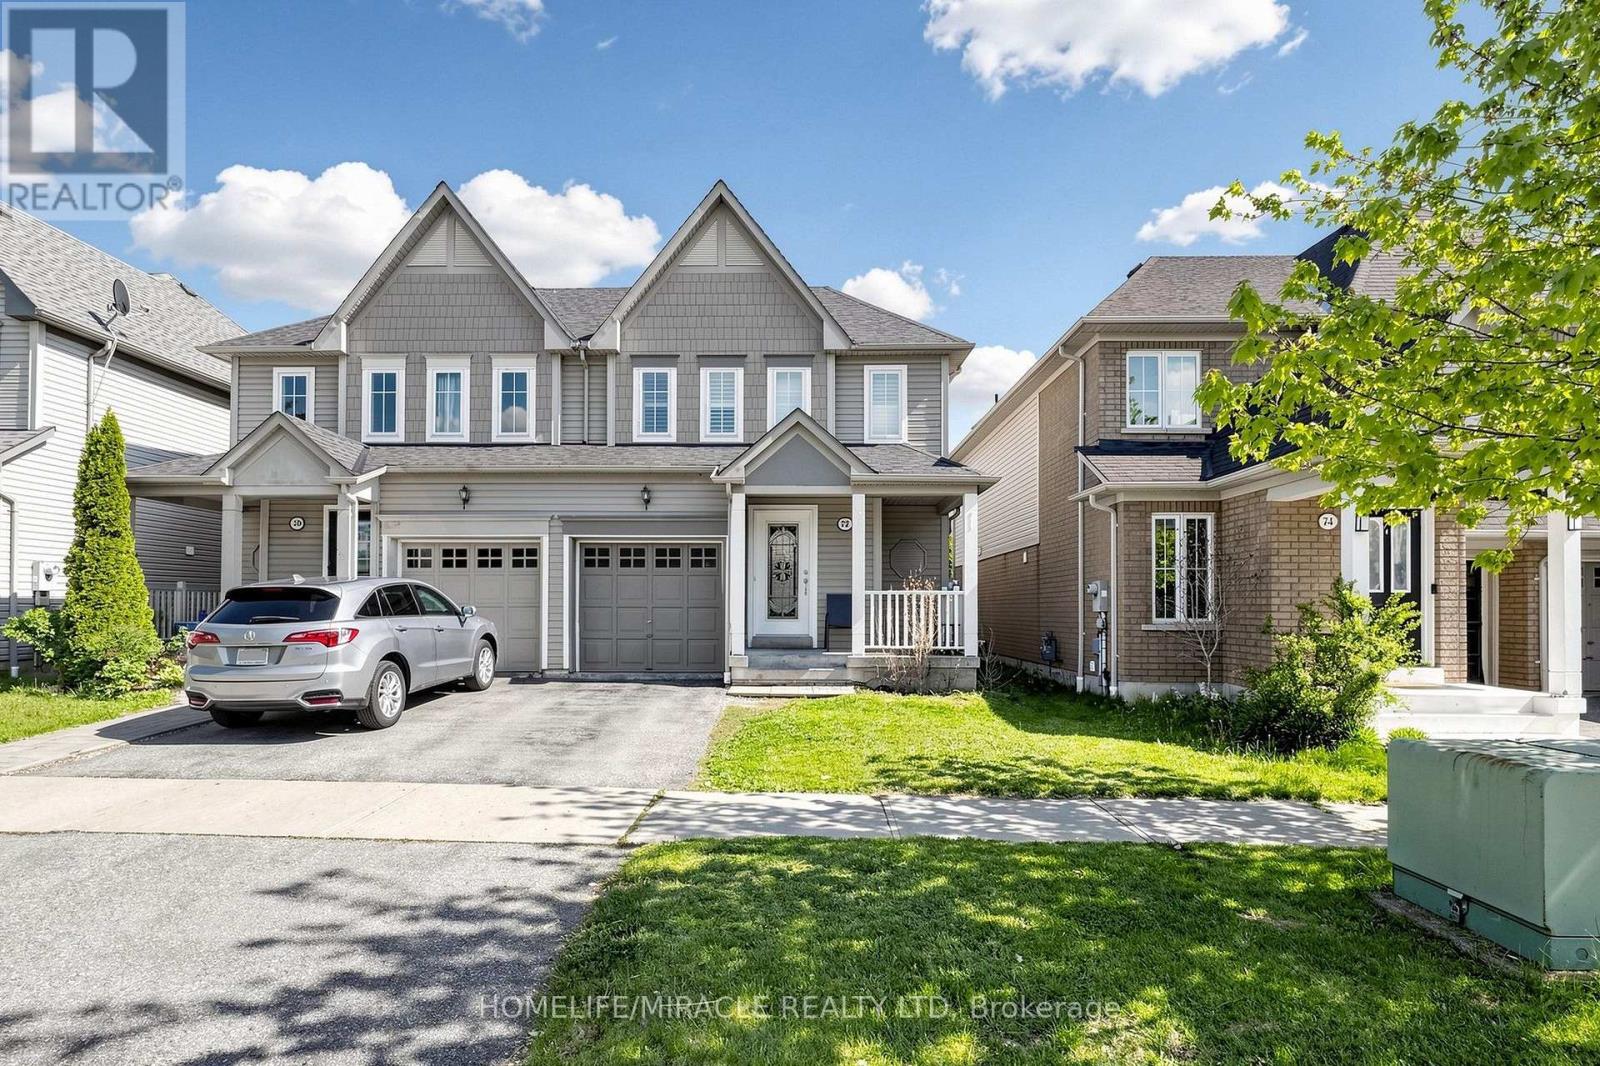
72 Boyd Crescent
Ajax, Ontario
Welcome To This Beautifully Maintained 3-Bedroom Semi-Detached Home Nestled In The Highly Sought-After Hamlet Community In North Ajax. Perfect For First-Time Buyers, Growing Families, Or Investors, This Move-In Ready Home Offers Comfort, Style, And Convenience In One Of Ajax's Most Desirable Neighbourhoods.Step Inside To A Bright And Inviting Open-Concept Living & Dining Area Featuring Laminate Flooring, Fresh Paint, And Large Windows That Fill The Space With Natural Light. The Spacious Kitchen Boasts A Built-In Dishwasher, Stylish Glass Backsplash, Ample Cabinet Space, And A Walkout To A Private Deck - Perfect For Entertaining, Summer BBQs, Or Relaxing With Family And Friends.The Upper Level Features Three Generously Sized Bedrooms With Closets And Laminate Flooring, Providing Comfortable Living Space For The Entire Family. Enjoy The Modern 4-Piece Bathroom, Beautifully Updated With Contemporary Finishes. The Finished Basement Offers Additional Living Space Ideal For A Recreation Room, Home Office, Gym, Or Kids' Play Area, Along With A 3-Piece Bathroom - Adding Excellent Functionality And Value.Freshly Painted Interior And Exterior, This Home Also Features An Attached Garage, Private Driveway, And Is Situated On A Quiet Family-Friendly Street. Conveniently Located Close To Excellent Schools, Parks, Shopping, Public Transit, Highway Access, Ajax Community Centre, Audley Recreation Centre, And Deer Creek Golf Club.A Fantastic Opportunity To Own A Charming Home In A Prime Ajax Location - Just Move In And Enjoy! (id:60365)
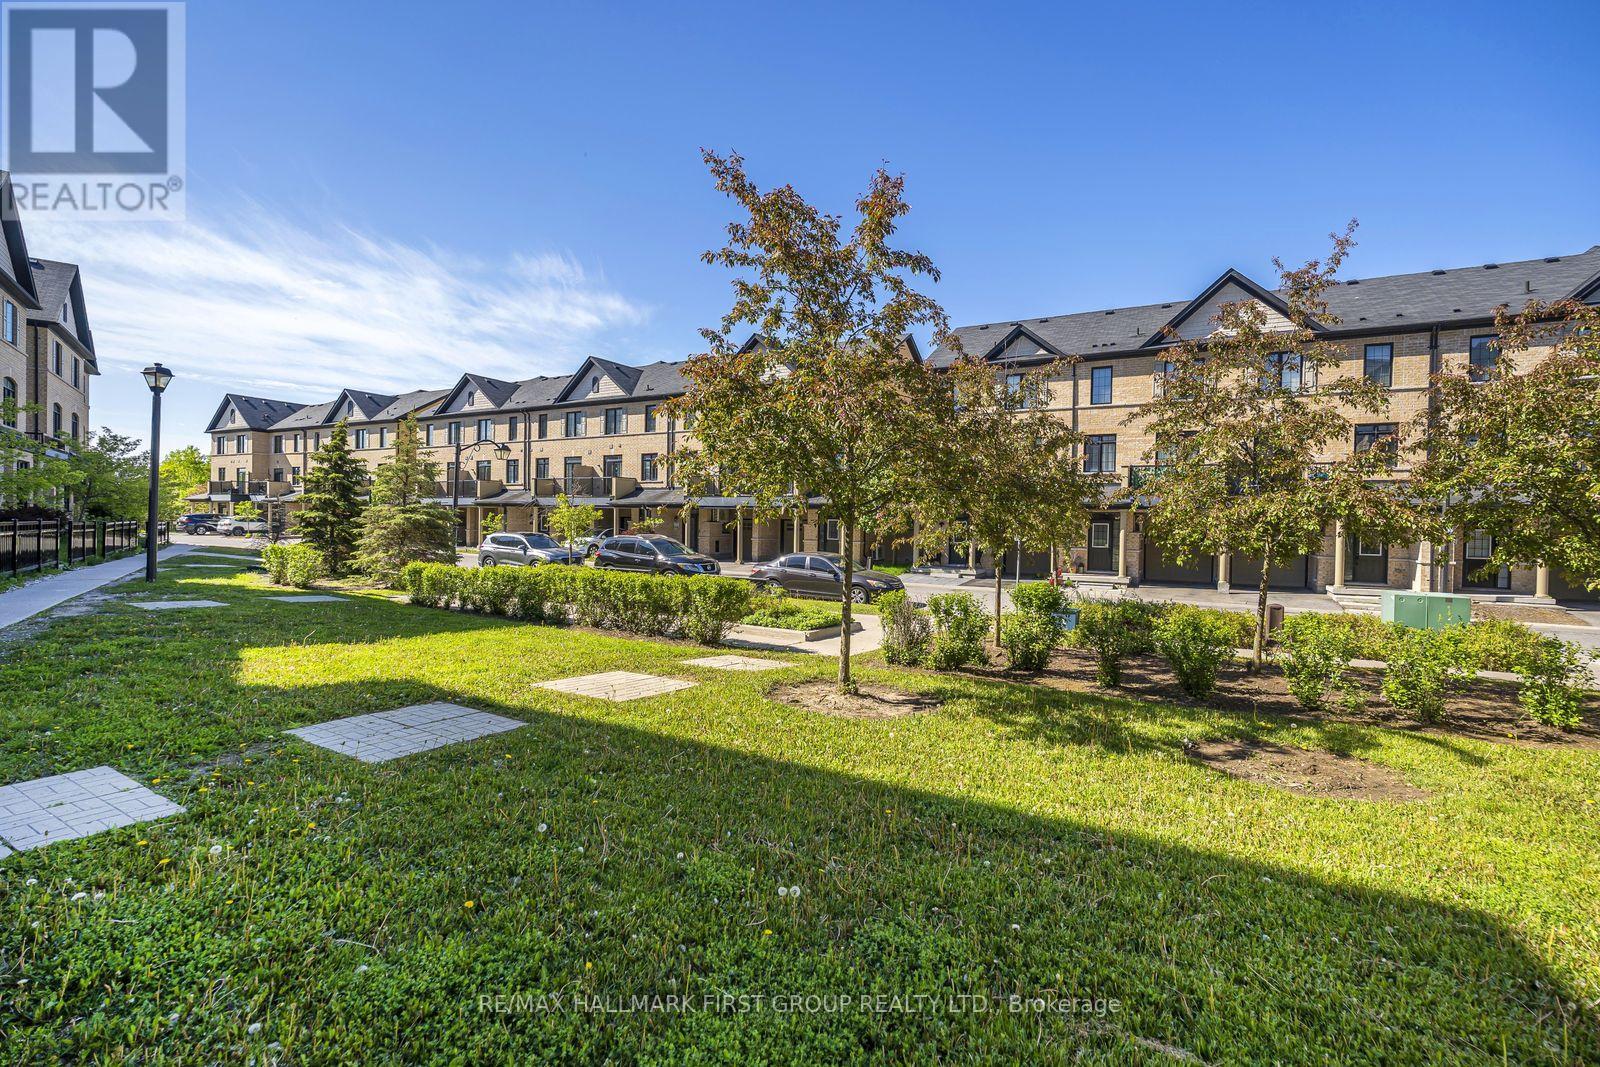
64 Quarrie Lane
Ajax, Ontario
Welcome Home To This Beautifully Upgraded 3 Bedroom, 3 Bathroom, + Office Townhouse Located In A Highly Desirable Family-Friendly Community. Featuring A Bright And Functional Open Concept Layout With Hardwood Flooring, 9 Ft Ceilings On The Main Floor, And Large Windows Bringing In Plenty Of Natural Light. The Modern Kitchen Offers Stainless Steel Appliances, Quartz Countertops, Stylish Backsplash And A Spacious Dining Area With Walkout To Balcony. Elegant Great Room Perfect For Entertaining Family And Guests. Private Main Floor Office Ideal For Working From Home. Convenient Duel Entry Access On Ground Level. Spacious Primary Bedroom Includes Walk-In Closet And A Luxurious Ensuite Featuring Glass Shower And Quartz Vanity. Close To Schools, Parks, Transit, Shopping, Highways. (id:60365)
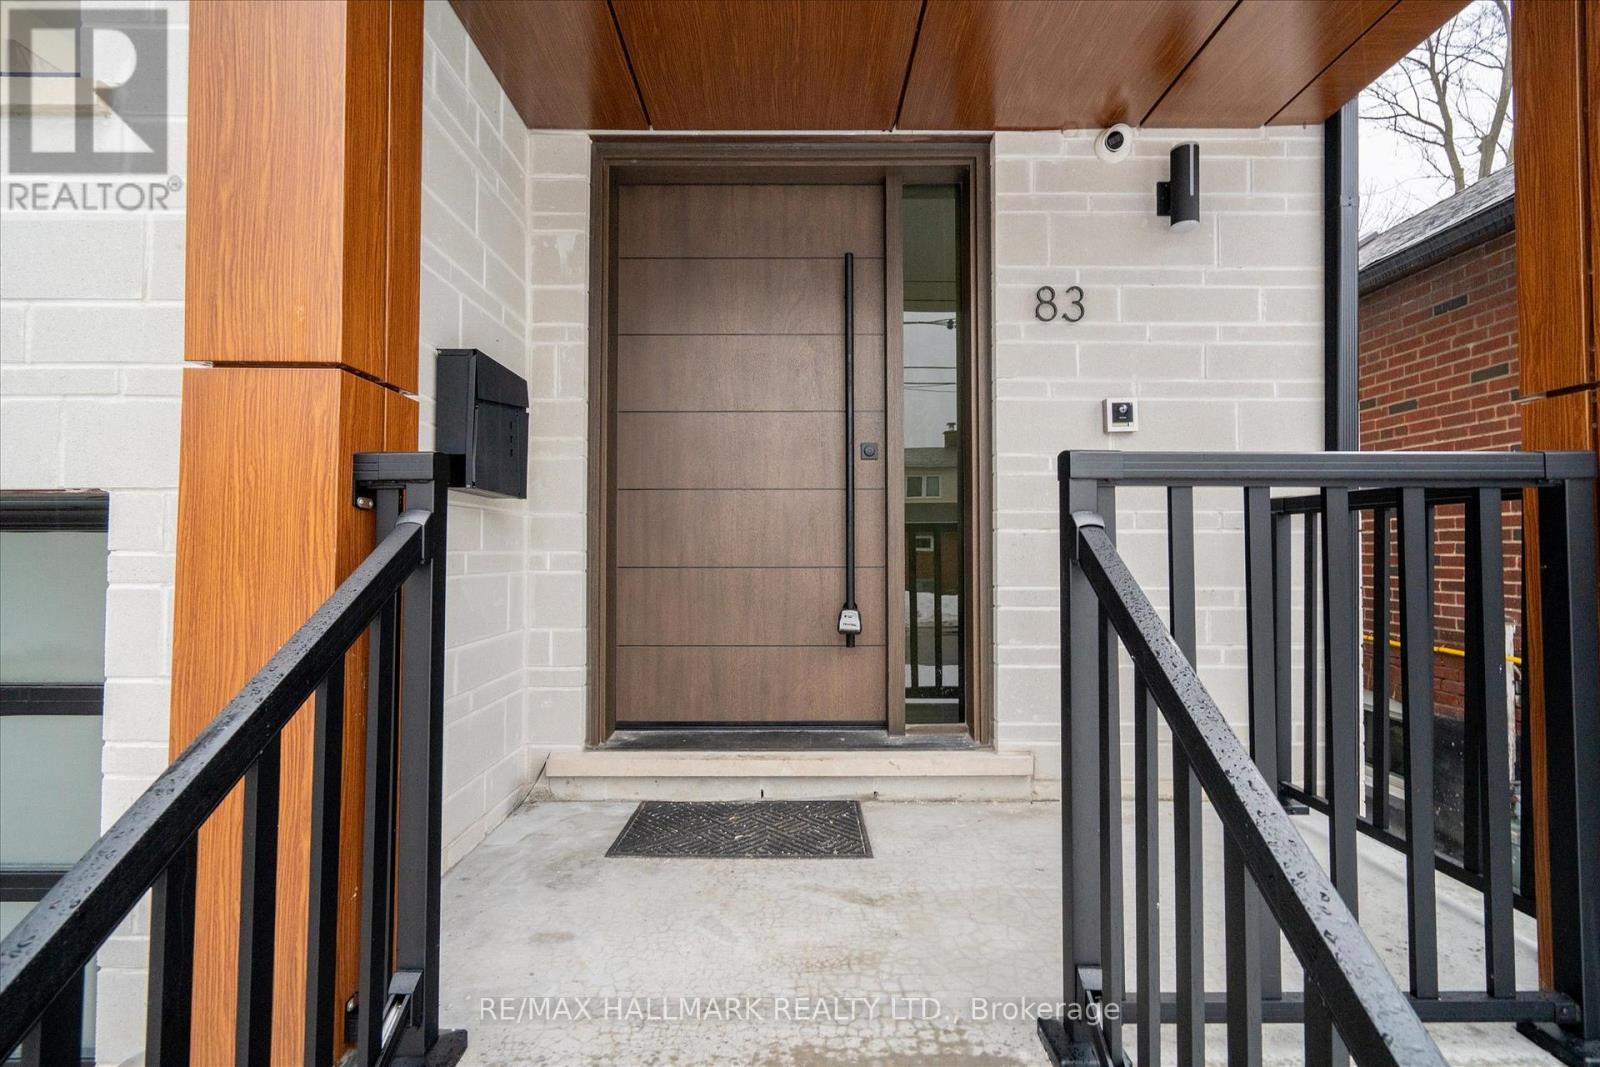
83 Kalmar Avenue
Toronto, Ontario
Magazine Worthy Custom Built Home For You And Your Family! This Contemporary Style Home Boasts 2860 Sqft Of Luxury Living Plus Finished Walk Up Basement With 3pc Bath, Massive Windows & Wet Bar! 4+1 Spacious Bedrooms With Custom Built In Closets & Spa Like Ensuite And Semi Ensuites W/Glass Showers W/Waterfall Showerhead. Main Floor Features A Spacious, Open Concept Layout With Smooth 9 ft Ceilings With Potlights. Stunning Statement Staircase With Glass Railing And Skylight Leads To A Private Family Room Retreat. Beautiful Porcelain Tiles & Engineered Hardwood Floor Throughout. Spacious Living & Dining Area W/ Custom Accent Walls, Gas Fireplace & Built In Cabinetry. Chef Inspired Designer Kitchen W/ High End Quartz Counter Top, Backsplash & Centre Island. Tons of Cabinetry & B-I High Efficient Stainless Steel Appliances. Venture Outside To Private Backyard Oasis With Custom Party Sized Deck & Ample Recreation Space To Host Friends, Family Or The Children! Easy Access To Public Transit & Mins To Downtown Toronto, Doctors Office, The Dentist, Pharmacy, Plazas, Restaurants, Schools, Ontario Lake Waterfront, Parks & Trails. All Yours to enjoy!!! (id:60365)
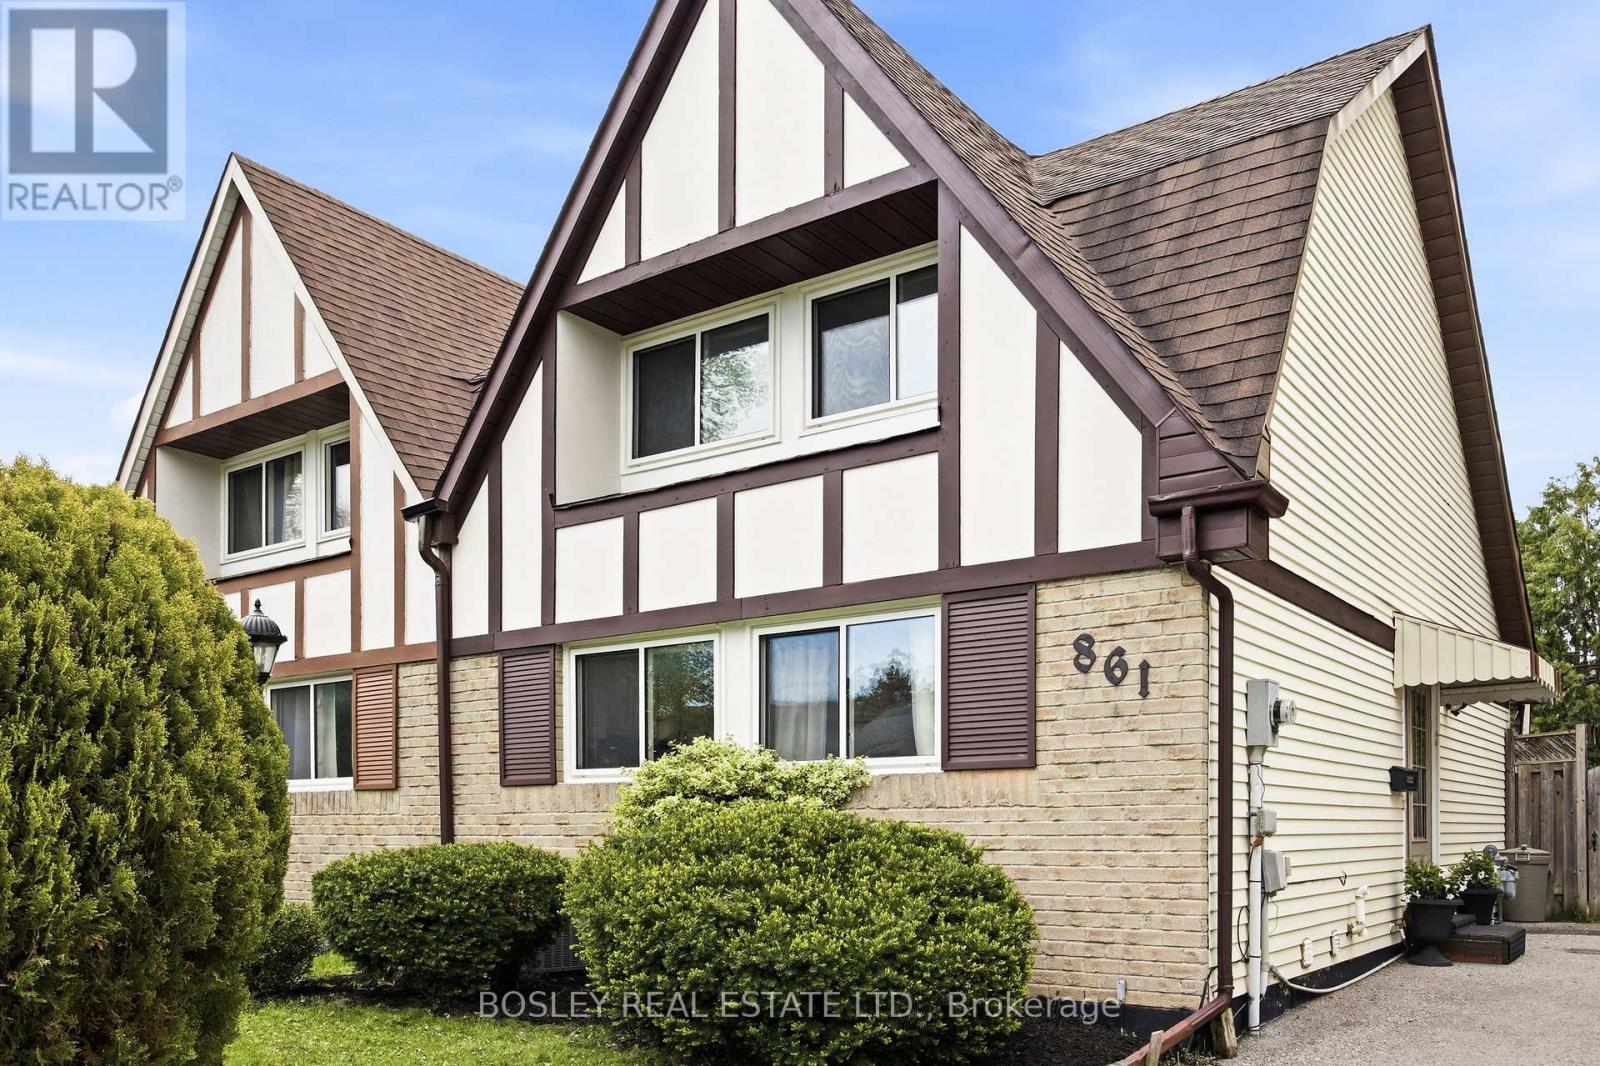
861 Traddles Avenue
Oshawa, Ontario
Rare Tudor-style semi-detached home, located in one of Oshawa's most sought-after Eastdale neighbourhoods! Perfect for first-time buyers, growing families, and downsizers, this home has been meticulously maintained and continuously updated with style. This fabulous floor plan boasts a large kitchen with copious storage, a combined living/dining room with walkout to a sizable covered deck for alfresco dining, and a conveniently located main floor 3rd bedroom. Upstairs, the large principal bedroom features his/hers closets with plenty of room for a King bed, an updated 4-piece bathroom, and an additional bedroom or office. The bright and spacious lower level offers an additional 718 sq feet of usable living space with a gym, entertainment room (or 4th bedroom), large laundry room with storage, additional 3-piece bath, and workshop. The cedar-lined backyard and large back deck allow for privacy to enjoy the outdoors while being close to all of the in town amenities! Minutes from Oshawa GO, Smart Centres Oshawa North, Costco, Cineplex and Easton Park. Conveniently located to the 401 and 407 for an easy commute. (id:60365)
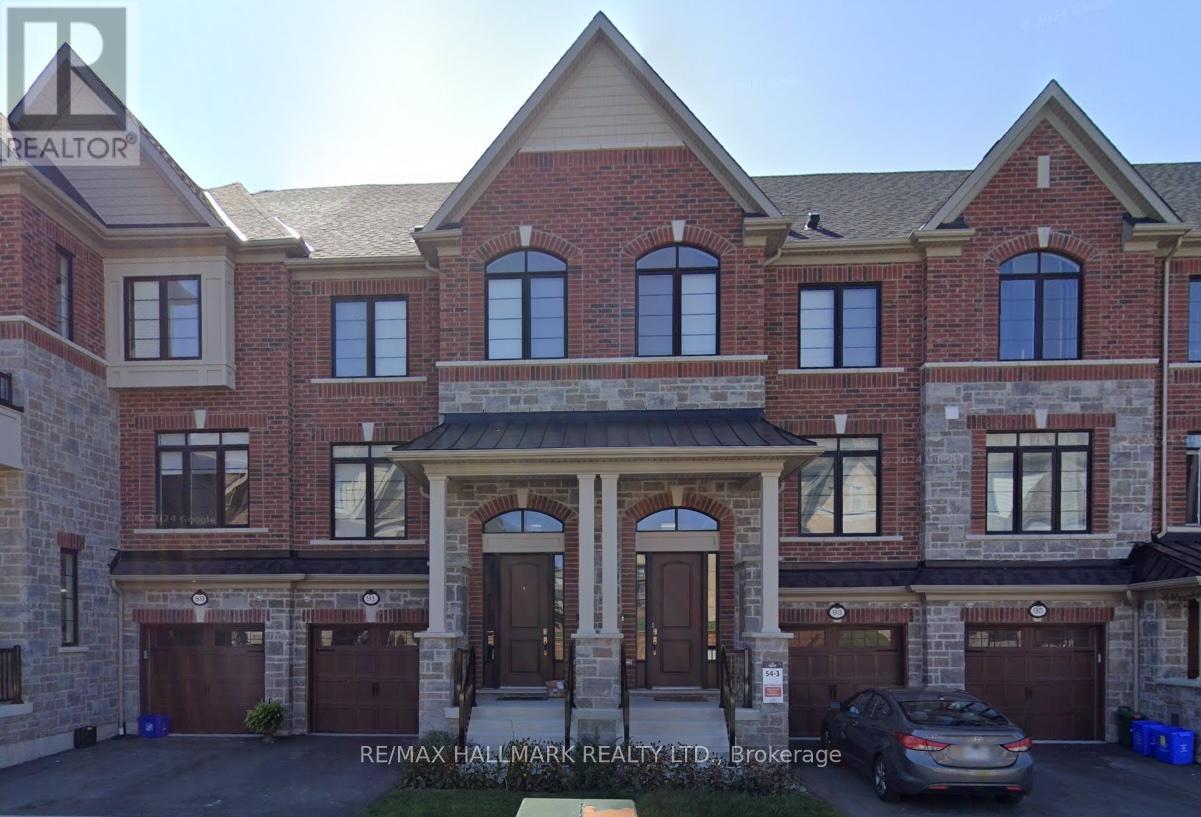
91 Elkington Crescent
Whitby, Ontario
Welcome to 91 Elkington Crescent, a well-kept 3-bedroom, 3-bathroom townhouse in North Whitby's award-winning Country Lane community. The entire townhouse is available for lease - no shared spaces, no basement tenants. Thoughtfully laid out at approximately 2,000 sq ft with no wasted space, the main floor features an open-concept living and dining area with a cozy gas fireplace, flowing into a well-appointed kitchen with quartz countertops, a large island, and stainless steel appliances - a setup that works equally well for a quiet weeknight or a weekend dinner party. Upstairs, the primary bedroom features a vaulted ceiling, walk-in closet, and a 4-piece ensuite with a freestanding soaker tub, glass shower, quartz countertops, and double vanities. Two additional well-sized bedrooms and a conveniently located same-level laundry complete the upper floor. The finished walkout basement adds a large recreation room with indoor garage access, plus a second unfinished level for storage. Step outside to a fully fenced backyard - great for kids, pets, or just unwinding after a long day. Tenant responsible for all utilities. Country Lane is one of Durham Region's most sought-after communities - surrounded by 68 km of trails, Heber Down Conservation Area, and 900 acres of parkland, with top-rated schools, shopping, and dining all close by. Whitby GO Station is a short drive away, and Hwys 401, 412, and 407 are easily accessible. Available approximately July 15th. (id:60365)
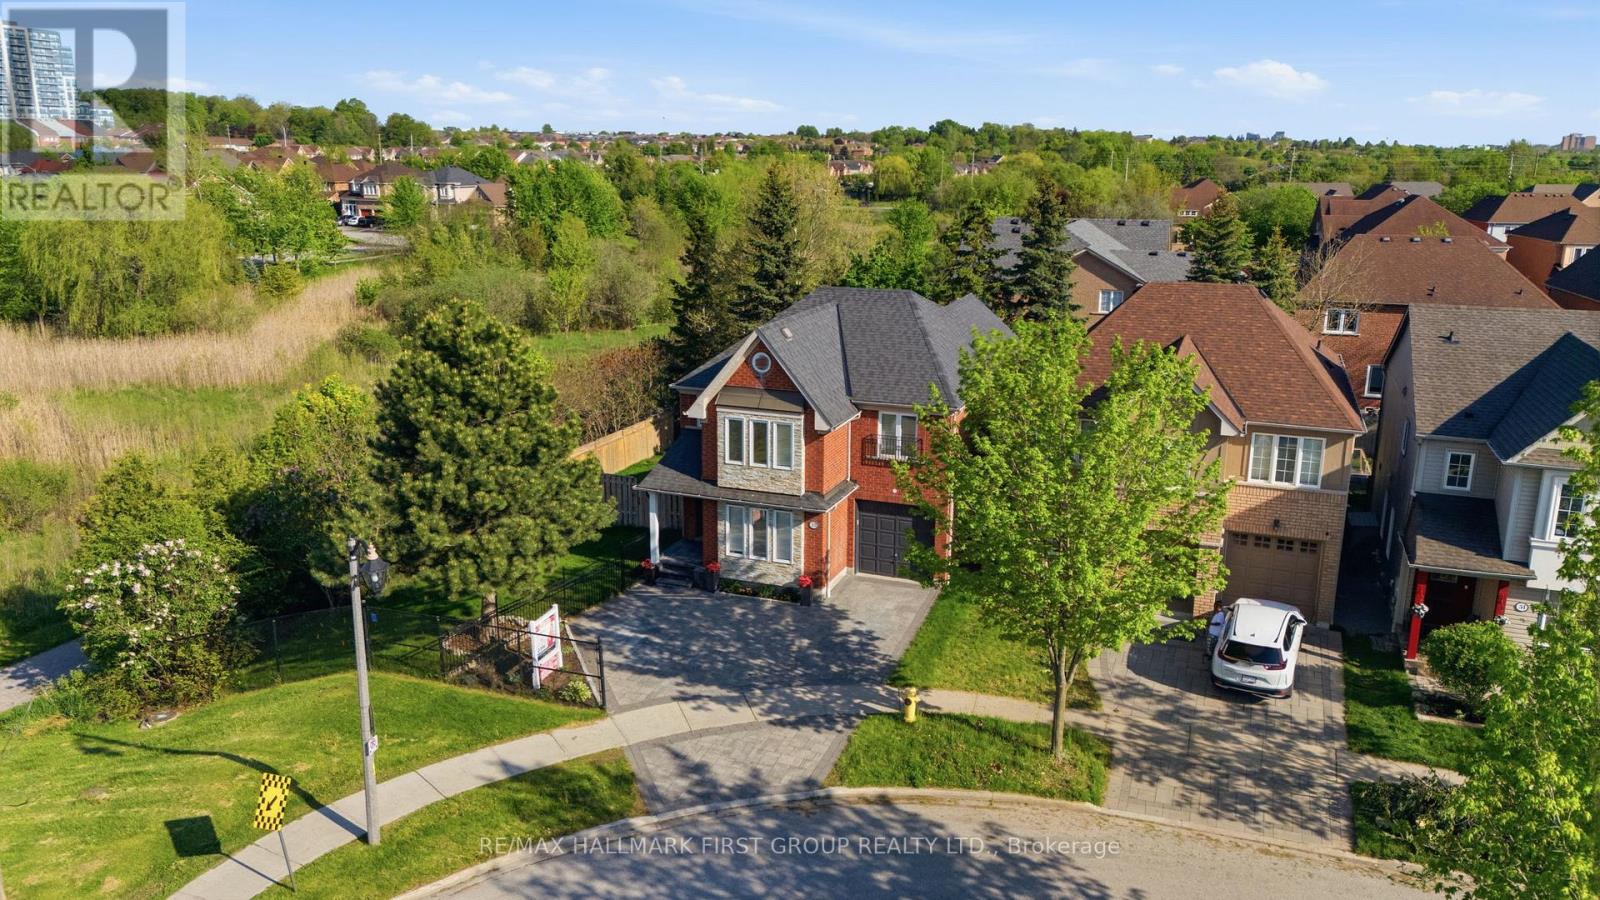
55 Armitage Crescent
Ajax, Ontario
Nestled In The Highly Sought After Nottingham Community Of Northwest Ajax, This Stunning Home Has Been Beautifully Renovated Top To Bottom With Exceptional Attention To Detail. Featuring Engineered Hardwood Flooring Throughout, Elegant Wainscoting On The Main Floor, Pot Lights Throughout, 6" Baseboards & New Oak Staircases With Modern Posts & Spindles. The Gorgeous Renovated Kitchen Showcases Quartz Countertops, Quartz Backsplash & Centre Island Overlooking The Elegant Family Room Is Complete With Custom Built-In TV/Fireplace Wall Unit. Functional Layout Offers 4 Spacious Bedrooms, 4 Baths & Convenient 2nd Floor Laundry. Access From Home To Garage. Finished Lower Level Offers Additional Family Space Perfect For Entertaining & Separate Home Office or Kids Play Space. One Of The Biggest Highlights Is The Premium End Lot With An Expansive Double Side Yard & Rare 70 Ft Width Across The Back Creating The Perfect Backyard Oasis. Interlocked Front Driveway With Parking For 3 Cars & Beautiful Backyard Pergola Ideal For Entertaining. Fantastic Family Friendly Location Close To Walking Trails, Schools, Parks, Shops, Transit & Highways. Furnace & AC (2022) (id:60365)
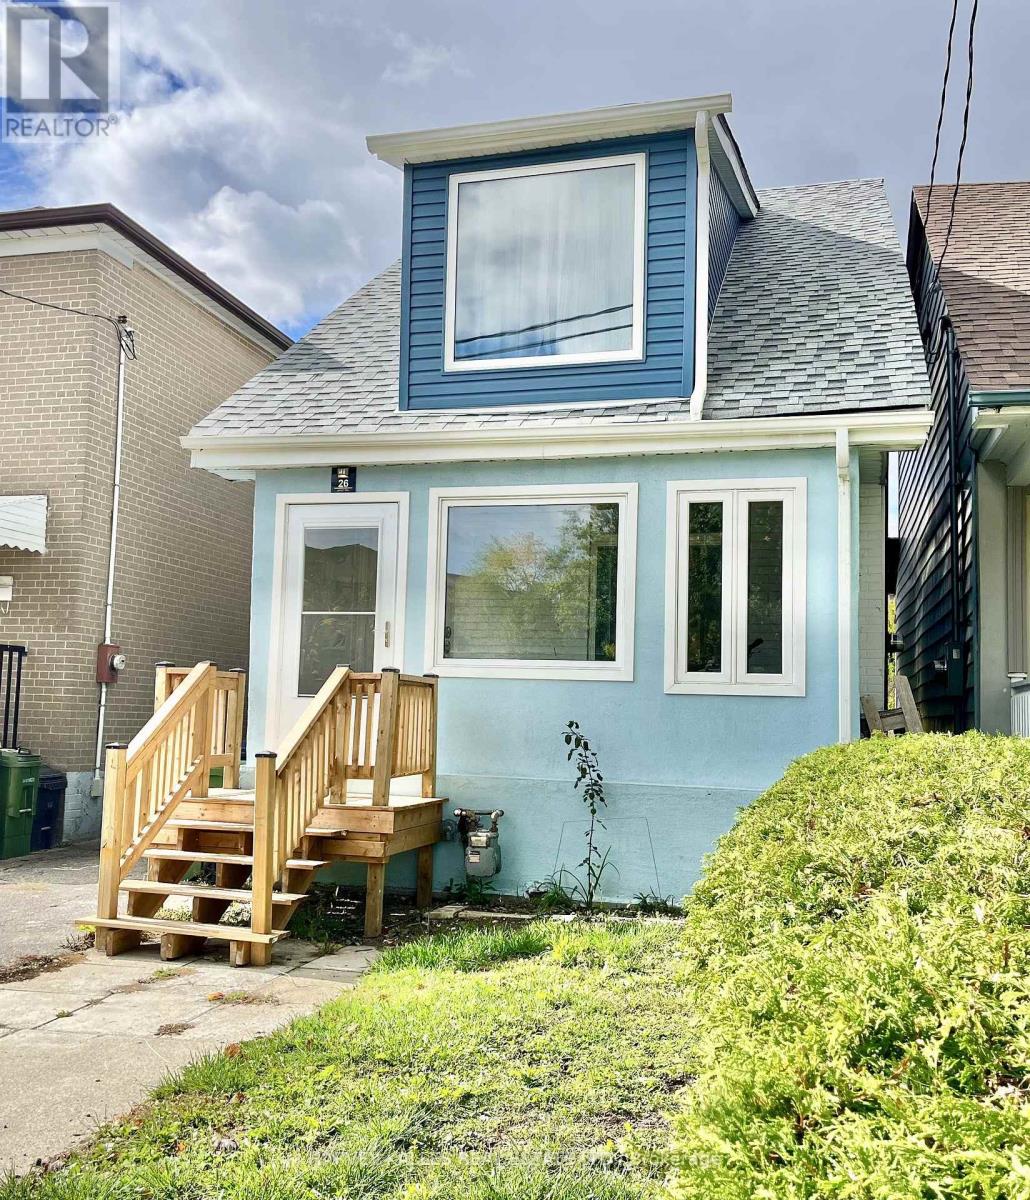
26 Leyton Avenue
Toronto, Ontario
Available Aug. or Sept. Welcome to park view lifestyle. This 3 bedroom, 1+1 bath, beautifully renovated home is located on a quiet, family-friendly street with no through traffic. East-facing and west-backing orientation with large windows for natural light and cross-ventilation. Open-concept kitchen with soft-close cabinetry, ample storage, and large island. Fully renovated with recent updates that include new roof, rebuilt front porch and stucco exterior. Deep lot backing onto Oakridge Park with unobstructed sunset views. Close to public transportation, schools, parks and major amenities. Available fully furnished. Flexible occupancy. Utilities extra (3/4th to be paid by tenant). Basement is a separate apartment with separate entrance and is not part of this lease. The parking carries a $50 fee a month (id:60365)
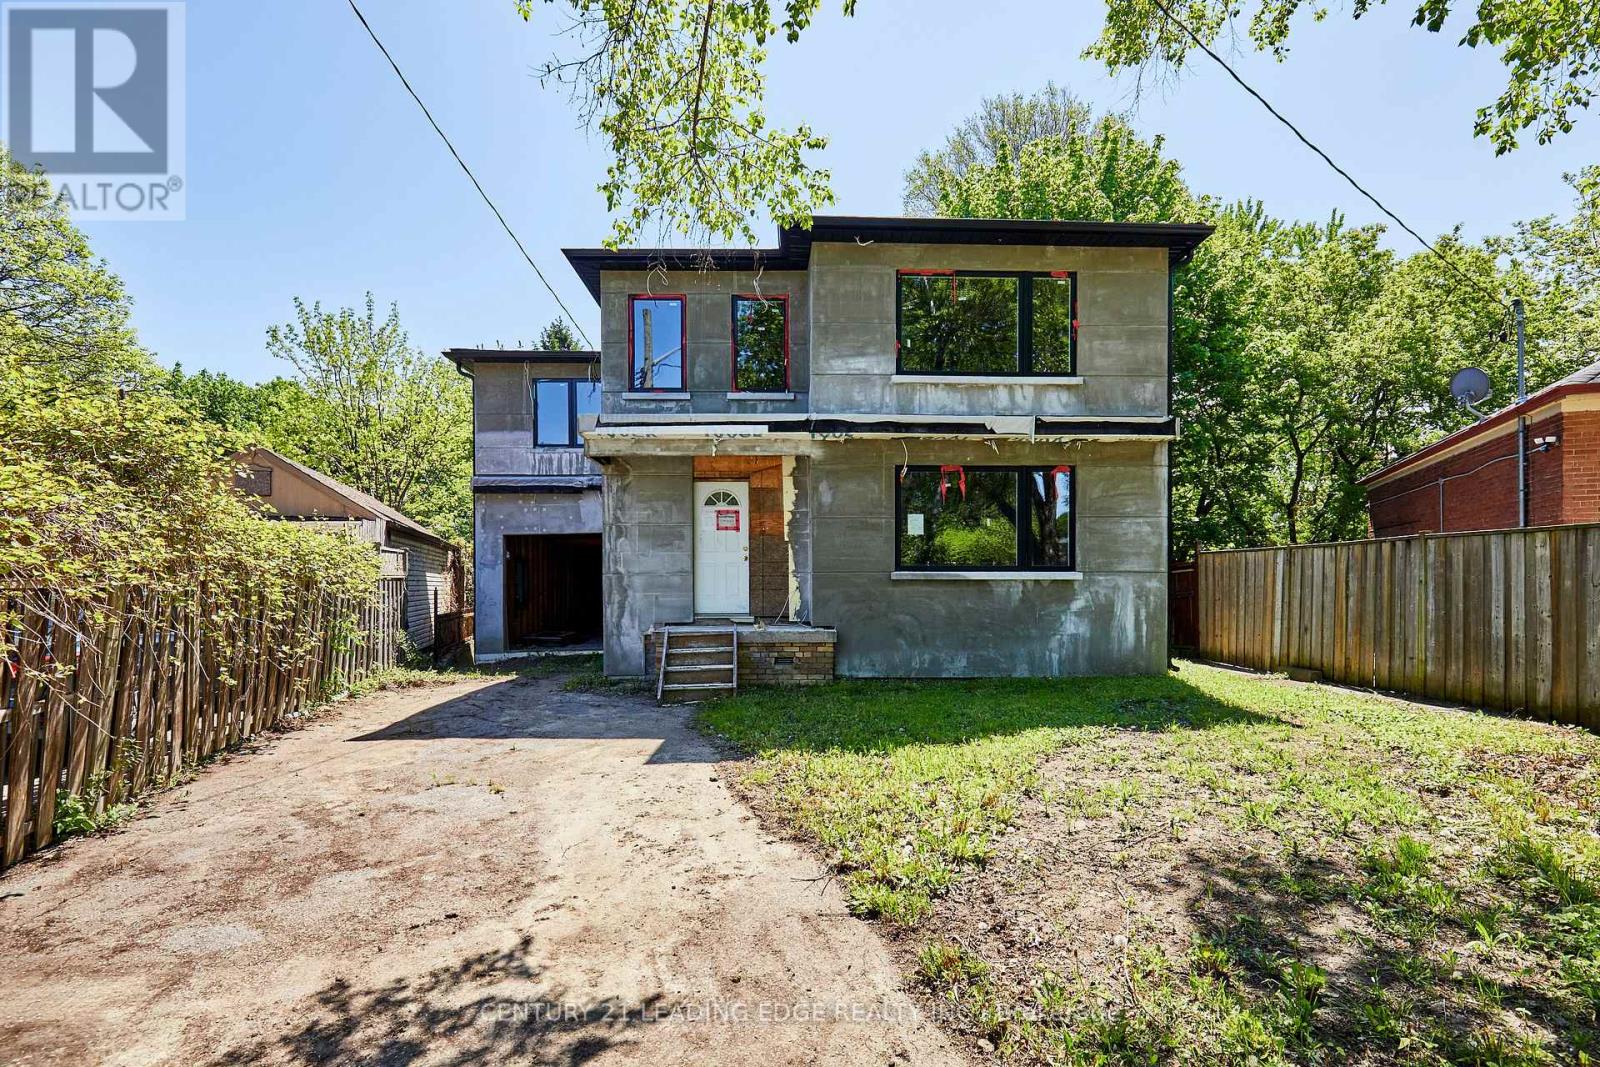
213 Phyllis Avenue
Toronto, Ontario
Attention Builders, Renovators, and DIY Enthusiasts - Exceptional opportunity in the sought-after Cliffcrest community. Situated on a quiet dead-end street on a very large and stunning pie-shaped lot widening to approximately 100' and extending over 200' deep, this home is partially completed and awaits the buyer's finishing touches. Property is being sold strictly in "as-is, where-is" condition with no representations or warranties of any kind by the Seller. Buyers and Buyer's Agents are solely responsible for conducting their own independent due diligence regarding permits, construction status, measurements, zoning, inspections, completion requirements, costs, and all aspects of the property and development. Great opportunity for investors or end users to complete and customize a substantial home in a highly desirable neighborhood. Conveniently located steps to Kingston Road, transit, shopping, restaurants, and the beautiful green spaces Cliffcrest has to offer. Please note: Current tax amount reflects the previous dwelling, and the newly constructed home has not yet been assessed. City of Toronto property tax calculator and present 2026 MPAC assessment used for tax amount. (id:60365)
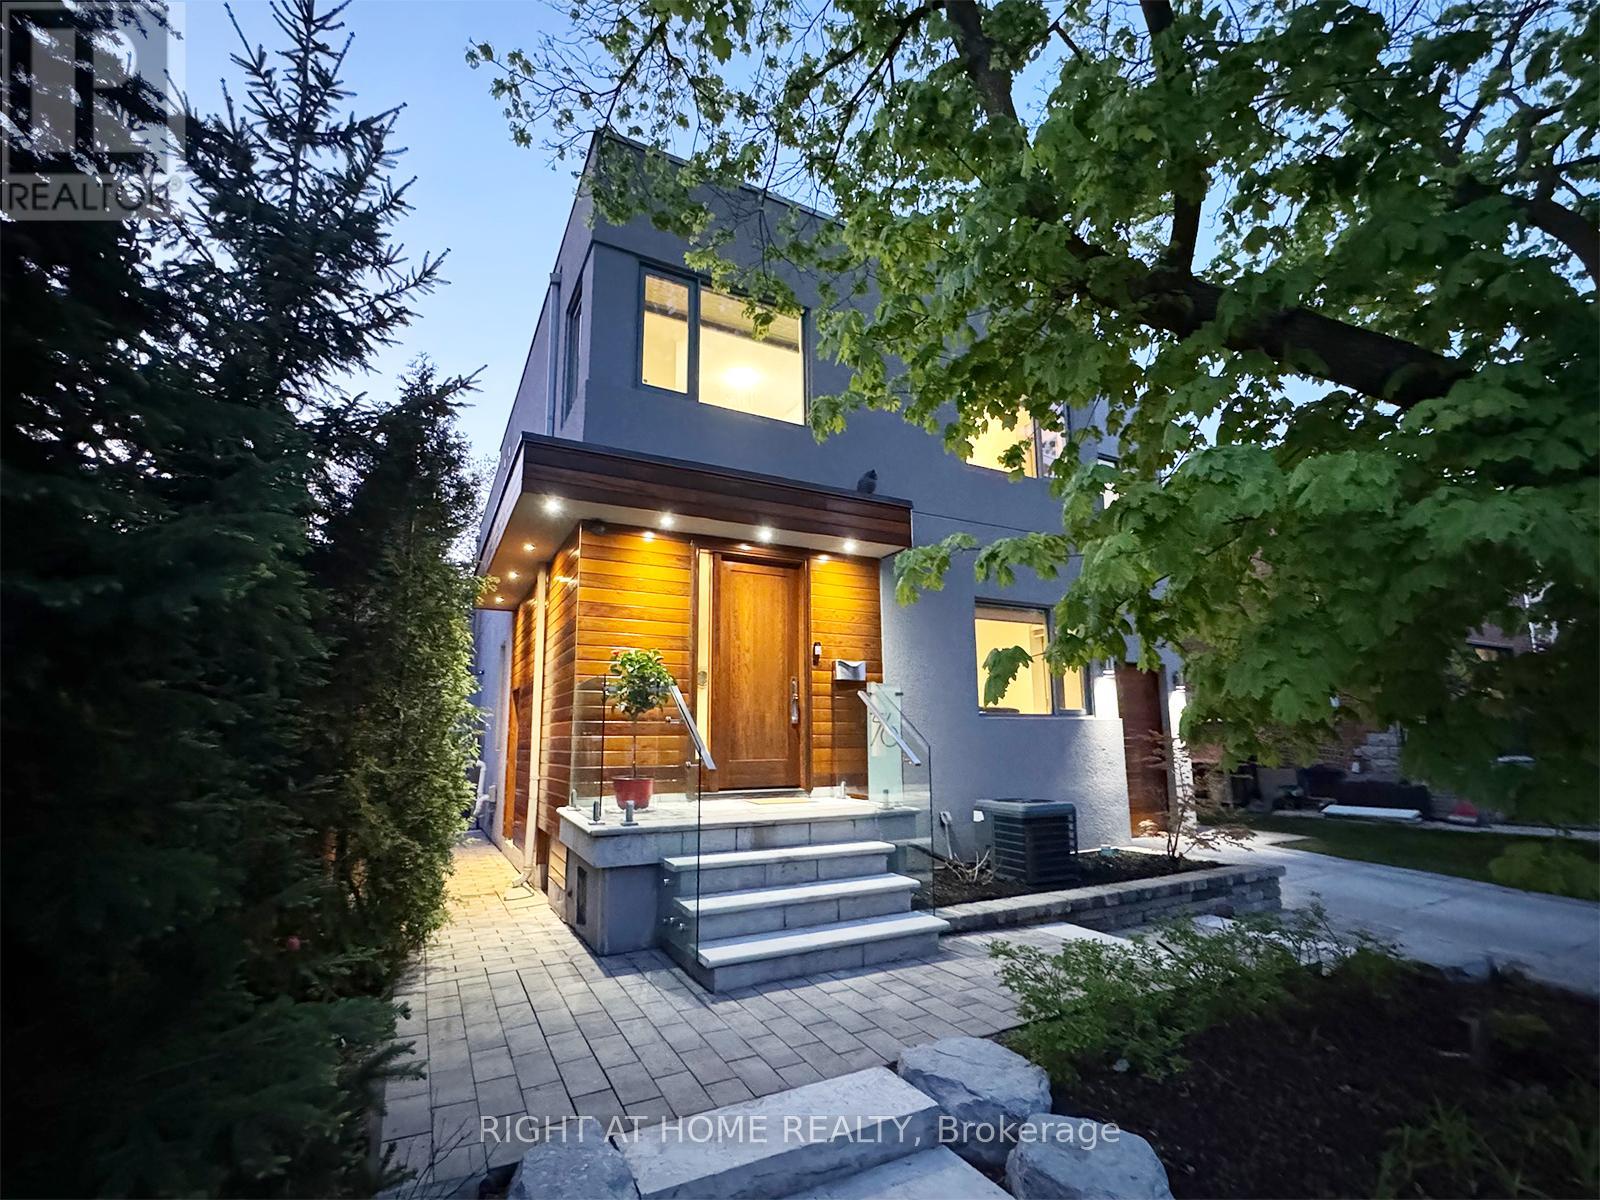
76 Ferris Rd Road
Toronto, Ontario
Rarely does a true ravine architectural masterpiece of this scale emerge along Toronto's natural canopy. A rare, high-value acquisition delivering unmatched structural scale and complete, uninterrupted serenity in Woodbine Gardens, this custom residence represents a finite, long-term wealth preservation investment. Privately positioned on an irreplaceable, massive 45' x 197' deep lot (8,865 sq ft of total land), this modern 4,179 sq ft sanctuary offers absolute, permanently deeded privacy backing directly onto the tranquil waters of Taylor Creek ensuring no rear neighbors - ever. Professionally engineered and perfectly positioned, the design maximizes spectacular, panoramic views of the valley canopy while maintaining a pristine, beautifully balanced backyard footprint. The main floor is a triumph of design, boasting high-ceiling architecture, automated curtains, a built-in ceiling audio system, an integrated security network, and a chef's kitchen anchored by premium Sub-Zero, Wolf, Kobe, and Bosch appliances. The seamless indoor-outdoor flow leads through floor-to-ceiling glass walls to a landscaped backyard featuring lawn sprinklers, and a dedicated, roofed outdoor barbecue station equipped with a direct gas line. The upper level offers 4 bedrooms featuring a spectacular master retreat with a walk-in closet, private balcony, and a spa-like ensuite bath, alongside a secondary guest suite with its own dedicated ensuite. Descend to the high-ceiling basement or step out onto the custom ravine observation deck to immerse yourself in the soothing sounds of the active flowing creek below. (id:60365)

© 2026 Proptech Realty Inc., Brokerage.