
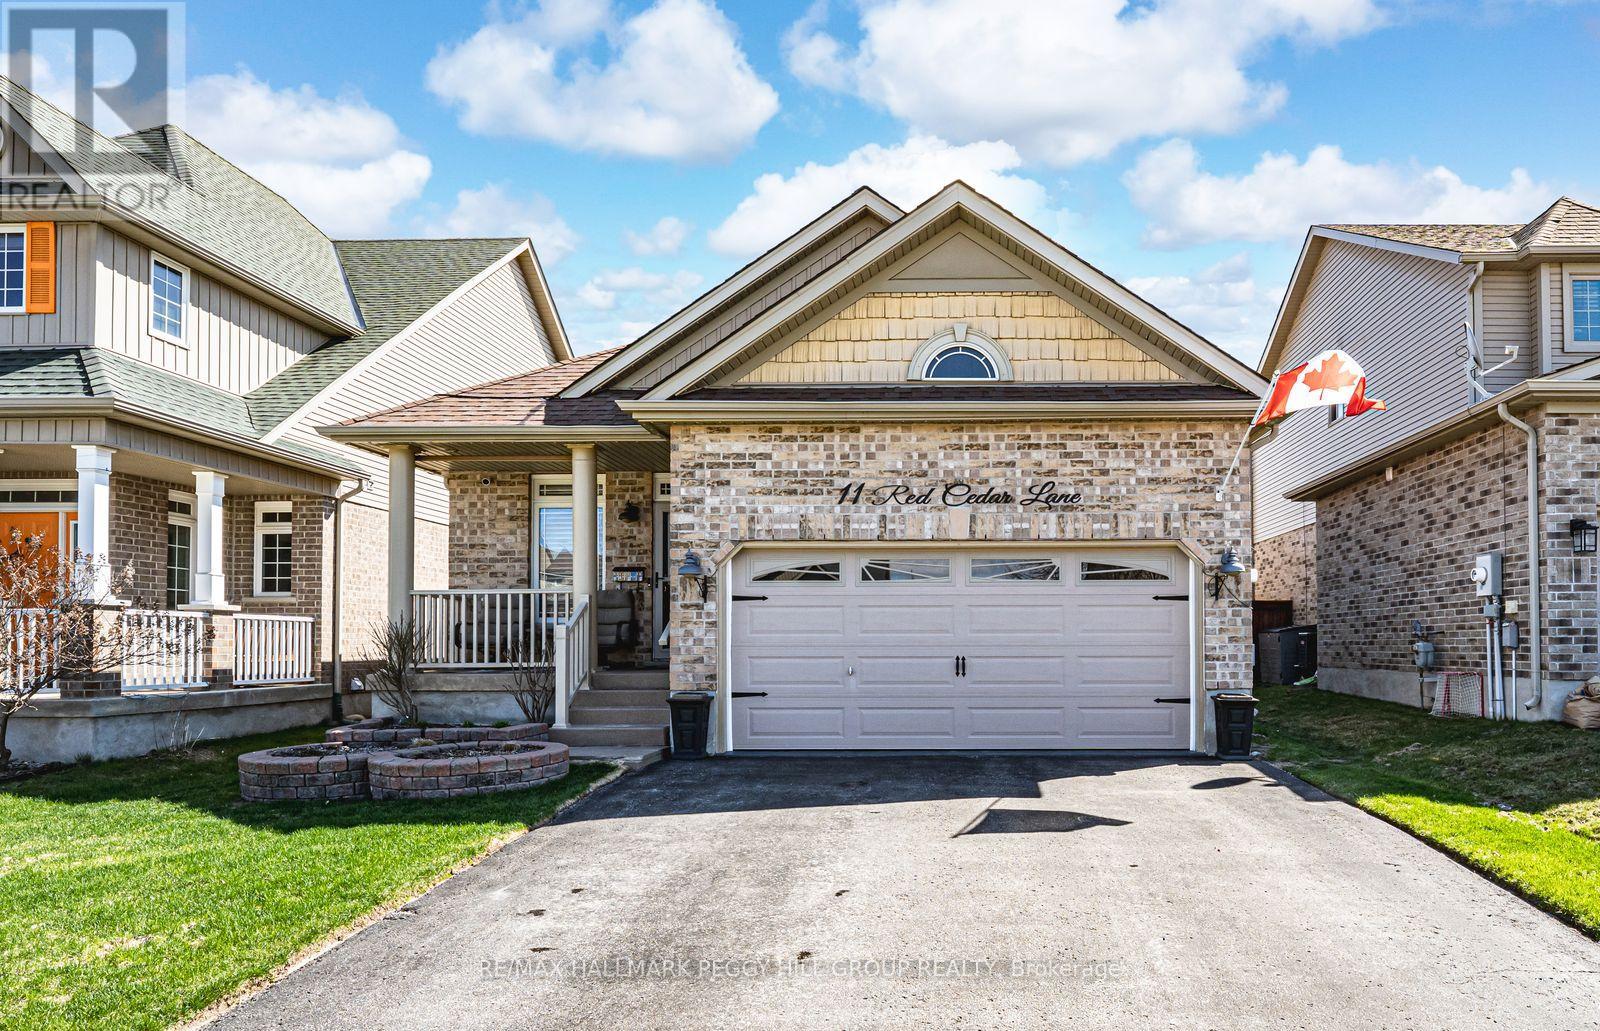
11 Red Cedar Lane
Essa, Ontario
PRIDE OF OWNERSHIP, A HEATED GARAGE, & UPGRADES IN ALL THE RIGHT PLACES! There's something about this home that feels different the moment you step in, where soaring ceilings, rich finish choices, and warm wood details give the interior an inviting, refined feel. Set on a family-friendly street in Angus, this beautifully maintained 4-level backsplit offers more than 1,300 square feet with pride of ownership and thoughtful upgrades throughout. Vaulted ceilings with wood beams bring dramatic height to the kitchen and dining area, while the open view into the living room gives the layout a look that feels far more custom than expected. Wood cabinetry, tile backsplash, stainless steel appliances, a pot filler, and a raised island with seating, a prep sink, display cabinetry on one side, and wine storage on the other make the kitchen a standout in both style and function. Formal dining overlooks the living room, where a fireplace adds warmth, while the bar area with intricate wood detailing gives the space a high-end look buyers will remember. Three upper-level bedrooms include a primary bedroom with double French doors, decorative wall moulding, and semi-ensuite access. Outside, the brick and siding exterior is framed by beautifully landscaped grounds with Gem Stone lighting, updated shingles, in-ground irrigation, a fully fenced yard, a matching shed, and a metal gazebo. The attached 2-car heated garage features a gas furnace, epoxy flooring, and a garage door screen, plus there is parking for 4 more vehicles in the driveway. A water softener, a central vac with a kitchen kick plate, and a security alarm system are also included. With restaurants, schools, trails, golf, Essa Public Library, Angus Recreation Centre, and Base Borden nearby, plus easy access to Highway 400, Alliston, and Barrie, this is the kind of home that buyers will remember long after the showing ends. (id:60365)
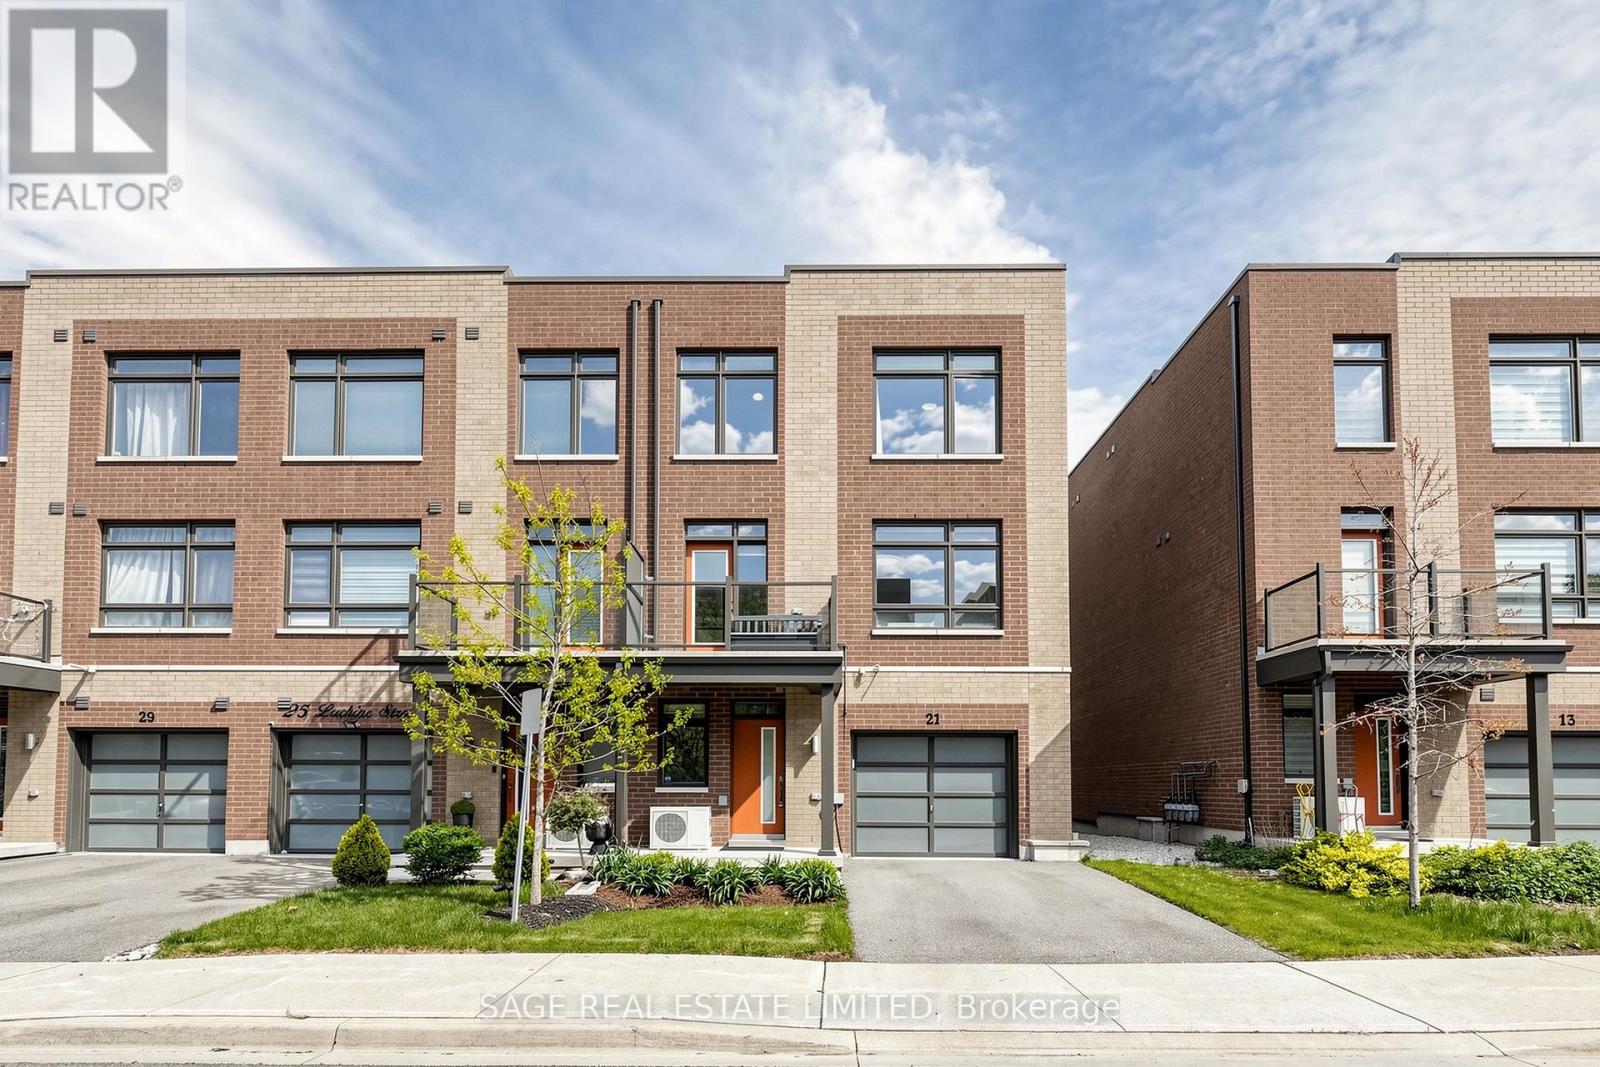
21 Lachine Street
Vaughan, Ontario
Welcome To Woodbridge Park Where Modern Design Meets Everyday Convenience. This Gorgeous Sunlight-Filled Freehold Townhouse Offers A Rare Blend Of Style, Functionality, And Low-Maintenance Living In One Of Vaughan's Most Desirable Communities. Built In 2019 And Beautifully Maintained, This Executive Townhome Features A Bright Open-Concept Layout With Massive Windows That Flood The Home With Natural Light Across All Three Levels.The Modern Kitchen Features A Functional Centre Island Perfect For Meal Prep, Casual Dining, And Entertaining. Enjoy Seamless Flow Into The Living And Dining Areas With A Walk-Out Balcony Ideal For Morning Coffee Or Evening BBQs. High Smooth Ceilings Throughout Enhance The Open Feel Of The Home, While Stylish Flooring Runs Throughout The Living Spaces With No Carpet On The Floors Only On The Stairs.The Functional Layout Includes Two Generous Bedrooms Plus Additional Flexible Living Space Perfect For Professionals, Couples, Or Young Families. The Large Primary Bedroom Features Oversized Windows And Convenient Access To A 3-Piece Washroom, While The Second Bedroom Offers Excellent Space And Comfort. Laundry Is Conveniently Located On The Third Floor.Located In A Quiet, Family-Friendly Neighbourhood With Low POTL Fees, This Home Delivers The Best Of Both Worlds Big City Accessibility With Suburban Comfort. Situated Near The Toronto/Vaughan Border, You Are Within Walking Distance To TTC Transit With Easy Access To Pioneer Village Subway Station, York University, Highways 400, 427, And 407. Close To Parks, Shopping, Restaurants, Schools, And Everyday Amenities.A Stylish, Move-In-Ready Opportunity Perfect For Buyers Looking For Modern Living, Excellent Value, And A Prime Vaughan Location Without The Double Toronto Land Transfer Tax. (id:60365)
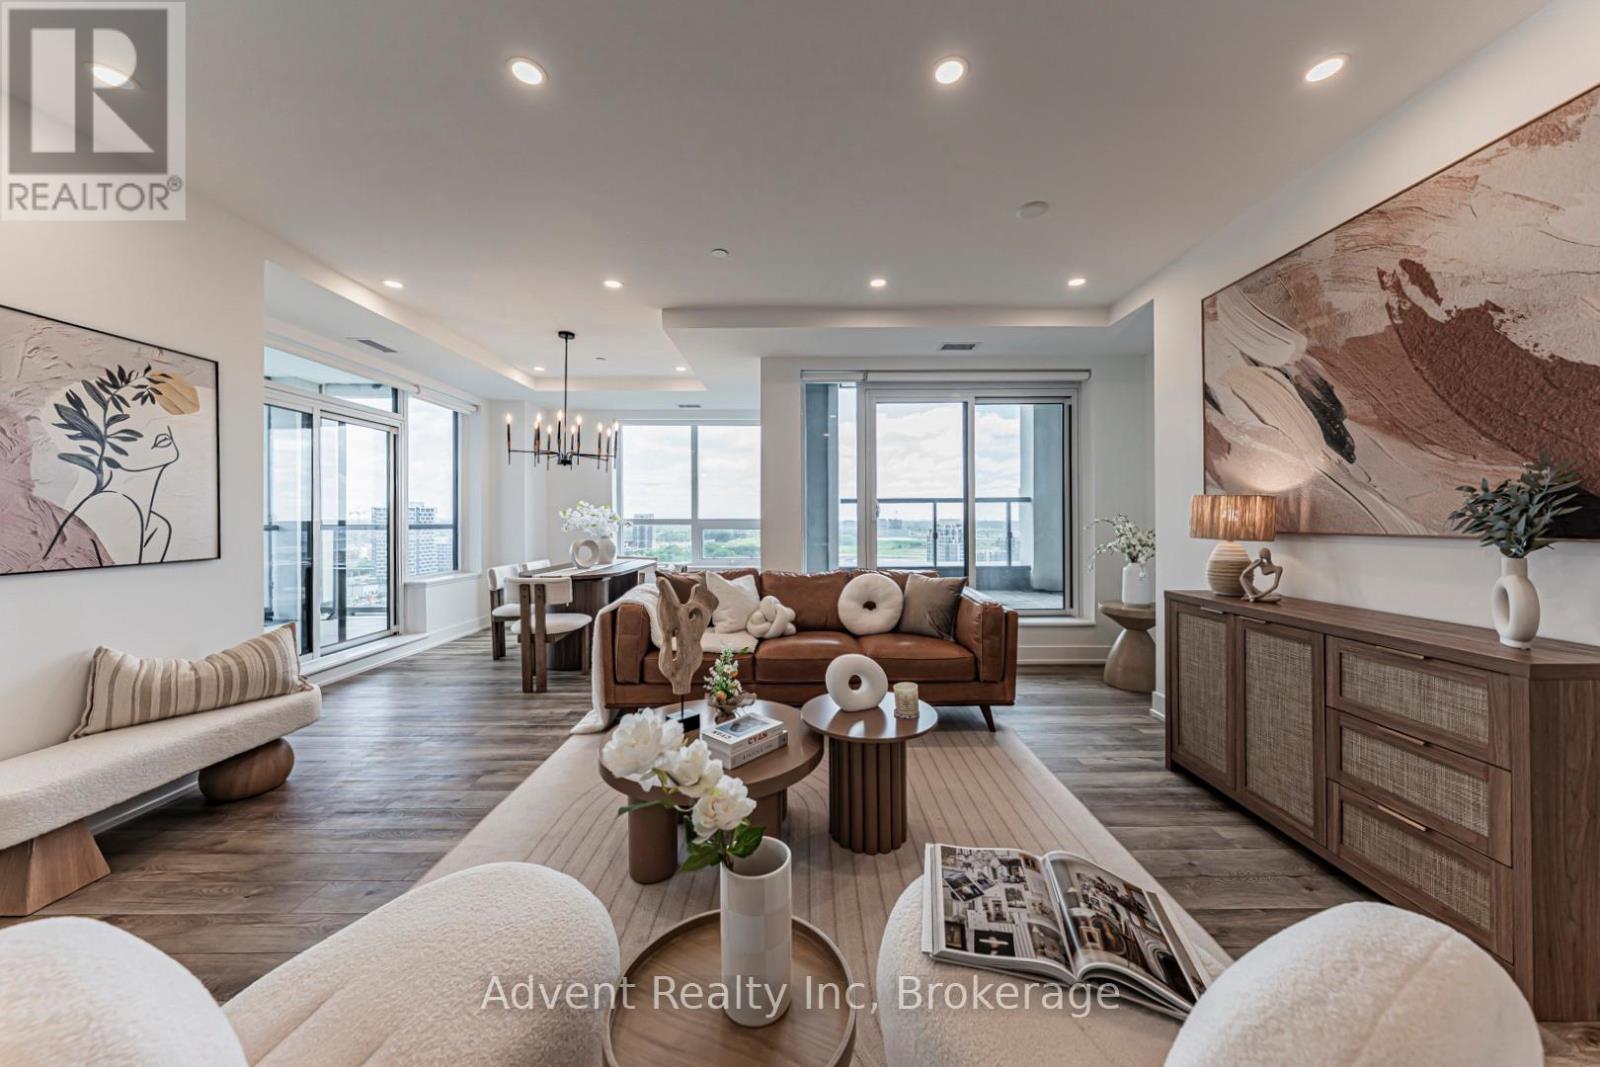
Lph05 - 8 Cedarland Drive
Markham, Ontario
Welcome to Vendôme, one of Unionville's most prestigious luxury residences. This rare and expansive 3-bedroom, 3-bathroom suite offers 1,714 sq. ft. of beautifully designed interior living space, complemented by two oversized terraces and one private balcony with unobstructed views. Featuring TWO PARKING spaces, including one EV-ready spot, and TWO LOCKERS - an exceptionally rare offering in luxury condo living.Thoughtfully crafted for modern living, the bright open-concept living and dining area showcases floor-to-ceiling windows and seamless access to outdoor spaces. The chef-inspired kitchen is equipped with built-in Miele appliances, quartz countertops, a full-height matching backsplash, and elegant under-cabinet lighting. Elevated finishes throughout include smooth ceilings, premium vinyl plank flooring, custom closet organizers, and stone countertops in all bathrooms.The primary suite serves as a private retreat, featuring a spacious walk-in closet, a spa-inspired 6-piece ensuite, and direct walk-out access to a large private terrace. Additional highlights include a front-load washer and dryer, generous storage space throughout, and abundant natural light throughout the home.Ideally located in the heart of Downtown Markham and within the boundaries of top-ranked schools, including Unionville High School, this residence offers unmatched convenience just steps to Unionville Main Street, the GO Station, First Markham Place, York University Markham Campus, fine dining, boutique shopping, and beautiful parks. With easy access to Highways 404 and 407, this exceptional home perfectly blends luxury, comfort, and connectivity. (id:60365)
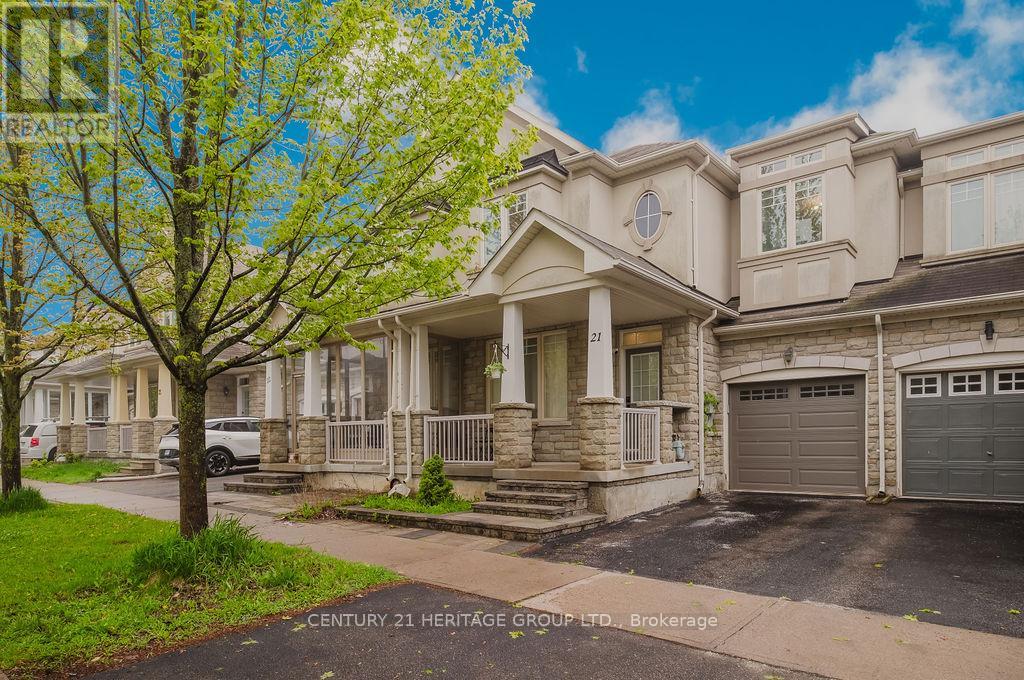
21 Thistle Avenue
Richmond Hill, Ontario
Bright And Spacious Freehold Townhouse In Richmond Hill Built By Aspen Ridge Ginger Model 3Bdrm With Big Windows In A Bsmt South Lot Steps To Yonge St Public Transit Shopping Schools Parks Hwy 400/404 Imagine Living On The Breath Taking Oak Ridges Moraine. Entrance From Garage To House & Backyard W/ Fence. Fully Renovated, 9 Ft. & Smooth Ceiling , Pot Light On Main Floor Hardwood Floors Throughout. Open Concept Kitchen, waterfall Island. Finished Basement with extra Kitchen, pot lights, Rec room. (id:60365)
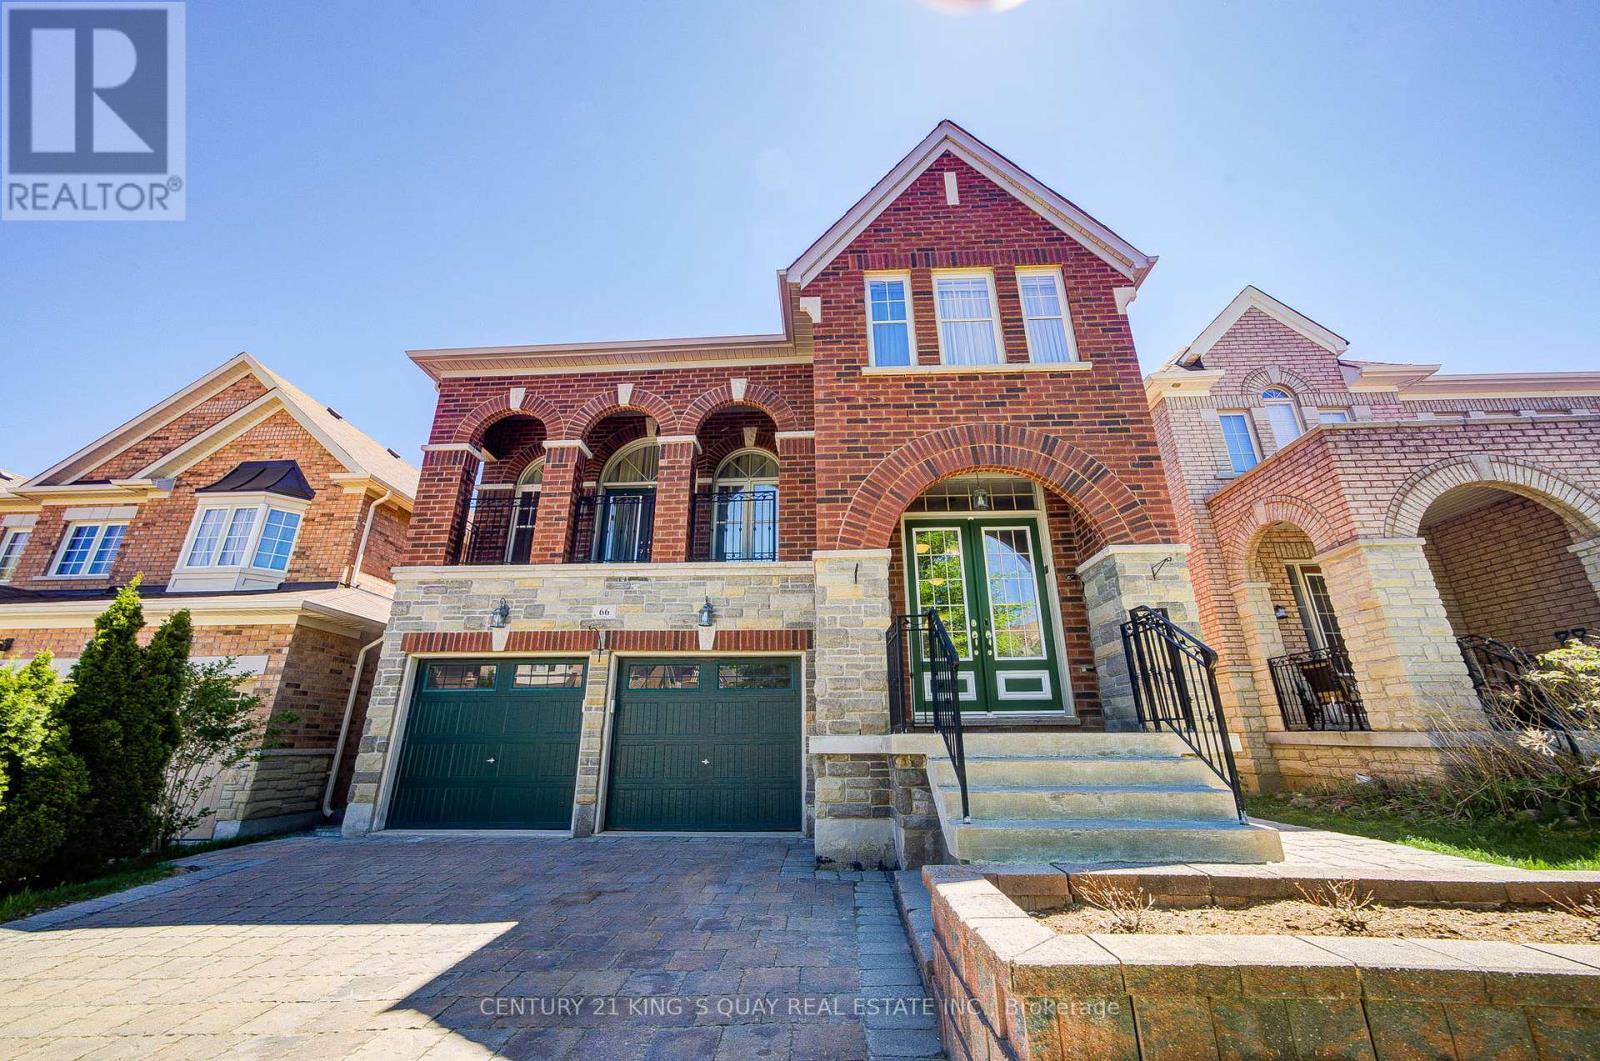
66 Bush Ridges Avenue
Richmond Hill, Ontario
Welcome to this beautifully designed and extensively upgraded family home offering a bright and functional layout ideal for modern living. The main floor features spacious living and dining areas, a large family room with fireplace, and a well-appointed kitchen with breakfast area and walk-out balcony, creating the perfect setting for both everyday comfort and entertaining. A main floor library provides excellent flexibility for a home office or study space. Upstairs, the home offers generously sized bedrooms including a spacious primary retreat with walk-in closet and private ensuite. Additional bedrooms provide excellent comfort for growing families, while second-floor laundry adds everyday convenience. Hardwood flooring has been upgraded throughout the first and second floors, complemented by upgraded staircases with wrought iron pickets, granite countertops in the kitchen and all second-floor bathrooms, upgraded vanity cabinets, premium lighting fixtures, upgraded baseboards, and freshly repainted walls throughout. The professionally finished walk-out basement adds exceptional living space and features an open-concept layout with a kitchen, washroom, spotlights, custom niches, built-in speakers, and in-wall home theatre wiring-ideal for entertaining or extended family living. Additional upgrades include smart home automation-ready switches, Nest thermostat and smart lock, Lennox 3-ton air conditioner, upgraded Carrier furnace (2022), full-house water filtration system (fully owned), central vacuum system, Ethernet wiring throughout key rooms, and front/back interlocking. Thoughtfully upgraded with quality finishes and modern technology throughout, this home offers an exceptional blend of comfort, functionality, and lifestyle in a highly desirable Richmond Hill community. (id:60365)
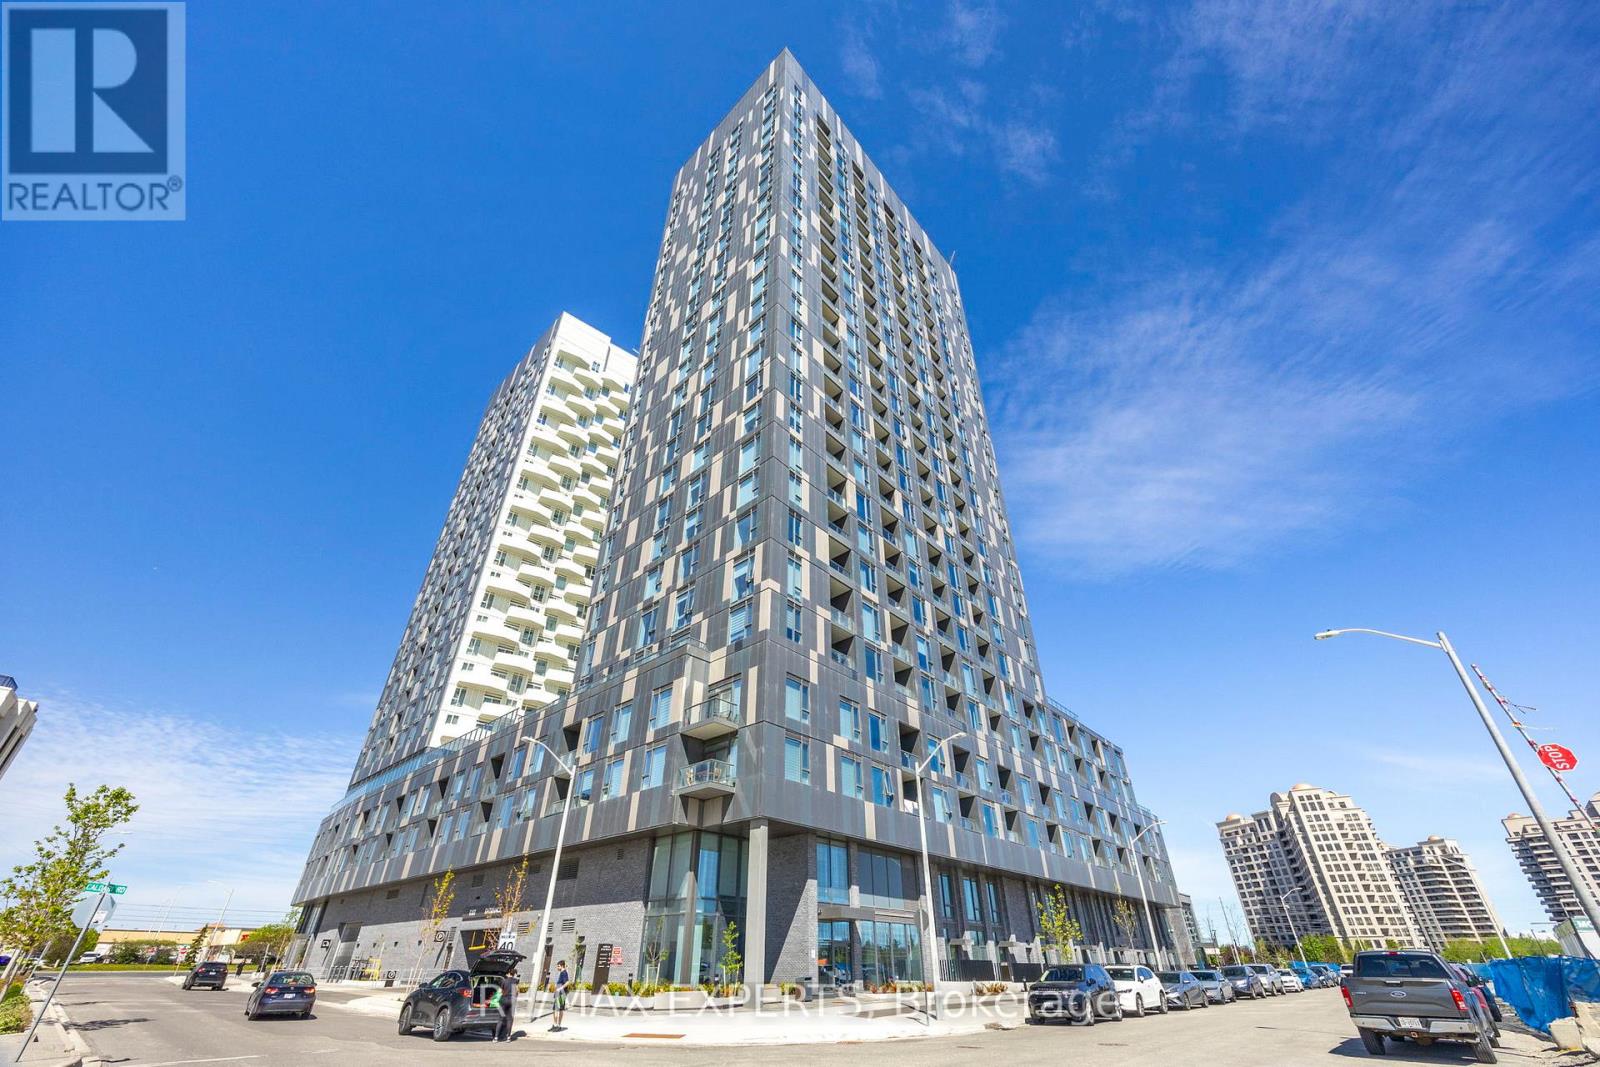
2004 - 474 Caldari Road
Vaughan, Ontario
Welcome To Abeja District, Vaughan's Hottest New Condo Building! This Studio Condo Includes One Underground Parking Space, And Is Perfectly Situated In One Of Vaughan's Most Sought-After Locations. Located Just Steps From Vaughan Mills Mall, And Minutes To Highways 400 & 407, Vaughan Metropolitan Subway Station, Cortellucci Vaughan Hospital, Canada's Wonderland, And A Wide Variety Of Restaurants, Shops, And Amenities. This Condo Offers The Ultimate Blend Of Comfort And Convenience. Inside, You Will Find A Bright And Modern Open-Concept Layout With Sleek Finishes. This Condo Offers The Perfect Opportunity For A Move-In-Ready Home In The Heart Of Vaughan With Unmatched Lifestyle Convenience. The Unit Includes A Stainless Steel Fridge, Stainless Steel Dishwasher, Stainless Steel Stove, Built-in Stainless Steel Microwave, And White Stacked Clothes Washer/Dryer Building. Amenities Include Pet Wash Station, Fitness Centre, Yoga Room, Rooftop Terrace, Visitor Parking, Cold Plunge, Wi-Fi Equipped Work Stations/Meeting Rooms And Much More! (id:60365)
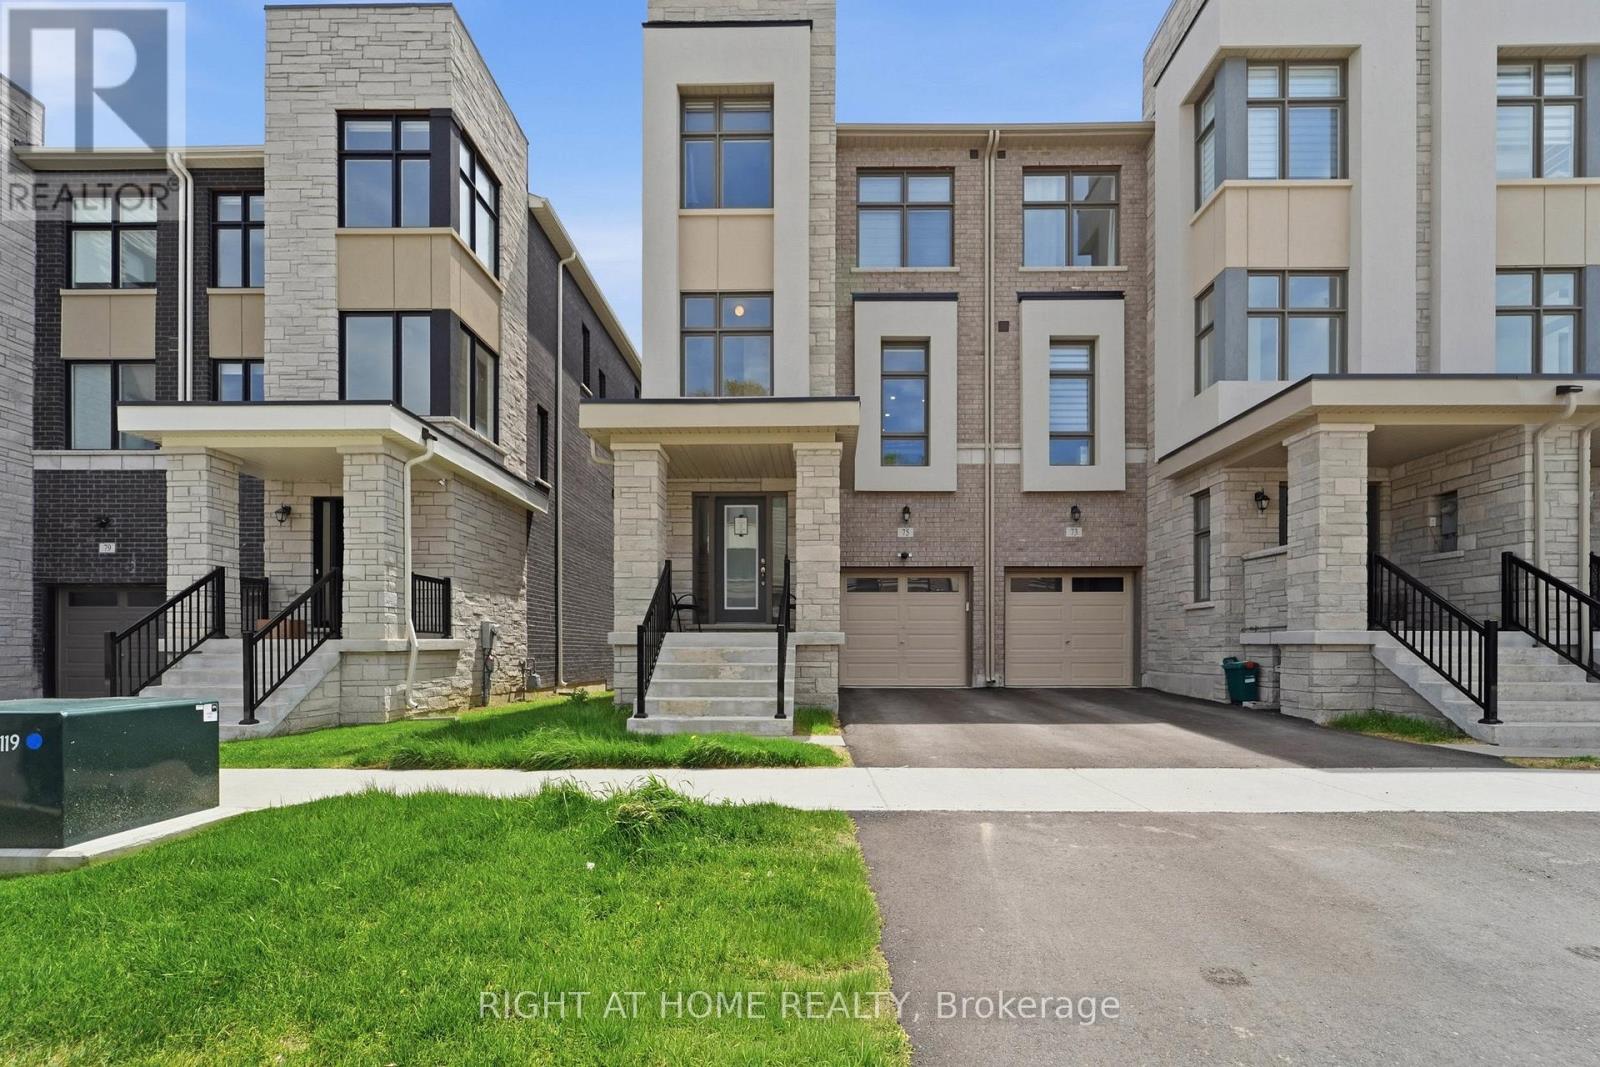
75 Puisaya Drive
Richmond Hill, Ontario
Stunning end-unit townhome in a highly sought-after Richmond Hill location near Leslie & Stouffville! This less-than-3-year-old home offers a bright and spacious open-concept layout with an abundance of natural light throughout. Thoughtfully upgraded with 9-ft ceilings, hardwood flooring, solid oak stairs, and pot lights, the home features a modern kitchen with sleek finishes, ideal for both everyday living and entertaining. The primary suite includes a walk-out to a private balcony, a 5-piece ensuite, and a walk-in closet, while the third-floor laundry with sink adds convenience. Additional highlights include tandem garage parking and ample storage on every level. Ideally located just minutes to Hwy 404, GO Station, Lake Wilcox, community centre, and more. (id:60365)
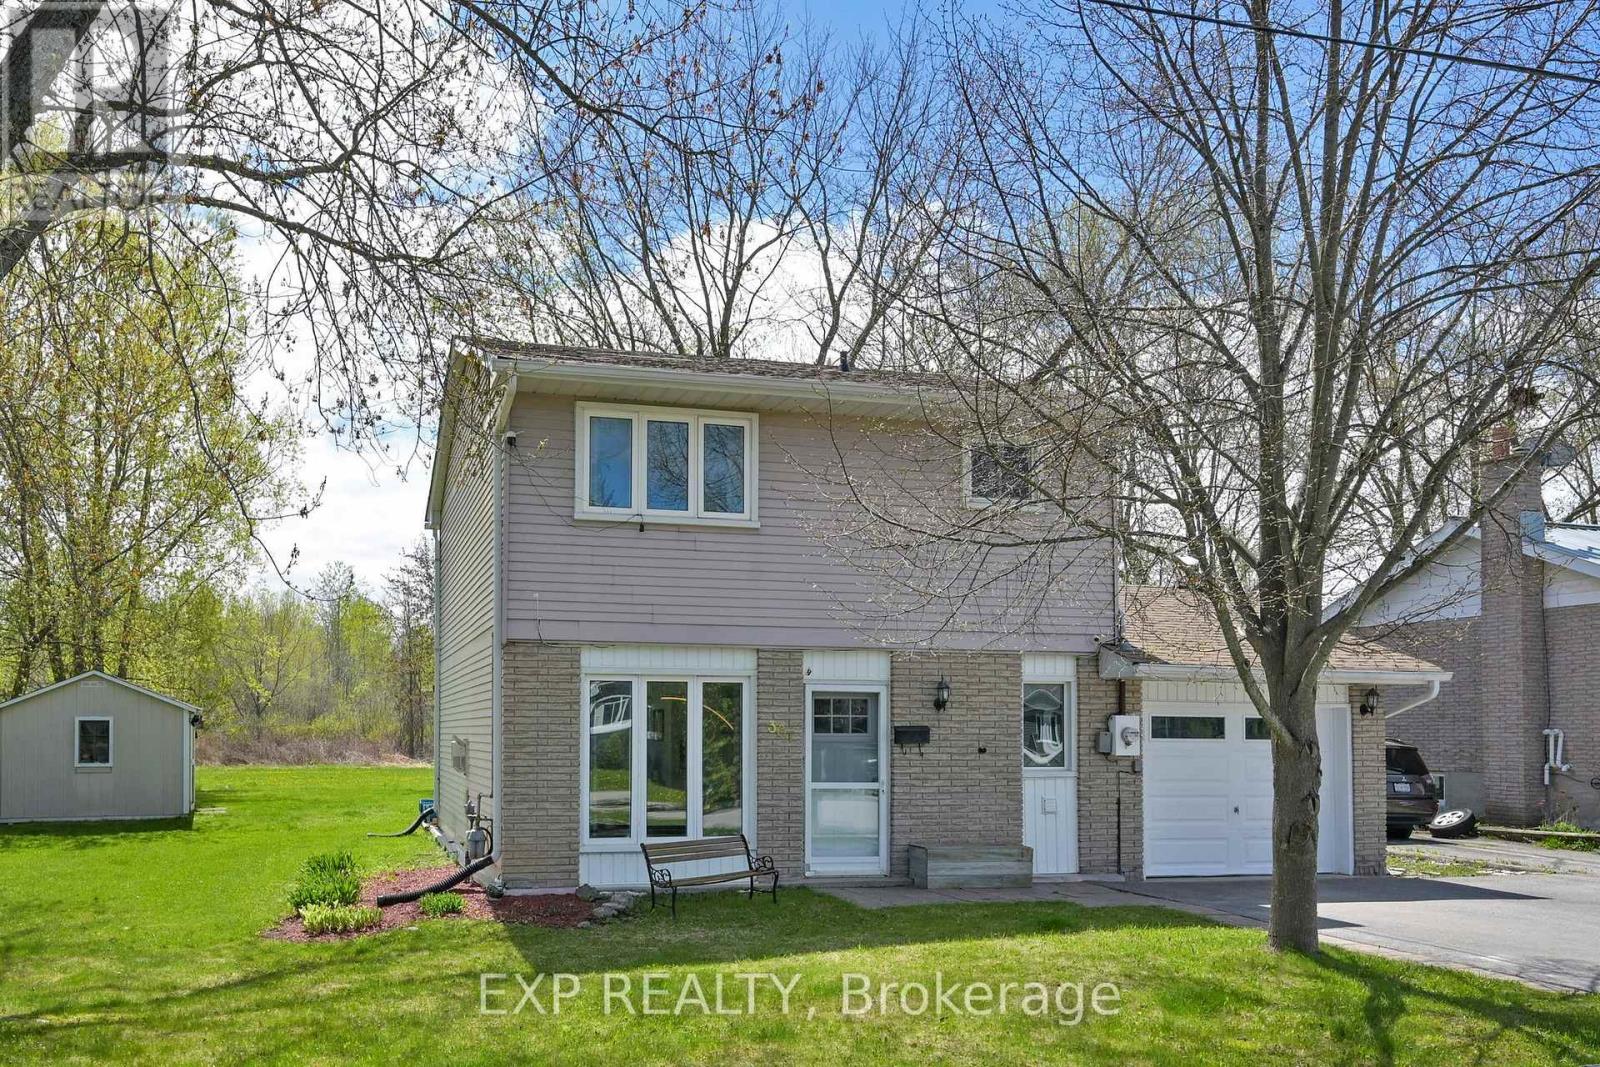
367 Adeline Drive
Georgina, Ontario
Welcome to this beautifully updated home in the heart of South Keswick, perfectly situated on a quiet, family-friendly street backing onto peaceful green space for added privacy and scenic views. This bright and tastefully decorated 3-bedroom, 2.5-bathroom home has been thoughtfully updated over the past six years, offering true move-in-ready convenience. Recent improvements include a stunning primary ensuite and updated 4-piece main bathroom (2021), a refreshed kitchen, new flooring throughout, a cozy gas fireplace, updated baseboard heaters (2020), and new shingles (2019). Every detail has been carefully maintained to provide comfort, style, and peace of mind. Ideal for couples or growing families, this home offers the perfect blend of tranquility and accessibility. Enjoy quick and convenient access to Highway 404 for an easy commute, while living on a quiet neighbourhood street just a short walk to the shores of Lake Simcoe. Marinas, parks, shopping, and everyday amenities are all nearby, making this an exceptional opportunity to embrace the relaxed, waterfront lifestyle that Georgina is known for. Don't miss your chance to call this incredible property home - it's time to enjoy the best of Lake Simcoe living! (id:60365)
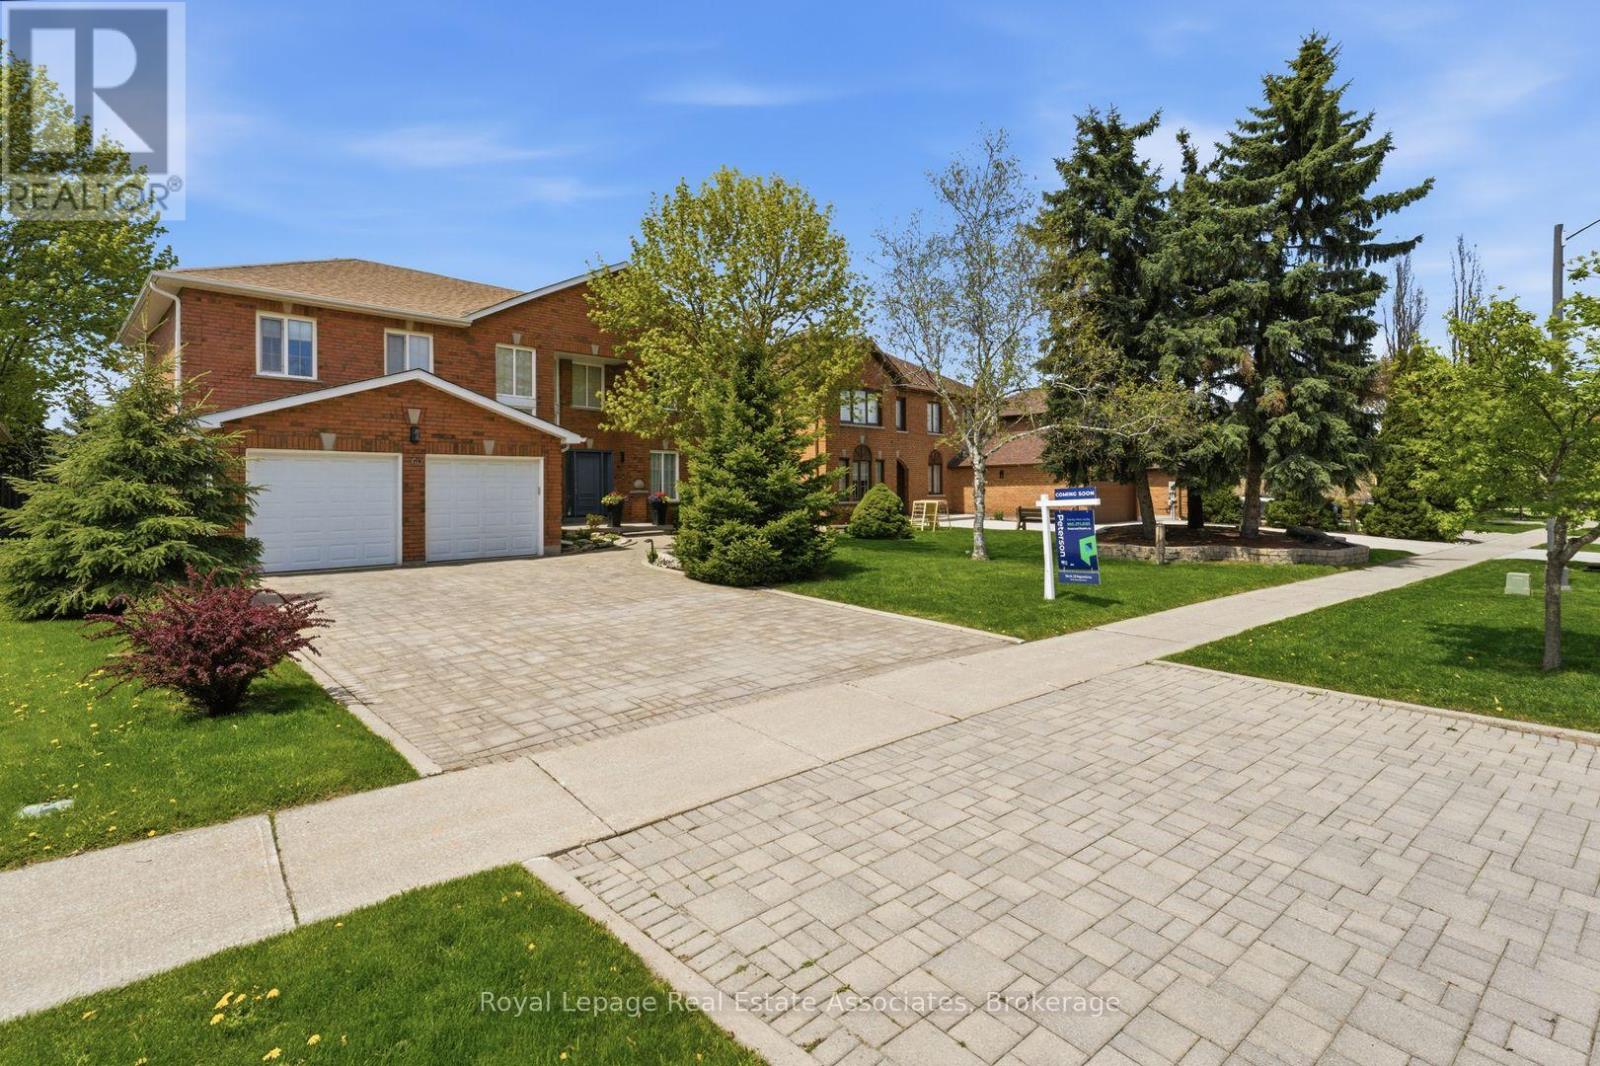
160 Fifth Avenue
Vaughan, Ontario
Welcome To Weston Downs, One Of Vaughan's Most Coveted And Exclusive Communities Known For Its Large Estate-Style Homes, Family-Centric Streets, Mature Lots, And Exceptional Convenience. Ideally Located Close To Highly Ranked Schools, Lush Parks & Trails, The National Golf Club Of Canada, Top-Tier Italian & International Cuisine, Boutique Shopping, Major Retail Outlets, Highways & Transit. First Time Offered For Sale, This Meticulously Maintained Home Has Been Proudly Cared For By Its Original Owners Since 1987. Situated On A Premium 59 x 137 Ft Rectangular Lot, Offering Over 5,600 Sq Ft Square Feet Of Finished Living Space, This Functional 4+1 Bedroom, 4 Bathroom Layout Is Ideal For Large Or Multi-Generational Families. Step Inside To An Impressive Open Foyer Featuring 17 Ft Ceilings And A Grand Spiral Staircase. The Main Floor Is Highlighted By A Tastefully Updated Kitchen, Equipped With An 8 Foot Island, Separate Walk-In Pantry & Large Eat-In Area. Expansive Layout Also Features Combined Living & Dining Area, A Large Family (TV) Room With Bonus Solarium And Secondary W/O To Backyard, Main Floor Office, And An Oversized Mud/Laundry Area With Garage Access And A Secondary Staircase To The Basement. Walk Out To A Beautiful West-Facing Backyard That Enjoys Sun All Afternoon, Complete With Two Decks, Gazebo, And Plenty Of Space For Family Gatherings. Upstairs Features A Large Primary Retreat With Walk-In Closet And Ensuite Bathroom, Plus Three Additional Spacious Bedrooms Sharing Two Additional Bathrooms. Finished Basement Offers Excellent In-Law Or Rental Suite Potential With Separate Entrance, Large Kitchen, Bedroom, And Expansive Living Space. (id:60365)
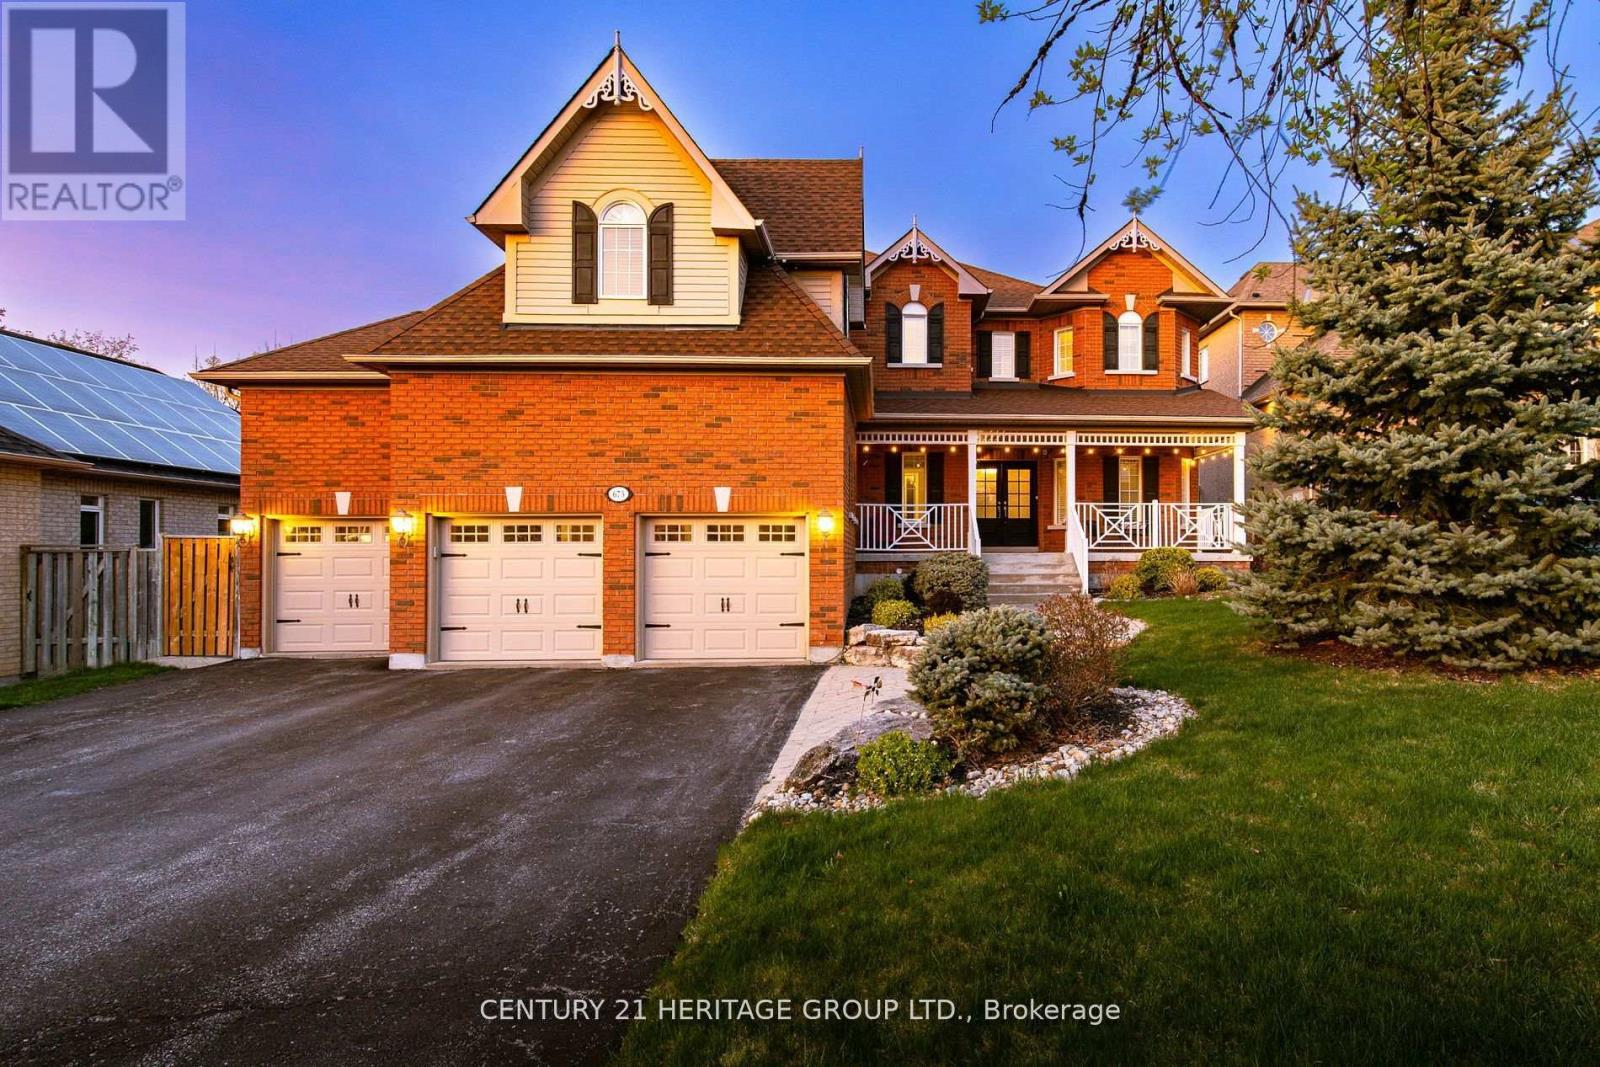
673 Chaleur Place
Newmarket, Ontario
Magnificent 3 Car Garage Home In A Quiet Private Dead-End Cul-De-Sac Court With 8 Car Driveway Parking - 11 Car Parking Total, Premium 72' Wide Lot & No Sidewalk! * 4694 Sq.Ft Of Living Space! * Location Location Location In Stonehaven Estates - Luxurious Sun Filled Resort Style Backyard Oasis, Hot Tub Gazebo, Salt Water Pool, Stone Landscaping, Gas BBQ Line, Private Cedar Tree Surrounding & Tiki Wet Bar * Oversized 3 Car Garage With Vaulted Ceilings And Tons Of Built In Storage * Formal Office Or 6th Bedroom, Formal Dining, Main Floor 5th Bedroom With Closet, Sunken Family Room With Gas Fireplace, Skylight And Cathedral Ceilings * 2 Full Stairways! * Updated Eat-In Kitchen With Granite Counters, Custom Backsplash, Pantry And Gas Stove * Breakfast Area With W/O To Patio And Backyard Oasis * 5 Spacious Bedrooms For The Growing Family * Primary Bedroom With Spa-Like 5pc Ensuite, 2 Way Gas Fireplace, Walk-In Closet & Convenient Laundry Ensuite * Finished Basement With A Huge 6th Bedroom, Apartment/In-Law Suite Potential With A Separate Entrance * Formal Living Room, Modern Kitchen, Workshop Hobby Room With Epoxy Floors, Exercise Gym Room And Tons Of Storage Areas * Perfect For Entertaining & Multi-Generational Families * Close To Schools, Parks, HWY 404, Shopping, All Amenities * Don't Let This Gem Get Away! (id:60365)
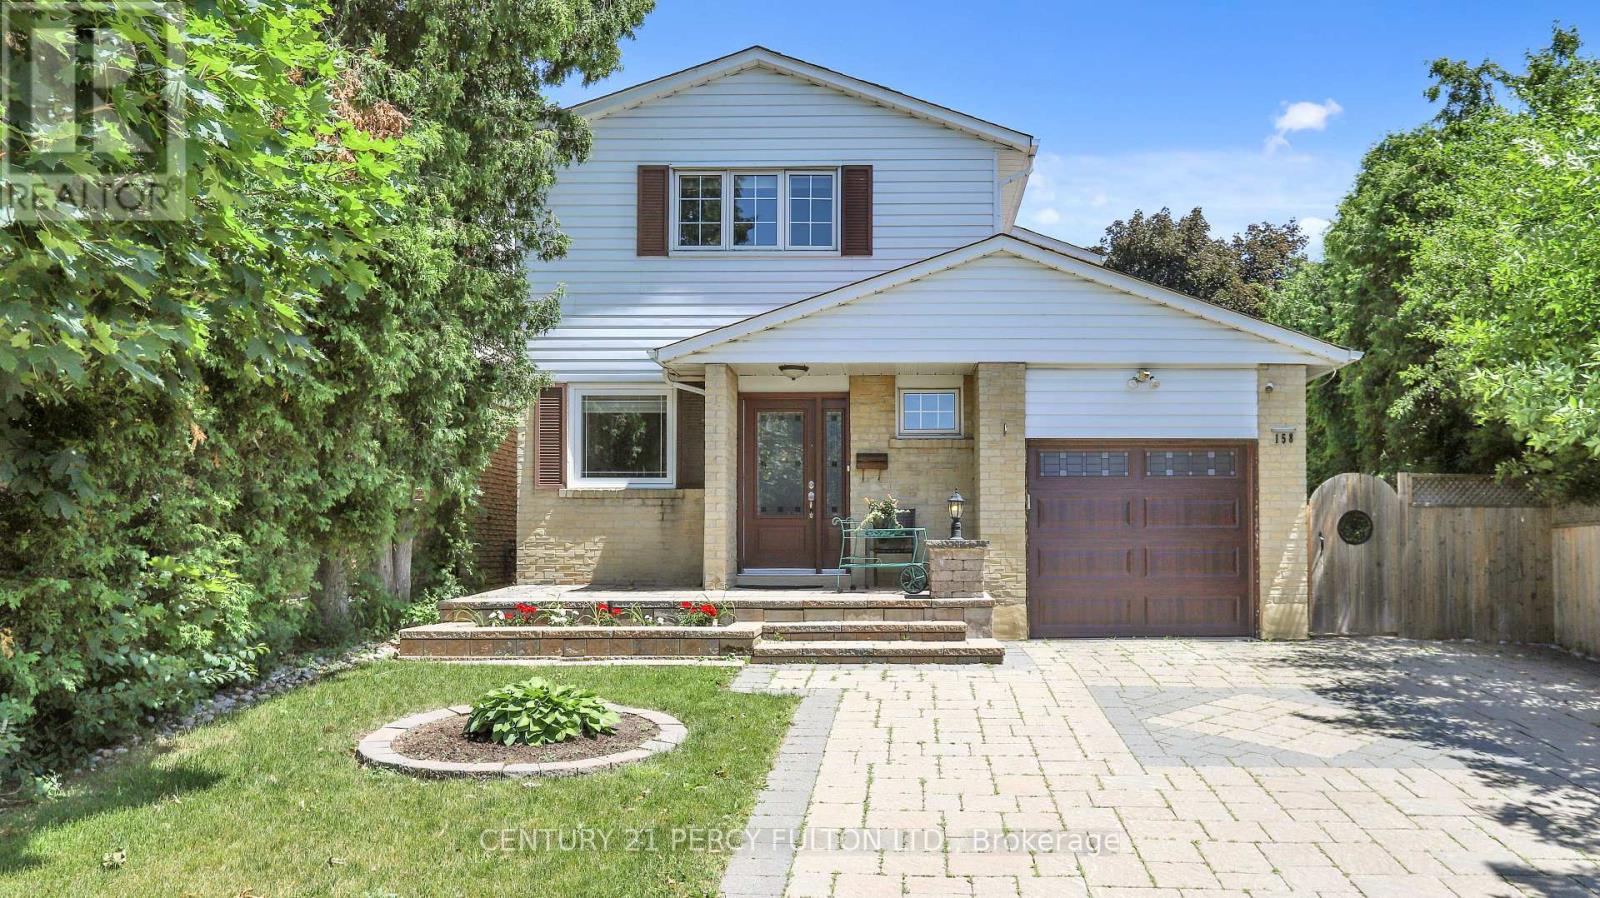
158 Holm Crescent
Markham, Ontario
Welcome to 158 Holm Crescent a beautifully fully renovated home tucked away on a child-friendly street in the desirable Willowbrook-Aileen neighborhood of Thornhill. Ideal for first-time buyers or investors, this move-in-ready property features a custom kitchen on the main floor, upgraded 200-amp electrical system, built in sprinkler system and a separate entrance to a self-contained in-law studio apartment in the basement, complete with its own laundry and a 3-piece bathroom. Located close to top-rated schools including Thornlea Secondary and Willowbrook Public, and just minutes from Highways 404 & 407, Bayview Avenue, community centers, restaurants, and supermarkets, this is the perfect opportunity to enjoy comfort, convenience, and long-term value in a vibrant, family-friendly community. ** This is a linked property.** (id:60365)
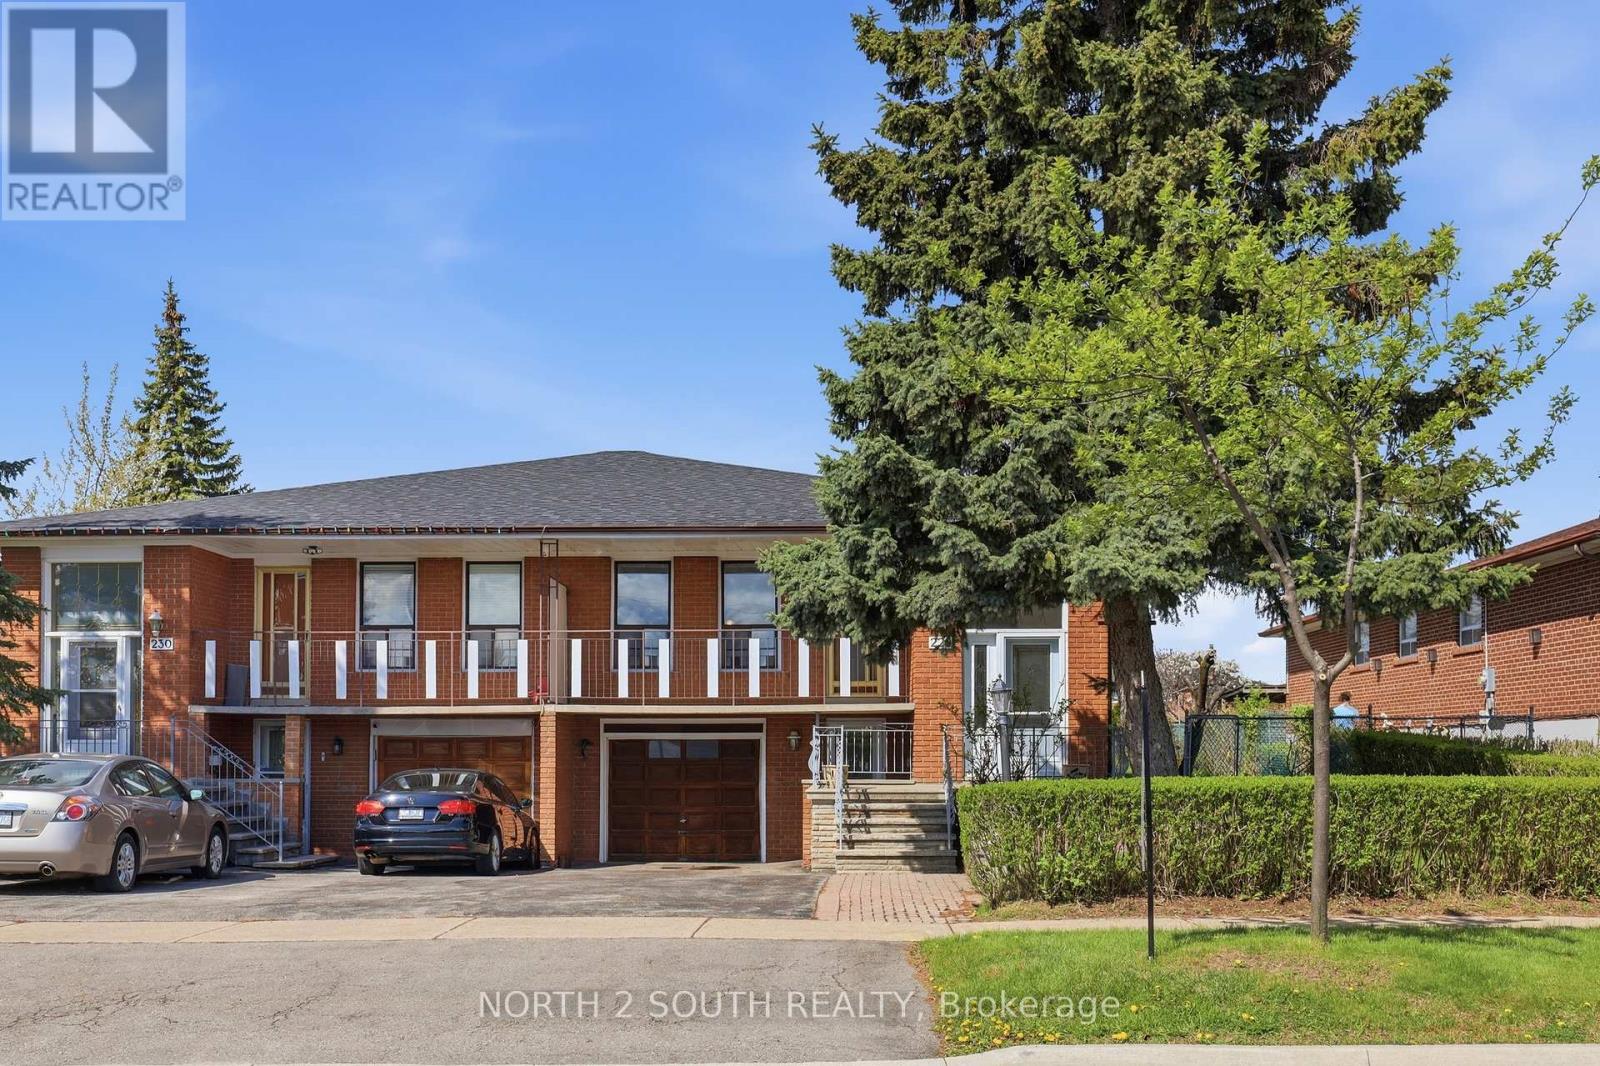
228 Andrew Park
Vaughan, Ontario
Welcome to this beautifully maintained semi-detached bungalow in the highly desirable West Woodbridge community. Situated on an impressive 38 x 125 ft lot-larger than most semis in the area-this home offers exceptional space, functionality, and versatility for both end-users and investors alike. The main level features a bright, open-concept layout with a seamless flow between the living and dining areas, creating the perfect space for everyday living and entertaining. Well-kept finishes and a clean, carpet-free design add to the home's inviting feel. The lower level offers outstanding income or in-law suite potential, complete with a separate entrance and walk-out access, providing flexibility for extended family or rental opportunities. Located in a family-friendly neighbourhood, you're just steps to schools, parks, and transit, and minutes to shopping, restaurants, and major highways (27, 427, 7 & 400), with easy access to Toronto Pearson International Airport. An incredible opportunity to own a solid home on a premium lot in one of Woodbridge's most sought-after pockets. (id:60365)

© 2026 Proptech Realty Inc., Brokerage.