
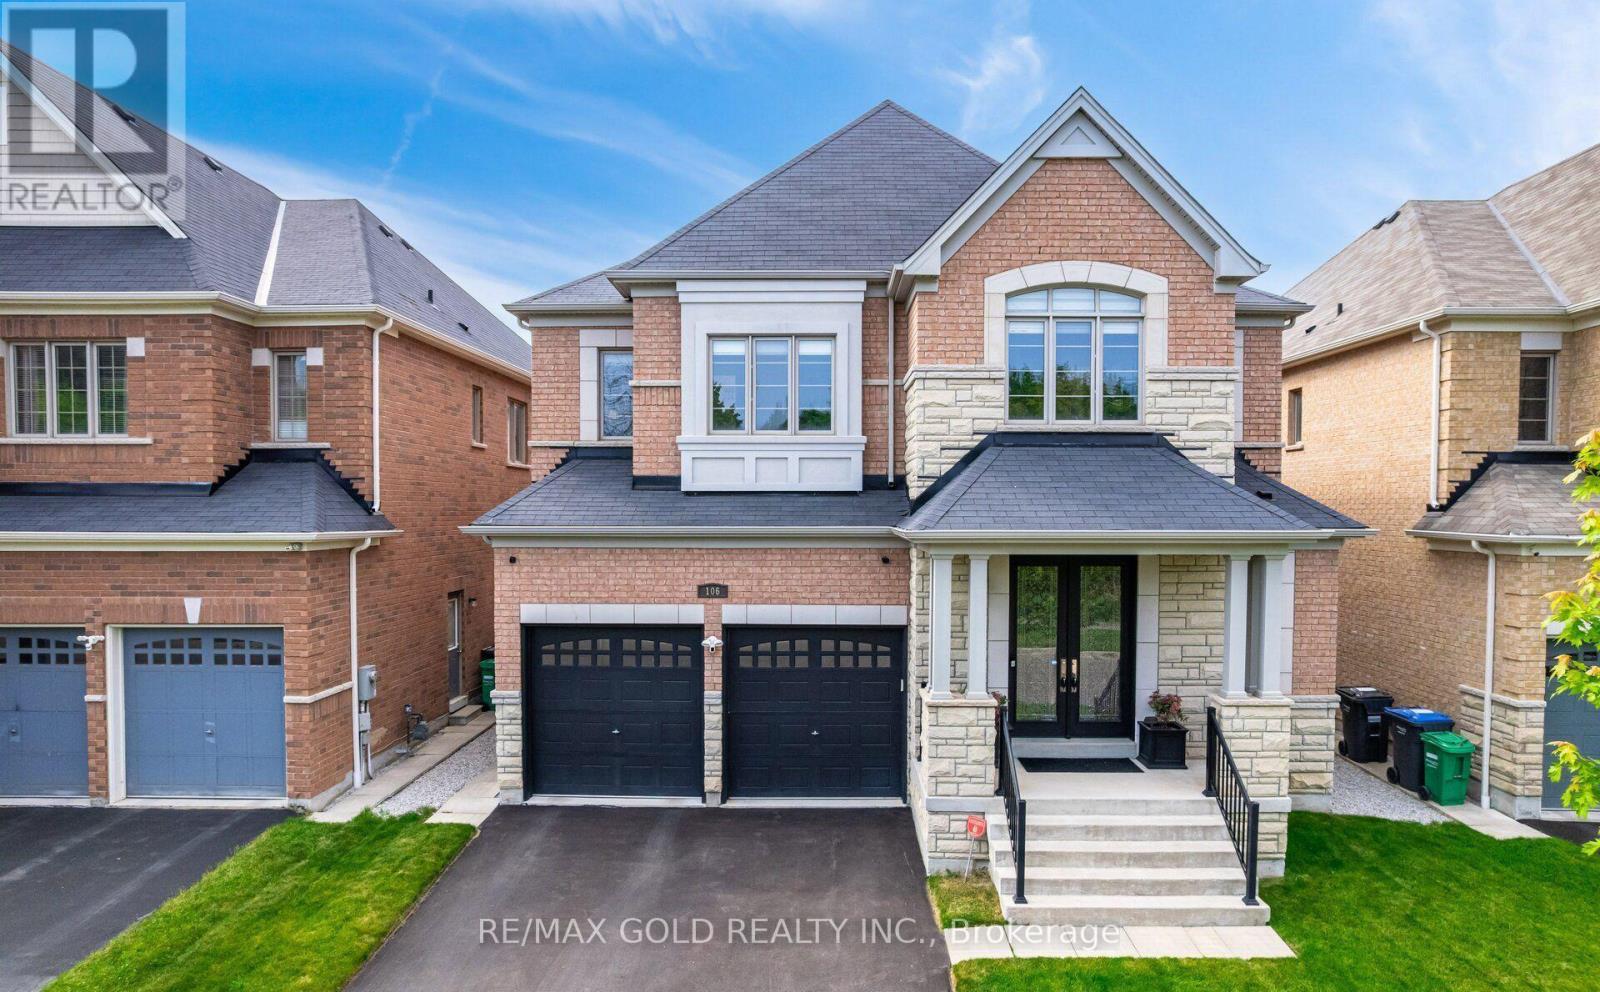
106 Rising Hill Ridge
Brampton, Ontario
Welcome to Amazing Home overlooking Green Space,Premium 46Ft Lot, Featuring Extraordinary Luxurious Finishes. Step into Stunning 3,903 Sq Ft above grade, Possible 6K sqft of Living space w/Finished Bsmt. 4 Brms, 4 Baths, Den. Possibility to convert Upper Family Room to 5th Brm w/Double Closet. Home designed for modern living, spacious, and functionality. Premium Quality Construction. Prime Location of Bram West offering Unparalleled Convenience, Community that offers Green Space, Ponds, Parks, Schools, Shopping & Hwys. Enter into Grand Foyer, and walk into Living Room and Formal Dining that blends Comfort and Sophistication. Upgrades Galore: Elevated Smooth Ceilings 10 on Main & 9 on 2nd Floor, Throughout Wide Plank Hand Scrapped Hardwood Flooring, Porcelain 24x24 Tiles Diagonal Layout, Oak Stairs w/Upgraded Pickets, Posts, Baseboards and Trims, Main Door w/Inserts, Extended Chefs Kitchen, Upgraded Cabinetry w/Soft Close, Large Island, Granite Countertops & Backsplash, Ample Storage, Crown Moulding, Valance Lighting, Ultra High End Wolf Appliances, Sub-Zero Full Size Fridge & Freezer, Stove, Chimney, B/I Oven and Microwave, Breakfast Area features Wine Rack. A perfect space for Entertaining. Family Rm w/Gas Fireplace, upgraded Mantle, Large Windows overlooking the Backyard. Laundry w/Granite Countertop, Upgraded Cabinetry & Faucet. Spacious Bdrms, Expansive Windows, No Carpets, Upgraded Light Fixtures, Zebra/Blackout Blinds, Motorized Blinds (Kitchen Window, Patio Door). Master bdrm w/Rm Size Spa like Ensuite Bath, Free Standing Tub, Frameless Extended Glass Shower. All Bath Rms w/Granite Countertops, Upgraded Tiles & Faucets, Double Under Mount Sinks. 2 Family Rooms, Home comes w/2 Ensuite Bathrooms & Jack & Jill Bathroom, 3 Walk-in Closets & 2 Large Closets. Untouched Bsmt w/ Sep Entrance, Cold Cellar,Smart Layout w/Timeless Appeal offering Perfect Balance of Elegance. Schedule your tour today and experience this marvel for yourself. (id:60365)
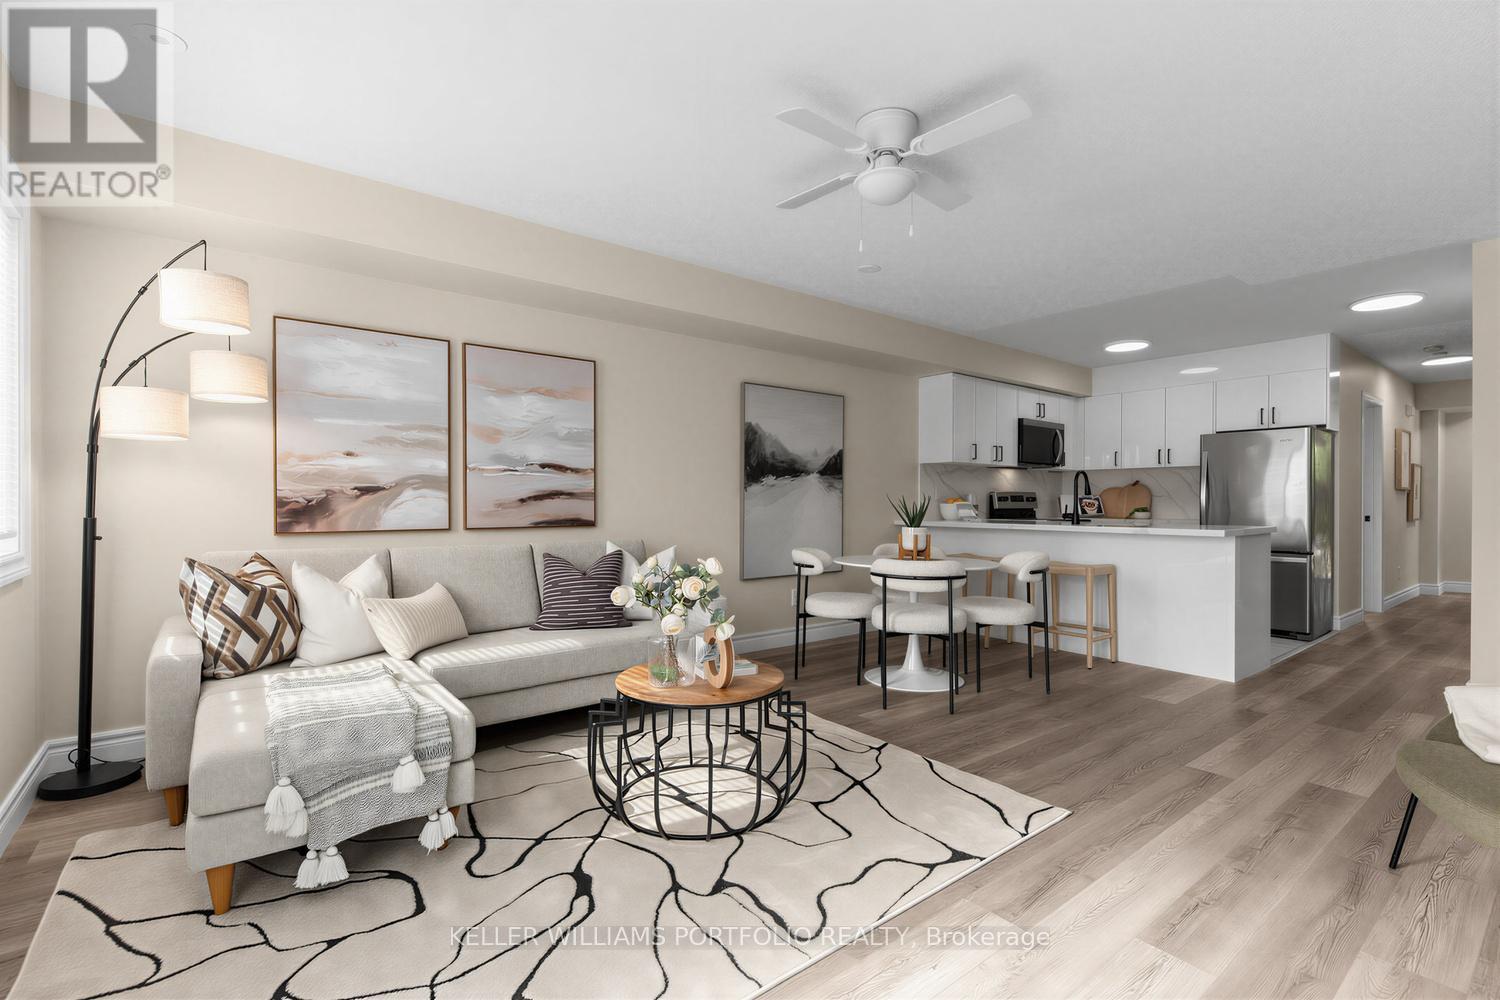
180 Whiltshire Avenue
Toronto, Ontario
Wild about Wiltshire! Offering nearly 1200sqft of thoughtfully refreshed living space ready for its next chapter. Original owners have loved this home/community for over two decades & you will too. Tucked away on a tree-lined street in the community-oriented pocket of Carleton Village, this bright(New Windows!), spacious(3Bedroom) Garden Suite has been freshly painted w/new Durable Vinyl Plank Flooring(not your grandma's vinyl). Main level offers a Custom Reno'd Kitchen w/porcelain tile floors, custom cabinetry, Calacatta Quartz counters & backsplash. Open concept living/dining w/walkout to your back deck & convenient access to dedicated parking. Down the hall sits a versatile main floor bedroom/office ideal for families, guests or working from home. Head up the new oak staircase to a serene primary bedroom w/closet space for days. Reno'd semi-ensuite bathroom is sure to help you unwind while the spacious second bedroom will please whoever calls "first dibs!" Well-managed townhome community w/low fees within walking distance to schools, parks & green spaces like Wadsworth Park w/summer movie nights & family activities. Easy access to pools, rinks, playgrounds at Earlscourt Park, Piccinini Community Centre, Activate Sports, Lavender Creek & Black Creek Trails. Central west-end location connecting you to Corso Italia, The Junction & Junction Triangle, Wallace Emerson, Roncesvalles Village, High Park, Bloor West Village & The Stockyards for endless cuisine, shopping, grocery & services. Newly extended Railpath leads to UP Station for easy airport/downtown access & seamless transit connections plus a short walk to MOCA, Terroni, Henderson Brewing & Ethica Coffee Roasters. Stay tuned for the future Davenport Greenway & proposed greenlines. Easy walk to efficient St Clair TTC & future St Clair GO Station (2031) at Old Weston. Stylish turnkey living offering exceptional value, lifestyle & long-term upside in Toronto's thriving west end. See Attachments for more Details. (id:60365)
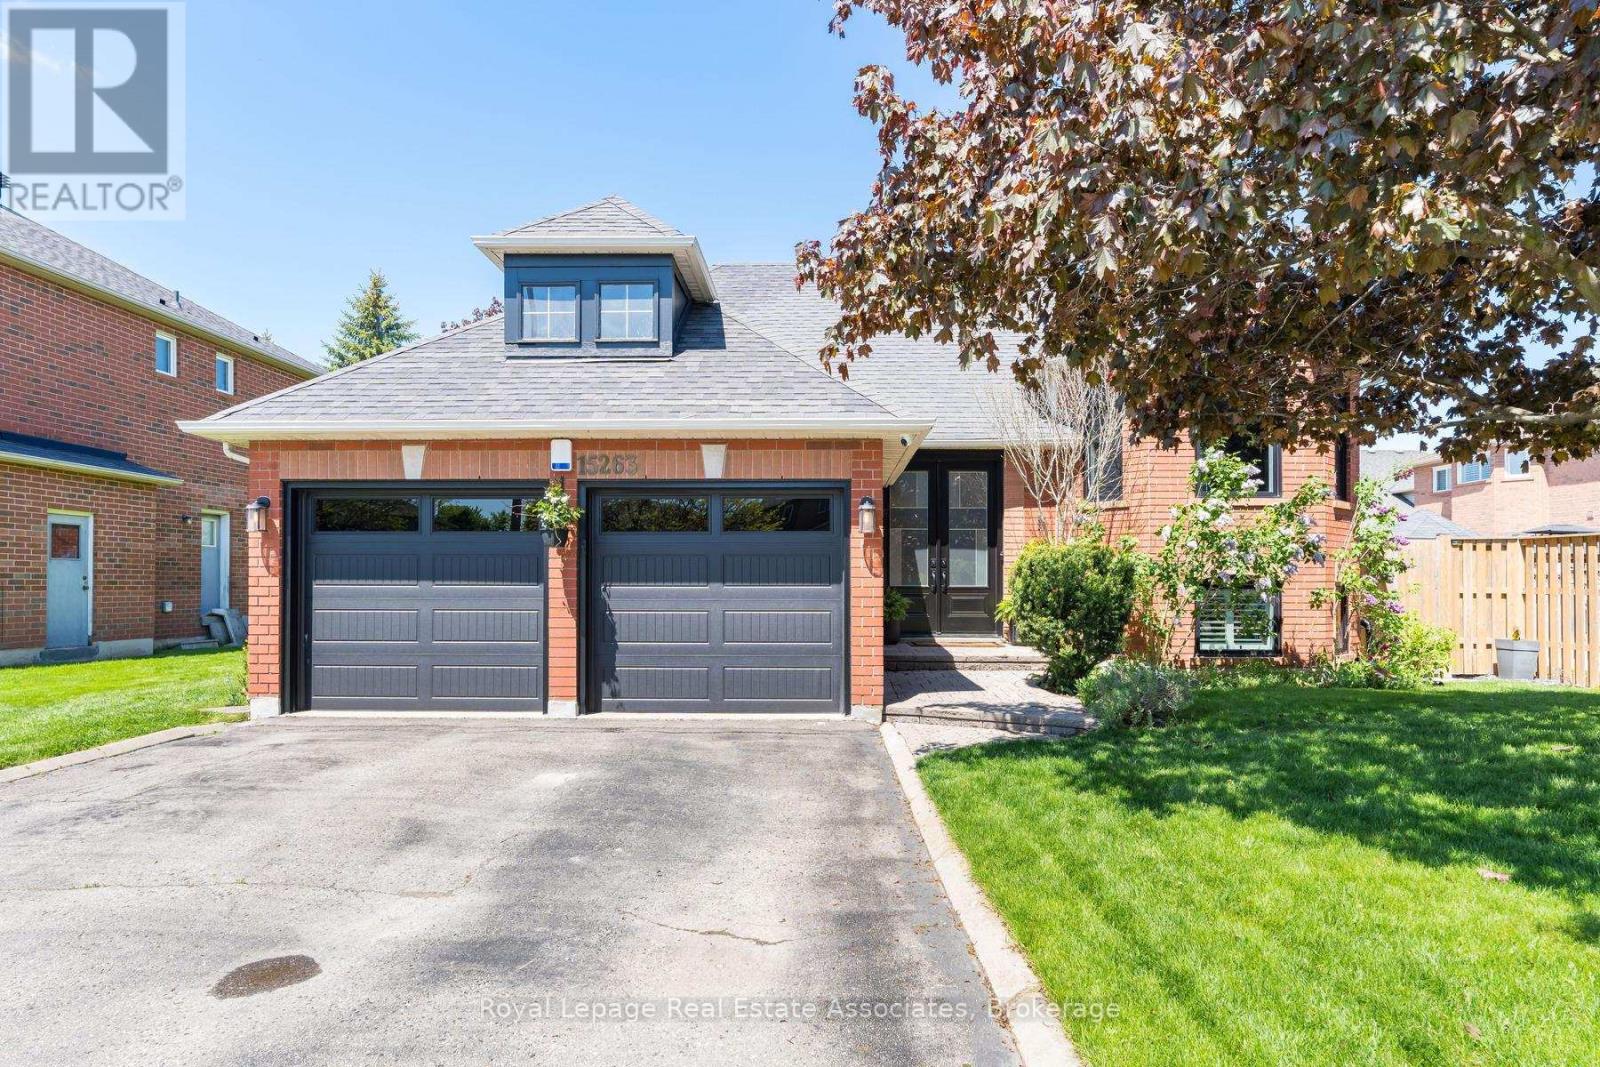
15263 Argyll Road
Halton Hills, Ontario
Welcome to this beautifully renovated raised bungalow in Georgetown South, set on a mature landscaped lot with exceptional curb appeal and thoughtful updates throughout. This bright and inviting home features 4 bedrooms and 2 bathrooms, with large windows that fill the space with natural light and California shutters throughout for added style and privacy. The open concept living and dining area showcases solid hardwood flooring and flows seamlessly into the updated kitchen, renovated in 2019 with stainless steel appliances and elegant marble tile flooring. Both bathrooms have been tastefully updated, including the main bathroom in 2021 and the second bathroom in 2023. The fully finished basement offers additional living space with durable luxury vinyl plank flooring and built-in shelving that provides ample storage. Recent exterior upgrades include new windows on the front and right side of the home (2023), a new front door (2022), and new garage doors (2021). Step outside to enjoy the private backyard oasis featuring a stone patio, pergola, retaining wall, and inground sprinkler system - perfect for relaxing or entertaining. Ideally located close to shopping, schools, the scenic Hungry Hollow Trail system, and just a 10-minute drive to Hwy 401, this move-in ready home offers comfort, style, and convenience in one of Georgetown's most desirable neighbourhoods. (id:60365)
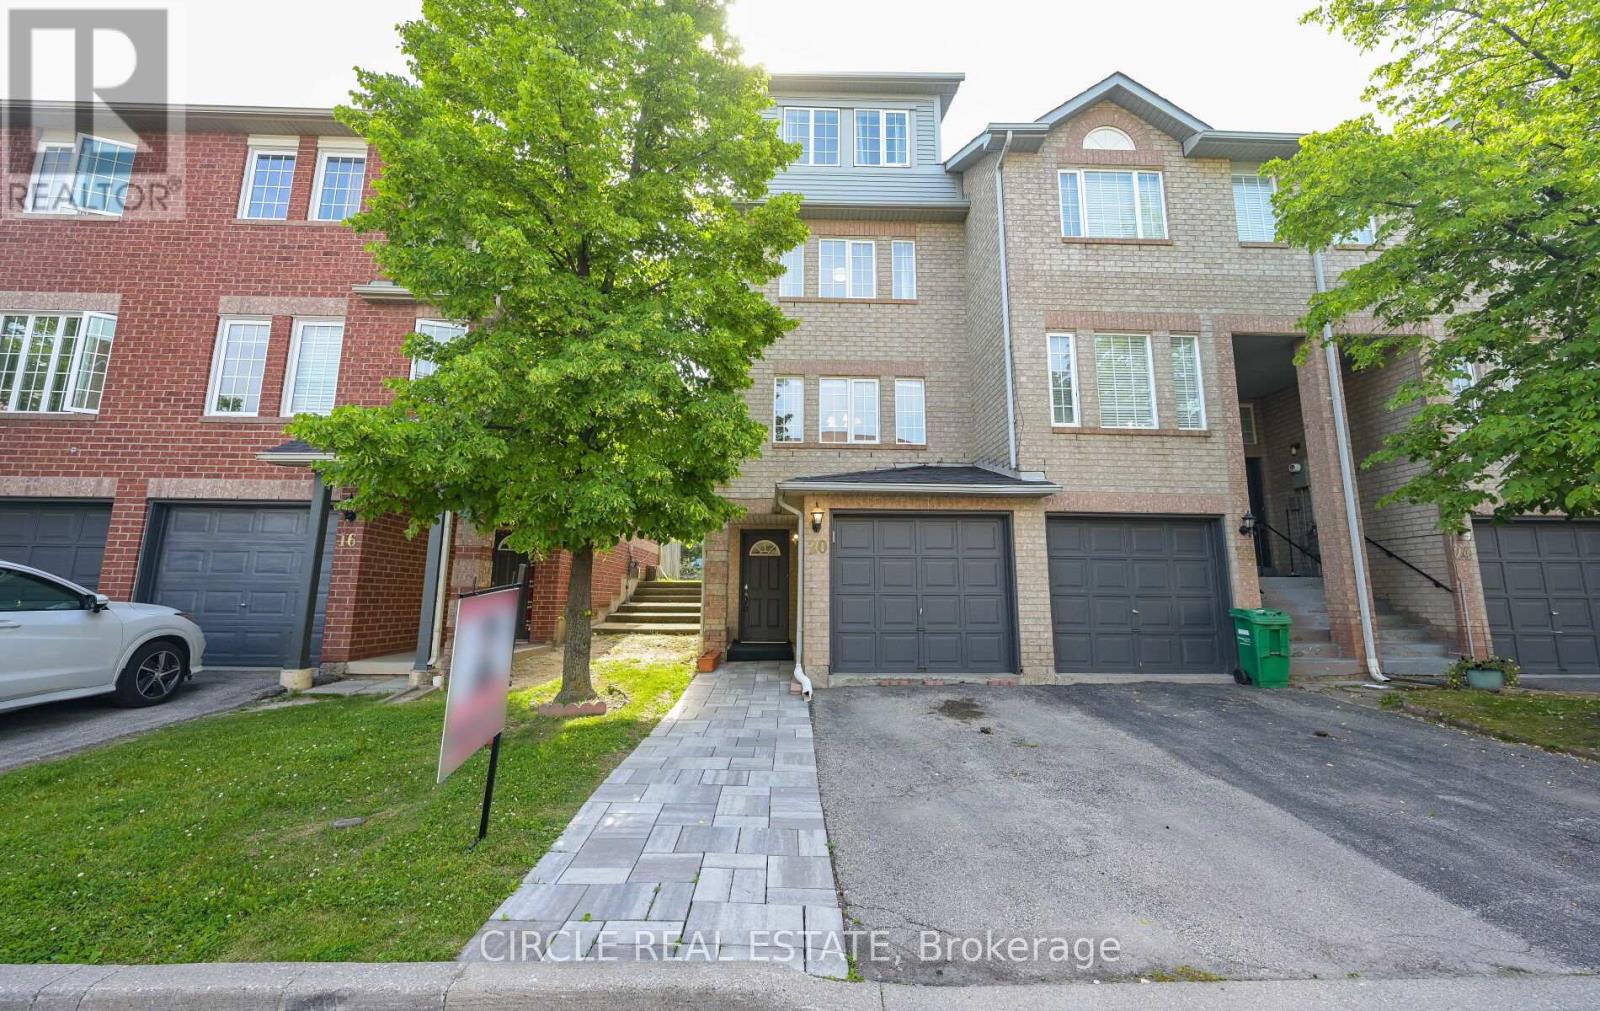
20 - 20 Spadina Road
Brampton, Ontario
whole house | Corner Unit. This Home offers 3 large bedrooms and 3 washrooms, with all bedrooms easily fitting king-size beds. The oversized primary bedroom includes its own 4-piece ensuite for added comfort. The renovated kitchen features brand-new stainless steel appliances, a stylish backsplash, and a walkout to a private backyard that backs onto a park perfect for families with kids. This bright corner unit feels like a semi and comes with no carpet throughout. Conveniently located within walking distance to Walmart, Fortinos, and Shoppers Drug Mart, and close to the bus stop, Highway 410, and a 24-hour gym, this home is ideal for comfortable family living.****The photos depict an earlier time, and the furniture and decorations may have changed since then*** (id:60365)
811 - 2075 Lakeshore Road
Burlington, Ontario
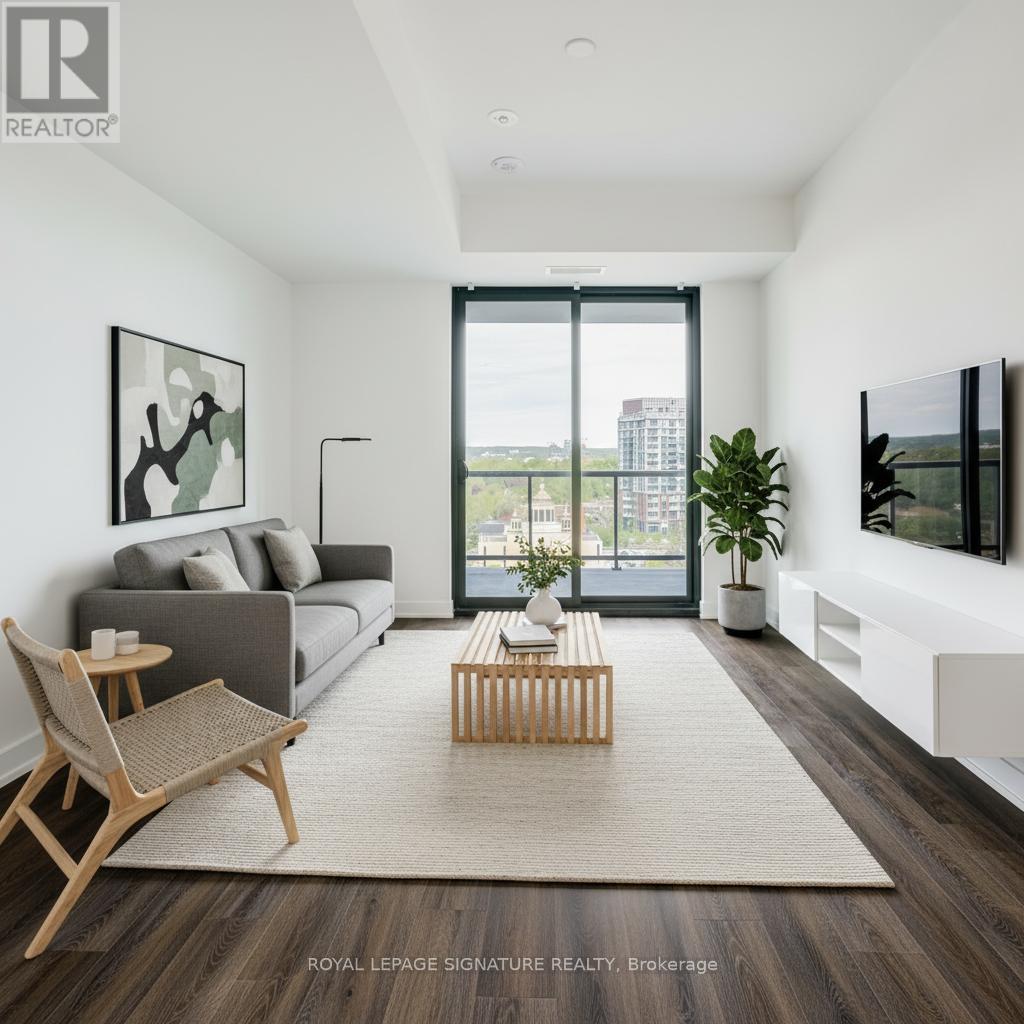
Modern 1-Bedroom Suite For Lease At BeauSoleil Condos By Carriage Gate Homes, Ideally Located At Lakeshore Rd & Brant St In Downtown Burlington. This Bright And Thoughtfully Designed Unit Features An Open-Concept Layout, Contemporary Finishes, Expansive Windows, Ensuite Laundry, And A Private Balcony. Includes 1 Underground Parking Space And 1 Locker. Enjoy Living Just Steps To Lake Ontario, Spencer Smith Park, The Waterfront Trail, Boutique Shopping, Restaurants, Cafes, Entertainment, Transit, And Major Highways. Exceptional Opportunity To Lease In One Of Burlington's Most Desirable Waterfront Communities. (id:60365)
503 - 55 Yorkland Boulevard
Brampton, Ontario
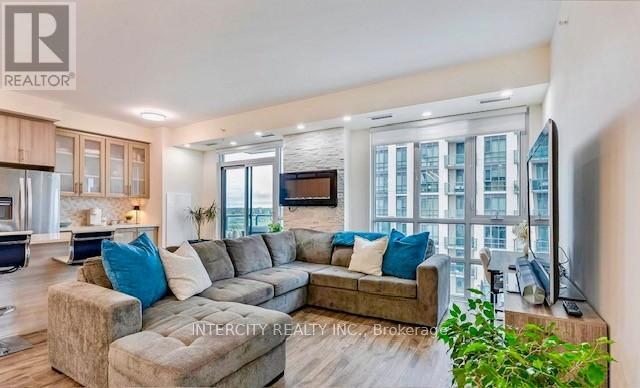
Incredible opportunity to own a Beautifully Designed open concept Penthouse 'Style' Luxury Condo, w/ 2 spacious bedrooms & 2 Full Baths, walk-in Closet and custom cabinetry. Amazing Functional layout w/ approx. 1000sqft Elegant Living featuring a rock wall w/ Stylish Fireplace. Additional Highlights Incl.; upgraded flooring throughout, custom blinds, a chef-style kitchen w/breakfast bar/Island, Extended pantry, built-in cupboards, stainless steel appliances, quartz counter tops w/back splash, en-suite laundry w/ built-in shelving & Closet, upgraded pot lights, 9ft ceilings, Floor-to-ceiling windows, the features are endless, including a semi-private balcony w/ NO neighbors to your right or left. This is where Urban Living Meets Natures Tranquility w/unobstructed views of Claireville Conservation to the East, show casing the serene greenbelt. Experience the rare opportunity to Enjoy Nature w/ deer sittings and all its habitat at your doorstep all along side the Urban views to the west. Take a 2 kilometer walk combining all the multi-faceted views within the complex. Enjoy entertaining with the outdoor B.B.Q.'s, private party room and guest suites, including a fully equipped gym, games room, lots of visitor parking, especially the sun-filled suite from morning to night with clear picturesque views of all the sun rises and the sun sets every day of your life. This is a Dream come true! Lets not forget the conveniently located locker beside the elevator and your very own personally owned underground parking spot with many more parking rental capabilities. This complex is conveniently located within the 400 Hwy's, Steps to Transit, the Go Station, Top Rated Schools, Shopping from Groceries to clothing, Restaurants, Convenience, So much to Explore. Phenomenally Priced, Hurry, Take this Opportunity! (id:60365)

15 Oakhaven Road
Brampton, Ontario
Welcome to this exceptional, fully detached family residence offered by its original owners-never rented and meticulously maintained throughout. This expansive home offers over 5,000 sq ft of total living space, including a professionally finished basement with separate entrance, complete with a kitchen, bathroom, bedroom, and additional space with potential to expand-ideal for extended family or future income.The recently updated kitchen anchors the home with a fresh, modern feel, perfect for both everyday living and entertaining. The main level also features a spacious den, separate family room, and an open-concept living and dining area. Soaring 9-foot ceilings and hardwood flooring extend throughout, complemented by coffered ceilings, granite countertops, and upgraded handrails and pickets.Upstairs offers 5 generously sized bedrooms, including two primary suites, plus a versatile loft easily converted into a 6th bedroom or dedicated office. The main primary retreat features a spa-inspired ensuite with a jacuzzi tub.Additional highlights include a tandem 3-car garage and a functional layout designed for growing families.Located in a sought-after, family-friendly neighbourhood close to schools, parks, shopping, and major highways including 50 and 427.A rare opportunity to own a spacious, original-owner home with exceptional versatility in a prime location. (id:60365)
1445 Islington Avenue
Toronto, Ontario
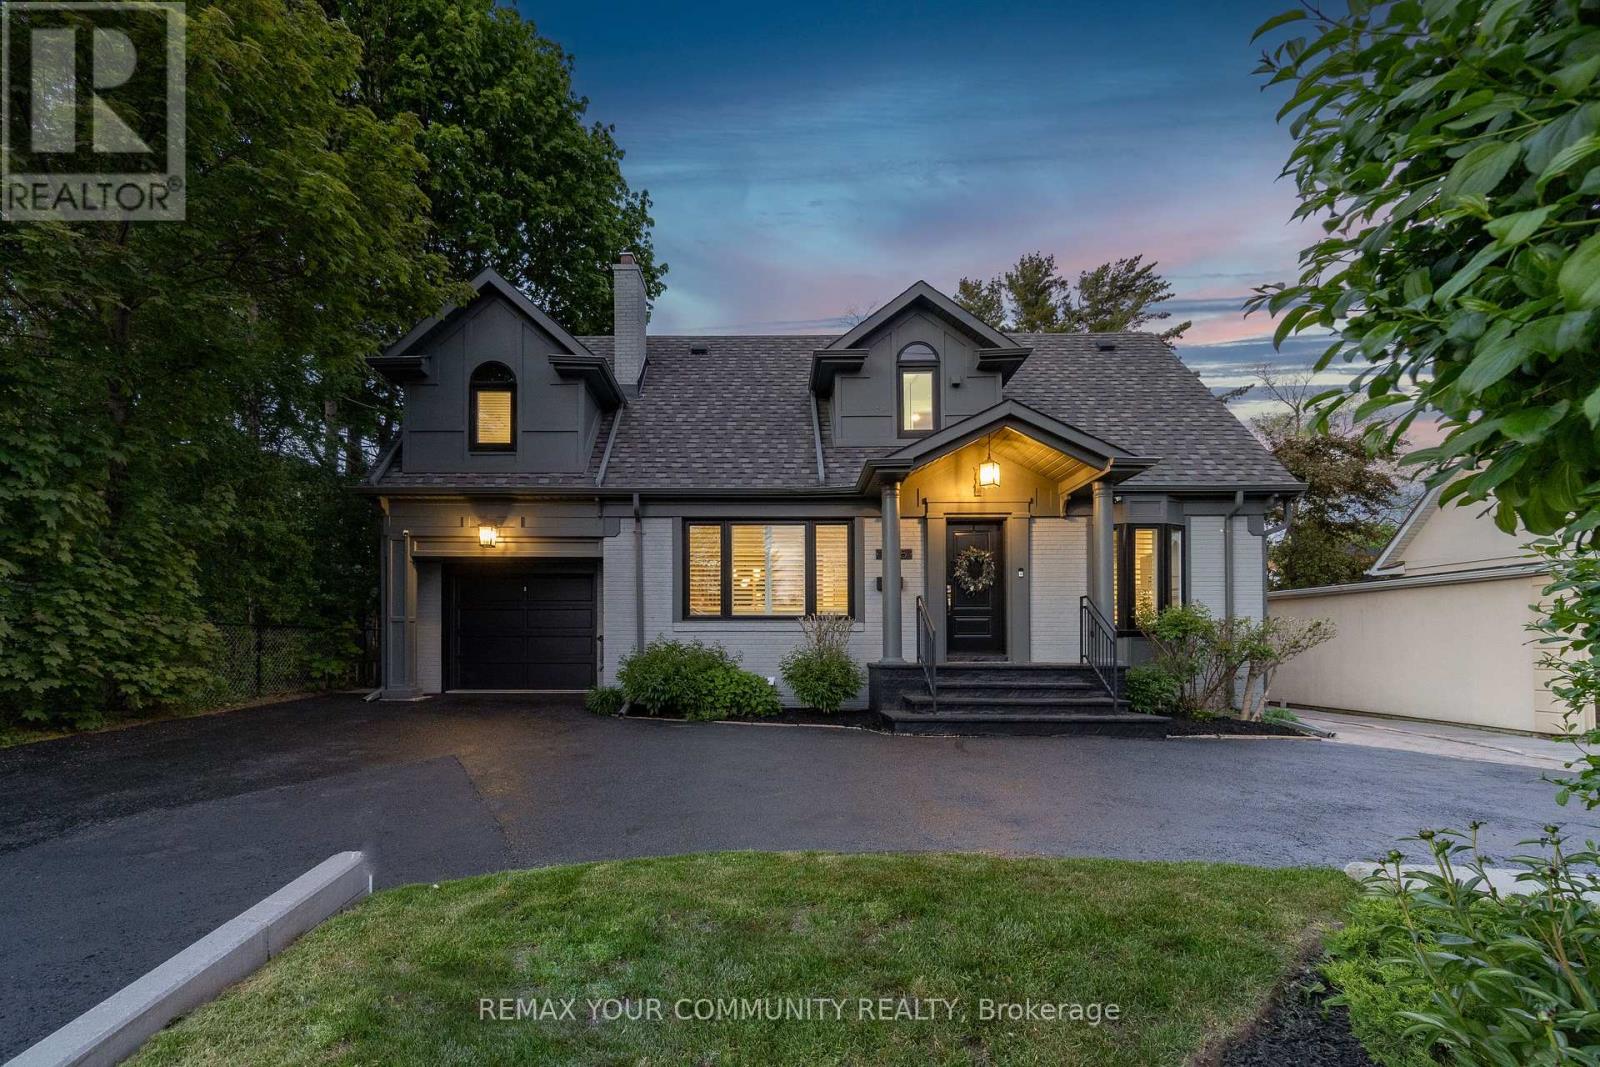
Welcome to 1445 Islington Avenue, a detached two-storey home on a rare 53 by 166 foot, pool-sized lot in the heart of Edenbridge-Humber Valley. Offering 3+1 bedrooms and 3 bathrooms, this home has been renovated and updated throughout and is fully turnkey. The main floor pairs hardwood floors with an open-concept layout, a kitchen built around a stone island with generous counter space, a separate dining room, and a living room centred on a wood-burning fireplace. The primary suite is a private retreat with a walk-in closet, a four-piece ensuite with a jacuzzi tub, and a private balcony overlooking the backyard. The finished basement adds a fourth bedroom and flexible living space that opens directly to the yard. The home has been meticulously kept and updated inside and out over the last three years, including New Gas Furnace and Heat Pump - 2024; Front Load LG Wash Tower with Centre Control Washer and Electric Dryer - 2021; Fresh Attic Insulation - 2023; Renovated, Luxury Bathroom next to 2nd and 3rd Bedroom - 2023; Wood-burning Fireplace with Newly Constructed Brick Chimney - 2022; Vinyl Floors in Basement - 2024; Sump Pump; Triple-pane Black Windows - 2022; Dodds Black Front Door and Garage Door - 2021; Pot Lights Throughout Main Floor; Crown Molding Throughout; Tesla EV High-Speed Charger24/7 Home Alarm Security System; Renovation to connect 2nd floor bedrooms: $10,000. Families are within the catchment for top schools including Humber Valley Village Junior Middle School and Our Lady of Sorrows. A deep, pool-sized lot, a built-in garage, and a driveway long enough for a three-point turn and parking for 8 round out one of the most established addresses in Etobicoke. Book your private showing today. (id:60365)
1674 St Clair Avenue W
Toronto, Ontario
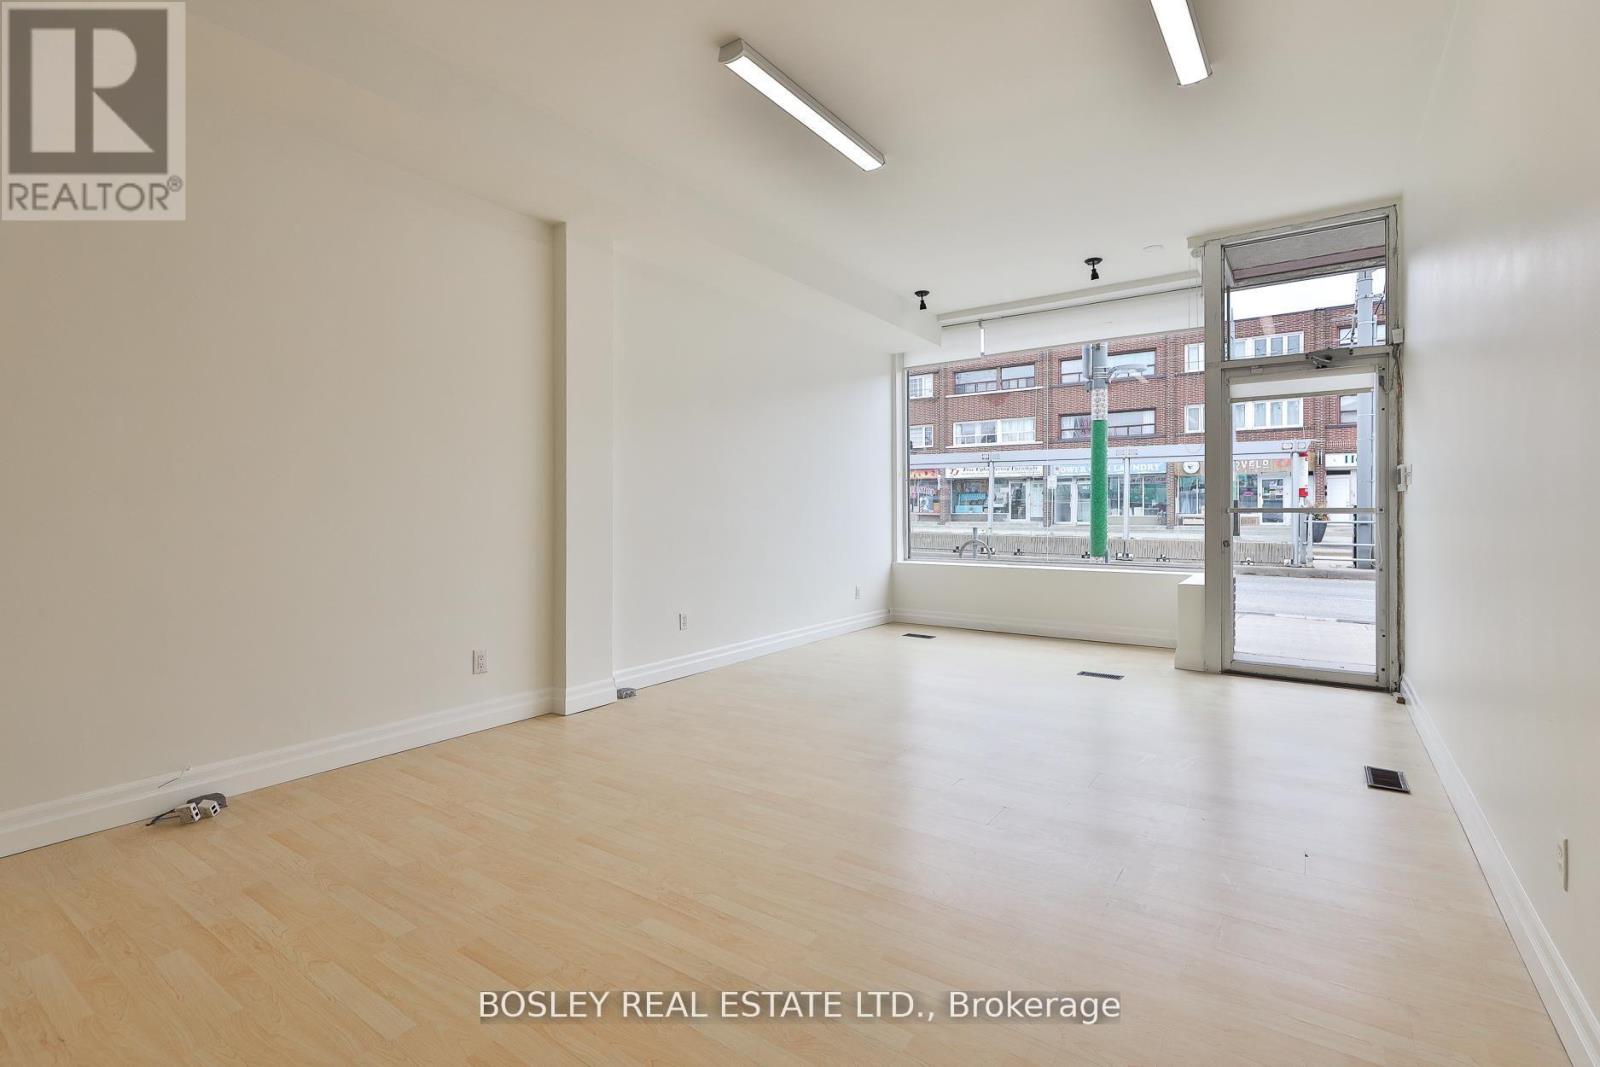
So Much To Love About This Bright Spacious Mixed Use Commercial Property! Unlock A Versatile Investment Opportunity In The Heart Of Vibrant St. Clair Gardens Just Steps From Caledonia Park* PRIDE OF OWNERSHIP - SINCE 1968* Extremely Well-Maintained Building Features A Spacious 2,362 Sq. Ft. Commercial Unit Spanning The Main Floor (1,249 Sq. Ft.) And A Full Lower Level (1,113 Sq. Ft.)* Spotless And Bright Second Floor 3 Bedroom Apartment With Large Eat-In Kitchen, Vaulted Ceilings And Walkout To Private Deck With Staircase* Main Floor Ceiling Height is 10 Ft* 8 Ft Ceilings In Basement* LANEWAY ACCESS TO PARKING And Rare 220 Sq.Ft GARAGE WITH INTERIOR ACCESS* Freshly Paved Driveway* Incredible 10ft Ceilings On Main* Bathroom On Every Level* *200 AMP* 2 Furnaces & 2 Hot Water Tanks* DEDICATED STREETCAR At Your Door Step* Perfect For End User Or Long Term Investor - Official Plan Designated Mixed Use Including Residential - MAJOR TRANSIT STATION AREA, ZONED FOR COMMERCIAL USE* Walk Score 91, Transit Score 83* (id:60365)
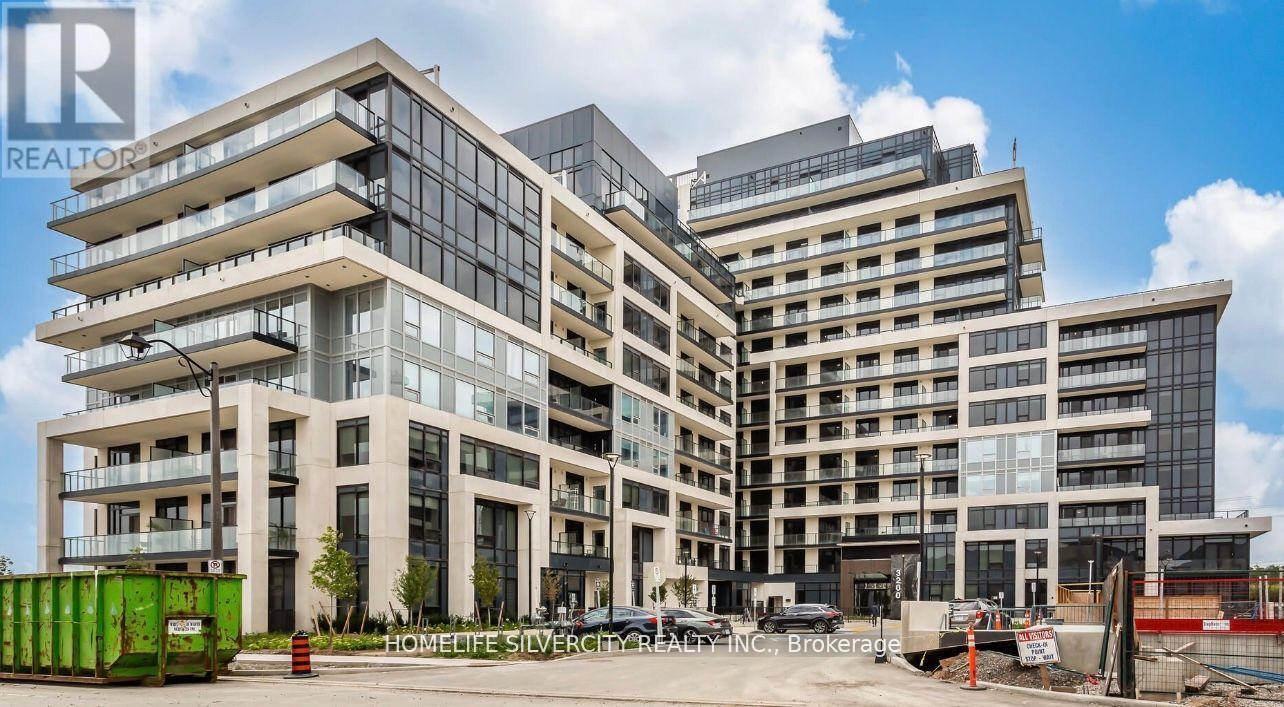
1210 - 3220 William Coltson Avenue
Oakville, Ontario
Less than two year old, 2 Bedroom Unit available for lease.This Luxury Development By Branthaven Homes Offers Stunning Amenities including; Smart Connect System, Executive Concierge, Landscaped Rooftop Terrace, Chef-Inspired Entertainment Kitchen, Upscale Party Room, Fitness Center, Yoga & Movement Studio, 24hr Security, Pet Spa & Much More! This unit Features An Upgraded Kitchen With Quartz Counters & Stainless Steel Appliances, 9' Ceilings, Spacious Open-Concept Layout And A Large Private Balcony. (id:60365)
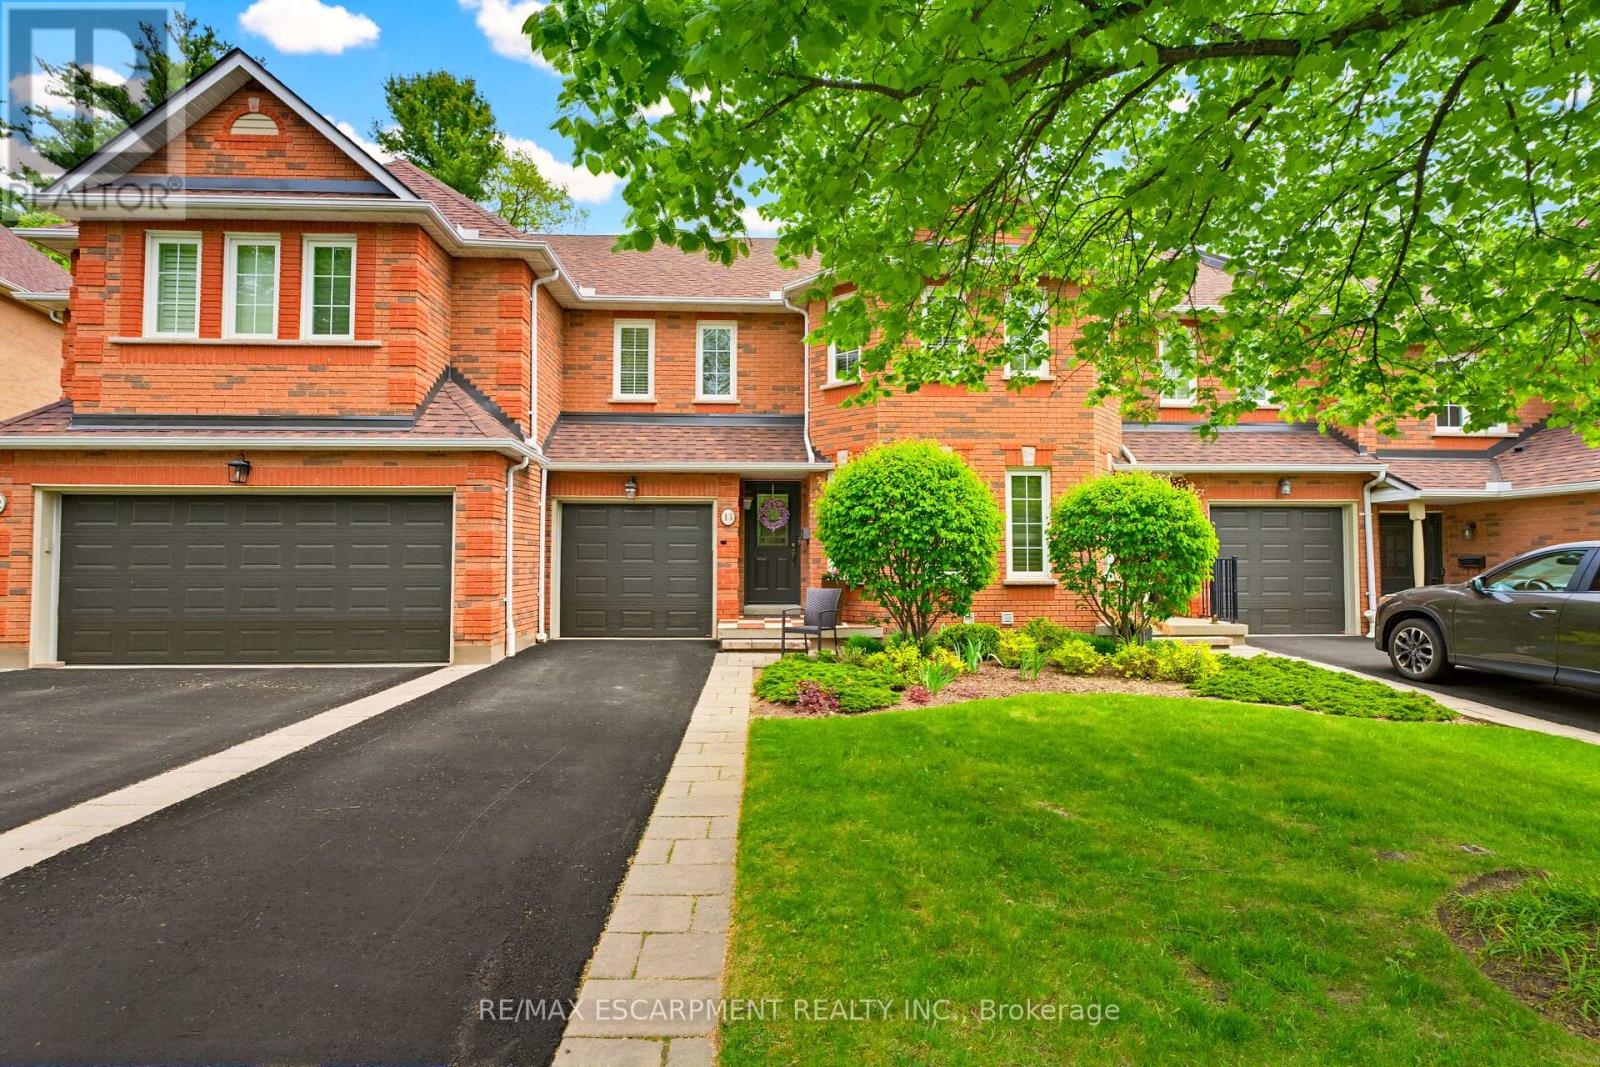
13 - 1735 The Collegeway
Mississauga, Ontario
Nestled within the highly sought-after Town Manors of Sawmill Valley, this beautifully renovated executive townhome offers refined living in one of Erin Mills' most exclusive enclaves. Thoughtfully updated throughout, this turnkey residence showcases an exceptional layout with over 2000 sqft of finished living space, featuring 3 spacious bedrooms, 4 bathrooms, and a fully finished basement designed for comfortable everyday living and effortless entertaining. Backing onto the lush greenery of the Sawmill Valley Trail, the home offers a rare combination of privacy, tranquility, and scenic natural surroundings. Bright, elegant interiors are complemented by quality finishes and timeless design, creating a warm yet sophisticated atmosphere throughout. Ideally located near parks, trails, shopping, transit, and major highways, this is a rare opportunity to own in one of Mississauga's most established and desirable communities. (id:60365)
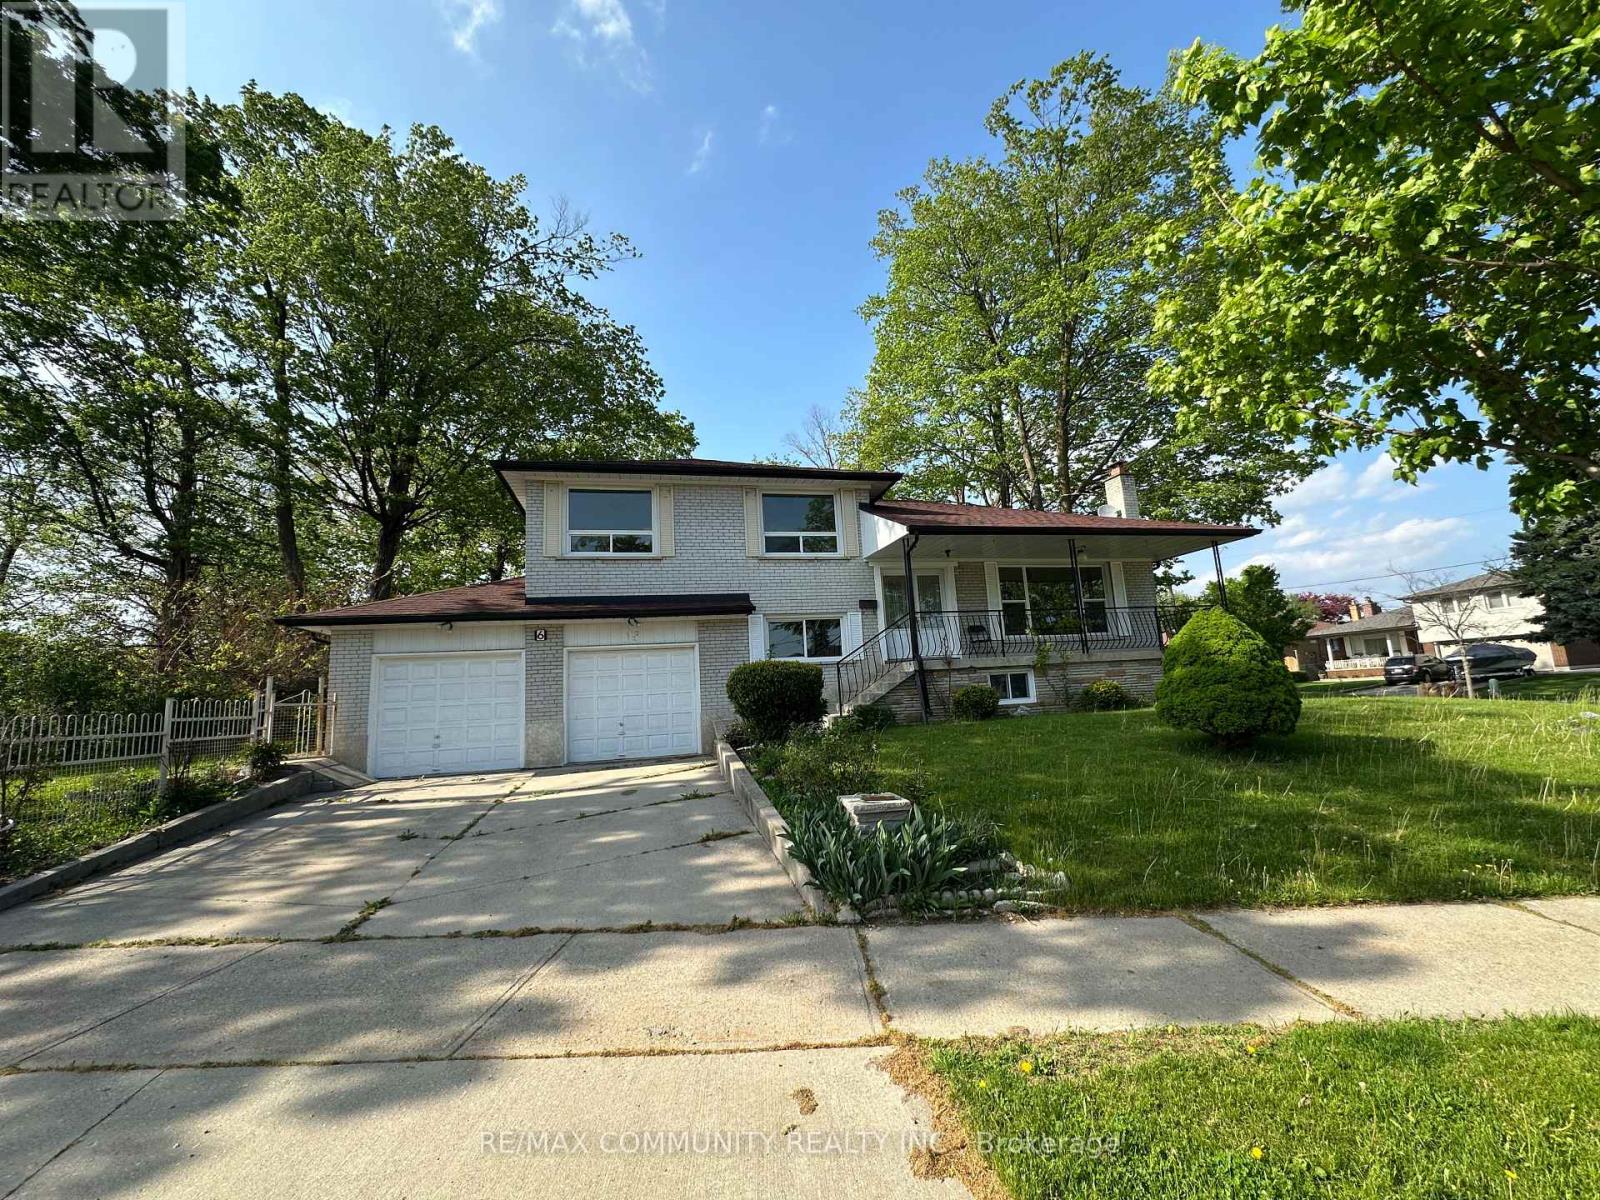
6 Brantley Crescent
Toronto, Ontario
Fully Renovated Top to Bottom, this corner-lot detached home on a quiet crescent in the highlysought-after York University Heights community offers exceptional space, privacy, andconvenience. Situated on a premium 59.84ft x 129ft lot, this move-in ready home features abeautifully updated interior while preserving the original hardwood flooring underneath.Excellent location just minutes to York University, Downsview Park, trails/ravines, TTC, futureFinch West LRT, Highways 401 & 400, hospitals, schools, parks, shopping, and everydayamenities. A rare lease opportunity in a family-friendly neighbourhood.Main level features a spacious living room with large windows, separate dining area, and astunning modern kitchen with quartz countertops, quartz backsplash, and new cabinetry. Upperlevel offers 3 generously sized bedrooms, linen closet, and a fully renovated bathroom. Thein-between level includes an additional bedroom, mudroom with closet, full bathroom, andwalkout access to the backyard - ideal for extended family or convenient separate access. Lowerlevel features a finished open-concept basement with a wood-burning fireplace, full bathroom,separate laundry room, and large cold storage. (id:60365)

© 2026 Proptech Realty Inc., Brokerage.