
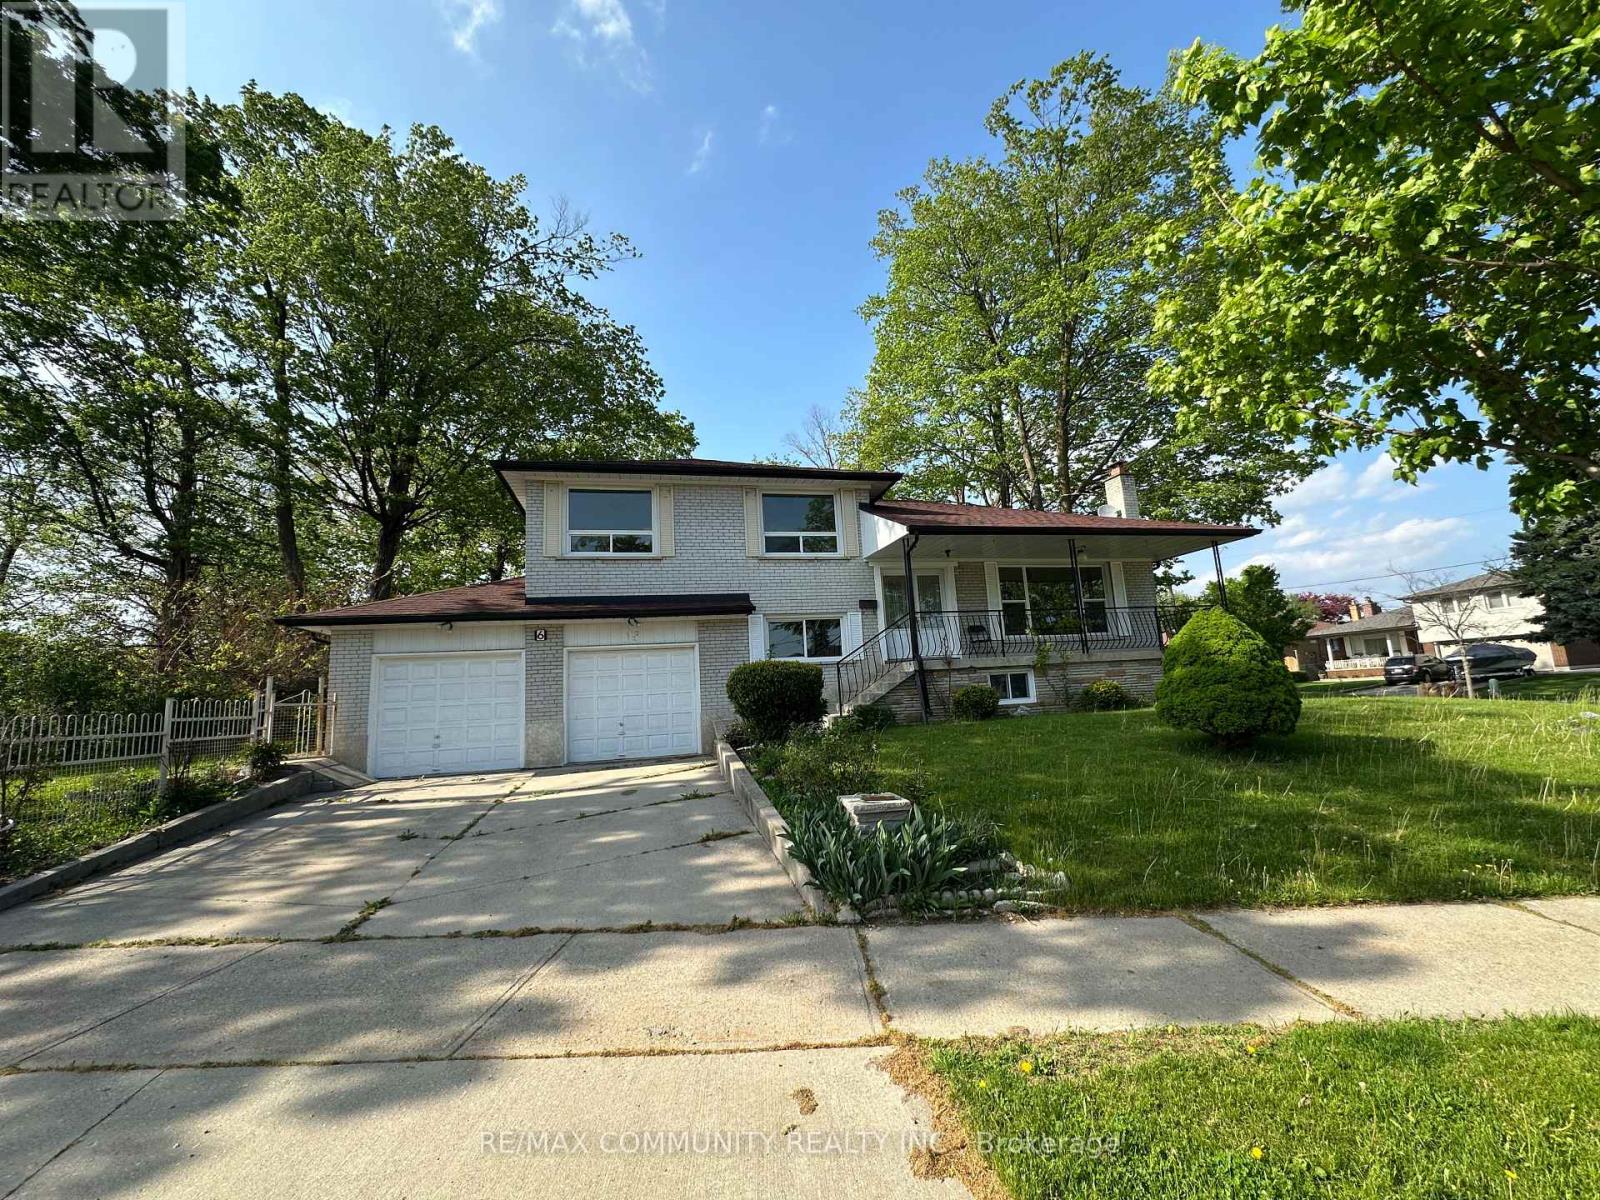
6 Brantley Crescent Toronto, Ontario M3J 1X5

$4,500 Monthly
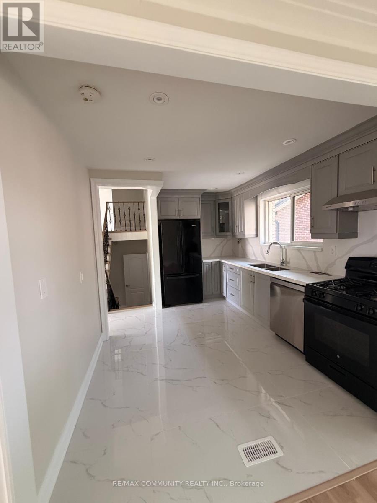
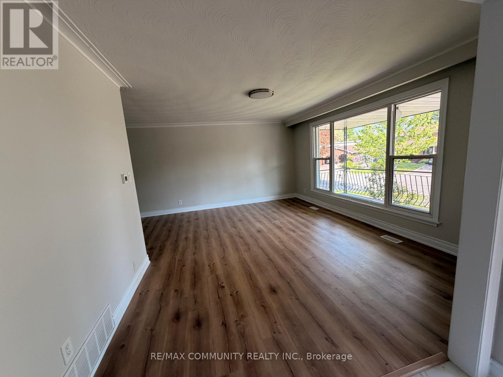
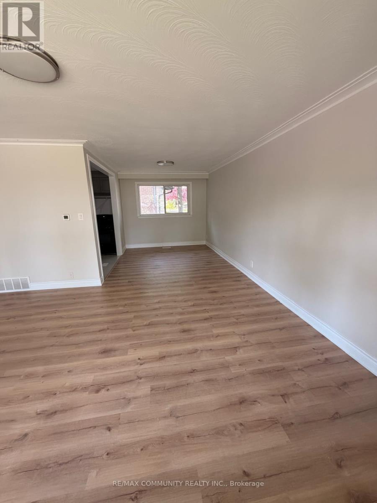
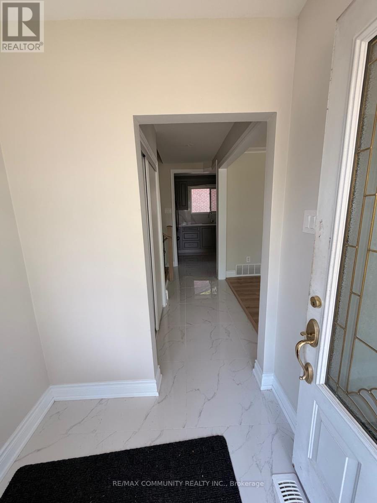
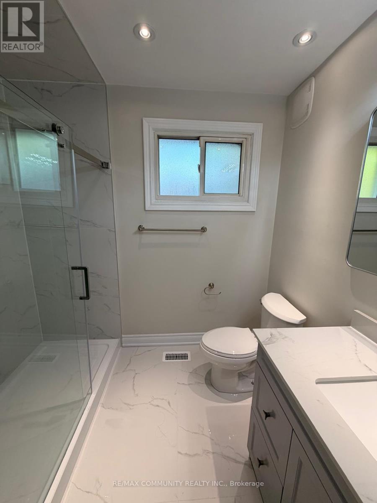
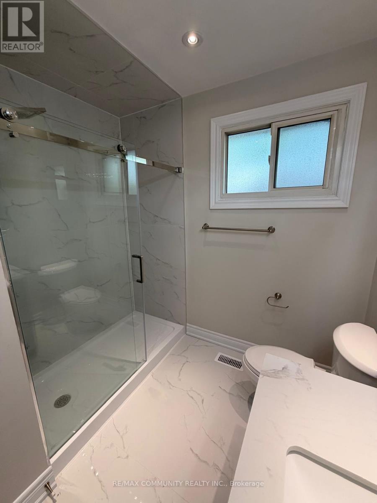
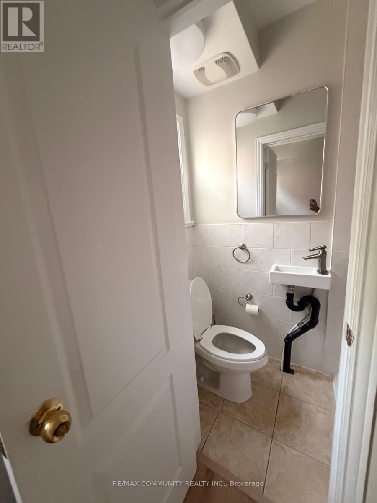
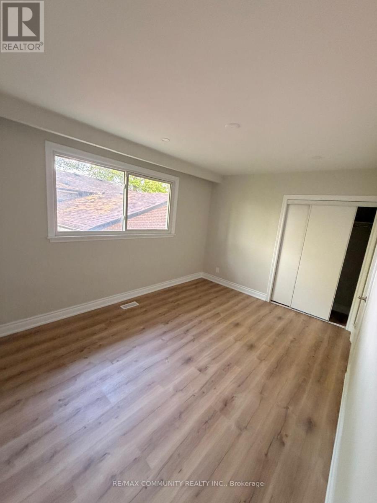
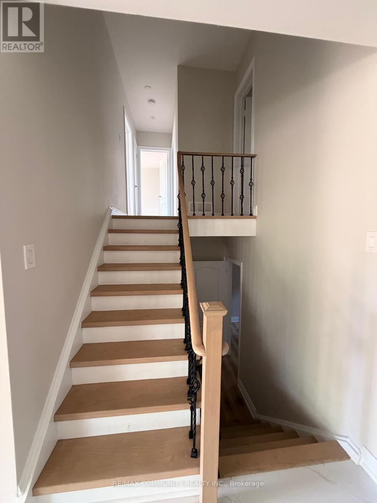
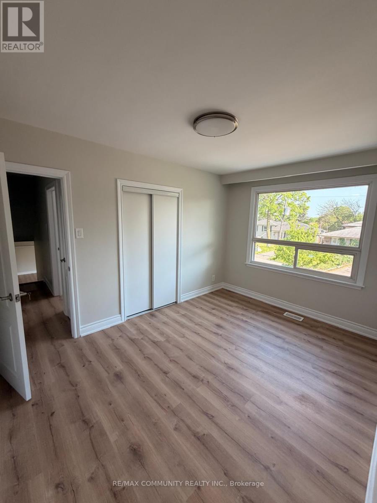
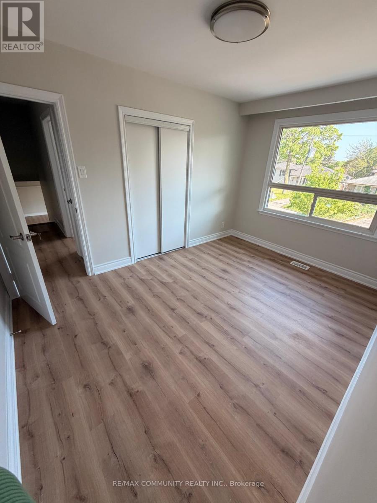
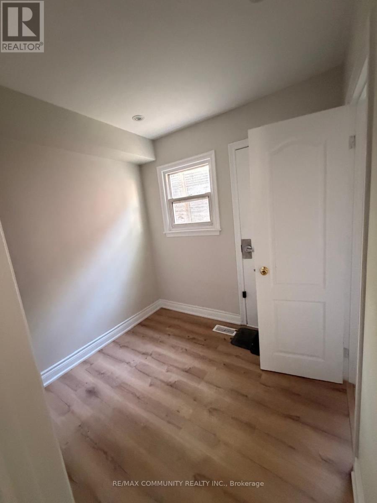
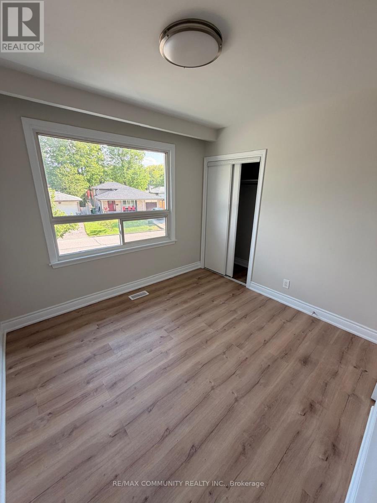
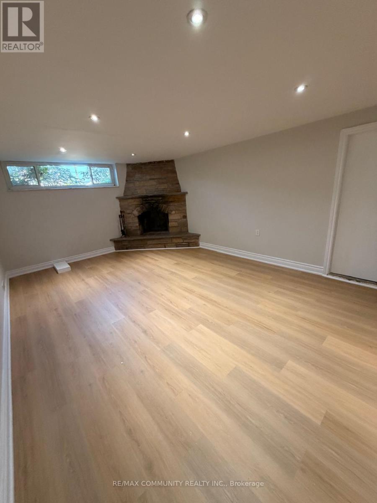
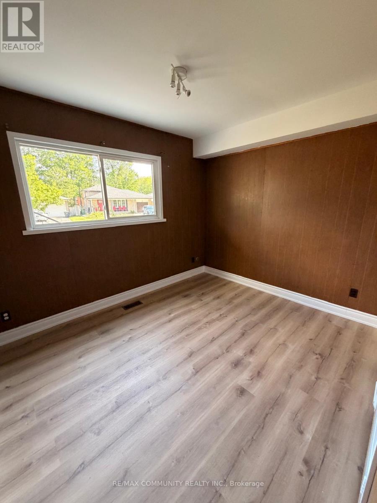
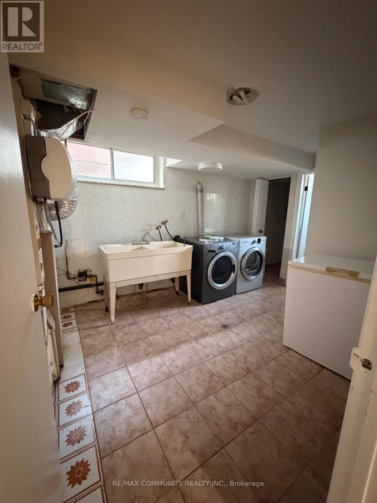
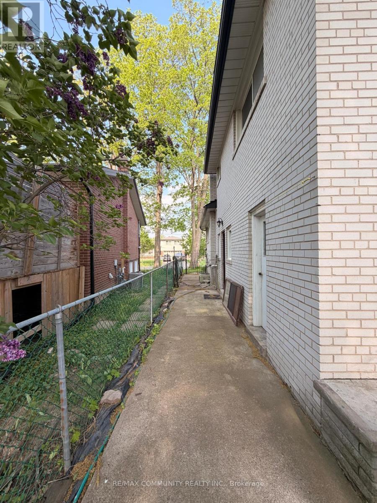
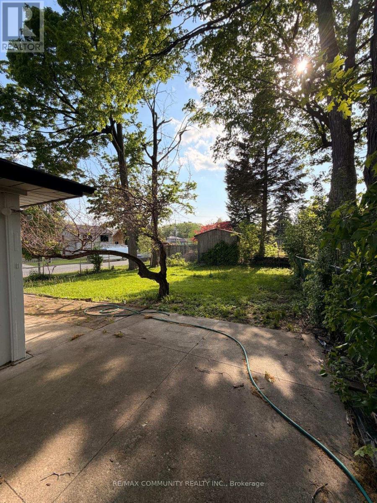
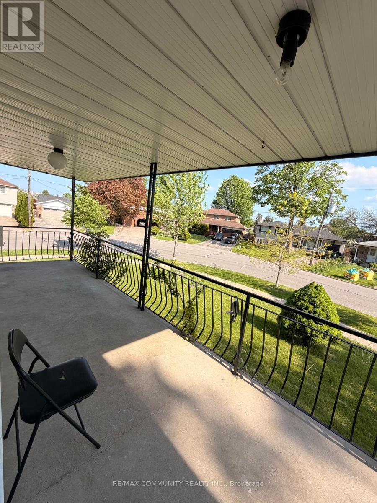
Fully Renovated Top to Bottom, this corner-lot detached home on a quiet crescent in the highlysought-after York University Heights community offers exceptional space, privacy, andconvenience. Situated on a premium 59.84ft x 129ft lot, this move-in ready home features abeautifully updated interior while preserving the original hardwood flooring underneath.Excellent location just minutes to York University, Downsview Park, trails/ravines, TTC, futureFinch West LRT, Highways 401 & 400, hospitals, schools, parks, shopping, and everydayamenities. A rare lease opportunity in a family-friendly neighbourhood.Main level features a spacious living room with large windows, separate dining area, and astunning modern kitchen with quartz countertops, quartz backsplash, and new cabinetry. Upperlevel offers 3 generously sized bedrooms, linen closet, and a fully renovated bathroom. Thein-between level includes an additional bedroom, mudroom with closet, full bathroom, andwalkout access to the backyard - ideal for extended family or convenient separate access. Lowerlevel features a finished open-concept basement with a wood-burning fireplace, full bathroom,separate laundry room, and large cold storage. (id:60365)
Property Details
| MLS® Number | W13164486 |
| Property Type | Single Family |
| Community Name | York University Heights |
| AmenitiesNearBy | Public Transit |
| EquipmentType | Water Heater |
| Features | Dry, Carpet Free |
| ParkingSpaceTotal | 6 |
| RentalEquipmentType | Water Heater |
| ViewType | View, City View |
Building
| BathroomTotal | 3 |
| BedroomsAboveGround | 3 |
| BedroomsBelowGround | 1 |
| BedroomsTotal | 4 |
| Amenities | Fireplace(s) |
| Appliances | Dishwasher, Dryer, Freezer, Hood Fan, Gas Stove(s), Washer, Refrigerator |
| ArchitecturalStyle | Raised Bungalow |
| BasementDevelopment | Finished |
| BasementType | N/a (finished) |
| ConstructionStyleAttachment | Detached |
| CoolingType | Central Air Conditioning |
| ExteriorFinish | Brick |
| FireplacePresent | Yes |
| FireplaceTotal | 1 |
| FoundationType | Concrete |
| HeatingFuel | Natural Gas |
| HeatingType | Forced Air |
| StoriesTotal | 1 |
| SizeInterior | 1100 - 1500 Sqft |
| Type | House |
| UtilityWater | Municipal Water |
Parking
| Garage |
Land
| Acreage | No |
| LandAmenities | Public Transit |
| Sewer | Sanitary Sewer |
| SizeDepth | 129 Ft |
| SizeFrontage | 59 Ft ,9 In |
| SizeIrregular | 59.8 X 129 Ft |
| SizeTotalText | 59.8 X 129 Ft|under 1/2 Acre |
Utilities
| Electricity | Available |
| Sewer | Available |
Arun Shanmugam
Salesperson
282 Consumers Road Unit 10
Toronto, Ontario M2J 1P8

The trademarks REALTOR®, REALTORS®, and the REALTOR® logo are controlled by The Canadian Real Estate Association (CREA) and identify real estate professionals who are members of CREA. The trademarks MLS®, Multiple Listing Service® and the associated logos are owned by The Canadian Real Estate Association (CREA) and identify the quality of services provided by real estate professionals who are members of CREA. The trademark DDF® is owned by The Canadian Real Estate Association (CREA) and identifies CREA's Data Distribution Facility (DDF®)
May 26 2026 02:14:39
Toronto Real Estate Board
RE/MAX Community Realty Inc.

© 2026 Proptech Realty Inc., Brokerage.