
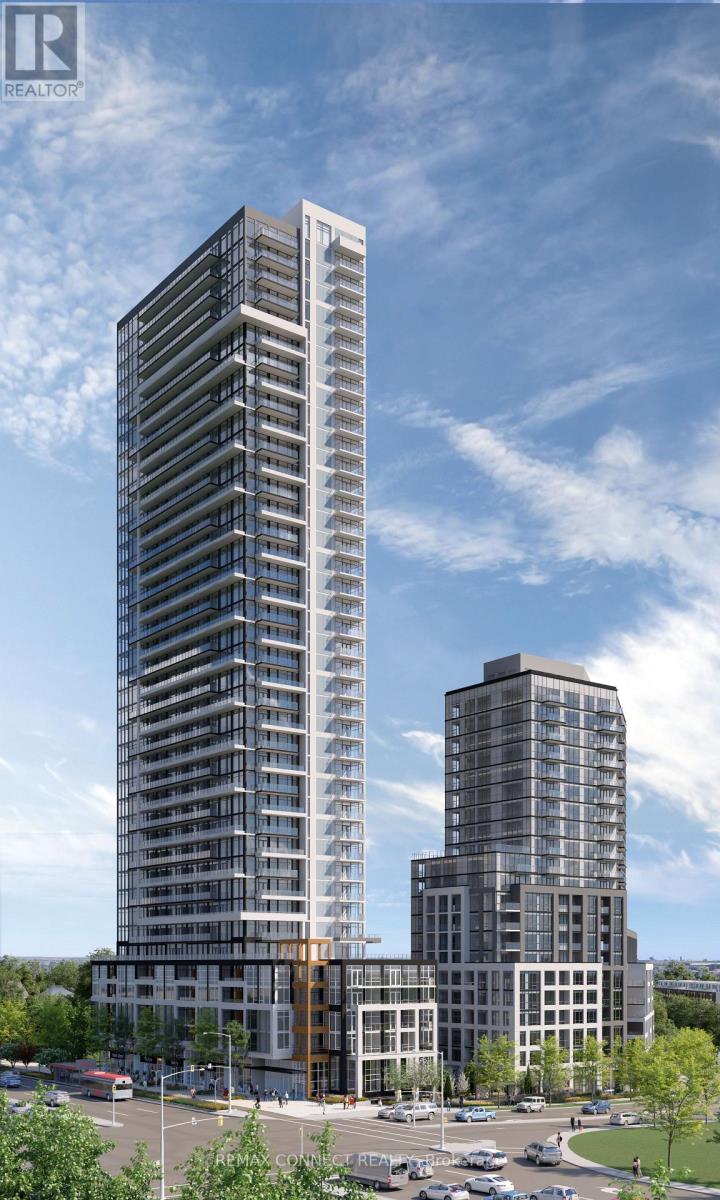
2107 - 209 Steeles Avenue W
Brampton, Ontario
Be the First to Call It Home. Step into this brand new, never-lived-in 2-bedroom, 2-bathroom suite, proudly leased directly by the developer, offering a level of care, quality, and long-term stability you won't find elsewhere. Designed with modern living in mind, this carpet-free home features sleek laminate flooring throughout, elegant quartz countertops, and integrated, high-end finishes that create a clean, contemporary feel. The thoughtfully designed layout includes two full bathrooms, perfect for comfort and convenience. Enjoy everyday ease with ensuite laundry and window coverings already installed, including blackout blinds in the bedrooms for restful, uninterrupted sleep. Step outside to your oversized private balcony, easily accessed from the living room, perfect for relaxing or entertaining. Enjoy major monthly savings with heating, cooling, and high-speed internet all included in your rent, a rare and meaningful benefit. As a resident, you'll have access to amenities in two buildings, including two fully equipped fitness centres, saving you hundreds each year on gym memberships. Experience unmatched service and peace of mind with: A dedicated property manager (in addition to the condo manager) and an on-call handyman to assist with everything from minor repairs to installing shelves. This is more than just a rental, it's a smarter, stress-free lifestyle in a pristine, never-lived-in home. Parking is extra please inquire for details. (id:60365)
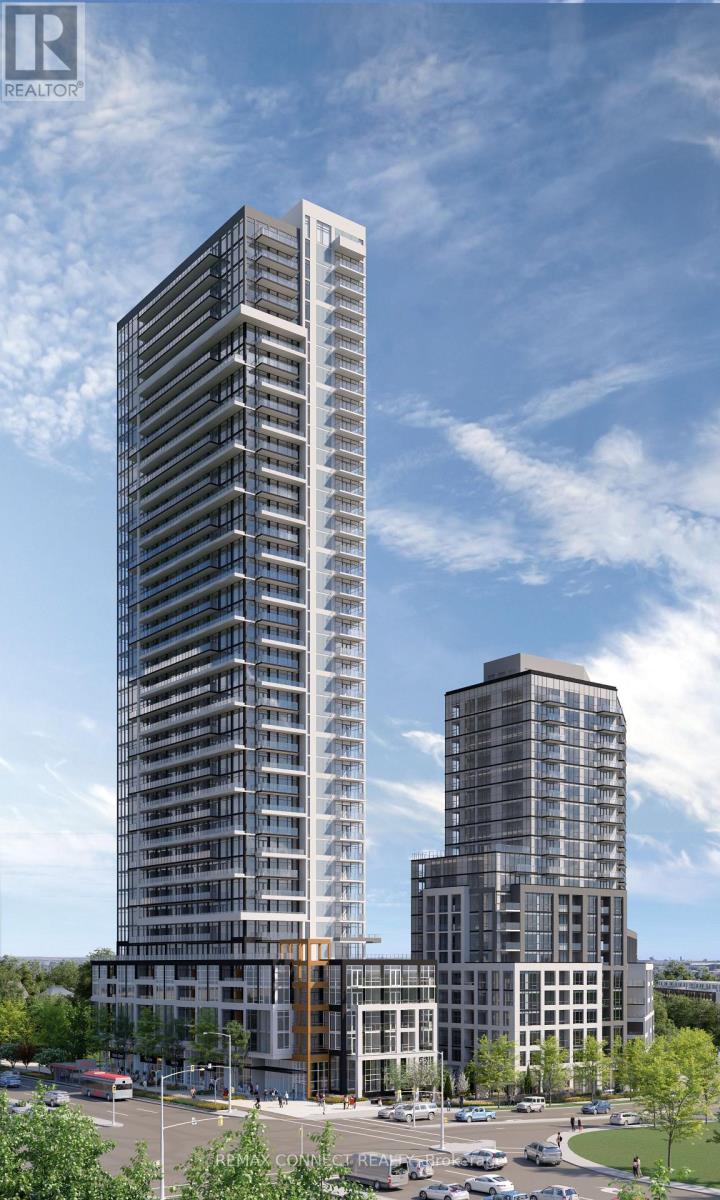
2308 - 209 Steeles Avenue W
Brampton, Ontario
Be the First to Call It Home. Step into this brand new, never-lived-in 2-bedroom, 2-bathroom suite, proudly leased directly by the developer, offering a level of care, quality, and long-term stability you won't find elsewhere. Designed with modern living in mind, this carpet-free home features sleek laminate flooring throughout, elegant quartz countertops, and integrated, high-end finishes that create a clean, contemporary feel. The thoughtfully designed layout includes two full bathrooms, perfect for comfort and convenience. Enjoy everyday ease with ensuite laundry and window coverings already installed, including blackout blinds in the bedrooms for restful, uninterrupted sleep. Step outside to your oversized private balcony, easily accessed from the living room, perfect for relaxing or entertaining. Enjoy major monthly savings with heating, cooling, and high-speed internet all included in your rent, a rare and meaningful benefit. As a resident, you'll have access to amenities in two buildings, including two fully equipped fitness centres, saving you hundreds each year on gym memberships. Experience unmatched service and peace of mind with: A dedicated property manager (in addition to the condo manager) and an on-call handyman to assist with everything from minor repairs to installing shelves. This is more than just a rental, it's a smarter, stress-free lifestyle in a pristine, never-lived-in home. Parking is extra please inquire for details. (id:60365)
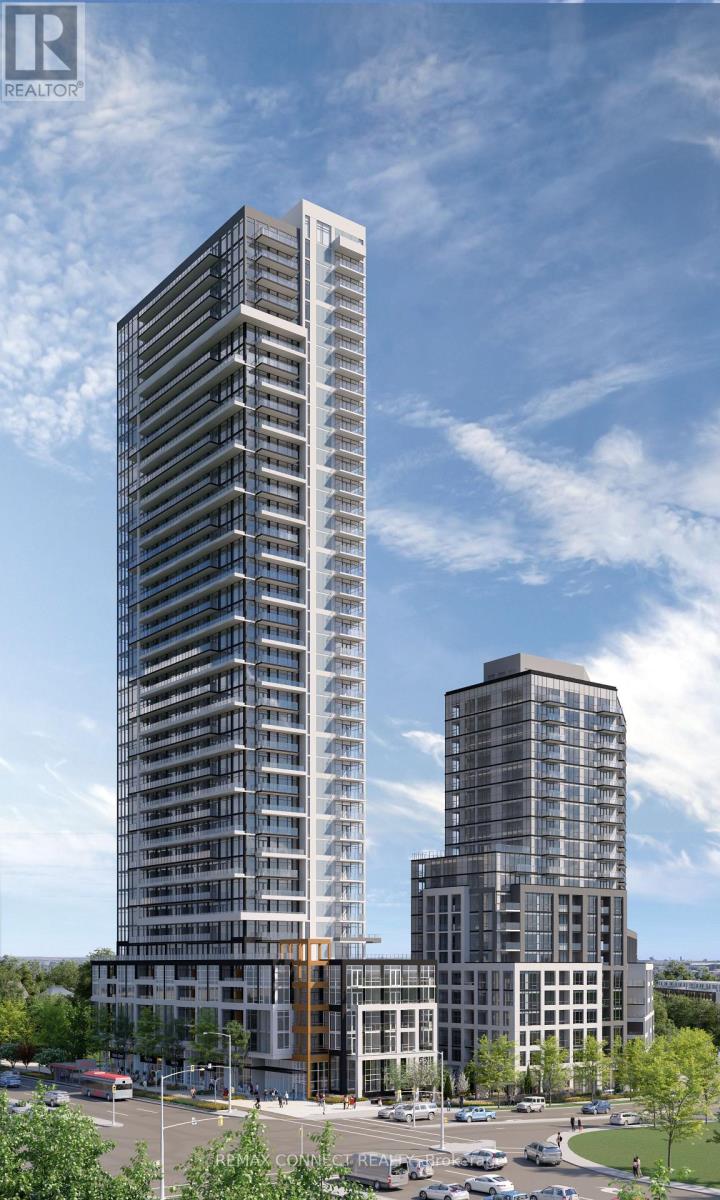
702 - 209 Steeles Avenue W
Brampton, Ontario
Be the First to Call It Home. Step into this brand new, never-lived-in 1-bedroom, 1-bathroom suite, proudly leased directly by the developer, offering a level of care, quality, and long-term stability you won't find elsewhere. Designed with modern living in mind, this carpet-free home features sleek laminate flooring throughout, elegant quartz countertops, and integrated, high-end finishes that create a clean, contemporary feel. The thoughtfully designed layout includes two full bathrooms, perfect for comfort and convenience. Enjoy everyday ease with ensuite laundry and window coverings already installed, including blackout blinds in the bedrooms for restful, uninterrupted sleep. Step outside to your oversized private balcony, easily accessed from the living room, perfect for relaxing or entertaining. Enjoy major monthly savings with heating, cooling, and high-speed internet all included in your rent, a rare and meaningful benefit. As a resident, you'll have access to amenities in two buildings, including two fully equipped fitness centres, saving you hundreds each year on gym memberships. Experience unmatched service and peace of mind with: A dedicated property manager (in addition to the condo manager) and an on-call handyman to assist with everything from minor repairs to installing shelves. This is more than just a rental; it's in a pristine, never-lived-in home. Parking is extra please inquire for details (id:60365)
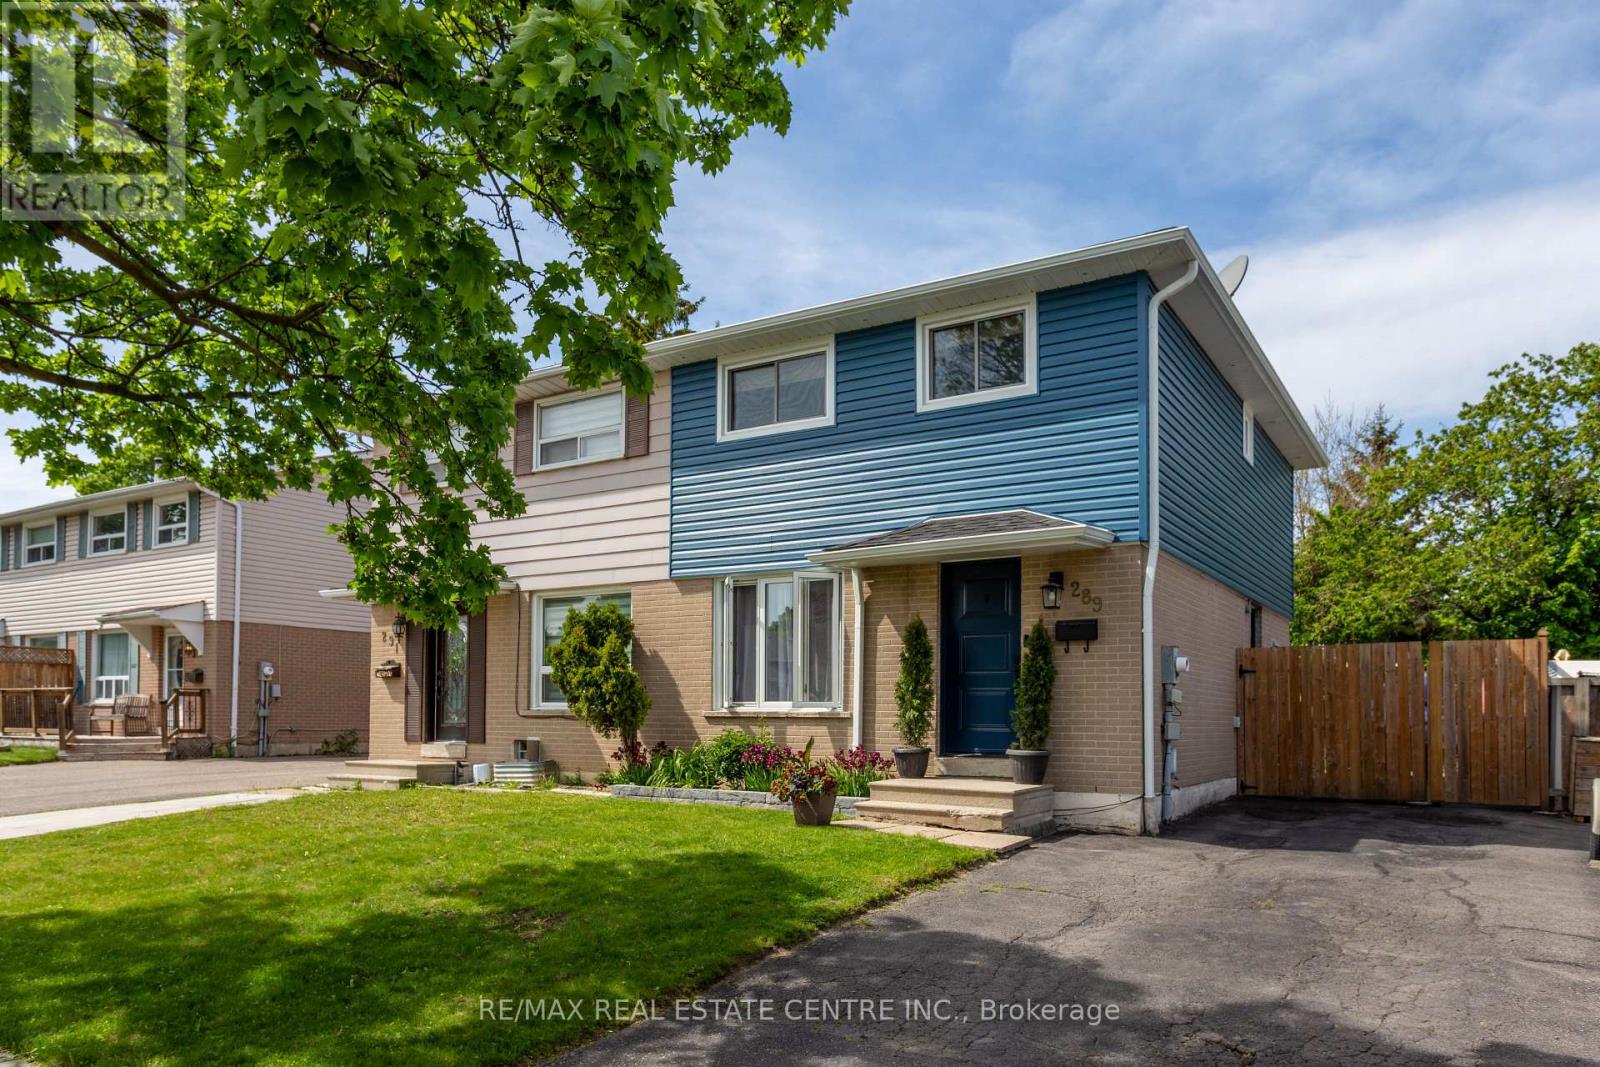
289 Archdekin Drive
Brampton, Ontario
Exceptional Opportunity To Own A Beautifully Renovated Semi-Detached Home In A Mature, Tree-Lined Family Neighbourhood! This Stunning Residence Showcases Quality Upgrades Throughout And Offers The Perfect Blend Of Style, Comfort & Functionality. Featuring A Professionally Finished Basement With Elegant Spa-Inspired Bathroom And Spacious 4th Bedroom, Ideal For Extended Family Or Additional Living Space. Freshly Painted In Designer Neutral Tones With Rich Hardwood Flooring Throughout Most Of The Main & Second Floor. The Modern Updated Kitchen Is Complemented By Upgraded Appliances And Contemporary Finishes, While The Renovated Second-Floor Bathroom Adds A Touch Of Luxury. Oversized Primary Retreat Created From Two Original Bedrooms Offers Exceptional Space And Comfort. Situated On A Premium Deep Fenced Lot With Private Backyard & Shed, Perfect For Entertaining Or Relaxing. Prime Location Just Minutes To Hwy 410,Downtown Brampton, Parks, Schools, Shopping & Transit. Truly Move-In Ready And A Rare Find For First-Time Buyers, Families Or Investors! Extensive Upgrades Throughout Include: New Eavestroughs & Rain Gutters, Soffits With Modern Pot Lighting, New Exterior Siding With Added 2-Inch Insulation, All New Exterior Doors & Windows, Completely Renovated Kitchen, New Hardwood Flooring Throughout Main & Second Floors, New Laminate Flooring In Basement, Fully Remodelled Upper Bathroom, Recently Finished Basement With Elegant 3-Piece Bathroom, Both Staircases Professionally Redone, Updated Shed With New Siding & Doors, Plus Double-Sided Gate Access Allowing Vehicle Entry Into The Backyard. (id:60365)
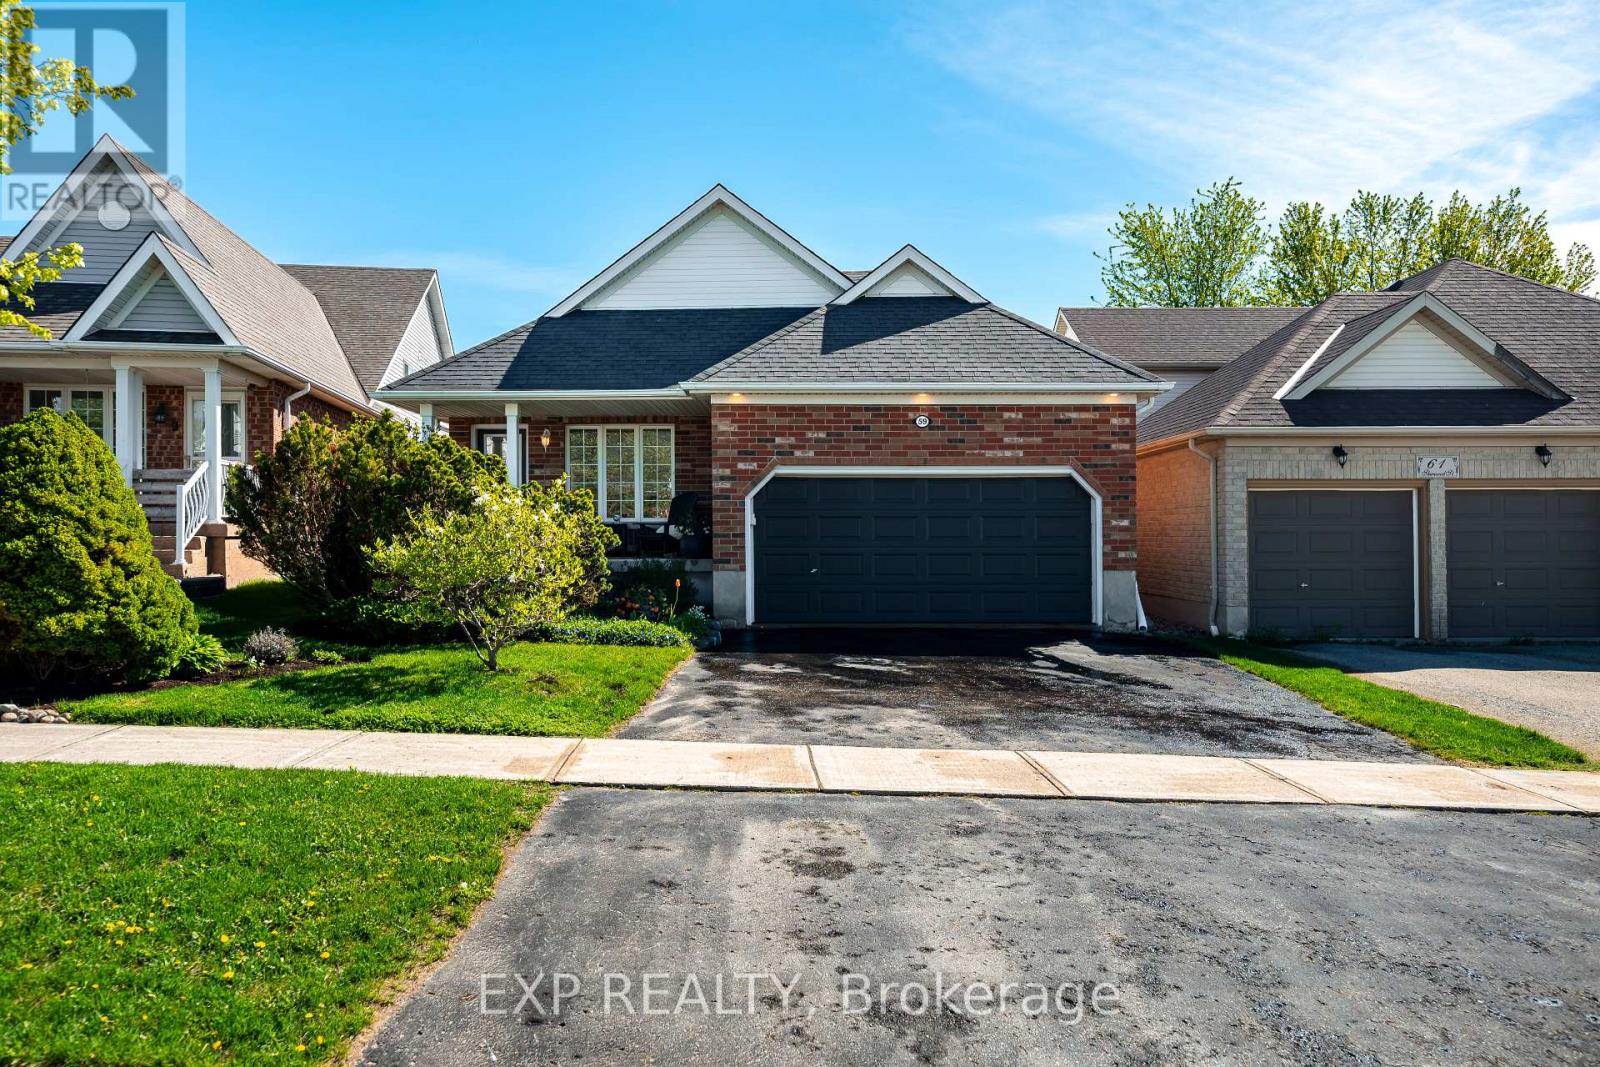
59 Sherwood Street
Orangeville, Ontario
Welcome to this beautifully maintained 2002 sq ft Dover model in Orangeville's sought-after west end - a layout loved for its open flow, soaring vaulted ceilings, and family-friendly design. Offering 3 bedrooms and 3 bathrooms, this home blends warmth, functionality, and style in all the right ways. The bright main living space features soaring vaulted ceilings, hardwood flooring, large windows, and an airy open-concept layout perfect for both everyday living and entertaining. The eat-in kitchen is a standout with maple cabinetry, beautiful tile backsplash, butcher block countertops, farmhouse sink, KitchenAid stainless steel appliances, a walk-out to the patio/ BBQ space, and a spacious peninsula ideal for casual meals, morning coffee, or homework after school. Just a few steps down, the inviting family room offers backyard views through the large above grade windows. Upstairs, the spacious primary suite features a vaulted ceiling, walk-in closet, and private ensuite with a soaker tub, while two additional bedrooms provide flexible space for kids, guests, or a home office. Outside, enjoy a private, low-maintenance backyard with gorgeous mature trees and landscaping, offering plenty of room to relax and entertain during the summer months. Located within walking distance to Spencer Avenue Public School, parks, shopping, restaurants, and Alder Arena, this home is perfectly positioned in a safe, established neighbourhood with a strong sense of community. With easy access to Highway 10, Winston Churchill Blvd, and the GTA, this is an ideal opportunity for families and commuters alike. (id:60365)
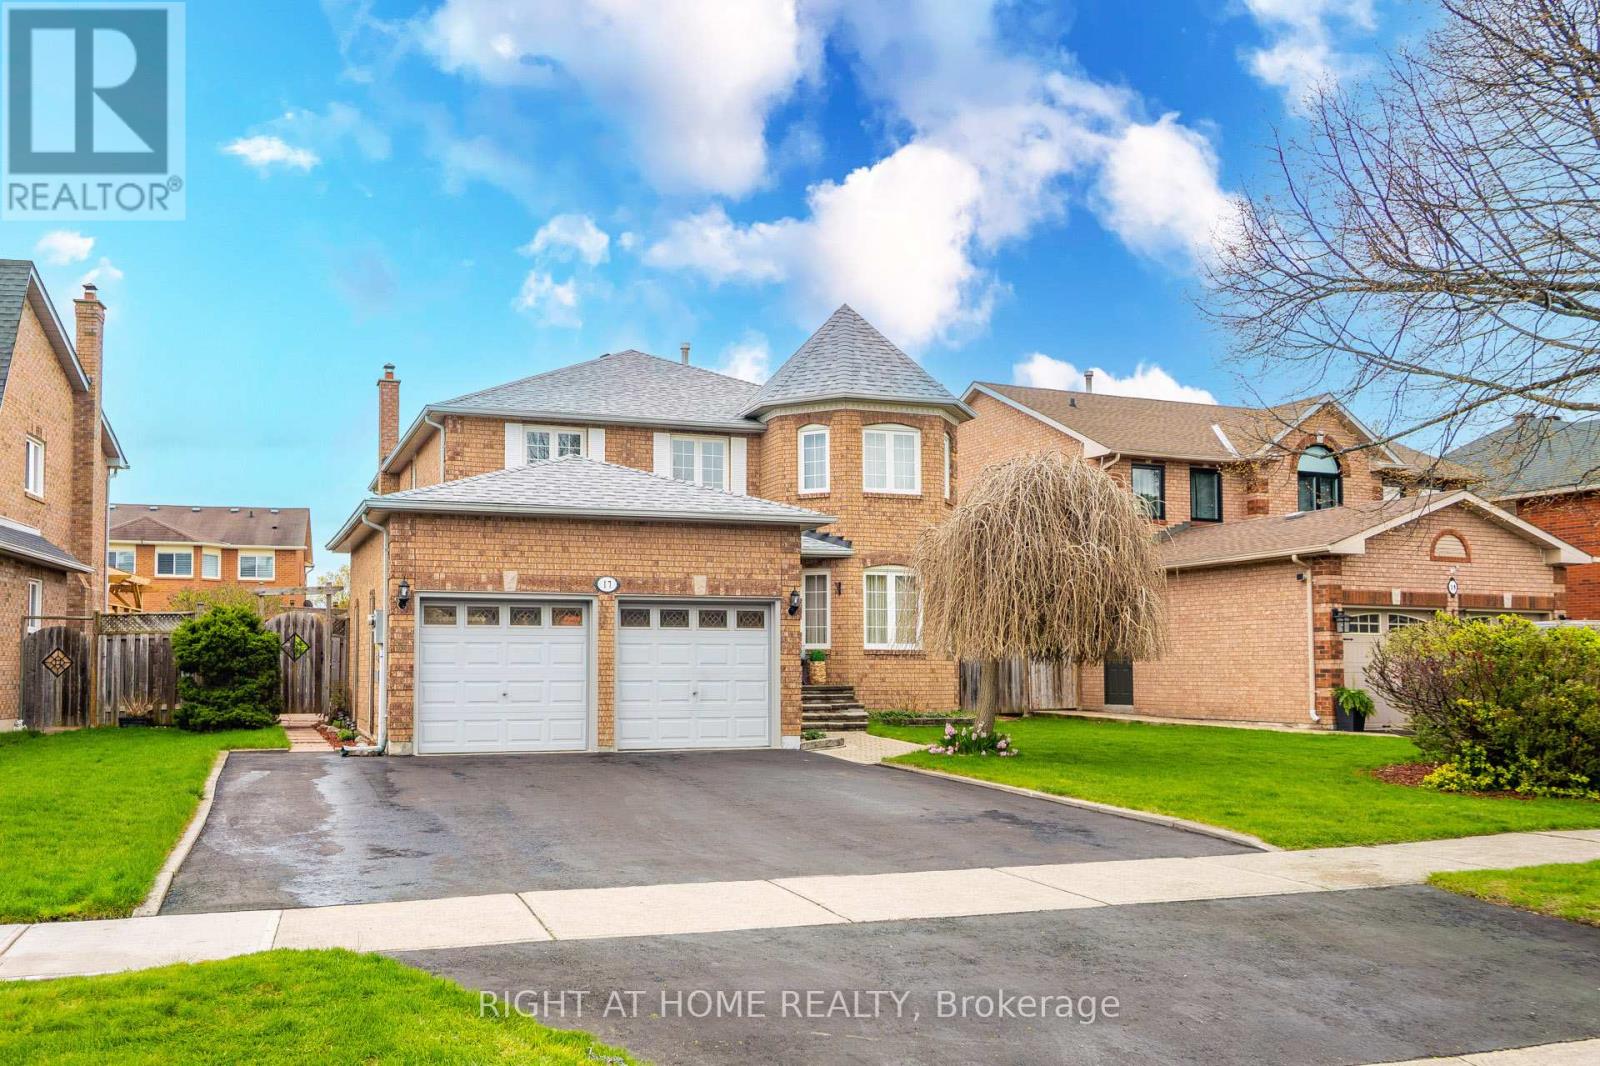
17 Eaton Street
Halton Hills, Ontario
Welcome to this beautifully maintained all brick, 6-bed, 4-bath, 2-storey home at 17 Eaton Street in South Georgetown feels much larger than it measures out at. This home is located near the Hungry Hollow network of hiking trails. For sports enthusiasts, the Gellert Community Centre is a short drive away offering swimming, tennis, baseball, rugby, summer splash pad and more. A number of stores and restaurants are just a short walk way on Mountainview Road South. This home has an in-law suite with its own totally separate entrance but can also be accessed from the main floor. Freshly painted with a neutral designer colour in most major areas. Electric switches and receptacles have been updated to Decora. For summer enjoyment make you way out to your backyard oasis with an inground chlorine pool that just got brand-new liner. Decks and gardens surround the pool for a low maintenance. Between the 2-car garage and driveway, you have parking for 5 vehicles. (id:60365)
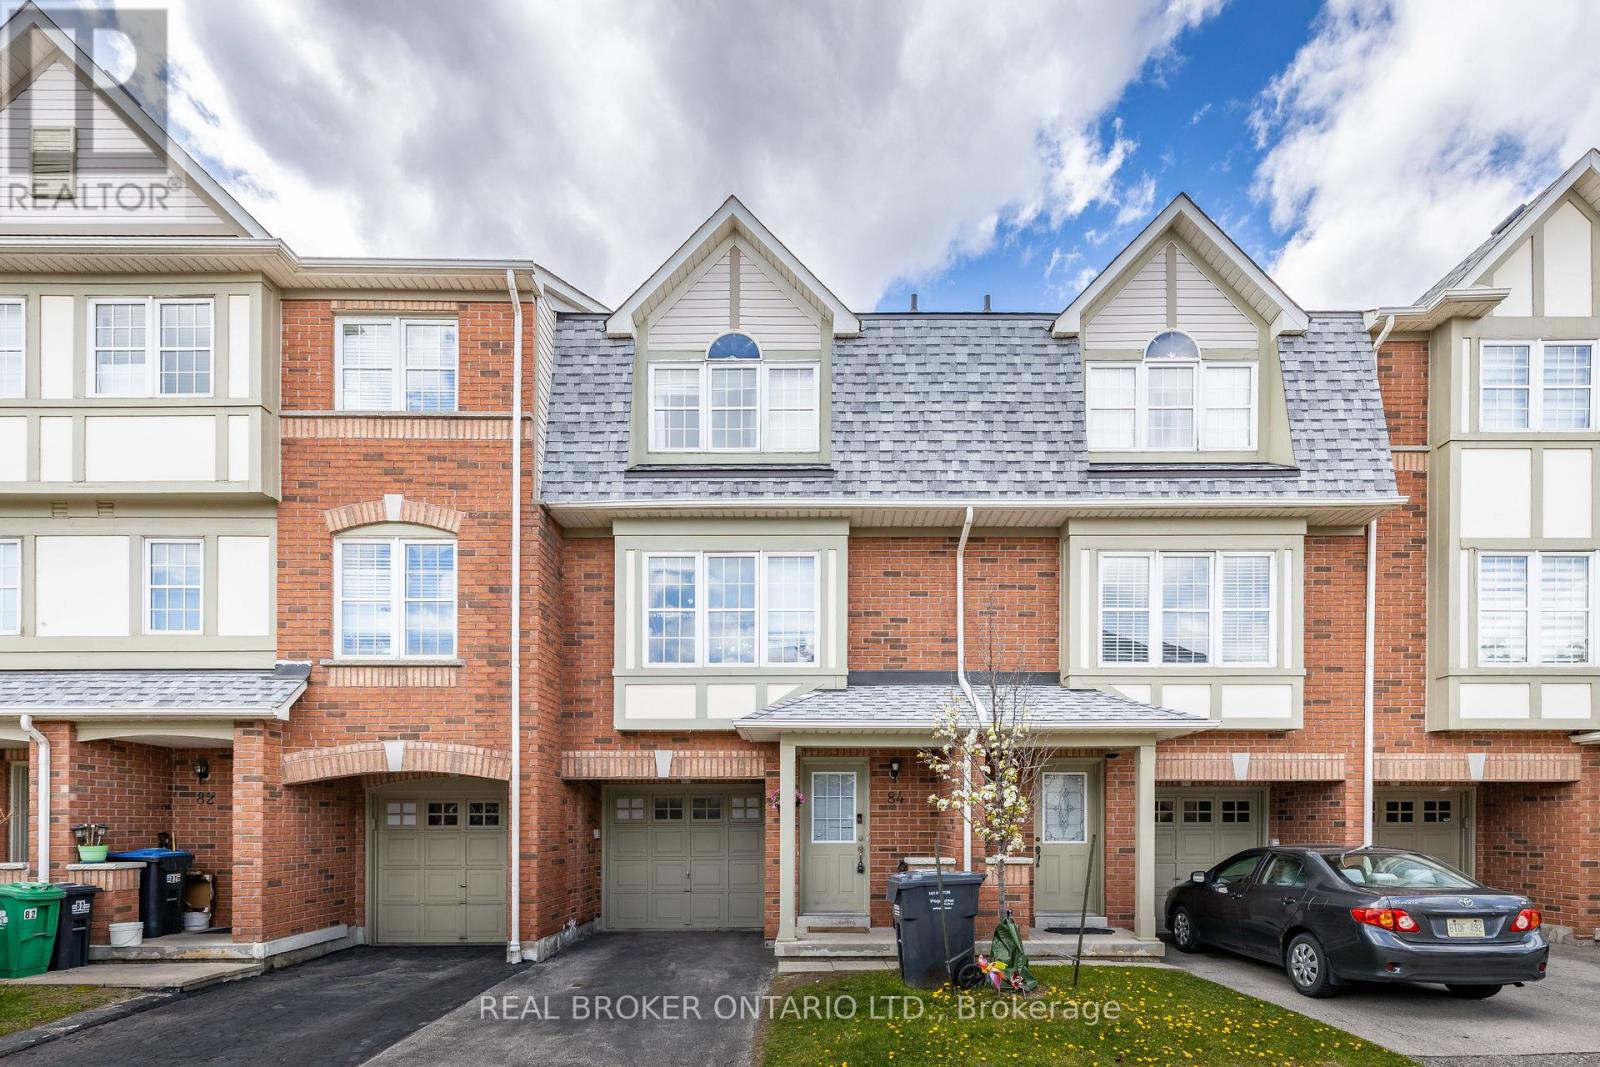
84 - 3030 Breakwater Court
Mississauga, Ontario
Bright and Sunny Home in Very Desirable Cooksville Neighborhood. This spacious 3-bedroom exudes warmth from all corners. It has an expansive living area with hardwood floors throughout, beautiful wooden stairs, high ceilings, and large windows. It has a family-size kitchen with breakfast area overlooking the front yard. The main bedroom has a huge walk-in closet and 4-piece semi ensuite. The other bedrooms are well-proportioned with large closets and windows. It comes with garage and drive parking. Fantastic location walking distance to dining options, grocery stores, shops, schools, and most daily conveniences. Very close to green spaces with Brickyard Park, Parkerhill Park, and Sgt David Yakichuk Park all within a 15-minute walk. For commuters, Cooksville GO Station is less than a kilometer away. (id:60365)
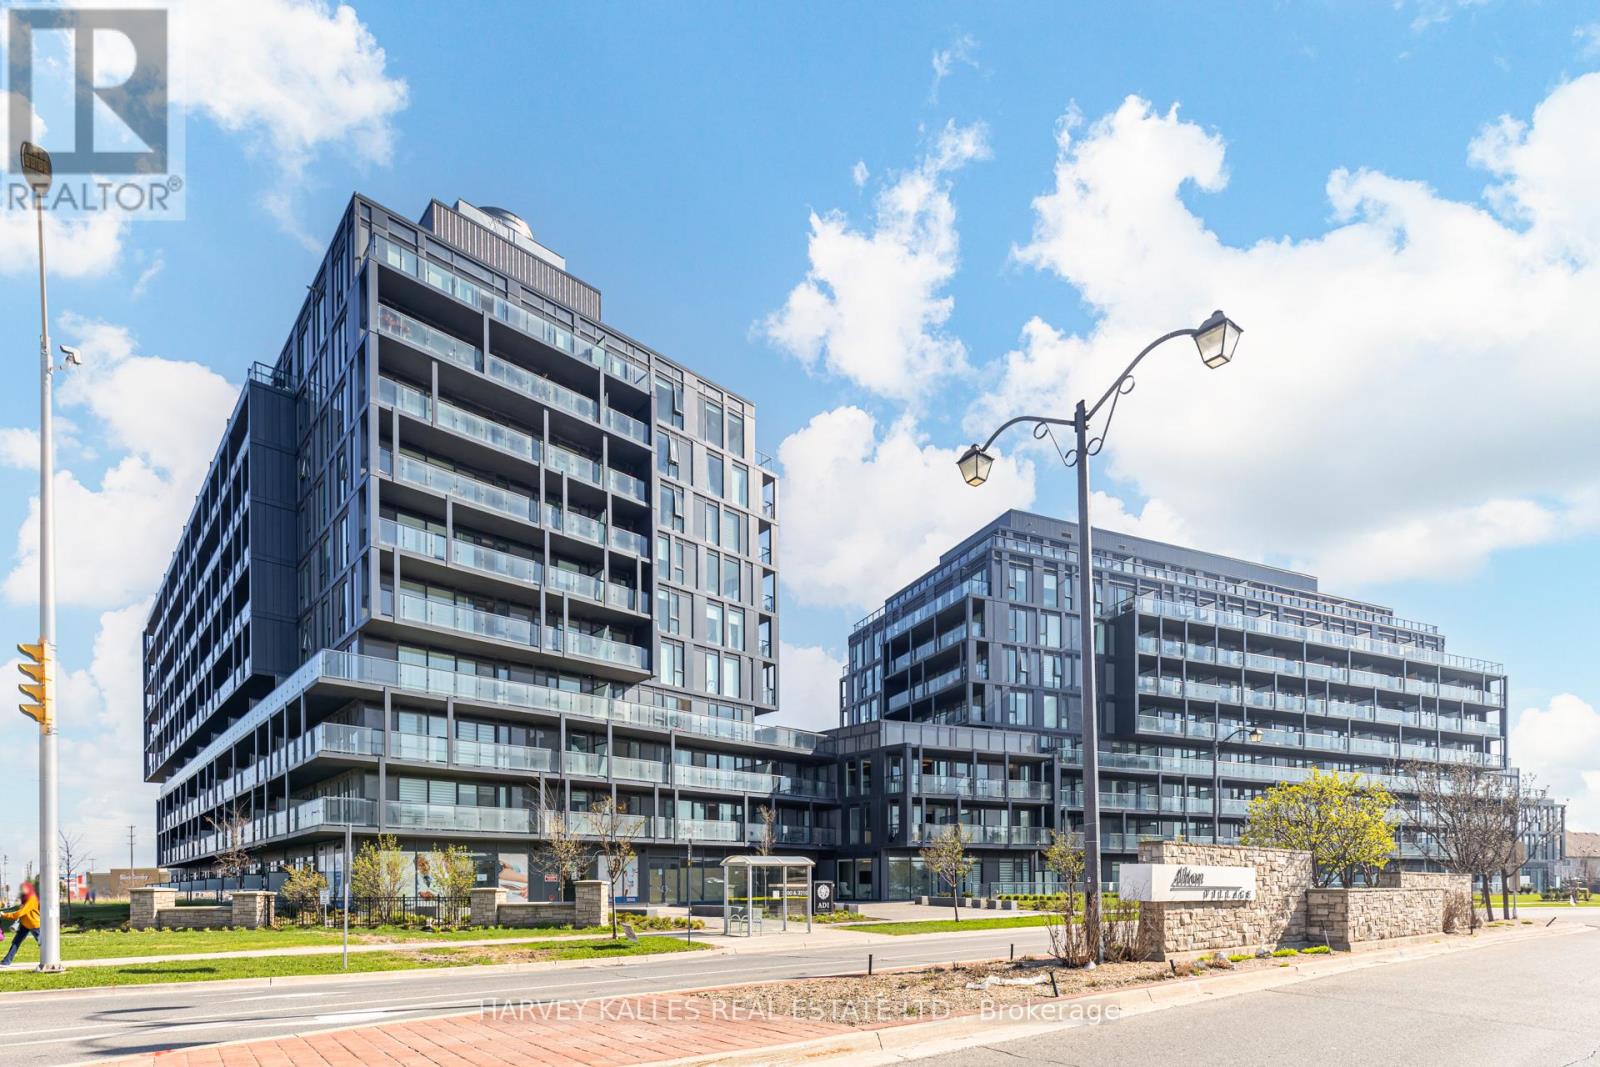
B814 - 3200 Dakota Common
Burlington, Ontario
A perfect blend of comfort, lifestyle, and location. Bright and spacious, newly renovated 3-bedroom suite offering open,unobstructed views and 821 sq. ft. of well-designed living space. Enjoy a functional layout and access to a full range of building amenities,including an outdoor pool, fitness centre, yoga studio, games room, and more. Includes two parking spaces and a locker for addedconvenience. Located in the sought-after Alton Village community, surrounded by parks, scenic trails, and top-rated schools. Enjoy easy accessto shopping at SmartCentres Burlington North, along with restaurants and everyday conveniences. Commuting is effortless with quick accessto Highways 407, 403, and the QEW. Bell internet included in maintenance fees. (id:60365)
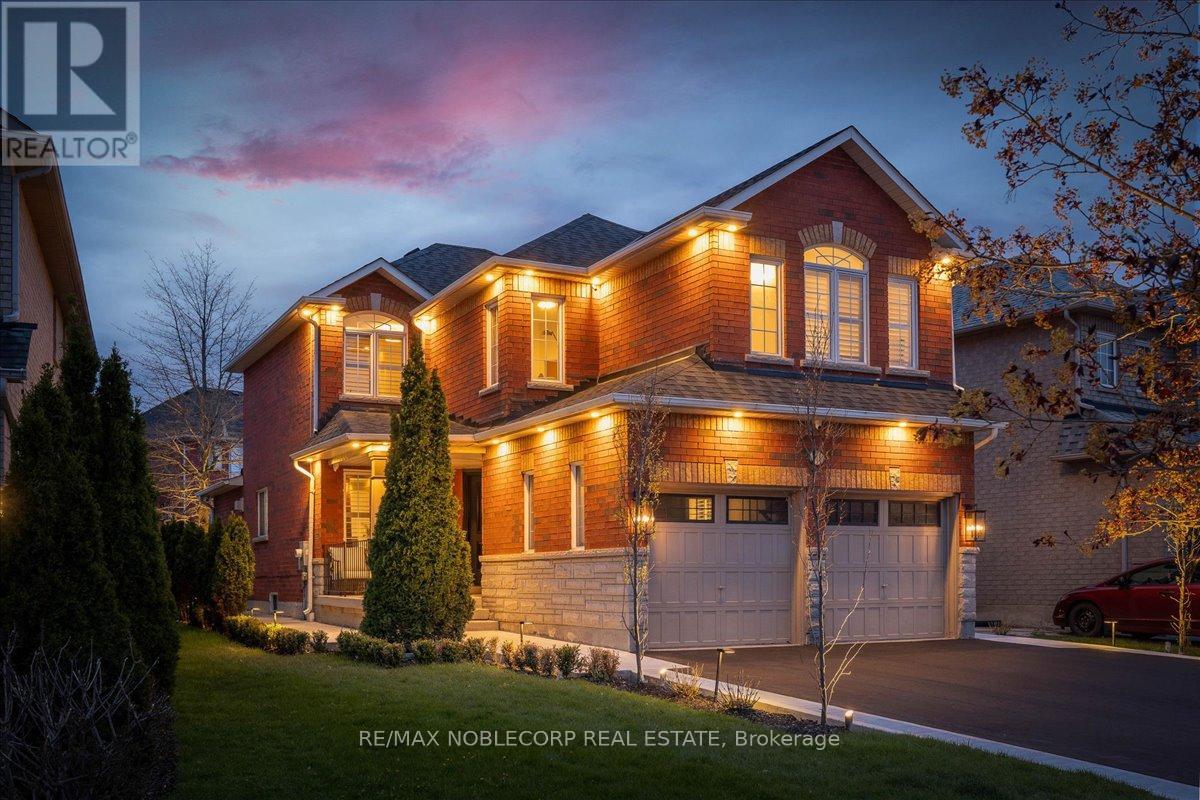
338 Ellwood Drive W
Caledon, Ontario
Presenting a beautifully upgraded detached home offering exceptional style, comfort, and turnkey living. This bright and spacious residence features 4 bedrooms, 2.5 bathrooms, and a highly functional layout thoughtfully designed for both everyday living and entertaining. Upgraded flooring extends throughout the main and second levels, while California shutters throughout add timeless elegance. The spacious gourmet kitchen showcases Quartz countertops, ample cabinetry, an eat-in area, and seamless flow into the inviting family room with a gas fireplace. The generous primary suite offers a beautifully renovated ensuite bathroom and ample walk-in closet space. The partially finished basement features completed walls and drywall, providing a versatile and usable space ideal for a home gym, recreation area, playroom, or additional family living space. Enjoy the sunny south-facing backyard designed for both relaxation and entertaining. Over the past two years, the current owners have invested nearly $100,000 in additional upgrades, including a fully renovated primary ensuite bathroom, fully renovated second-floor bathroom, smooth ceilings with popcorn removal throughout, freshly painted main floor, new front entry door with upgraded 3-point deadbolt locking system, newly paved driveway, concrete backyard patio, interlock gazebo pad with gazebo, professional landscaping, irrigation system with landscape lighting, upgraded exterior sconces, new backyard fence, new 2025 A/C unit, security camera system, upgraded gas line with GE gas range, and LG double-door fridge. A true turnkey property inside and out. (id:60365)
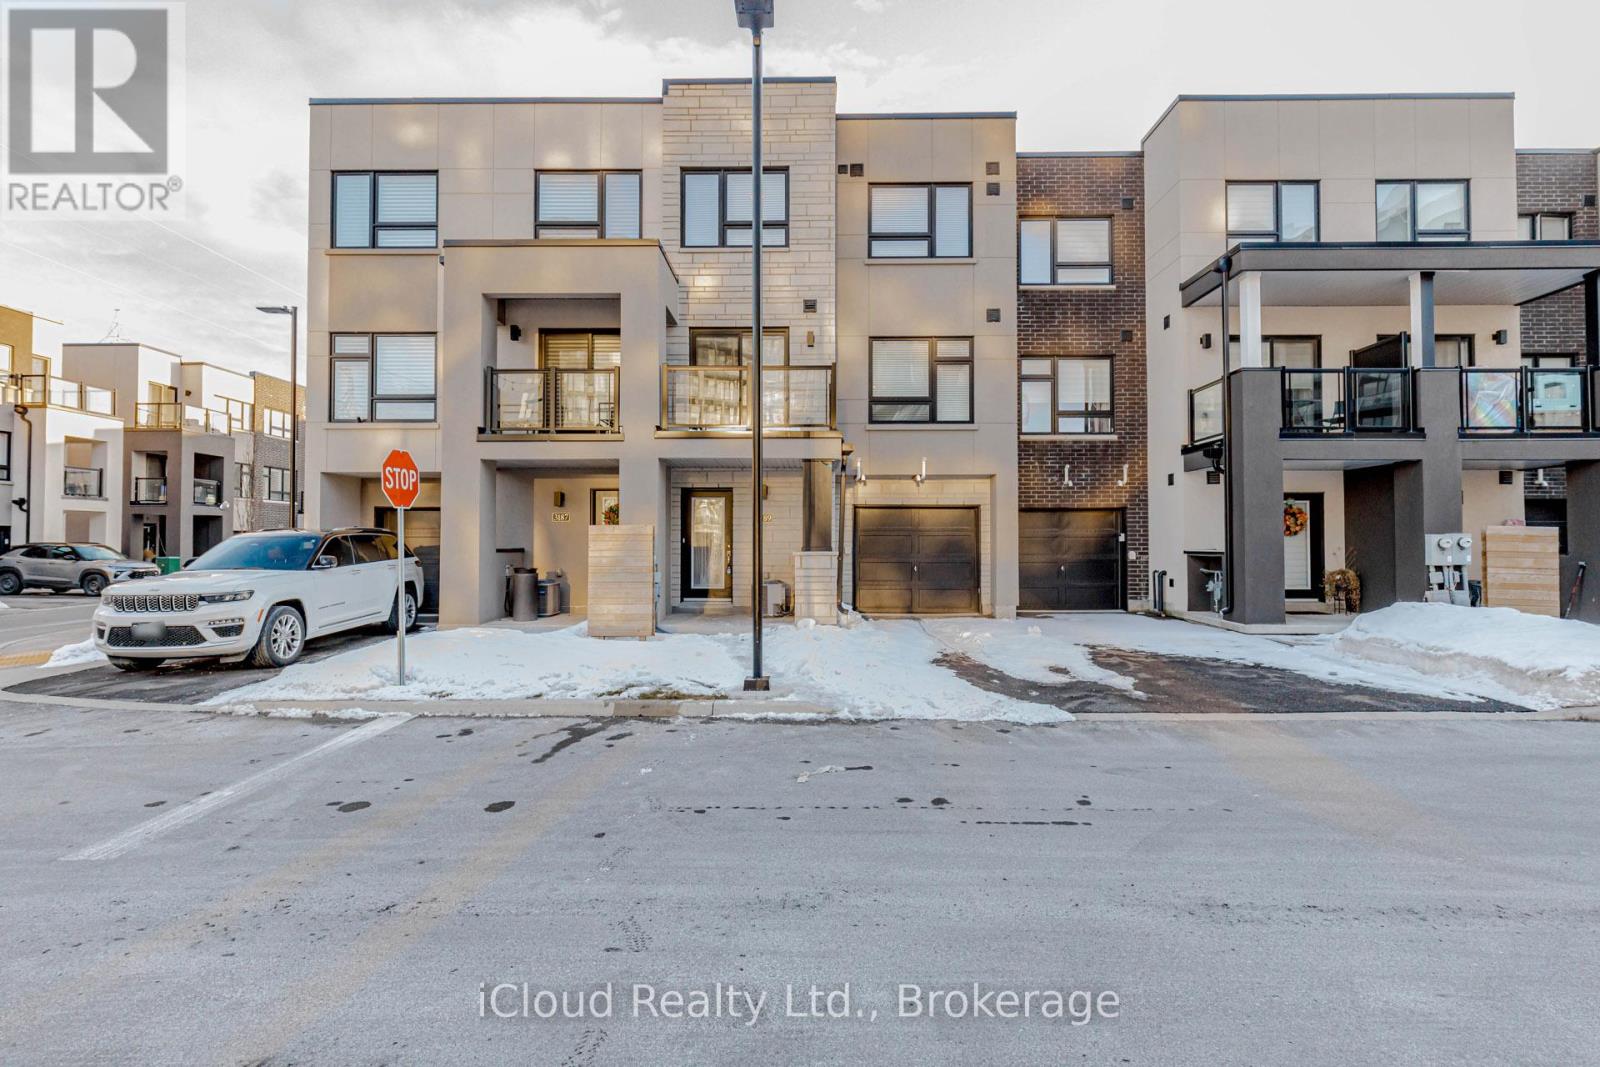
69 - 3189 Bastedo Common
Burlington, Ontario
Beautiful 2 Bedroom, 2.5 Bathroom Townhouse located in the Highly Desired Area of Alton Village. Open Concept Layout. Tons of Natural Light. Large Spacious Entry Way. No Carpet in the House. 2nd Floor Features Beautiful Kitchen with Stainless Steel Appliances. The Combined Living Room and Dining Room provides access to the spacious Balcony. Perfect for Enjoying those Warm Summer Nights. Additional 2pc Bathroom on this Level. 3rd Floor Features Primary Bedroom with Own Ensuite and Closet. The 2nd Bedroom, Main Bathroom and Laundry Room finish off this level. Unfinished Crawl Space Basement for Extra Storage. Hot Water Tank is Rental . POTL fee 159.91,Walking Distance to Tons of Amenities including Walmart, Lowes, Winners, Tim Hortons, Starbucks, LA Fitness and More. Close to Parks, Trails, GO Train, Bus Transit and 407/QEW Highway Access. You Will Not Be Disappointed. (id:60365)
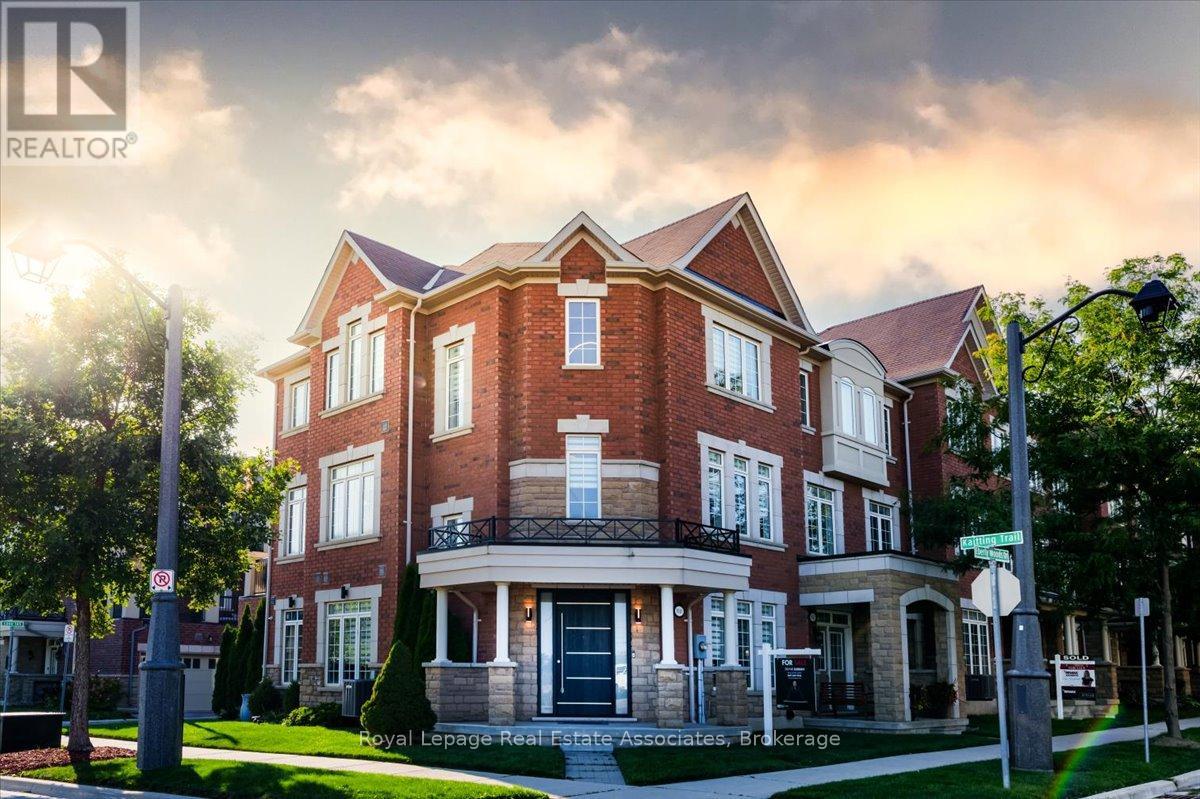
3040 Eberly Woods Drive
Oakville, Ontario
Welcome to 3040 Eberly Woods Drive where timeless style meets thoughtful upgrades in one of Oakvilles most sought-after family neighbourhoods. This bright corner unit freehold townhouse feels like a semi, wrapped in windows that flood over 2,200 sq. ft. of living space with natural light. Offering 3 bedrooms, a versatile den, and a dedicated office, this home blends function and sophistication.The main level features a beautiful kitchen with granite counters, premium stainless steel appliances, and an open-concept dining and living area perfect for everyday living or entertaining. Freshly painted (2025) with chic accent walls (2025) and brand-new light fixtures (2025), its finished with engineered hardwood floors, smooth ceilings with a statement chandelier, and pot lights for a warm, inviting glow.Upstairs, spacious bedrooms provide comfort for the whole family, while the den offers flexible use and the office serves as a quiet work-from-home retreat. Outdoors, a sun-soaked terrace is ideal for outdoor dining or relaxing in the open air, and the side yard is landscaped with cedar trees for a lush green touch.Additional highlights include a full 2-car garage with interior access and premium window coverings. Close to top-rated schools, parks, trails, shopping, dining, Oakville Trafalgar Memorial Hospital, major highways, and the GO Station this move-in-ready home is a rare Oakville find. (id:60365)
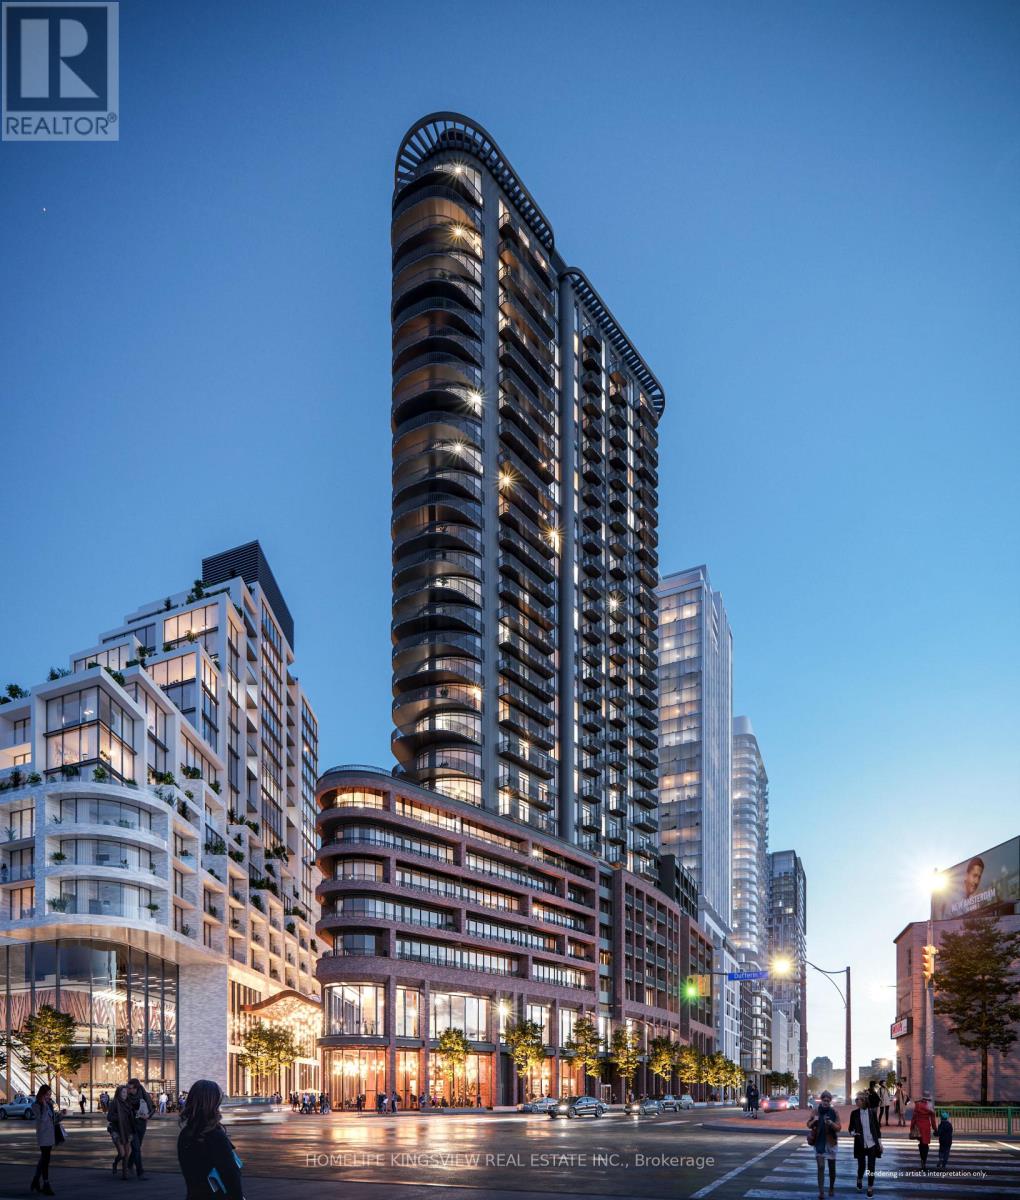
907 - 1185 Dupont Street
Toronto, Ontario
Step into elevated city living at Galleria 3, 1185 Dupont Street. This brand-new 1-bedroom plus den suite offers 623 sq. ft. of well-planned interior space + 40 sqft balcony, A special rare unit with 10 feet ceilings (not 9 feet) paired with a desirable west-facing exposure that delivers stunning skyline views and beautiful natural light. The Den can be utilized as a study, home office, nursing room, guest room or a second small bedroom. Inside, you'll find sleek, modern finishes throughout, along with practical perks like a storage locker and included high-speed internet for added convenience. The building features over 21,000 sq. ft. of world class amenities, including a 24/7 concierge, a fully equipped fitness centre, sauna, kids play area, stylish lounge areas, outdoor terraces with BBQ spaces, an outdoor pool, party room and more. Located just steps from Wallace-Emerson Park, a new community centre, public transit options, and the lively mix of restaurants and cafes along Geary Avenue, this home places you right in the heart of one of Toronto's fastest-growing neighbourhoods. A rare opportunity to be the first to live in a beautifully designed, view-filled space. Tent to pay all utilities. One parking spot available for lease separately at $300/month. (id:60365)

© 2026 Proptech Realty Inc., Brokerage.