
59 Sherwood Street Orangeville, Ontario L9W 5E1

$929,900
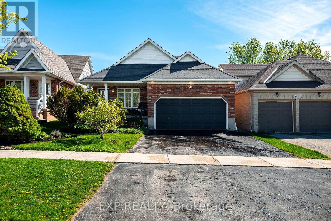
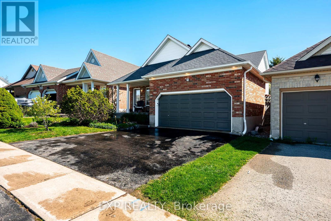
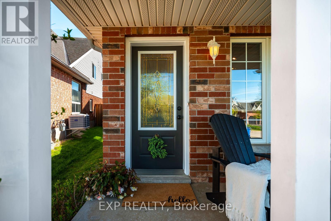
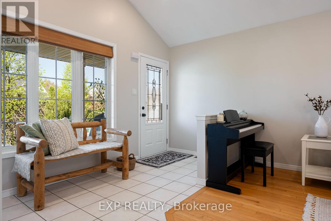
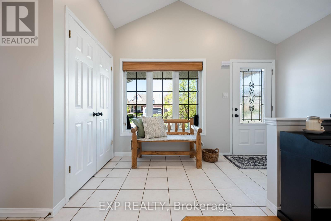
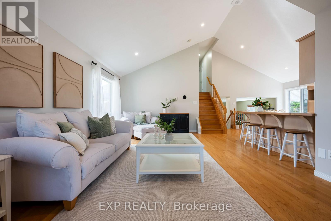
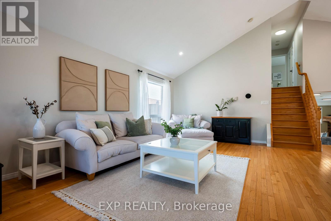
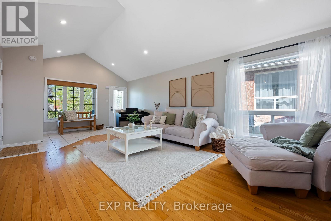
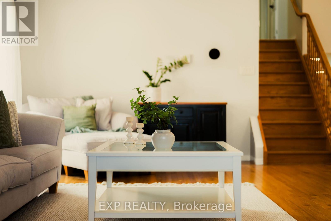
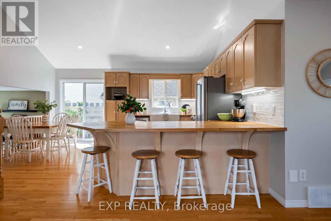
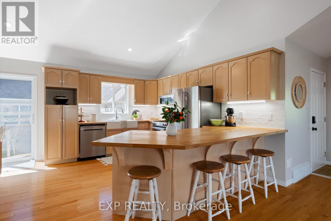
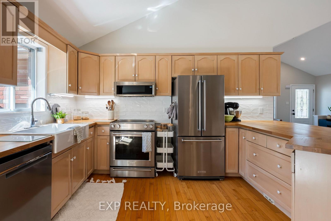
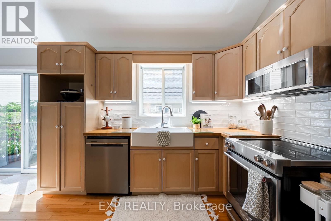
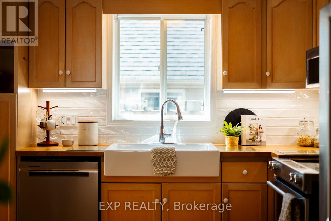
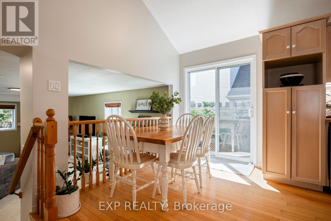
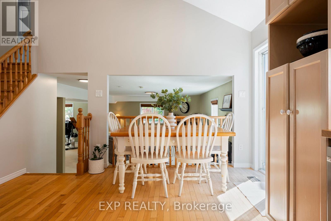
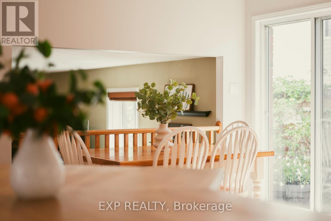
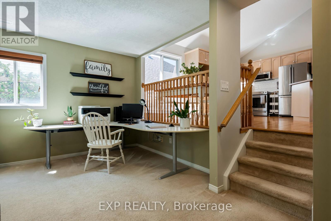
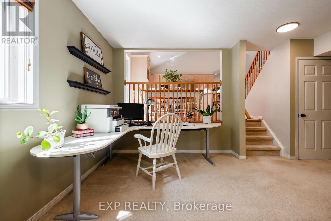
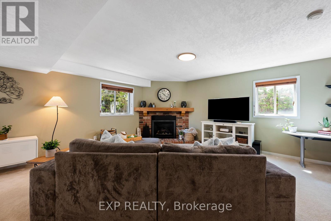
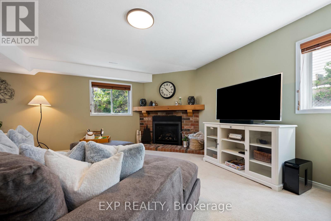
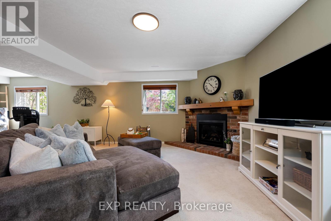
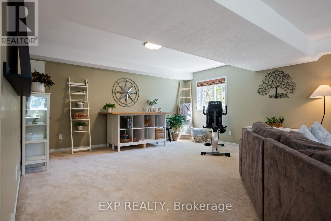
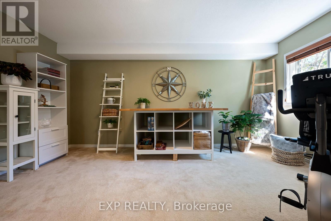
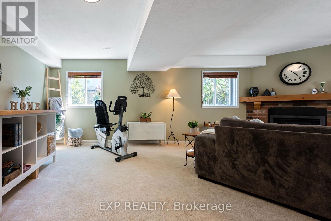
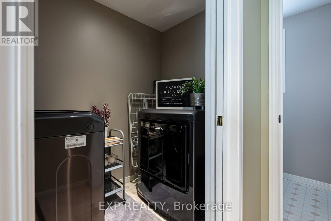
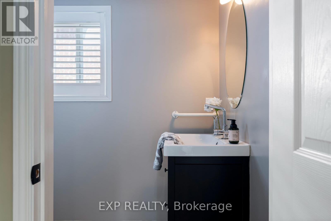
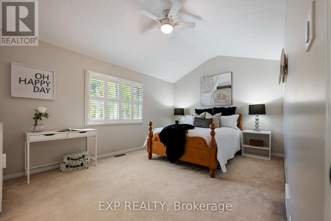
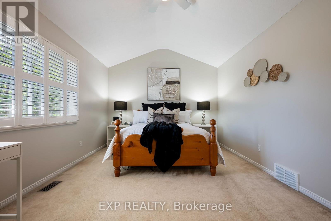
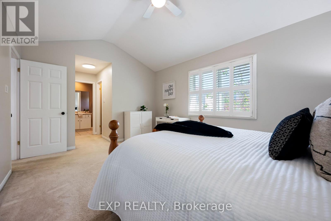
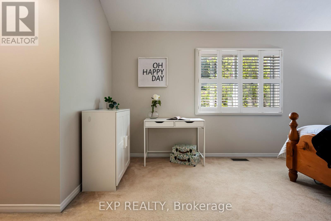
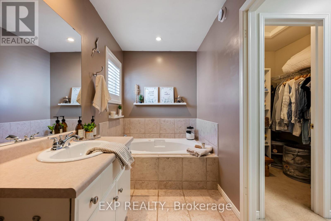
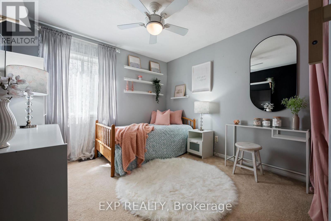
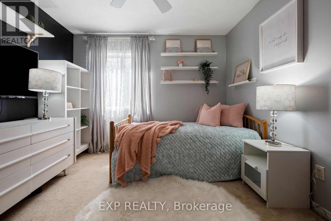
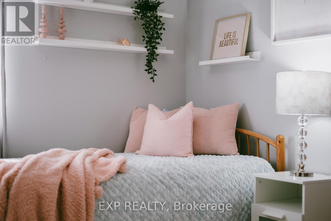
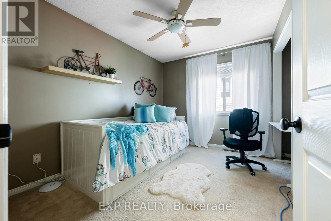
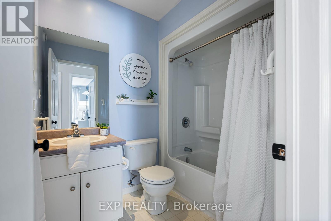
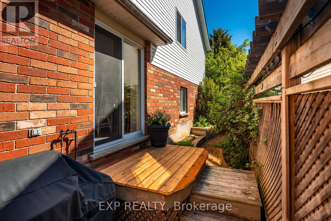
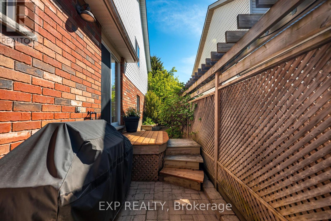
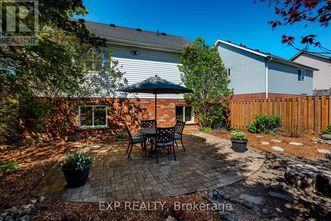
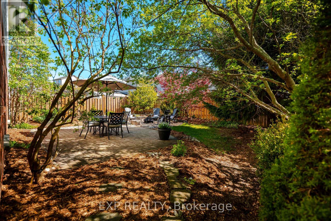
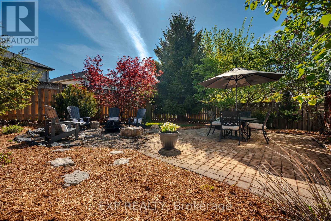
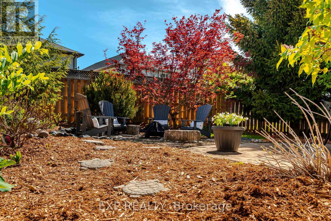
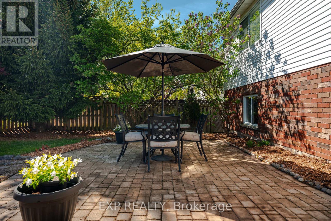
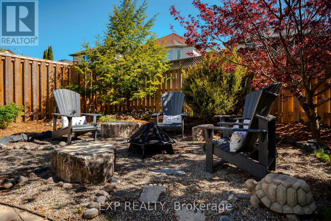
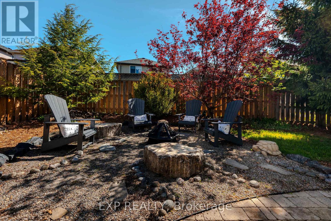
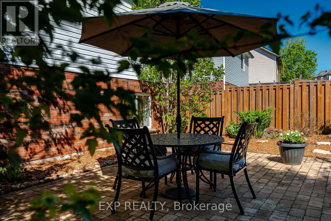
Welcome to this beautifully maintained 2002 sq ft Dover model in Orangeville's sought-after west end - a layout loved for its open flow, soaring vaulted ceilings, and family-friendly design. Offering 3 bedrooms and 3 bathrooms, this home blends warmth, functionality, and style in all the right ways. The bright main living space features soaring vaulted ceilings, hardwood flooring, large windows, and an airy open-concept layout perfect for both everyday living and entertaining. The eat-in kitchen is a standout with maple cabinetry, beautiful tile backsplash, butcher block countertops, farmhouse sink, KitchenAid stainless steel appliances, a walk-out to the patio/ BBQ space, and a spacious peninsula ideal for casual meals, morning coffee, or homework after school. Just a few steps down, the inviting family room offers backyard views through the large above grade windows. Upstairs, the spacious primary suite features a vaulted ceiling, walk-in closet, and private ensuite with a soaker tub, while two additional bedrooms provide flexible space for kids, guests, or a home office. Outside, enjoy a private, low-maintenance backyard with gorgeous mature trees and landscaping, offering plenty of room to relax and entertain during the summer months. Located within walking distance to Spencer Avenue Public School, parks, shopping, restaurants, and Alder Arena, this home is perfectly positioned in a safe, established neighbourhood with a strong sense of community. With easy access to Highway 10, Winston Churchill Blvd, and the GTA, this is an ideal opportunity for families and commuters alike. (id:60365)
Property Details
| MLS® Number | W13163082 |
| Property Type | Single Family |
| Community Name | Orangeville |
| EquipmentType | Water Heater |
| ParkingSpaceTotal | 5 |
| RentalEquipmentType | Water Heater |
Building
| BathroomTotal | 3 |
| BedroomsAboveGround | 3 |
| BedroomsTotal | 3 |
| Appliances | Dishwasher, Dryer, Garage Door Opener, Microwave, Stove, Washer, Refrigerator |
| BasementDevelopment | Unfinished |
| BasementType | N/a (unfinished) |
| ConstructionStyleAttachment | Detached |
| ConstructionStyleSplitLevel | Backsplit |
| CoolingType | None |
| ExteriorFinish | Brick |
| FireplacePresent | Yes |
| FireplaceTotal | 1 |
| FlooringType | Hardwood, Carpeted |
| FoundationType | Concrete |
| HalfBathTotal | 1 |
| HeatingFuel | Natural Gas |
| HeatingType | Forced Air |
| SizeInterior | 1100 - 1500 Sqft |
| Type | House |
| UtilityWater | Municipal Water |
Parking
| Attached Garage | |
| Garage |
Land
| Acreage | No |
| Sewer | Sanitary Sewer |
| SizeDepth | 115 Ft |
| SizeFrontage | 38 Ft ,6 In |
| SizeIrregular | 38.5 X 115 Ft |
| SizeTotalText | 38.5 X 115 Ft |
Rooms
| Level | Type | Length | Width | Dimensions |
|---|---|---|---|---|
| Second Level | Primary Bedroom | 4.95 m | 3.49 m | 4.95 m x 3.49 m |
| Second Level | Bedroom 2 | 3.17 m | 3.23 m | 3.17 m x 3.23 m |
| Second Level | Bedroom 3 | 2.74 m | 3.47 m | 2.74 m x 3.47 m |
| Lower Level | Living Room | 8.2 m | 4.95 m | 8.2 m x 4.95 m |
| Main Level | Family Room | 7.76 m | 4.28 m | 7.76 m x 4.28 m |
| Main Level | Kitchen | 4.05 m | 5.05 m | 4.05 m x 5.05 m |
https://www.realtor.ca/real-estate/29792640/59-sherwood-street-orangeville-orangeville
John Walkinshaw
Broker
4711 Yonge St 10th Flr, 106430
Toronto, Ontario M2N 6K8

The trademarks REALTOR®, REALTORS®, and the REALTOR® logo are controlled by The Canadian Real Estate Association (CREA) and identify real estate professionals who are members of CREA. The trademarks MLS®, Multiple Listing Service® and the associated logos are owned by The Canadian Real Estate Association (CREA) and identify the quality of services provided by real estate professionals who are members of CREA. The trademark DDF® is owned by The Canadian Real Estate Association (CREA) and identifies CREA's Data Distribution Facility (DDF®)
May 26 2026 08:25:47
Toronto Real Estate Board
Exp Realty

© 2026 Proptech Realty Inc., Brokerage.