
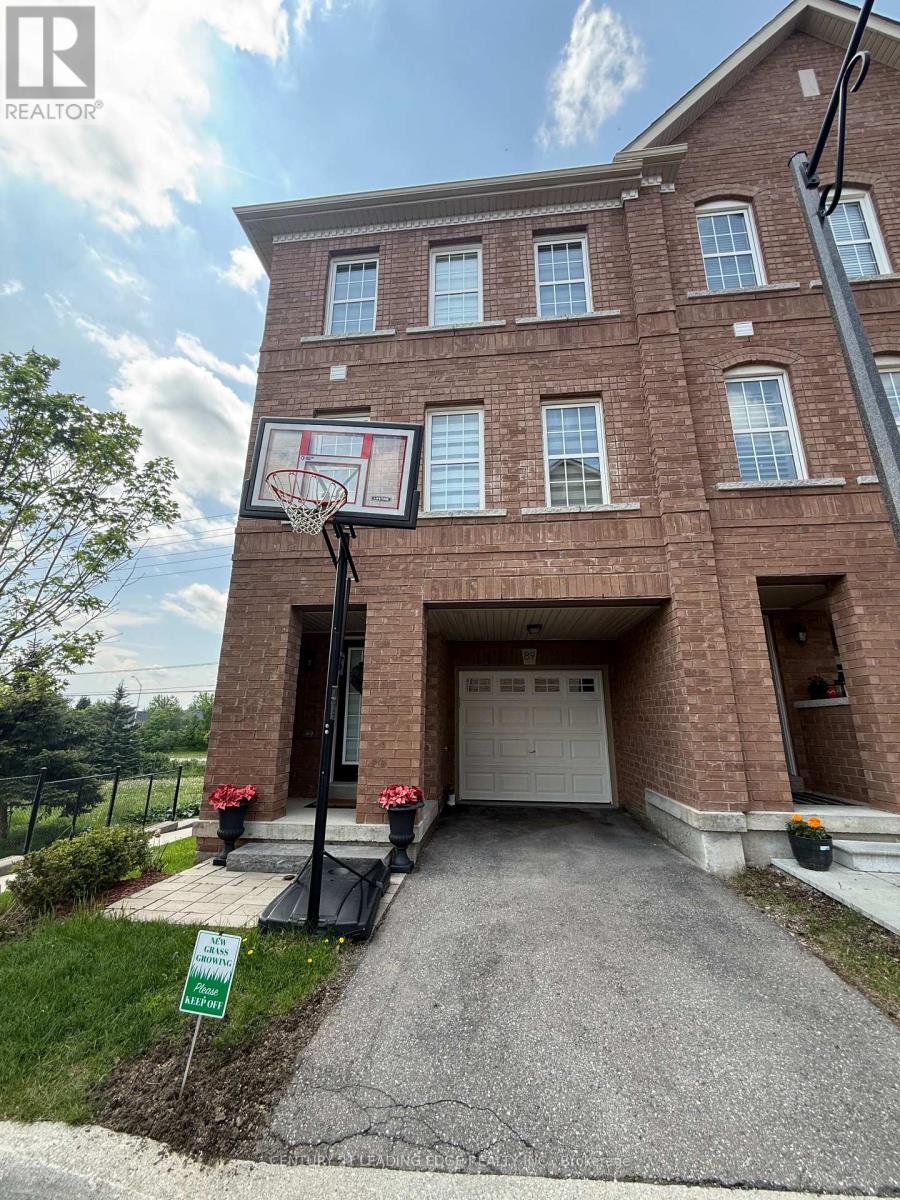
89 - 2280 Baronwood Drive
Oakville, Ontario
End Unit Luxury Brand New Freehold Townhouse Offering Executive-Style Living On A Premium Lot At The End Of A Dead-End Street. Open Concept Layout With Extra Windows, Abundant Natural Light, And A Semi-Like Feel. Backing Onto Green Space. Features 3 Bedrooms, 2.5 Bathrooms, And Finished Basement. Extras: Extra Bright End Unit, Extra Windows, Bigger Lot, Extra Parking, Backing Onto Green Space, Finished Walkout Basement. Tenant to be responsible for separately metered utilities, including hydro, gas, water, and any applicable utility rentals. No internet or cable TV is included in the rent. The property has a POTL/common element fee that covers snow and garbage, which is handled by the owner unless otherwise required to be reflected differently in the listing. (id:60365)
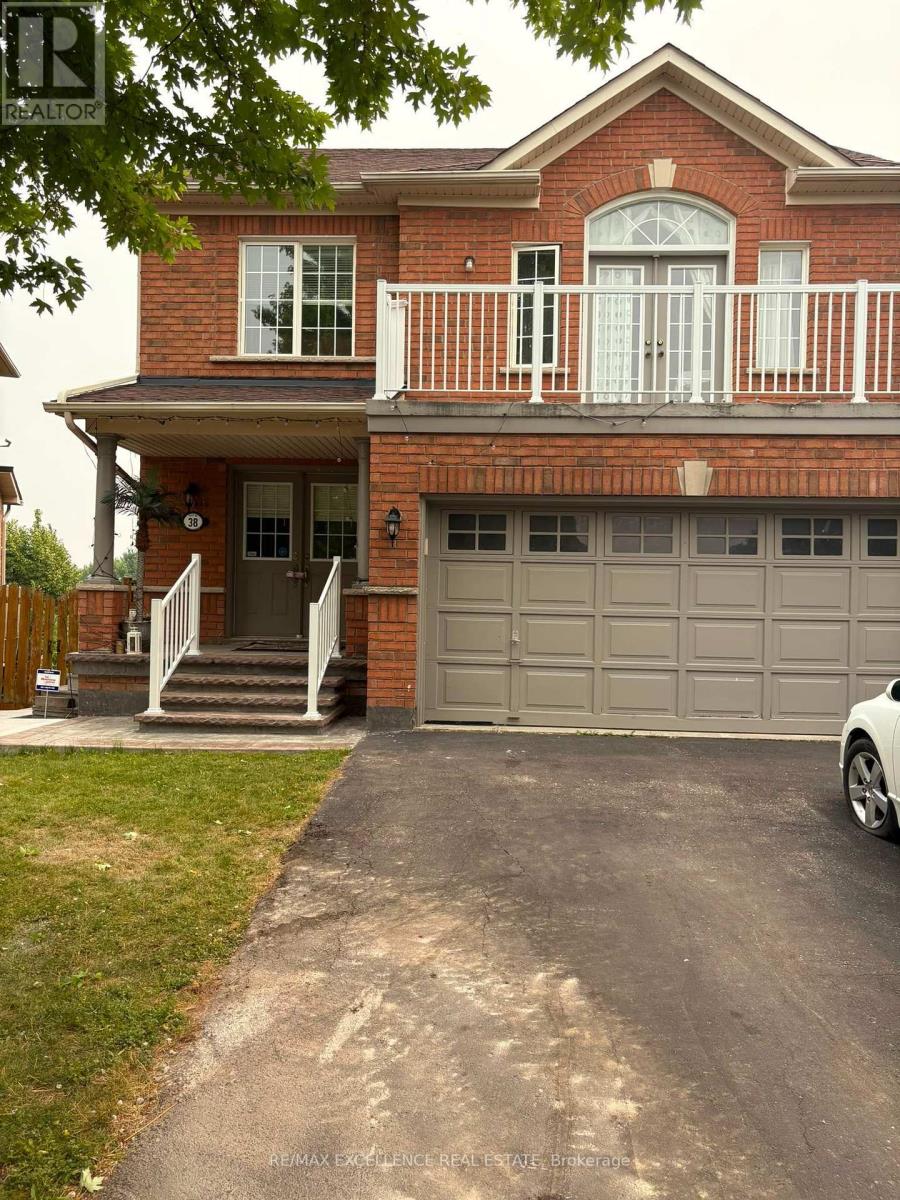
Basement - 38 Dells Crescent
Brampton, Ontario
Brand new, never-lived-in, and legal - with its own private walkout entrance. Steps from everything: McMicking Park - 3 min walk Edenbrook Hill PS & St. Angela Merici Elementary - 4-5 min walk Transit stop - 2 min walk Fletchers Plaza (FreshCo, banks, Tim Hortons) - 15 min walk Desi Road restaurant - 10 min walk. A rare find: legal walkout basement + unbeatable walkability in Fletcher's Meadow. Comes with 1 car parking. Tenant to pay 30% utilities (id:60365)
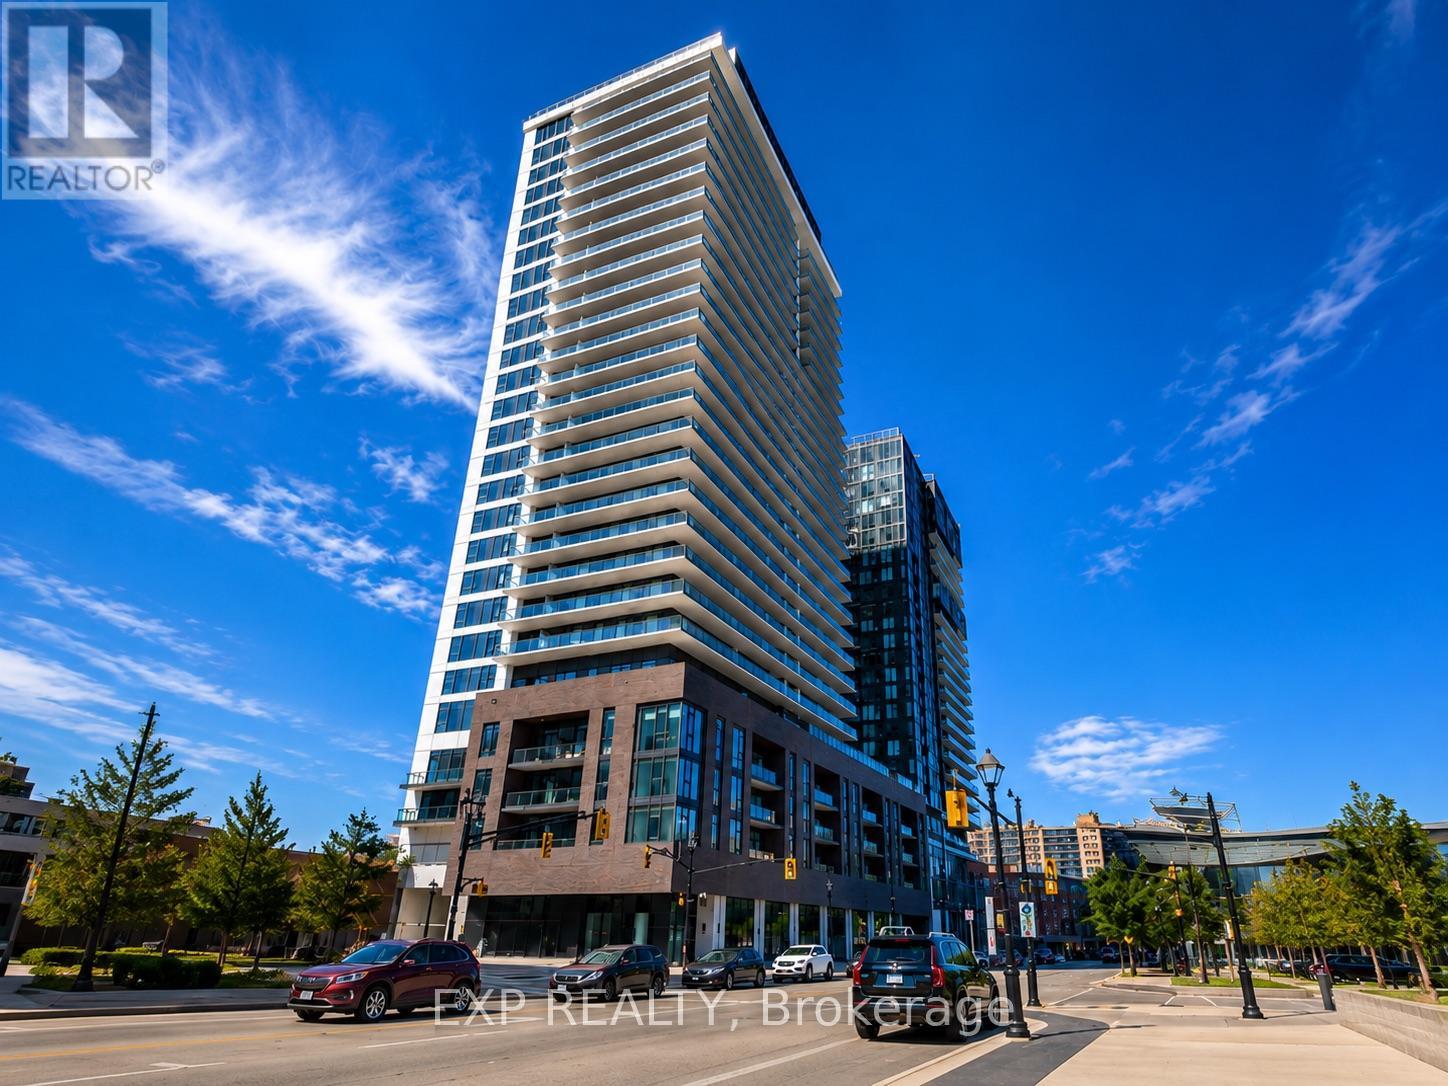
1405 - 2075 Lakeshore Road S
Burlington, Ontario
Waterfront Luxury Living in BurlingtonExperience elevated lakeside living in this stunning 1-bedroom, 1-bathroom waterfront condo in one of Burlington's most desirable communities. This bright and modern suite features an open-concept layout, contemporary finishes, and a private balcony showcasing breathtaking views of Lake Ontario.The stylish kitchen offers sleek cabinetry, quartz countertops, stainless steel appliances, and ample storage, flowing seamlessly into the living and dining areas-perfect for relaxing or entertaining. The spacious bedroom provides a peaceful retreat with generous closet space, while the elegant bathroom is finished with modern fixtures and timeless design.Enjoy the convenience of 1 underground parking space and premium building amenities while being just steps from Burlington's vibrant waterfront, Spencer Smith Park, walking and cycling trails, restaurants, cafés, shopping, and public transit. With quick access to the QEW, GO Transit, and downtown Burlington, this location offers the perfect blend of luxury, convenience, and waterfront living.Whether you're a professional, downsizer, or someone looking to enjoy an exceptional lakeside lifestyle, this beautiful condo is one you won't want to miss. Photos were stage with AI (id:60365)
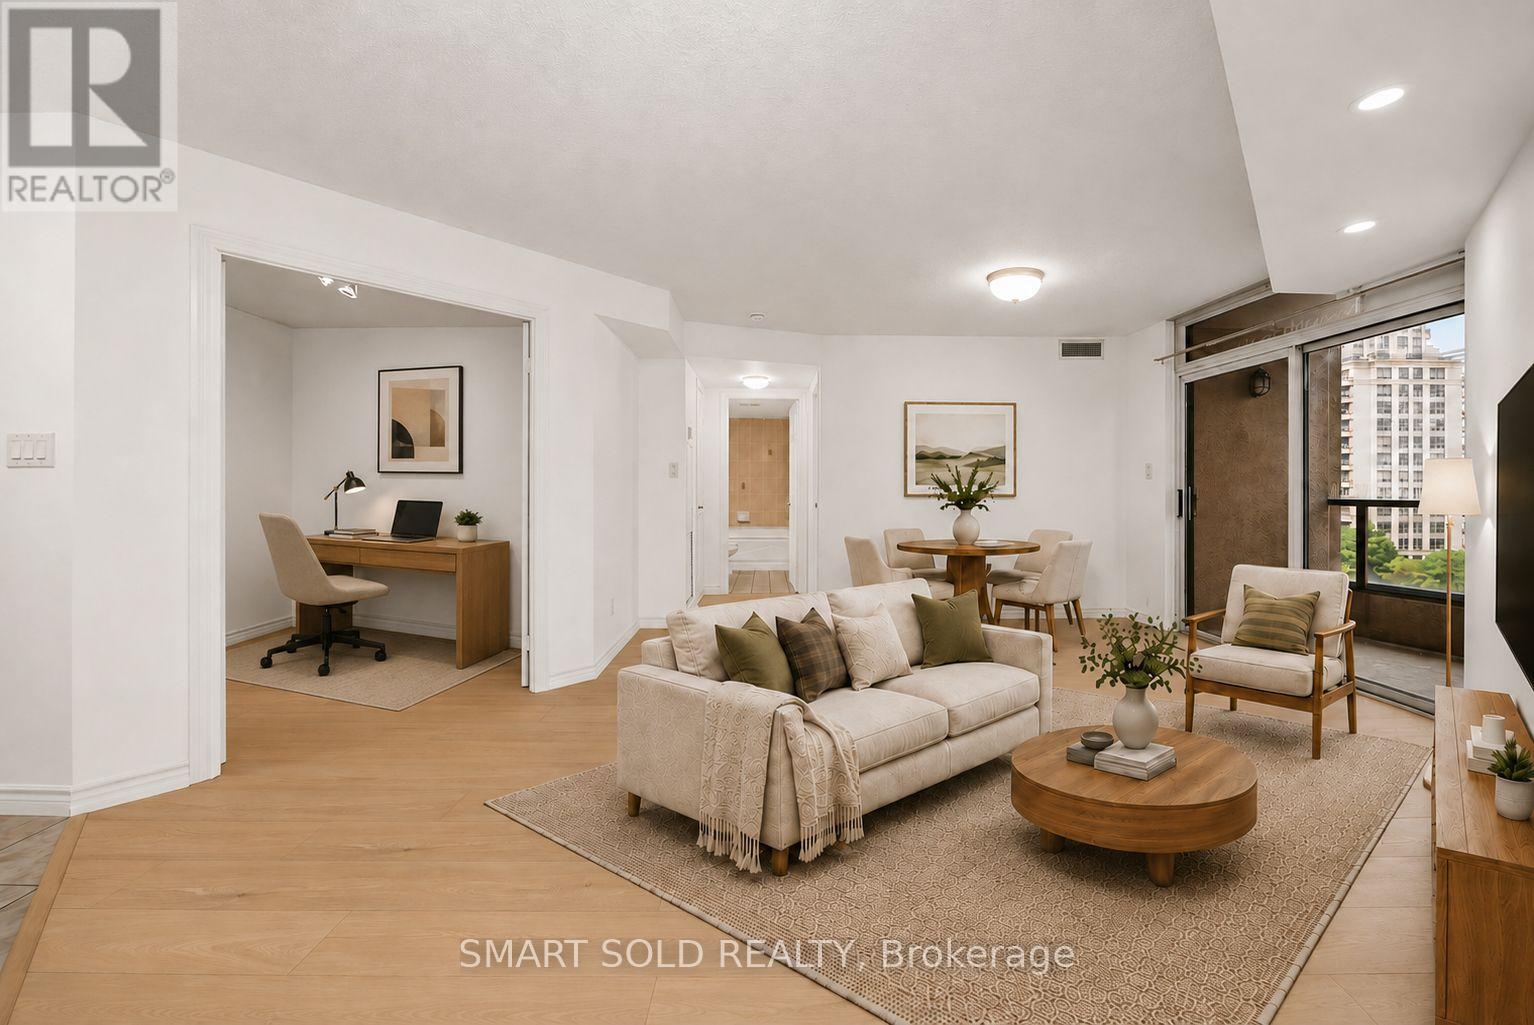
801 - 3880 Duke Of York Boulevard
Mississauga, Ontario
Newly renovated from top to bottom! Bright 8th-floor suite in the heart of Mississauga City Centre featuring over 700 sq. ft. of functional living space. Updated kitchen with brand-new appliances, including dishwasher and oven, plus new pot lights. Open-concept layout with eat-in kitchen, spacious living/dining area, and a versatile den with French doors that can be used as a home office or 2nd bedroom. Enclosed sunroom with city views. Includes 1 parking space and 1 locker. The unit is virtually staged!!! Well-managed building with 24-hour concierge, indoor pool, fitness centre, sauna, bowling lanes, party rooms, guest suites, car wash, visitor parking, and more. Minutes to Square One, Cooksville GO, Sheridan College, Pearson Airport, Celebration Square, parks, library, transit, and Highways 403, 407 & 401. Move-in ready and an exceptional opportunity for first-time buyers, downsizers, or investors. Buyer to verify taxes, measurements, and maintenance fees. (id:60365)
812 - 2645 Kipling Avenue
Toronto, Ontario
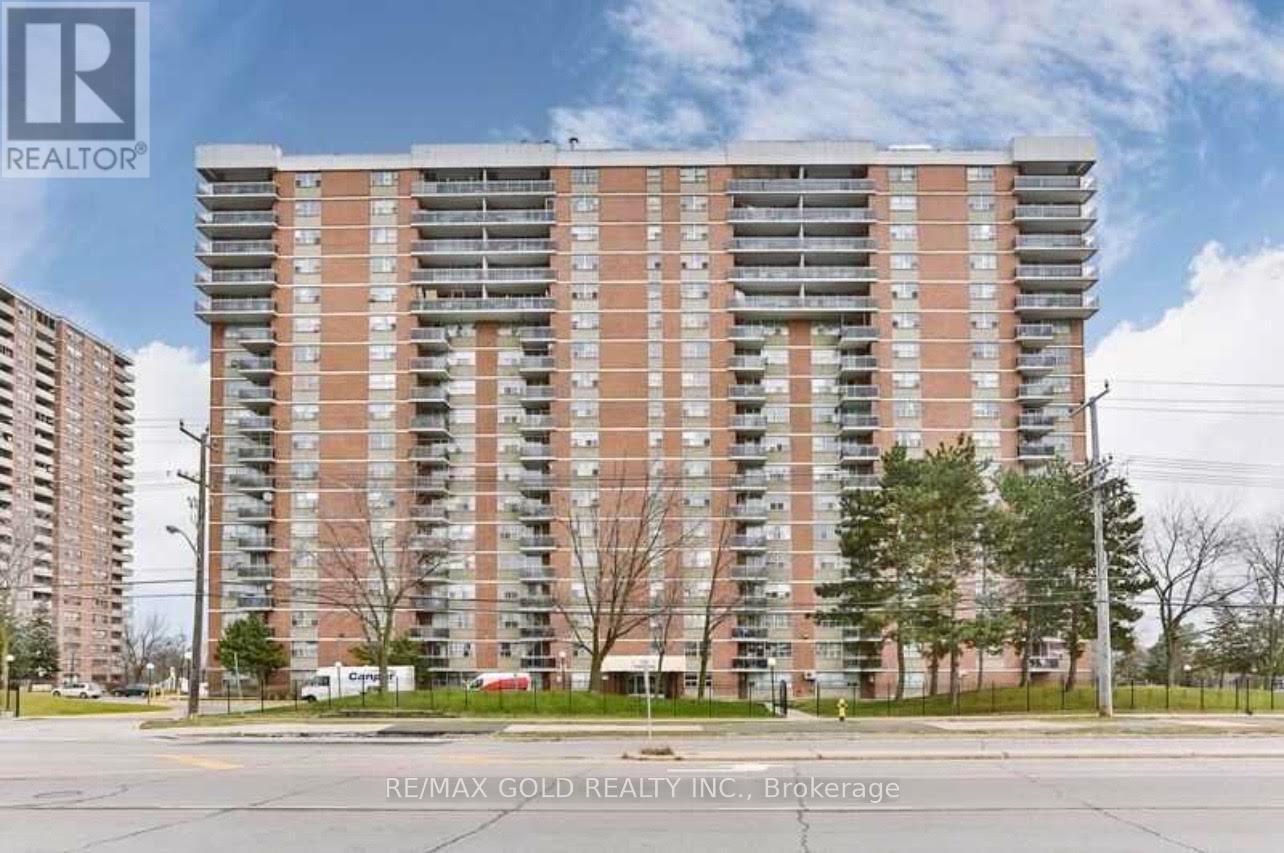
Welcome to Your Dream home! this stunning property offers the perfect blend of modern luxury and natural serenity. This fully renovated condo boasts generously sized bedroom flooded with natural light, creating an inviting and airy ambiance. The solarium is a sun-soaked oasis, perfect for lounging or cultivating your favourite indoor plants. 4 pc bathroom, convenience is key, ensuring comfort for you and your guests. The proper Fully renovated suite, Bright and airy atmosphere, Large windows allowing ample natural light, Modern kitchen, Open-concept living and dining area, Stylish finishes throughout. Outdoor Amenities: Expansive balcony, Stunning views, Ideal for BBQs. Close to malls, TTC, schools and hwys. (id:60365)
80 Jill Crescent
Brampton, Ontario
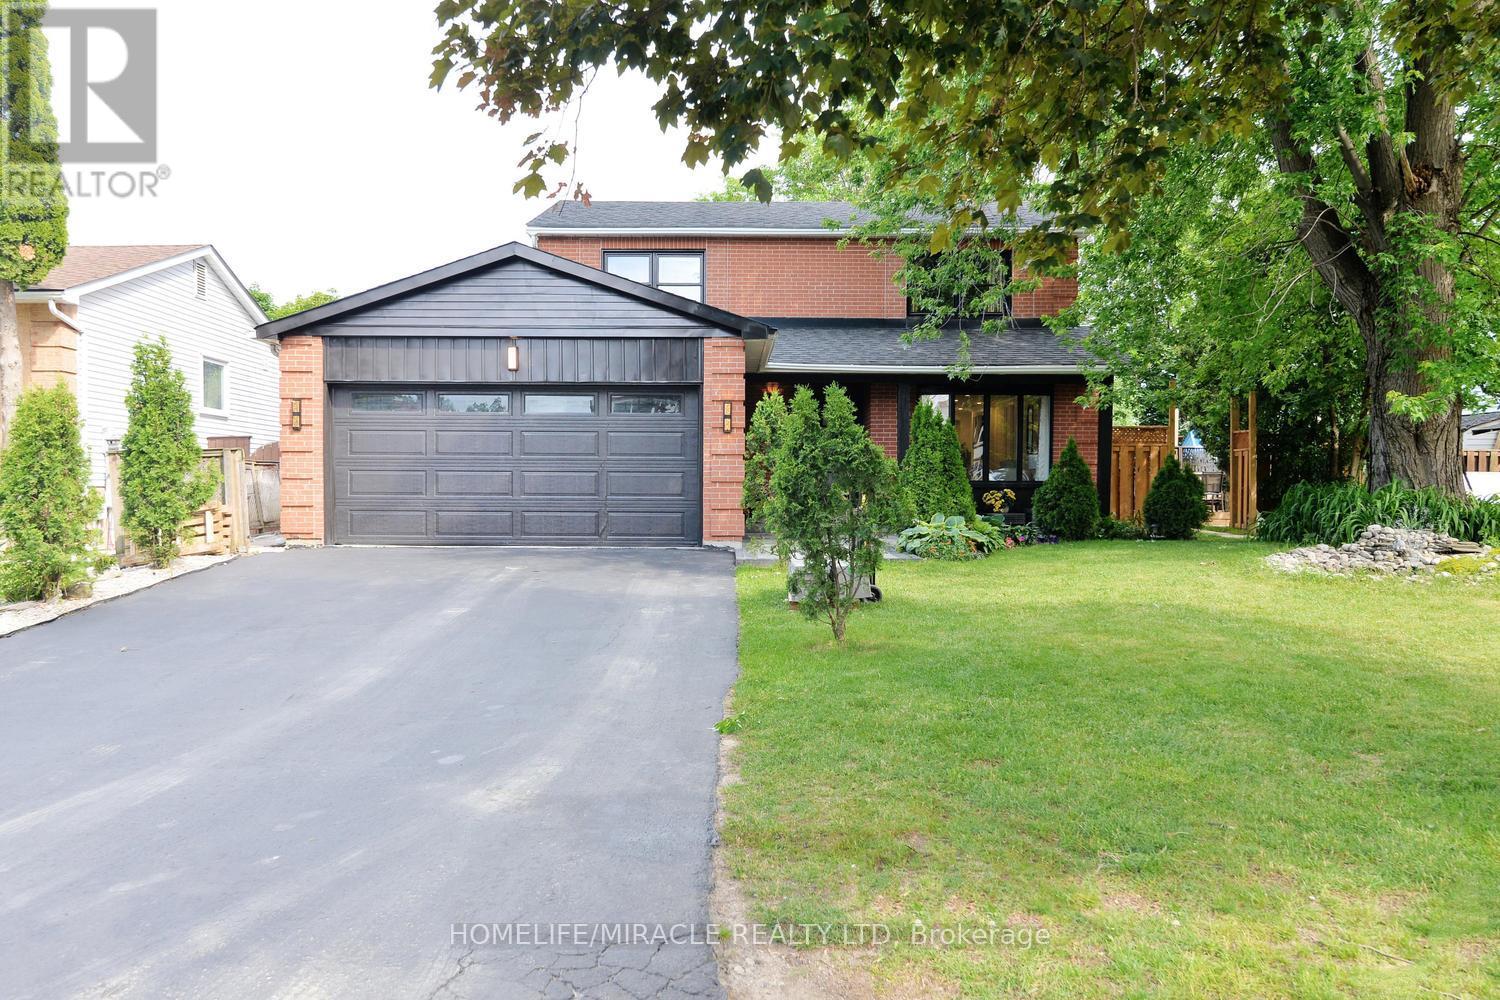
A rare opportunity to own a meticulously maintained home that combines luxury living with valuable rental income source. A must-see property. Welcome to 80 Jill Crescent, a beautifully upgraded home offering approximately 3,000 sq. ft. of total finished living space, exceptional craftsmanship, and premium finishes throughout. The main floor showcases elegant wainscoting, rich hardwood flooring, pot lights, and a bright living room featuring a charming bay window overlooking the professionally landscaped front garden. The formal dining room is enhanced by custom millwork and built-in display cabinetry, creating the perfect space for entertaining. The gourmet kitchen is equipped with premium appliances, an induction cooktop, integrated water filtration system, and built-in microwave oven. Upstairs, you'll find four spacious bedrooms, hardwood flooring throughout, and a thoughtfully designed laundry area with custom built-in storage. The primary suite features a cozy fireplace and a beautifully appointed ensuite bathroom. The legal basement apartment offers 2 rooms + a spacious storage room, a spacious open-concept kitchen and living room. Laundry in the basement. It's an excellent income-generating source. Step outside to a spectacular backyard retreat complete with a professionally landscaped deck, inset hot tub, two patio areas, and a charming pergola-perfect for relaxing or entertaining guests. (id:60365)
341 Appleby Line
Burlington, Ontario
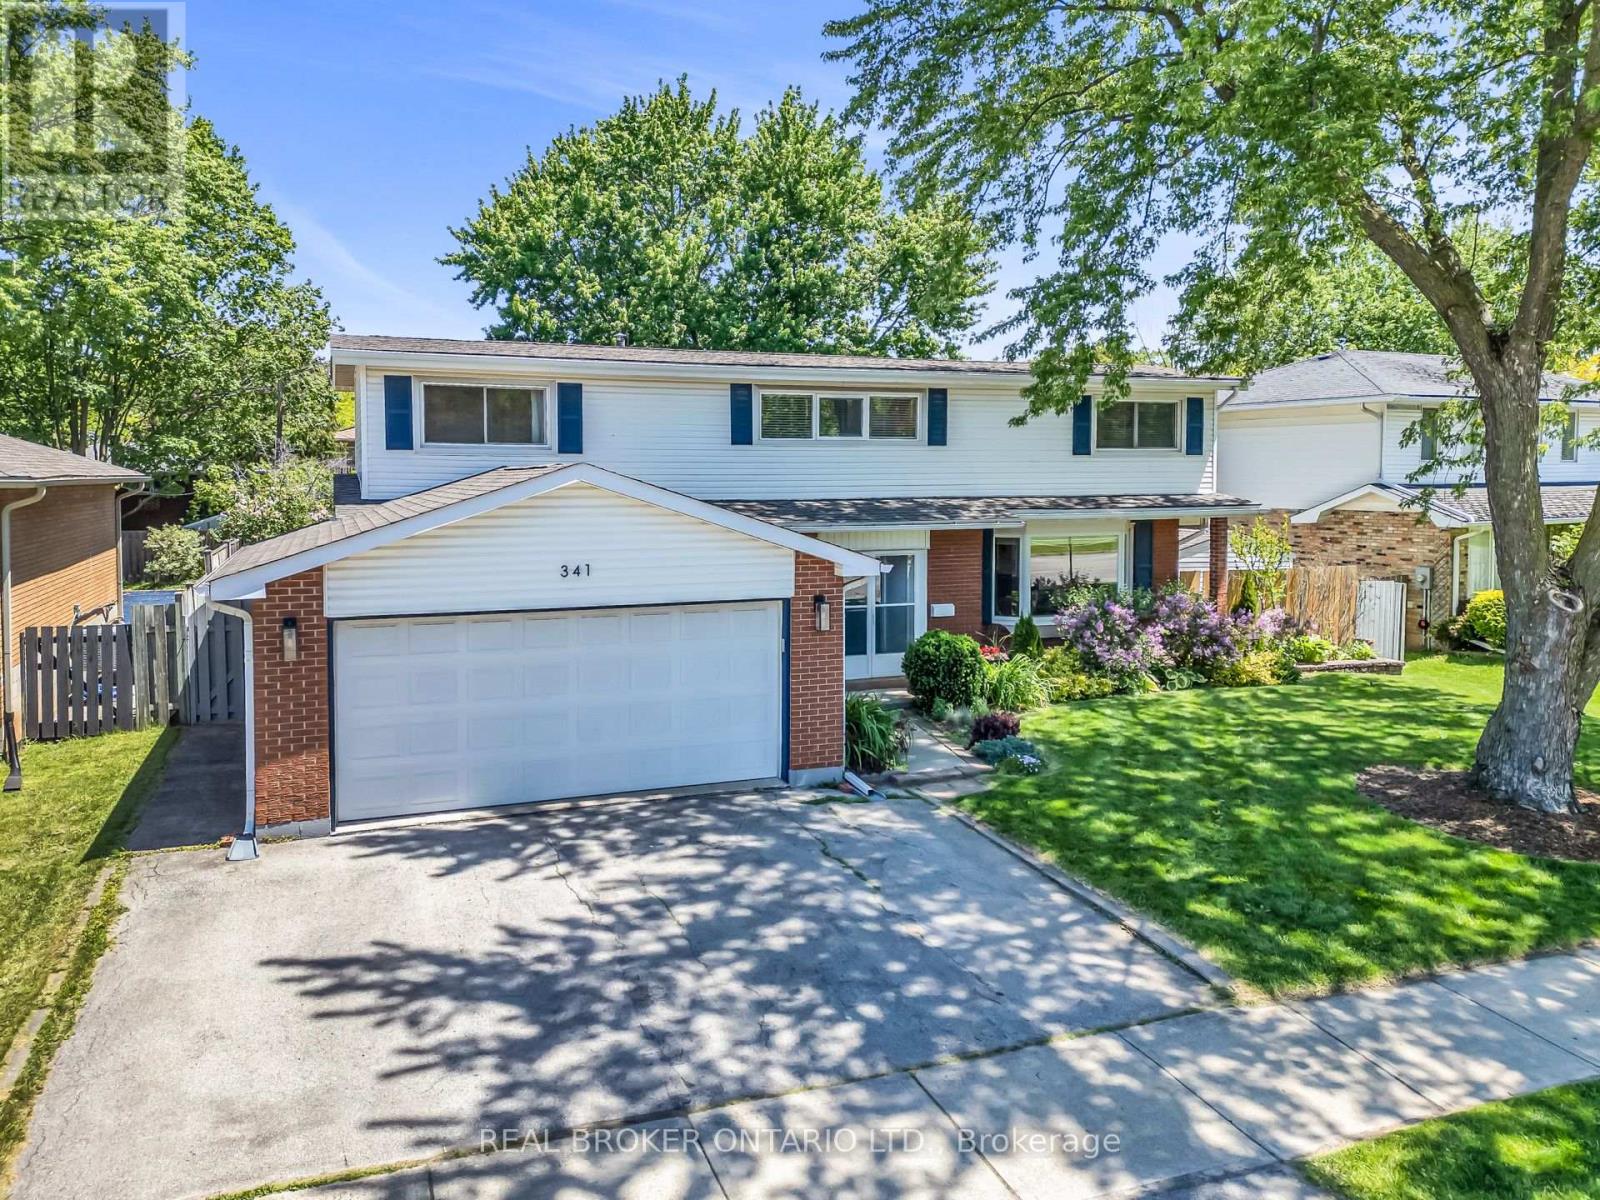
Located in Shoreacres, one of Burlington's most coveted communities, this 3-bed, 4 bath, 2-storey home sits on a well-maintained 78 x 120 ft lot with 1,680 sf of living space. The kitchen anchors the main floor with stainless steel appliances, plenty of storage and durable white quartz countertops. It flows into a dining room and living room with a corner gas fireplace that adds comfort and a centrepiece for entertaining guests. The bay window at the front adds to the curb appeal and a walk-out to the deck brings the living space outside. A separate family room offers a cozy setting with its own walk-out access. Upstairs, the large primary bedroom features a walk-in closet and renovated en suite. Vaulted ceilings run through all the bedrooms, keeping the second floor bright and open. 2-car garage and wide driveway provide plenty of parking space. Roof was redone in 2020. A storage shed and well-maintained above ground pool in the backyard complete the package on this beautiful property. (id:60365)
43 Waterville Way
Caledon, Ontario
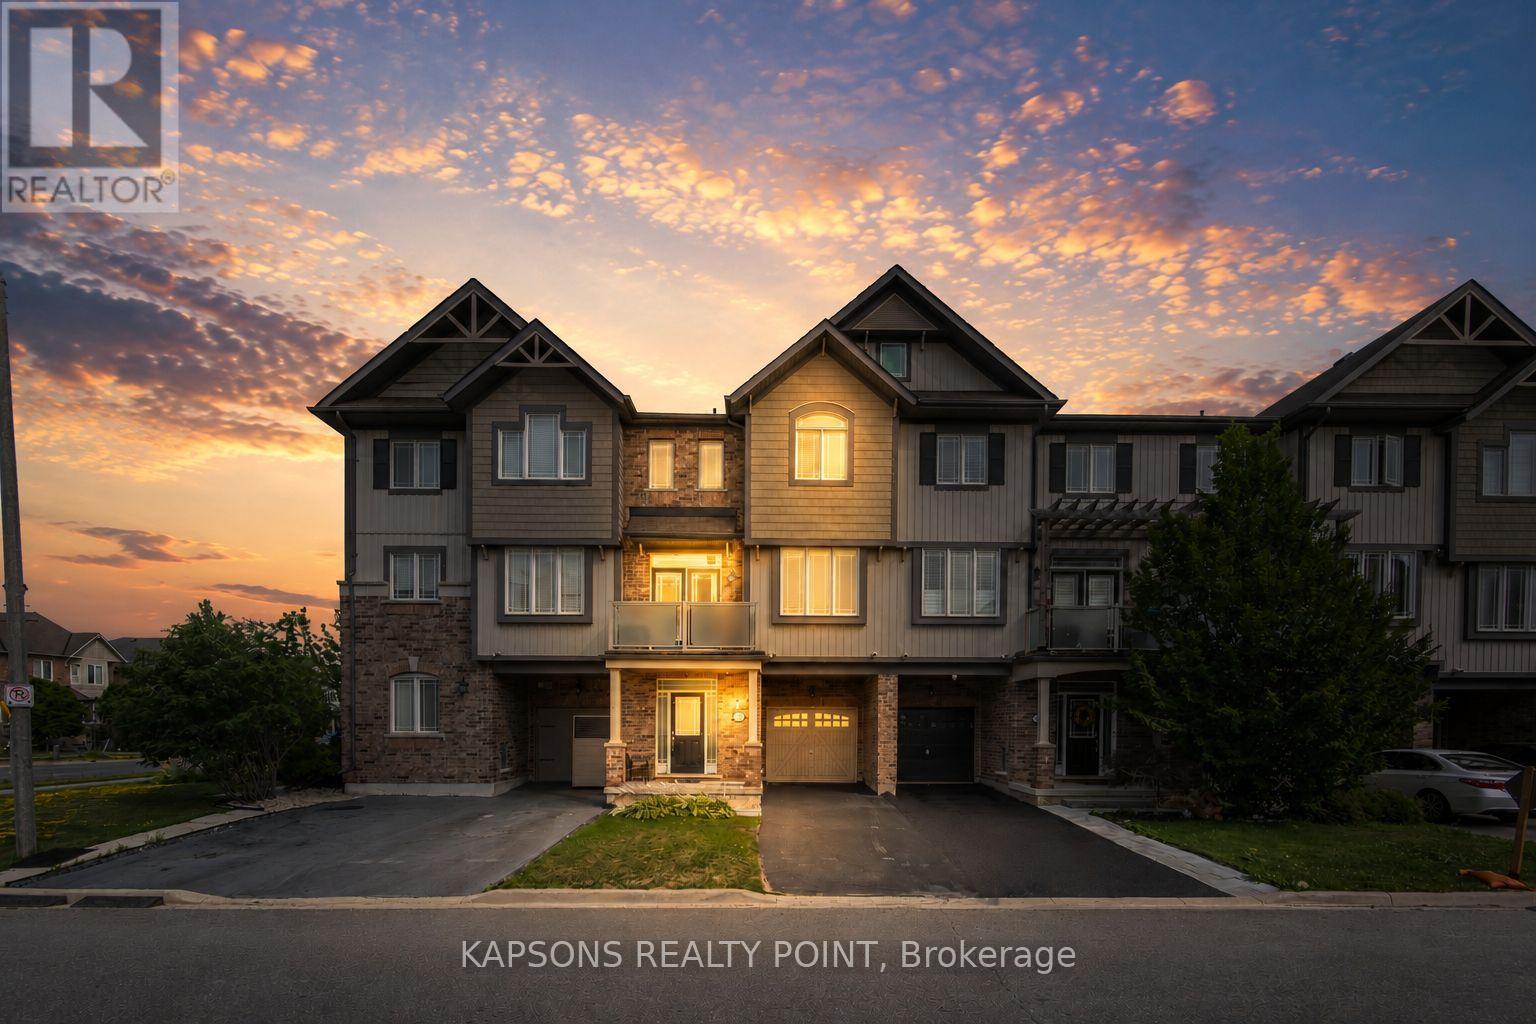
Welcome to this stunning, freshly painted 2+1 bedroom townhome situated in Caledon's highly sought-after Southfields Village community. Designed for modern living, the main floor boasts a bright, open-concept layout anchored by a chef's kitchen featuring a large center island and pantry. Upstairs, enjoy cozy bedrooms and a versatile 3rd-floor den with double doors that easily serves as a spacious 3rd bedroom or private home office. Completely move-in ready and conveniently located just minutes from schools, plazas, the local community center, shops, and Highway 410! *Images are virtually staged* (id:60365)
1005 - 700 Dynes Road
Burlington, Ontario
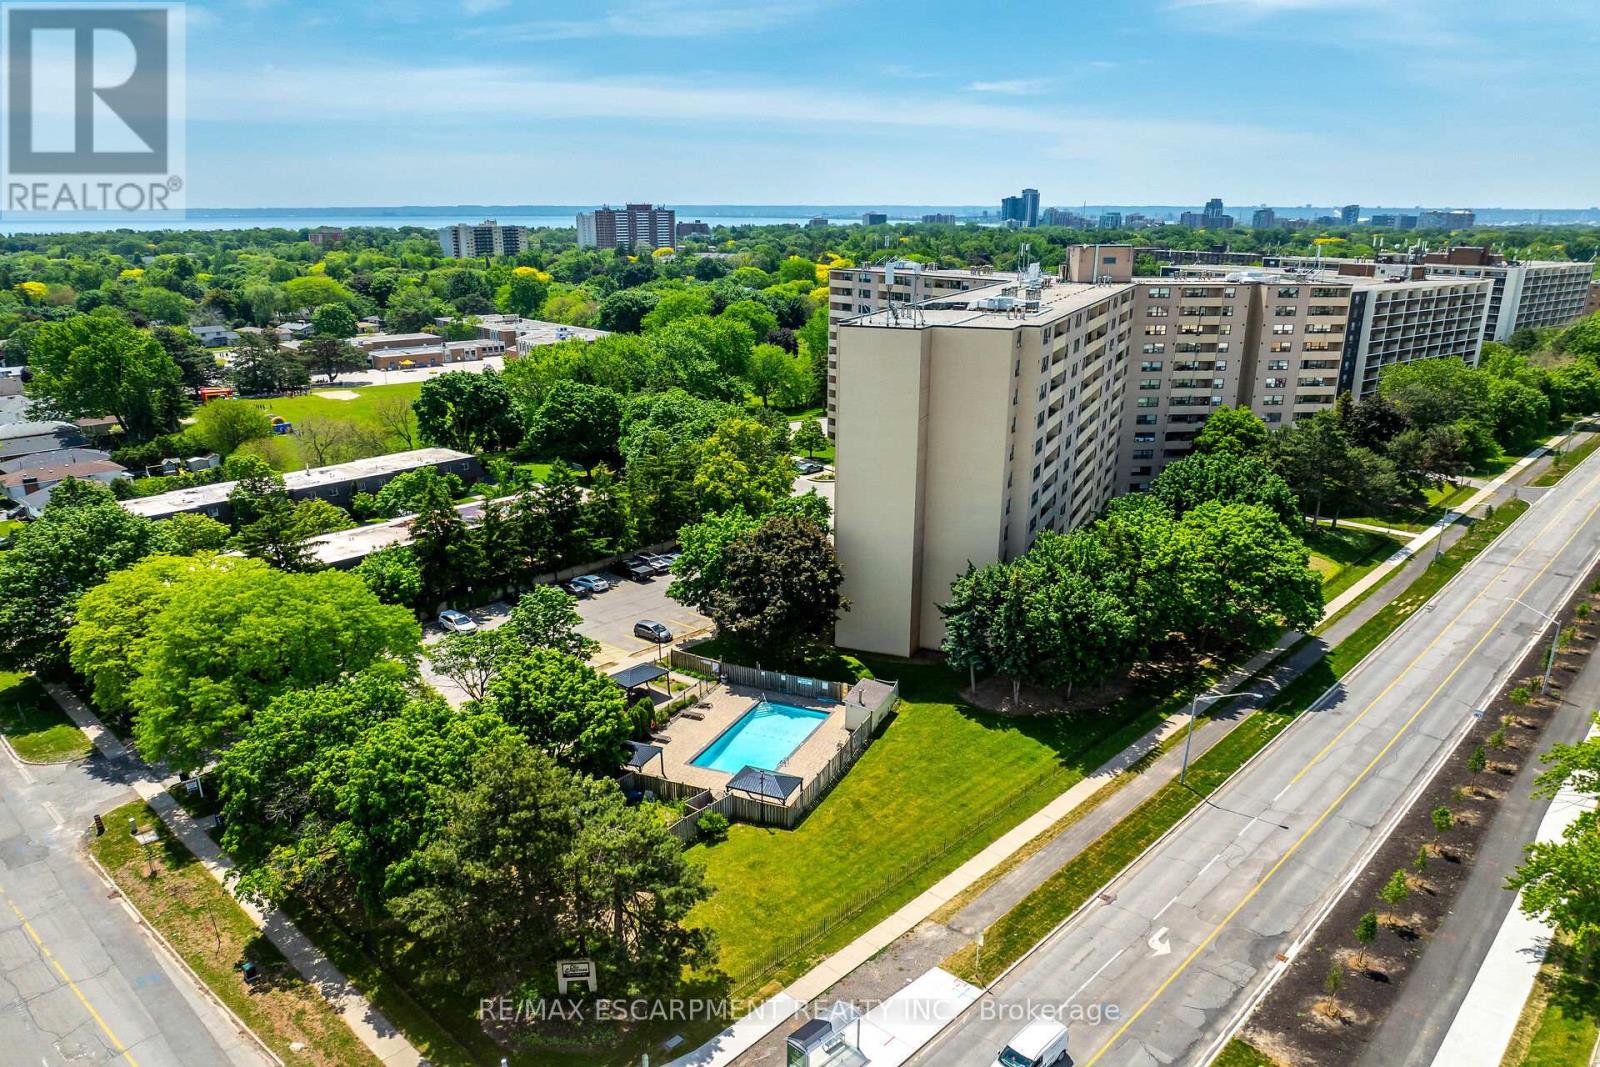
Stylish worry free life-style is waiting for you at 700 Dynes Road, affectionately known as "The Empress" - this well managed complex is home to Unit 1005 - a chicly appointed 1 bedroom plus den/possible bedroom / 1.5 bath condo - introducing 1060sf of chicly presented, freshly painted/decorated living area highlighted with comfortable living room enjoying the warm ambience of legal wood burning fireplace - the ultimate venue to entertain, relax - or - pass thru patio doors to roomy balcony - grab some fresh air & savour the panoramic 10th floor views of Burlington's magnificent skyline. Design flows seamlessly to adjacent dining room enhanced with oversized window - continues to well designed, fully equipped kitchen sporting ample cabinetry and full array of appliances. Ultra spacious primary bedroom incs large window, massive walk-in closet with organizers, personal 2pc en-suite and access to modern 4pc bath. Versatile multi-purpose room promotes office or guest bedroom possibilities completed with convenient laundry station. Unit incs - AC & owned underground parking space just steps from elevator for easy accessibility. Impressive building features newly renovated lobby with 24 hour security service, outdoor salt water swimming pool (available mid-May to Oct. 30), BBQ patio area, exercise room, party/games room, workshop, library & ample visitor parking. Reasonable condo fees inc building insurance, water/sewer, common element & exterior maintenance. Located in sought after south Burlington offering close proximity to popular amenities & attractions incs nearby Burlington Mall, schools, eclectic shops/boutiques, funky eateries/bistros, lake front parks, public transit & quick QEW access. Affordable for 1st Time Buyers - and - Poshly presented for the most discriminating Retirees or Young Professionals - this "Burlington Beauty" has it all! (id:60365)
53 Burrows Avenue
Toronto, Ontario
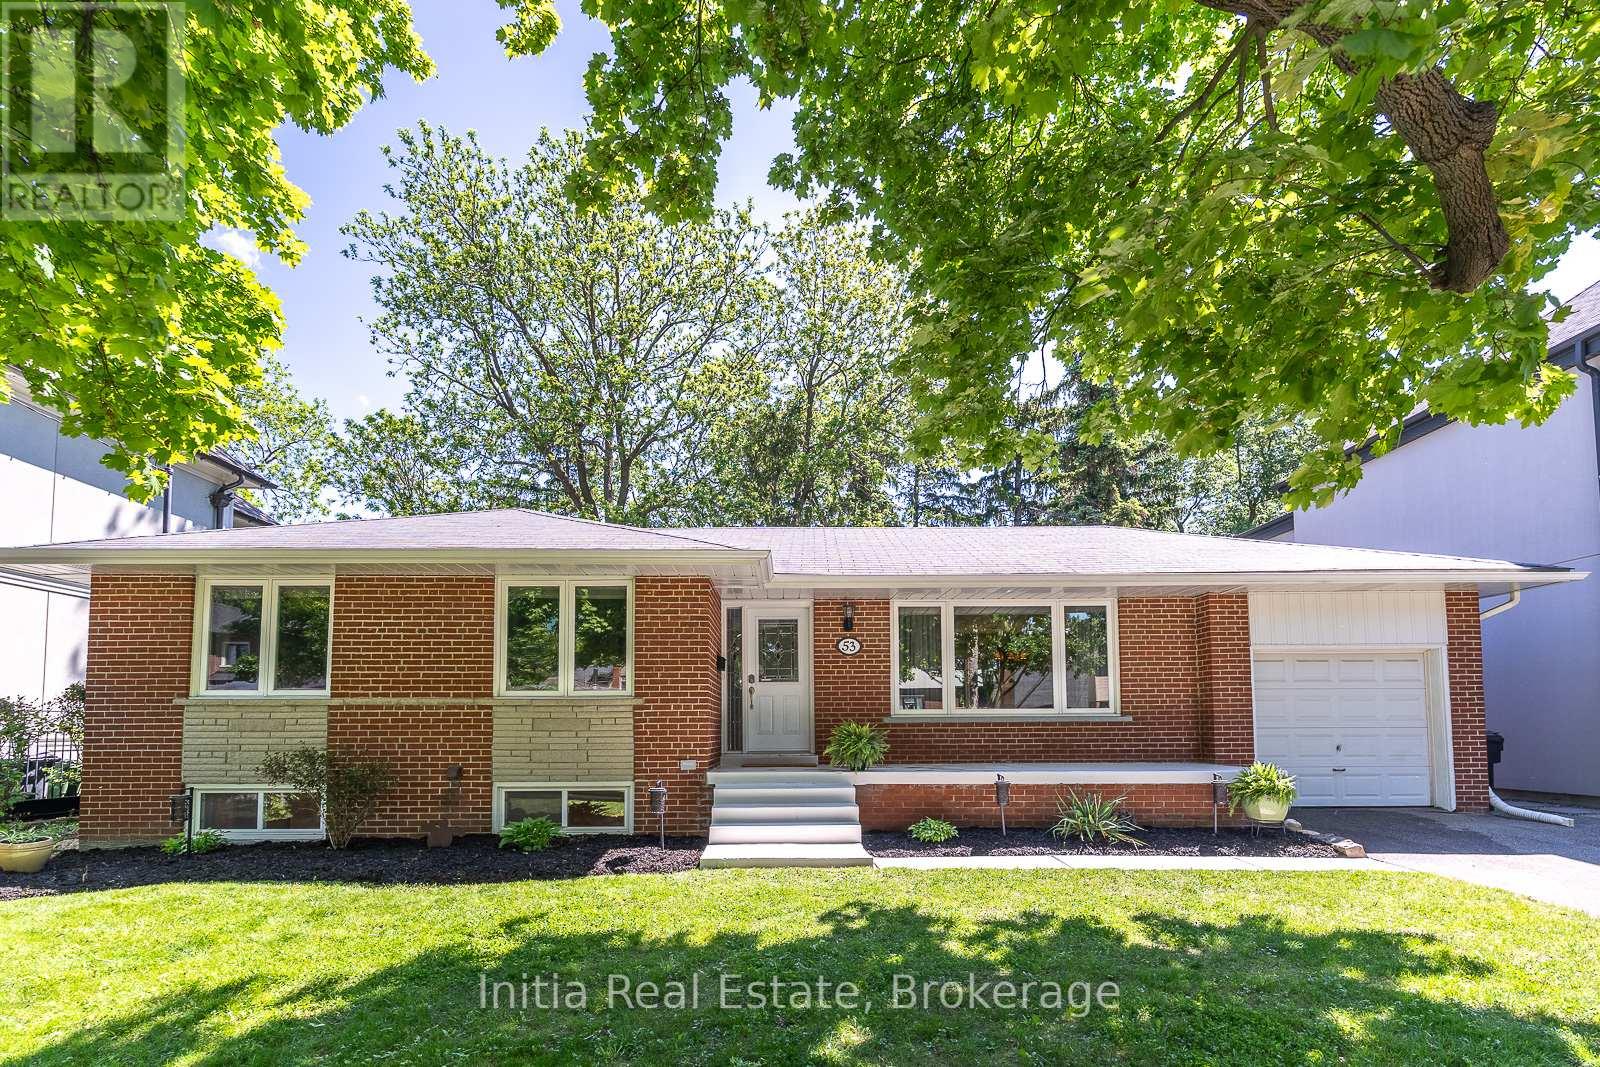
Welcome to 53 Burrows Ave, a beautifully updated bungalow situated on a rare 65-foot premium lot in one of Etobicoke's most sought-after neighbourhoods.The property sits amongst custom built homes, surrounded by multi-million-dollar residences, offering a rare opportunity for families, investors, and builders alike. The main floor features 3 spacious bedrooms, a bright open-concept layout, new flooring throughout, and an upgraded kitchen with stainless steel appliances, granite countertops, and plenty of cabinet space. The L-shaped living and dining rooms provide a practical, comfortable flow, while large windows bring in an abundance of natural light. Oversize sliding doors open to a large walkout deck overlooking a private, lush backyard with mature trees-perfect for outdoor relaxation, kids, or entertaining. The finished basement offers a separate entrance, 2 large bedrooms, a spacious recreation room, and a full 4-piece bathroom, adding excellent flexibility for extended family, guests, or future income potential. One of the few remaining 65-foot-wide lots in the area, this property stands out for its size, setting, and long-term upside. It offers potential for severance and redevelopment into two single-family homes, subject to city approval. Located on a quiet, family-friendly street with sidewalks on both sides, the home is close to highly regarded schools, a TTC bus stop just a 2-minute walk away, and quick access to the subway. Commuting is easy with nearby access to Highways 401, 427, and 400, as well as The Queensway, Lake Shore Boulevard, and Pearson Airport. Enjoy nearby green space including a creek with walking and cycling trails, and a golf course just across the street. A rare combination of location, lot size, and future potential makes this a standout opportunity in a rapidly changing neighborhood. Properties like this are in high demand and seldom come available-this is one you do not want to miss. (id:60365)
91 Thrushwood Drive
Barrie, Ontario
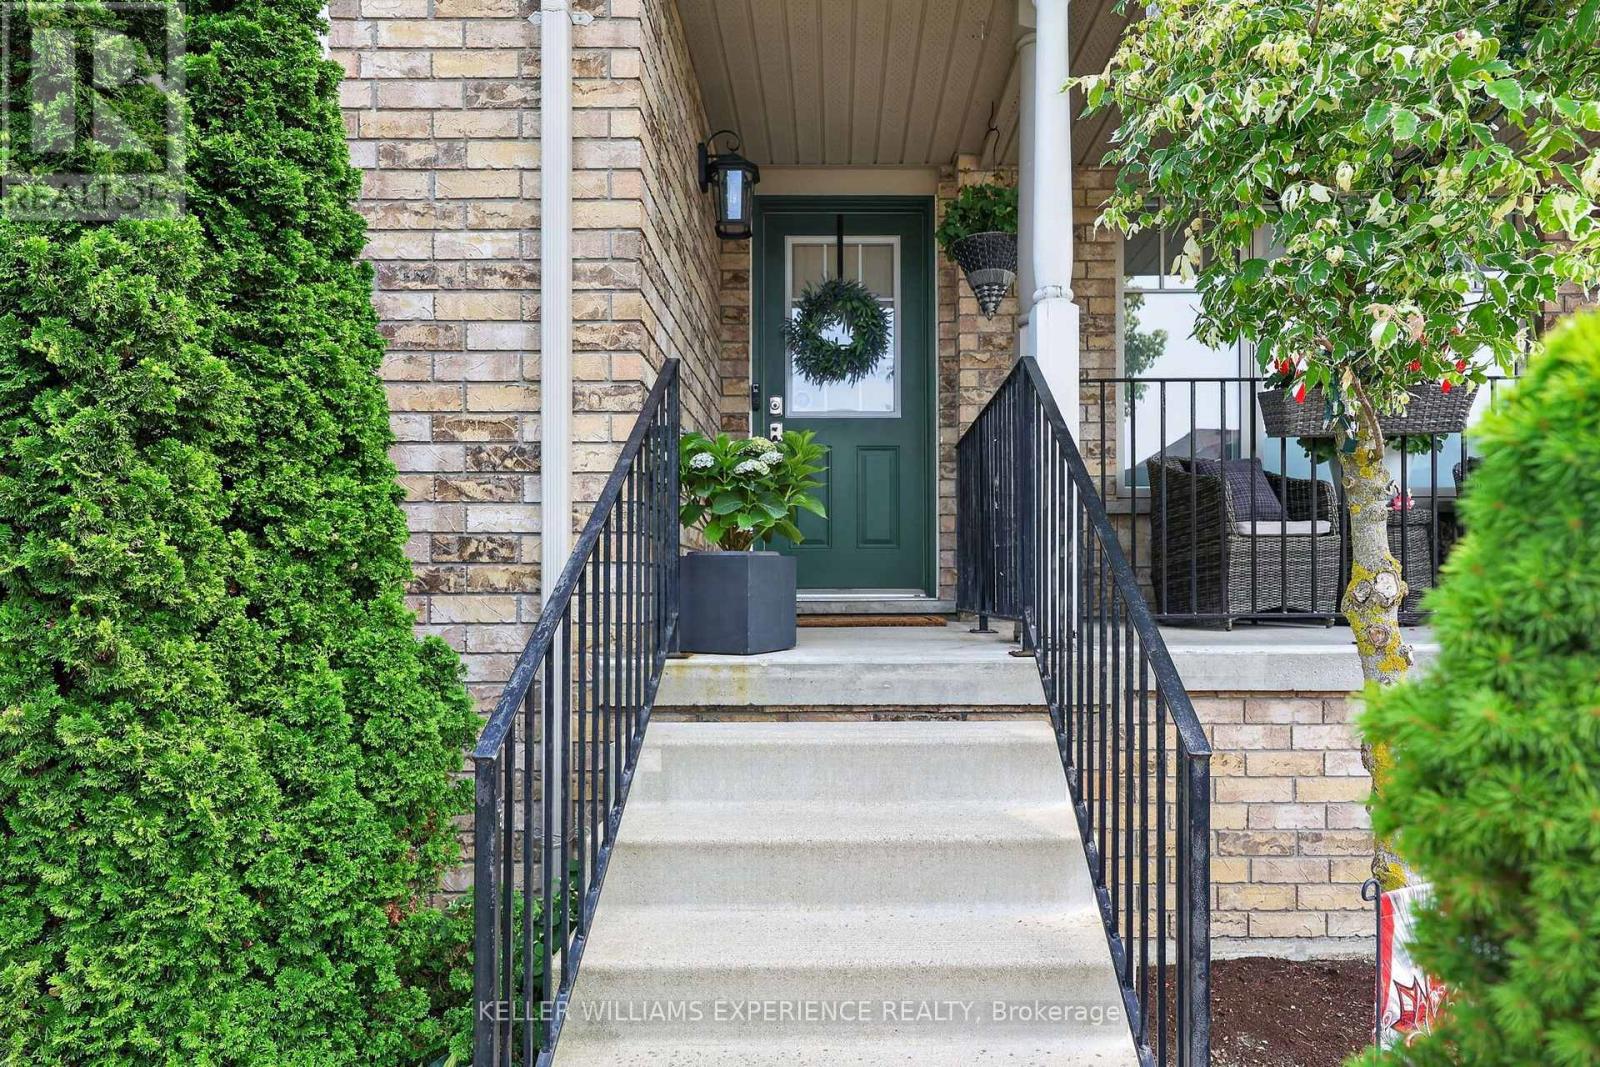
Welcome to 91 Thrushwood Drive, a meticulously kept two-storey townhome tucked into one of Barrie's sought-after west-end neighbourhoods, offering over 1,800 square feet of above-grade living space in a layout that suits the first-time buyer, the growing family, and the downsizer who still wants room to spread out. The main floor is bright and spacious, featuring a living room with a soaring cathedral ceiling that floods the room in natural light, a dining room big enough to comfortably accommodate a table for 6 or 8 people, a dedicated family room, a convenient two-piece powder room, and a chic kitchen with 2-toned cabinetry and stainless steel appliances, including a new gas stove (2023). Beautiful engineered hardwood and ceramic tile run throughout, so the home is completely carpet-free for easy maintenance and upkeep. It has been freshly painted and is ready for you to move right in. Upstairs, three bedrooms include a generous primary suite with a walk-in closet, closet organizers, and its own three-piece ensuite, while a second full bathroom and upper-level laundry keep everyday routines simple. The attached garage with automatic door opener plus private drive parking makes winter mornings easier, and the full unfinished basement is a blank canvas, ready for a rec room, home office, or additional living space when the time is right. Outside, the property sits on a deep, rectangular, fully fenced lot. Relax in your hot tub, shielded by a stylish privacy screen while enjoying the view of your extra deep landscaped lot laid with lawn and backing onto trees. This townhome proves that you don't have to compromise on living space or miss out on a large yard! Come out and see for yourself...you won't be disappointed. (id:60365)
20 Ennerdale Street
Barrie, Ontario
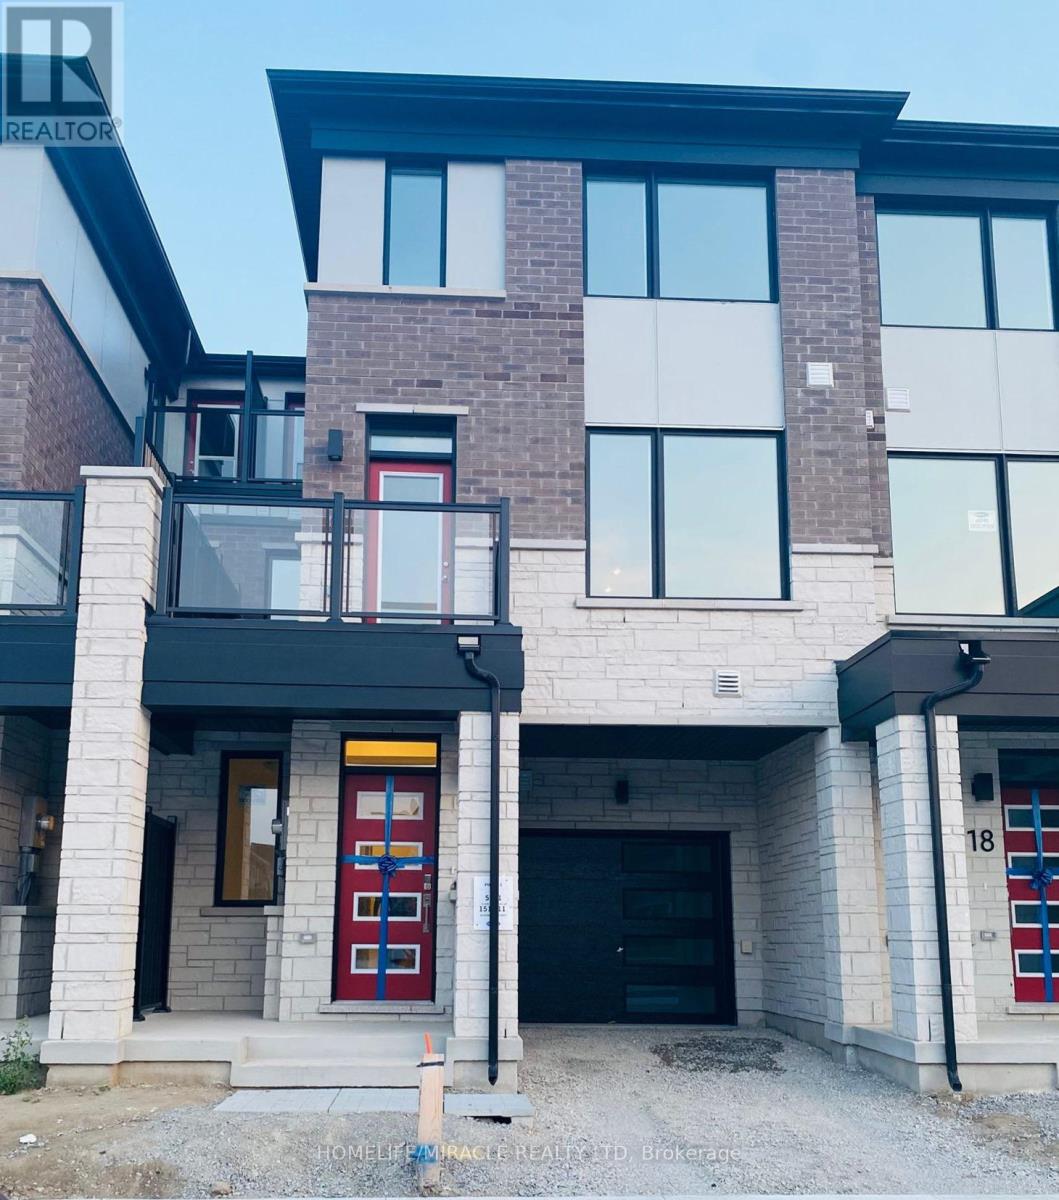
**Just 1 Year Old! This Modern 3-Bedroom, 2.5-Bathroom Townhouse In Barrie Features Premium Finishes Throughout, Including Hardwood Floors And Large Windows That Flood The Open-Concept Layout With Natural Light. The Stylish Gourmet Kitchen Boasts A Spacious Island With Quartz Countertops, Perfect For Cooking And Entertaining. Enjoy Fresh Air And Vibrant Neighborhood Views From Multiple Balconies. Ideally Located Just Minutes From Walmart, Costco, Grocery Stores, Restaurants, And Close To Parks And Nature Trails, This Home Offers The Perfect Blend Of Comfort, Convenience, And Style. Whether You're A Family, Professional, Or Anyone Seeking A Fresh Start In A Thriving Community, This Move-In Ready End Unit Is Ready For You To Call Home. (id:60365)

© 2026 Proptech Realty Inc., Brokerage.