
89 - 2280 Baronwood Drive Oakville, Ontario L6M 4Z5

$3,600 Monthly
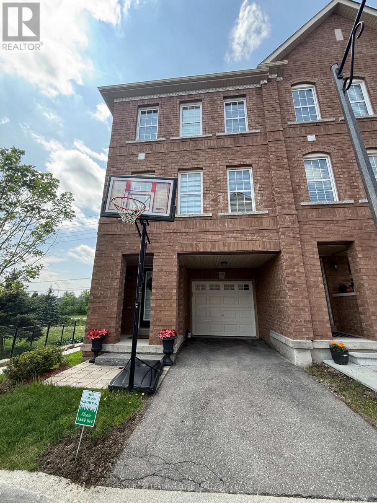
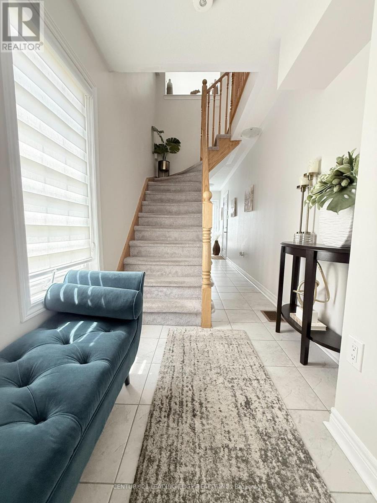
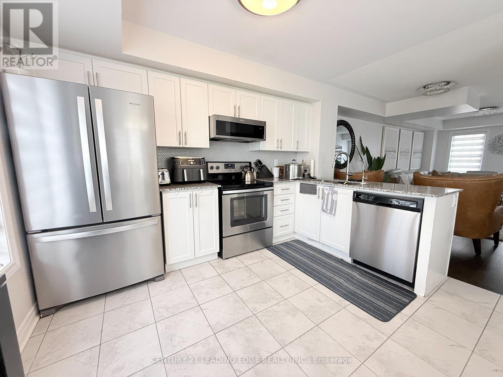
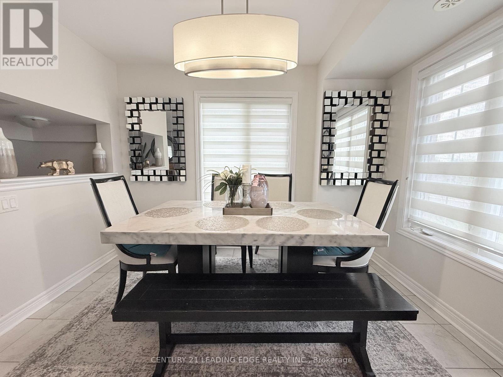
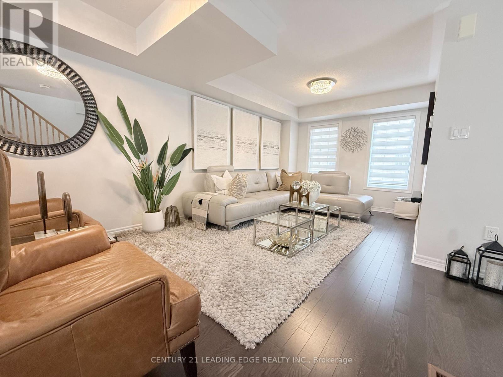
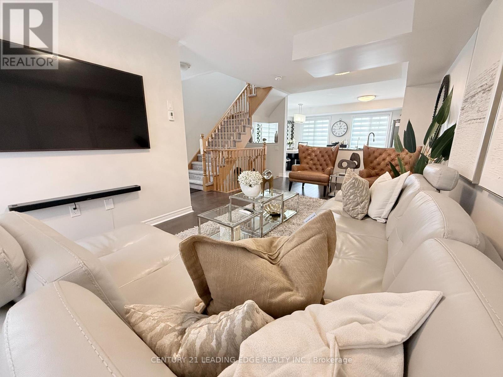
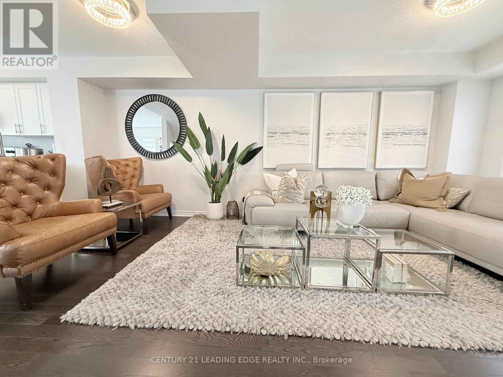
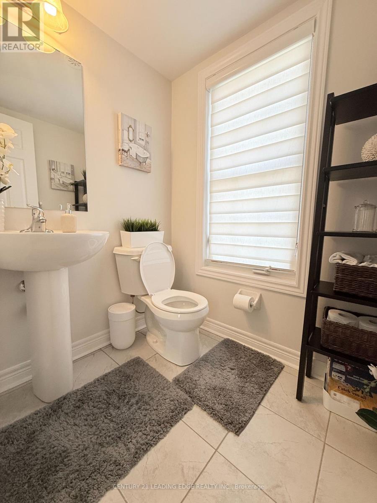
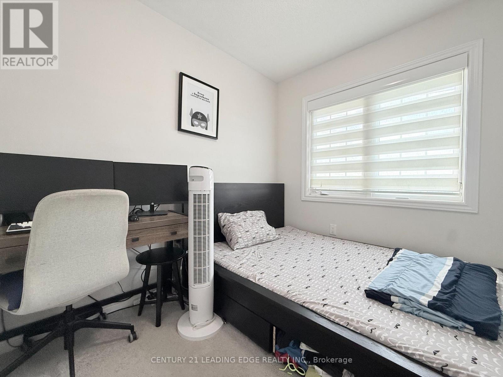
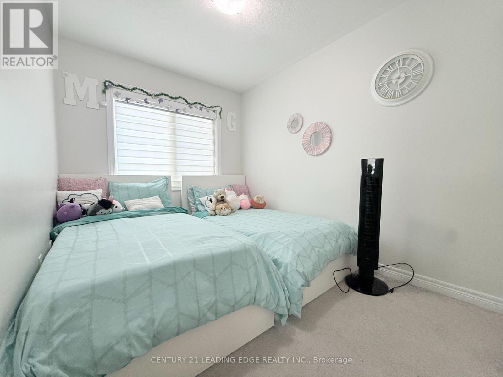
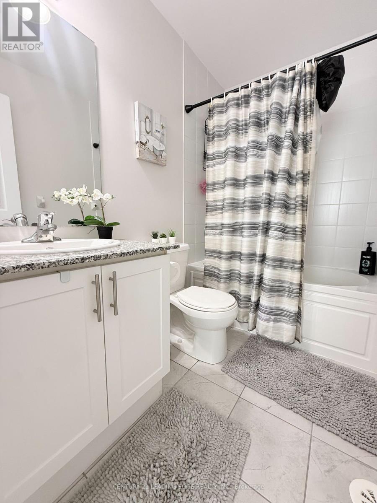
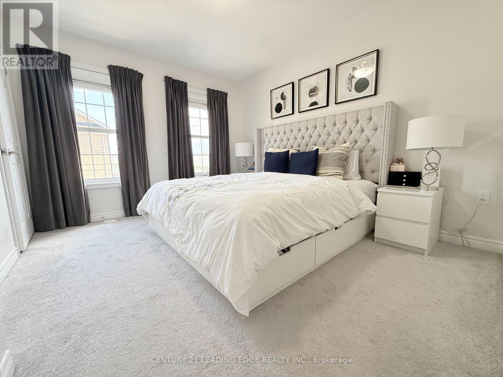
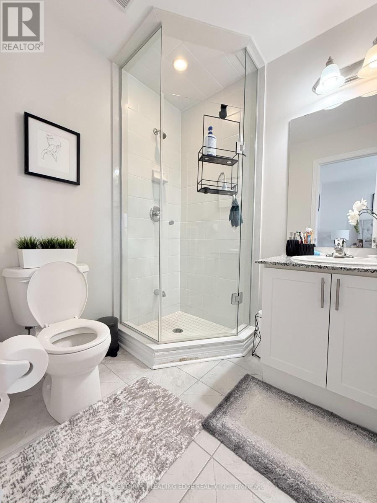
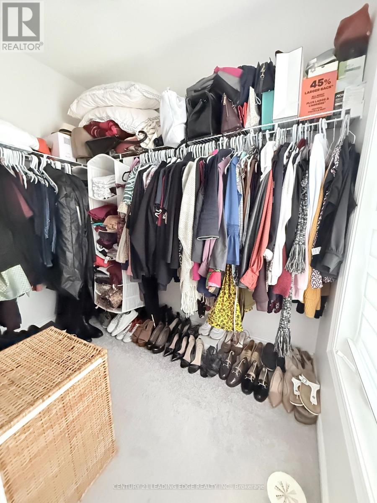
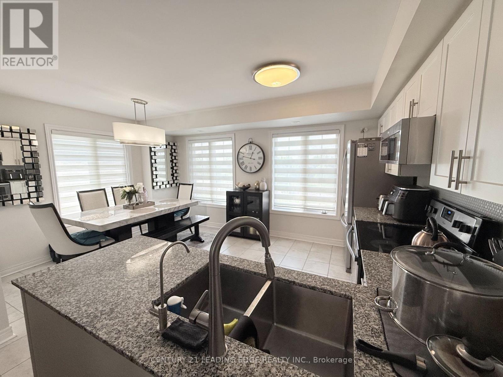
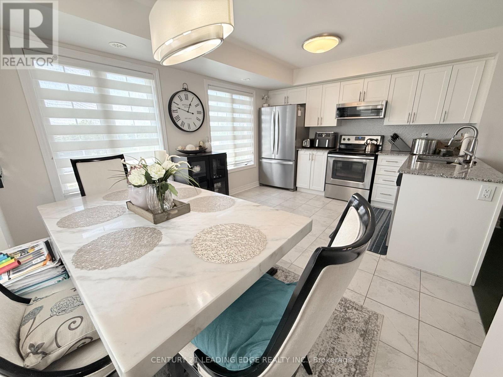
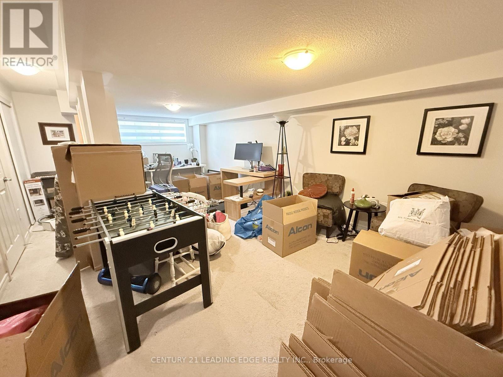
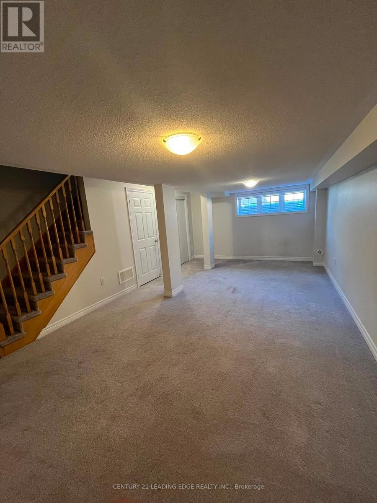
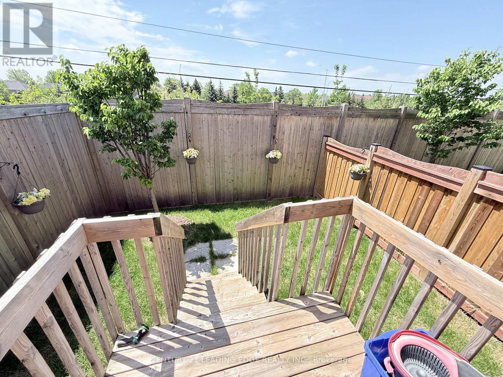
End Unit Luxury Brand New Freehold Townhouse Offering Executive-Style Living On A Premium Lot At The End Of A Dead-End Street. Open Concept Layout With Extra Windows, Abundant Natural Light, And A Semi-Like Feel. Backing Onto Green Space With Beautiful South/West Views. Features 3 Bedrooms, 2.5 Bathrooms, And Finished Walkout Basement. Buyer May Choose Interior Colours And Hardwood Floors. Closing To Be Arranged After July 30th. Glen End "B" Unit #1 On Builder's Map, First One From Left. Extras: Extra Bright End Unit, Extra Windows, Biggest Lot, Extra Parking, Backing Onto Green Space, Finished Walkout Basement. Tenant to be responsible for separately metered utilities, including hydro, gas, water, and any applicable utility rentals. No internet or cable TV is included in the rent. The property has a POTL/common element fee that covers snow and garbage, which is handled by the owner unless otherwise required to be reflected differently in the listing. (id:60365)
Property Details
| MLS® Number | W13584528 |
| Property Type | Single Family |
| Community Name | 1019 - WM Westmount |
| AmenitiesNearBy | Park |
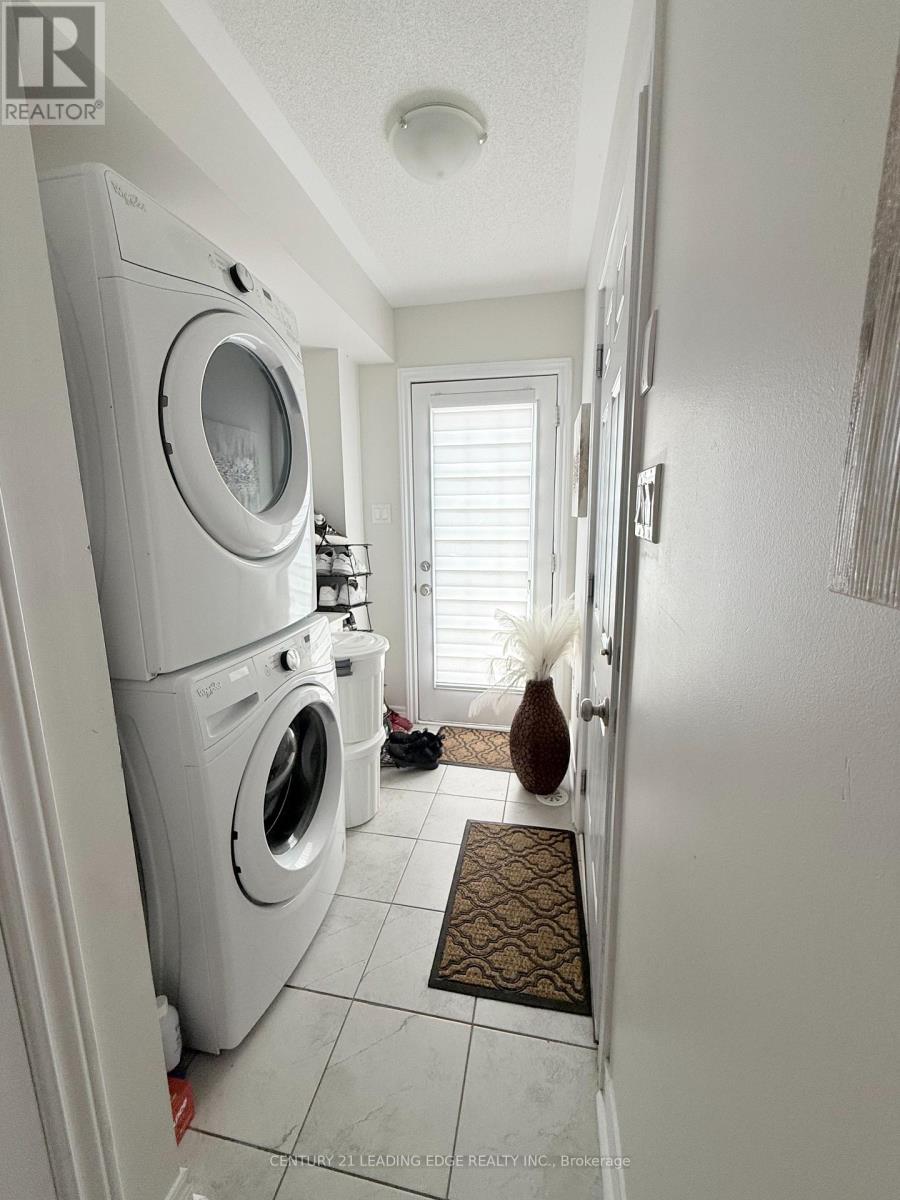
| Features | In Suite Laundry |
| ParkingSpaceTotal | 2 |
| ViewType | View |
Building
| BathroomTotal | 3 |
| BedroomsAboveGround | 3 |
| BedroomsTotal | 3 |
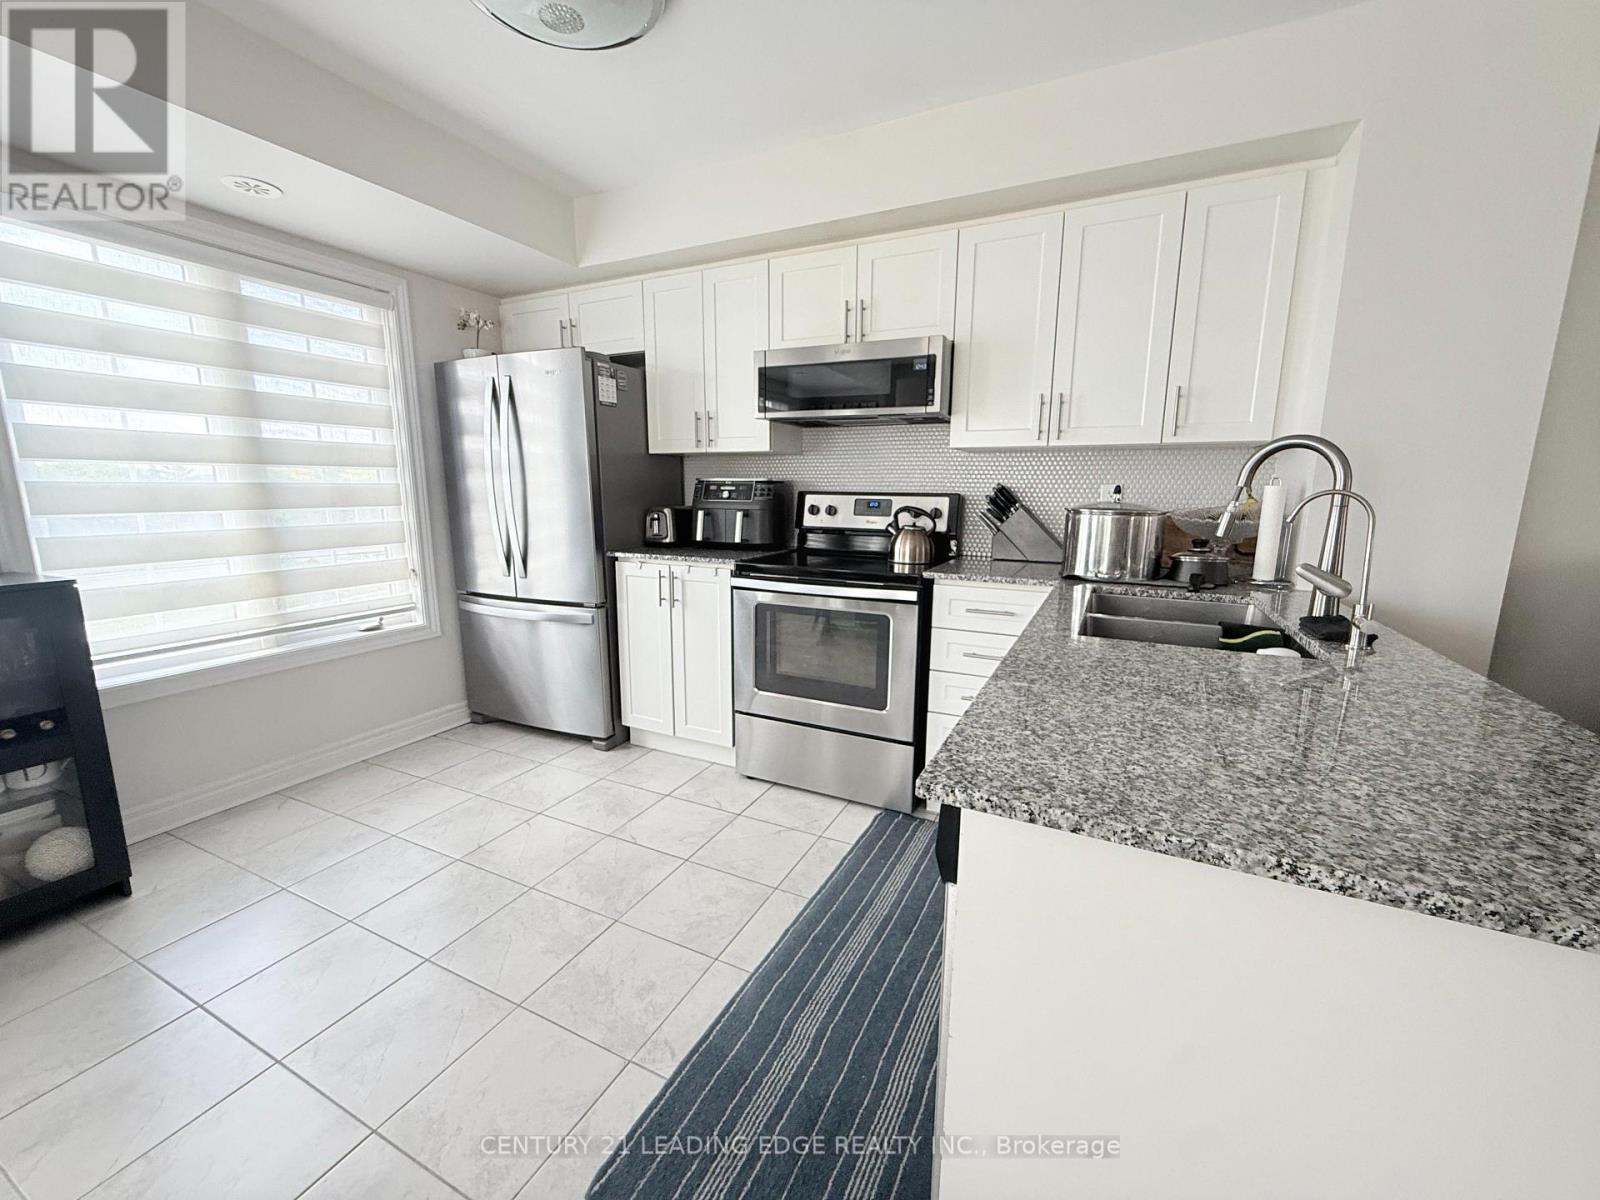
| Appliances | Garage Door Opener Remote(s), Oven - Built-in, Dishwasher, Dryer, Hood Fan, Microwave, Stove, Window Coverings, Refrigerator |
| BasementDevelopment | Finished |
| BasementType | N/a (finished) |
| ConstructionStyleAttachment | Attached |
| CoolingType | Central Air Conditioning |
| ExteriorFinish | Brick |
| FireplacePresent | Yes |
| FoundationType | Concrete |
| HalfBathTotal | 1 |
| HeatingFuel | Natural Gas |
| HeatingType | Forced Air |
| StoriesTotal | 3 |
| SizeInterior | 1500 - 2000 Sqft |
| Type | Row / Townhouse |
| UtilityWater | Municipal Water |
Parking
| Garage |
Land
| Acreage | No |
| LandAmenities | Park |
| Sewer | Sanitary Sewer |
Rooms
| Level | Type | Length | Width | Dimensions |
|---|---|---|---|---|
| Second Level | Primary Bedroom | 15.09 m | 10.99 m | 15.09 m x 10.99 m |
| Second Level | Bedroom 2 | 7.09 m | 8.79 m | 7.09 m x 8.79 m |
| Second Level | Bedroom 3 | 7.09 m | 10.17 m | 7.09 m x 10.17 m |
| Main Level | Kitchen | 12.5 m | 8.1 m | 12.5 m x 8.1 m |
| Main Level | Eating Area | 10.99 m | 8.76 m | 10.99 m x 8.76 m |
| Main Level | Living Room | 20 m | 13.8 m | 20 m x 13.8 m |
Harley Lee
Salesperson
18 Wynford Drive #214
Toronto, Ontario M3C 3S2

The trademarks REALTOR®, REALTORS®, and the REALTOR® logo are controlled by The Canadian Real Estate Association (CREA) and identify real estate professionals who are members of CREA. The trademarks MLS®, Multiple Listing Service® and the associated logos are owned by The Canadian Real Estate Association (CREA) and identify the quality of services provided by real estate professionals who are members of CREA. The trademark DDF® is owned by The Canadian Real Estate Association (CREA) and identifies CREA's Data Distribution Facility (DDF®)
July 20 2026 05:36:57
Toronto Real Estate Board
Century 21 Leading Edge Realty Inc.

© 2026 Proptech Realty Inc., Brokerage.