

416 - 8110 Birchmount Road
Markham, Ontario
Huge 1,045 Sqf Rarely Offered 2+1 Brs& 2 Full Bath + A Balcony Suite In Remington's Iconic Nexus South Condo At Downtown Markham! Spacious Corner Unit With South-East Unobstructed Exposure, Filled With Natural Light. Elegant Solid Core Entry Door, Privacy Viewer And Quality-Finish Hardware.Attractive Mirrored Sliding Closet Doors ,9' Ceilings,Engineered Hardwood Flooring Through Out, Finely Crafted Cabinetry With Full Height Upper Cabinets, Granite Countertop With Integrated Breakfast Bar,Undermount Double-Bowl Stainless Steel Sink,Ceramic Backsplash.Split 2+1 Bedroom Layout,Primary Bedroom With 4Pc Ensuite Bathroom, Walk-In Closet. .Additionally Large Den Can Be A Perfect Home Office Or Guest Room And Access To The Expansive Balcony. All Inclusive Building Amenities: 24-Hour Concierge,The Maxim Club Spa Provides Residents With Access To A Sauna And Therapy Room, A Jacuzzi, Cold Plunge Pool, And Rain Shower As Well As A Fully Equipped Exercise Room. And, Once You'Ve Worked-Out, Or Mellowed-Out, There'S A Party Room And Two Rooftop Terraces. In Addition To Those Amenities, There Is A Games Room, Media Room, And Two Guest Suites. Steps To Yrt/Go Station, YMCA,T&T,Restaurants,Hwy 7/407, City Hall, Park,Cineplex & York University.*Don't Miss The Opportunity To Make This Your New Home! (id:60365)
19 Bowler Street
Aurora, Ontario
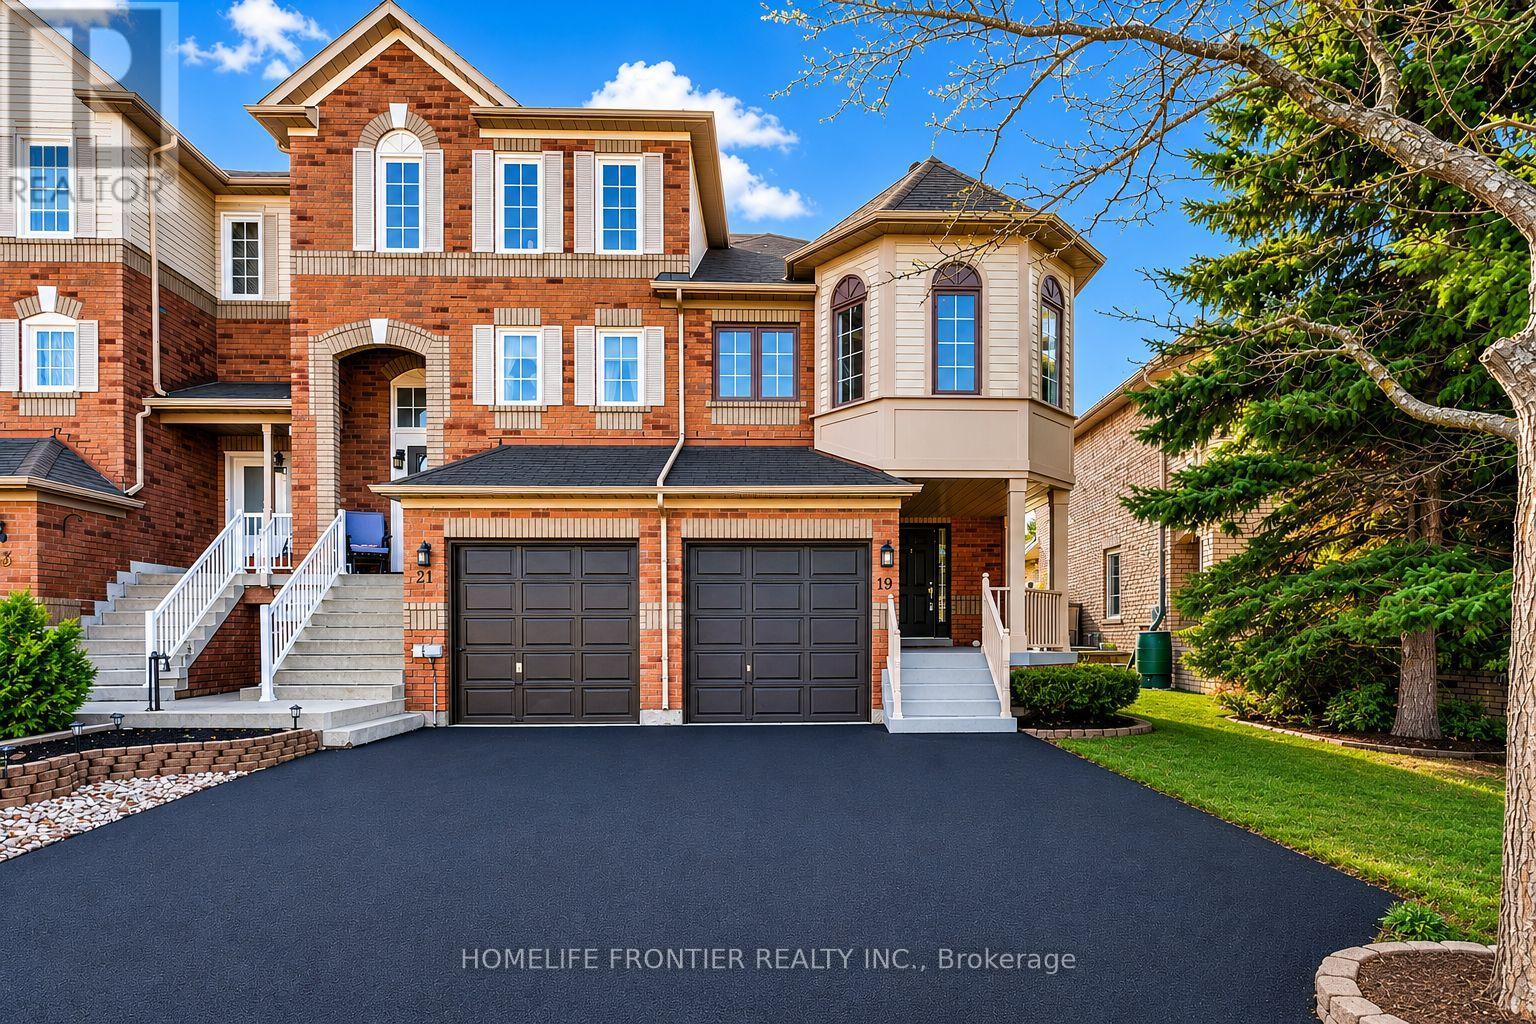
Fully Renovated Top To Bottom In 2025! This Stunning Move-In-Ready End-Unit Townhome Has Been Completely Transformed With Modern Finishes And Timeless Style. Featuring A Brand-New Kitchen With Quartz Countertops And Matching Quartz Backsplash, Undermount Sink, A Built-In Microwave Hood Range, Stylish Hardware, And All-New Stainless Steel Appliances. Thoughtfully Designed Cabinetry Includes Elegant Glass Accent Cabinets For Added Charm And Display. Every Washroom Has Been Tastefully Updated With New Vanities, Toilets, Fixtures, And Hardware. Freshly And Professionally Painted Throughout, Including Walls And Ceilings. Enjoy New Hardwood Floors Throughout The First And Second Floor - Completely Carpet-Free - Along With A Custom Oak Staircase Featuring Elegant Iron Picket Railings. New Window Coverings Have Been Installed In The Primary Bedroom, Living Room, And Dining Room. Additional Updates Include A 2-Year-Old Furnace For Peace Of Mind And A Well-Maintained Roof Approximately 12 Years Old. The Oversized Primary Bedroom Is A True Retreat, Offering A Spacious Layout With A Cozy Seating Area And Featuring His-And-Hers Closets For Exceptional Storage And Comfort. The Fully Finished Basement Offers Even More Living Space With Laminate Flooring - Perfect For Entertainment, A Family Room, Or A Home Office. Step Outside To A Brand-New Walk-Out Deck Overlooking An Oversized, Fully-Fenced Yard - Ideal For Entertaining Or Relaxing. The Front Of The Home Showcases A Freshly Paved Driveway, Professionally Painted Garage Door, Front Door, And Updated Siding. Located In One Of Aurora's Most Family-Friendly Neighbourhoods, Just Steps To Beautiful Parks, Grocery Stores, A Movie Theatre, Scenic Trails, Excellent Schools, And Daycares. Close To The GO Train, Bus Routes, Public Transit, And HWY 404. A Rare Opportunity To Own A Turn-Key Home In An Unbeatable Location! (id:60365)
507 - 8 Water Walk Drive
Markham, Ontario
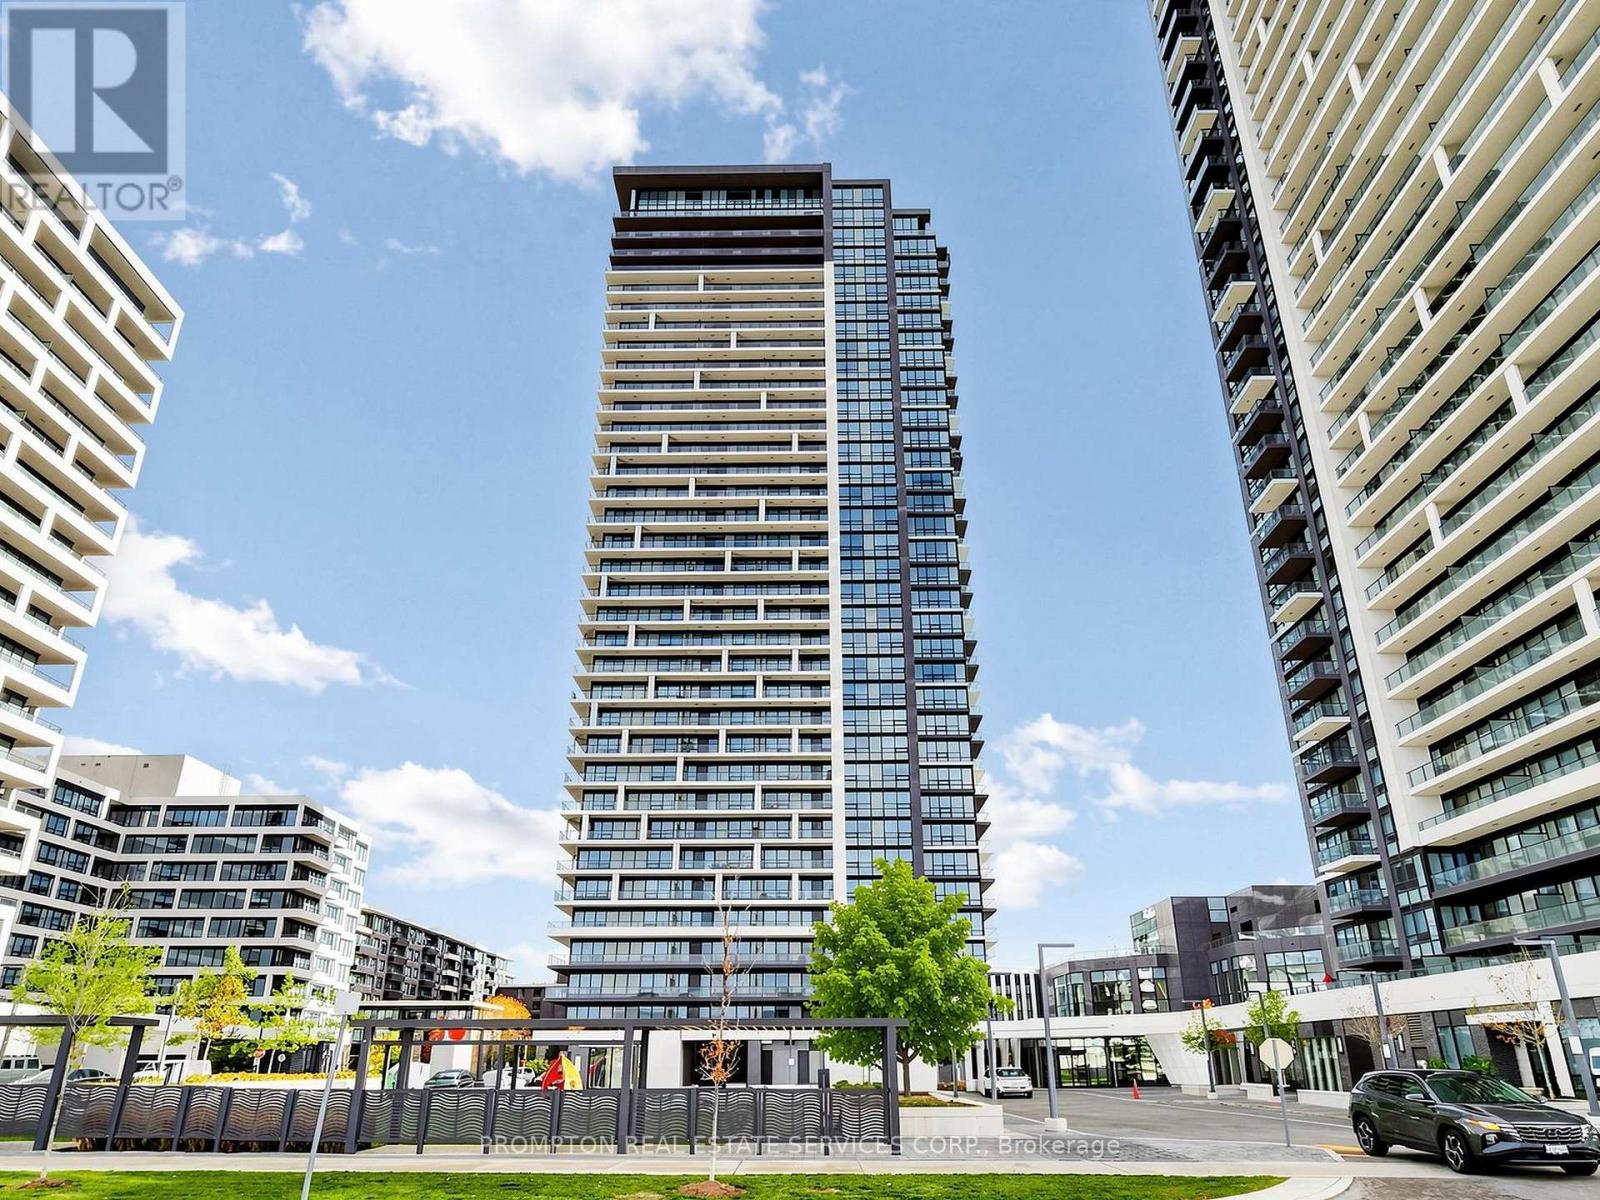
Welcome To Riverview By Times Group! Rare To Find This EXTRA LARGE 2-Bedroom+Den & 2 1/2 Baths CORNER Suite With 1,139sf Interior Plus 334sf Open Balcony! BOTH BEDROOMS WITH 4PC ENSUITE, Den With Sliding Doors & Closet Can Be 3rd Bedroom. Suite Offers An Exceptional Blend Of Luxury, Comfort And Functionality. Featuring Soaring 9-foot Ceilings And Expansive Floor-To-Ceiling Windows, The Home Is Filled With Natural Light And Showcases Beautiful Sunset & Playground Views. Thoughtfully Designed, Laminate Flooring Throughout Enhances The Modern Aesthetic While Creating a Seamless Sense Of Space. This Suite Also Includes The Rare Convenience Of TWO Parking Spots And One Locker. Residents Enjoy Access To An Impressive Collection Of Amenities, Including a Fitness Room, Indoor Pool, Yoga Studio, Games Room, Library, Party Room, Landscaped Outdoor Garden With BBQs, And a Spacious Terrace. Ideally Located Just Minutes From Highway 7, Downtown Markham, Supermarkets And The GO Station, This Unit Delivers The Perfect Balance Of Upscale Living, Everyday Convenience And Outstanding Value. (id:60365)
200 - 7941 Jane Street
Vaughan, Ontario
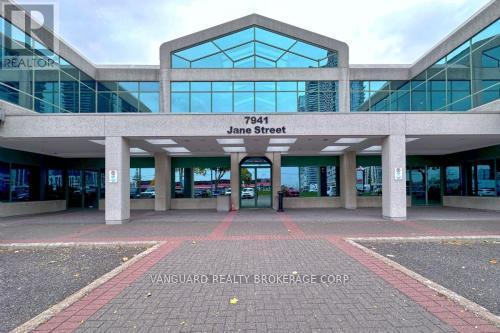
Recently renovated, modern, second floor office space in one of Vaughans most high-demand business corridors. This bright, professional suite features a mix of private offices and open areas, private washrooms, and prominent signage exposure along high-traffic Jane Street. Conveniently located just minutes from Highways 400 and 407 and steps from the Vaughan Metropolitan Centre subway station, the property offers excellent accessibility for employees and clients alike. (id:60365)
13 E J Lennox Way
Markham, Ontario
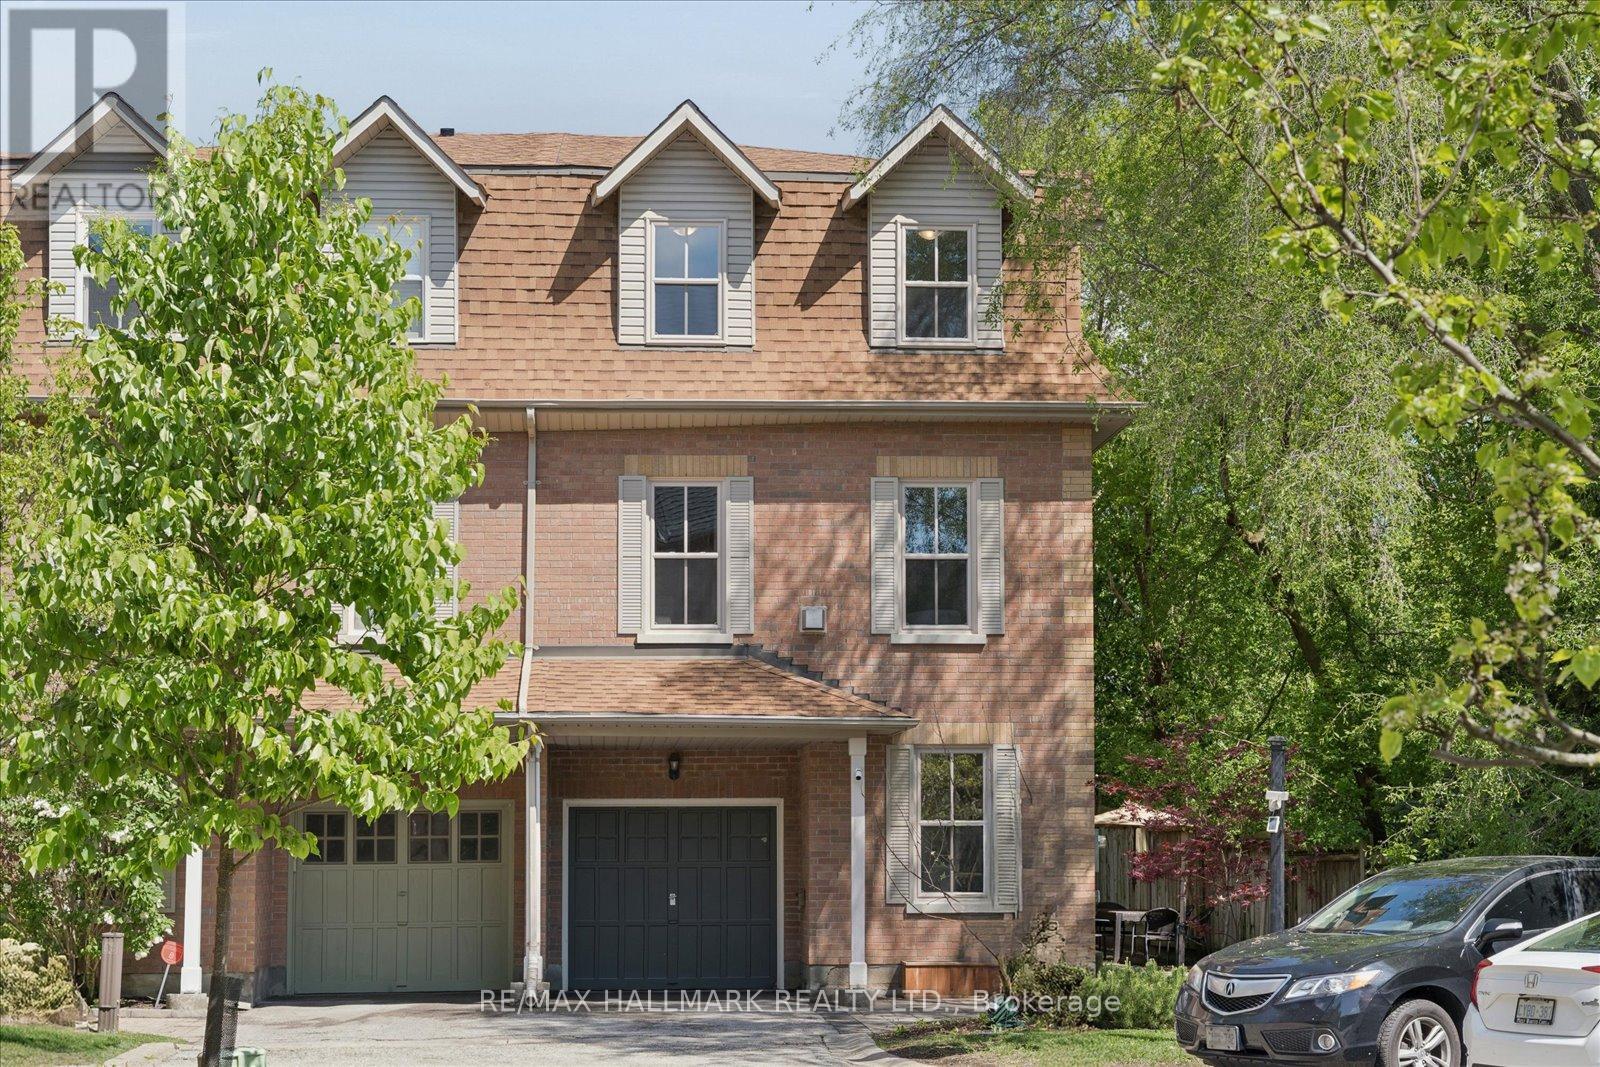
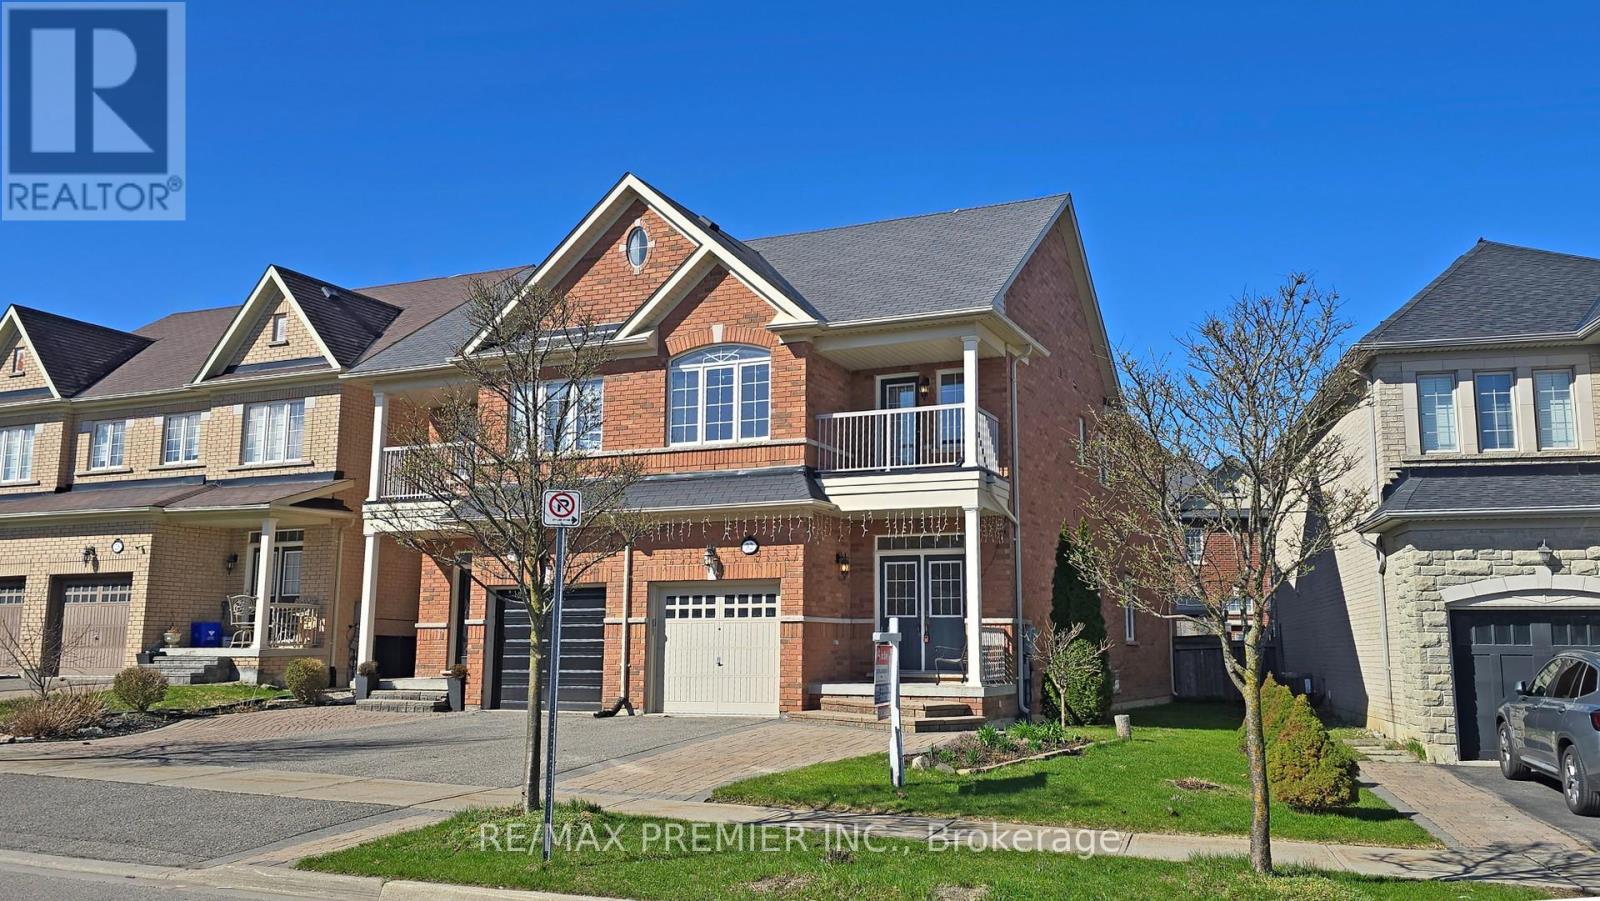
Welcome to 13 E J Lennox Way - a rare opportunity to own a beautifully renovated condo semi-detached residence in the heart of prestigious Unionville. Tucked away on a quiet private street and positioned on a coveted corner setting, this exceptional 3-storey home delivers over 2,200 sq. ft. of refined living space where style, comfort, and location come together seamlessly. Extensively upgraded throughout, the home features hardwood floors and staircases, a renovated designer kitchen, fully updated bathrooms on every level, upgraded tiles, newer major appliances, fresh paint (2026), and new windows (2025). Thoughtfully designed with a functional multi-level layout, spacious principal rooms, and an inviting living area ideal for entertaining, hosting, or relaxing while enjoying beautiful streetscape views. Located in one of Markham's most sought-after communities, enjoy a lifestyle few neighbourhoods can offer - just moments to historic Main Street Unionville with its boutique shops, cafés, fine dining, festivals, and year-round charm. Walk to top-ranked schools, scenic Toogood Pond Park trails, parks, grocery stores including Whole Foods, and the vibrant CF Markville shopping destination. Commuters will appreciate the close proximity to Unionville GO Station and Hwy 7 for seamless access across the GTA. This home also offers peace of mind with smart home features including an August smart lock, Telus smart home monitoring capability, and a strong sense of community with neighbourhood watch initiatives and security presence throughout the area. A rare blend of privacy, convenience, and elevated living in one of the GTA's most admired communities. Move in and experience the best of Unionville living. (id:60365)
32 Blue Grouse Road
Vaughan, Ontario
Thornhill Valley By Remington Homes In Patterson! 2-Storey Brick Semi In Prime Patterson, West Of Bathurst & Rutherford.4 Bedrooms, 3 Full Bathrooms On Second Floor- Highly Functional And Rarely Offered Family Layout. MAIN LEVEL Offers 9-Ft Ceilings, Hardwood And Ceramic Flooring, Oak Staircase With Pickets And Handrail, And A Bright Family Room With Gas Fireplace, Marble Surround, And White Lacquer Mantel. KITCHEN Designed For Everyday Living And Entertaining, Featuring Custom Cabinetry With Crown Moulding, Pantry, Breakfast Bar, Breakfast Area With Walk-Out To Backyard, And Premium Appliances Including Miele Refrigerator, Miele Dishwasher, Electrolux Cooktop, And Exterior-Vented Hood Fan. SECOND LEVEL Provides Practical Family Flow With Second-Floor Laundry, Sink, Upper Cabinetry, And Bosch Washer & Dryer. BASEMENT: Open Concept Remains Unfinished With Rough-In 3-Piece Bath And Cold Cellar, Offering Flexible Space For Future Recreation, Office, Gym, Or Extended Family Use. EXTERIOR: Features Partial Interlock In Front And Backyard, Private Backyard Patio, 5 Berry Bushes, And Over 30 Varieties Of Flowers And Ornamental Plantings Creating A Private Outdoor Setting With Seasonal Colour And Privacy. EXPOSURE: East-Facing Entrance And West-Facing Backyard Provide Natural Light Throughout The Day, With Morning Brightness At Entry And Warm Afternoon And Evening Sun In The Backyard. AREA AMENITIES: Set In An Established Patterson Community Close To Carville Mill Park, Country Shul, North Thornhill Community Centre, Joseph & Wolf Lebovic Community Campus, Arena, Shopping, Dining, Transit, Hwy 407/7, And Maple GO Station. SCHOOLS: Located Within York Region District School Board, Close To Well-Established Secondary Schools Including Stephen Lewis Secondary School, Hodan Nalayeh Secondary School, And Alexander Mackenzie High School. (id:60365)

25 Hattie Court
Georgina, Ontario
Perfectly Positioned Just A Short Stroll From Lake Simcoe, This Beautifully Maintained All-Brick Townhouse Is Ideally Located For Easy, Everyday Living With Schools, Public Transit, Shops And Amenities Just Minutes Away. Tucked Away On A Quiet Cul-de-Sac, This Home Features 3 Beautifully Maintained Bedrooms, A Bright And Spacious Living Room Filled With Natural Light, And A Stylish Eat-in Kitchen Complete With Quality Appliances. Enjoy Modern Finishes And Thoughtful Upgrades Throughout. Notable Updates Include A New Furnace With Ecobee (2023), A Gorgeous Walk-Out Deck Off The Kitchen (2021), And Two Beautifully Renovated Bathrooms (2020). Enjoy A Functional, Inviting Layout That's Perfect For Entertaining Or Relaxing, Both Indoors And Out. An Ideal Opportunity For First-time Buyers Or Downsizers Seeking Comfort, Convenience, And Charm. More Than Just A House, It's A Place You'll Truly Feel At Home. (id:60365)
317 Milliken Meadows Drive
Markham, Ontario
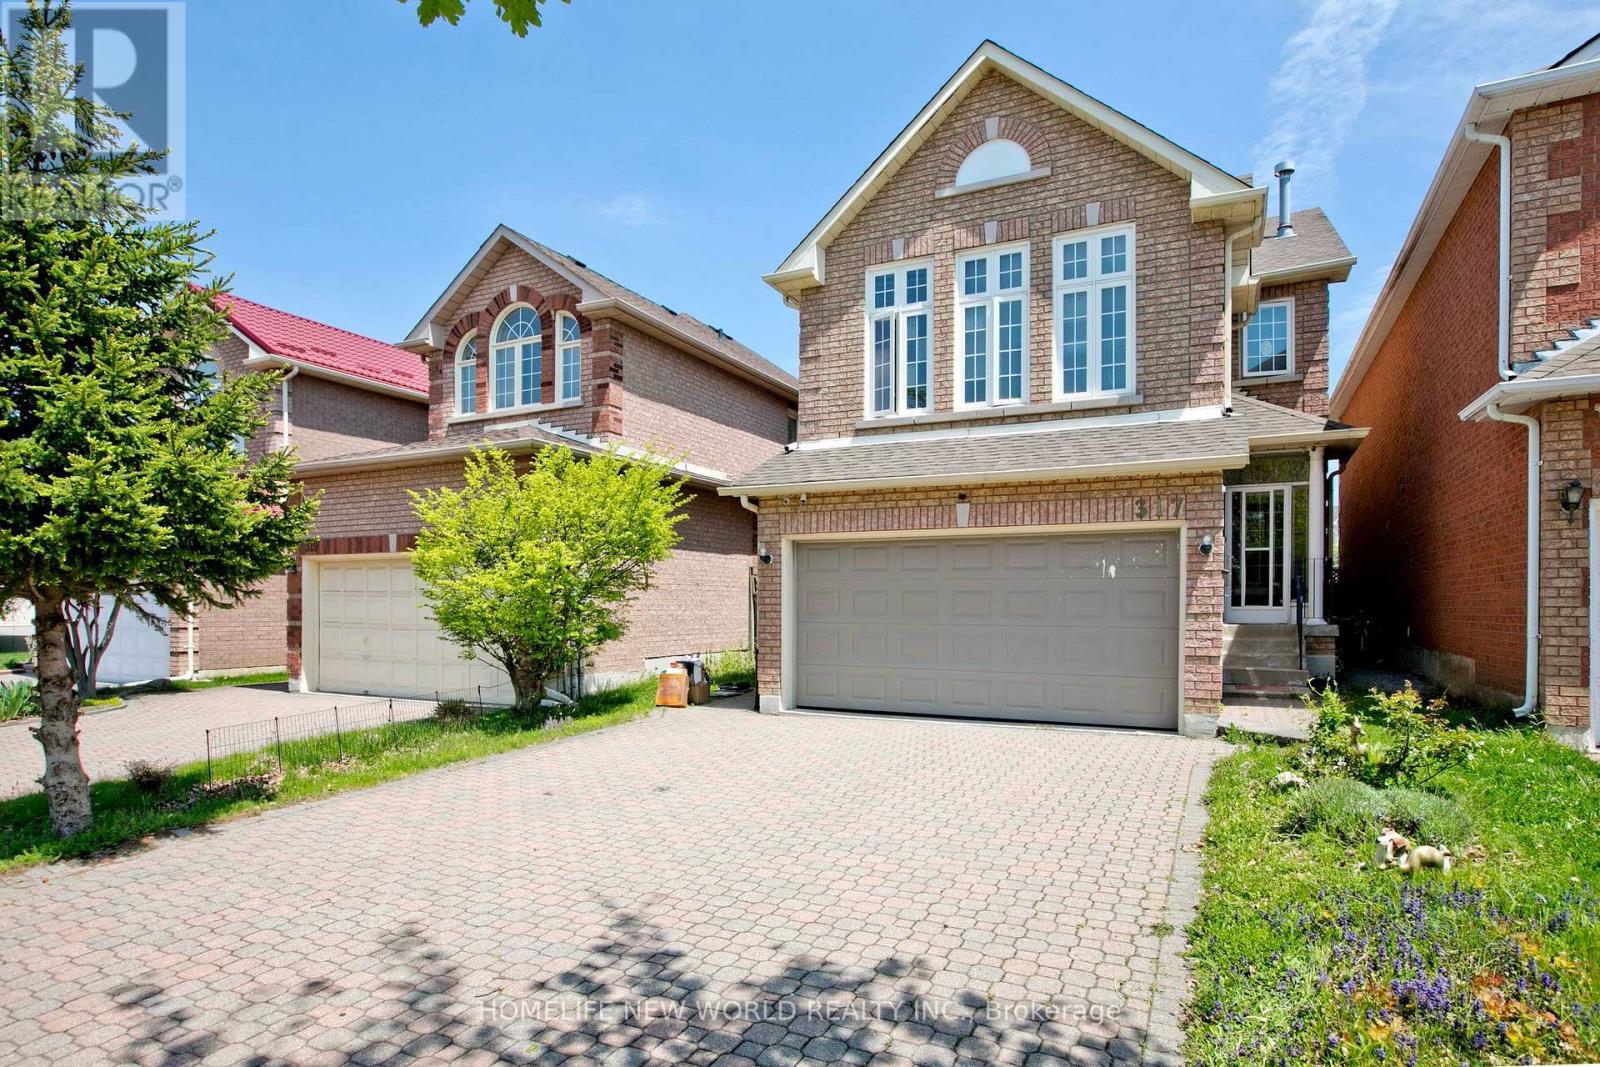
Lovely 4 Bedrooms With Double Garage Detached Link House**Great Location And Great Layout**Super Duper Clean**Hardwood Floor with Interlock Driveway Park 4 Cars. No Sidewalk, Finished Basement With Bedroom And Washroom with Separate Entrance. The finished basement includes an additional bedroom and a 3-piece bathroom. It offers excellent potential for an in-law suite, a teenager's private living space, or future rental income. Enjoy a stunning backyard featuring a patio deck. Located within the highly regarded Milliken Mills and Unionville High School districts, the property is less than a 10-minute walk to Milliken Mills High School and Community Centre, close to Milliken Mills GO Stations, Denison Centre, Pacific Mall, T&T Supermarket, and restaurants. (id:60365)
1602 - 27 Korda Gate
Vaughan, Ontario
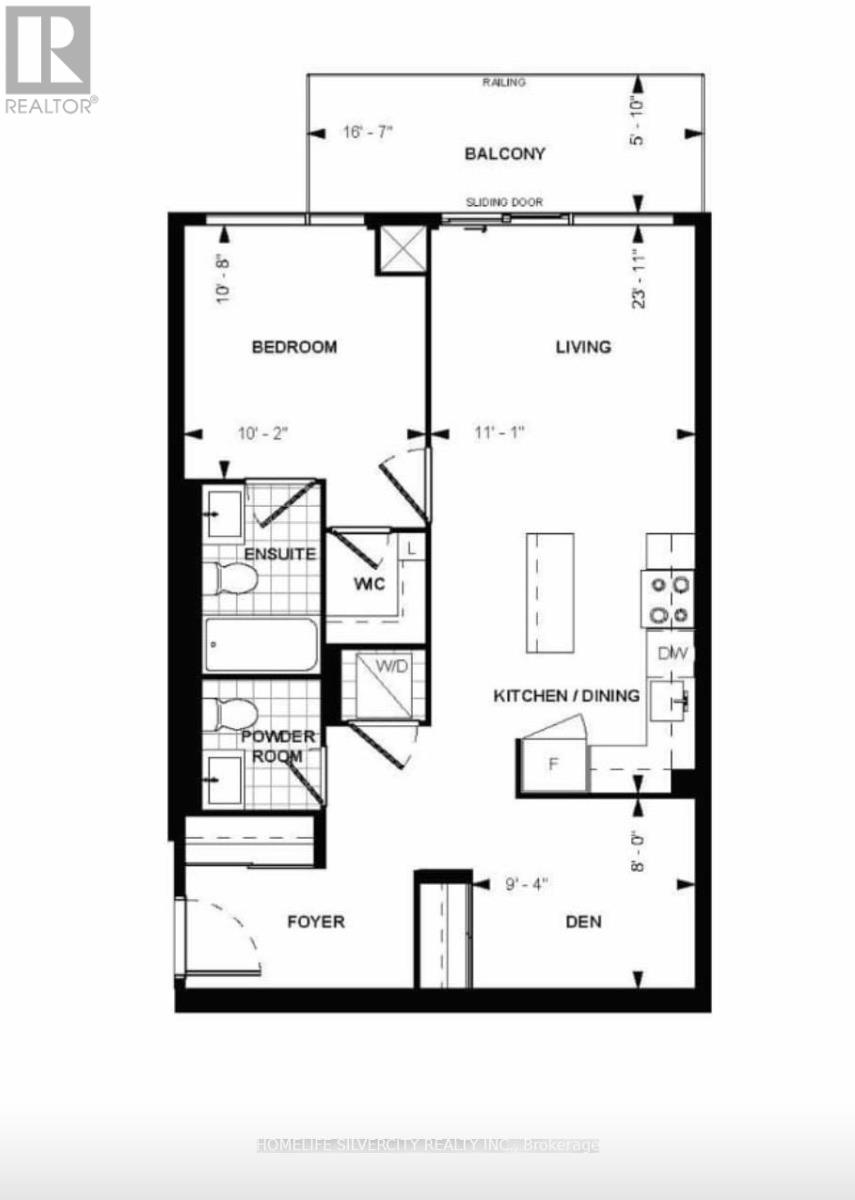
Welcome To This Beautifully Maintained 1 Bedroom + Den Residence, Featuring One (1) Underground Parking Space And One (1) Owned Locker. Located At 27 Korda Gate In Vaughan, This Bright And Modern Suite Offers A Functional Open-Concept Layout With Quality Finishes Throughout. The Spacious Den Provides An Ideal Space For A Home Office, While The Unit Also Includes Ensuite Laundry And A Private Balcony. The Contemporary Bathroom Is Appointed With A Glass-Enclosed Standing Shower. Conveniently Situated Close To Public Transit, Major Highways, Shopping, Dining, Parks, And Everyday Amenities, This Property Offers A Refined Leasing Opportunity In A Highly Desirable Vaughan Community. (id:60365)
1502 - 27 Korda Gate
Vaughan, Ontario
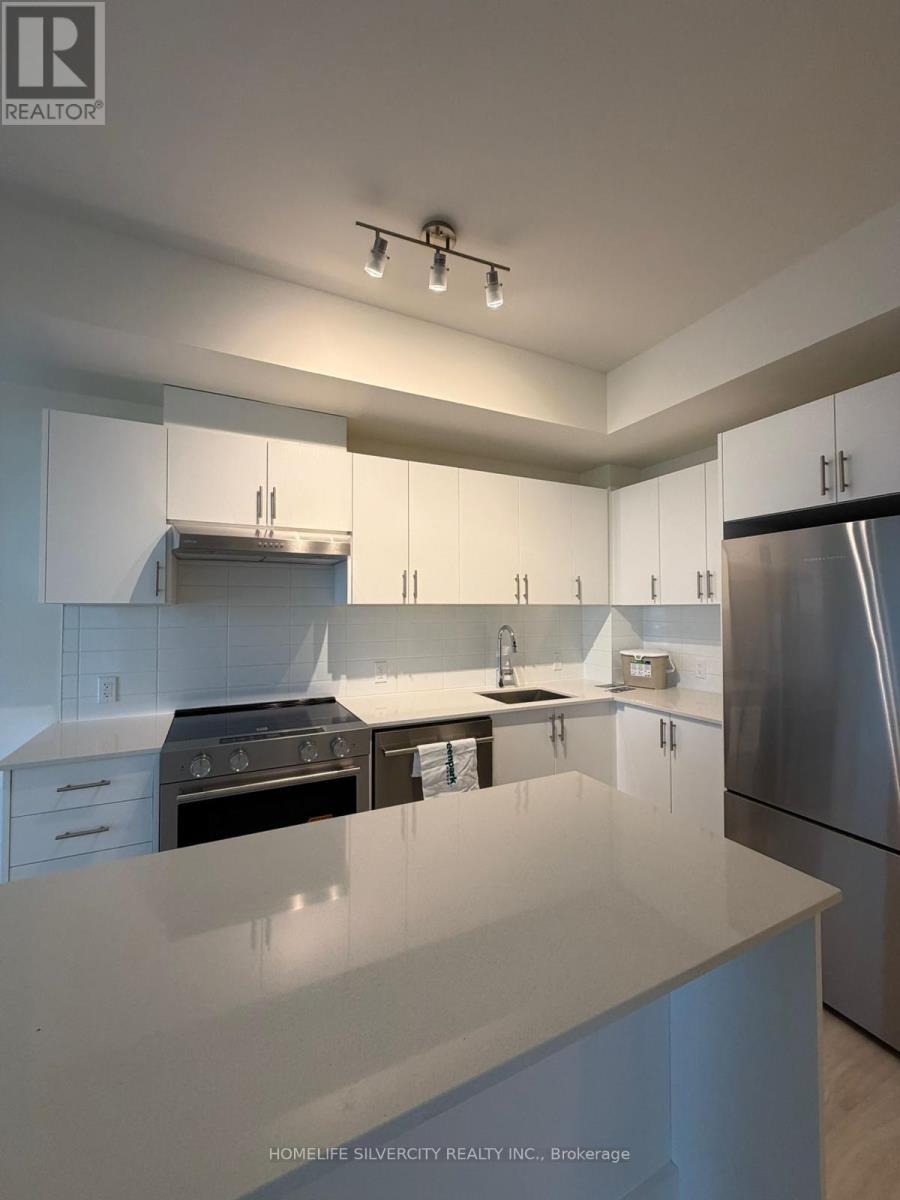
Experience elevated living in this bright and modern 1 Bedroom + Den suite on the 15th floor Featuring a functional open-concept layout, floor-to-ceiling windows, and stunning unobstructed views, this unit offers both style and comfort. The spacious den is perfect for a home office or guest space. Enjoy a contemporary kitchen with stainless steel appliances, quartz countertops, and sleek cabinetry. The primary bedroom includes ample closet space and large windows for plenty of natural light. Conveniently located near transit, highways, shopping, restaurants, parks, and York University. Exceptional building amenities complete this move-in-ready opportunity ideal for professionals, Small family or couple. (id:60365)
14 Emerald Heights Drive
Whitchurch-Stouffville, Ontario
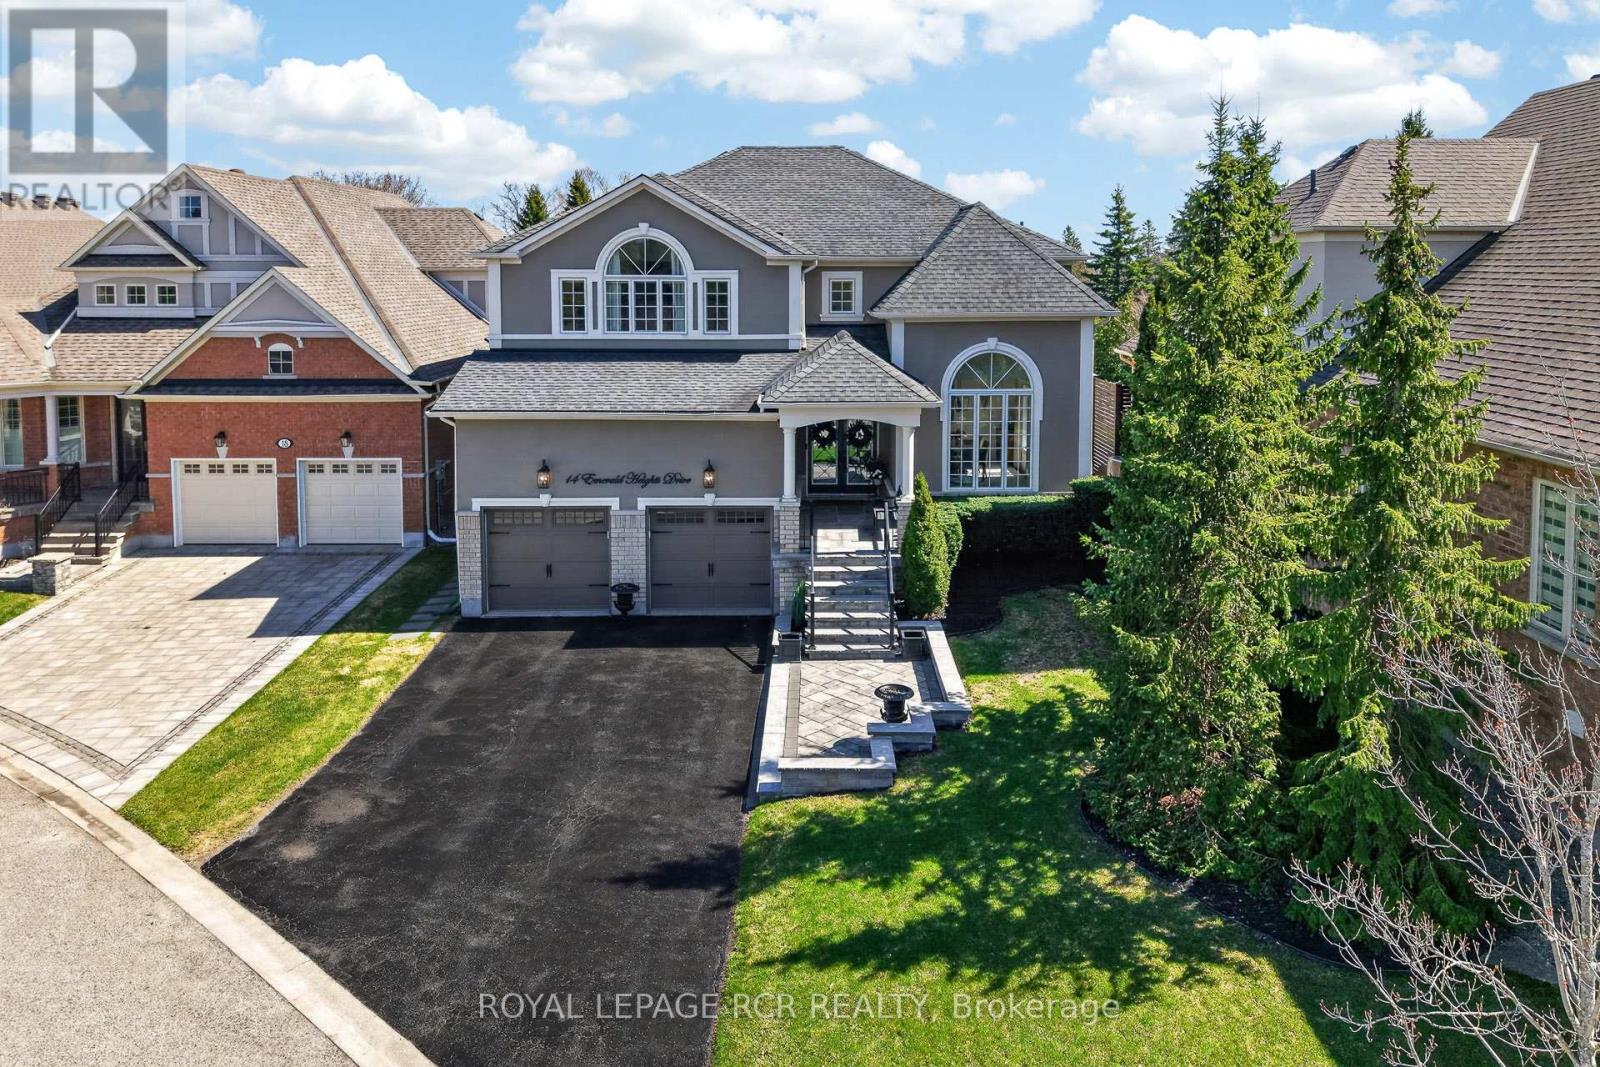
Experience luxurious upgrades and meticulous maintenance in this stylish two-story home, offering approx. 3,300sf of vacation living. Perfectly situated in a prestigious and safe gated enclave, this home offers breathtaking front and back golf course views of the desirable Emerald Hills Golf Course. It is conveniently located in a luscious country setting within minutes to Hwy 404, Bloomington Go Train Station and all amenities. This upgraded residence features: 1. RENOVATED INTERIOR: New windows, a remodeled kitchen with a large island and an updated primary bathroom. 2. THOUGHTFUL LAYOUT: A main floor office and laundry room, formal living and dining rooms, and a great room open to the kitchen. 3. SPACIOUS BEDROOMS: Four upstairs bedrooms, each featuring a walk-in closet and ensuite access. The primary suite offers a 5-piece ensuite, large walk-in closet and overlooks the golf course. 4. KEY UPGRADES: New windows, a new back door, a composite back deck with glass railings, a whole-home generator, and professional landscaping. 5. PREMIUM LOT: Parking for four cars on the extra long driveway and one of the best and largest community south facing lots with spectacular back and front views. 6. VACATION STYLE AMENITIES: Residents and guests of this high-end gated community enjoy access to amenities at the community center, including an outdoor pool, hot tub, sauna, exercise room, party room, tennis courts, conference room and parkette. Welcome home to prestigious and safe, vacation style living! Please see attached floor plans and video of community and home. (id:60365)
27 Collier Crescent
Markham, Ontario
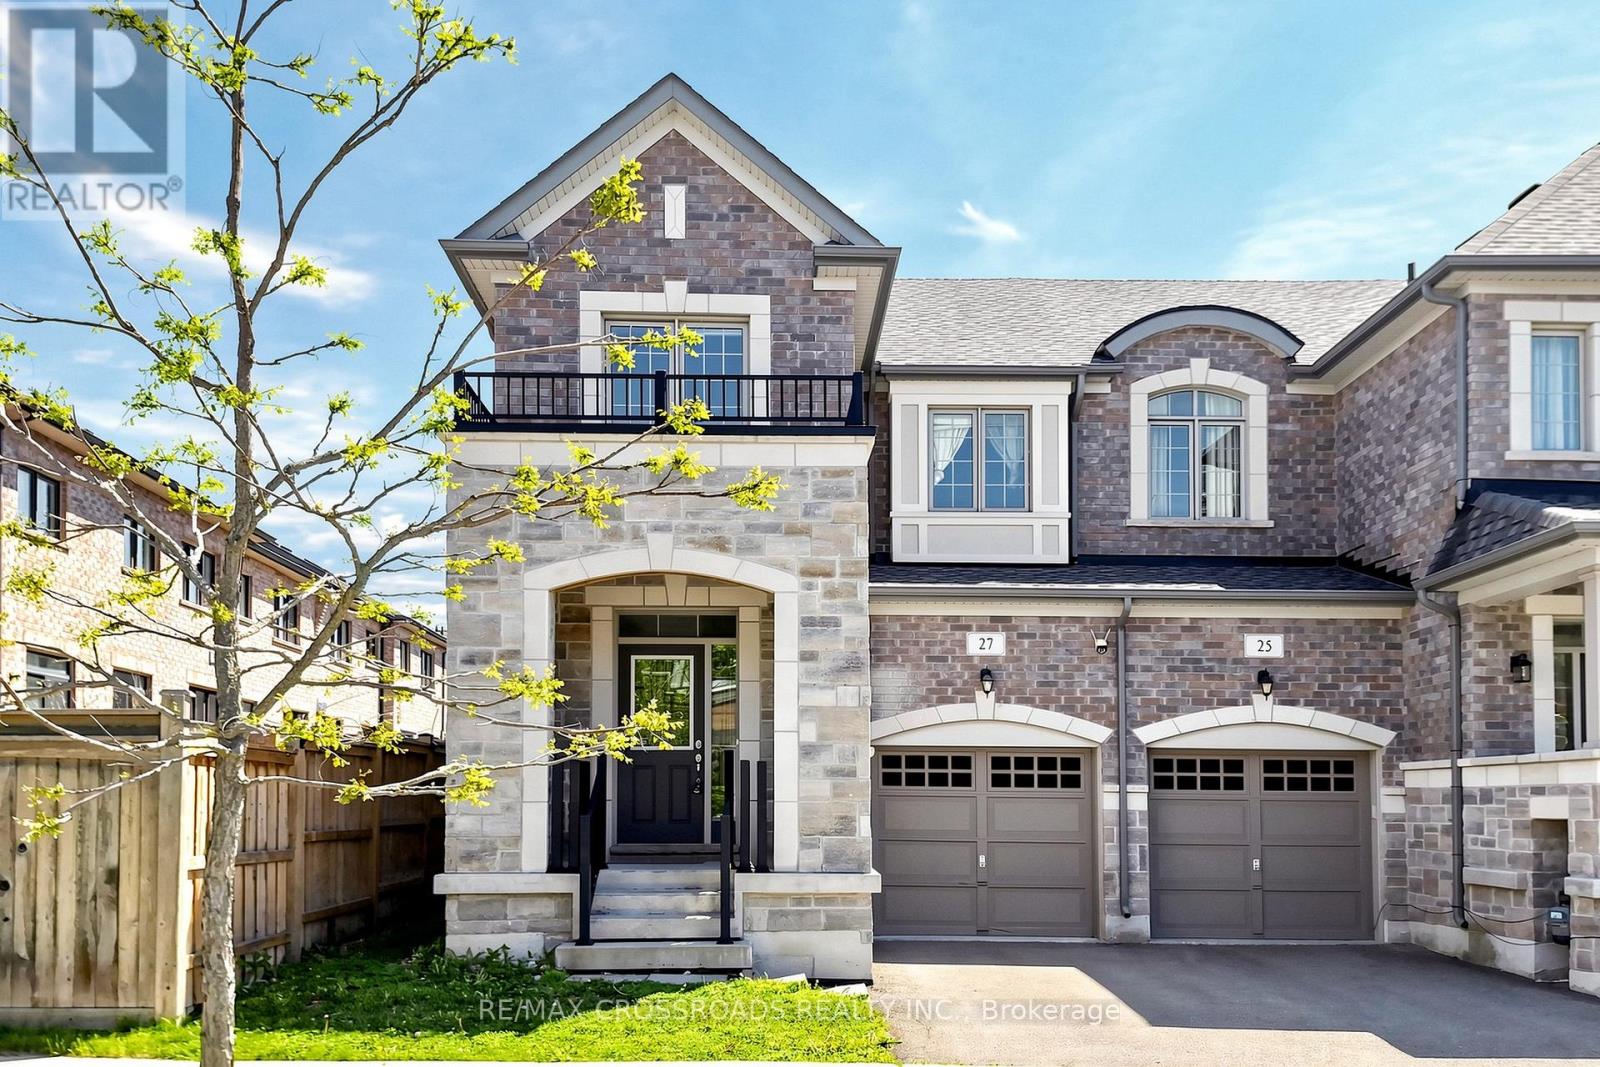
Beautiful end unit townhome from Treasure Hill convenienty located on Major Mac and Markham Rd., mins to Go Station, supermarket, Home Depot & Bur Oak Secondary School, walk to Donald Cousens Public School and Park. Functional and practical layout with 3 bedrooms, primary bedroom with 5-pc ensuite and walk-in closet. Freshly painted the whole property. (id:60365)

© 2026 Proptech Realty Inc., Brokerage.