
507 - 8 Water Walk Drive Markham, Ontario L3R 6L4


$858,000Maintenance, Common Area Maintenance, Parking
$688.10 Monthly
Maintenance, Common Area Maintenance, Parking
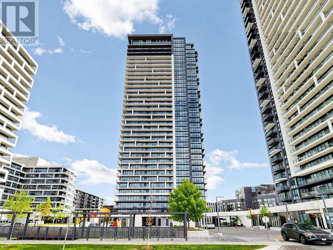
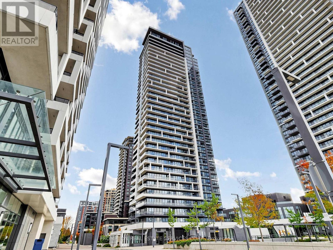
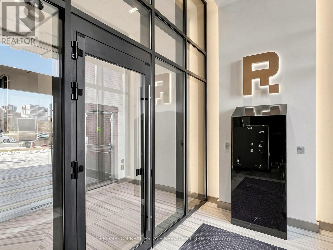
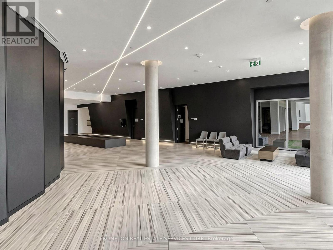
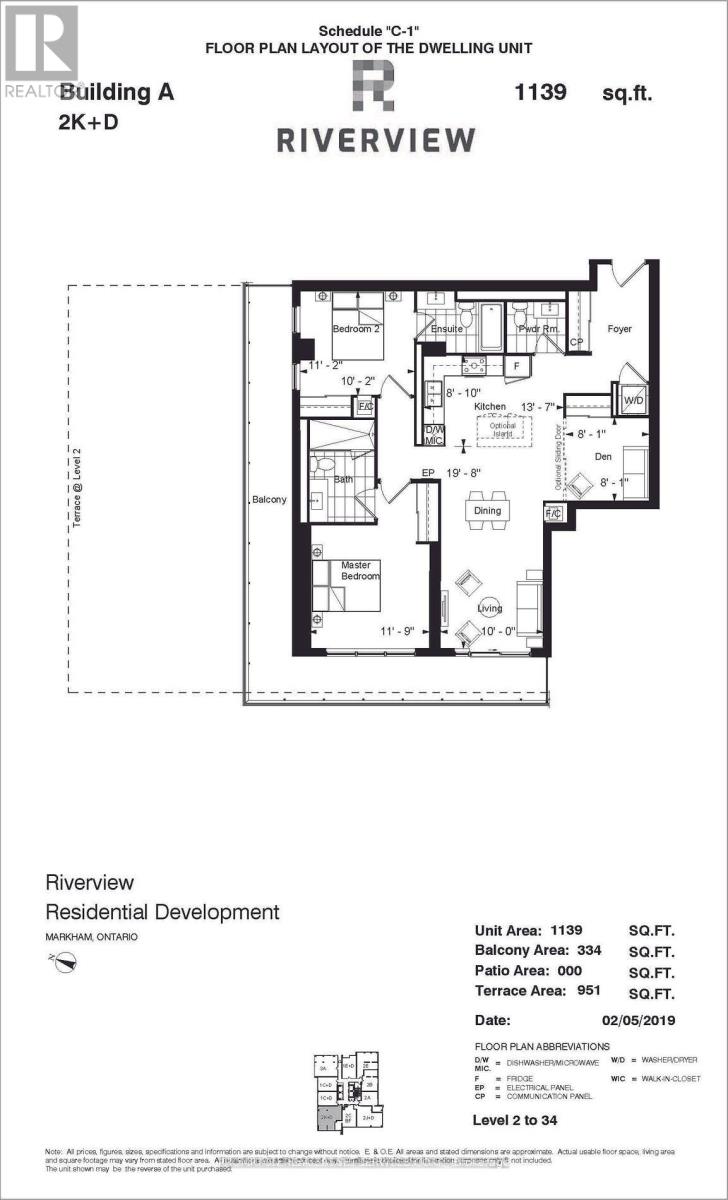
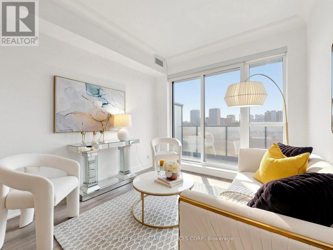
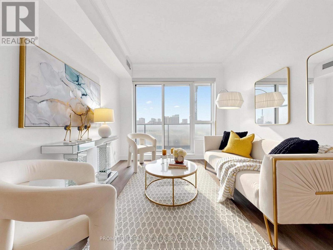
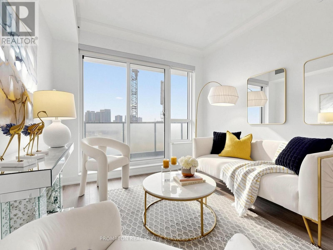
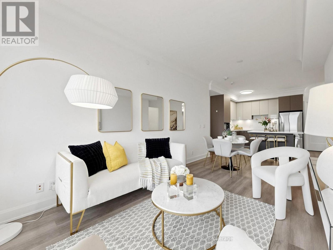
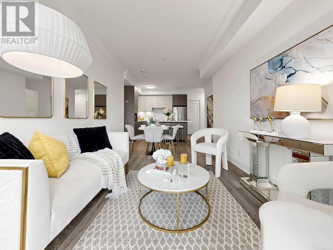
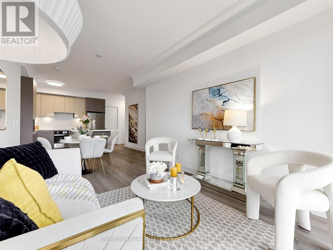
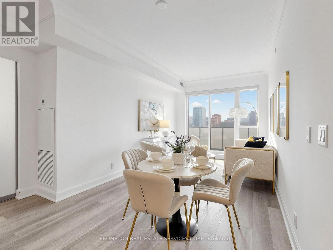
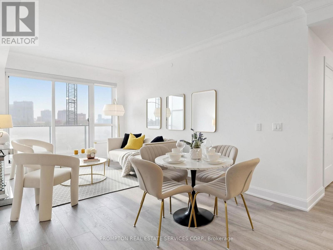
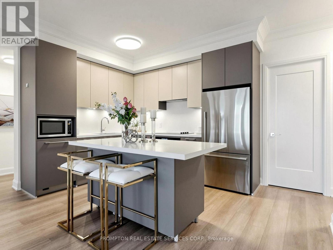
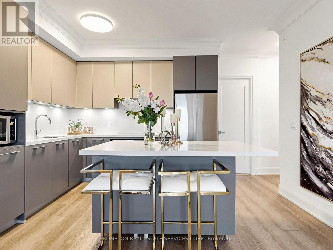
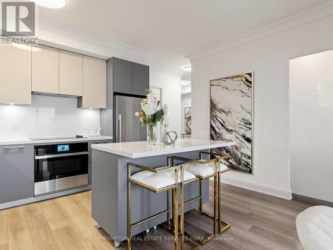
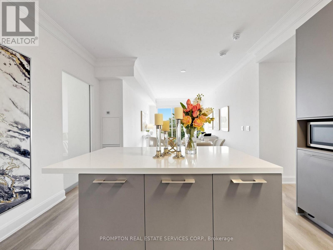
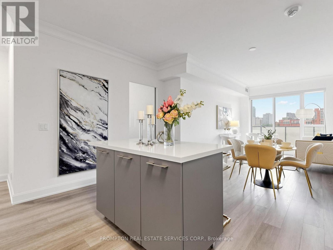
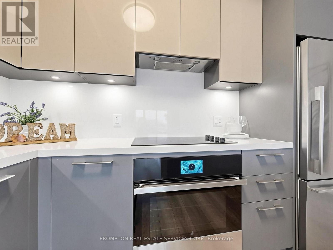
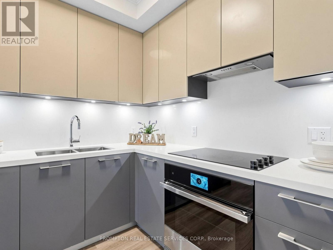
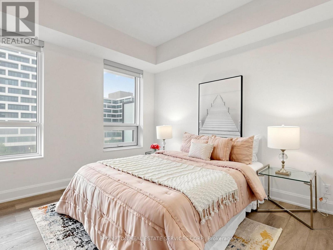
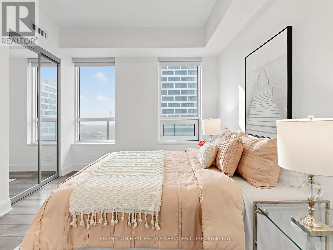
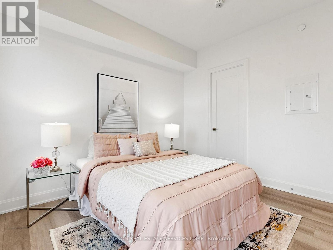
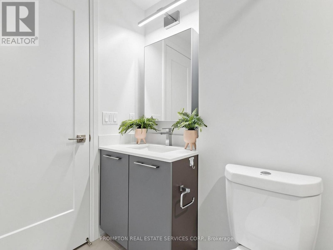
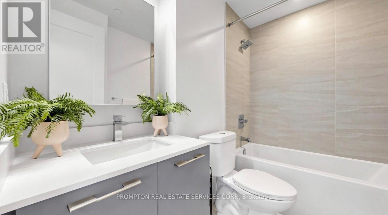
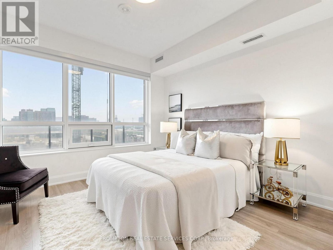
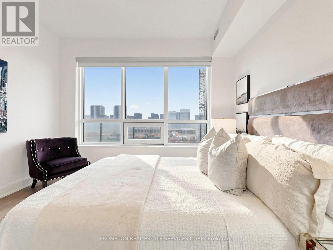
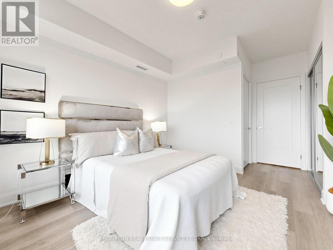
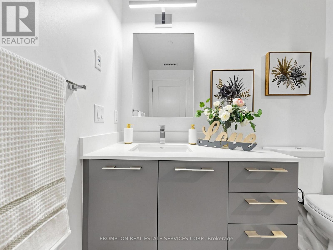
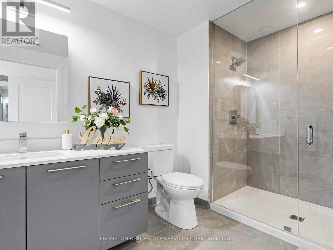
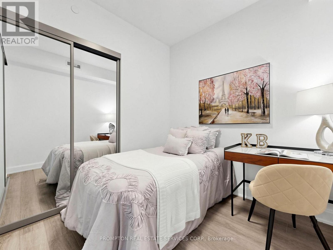
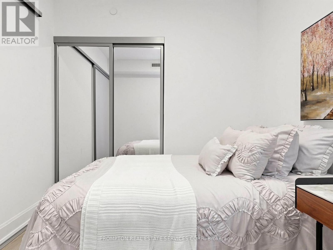
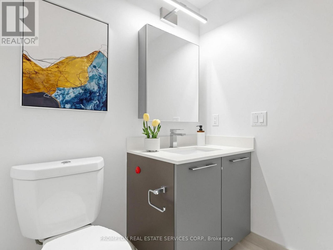
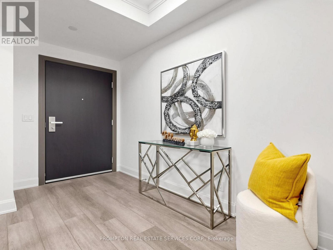
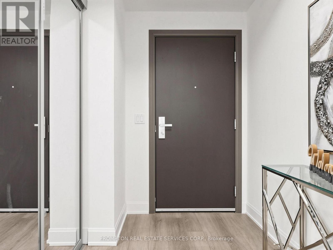
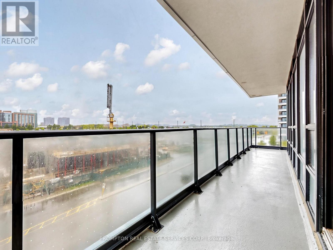
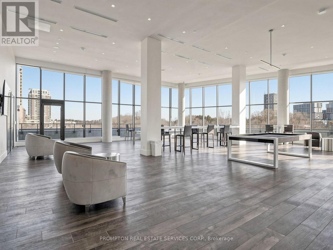
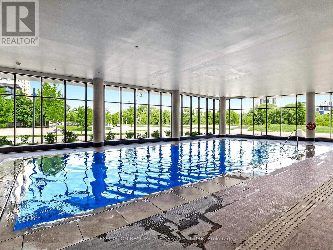
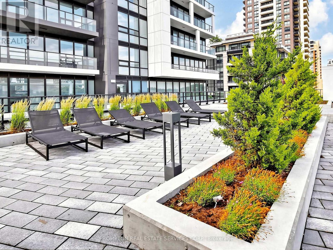
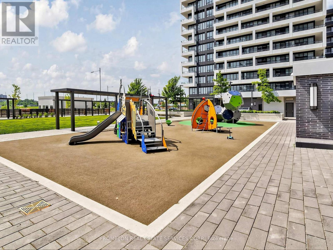
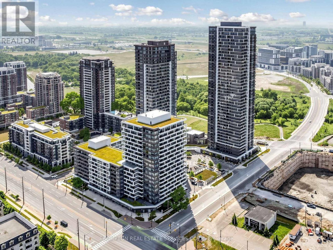
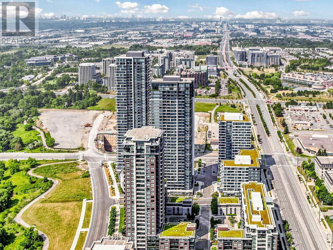
$688.10 MonthlyWelcome To Riverview By Times Group! Rare To Find This EXTRA LARGE 2-Bedroom+Den & 2 1/2 Baths CORNER Suite With 1,139sf Interior Plus 334sf Open Balcony! BOTH BEDROOMS WITH 4PC ENSUITE, Den With Sliding Doors & Closet Can Be 3rd Bedroom. Suite Offers An Exceptional Blend Of Luxury, Comfort And Functionality. Featuring Soaring 9-foot Ceilings And Expansive Floor-To-Ceiling Windows, The Home Is Filled With Natural Light And Showcases Beautiful Sunset & Playground Views. Thoughtfully Designed, Laminate Flooring Throughout Enhances The Modern Aesthetic While Creating a Seamless Sense Of Space. This Suite Also Includes The Rare Convenience Of TWO Parking Spots And One Locker. Residents Enjoy Access To An Impressive Collection Of Amenities, Including a Fitness Room, Indoor Pool, Yoga Studio, Games Room, Library, Party Room, Landscaped Outdoor Garden With BBQs, And a Spacious Terrace. Ideally Located Just Minutes From Highway 7, Downtown Markham, Supermarkets And The GO Station, This Unit Delivers The Perfect Balance Of Upscale Living, Everyday Convenience And Outstanding Value. (id:60365)
Property Details
| MLS® Number | N13207280 |
| Property Type | Single Family |
| Community Name | Unionville |
| CommunityFeatures | Pets Allowed With Restrictions |
| Features | Balcony |
| ParkingSpaceTotal | 2 |
Building
| BathroomTotal | 3 |
| BedroomsAboveGround | 2 |
| BedroomsBelowGround | 1 |
| BedroomsTotal | 3 |
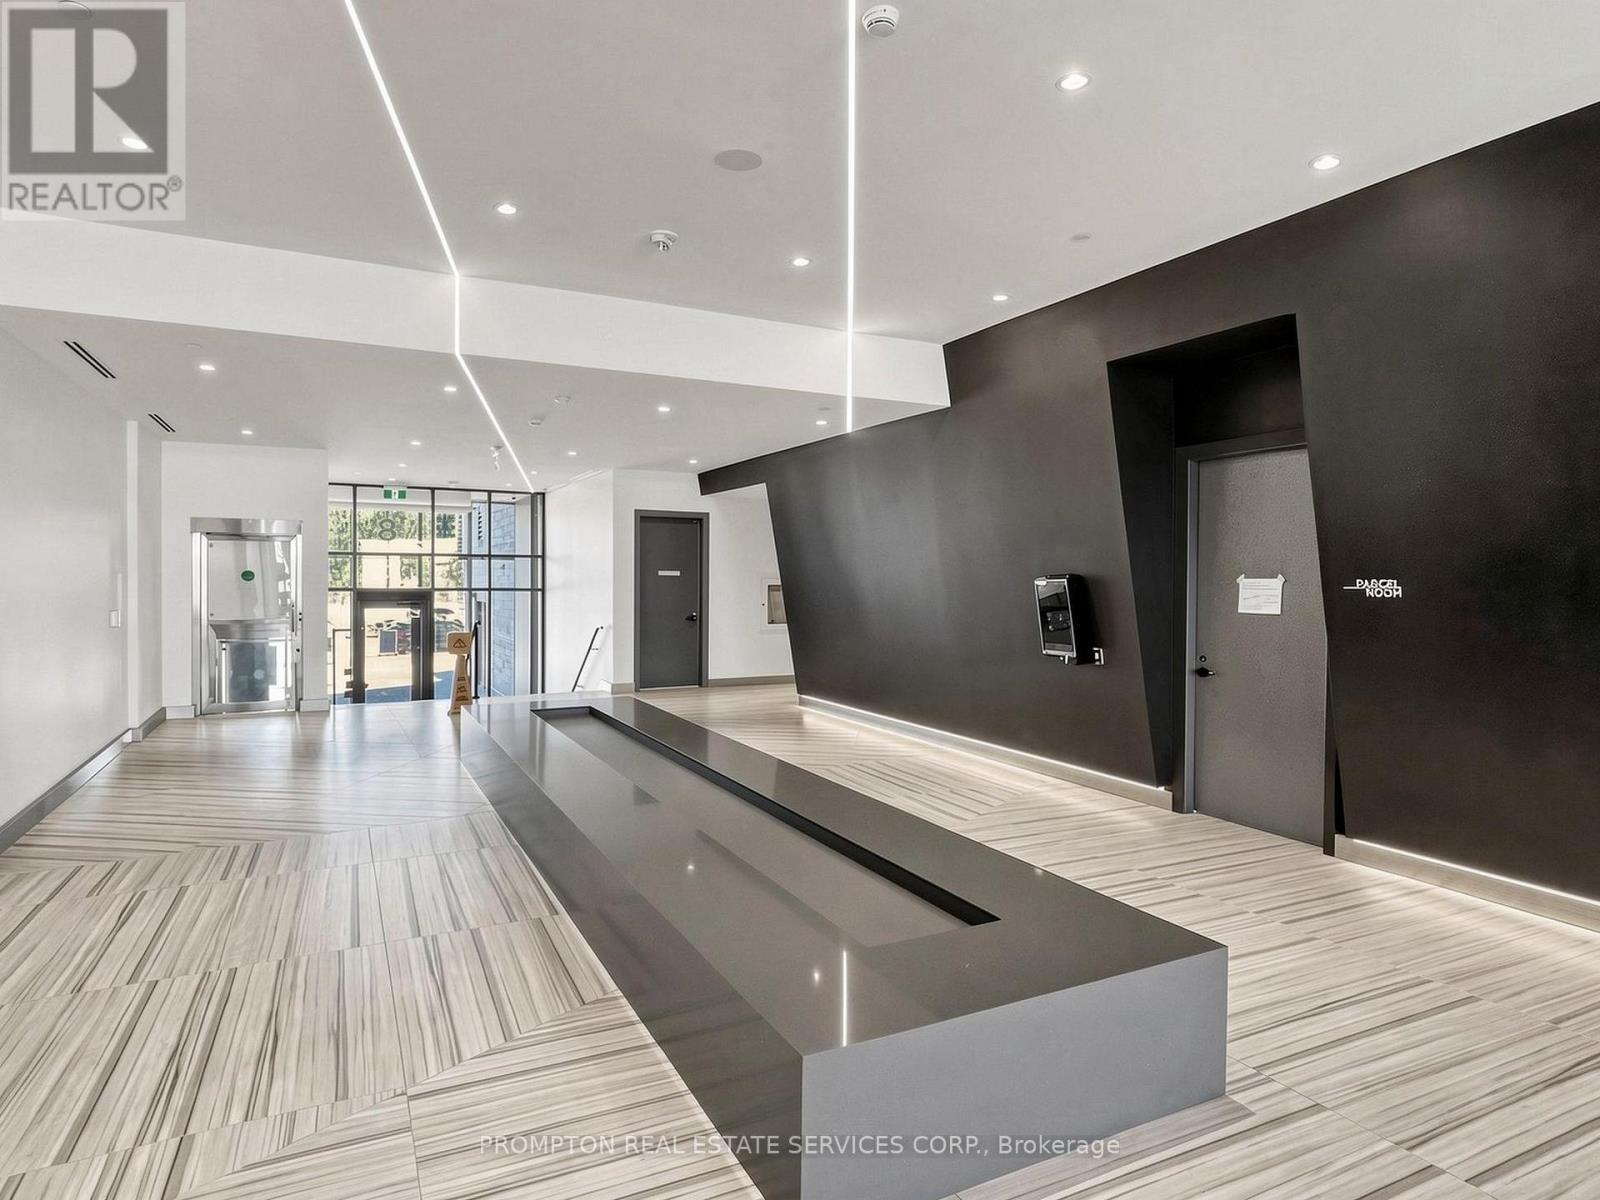
| Amenities | Security/concierge, Storage - Locker |
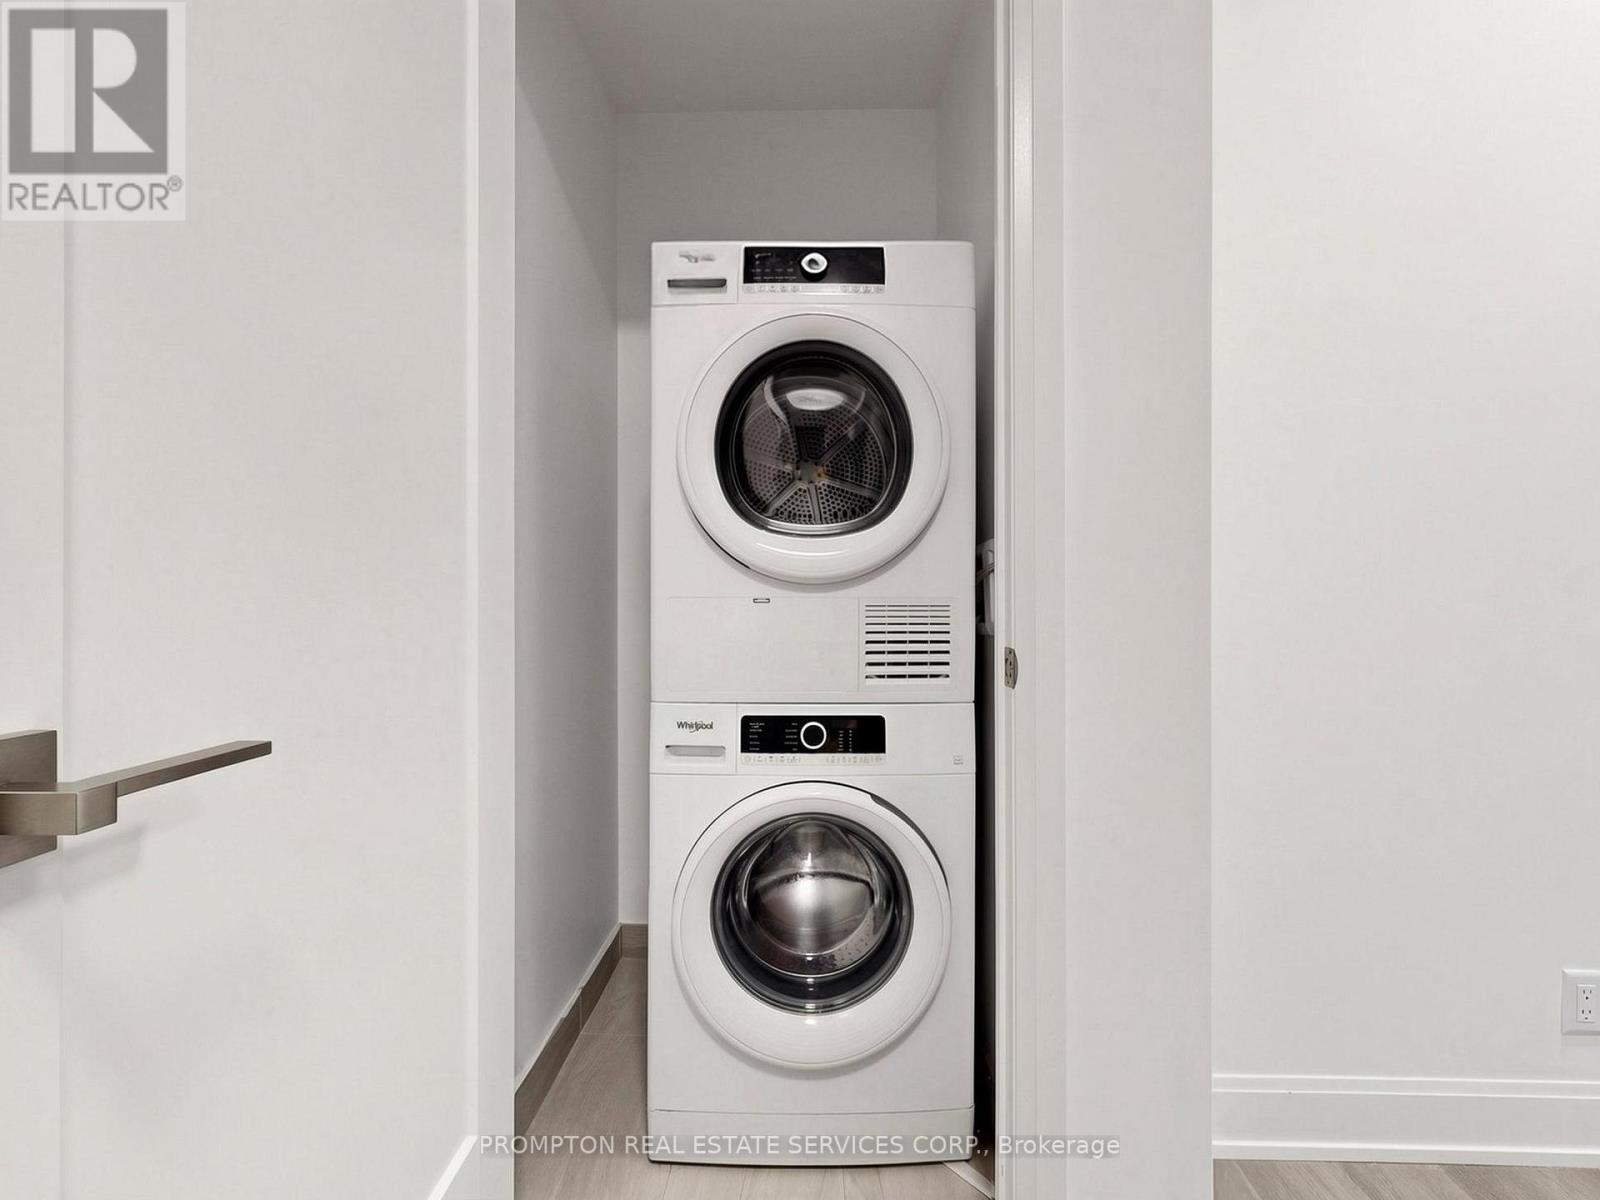
| Appliances | Dishwasher, Dryer, Microwave, Stove, Washer, Window Coverings, Refrigerator |
| BasementType | None |
| CoolingType | Central Air Conditioning |
| ExteriorFinish | Concrete |
| FlooringType | Laminate |
| HalfBathTotal | 1 |
| HeatingFuel | Natural Gas |
| HeatingType | Coil Fan |
| SizeInterior | 1000 - 1199 Sqft |
| Type | Apartment |
Parking
| Underground | |
| Garage | |
| Tandem |
Land
| Acreage | No |
Rooms
| Level | Type | Length | Width | Dimensions |
|---|---|---|---|---|
| Flat | Living Room | 3.05 m | 5.99 m | 3.05 m x 5.99 m |
| Flat | Dining Room | 3.05 m | 5.99 m | 3.05 m x 5.99 m |
| Flat | Kitchen | 4.14 m | 2.69 m | 4.14 m x 2.69 m |
| Flat | Primary Bedroom | 3.58 m | 3.58 m | 3.58 m x 3.58 m |
| Flat | Bedroom 2 | 3.4 m | 3.1 m | 3.4 m x 3.1 m |
| Flat | Den | 2.46 m | 2.46 m | 2.46 m x 2.46 m |
https://www.realtor.ca/real-estate/29817307/507-8-water-walk-drive-markham-unionville-unionville
Victor Li
Salesperson
1 Singer Court
Toronto, Ontario M2K 1C5
Rose Lam
Salesperson
1 Singer Court
Toronto, Ontario M2K 1C5

The trademarks REALTOR®, REALTORS®, and the REALTOR® logo are controlled by The Canadian Real Estate Association (CREA) and identify real estate professionals who are members of CREA. The trademarks MLS®, Multiple Listing Service® and the associated logos are owned by The Canadian Real Estate Association (CREA) and identify the quality of services provided by real estate professionals who are members of CREA. The trademark DDF® is owned by The Canadian Real Estate Association (CREA) and identifies CREA's Data Distribution Facility (DDF®)
May 28 2026 02:43:28
Toronto Real Estate Board
Prompton Real Estate Services Corp.

© 2026 Proptech Realty Inc., Brokerage.