
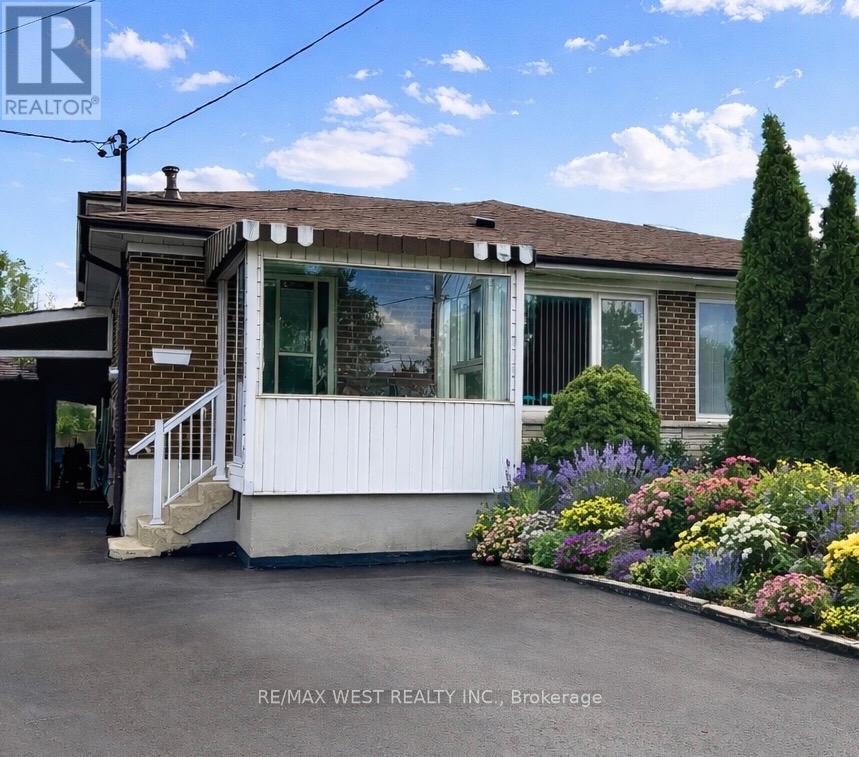
25 Bimini Crescent
Toronto, Ontario
Welcome to this fully renovated four-bedroom, two-bathroom semi-detached home, backing onto a peaceful community park. Direct park and school access via a nearby pathway adds to the family-friendly appeal, and the property is conveniently located near York University, shopping, dining, subway stations, and major highways. The home features a bright, functional layout with modern upgrades throughout. The finished basement includes a separate side entrance. Both kitchens are equipped with brand new stainless steel appliances, and each level has its own new washer and dryer. Additional upgrades include a new furnace, new central air conditioning unit, 22 inches of attic insulation, and updated electrical, plumbing, and exhaust fans. A large parking area with a carport and detached garage accommodates up to 6.5 vehicles. The solarium connected to the garage offers a comfortable year-round space featuring a wood-burning oven - ideal for gatherings in any season. A large shed provides generous storage for tools and equipment, and an expansive crawl space offers additional storage capacity. A well-maintained, move-in ready property in a convenient location. (id:60365)
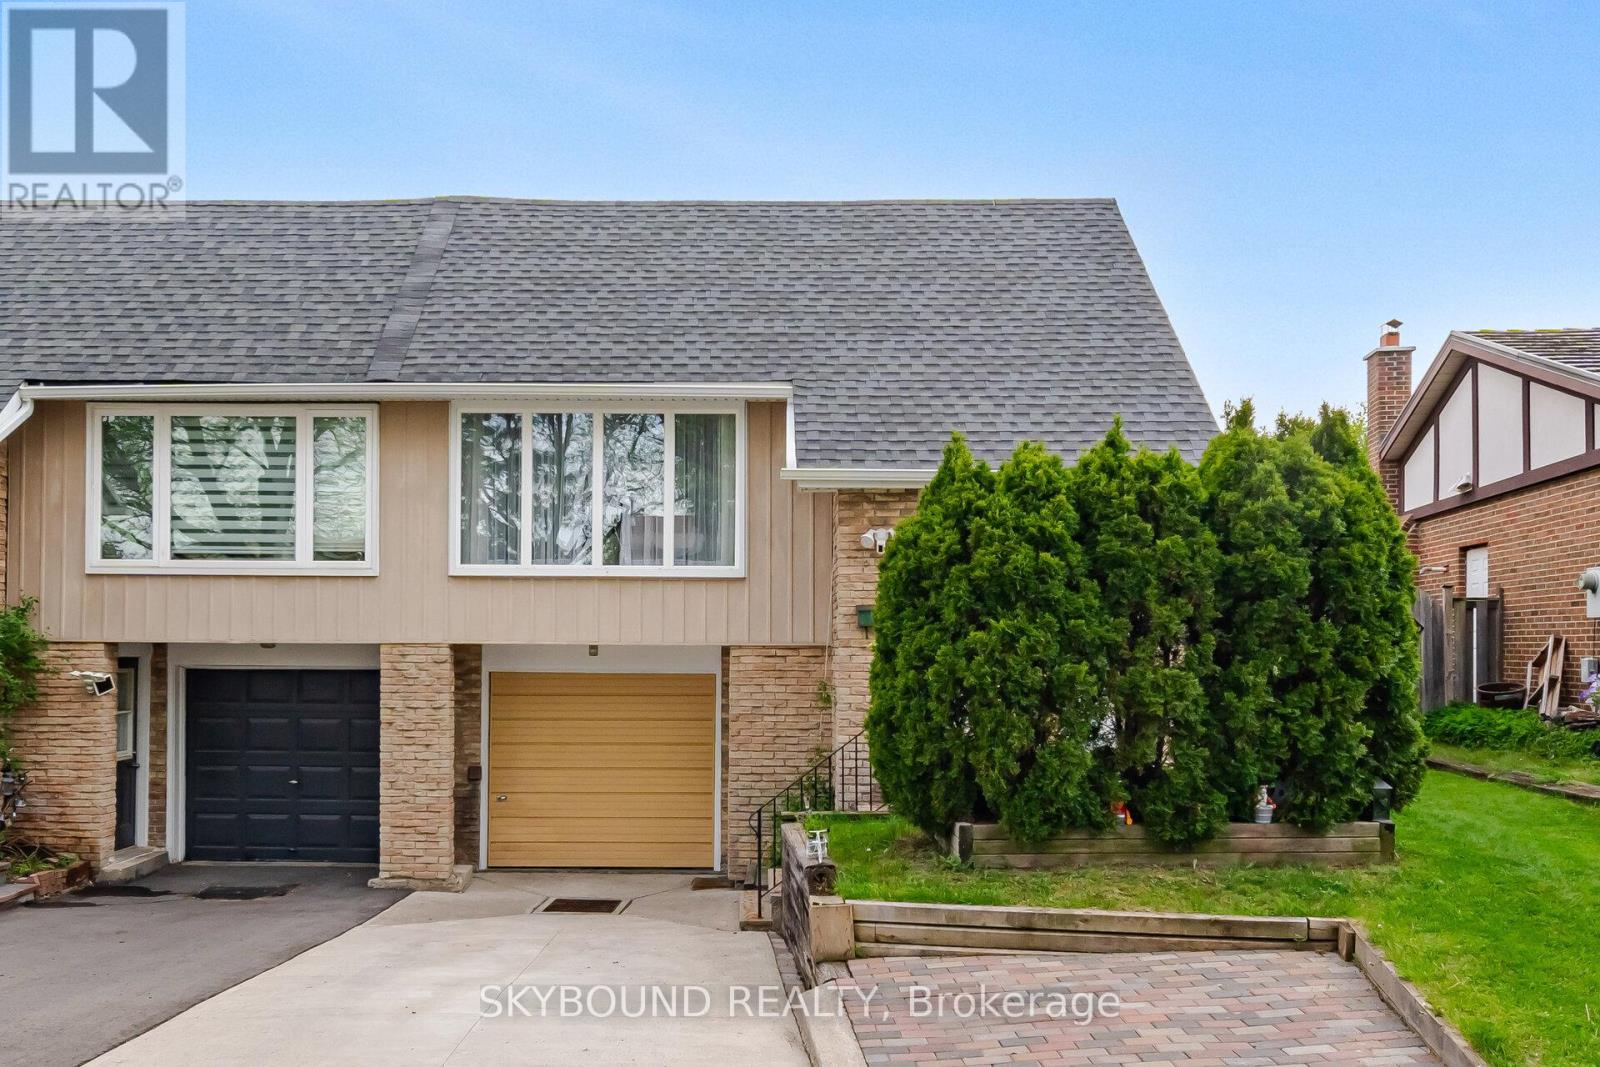
7217 Fayette Circle
Mississauga, Ontario
Welcome to this lovingly maintained 3+1 bdrm 4 level backsplit. Nestled on a quiet street in a family oriented area of Meadowvale, this home is ideal for families, first time buyers, extended families or investors. Main floor has a spacious & functional layout with bdrms on upper level, while the lower level + bsmt offers excellent income or in-law suite potential, complete with a separate entrance. The lower level features an additional bdrm, a walk-out family room that can also serve as a 4th bedroom, bathroom and a powder rm with laundry hook up. Separate entrance to Bsmt, leads to a spacious room with an additional kitchenette & access to a private laundry rm. Fully fenced, private backyard oasis complete with an awning is perfect for relaxing or entertaining during the summer months. There are 3 additional, parking spaces in addition to the garage. HWT replaced in March 2026. A/C & Roof approx. 5 years old. Very well kept and ideally located just minutes from major hwys, parks, schools and transit as well as shopping. (id:60365)
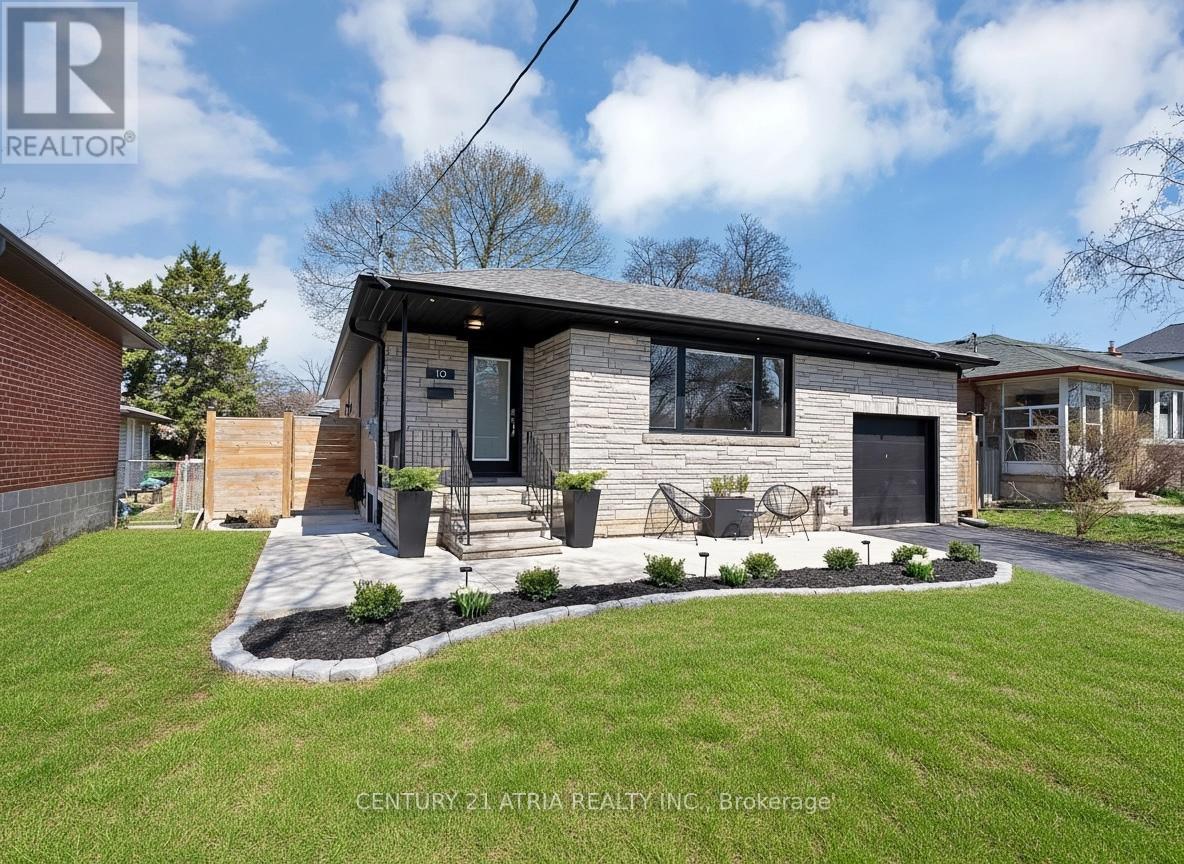
10 Dunrobin Drive
Toronto, Ontario
Welcome to 10 Dunrobin Drive, a meticulously updated detached bungalow in the highly coveted Glen Agar pocket of Princess-Rosethorn. Situated on a premium 50 x 124 ft lot, this home offers three spacious bedrooms, two bathrooms, and a thoughtfully designed layout ideal for families, downsizers, or investors alike.The bright, open-concept main floor features expansive sun-filled living spaces and a sleek white kitchen complete with a gas range and updated appliances. Renovated in 2022, the upper level blends modern finishes with timeless comfort and includes the convenience of main floor laundry.The fully renovated basement adds incredible flexibility with new vinyl flooring, pot lights, a full-sized second kitchen, two large versatile rooms ideal for bedrooms, home offices, or guest space, and a separate side entrance-perfect for multi-generational living or income potential.Bright and airy throughout, this lower level offers exceptional additional living space rarely found in bungalow homes.Outside, enjoy a professionally landscaped backyard oasis designed for entertaining, complete with a gas BBQ hookup and ample green space.Additional updates include partial exterior waterproofing with sump pump and window well installation by Aquatec (2023), a new garage door and opener (2021), and a recently updated roof and eavestroughs.Located on a quiet, family-friendly street in one of Etobicoke's most desirable neighbourhoods, this home is steps to top-rated schools including John G. Althouse Junior Middle School, Rosethorn Junior School, and St. Gregory Catholic School, as well as parks, golf clubs, transit, major highways, and the airport. Future connectivity is set to improve even further with the planned Eglinton Crosstown West extension and upcoming transit station near Martin Grove and Eglinton just minutes away. A rare opportunity to own a turnkey home in an exceptional location. (id:60365)
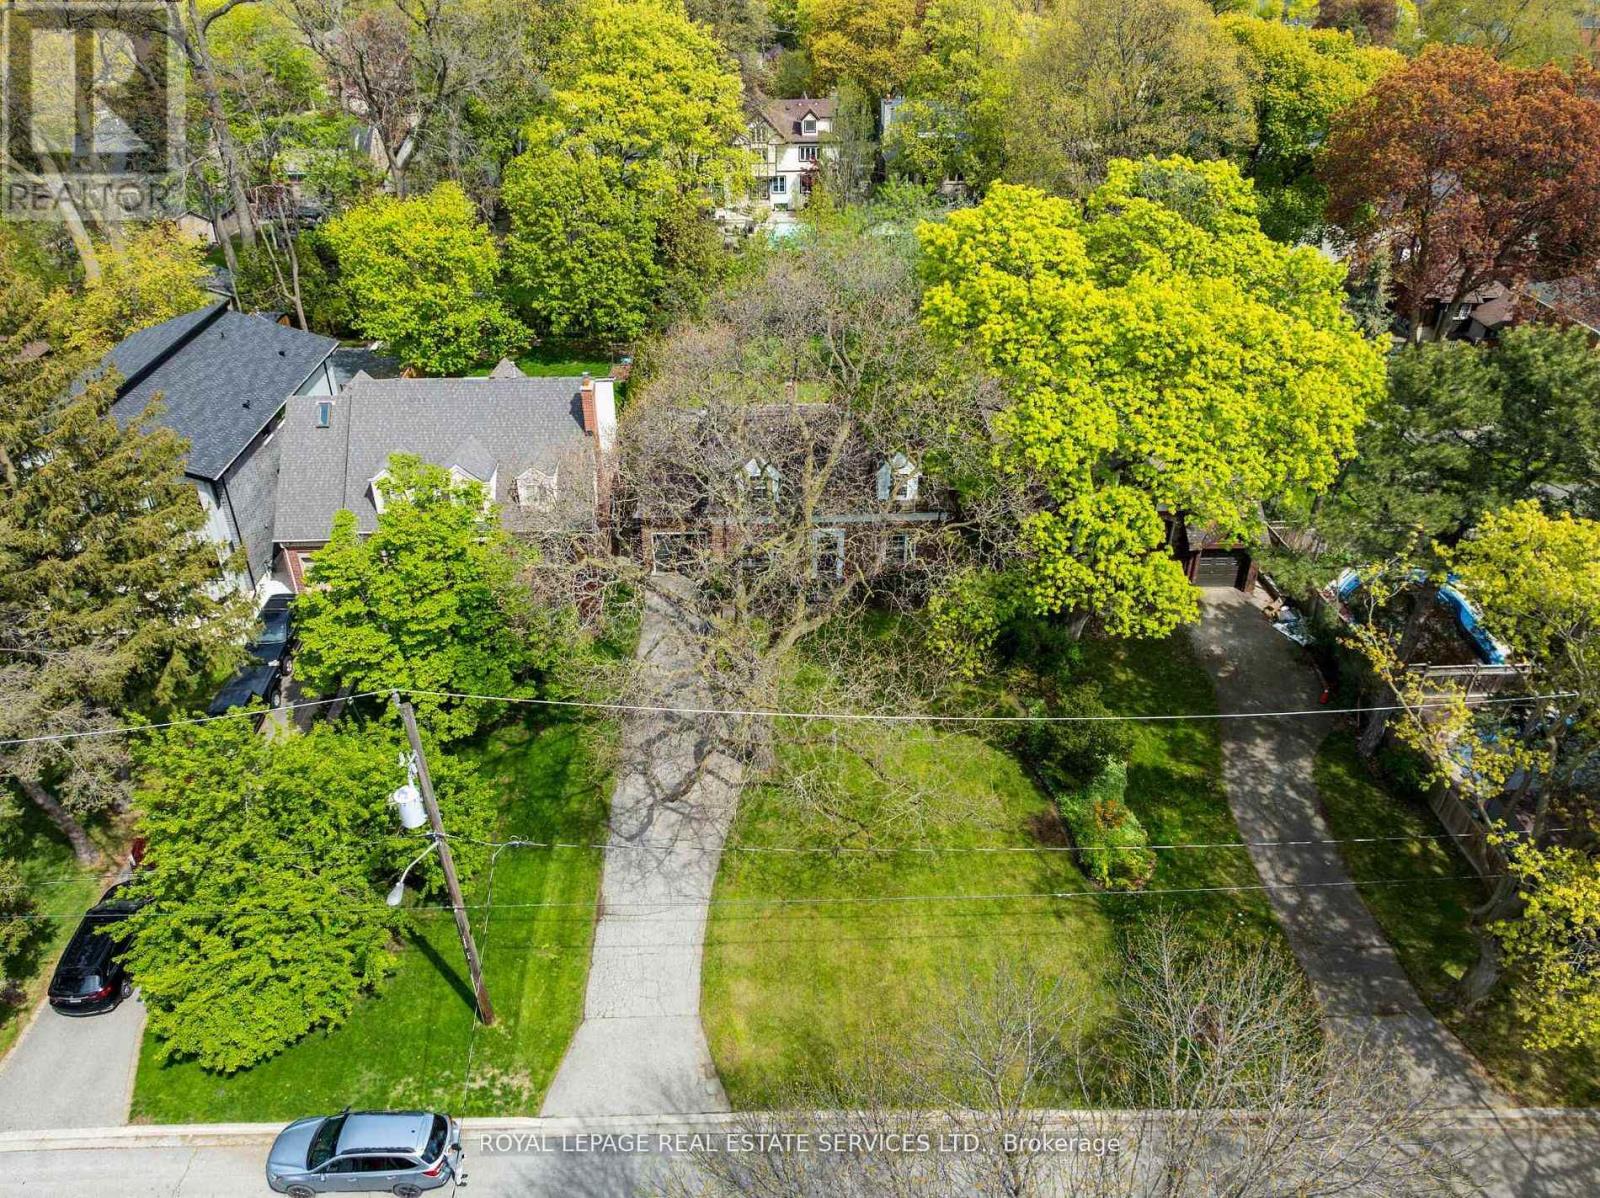
28 Holloway Road
Toronto, Ontario
Set on an extraordinary 60' x 182' property in the heart of Islington Village, this storybook English cottage captures the timeless charm and beauty that make this little enclave so desirable. There is a genuine sense of community here that is hard to find. Neighbours become friends, conversations happen at the end of driveways, children play in front yards and dog owners know each other by name. It's a special place. Bordered to the north by the prestigious Islington Golf Club, the neighbourhood feels like a peaceful village with winding tree-lined streets, charming homes and walking distance to a variety of parks and green space including Echo Valley Park and its scenic trail system. Tucked far back from the street beneath a copy of mature trees this property offers exceptional privacy and future potential, whether building a luxury home or enjoying the character of the existing one while renovating over time. This 1.5 story home features 3 beds, 3 baths, an updated kitchen with island, two wood-burning fireplaces, a dreamy primary retreat with built-ins, a sunken walk-in closet and ensuite, plus a finished lower level. Just moments to transit, highways, downtown and the airport. A truly rare offering in one of Etobicoke's most beloved neighbourhoods. (id:60365)
680 Mceastern Path
Milton, Ontario
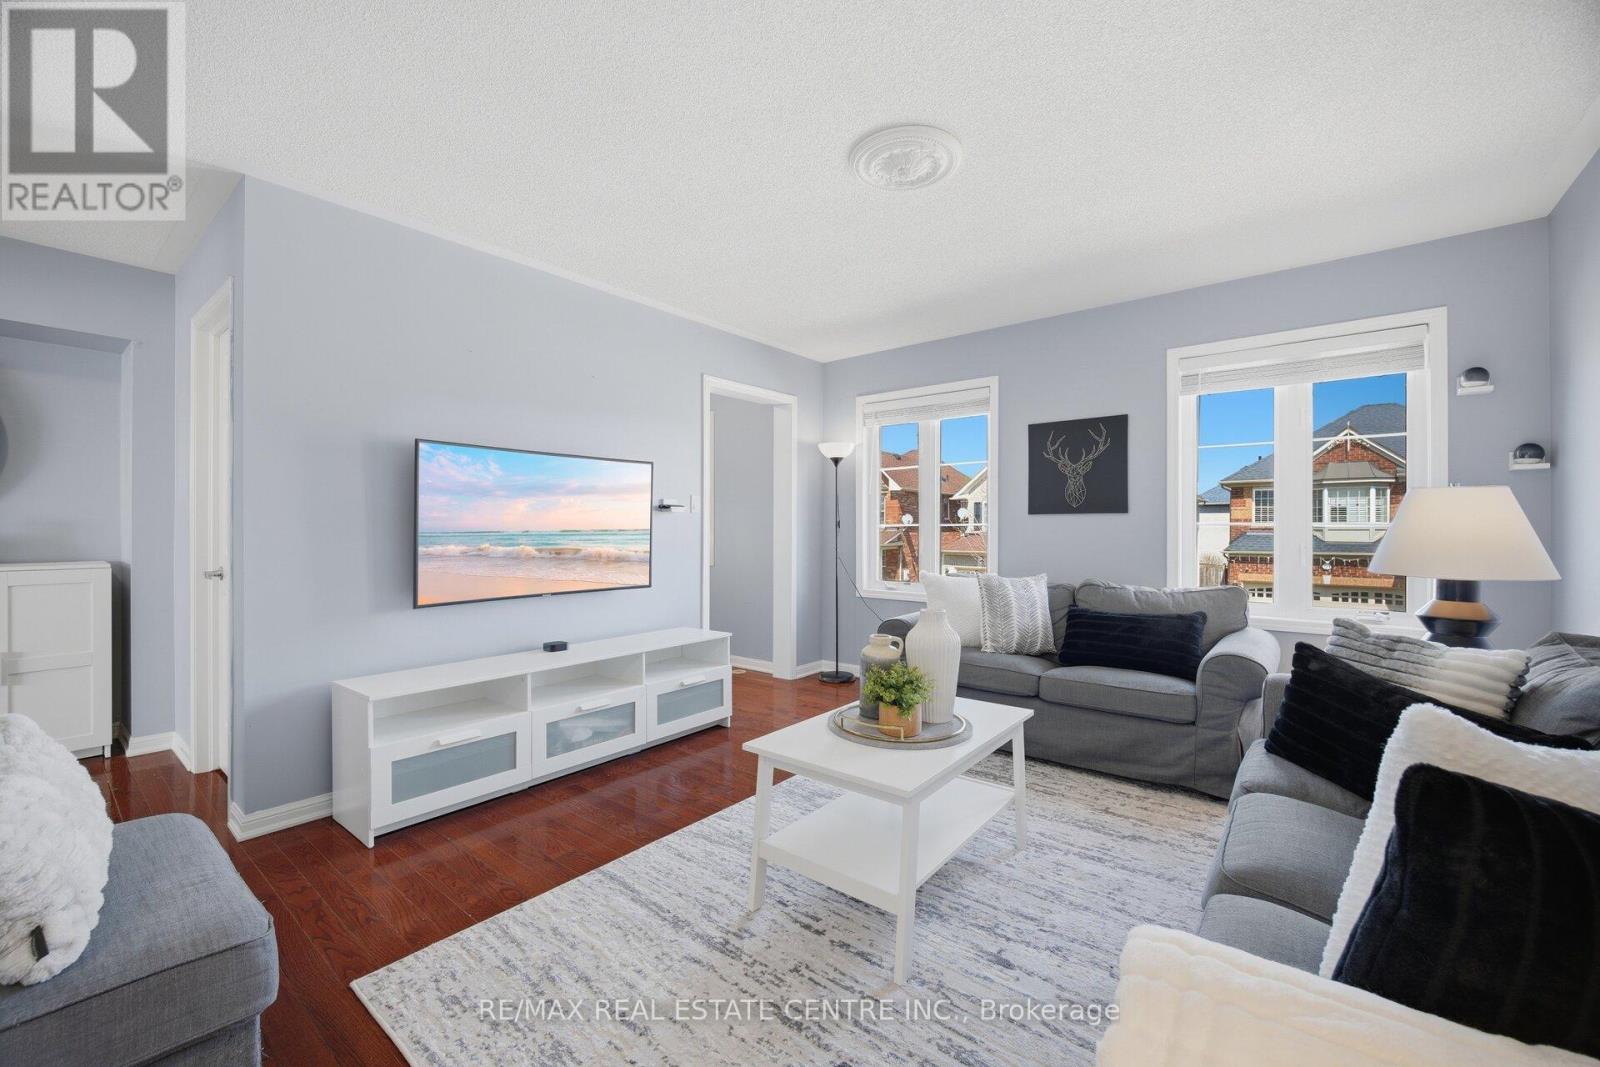
Welcome to this Beautiful 3 Bedroom Freehold townhome in one of Milton's most sought-after communities! This beautifully maintained home offers a rare Modern Design With 2 Car Garage with a total of 3 Parking Spaces. Step inside to find a bright and versatile main floor family room, perfect as a cozy lounge, home office, or additional living space. Upstairs, enjoy an open-concept design featuring a spacious living and dining area filled with natural light walking out to a Large Private Deck. Stylish kitchen with ample cabinetry and prep space-ideal for entertaining. 3rd Floor Offers Three Spacious Bdrms Incl W-I Closet And 4 Pcs Ensuite In The Primary Bdrm + 2nd/3rd Bdrm And 4 Pcs Main Bath providing comfort and privacy for the whole family. The Exterior Roof, Garage Door and AC unit all replaced within the past 3 years. Located in a prime a Milton neighborhood Coates close to parks, schools, shopping, and all essential amenities, this home offers the perfect blend of convenience and lifestyle. (id:60365)
1491 The Links Drive
Oakville, Ontario
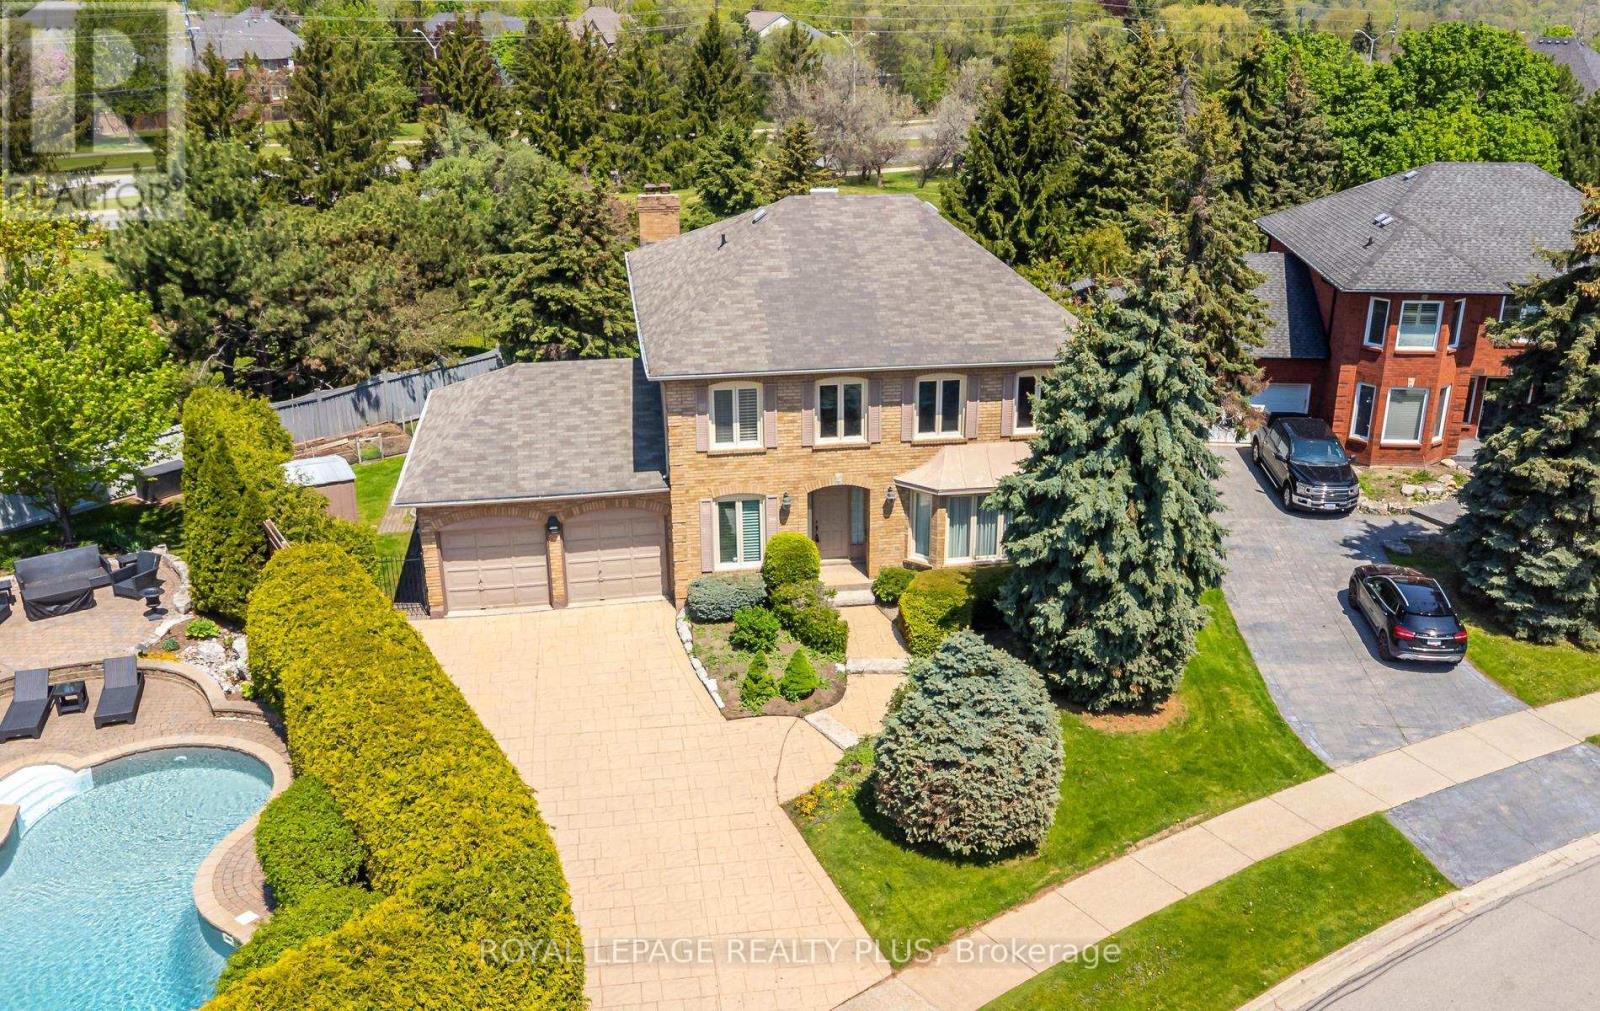
Tucked away at the end of a quiet cul-de-sac within the exclusive Fairway Hills community, this lovingly maintained residence presents a rare opportunity to own within one of Glen Abbey's most sought-after enclaves. Fairway Hills is celebrated for its mature landscaping, private community atmosphere and strong neighbourhood pride. Owned and meticulously cared for by the same owners for over three decades, this spacious 4-bedroom, 2 full bath and 2 powder room home offers spacious principal rooms, plus a finished basement providing substantial additional living space. Featuring a main floor laundry, direct interior access to the double car garage, a premium extra-long driveway and a large skylight that fills the home with natural light, this residence offers exceptional scale and incredible long-term potential for buyers looking to personalize a home in an extraordinary setting. The finished basement features a second kitchen, additional living space, cold room, and abundant storage, offering excellent flexibility for extended family living, entertaining, hobbies, or future customization. Outside, the property offers added privacy with no rear neighbours, a large backyard deck, mature perennial gardens, and dedicated space for personal gardening including a garden for herbs and vegetables, creating a peaceful outdoor setting to enjoy throughout the seasons. Residents enjoy access to beautifully maintained shared green spaces, optional community events including golf tournaments, seasonal gatherings and added community features, all supported by an annual Fairway Hills community association fee of approximately $1,000.A rare opportunity to invest in location, lifestyle, and future value within a truly special Oakville community. (id:60365)
44 Denison Avenue
Brampton, Ontario
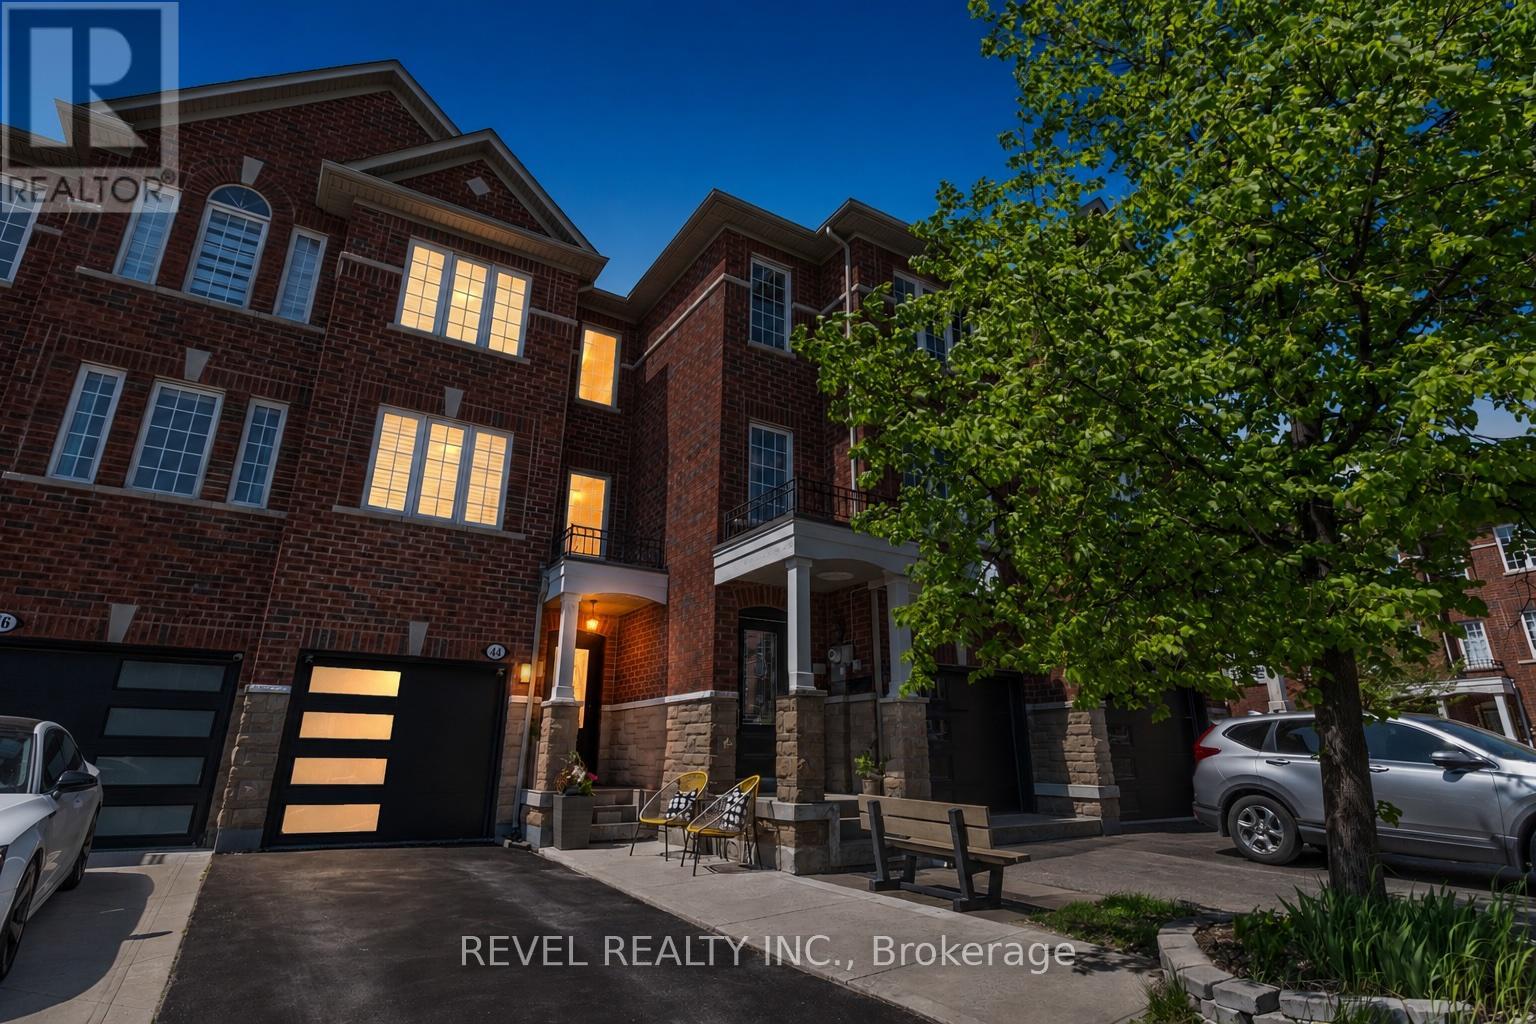
Welcome To 44 Denison Avenue In Brampton, A Beautifully Maintained 3-Storey Freehold Townhome Located In One Of Downtown Brampton's Most Sought-After Neighbourhoods. Offering 1,297 Sq Ft Of Functional Living Space, This Home Features 3 Bedrooms, 1.5 Bathrooms, An Attached 1 Car Garage, And Driveway Parking For Two Additional Vehicles. The Main Level Offers Convenient Laundry, Direct Garage Access, Ample Storage, And A Versatile Family Room With Walkout To A Fully Fenced Backyard Complete With A Patio, Garden Shed, And Plenty Of Privacy. The Second Level Showcases A Bright And Spacious Living Room Filled With Natural Light Through Large Windows, Hardwood Floors, And A Warm Inviting Atmosphere. The Eat-In Kitchen Features Built-In Appliances, Generous Cabinetry, And A Juliet Balcony, While A Convenient 2-Piece Bathroom Completes The Level. Upstairs, The Primary Bedroom Features A Large Closet And Semi 4-Piece Ensuite Access, Accompanied By Two Additional Well-Appointed Bedrooms. Ideally Located Steps To Schools, Parks, Trails, Public Transit, Shopping, And Everyday Amenities. Walking Distance To Brampton Go Station & Downtown Brampton. With Easy Access To Major Highways For Commuters, This Is An Excellent Opportunity To Own A Stylish And Functional Home In A Vibrant Family-Friendly Community. (id:60365)
379 Wettlaufer Terrace
Milton, Ontario
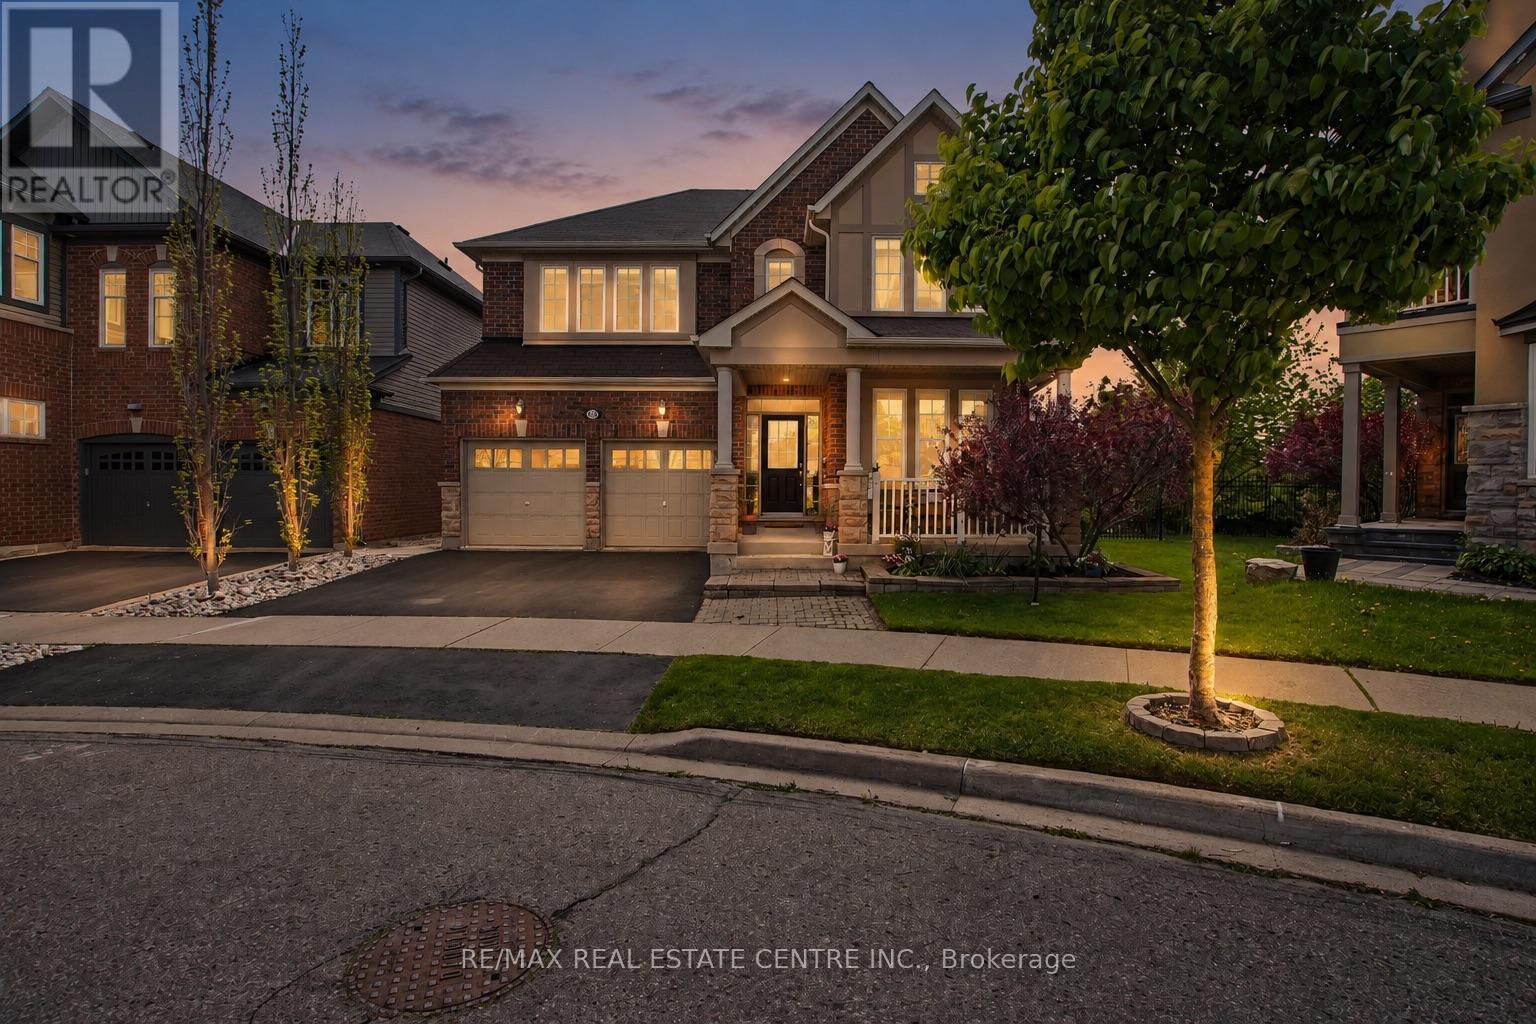
379 Wettlaufer Terrace presents an exceptional opportunity to own an executive residence on a quiet, family-friendly street, perfectly positioned on a premium pie-shaped, pool-sized lot backing onto tranquil pond views, walking paths, and mature foliage. Offering over three beautifully finished levels, this impressive 4+1 bedroom, 4.5 bathroom home blends elegant design with outstanding functionality for modern family living. The heart of the home is the chef-inspired kitchen, thoughtfully designed for entertaining with expansive marble countertops, a large centre island with seating, abundant cabinetry, and a spacious breakfast area overlooking the picturesque backyard. For more formal gatherings, the elegant dining room features a striking double-sided fireplace shared with the open-concept great room, creating warmth and sophistication throughout the main living space. Upstairs, the luxurious primary retreat offers generous proportions, dual walk-in closets, and a spa-inspired 5-piece ensuite. A rare private ensuite in the second bedroom adds exceptional convenience, while the third and fourth bedrooms share a well-appointed Jack & Jill bathroom. A full-sized laundry room with built-in pantry and cabinetry completes the upper level. The fully finished walk-out basement extends the home's versatility with oversized windows, a fifth bedroom, full bathroom, a kitchenette, and expansive recreation space-ideal for multigenerational living, guests, or growing families. Step outside to experience the showstopping backyard oasis: a multi-level deck designed to maximize the breathtaking pond and nature views, ample green space for children or future pool plans, and a hot tub perfectly positioned for peaceful evenings of relaxation and birdwatching.With direct backyard access to the walk-out lower level and located just steps to schools, parks, and everyday amenities, this quietly impressive home offers the rare combination of luxury, space, and setting. (id:60365)
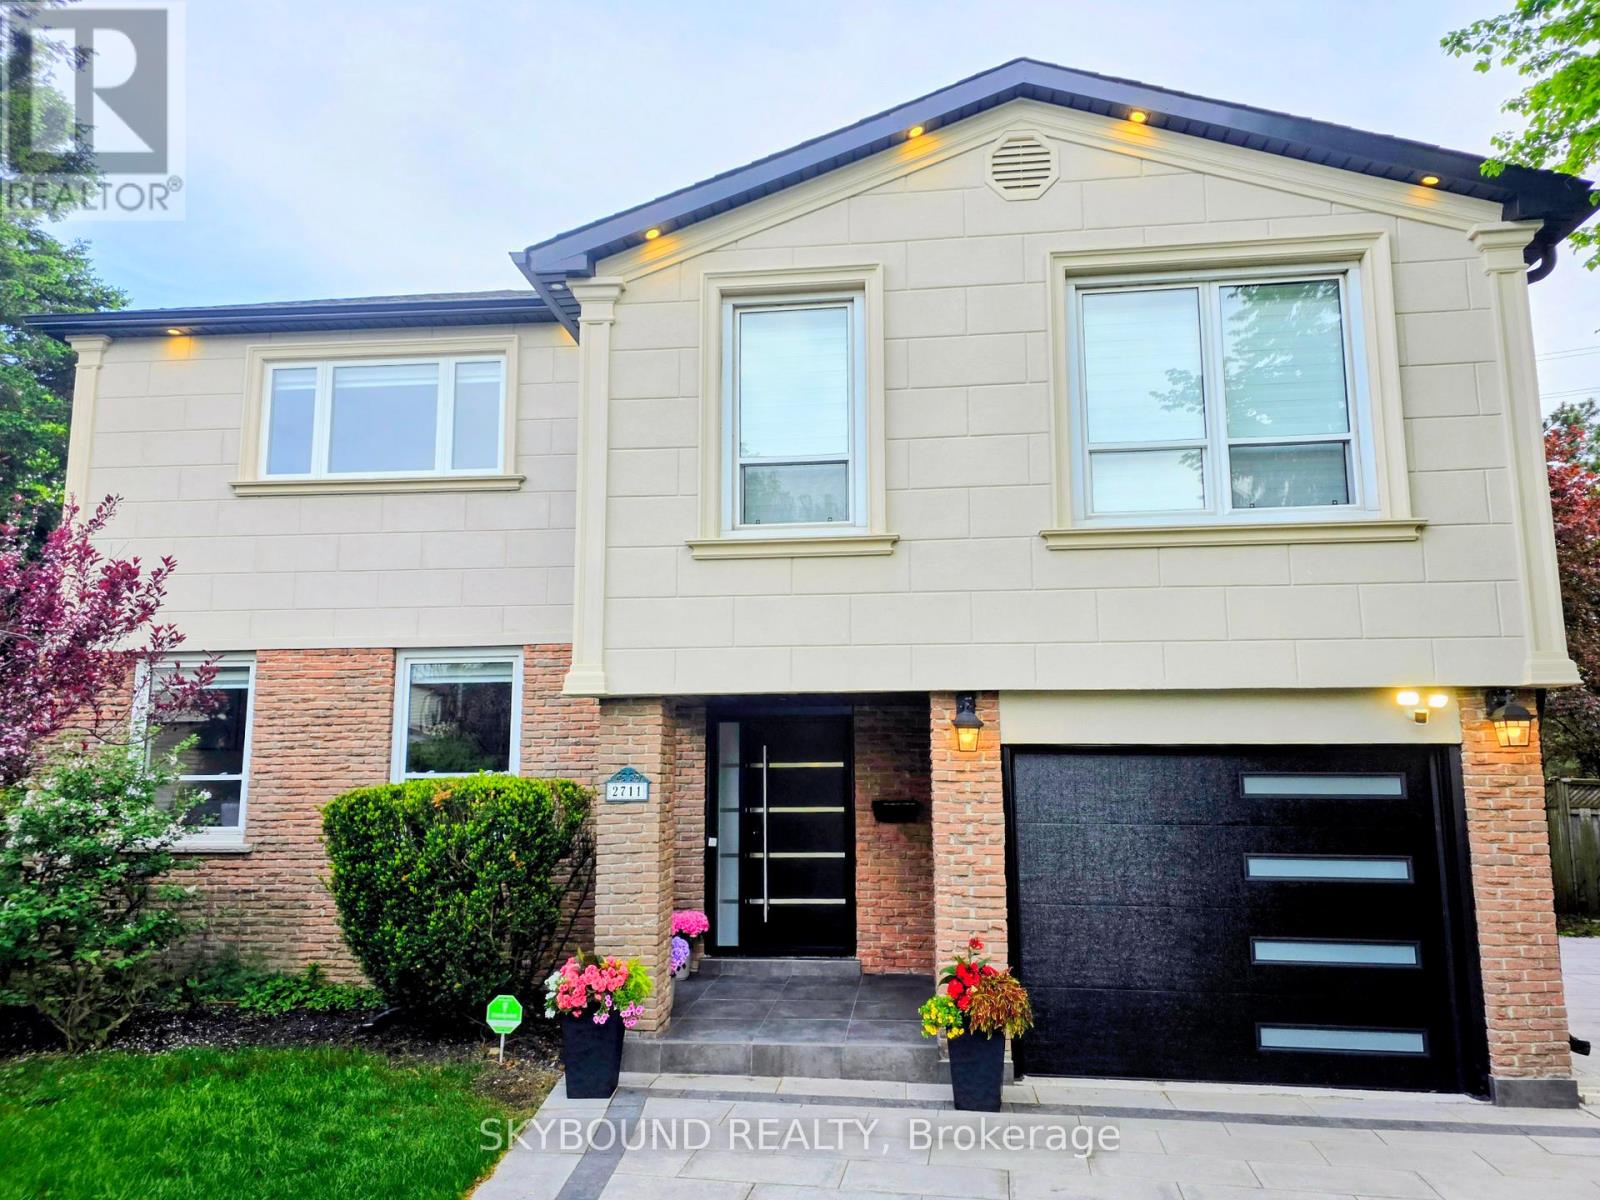
2711 Spruce Needle Court
Mississauga, Ontario
**Welcome to 2711 Spruce Needle Court in beautiful and mature area of Erin Mills.** This stunning home offers over 4,000 sq. ft. of bright, open living space designed for modern families. With high ceilings, oversized windows, hardwood floors, and luxurious tile throughout, every room feels light and airy. The open-concept main floor is perfect for daily life. The chef's kitchen features new appliances, white cabinetry, quartz counters, and an oversized breakfast island. A separate dining room with a servery makes formal entertaining easy. The family room boasts floor-to-ceiling sliding doors that open completely to the backyard, creating a seamless indoor-outdoor flow. Upstairs, the primary suite is a true retreat: a large master bedroom with an electric fireplace, custom built-in bed with decorated wall designs, dual walk-in closets, and a spa-inspired 5-piece ensuite with a glass shower and freestanding tub overlooking the backyard and pool. Four more generous bedrooms include one with its own 4-piece ensuite and walk-in closet. A second-floor laundry adds convenience. The 5+1 bedrooms, finished basement, 5.5 baths, and attached garage with mudroom complete the interior. New roofing and furnace and A/C (2025).**Your private backyard resort** sits on a fully fenced 60' x 50' backyard. Enjoy a large saltwater pool (controller automated, with waterfalls and convertible fountain jets), a custom saltwater hot tub and a rare electric custom sauna both that you can use year round, a pool cabana with a games room, and a 3-piece bath. A smart robot keeps the pool clean effortlessly. A unique outdoor patio is covered, waterproofed and includes a kitchen, a gas stove, gas fire table, and fan. Plus, high-quality synthetic turf for soccer or golf for added entertainment. All this in a quiet court location, close to a sports complex, shopping, dining, and major highways within the vicinity. This isn't just a normal house, it's where family and friend memories are made. (id:60365)
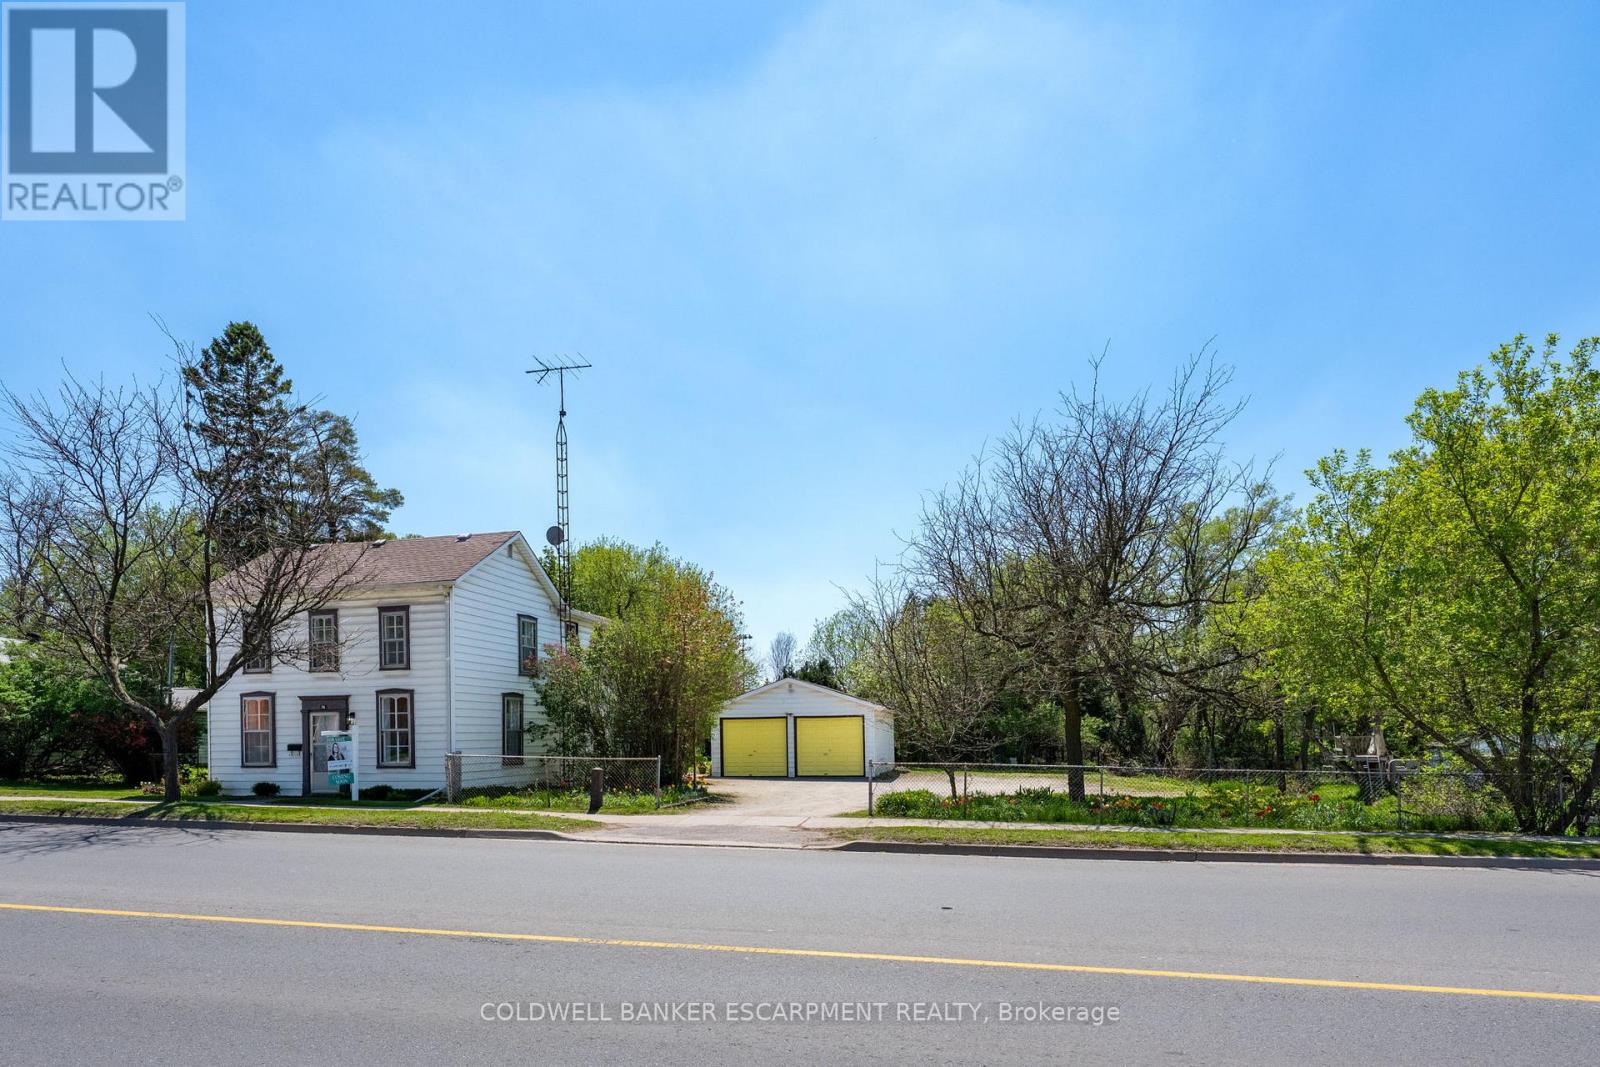
76 Main Street N
Halton Hills, Ontario
Located in downtown Acton this two-storey home situated on a mature, tree-lined lot with over a Quarter of an Acre of land - lovingly cared for by the same family for more than 50 years. The home features a classic layout with good bones and a functional footprint. Updated top to bottom inside, this home is completely turn-key!! The Main Floor features and Bright and Renovated Kitchen, Formal Living Space and Spacious Living Room. Four Large Bedrooms on the Upper floor with an Additional Den/Office area & Secondary Living Space!! Backing onto Prospect Park, with pickleball/tennis courts, dog park, Fairy Lake and the location of the Acton Fall Fair - the 'Best Little Fair in Ontario'. Within walking distance to downtown Acton, restaurants, the Library, Schools, shopping and community activities. Flooring (2026) Kitchen (2026) Freshly Painted (2026) Electrical Panel Upated - 200 AMPS (2026) (id:60365)
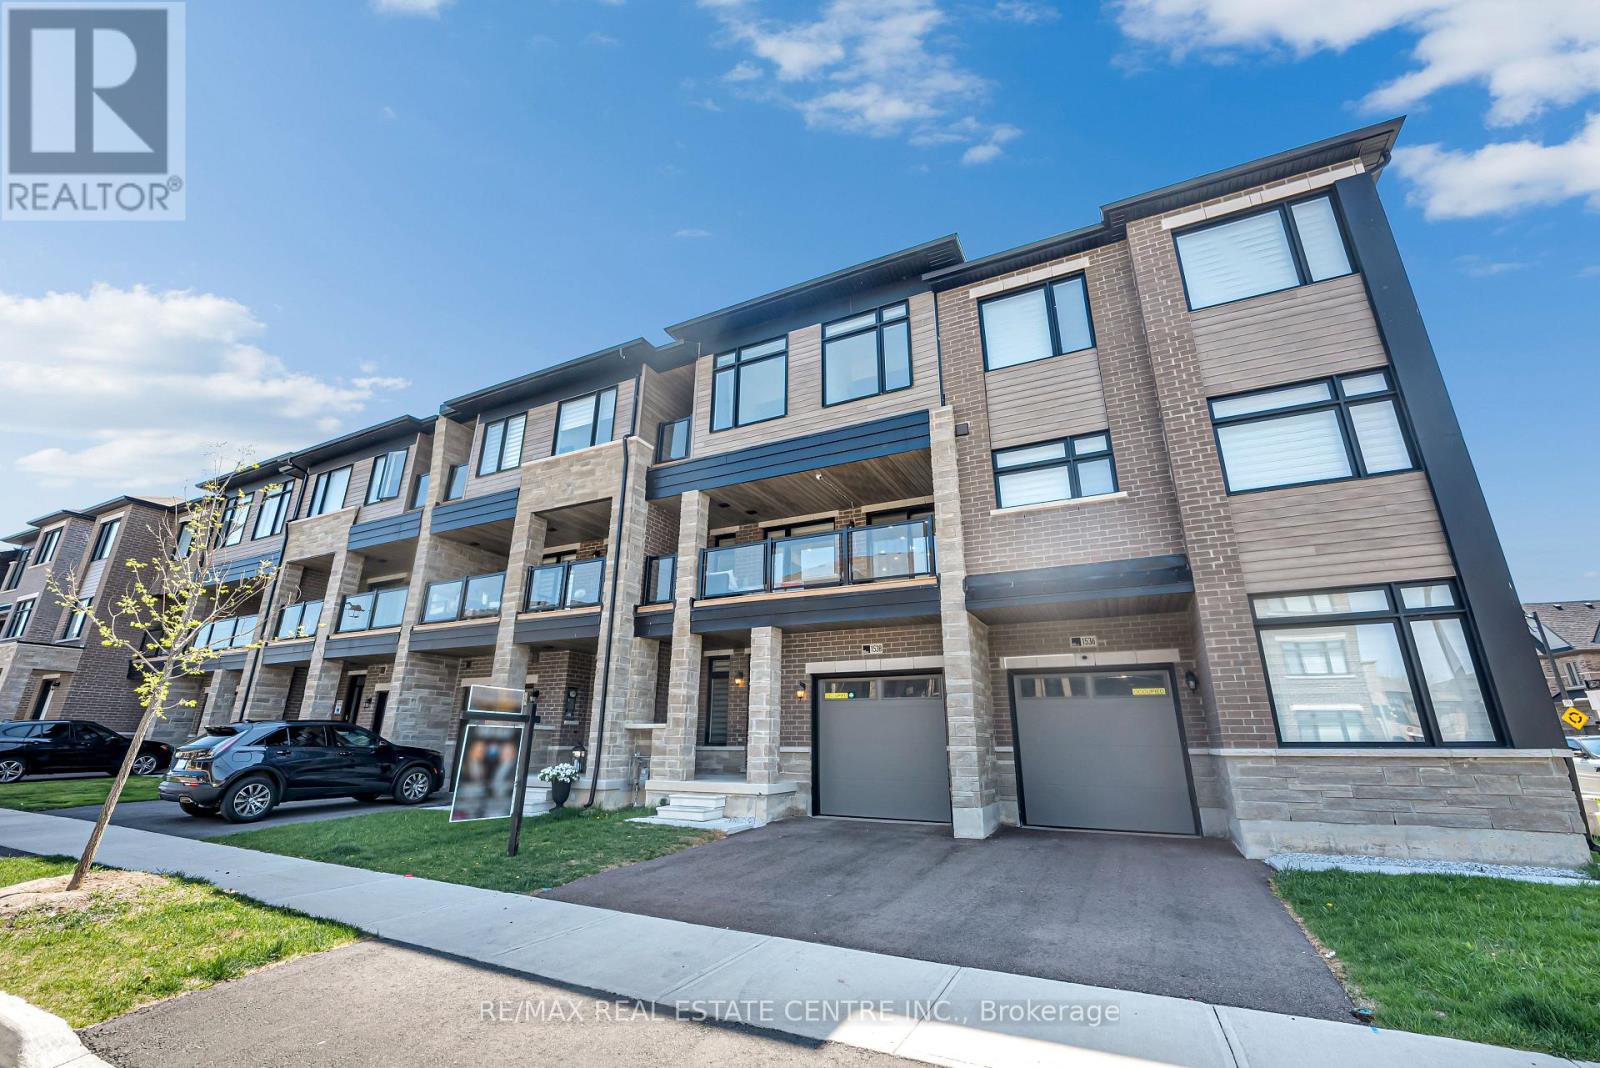
1538 Moonseed Place
Milton, Ontario
Beautifully designed and move-in ready, this stunning 2024-built freehold executive townhome by Primonte Homes is located in one of Milton's newest and most sought-after communities. Offering modern finishes, functional living space, and elegant upgrades throughout, this 3-storey home is perfect for families and professionals alike. *** Step into the spacious main floor featuring a welcoming foyer with closet space, convenient garage access, and a dedicated laundry area complete with front-load washer and dryer, laundry sink, and additional storage. A private glass-enclosed office /study /workspace provides the perfect setup for working from home. *** Gleaming hardwood stairs lead you to the bright and open-concept second floor.The heart of the home is the beautifully upgraded kitchen showcasing premium cabinetry, granite countertops, stainless steel appliances, a double sink, and a large center island with breakfast area. *** A builder-installed gas line is already in place for those who wish to upgrade to a gas stove.*** The spacious living and dining area is filled with natural light and offers seamless access to an oversized covered patio ideal for relaxing or entertaining outdoors. *** The third floor features 3 generously sized bedrooms, including a luxurious primary suite with private balcony access, a walk-in closet, and an upgraded ensuite bathroom. Custom zebra blinds throughout the home add a stylish and modern touch.Additional highlights include 9-foot ceilings, ample storage space in the basement, and a thoughtfully designed layout that combines comfort and functionality. *** Conveniently located steps to public transit and just minutes from schools, shopping, restaurants, parks, and more, this exceptional townhouse offers the perfect blend of luxury, convenience, and modern family living. A must-see opportunity in Milton! (id:60365)
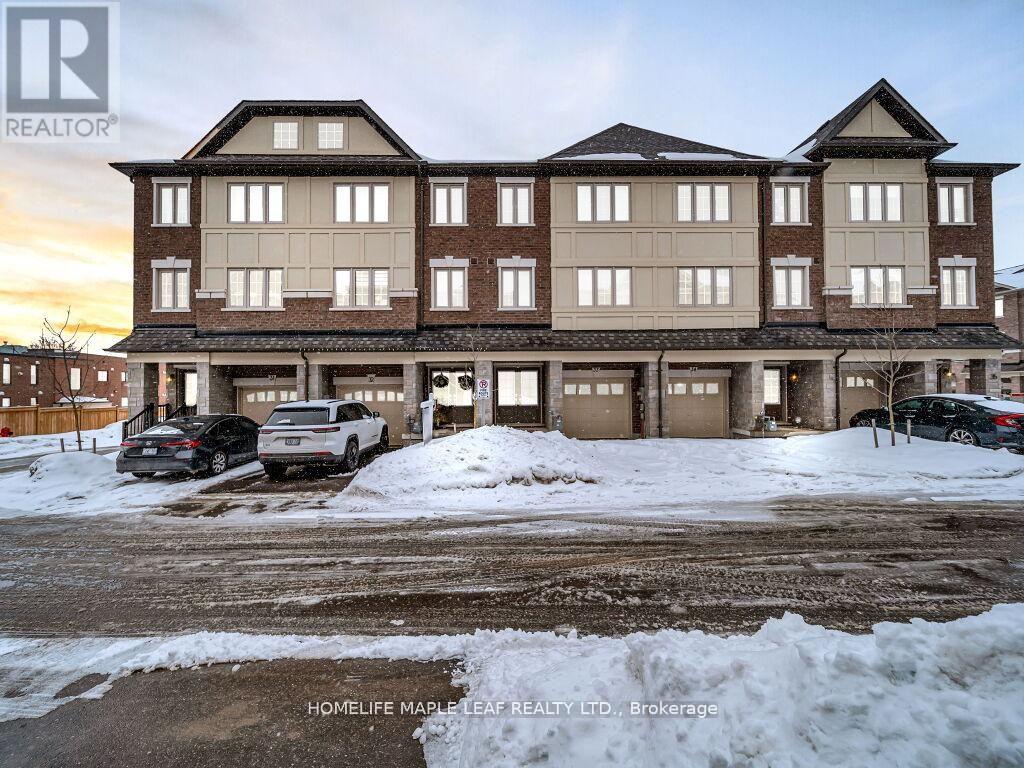
33 - 68 First Street
Orangeville, Ontario
Beautiful 3-bedroom townhouse located in desirable area of Orangeville. This well maintained home features impressive 9 ft ceilings on the main floor, creating a bright and spacious atmosphere throughout. Conveniently situated close to shopping, schools, parks, and all essential amenities, making it perfect for families and professional alike. A fantastic opportunity to own in a vibrant, family-friendly community! (id:60365)

© 2026 Proptech Realty Inc., Brokerage.