
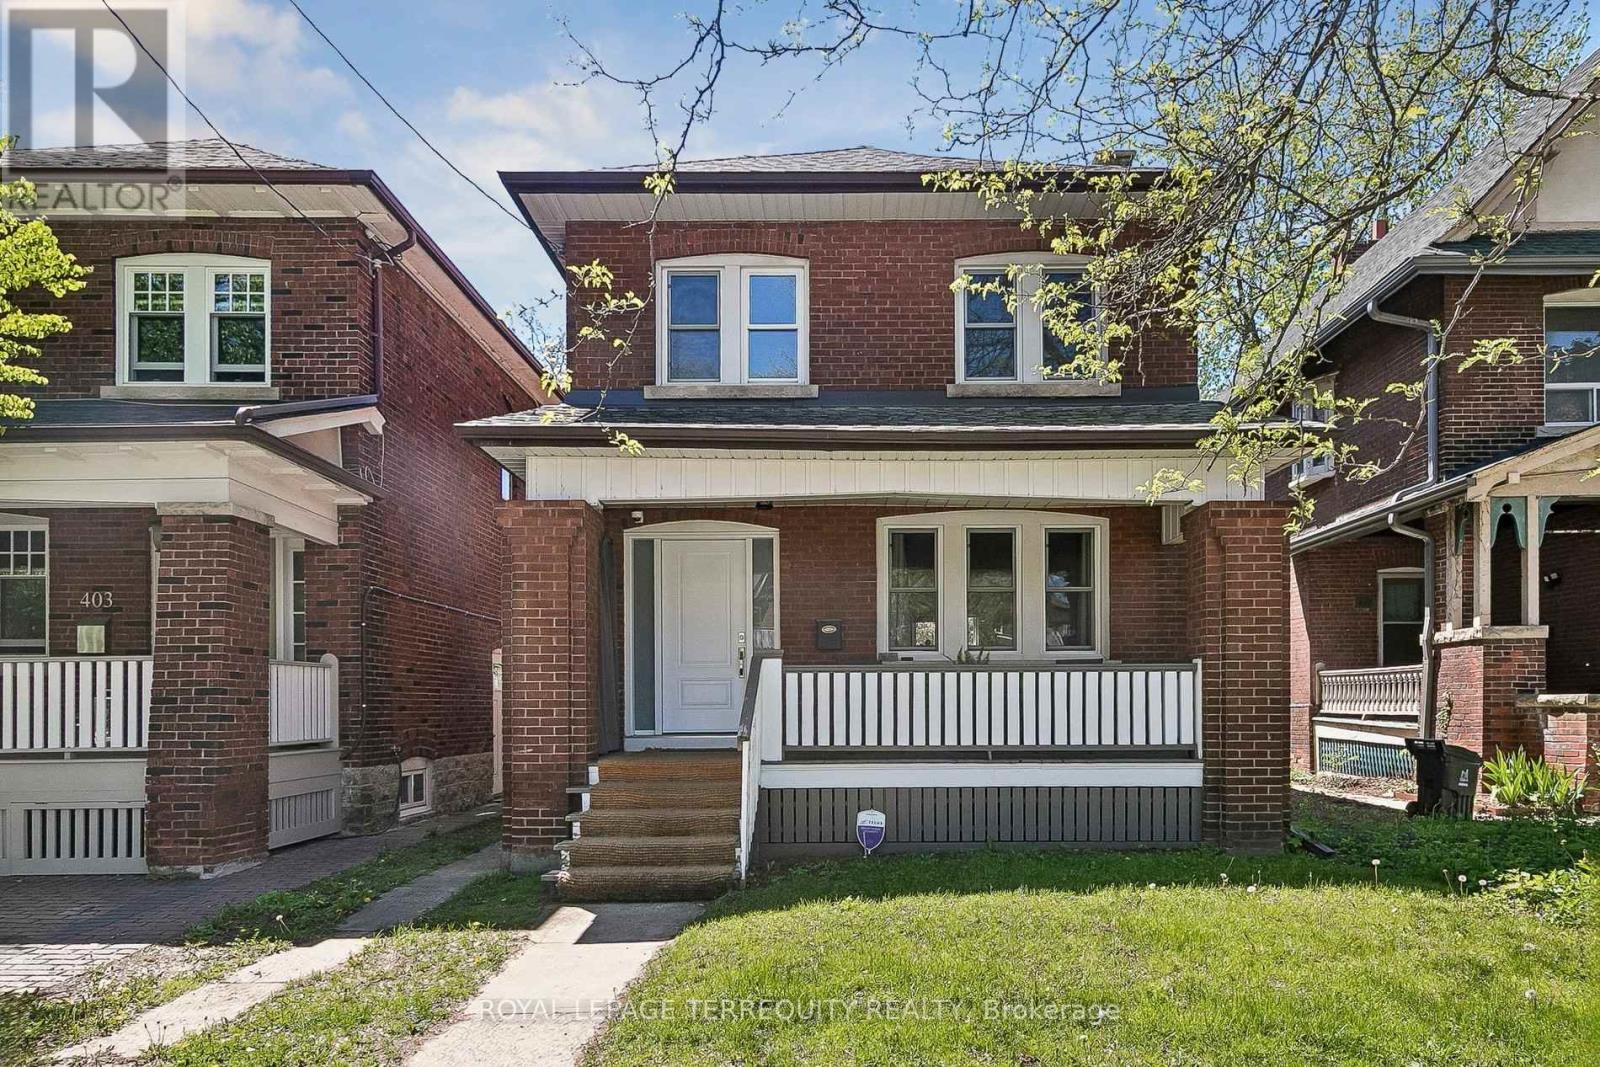
407 Annette Street
Toronto, Ontario
You'll love this home and neighbourhood! Amazing proximity to schools, great restaurants, parks, transit and so much more. Recently renovated in 2019 and carefully maintained by the current owners. Step into a pristine chef's kitchen, open concept living dining/living room, step up to to a comfortable breakfast bar. On the second, a spacious primary bedroom with room to breathe & relax. Two more bedrooms and a bathroom, make this floor complete. Basement has a lovely family space, a 4th bedroom. second full bath and laundry. Teenager, nanny or guest suite - you decide. A mutual drive has a garage with a two car parking pad. More potential to add a front parking pad. This is a bright and airy home with views to a lovely south exposure, and a deep garden space. (id:60365)
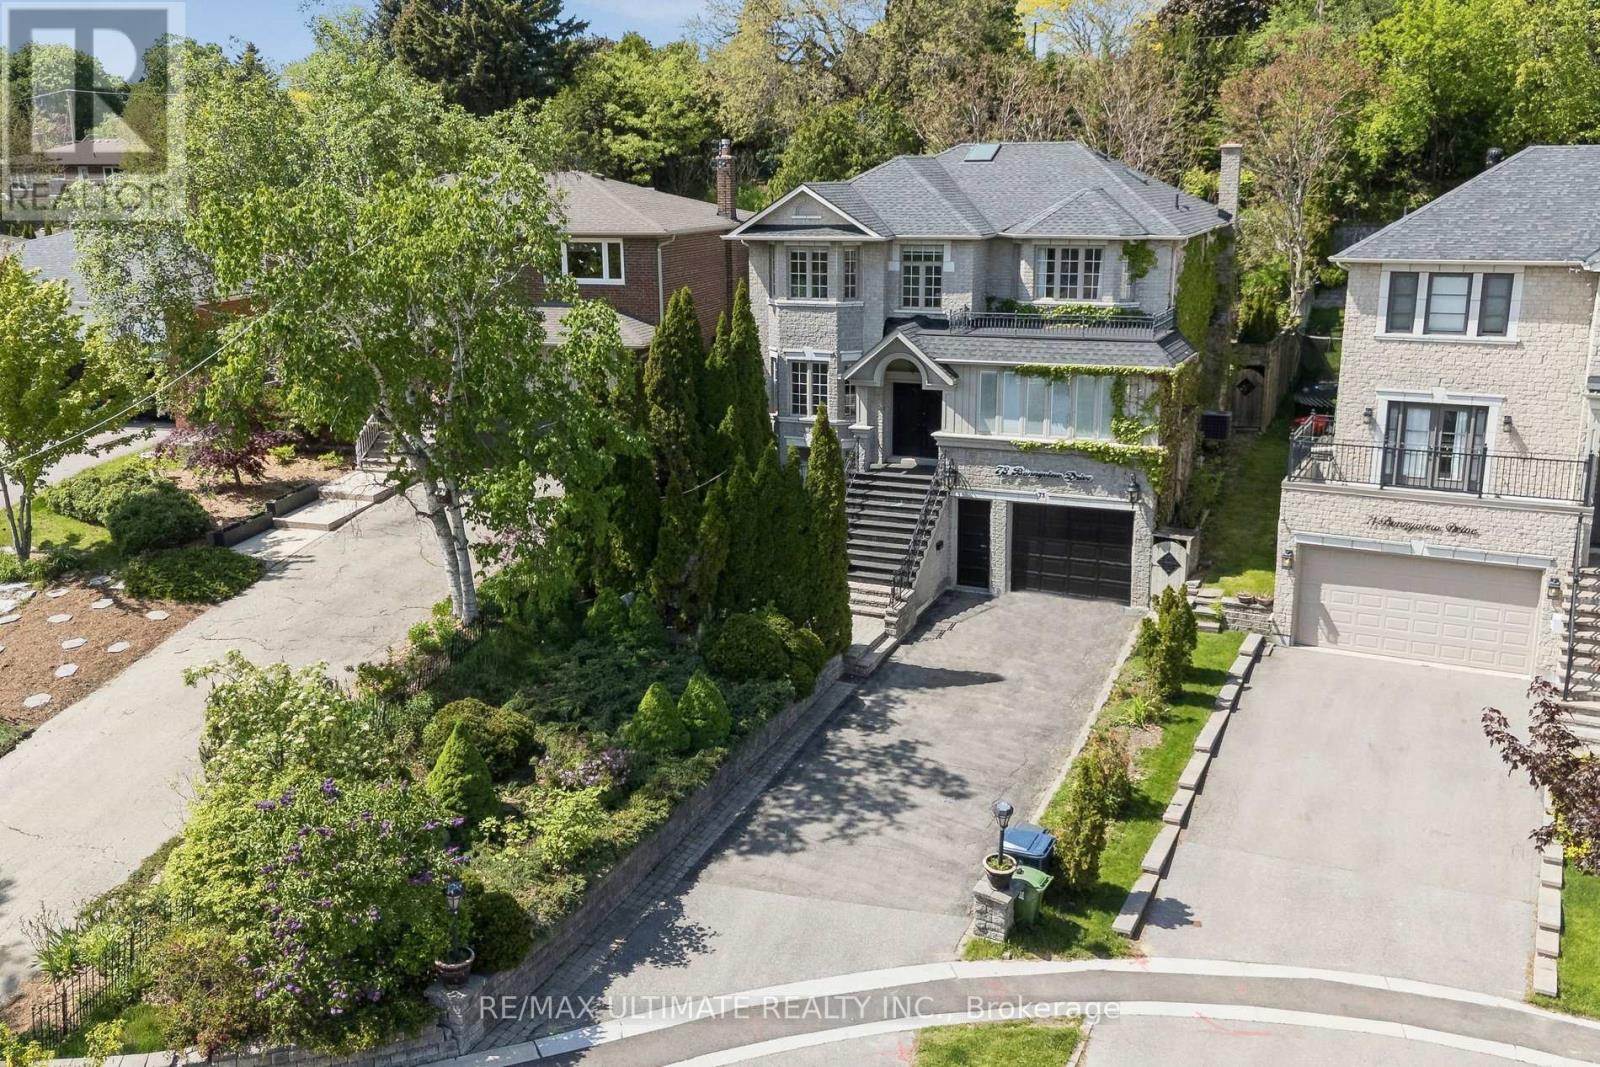
73 Bonnyview Drive
Toronto, Ontario
Welcome to 73 Bonnyview Drive! Extensively updated and renovated since its construction in 2000, this exceptional luxury residence showcases abundant natural light through two skylights, a beautifully landscaped low-maintenance backyard, and complete privacy fencing. The main level features a spacious custom eat-in kitchen, a dedicated office, and a permitted four-season sunroom with heated floors. Enjoy the convenience of main-floor laundry and a large living area with a wood-burning fireplace overlooking the lush backyard, seamlessly connected to the dining area for effortless entertaining. This luxury home also features a swim spa with a power-lifting cover. The second level offers a true primary retreat with double walk-in closets and a beautifully renovated ensuite featuring heated floors and a standalone soaker tub. Three additional spacious bedrooms provide abundant natural light, privacy, and generous closet space. The walk-out lower level includes ample storage and a separate in-law or nanny suite, offering exceptional flexibility for families or guests. Conveniently located near The Queensway and Park Lawn, with quick access to the Gardiner and QEW, and just minutes to Humber Bay Park, waterfront trails, marina, Sherway Gardens, and Costco Wholesale. Situated within a highly rated school district, this exceptional home truly has it all. Book your private showing today! (id:60365)
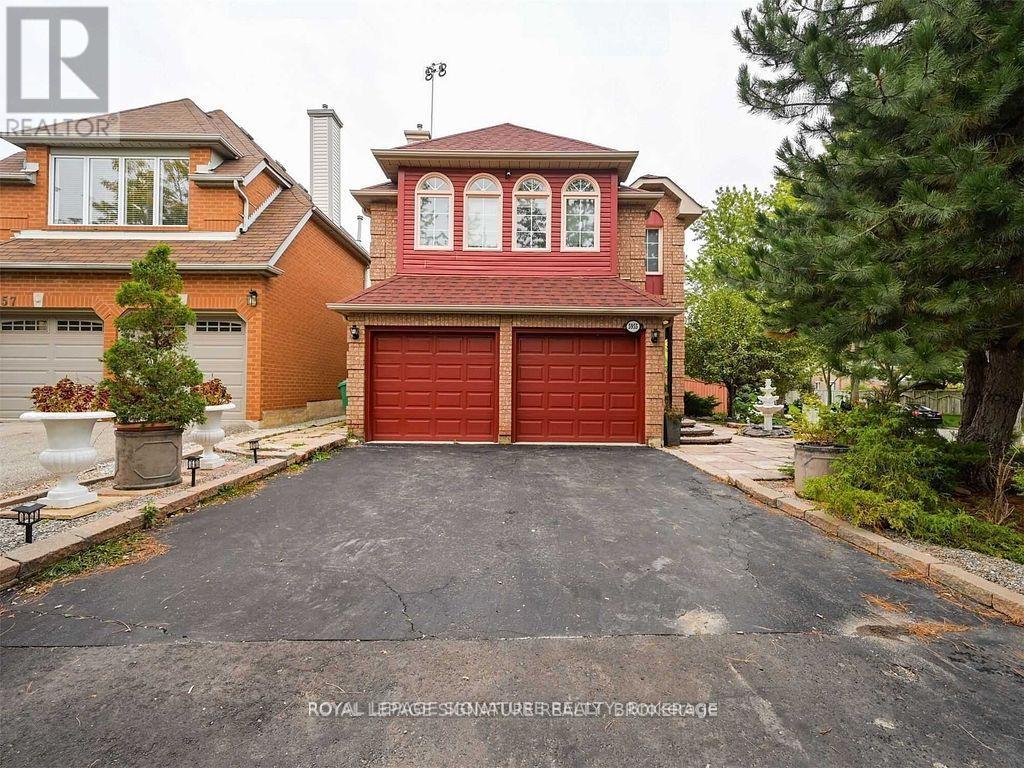
Basement - 5955 Leeside Crescent
Mississauga, Ontario
Legal Basement In The Central Erin Mills Area. This Unit Is On A Corner Property, Has Ample Lights Because Of Large Windows And Has Two Bedrooms, A Den, One Full Washroom, A Separate Lights Because Of Large Windows And Has Two Bedrooms, A Den, One Full Washroom, A Separate Kitchen, A Living/Dining Room And One Parking. Laundry Access On The Same Level. (id:60365)
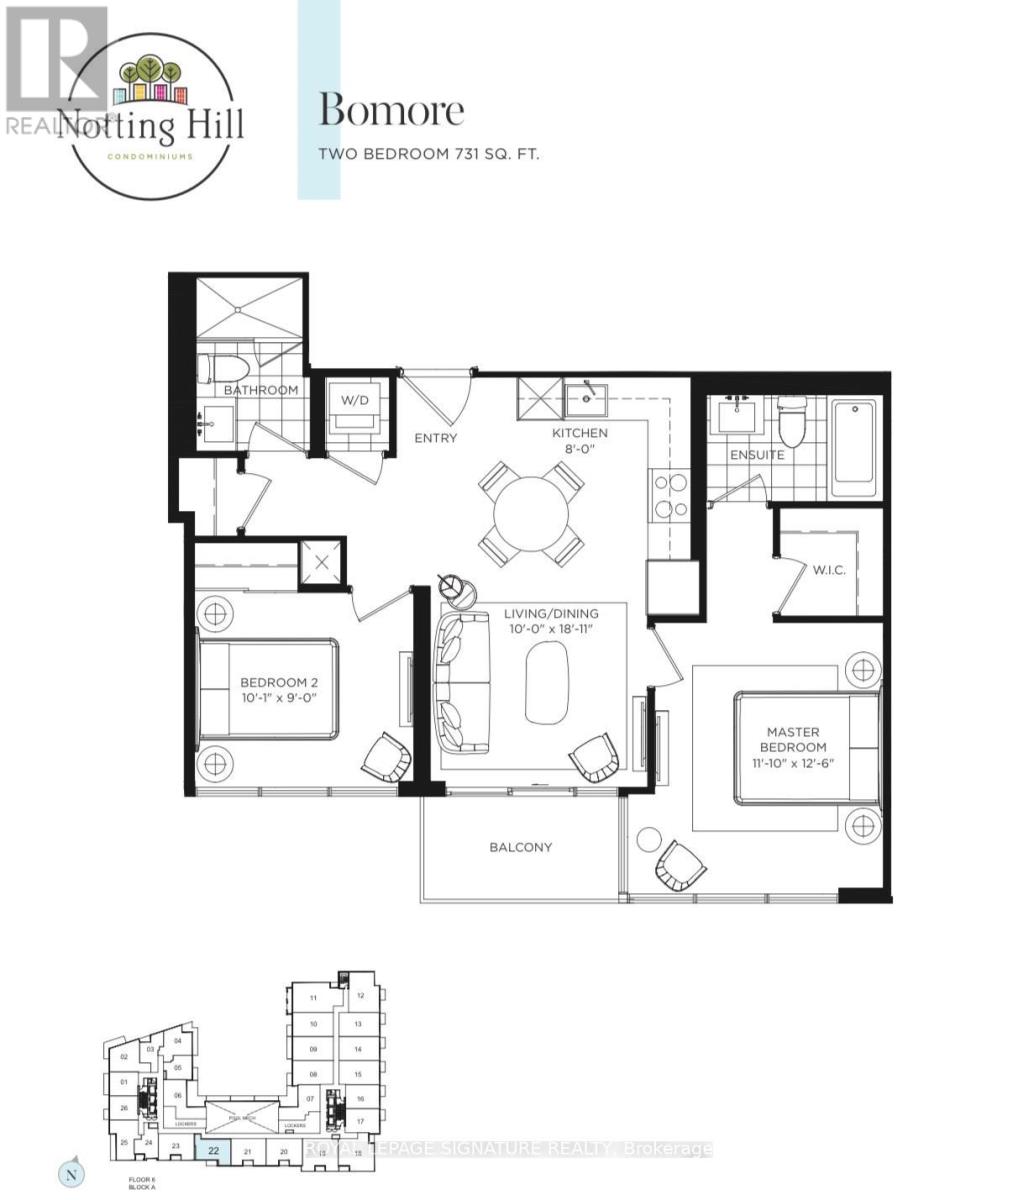
622 - 4000 Eglinton Avenue W
Toronto, Ontario
Welcome to Suite 622 at Notting Hill Condominiums, a stunning brand-new 2-bedroom, 2-bathroom unit offering 731 aq ft of thoughtfully designed living space at 4000 Eglinton Ave W. This bright and modern suite features floor-to-ceiling windows throughout, flooding every room with natural light and framing breathtaking, unobstructed views of treetops, and the Toronto skyline. The open-concept living and dining area flows seamlessly to a private balcony, perfect for enjoying morning coffee or evening sunsets. The chef-inspired kitchen boasts granite countertops, light wood cabinetry, stainless steel appliances, and elegant tile backsplash. The spacious master bedroom is a true retreat with wrap-around windows, a walk-in closet, and a sleek 4-piece ensuite. A generously sized second bedroom and 3-piece main bath complete this exceptional suite. In-suite laundry included. Steps to the future Keelesdale LRT station on the Eglinton Crosstown, parks, schools, and all amenities. Check the Pictures and the video and apply right away. Assignment Lease (id:60365)
543 Queens Drive
Toronto, Ontario
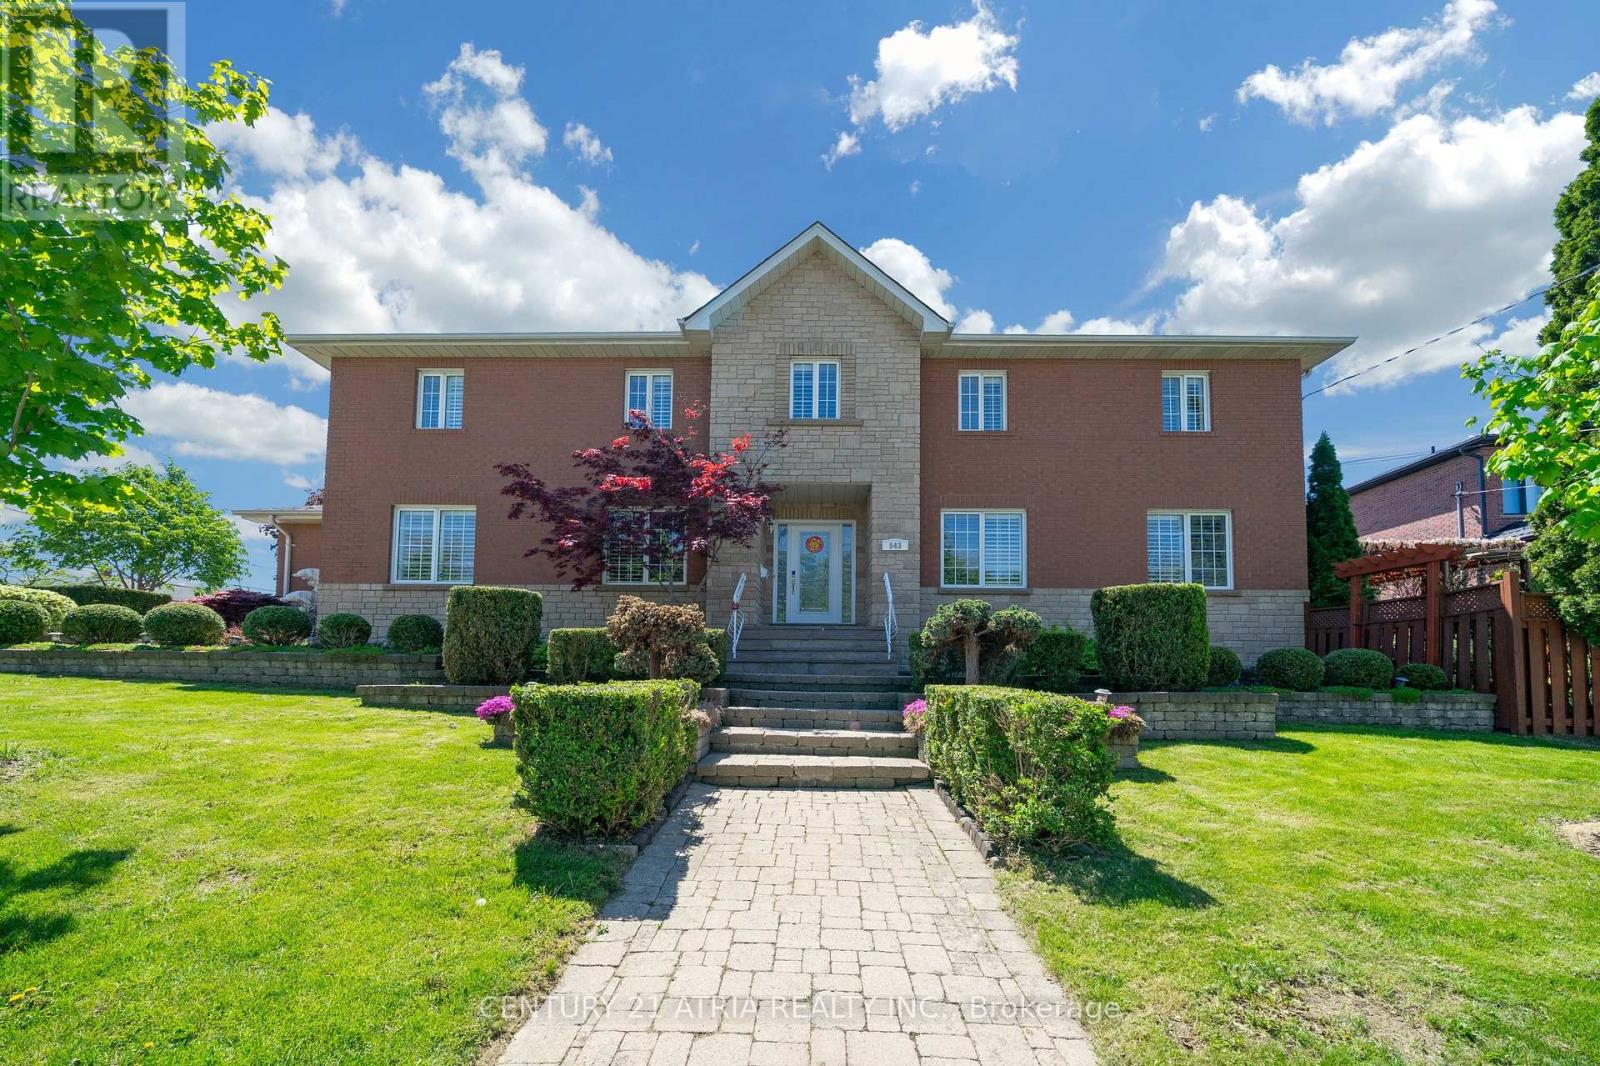
Welcome To A Truly Executive Custom Built Home On A Corner Premium 43 X 122 Ft Lot. Over 3,300 Sqf Of Living Space, A Stunning Chef-Inspired Kitchen Featuring A Large Quartz Lavish ModernGourmet Kitchen Waterfall Island, Premium Built-In Stainless Steel Appliances, Custom SelbaCabinetry, And Elegant Quartz Countertops. The Kitchen Walks Out To A Beautifully LandscapedBackyard Complete With A Two-Tier Deck And Pergola - Perfect For Entertaining, SummerGatherings, Or Quiet Evenings Outdoors. This Spacious Home Features 5 Generously SizedBedrooms, Including A Luxurious Primary Suite Designed As A Private Spa-Inspired Retreat With AFreestanding Soaker Tub, Oversized Glass Shower, And Upscale Finishes, Custom Craftsmanship AndQuality Finishes Throughout. Main Floor Laundry With Direct Garage Access. FunctionalFamily-Friendly Layout With Lots Of Natural Light. Finished basement featuring a private gymroom and versatile entertainment space for your future movie nights, games room, home theatre,or family gatherings. Elegant Curb Appeal With Stone And Brick Exterior. ProfessionallyLandscaped Outdoor Space. Every Detail Of This Home Has Been Thoughtfully Designed To DeliverStyle, Warmth, And Practicality. A Rare Opportunity To Own A One-Of-A-Kind Property You'll BeProud To Call Home. (id:60365)
172 Times Road
Toronto, Ontario
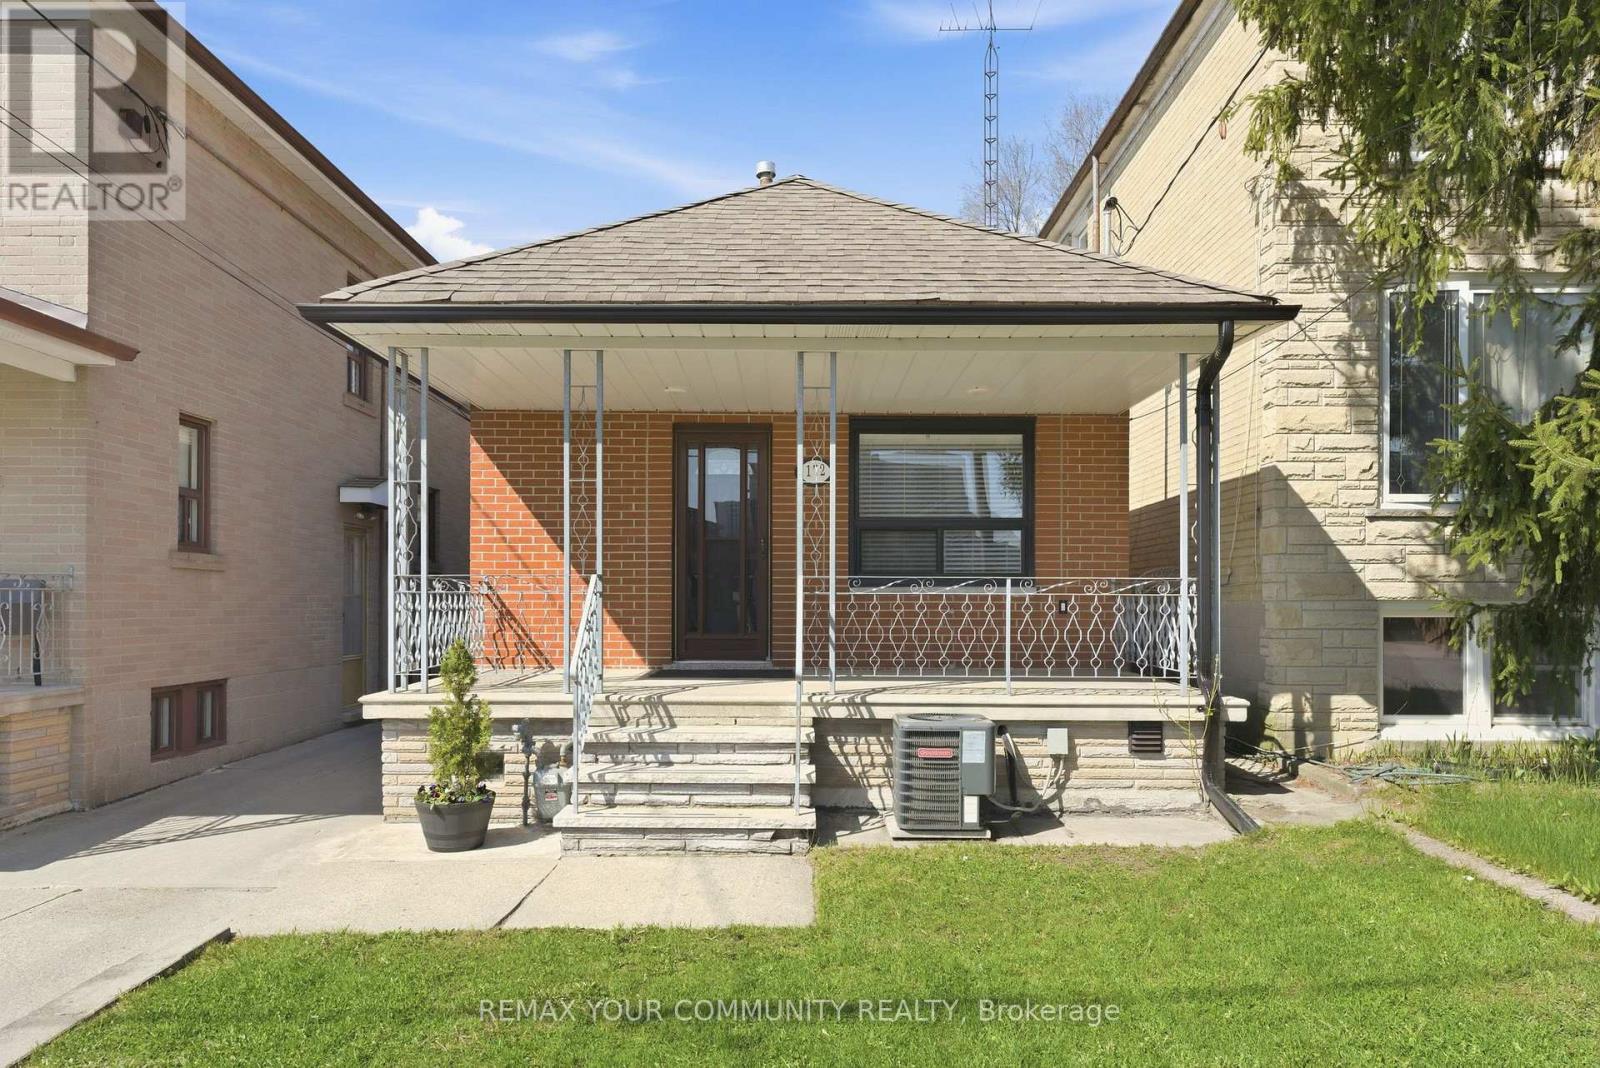
Fully renovated 2+1 bedroom all brick bungalow with double car garage! Updates include new windows, electrical wiring, plumbing, insulation, high efficiency furnace and central air conditioning. The bright open concept living and dining area overlooks the kitchen with Corian countertops and centre island. The finished lower level offers a separate side entrance and a private back entrance, living room, second kitchen, bedroom and 4 pc bathroom. Located in the sought after Briar Hill-Belgravia neighbourhood, minutes to good schools, shopping, subway and the new Eglinton LRT. This home is move in ready! (id:60365)
3115 Spring Creek Crescent
Mississauga, Ontario
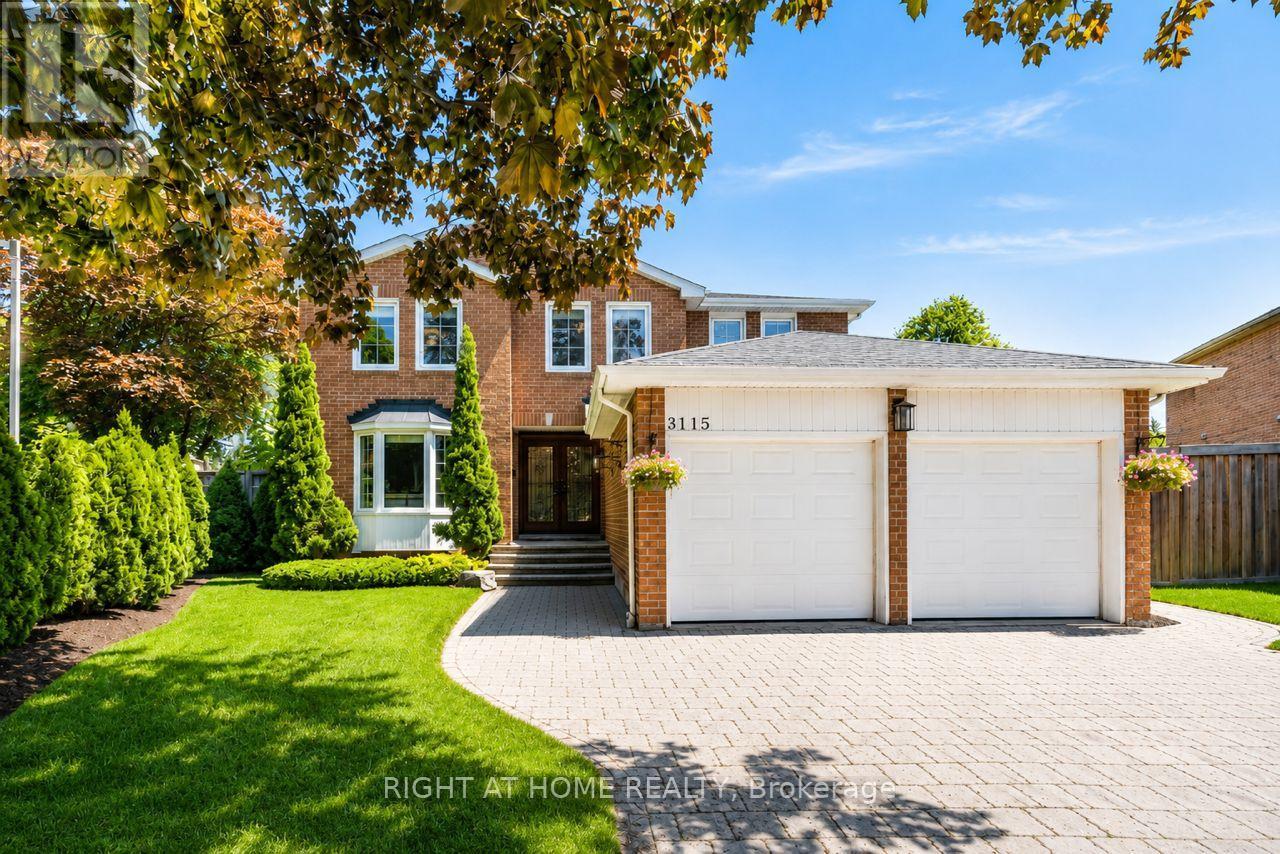
Nestled on a premium lot, backing on to scenic trails with the rare advantage of no rear neighbours, this beautifully upgraded 4+2 bedroom, 4 bath home blends luxury, privacy, and everyday comfort. Offering 2703 sq ft above grade plus a professionally finished basement (2022), the layout is designed for both refined entertaining and modern family living. Retreat to the oversized primary suite complete with a custom dressing room and spa-like ensuite with heated floors. The finished lower level adds two additional bedrooms, new basement windows, heated floors, and a 3-piece bath ideal for guests, teens, or extended family. Dream backyard oasis with heated in-ground saltwater pool & built in hot tub in a Muskoka style setting surrounded by mature trees. Perfect for summer BBQS! Extensively updated and carpet-free home: Roof (2018), pool pump (May 2026), furnace (2021), A/C (2022), hot water tank (owned), security cameras, keyless entry, motorized (programable) smart blinds on main floor & primary bedroom and much more. Walking distance to Plum Tree PS, St. John of the cross CES, and both Public and Catholic high schools. Minutes to GO Train, shopping, restaurants and all amenities. (id:60365)
511 - 657 Cricklewood Drive
Mississauga, Ontario
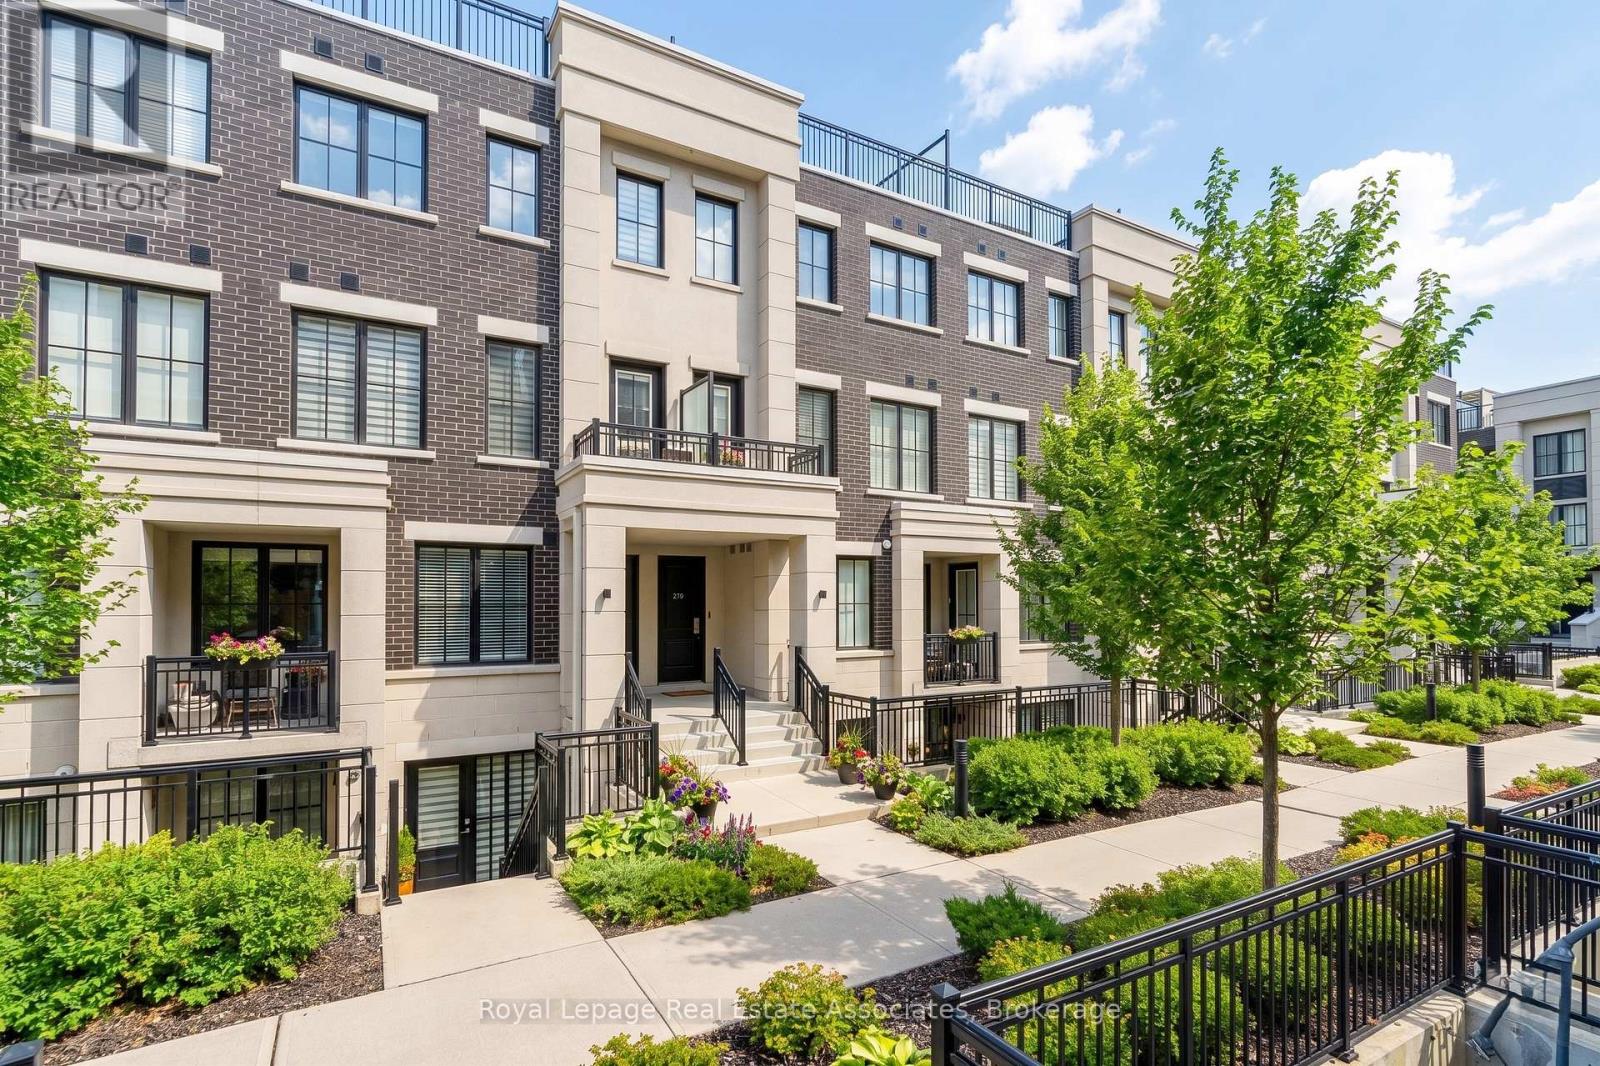
Welcome To The Reserve At East Mineola, An Award-Winning Executive Townhouse Community By Queenscorp, Ideally Located In One Of South Mississauga's Most Prestigious Neighbourhoods And Top-Ranked School Districts. This Stunning 2+1 Bedroom, 3-Bathroom Condo Townhome Stretches Nearly 1300 Square Feet And Features A Bright Open-Concept Layout And Refined Modern Finishes Throughout. The Main Level Offers 9-Foot Ceilings, Engineered Hardwood Flooring, A Sleek Chef's Kitchen Stainless Steel Appliances And Quartz Countertops, Large Island With Breakfast Bar, And A Convenient Powder Room - Perfect For Both Everyday Living And Entertaining. The Spacious Primary Suite Includes A Sitting Area And A Beautifully Appointed Ensuite, Creating The Ideal Retreat At The End Of The Day. A Generously Sized Second Bedroom, Full Bath, And Conveniently Located Laundry Complete The Upper Level. The Third Level Provides Additional Storage Space, Ideal For A Home Office, Gym, Or Flex Space. The True Showstopper Is The Spectacular Northeast-Facing Rooftop Terrace, Offering Breathtaking Views, Gas BBQ Hookup, Water Line For Gardening, And Ample Space For Hosting, Dining, Or Relaxing In Complete Privacy. Also Included is 1 Underground Parking Spot And Storage Locker. Steps To Parks, The Waterfront, Community Centre, Shops, Restaurants, Top-Tier Schools, GO Transit, And With Easy Access To The QEW And Upcoming LRT - This Exceptional Residence Delivers Lakeside Luxury, Urban Convenience, And Unmatched Lifestyle Appeal. (id:60365)
15 Rexway Drive
Halton Hills, Ontario
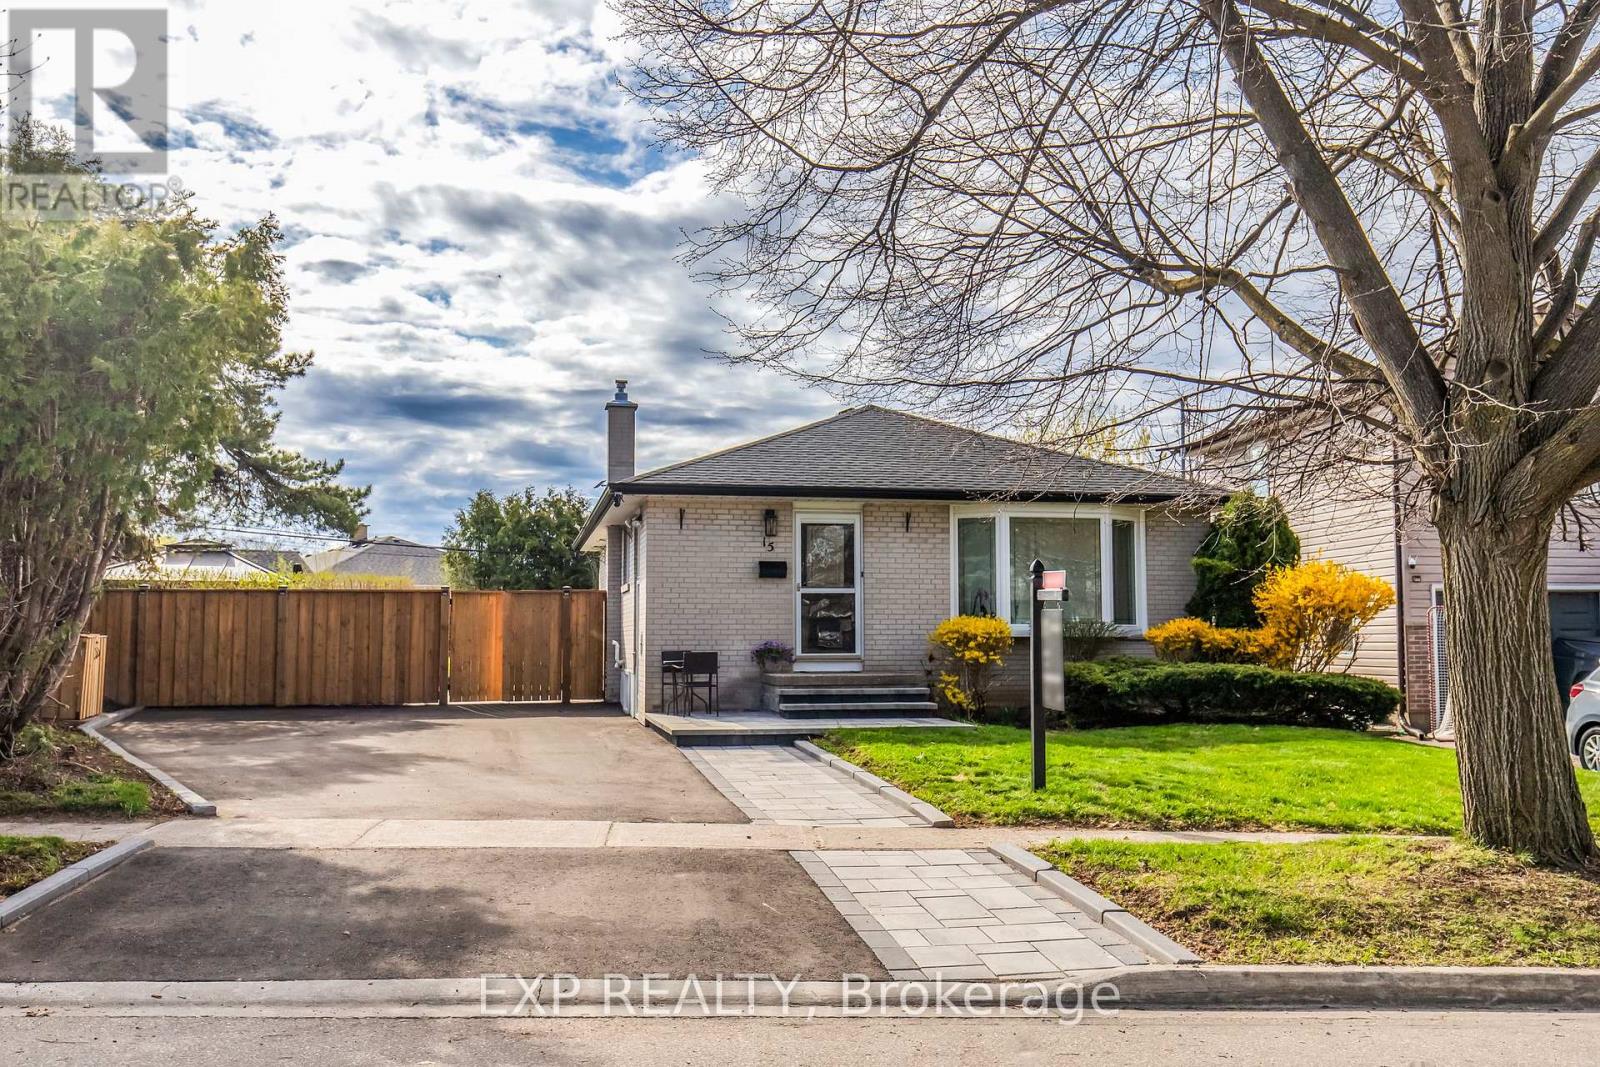
Welcome to 15 Rexway Drive - the kind of home buyers wait for, but rarely find. Fully renovated from top to bottom with over $150,000 in premium upgrades done within the last 2 years, this exceptional bungalow delivers the perfect blend of modern design, functional living, and long-term value - all in one of Georgetown's most family-friendly neighbourhoods. From the moment you walk in, you'll notice the difference. The bright open-concept layout is finished with new vinyl flooring, smooth ceilings, modern pot lights, and designer touches throughout, creating a clean, warm, and elevated atmosphere that instantly feels like home. At the centre of it all is the stunning custom eat-in kitchen, thoughtfully designed with premium stainless steel appliances, sleek cabinetry, and the ideal layout for both entertaining and everyday family living.The main floor features 3 spacious bedrooms and a beautifully renovated bathroom, while the fully finished lower level offers incredible flexibility with 2 additional bedrooms, a dedicated office, and another fully renovated bathroom - perfect for growing families, multi-generational living, guests, or working from home. Oversized basement windows flood the space with natural light, making it feel nothing like a typical basement. Outside, the upgrades continue with professionally completed interlocking in the driveway and backyard, a new privacy fence, parking for up to 4 vehicles, and a wide backyard ready for entertaining, relaxing, or creating your dream outdoor space. What truly sets this home apart is how effortlessly it checks every box: fully renovated, move-in ready, stylish, functional, versatile, and located in an established community close to parks, schools, shopping, and everyday amenities. At this price point, opportunities like this are rare. Buyers have been waiting for a home that stands above the rest - and this is it. (id:60365)

1911 - 1185 Dupont Street
Toronto, Ontario
1 Bed, 1 Den, 1 Bath, Locker Brand New, Never Lived-In 1+Den Suite At Galleria 3, Offering A Highly Efficient Layout With No Wasted Space. This Well-Designed Unit Features An Enclosed Den That Can Function As A Home Office Or Flex Space, Ideal For Today's Lifestyle.The Open-Concept Kitchen Is Equipped With Built-In Appliances And Modern Finishes, Seamlessly Connecting To The Living And Dining Area With Large Windows And A Bright, Airy Feel. The Primary Bedroom Offers A Comfortable Retreat With Ample Closet Space And Convenient Access To A Full Bathroom. Step Out To A Private Balcony With Open City Views-Perfect For Unwinding. Clean Lines, Contemporary Finishes, And A Functional Floor Plan Make This Unit Both Practical And Stylish.Residents Enjoy Access To Premium Amenities Including A 24-Hour Concierge And A Fully Equipped Fitness Centre. Located In The Growing Galleria On The Park Community, Just Steps To TTC, Dufferin Subway Station, Parks, Cafes, Grocery Stores, And Everyday Essentials. Easy Access To The Junction, Davenport Village, And Downtown Core. Includes A Locker And Wi-Fi. Immediate Occupancy Available. (id:60365)
3026 Dalehurst Drive
Mississauga, Ontario
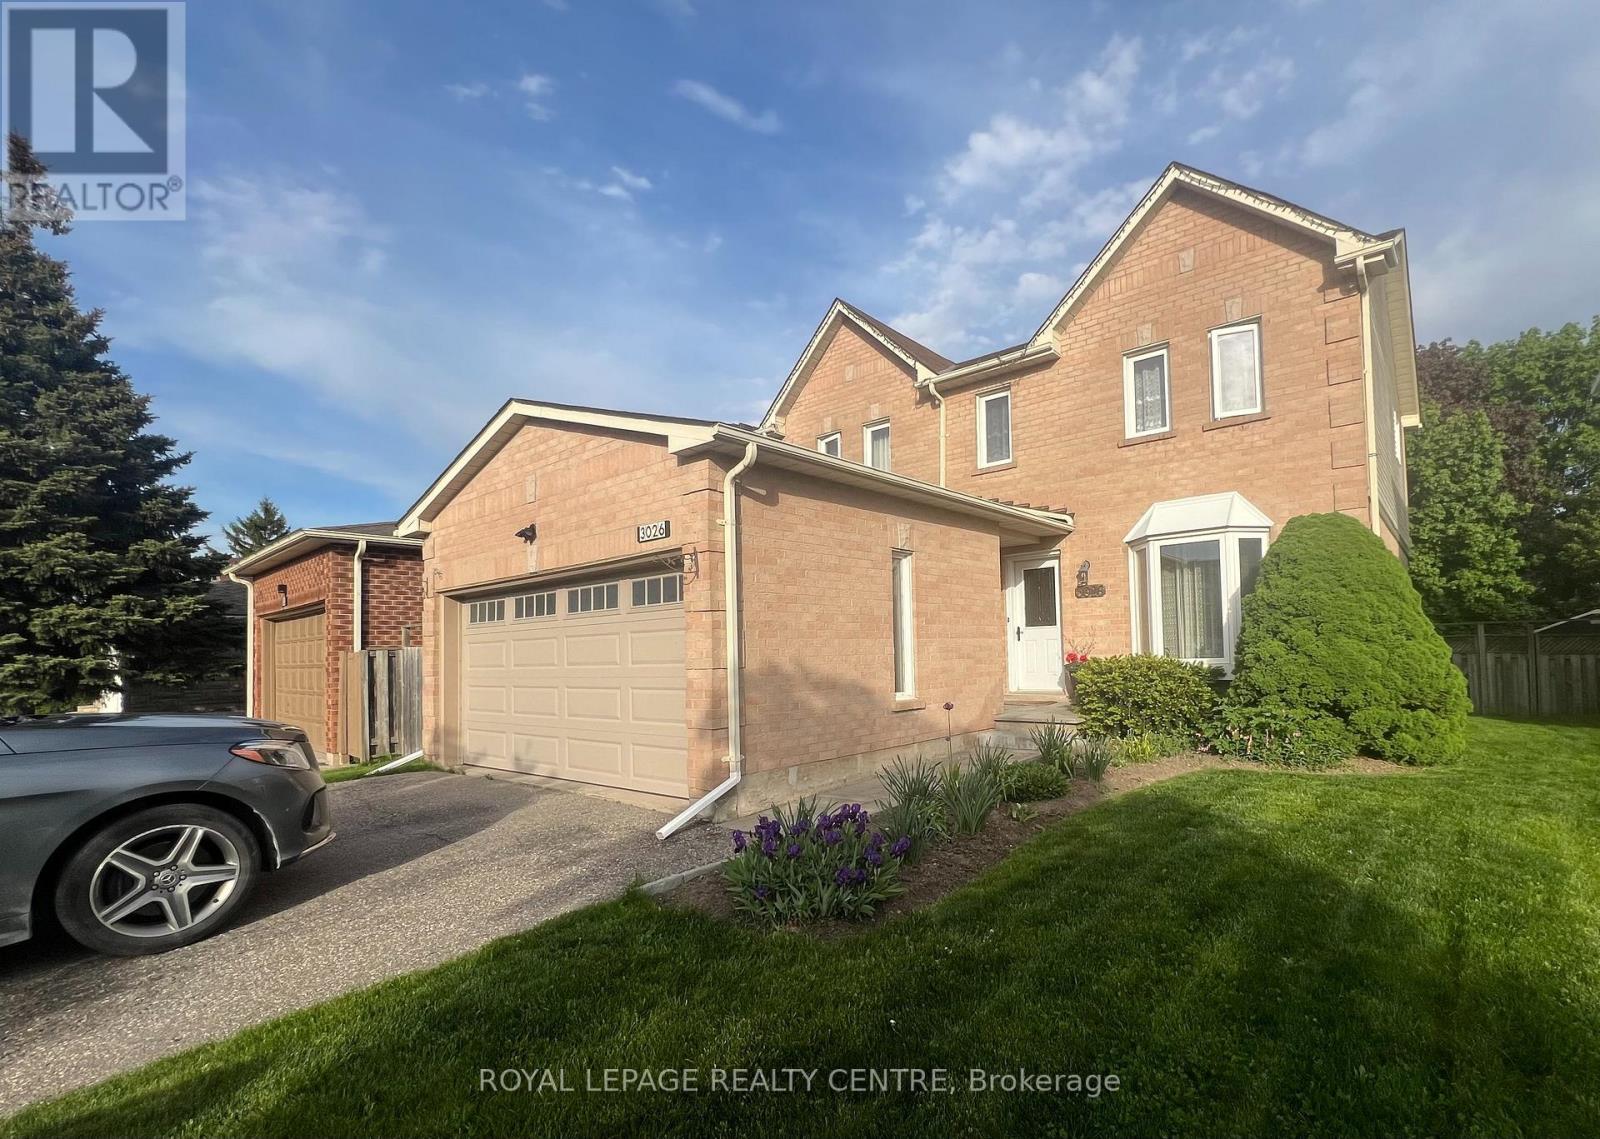
Beautiful home located in a highly desirable prime Mississauga neighbourhood, situated within an excellent school district. This well-maintained home features a renovated eat-in kitchen with granite countertops and a walk-out to a private patio - perfect for family living and entertaining. The bright and spacious living room offers large oversized windows overlooking the backyard, filling the home with natural light. The primary bedroom includes a convenient walk-in closet and a private 3-piece ensuite bathroom. A practical mudroom provides direct access from the house to the garage for added everyday convenience. Located in a fantastic family-friendly neighbourhood close to shopping, parks, highways, schools, and all amenities. (id:60365)
126 - 4878 Powers Common
Burlington, Ontario
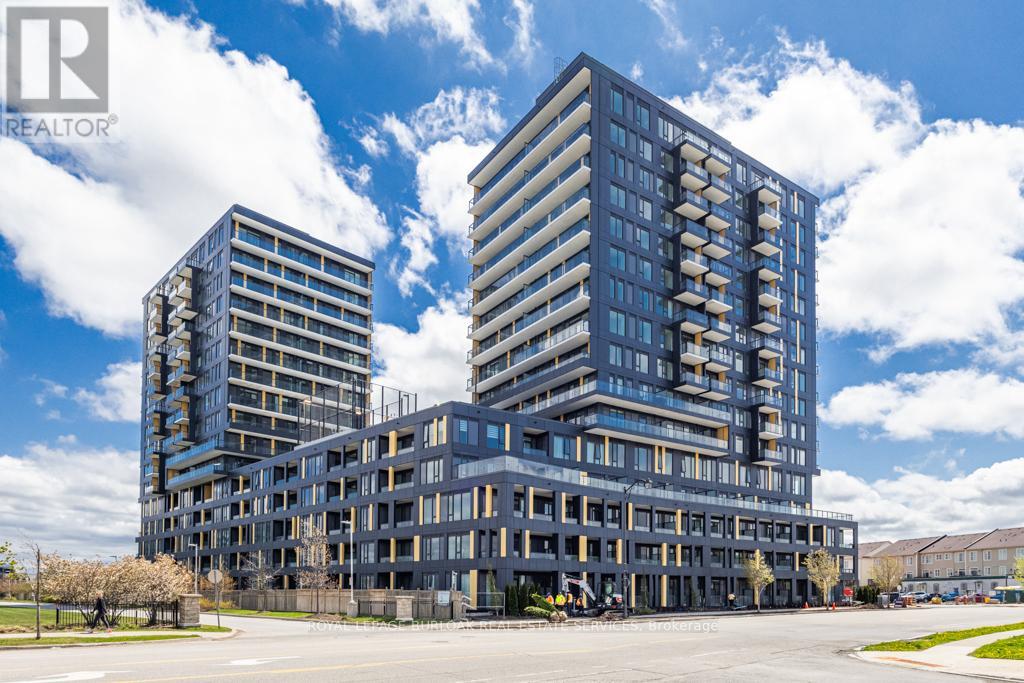
Welcome to THE REALM Condos in the heart of Burlington's sought-after Alton Village! This brand new, never before lived in ground floor studio suite offers modern, low-maintenance living with upscale finishes throughout. Bright, open concept layout featuring soaring 10 ft ceilings, sleek contemporary design, and an abundance of natural light. Enjoy a stylish kitchen, premium finishes, and functional living space perfect for first-time buyers, investors, or professionals. Unbeatable location close to shopping, restaurants, parks, schools, transit, and major highways. Experience luxury condo living with state-of-the-art amenities in one of Burlington's newest developments. Taxes, maintenance fees, and PIN not yet assessed. (id:60365)

© 2026 Proptech Realty Inc., Brokerage.