
Basement - 5955 Leeside Crescent Mississauga, Ontario L5M 5L8


$1,800 Monthly
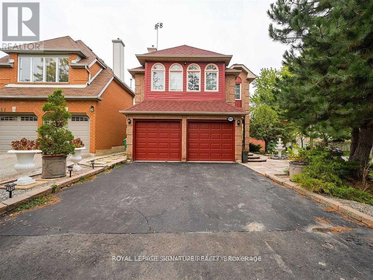
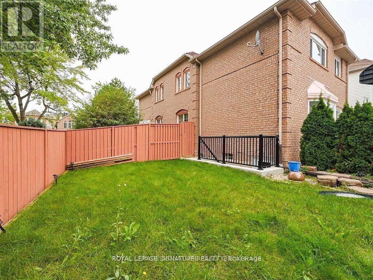
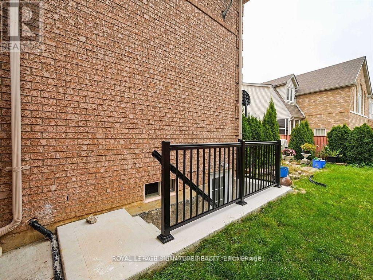
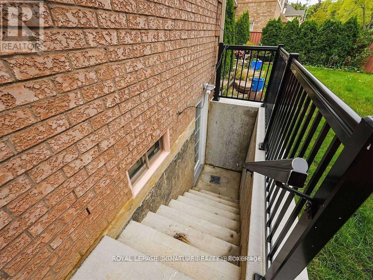
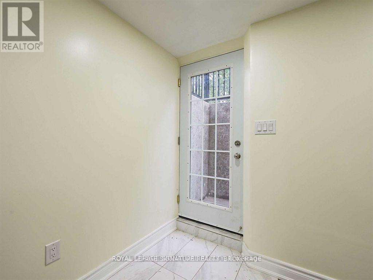
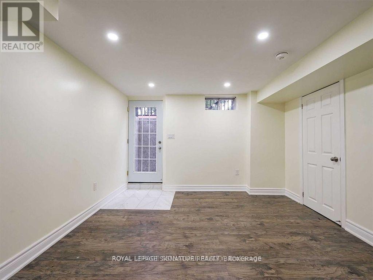
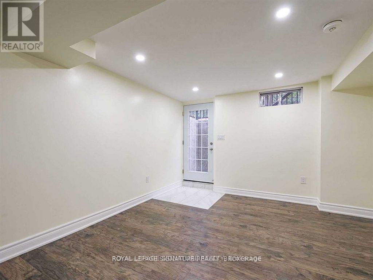
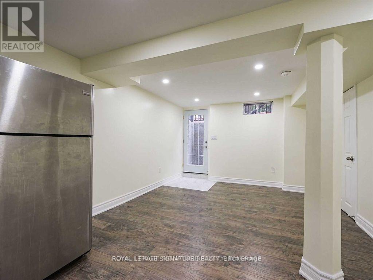
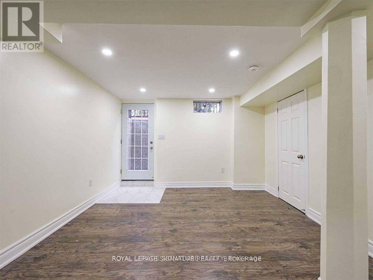
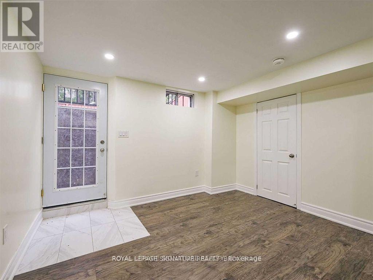
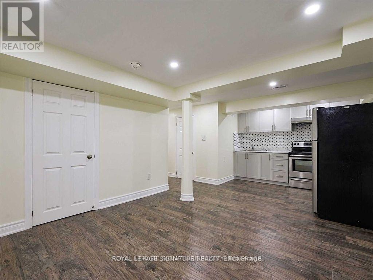
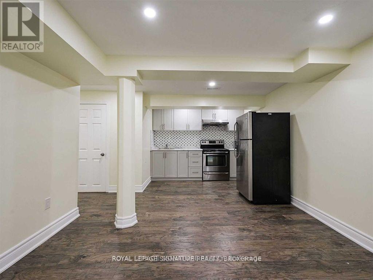
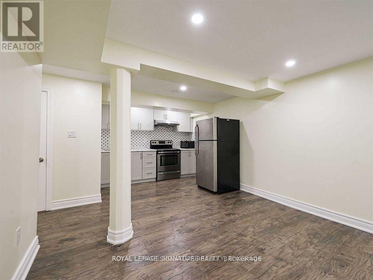
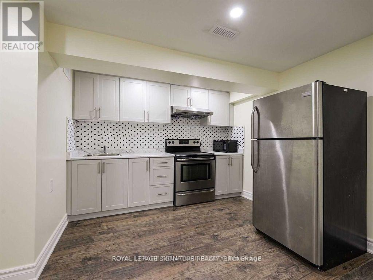
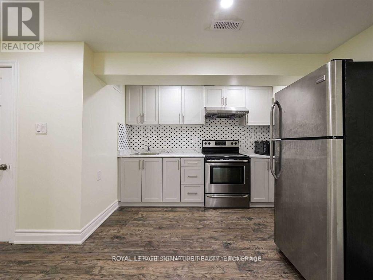
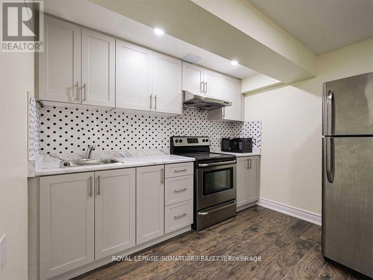
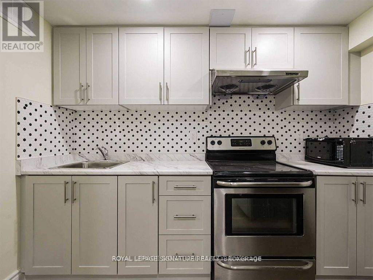
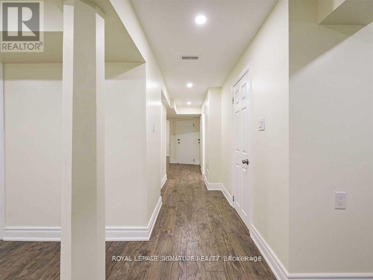
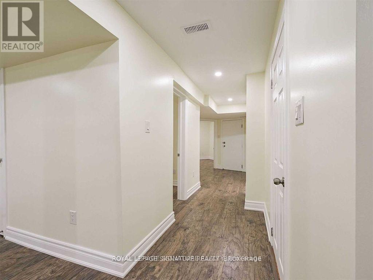
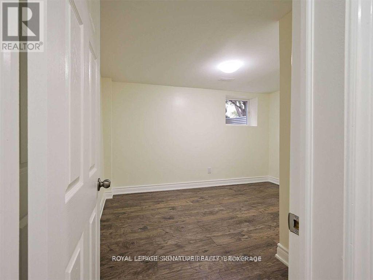
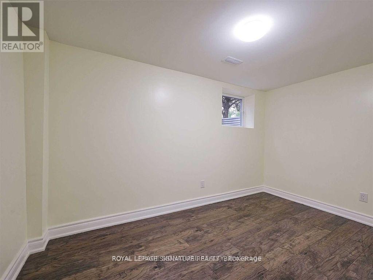
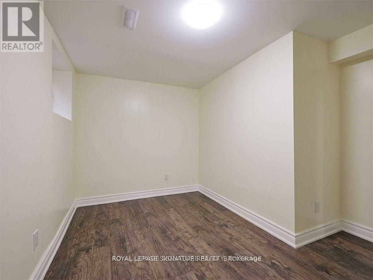
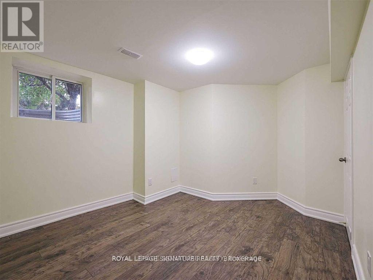
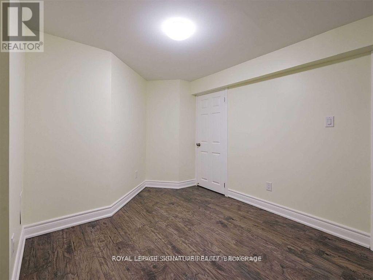
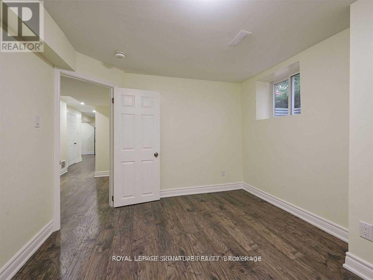
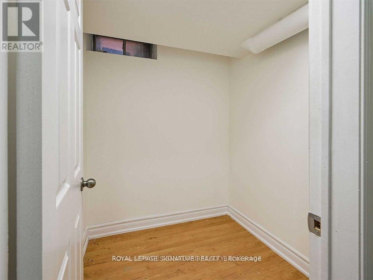
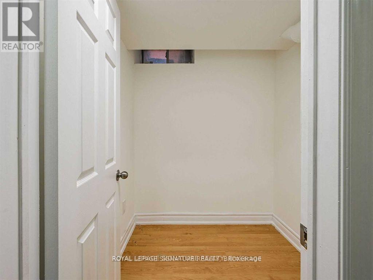
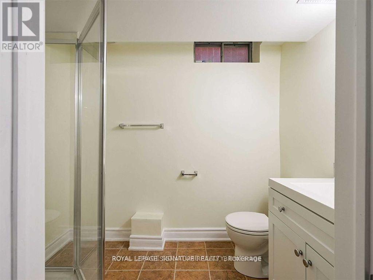
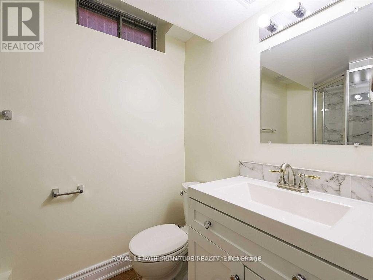
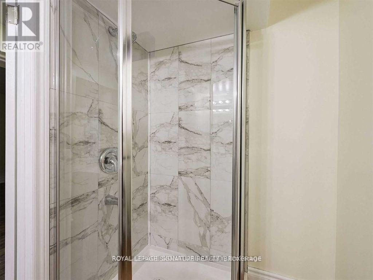
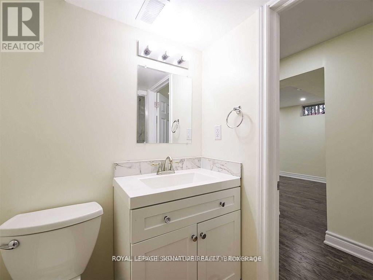
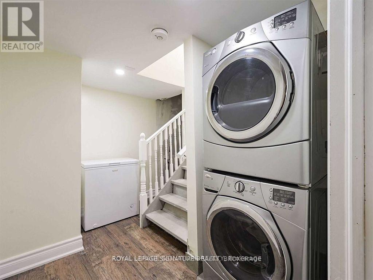
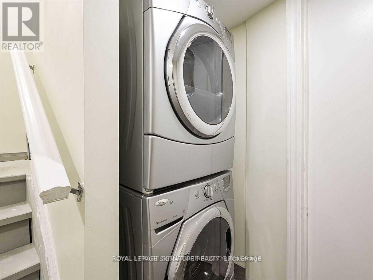
Legal Basement In The Central Erin Mills Area. This Unit Is On A Corner Property, Has Ample Lights Because Of Large Windows And Has Two Bedrooms, A Den, One Full Washroom, A Separate Lights Because Of Large Windows And Has Two Bedrooms, A Den, One Full Washroom, A Separate Kitchen, A Living/Dining Room And One Parking. Laundry Access On The Same Level. (id:60365)
Property Details
| MLS® Number | W13207564 |
| Property Type | Single Family |
| Community Name | Central Erin Mills |
| AmenitiesNearBy | Public Transit, Schools, Park |
| Features | Carpet Free, In Suite Laundry |
| ParkingSpaceTotal | 1 |
Building
| BathroomTotal | 1 |
| BedroomsAboveGround | 2 |
| BedroomsTotal | 2 |
| Appliances | Microwave, Stove, Refrigerator |
| BasementFeatures | Apartment In Basement |
| BasementType | N/a |
| ConstructionStyleAttachment | Detached |
| CoolingType | Central Air Conditioning |
| ExteriorFinish | Brick |
| FlooringType | Wood |
| HeatingFuel | Natural Gas |
| HeatingType | Forced Air |
| StoriesTotal | 2 |
| SizeInterior | 2000 - 2500 Sqft |
| Type | House |
| UtilityWater | Municipal Water |
Parking
| No Garage |
Land
| Acreage | No |
| LandAmenities | Public Transit, Schools, Park |
| Sewer | Sanitary Sewer |
Rooms
| Level | Type | Length | Width | Dimensions |
|---|---|---|---|---|
| Basement | Living Room | 3.59 m | 3.26 m | 3.59 m x 3.26 m |
| Basement | Dining Room | 3.59 m | 3.26 m | 3.59 m x 3.26 m |
| Basement | Kitchen | 3.59 m | 1.03 m | 3.59 m x 1.03 m |
| Basement | Bedroom | 4.14 m | 9.2 m | 4.14 m x 9.2 m |
| Basement | Bedroom 2 | 4.14 m | 2.43 m | 4.14 m x 2.43 m |
| Basement | Den | Measurements not available |
Utilities
| Electricity | Available |
| Sewer | Available |
Jasmine Noronha
Salesperson
201-30 Eglinton Ave West
Mississauga, Ontario L5R 3E7

The trademarks REALTOR®, REALTORS®, and the REALTOR® logo are controlled by The Canadian Real Estate Association (CREA) and identify real estate professionals who are members of CREA. The trademarks MLS®, Multiple Listing Service® and the associated logos are owned by The Canadian Real Estate Association (CREA) and identify the quality of services provided by real estate professionals who are members of CREA. The trademark DDF® is owned by The Canadian Real Estate Association (CREA) and identifies CREA's Data Distribution Facility (DDF®)
July 24 2026 04:05:15
Toronto Real Estate Board
Royal LePage Signature Realty

© 2026 Proptech Realty Inc., Brokerage.