
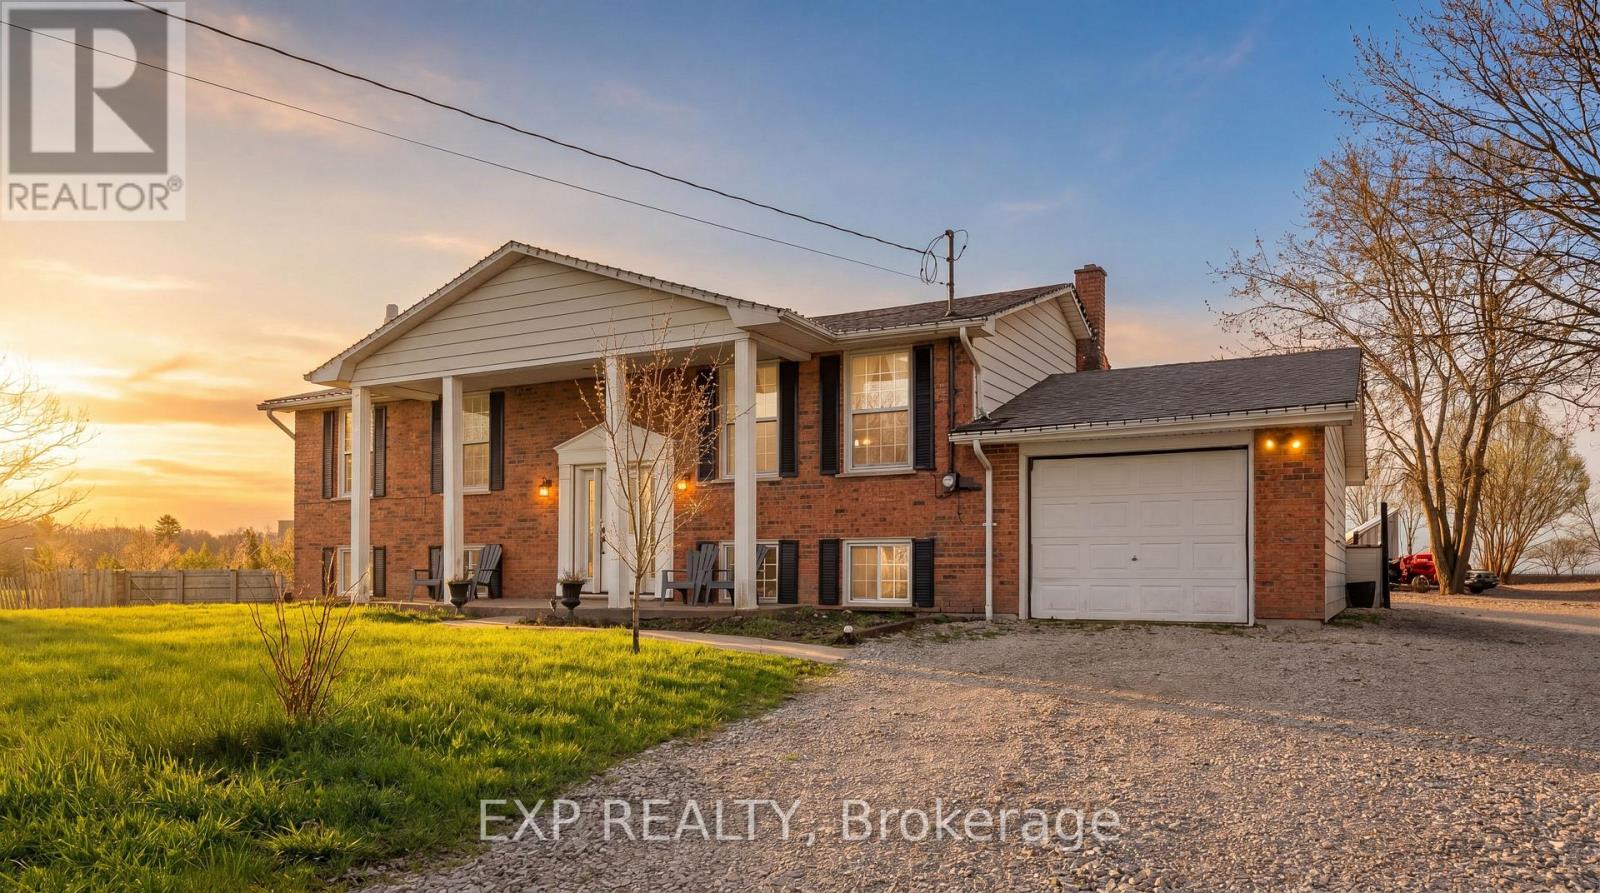
238 Port Maitland Road
Haldimand, Ontario
Escape to your own private retreat set on approximately 1 acre beside a peaceful tree farm, with glimpses of the Grand River and wide-open country views. Enjoy the tranquility of rural living while being just minutes from the charming town of Dunnville, known for its local shops, restaurants, and easy access to fishing along the Grand.The home features a bright open-concept main level with sliding doors leading to a spacious deck and a heated saltwater above ground pool-perfect for entertaining or relaxing. With 3+2 bedrooms, 2 kitchens, 2 bathrooms, and 2 laundry areas, there's plenty of space for a growing or multi-generational family. The primary bedroom includes a private balcony to take in the surrounding views.The fully finished lower level offers a separate walk-up entrance and functions as a complete in-law suite, featuring a modern kitchen, full bathroom, and its own laundry room. Recent updates include a new furnace and A/C (2021) and fencing (2020). A standout feature is the impressive 30' x 60' detached garage/workshop-fully insulated, equipped with hydro, heating, A/C, 220-volt service, and roughed-in for water-ideal for hobbyists, contractors, or extra storage. (id:60365)
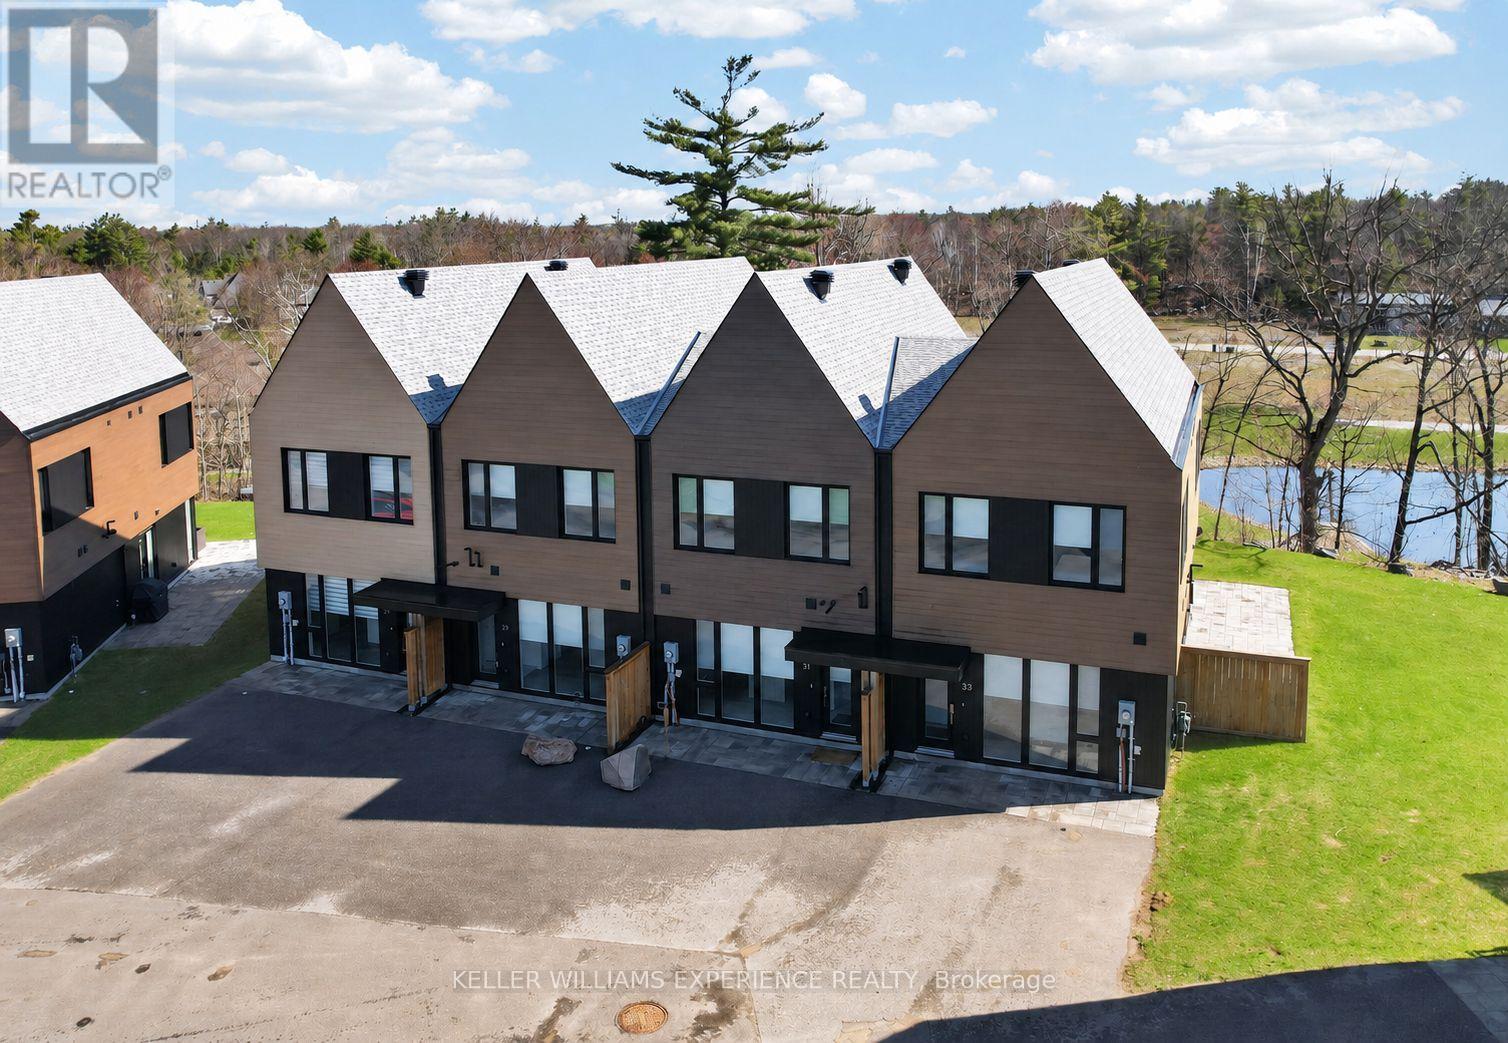
31 Rockmount Crescent
Gravenhurst, Ontario
Located in Muskoka Bay Resort, this fully furnished Ravine Villa offers 1,538 sq ft of low-maintenance, year-round living in one of Muskoka's most desirable resort communities. The open concept main floor features hardwood flooring throughout, large floor-to-ceiling windows, smooth ceilings, pot lights, and a functional layout connecting the kitchen, dining, and living areas. The sleek Scavolini kitchen includes built-in appliances, a large island, and undermount sink. A 2-piece powder room completes the level. The living room walks out to a private backyard overlooking a pond and manicured grounds. Upstairs offers 3 generously sized bedrooms, including a primary suite with pond views and a finished 4-piece ensuite featuring dual sinks and a frameless glass shower. Two additional bedrooms share a modern 4-piece bathroom with granite counters, while convenient upper-level laundry adds to the functional layout. The unit includes a Golf or Social Membership entrance fee, giving owners access to resort amenities including a fitness centre, infinity pool, sauna, spa services, games room, hiking and biking trails, and the award-winning championship golf course consistently ranked among the best in Canada. The clubhouse offers year-round fine dining, social events, and panoramic views over the course and surrounding Muskoka landscape. Located just minutes from downtown Gravenhurst and Lake Muskoka, owners can enjoy the Muskoka lifestyle without the upkeep of a traditional cottage, along with the flexibility of year-round living and potential rental income through the Muskoka Bay rental program. (id:60365)
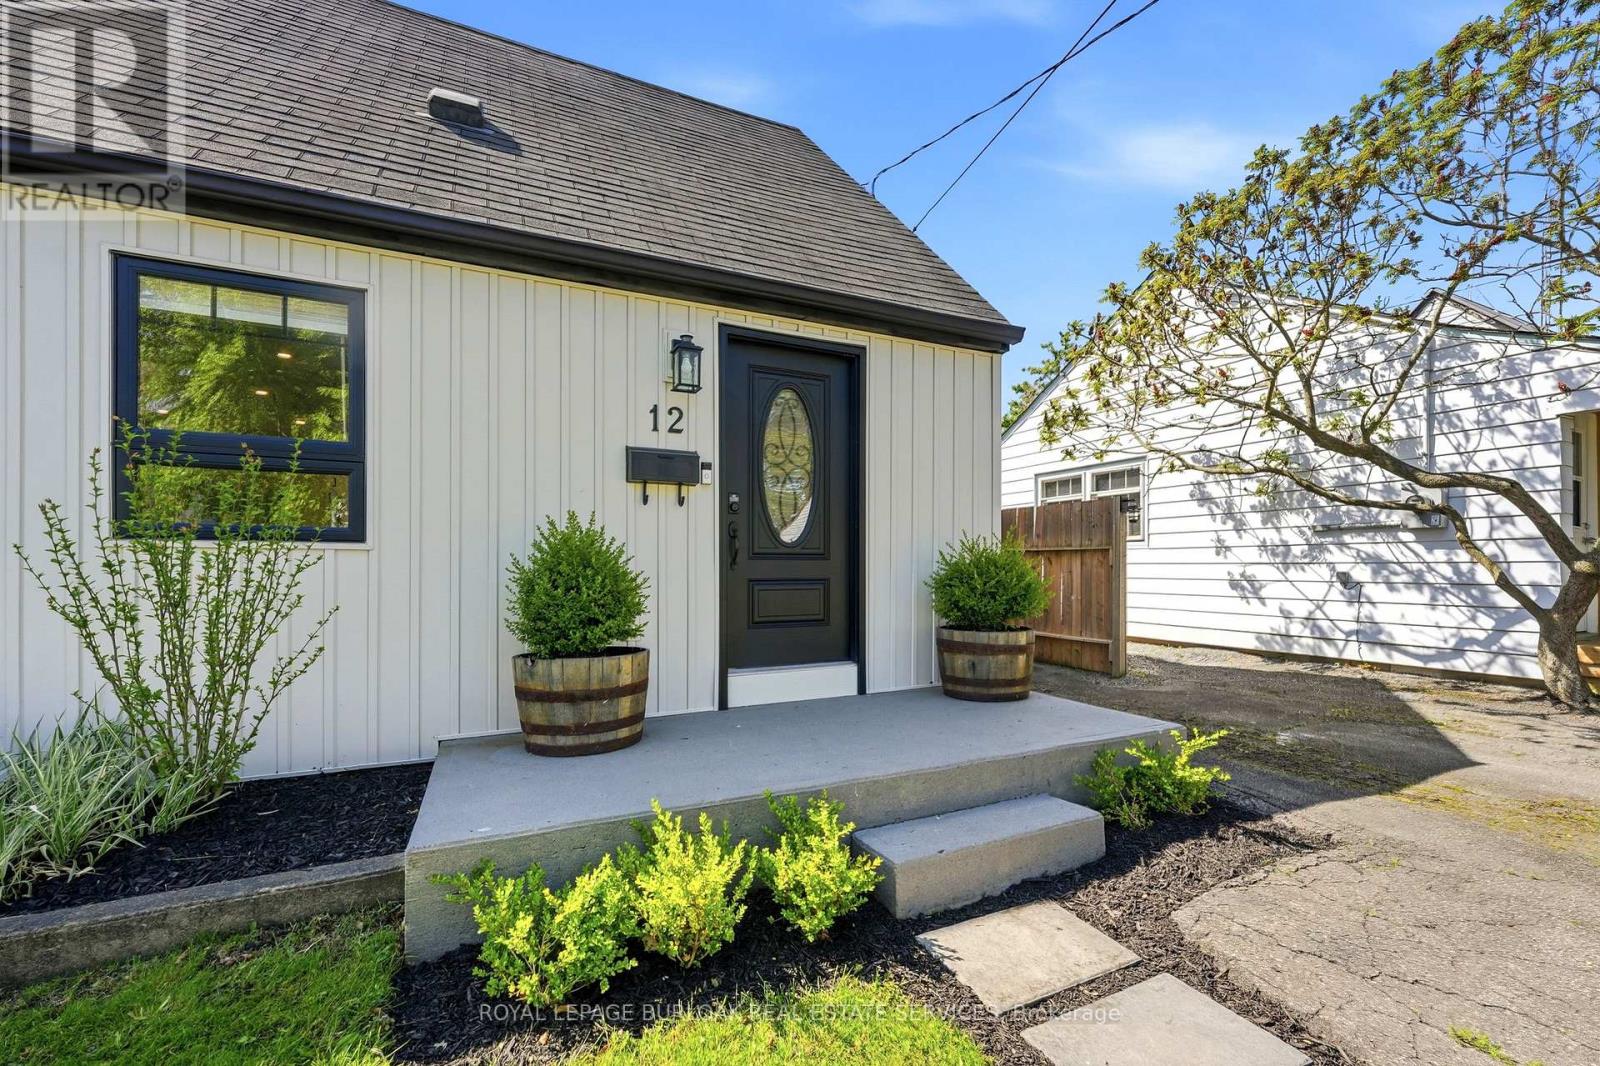
12 Beverly Street
St. Catharines, Ontario
Welcome to 12 Beverly St in Oakdale, one of St. Catharines' most charming neighbourhoods. Nestled on a quiet, tree-lined street with standout curb appeal, this fully renovated 3-bedroom, 1-bath home is the turnkey dream first-time buyers rarely find. New windows flood the home with natural light, while smooth ceilings and pot lighting create a warm, inviting atmosphere throughout. The stunning kitchen features a soaring vaulted tongue-and-groove ceiling, white shaker cabinetry, dark quartz countertops, a centre island with seating for two, under-cabinet lighting, matte black fixtures, and a walkout to the backyard. The stylish 4-piece bathroom showcases marble-look tile, a glass shower, and sleek matte black finishes. A versatile main floor bedroom is perfect for a king-sized primary retreat or home office, while two additional upstairs bedrooms offer generous storage, abundant sunlight, and rich laminate flooring. Outside, the large private backyard is made for entertaining, complete with an expansive deck, fire pit, garden box, and storage shed. Major updates include new plumbing, electrical, windows, and AC (2021), plus Whirlpool laundry appliances. Ideally located just minutes to the QEW, Hwy 406, Brock University, and Niagara's renowned wine country. Nothing left to do but move in. (id:60365)
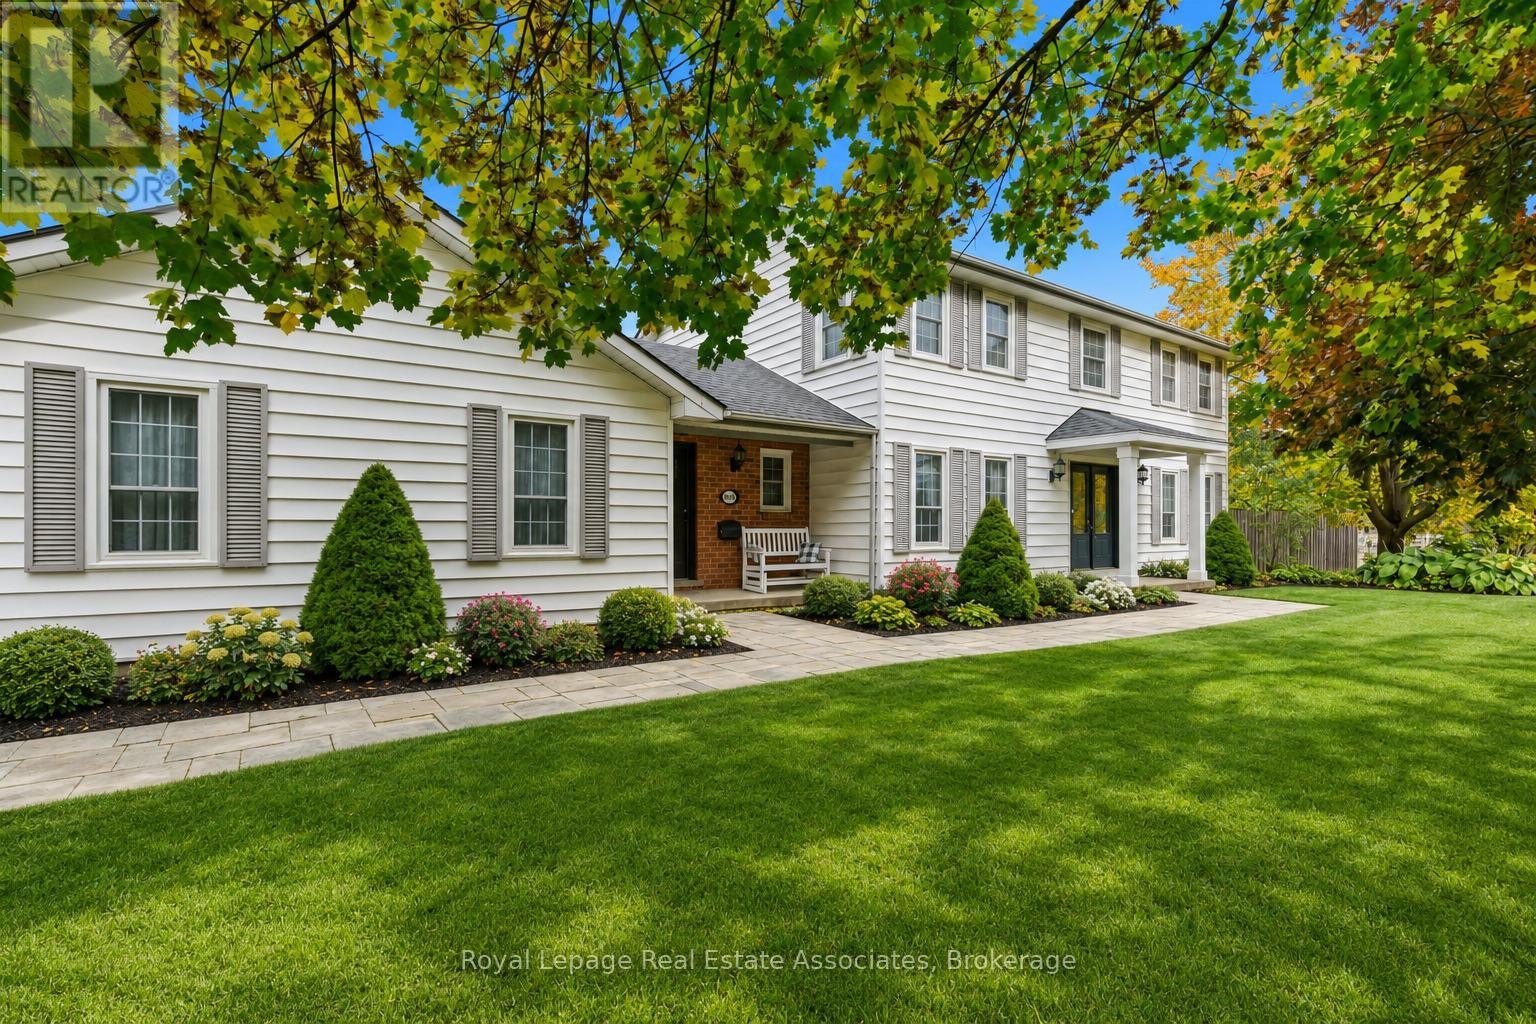
1 Meander Close
Hamilton, Ontario
Welcome to Carlisle! Situated on a 1/2 Acre lot this home offers a practical, and functional layout for growing families. Featuring 4+1 Bedrooms, 2.5 Bath and a fully finished basement this is the one you've been waiting for! Sun drenched throughout from the moment you walk in, you are greeted by a functional and practical layout with a front facing dining room, office (perfect as a play room), strip hardwood, pot lights, and more. The Main floor boasts bright double hung windows offering beautiful neighbourhood sight lines, and tons of natural light. The spacious eat-in kitchen overlooks the expansive backyard and features a peninsula, stainless steel appliances, a pantry, and a garden door for easy outdoor access. Open to the sunken family room with a cozy gas fireplace, this space is perfect for entertaining or unwinding at the end of the day. The main floor also offers a convenient mudroom with laundry access to the front yard, backyard, and garage, along with a 2-piece powder room. Upstairs, the primary suite is a true retreat with a walk-in closet and a 4-piece ensuite complete with a relaxing soaker tub. Three additional bedrooms complete the second level all with broadloom and picture windows, two with walk-in closets and one with a double closet, along with a main 4-piece bathroom, and large hallway linen closet. The fully finished basement adds even more living space with a large rec room, bar area, abundant storage, and an additional bedroom with a walk-in closet, perfect for guests or a growing family. Step outside to your fully fenced, oversized backyard featuring a two-level deck, outdoor fireplace, and endless green space to enjoy and entertain. This yard offers space for a pool, detached shop and more! If you're looking for your forever home~you've found it! Located 10 minutes to Waterdown, and offering quick highway access this is your perfect country escape! (id:60365)
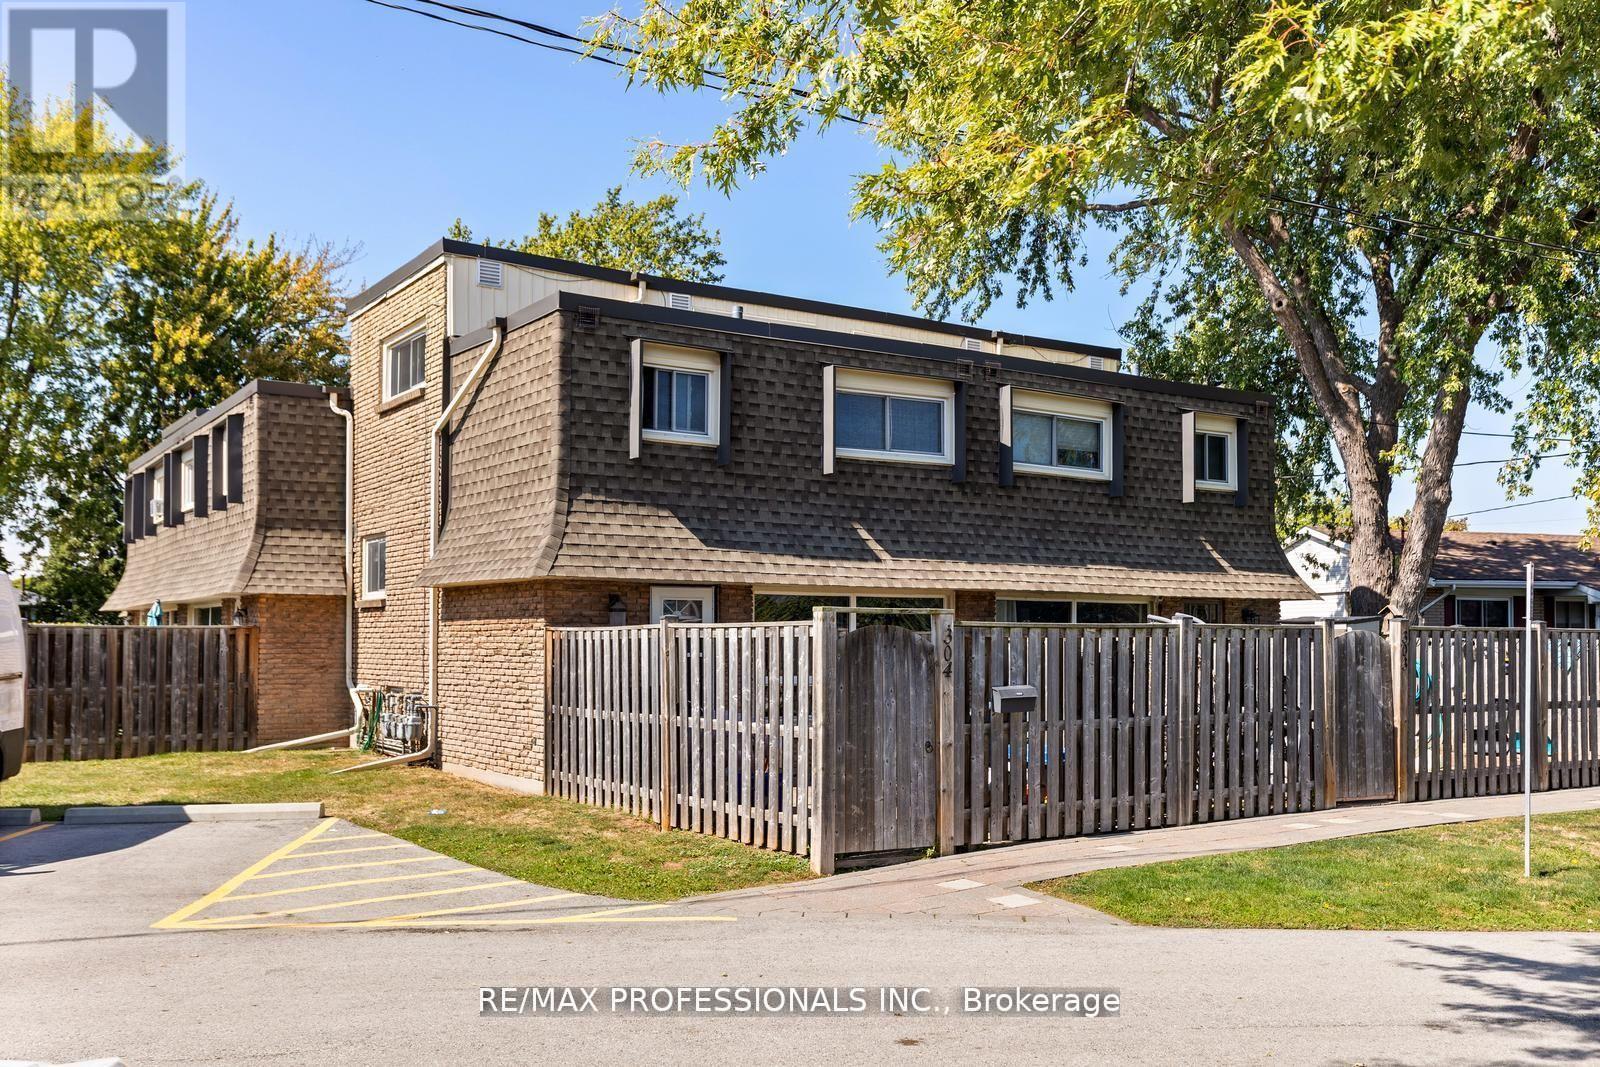
304 - 5 Viking Court
Grimsby, Ontario
Discover the comfort and convenience of living at 5 Viking Court #304, Grimsby. This spacious condo is nestled in a desirable neighbourhood. This unit boasts a bright and airy layout with three generous bedrooms and one modern bathroom. The condo townhouse offers stylish finishes, ample living space, and abundant natural light, making it perfect for relaxing and entertaining. Situated minutes from the QEW, schools, and a short walk to the beach, this home is ideal for families or professionals. Don't miss the chance to live in this well-maintained and elegantly designed unit. (id:60365)
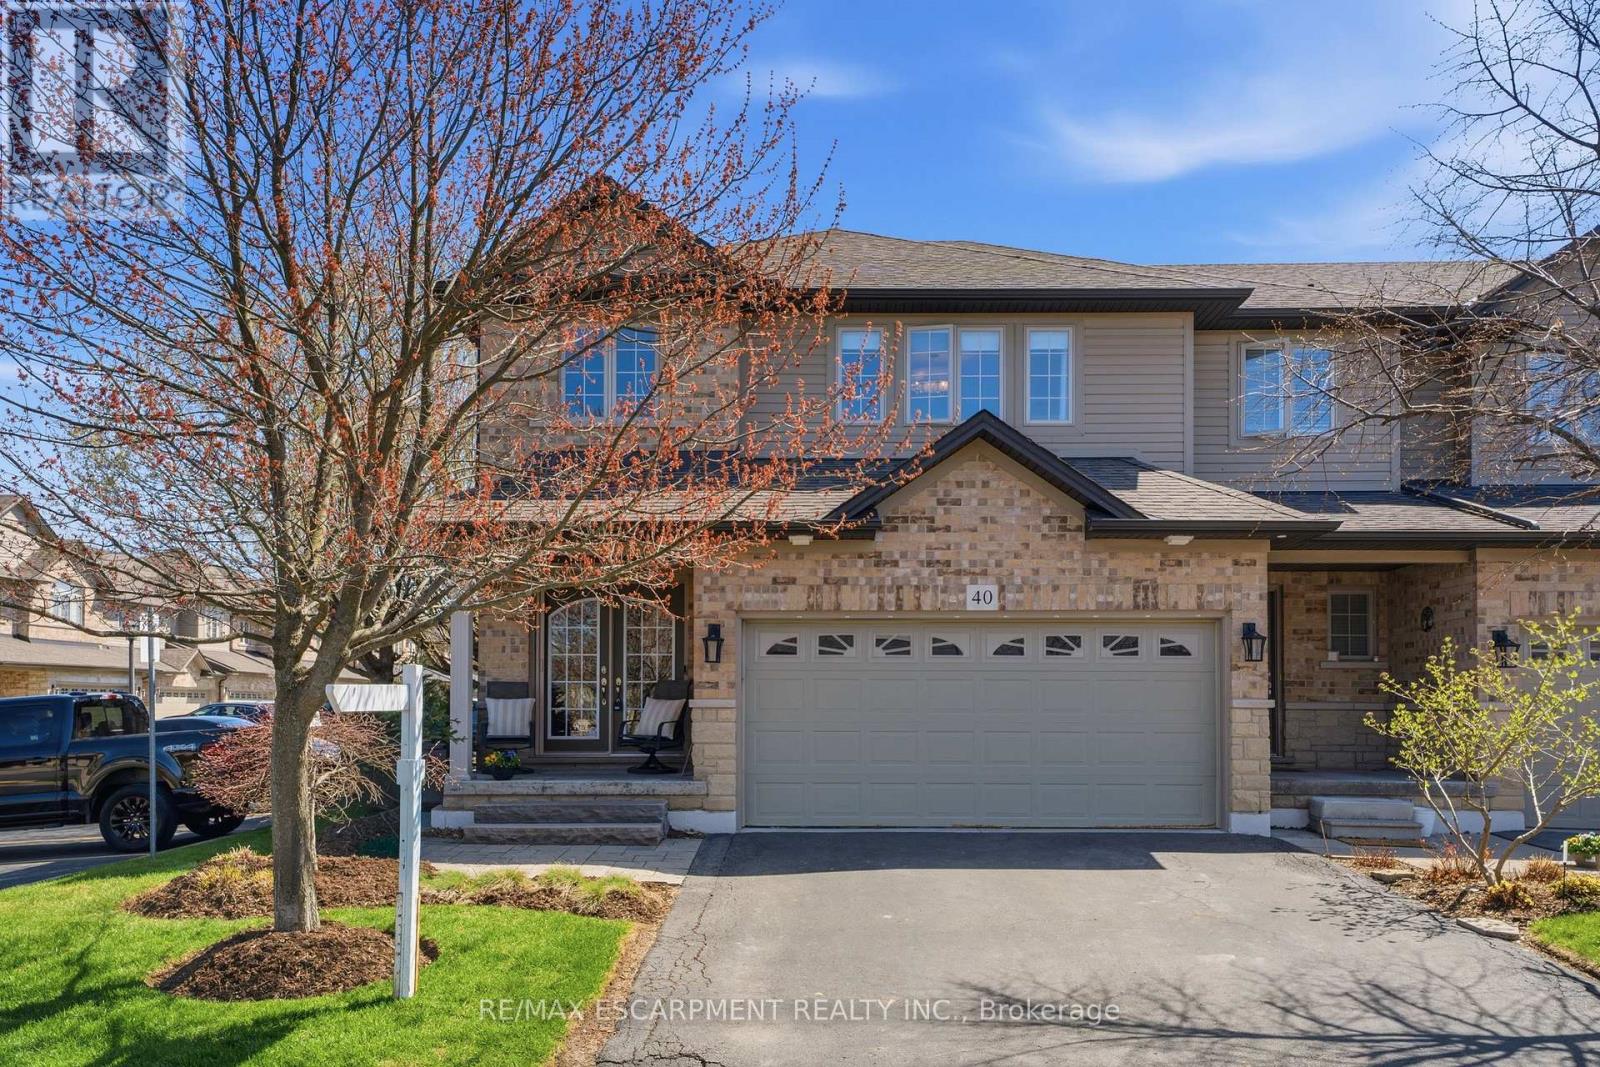
40 - 441 Stonehenge Drive
Hamilton, Ontario
Beautifully upgraded end-unit townhome offering 3 bedrooms, 2.5 bathrooms, a finished basement, and a double car garage. The condo fee includes building insurance, parking, exterior maintenance, lawn care, snow removal (driveway and front steps), as well as windows, roof, doors, and exterior window cleaning. The main level features a custom kitchen with top of the line appliances including 6 burner gas stove and french door refrigerator, dinette area and sliding doors leading to the backyard, perfect for everyday living and entertaining. The spacious primary bedroom includes a 4-piece ensuite and two closets, including a generous walk-in. The finished basement adds valuable living space with a flexible layout, ideal for a recreation room, home office, or games area, complete with a new electric fireplace. Ideally located within walking distance to the Meadowlands shopping district and less than a 5-minute drive to the Lincoln Alexander Parkway and Highway 403, offering excellent convenience for commuters. Double car garage and double-wide driveway (driveway can accommodate larger vehicles - current owner parks a truck), with ample visitor parking available. Private, fully fenced backyard, perfect for relaxing or entertaining. (id:60365)
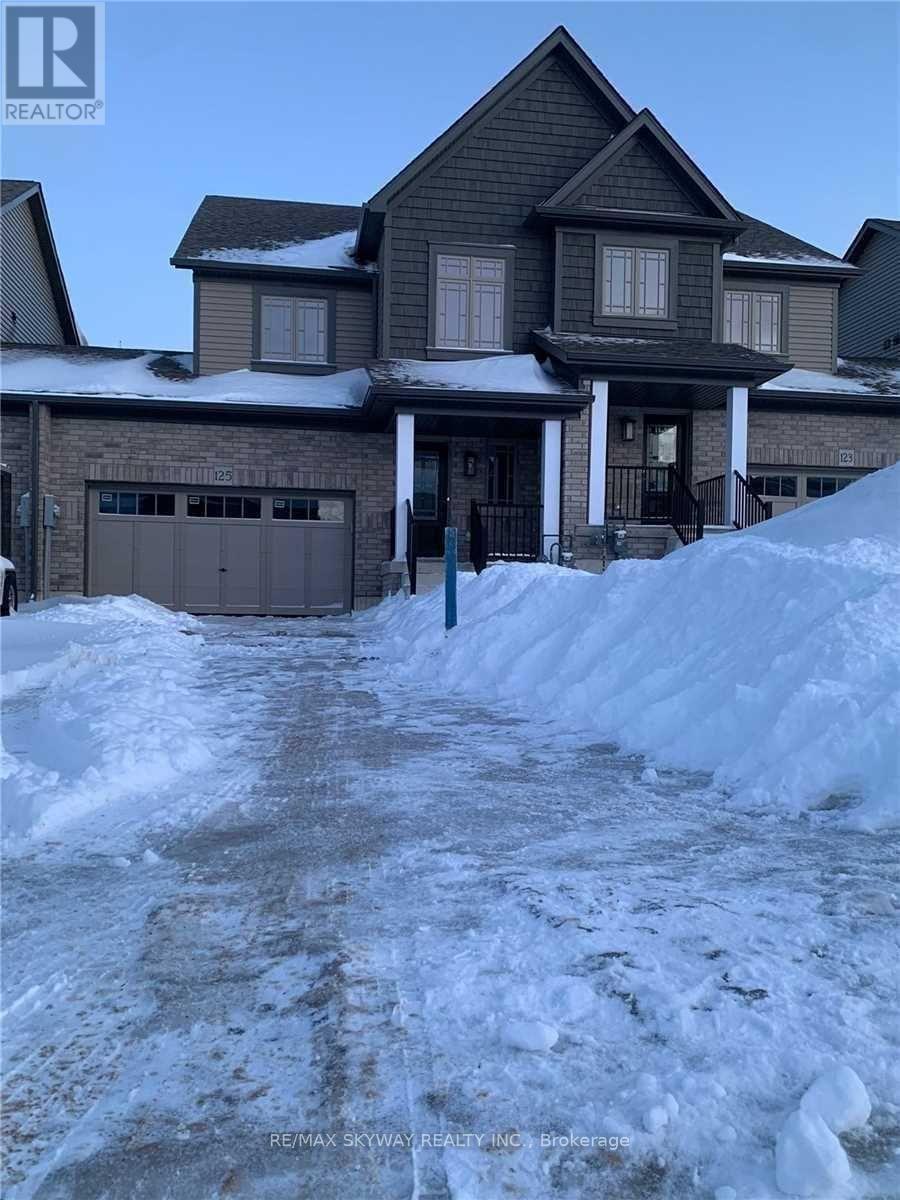
125 Stonebrook Way
Grey Highlands, Ontario
A Devonleigh-built, freehold luxury townhouse unit in Markdale is a rare find for a townhome. Exceptional Property Feel: The oversized 1.5-car garage and a large lot give this home the spacious feel of a large property. Contemporary Design: Featuring Madison interior doors and Livia square rosette MB hardware for a sleek, modern aesthetic. Upgraded Kitchen & Living: The open-concept living/dining area showcases an upgraded kitchen with a 39" upgraded cabinetry & full backsplash. An upgraded center island with an extended breakfast bar provides ample space for entertaining. Sleek Appliances: Enjoy cooking with modern, sleek SS kitchen appliances complete with a fridge waterline. Luxurious Touches: The home features oak shaker railings with a custom stain and upgraded Westend trim throughout. Primary Suite Retreat: The luxurious primary bedroom includes a large walk-in closet. Convenient Features: Upgraded second-floor laundry is conveniently located near the bedrooms. Enhanced Functionality: An automatic garage door opener offers multiple entry points: direct access from the garage into the home and a separate entry directly into the backyard. Robust Electrical: A 200-AMP panel indicates robust electrical capacity with easy to install Ev Charger. Bright Lower Level: The basement features upgraded, larger windows (56x24 inches), ready for your finishing touches. Location & Community Growth: Located just 90 minutes from Brampton and the Kitchener/Waterloo area, Markdale is a community experiencing significant growth, including a brand-new hospital, new schools, and expanding amenities. This townhome offers modern upgrades and excellent access to recreational opportunities. Nearby Attractions: Enjoy proximity to: 15 minutes to Beaver Valley Ski Club. 30 minutes to Owen Sound. 45 minutes to Collingwood. Call to Action: Priced to Sell and will not last long!!!!! (id:60365)
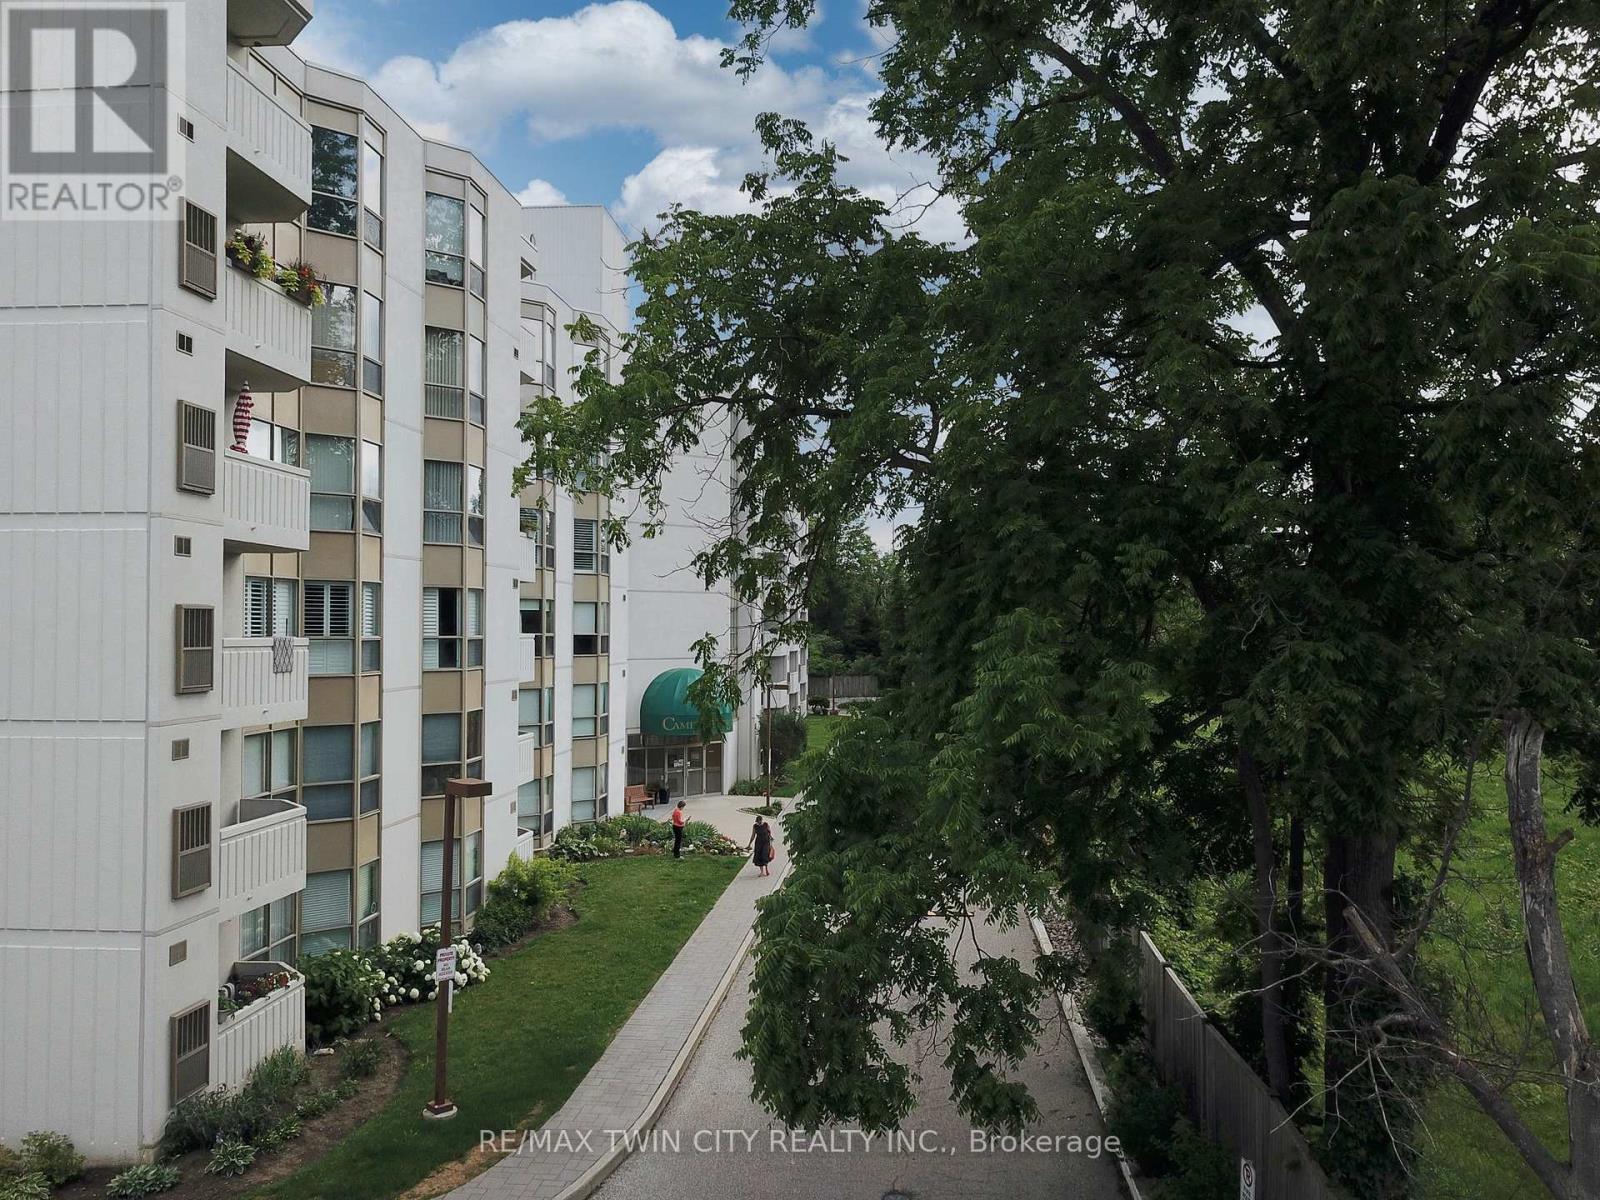
505 - 3267 King Street
Kitchener, Ontario
Welcome to the Cameo Building, where comfort, convenience, and community come together. This bright and spacious 2-bedroom, 2-bathroom condo features a large kitchen, in-suite laundry, underground parking, and an open balcony to enjoy. Residents can enjoy a carefree lifestyle with excellent building amenities including an indoor pool, sauna, fitness room, and a variety of organized social events and activities. Perfect for those looking to downsize or for anyone seeking a secure, low-maintenance home that allows for worry-free travel. Ideally located close to shopping, restaurants, Highway 401, and year-round recreation at Chicopee Ski Hill. (id:60365)
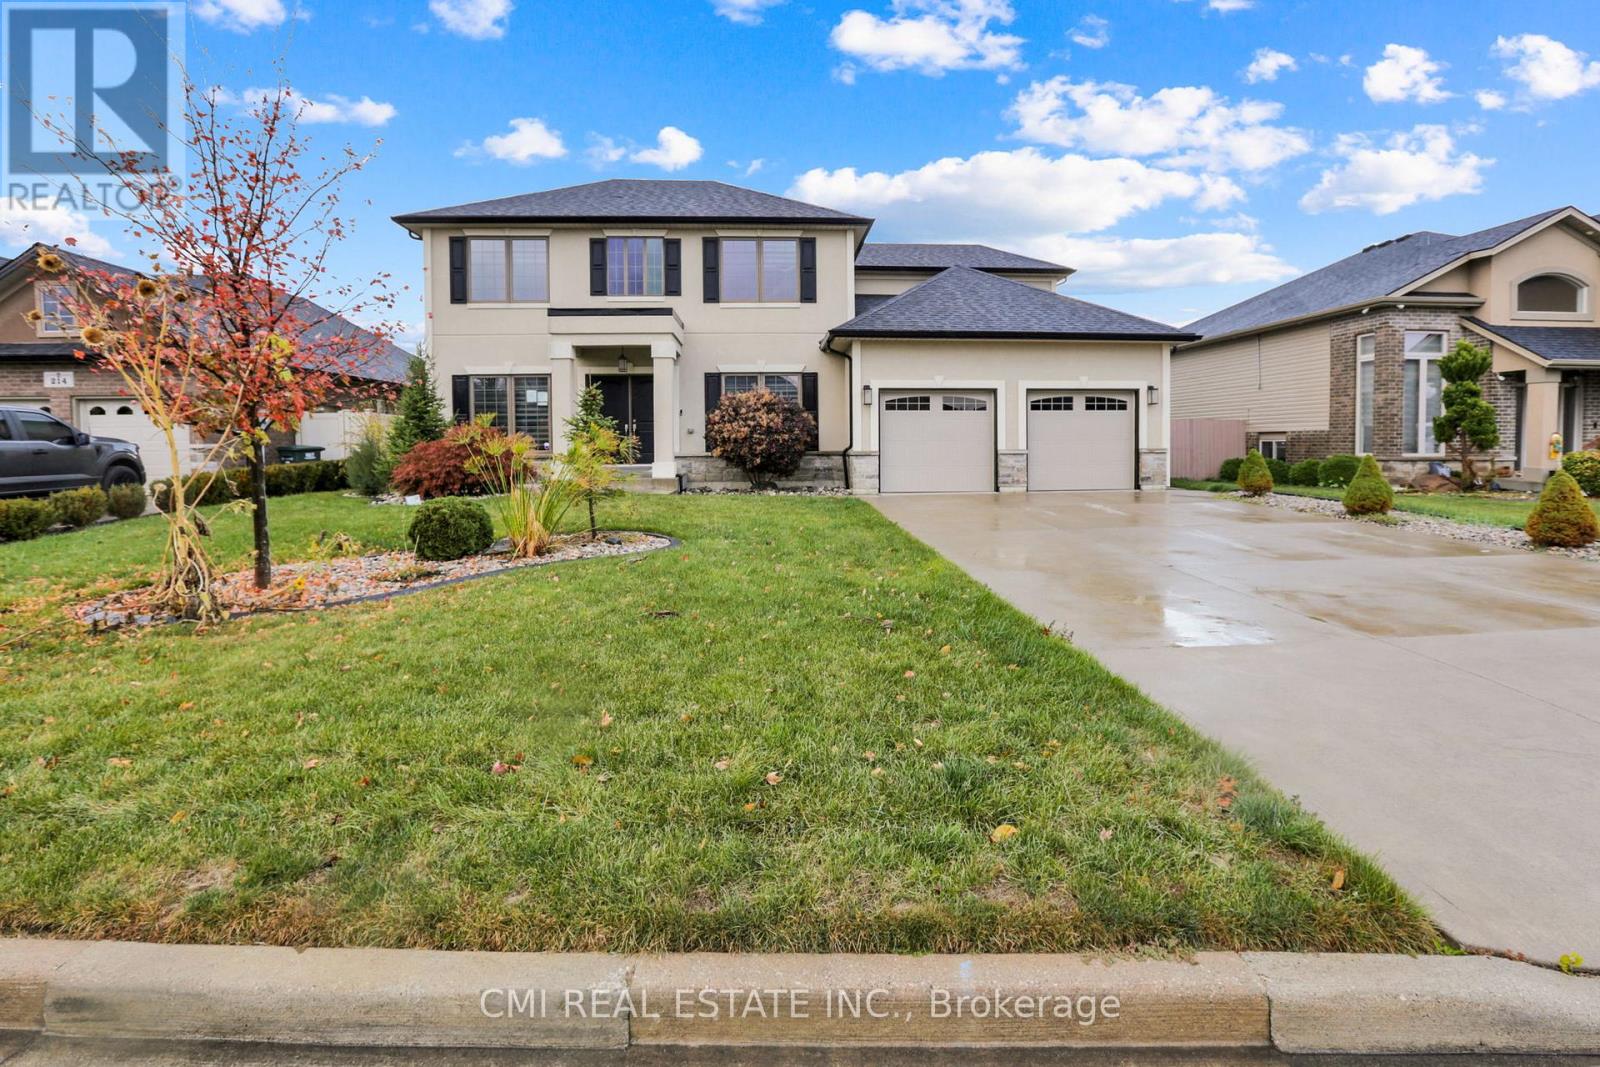
212 Jasmine Drive
Lakeshore, Ontario
Welcome to Your Lakeshore Dream Home with a Backyard Oasis! Discover this stunning, over 2600 sq ft, two-story detached residence in the highly sought-after Lakeshore neighbourhood. Designed for modern family living, this spacious 4-bedroom, 3-bathroom home features an ideal open-concept layout. Entertain effortlessly in the bright main living area, where the large family room flows seamlessly into a gourmet-style kitchen with abundant cabinetry and a sunny breakfast nook. For formal occasions, a separate dining room awaits. Upstairs, escape to the expansive primary suite, a true retreat boasting a large walk-in closet and a spa-like 5-piece ensuite. Three additional spacious bedrooms complete the upper level. The outdoor space is a showstopper: your private, fully-fenced backyard features a gorgeous heated inground pool and deck-perfectly set up for summer gatherings and family fun. Enjoy an unbeatable location, just minutes from Lakeview Park West Beach, Belle River Marina, top schools, parks, major highways, and all the amenities Lakeshore has to offer. Don't miss this opportunity to own a piece of prime Lakeshore real estate! (id:60365)
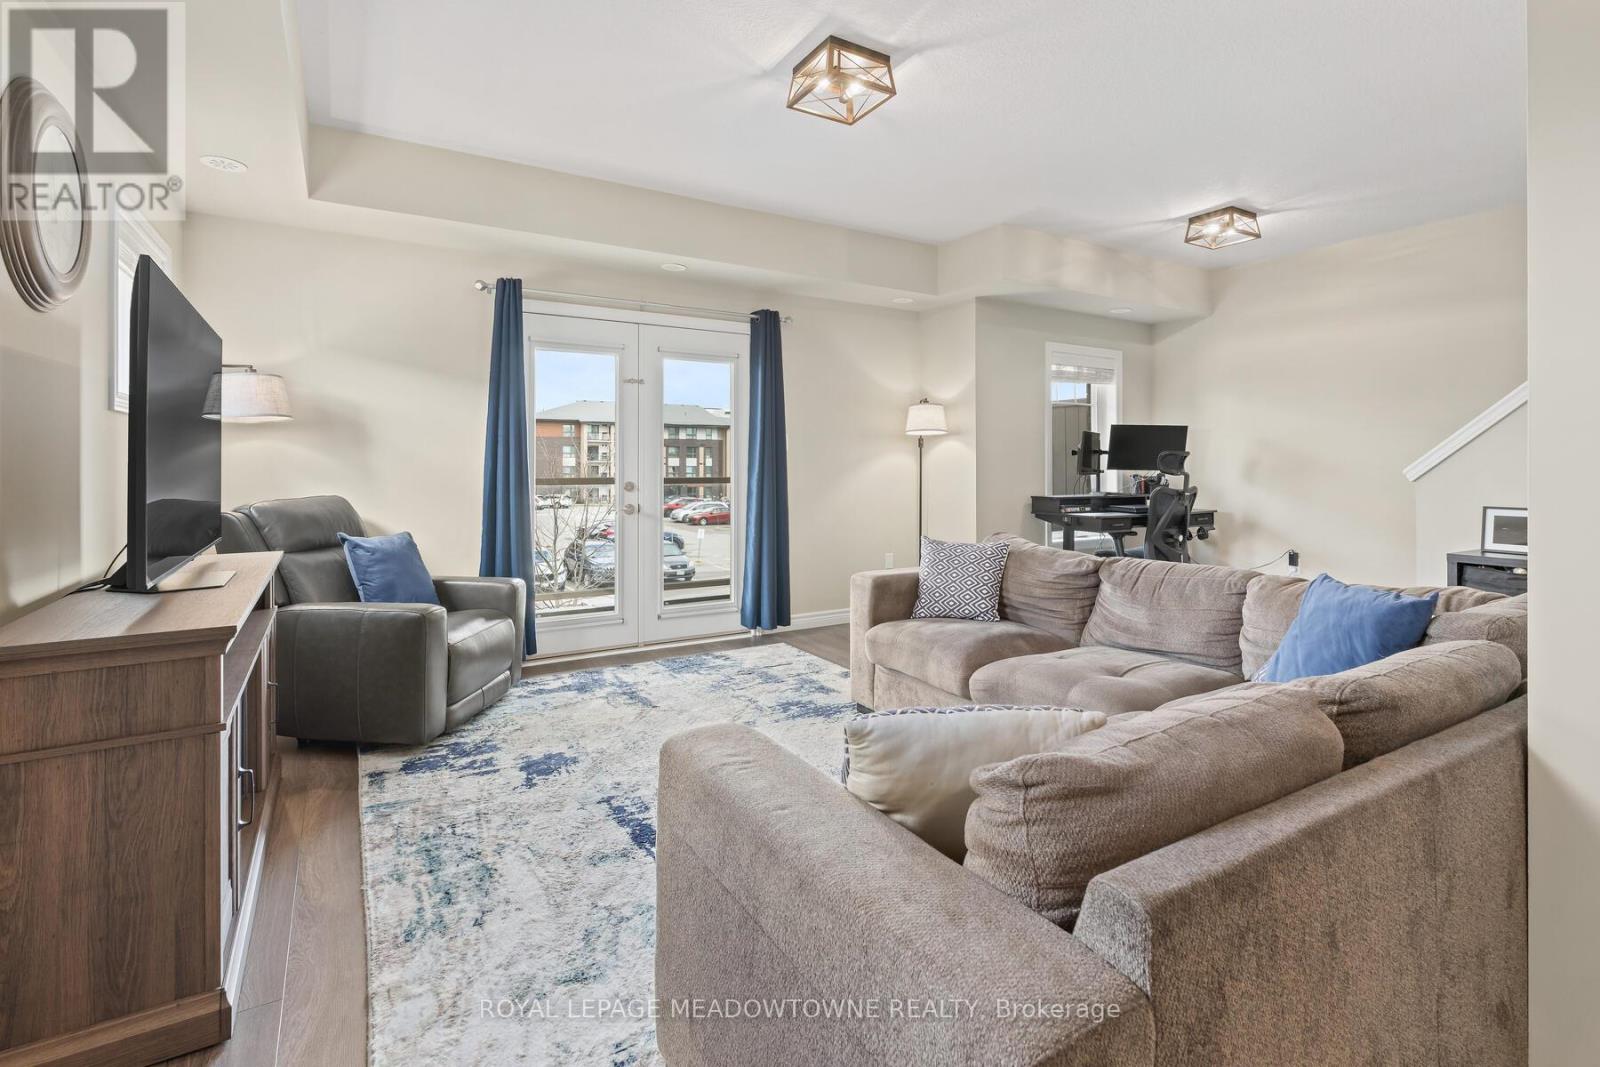
20 - 39 Kay Crescent
Guelph, Ontario
Welcome to 39 Kay Cres, Unit #20. This beautifully well maintained end unit, is a stacked townhome, with built-in garage and parking space. This unit offers 3-bedroom, 1.5 bathrooms. You will not be disappointed with the beautiful windows & natural light through out. Ideally situated in Guelphs sought after south end. Offering the perfect balance of comfort, convenience &style, this home is just minutes from major amenities, highway access, schools, shopping & scenic golf courses. Inside, you'll find an inviting open concept main floor living space with a modern eat in kitchen featuring quartz countertops, SS appliances & classic shaker style cabinetry. Kitchen flows seamlessly into the living area which is perfect for entertaining or relaxing. Step through double doors from the living area onto your private balcony, a great spot for morning coffee or evening glass of wine. Convenient 2-piece powder room rounds out the main level. Upstairs you'll find three generously sized bedrooms a full 4-piece bathroom, stacked laundry closet making everyday living a breeze. Freshly painted, updated lighting on main level, ample storage space with generous closets in each bedroom & at the entrance. Whether you're a first-time buyer, down sizer, or investor this is one not to miss. (id:60365)
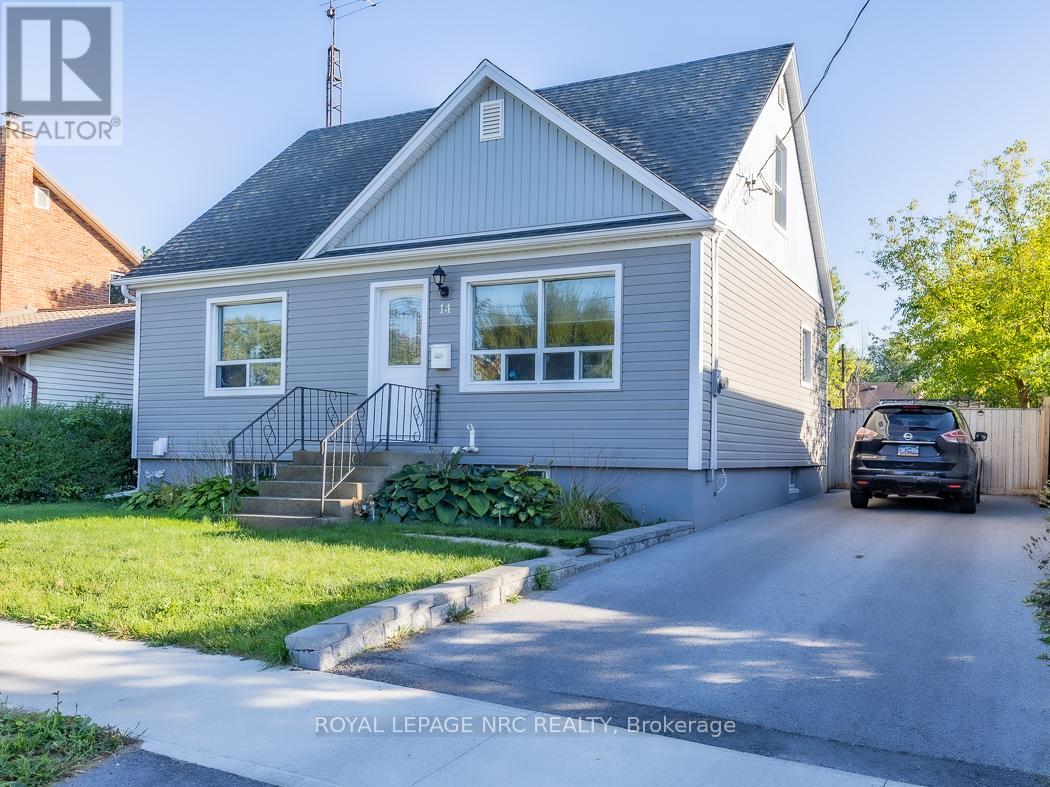
14 Oakwood Avenue
St. Catharines, Ontario
Larger than it looks-discover this welcoming and versatile home in the heart of St. Catharines. Large family or work from home situation? With 4 bedrooms above grade and 2 full bathrooms, this house offers flexible living for todays needs. The finished basement, complete with separate entrance and full bathroom adds valuable space for extended family, guests or recreation. Sunlight fills the spacious eat-in kitchen, creating a warm gathering place at the centre of the home. Recent updates include furnace, siding, driveway, flooring and select windows, bringing added comfort and peace ofmind. Step outside to a pool sized fence yard with enormous covered patio plus twin pergolas...perfect for summer fun. Located close to shopping and on a school bus route, this home balances everyday convenience with room to grow. At approximately 1200 sq ft above grade, it is a practical and versatile choice in a well-established Niagara neighbourhood (id:60365)
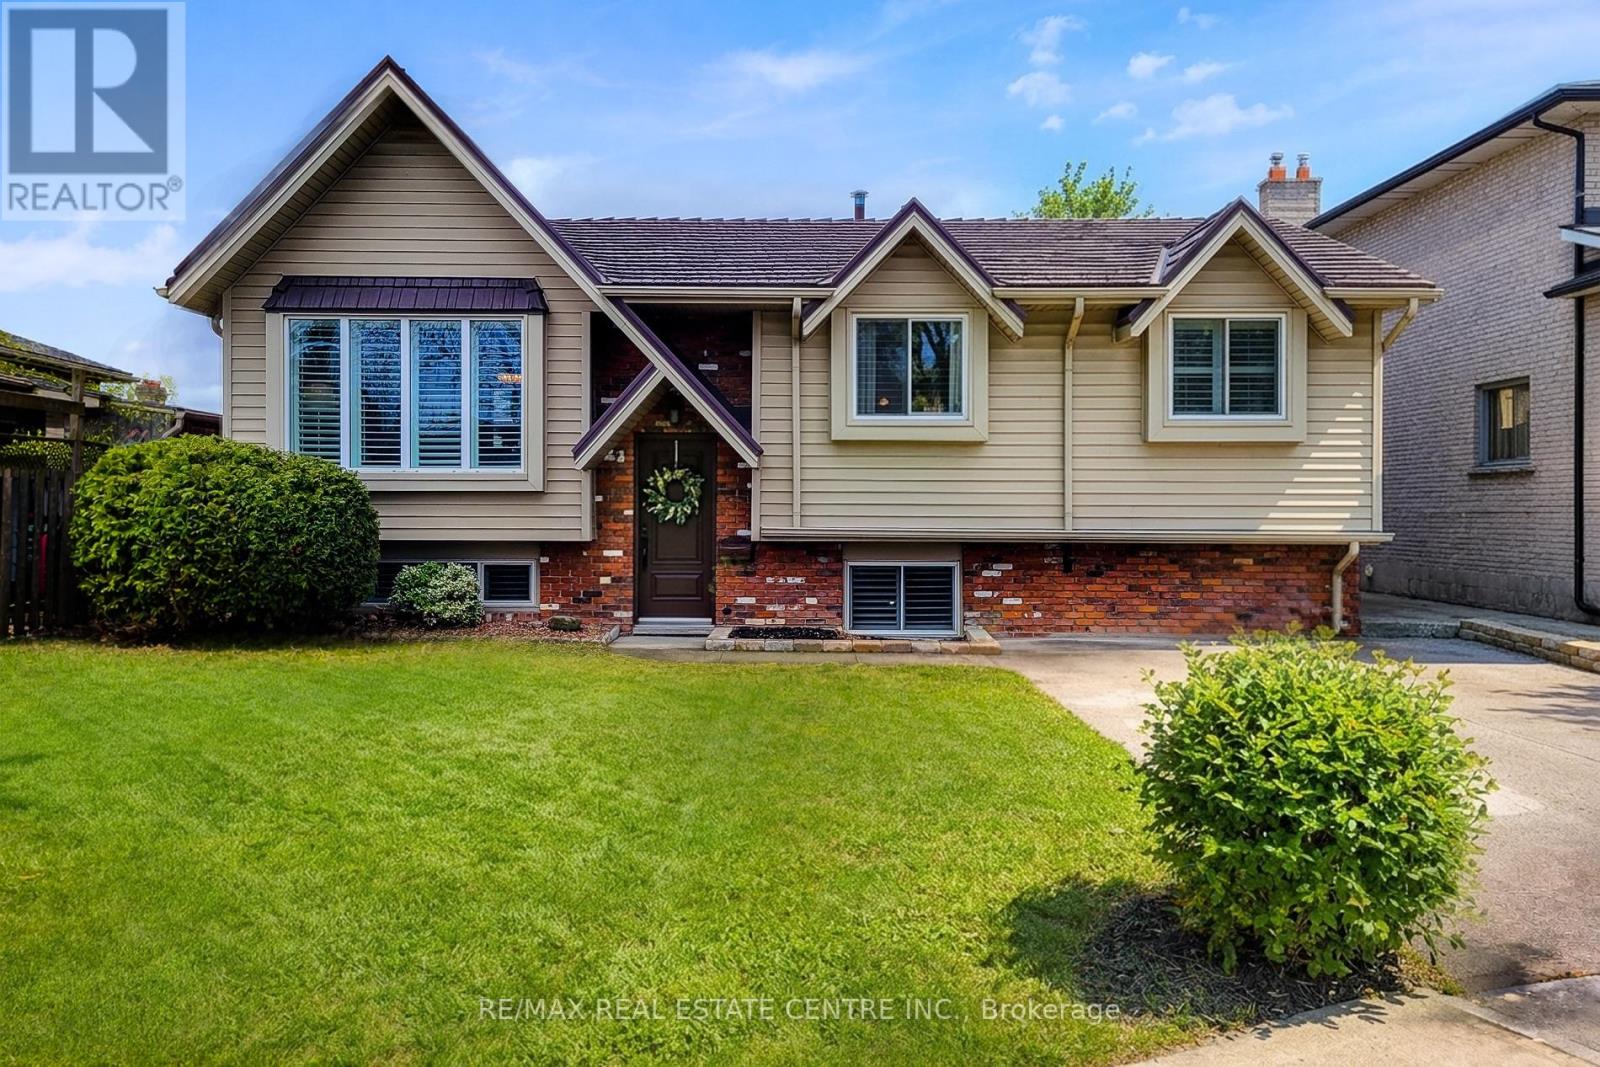
2 Ashwood Court
Hamilton, Ontario
Welcome to this beautifully maintained raised ranch bungalow nestled in a quiet, family-friendly court in desirable Stoney Creek-where kids play, neighbours connect, and lasting memories are made. Offering just over 1,150 sq ft of bright, functional living space, this home features gleaming hardwood floors, California shutters, and a spacious open-concept living and dining area filled with natural light from large windows. The updated kitchen includes a brand new dishwasher and flows seamlessly into a sunroom addition, creating the perfect space to relax and enjoy views of the backyard. The main level offers three generously sized bedrooms and beautifully updated bathrooms finished in a modern white palette with stylish black accents. The raised ranch design provides a bright, fully finished lower level featuring a cozy family room with a wood-burning fireplace, an additional bedroom or office space, laundry, and ample storage. The lower level bedroom offers flexibility and can be converted back to a garage if desired. Step outside to your fully fenced backyard retreat, complete with a gazebo, updated deck, and two storage sheds-perfect for entertaining or relaxing. This home also boasts excellent curb appeal with a durable metal roof, new eavestroughs, and a furnace updated in 2025 for added peace of mind. Located within walking distance to schools, parks, and public transit, and just minutes from highway access, this home offers the perfect blend of comfort, convenience, and community. (id:60365)

© 2026 Proptech Realty Inc., Brokerage.