
12 Beverly Street St. Catharines, Ontario L2P 2K1

$489,900
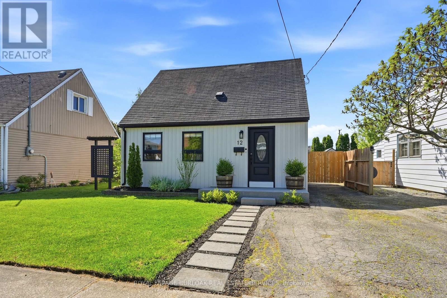
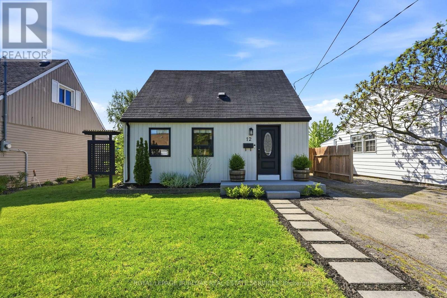
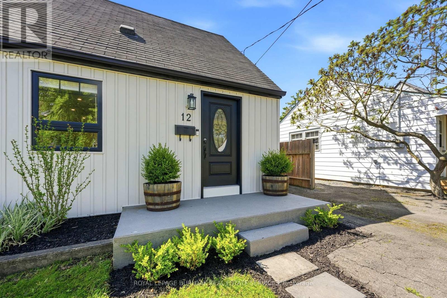
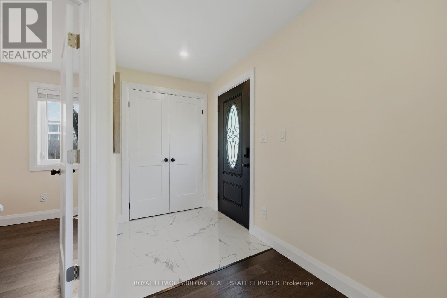
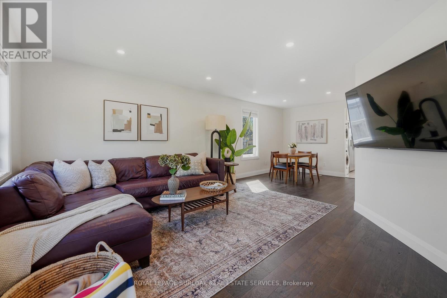
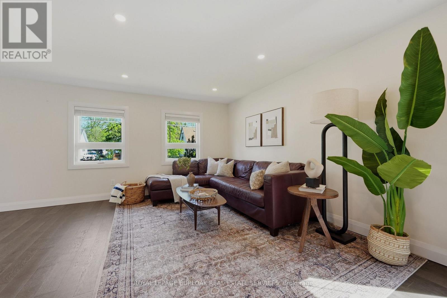
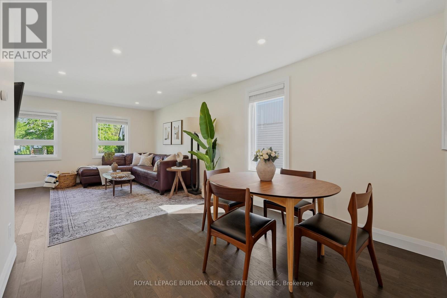
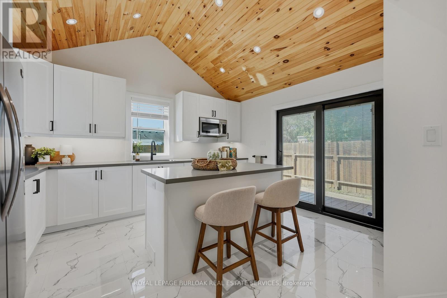
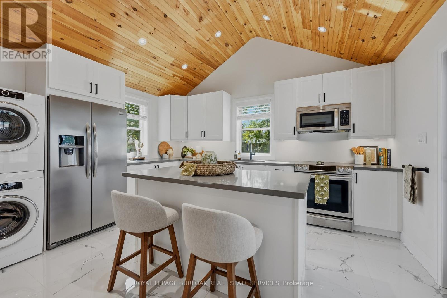
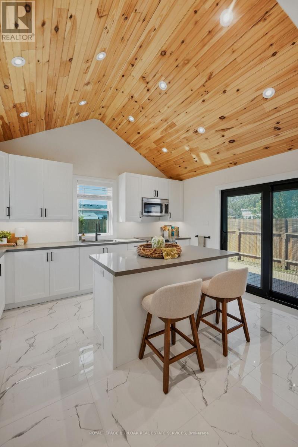
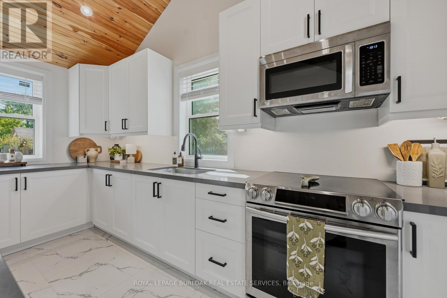
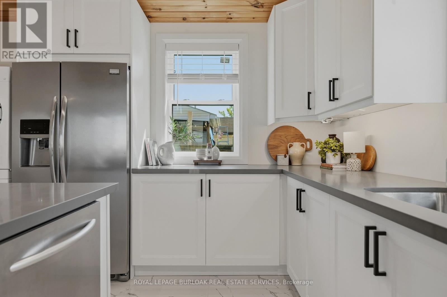
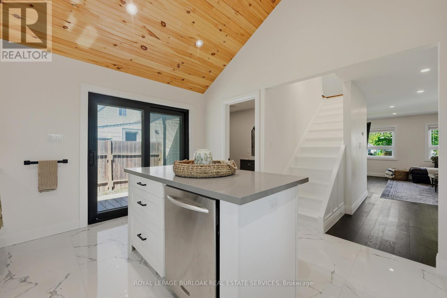
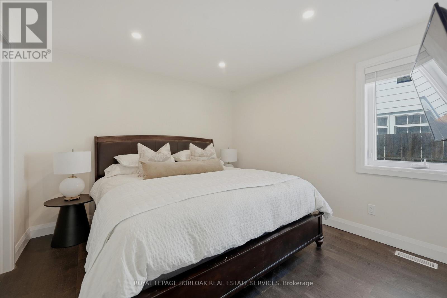
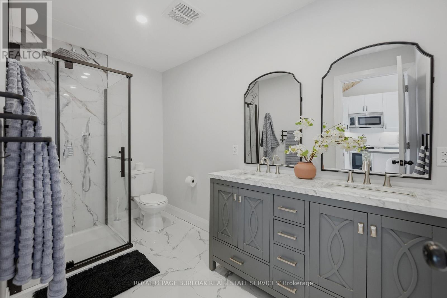
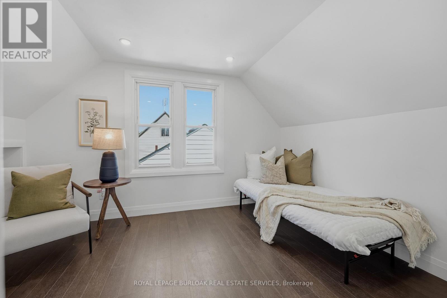
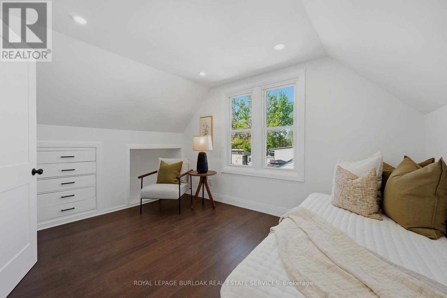
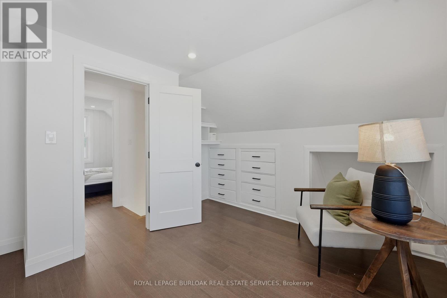
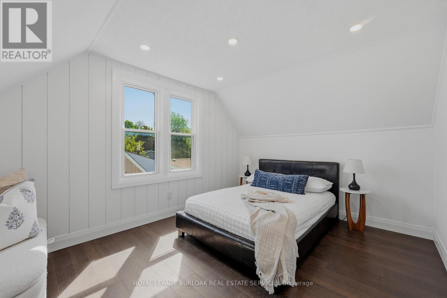
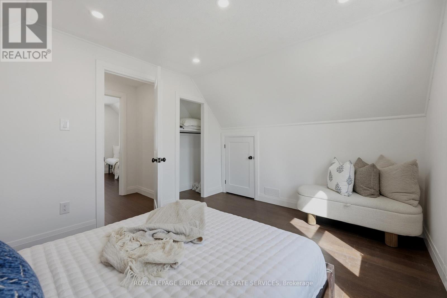
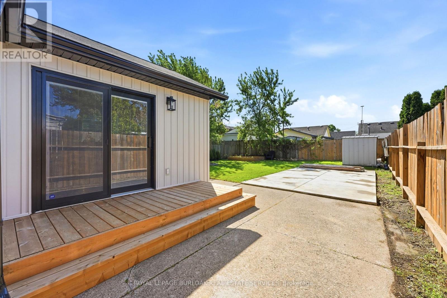
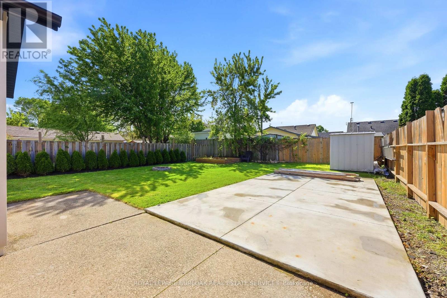
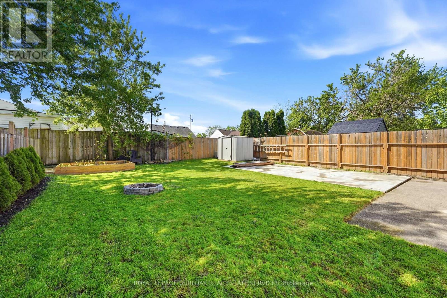
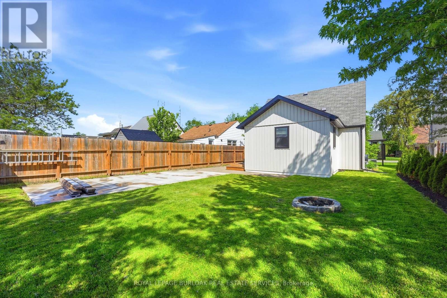
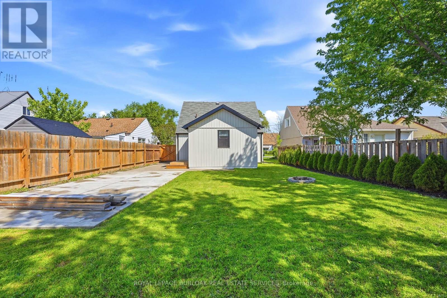
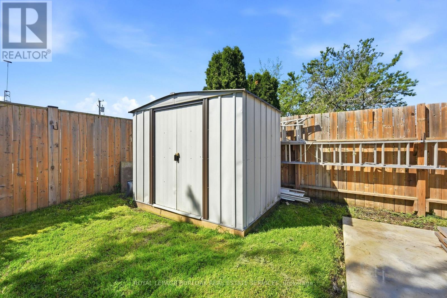
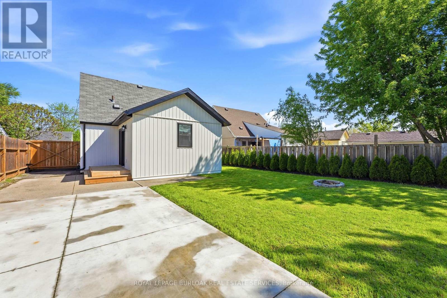
Welcome to 12 Beverly St in Oakdale, one of St. Catharines' most charming neighbourhoods. Nestled on a quiet, tree-lined street with standout curb appeal, this fully renovated 3-bedroom, 1-bath home is the turnkey dream first-time buyers rarely find. New windows flood the home with natural light, while smooth ceilings and pot lighting create a warm, inviting atmosphere throughout. The stunning kitchen features a soaring vaulted tongue-and-groove ceiling, white shaker cabinetry, dark quartz countertops, a centre island with seating for two, under-cabinet lighting, matte black fixtures, and a walkout to the backyard. The stylish 4-piece bathroom showcases marble-look tile, a glass shower, and sleek matte black finishes. A versatile main floor bedroom is perfect for a king-sized primary retreat or home office, while two additional upstairs bedrooms offer generous storage, abundant sunlight, and rich laminate flooring. Outside, the large private backyard is made for entertaining, complete with an expansive deck, fire pit, garden box, and storage shed. Major updates include new plumbing, electrical, windows, and AC (2021), plus Whirlpool laundry appliances. Ideally located just minutes to the QEW, Hwy 406, Brock University, and Niagara's renowned wine country. Nothing left to do but move in. (id:60365)
Property Details
| MLS® Number | X13150040 |
| Property Type | Single Family |
| Community Name | 456 - Oakdale |
| AmenitiesNearBy | Golf Nearby, Hospital |
| EquipmentType | Water Heater |
| Features | Conservation/green Belt, Carpet Free |
| ParkingSpaceTotal | 2 |
| RentalEquipmentType | Water Heater |
Building
| BathroomTotal | 1 |
| BedroomsAboveGround | 3 |
| BedroomsTotal | 3 |
| Appliances | Dishwasher, Dryer, Stove, Washer, Window Coverings, Refrigerator |
| BasementType | Crawl Space |
| ConstructionStyleAttachment | Detached |
| CoolingType | Central Air Conditioning |
| ExteriorFinish | Vinyl Siding |
| FoundationType | Unknown |
| HeatingFuel | Natural Gas |
| HeatingType | Forced Air |
| StoriesTotal | 2 |
| SizeInterior | 700 - 1100 Sqft |
| Type | House |
| UtilityWater | Municipal Water |
Parking
| No Garage |
Land
| Acreage | No |
| LandAmenities | Golf Nearby, Hospital |
| Sewer | Sanitary Sewer |
| SizeDepth | 105 Ft ,8 In |
| SizeFrontage | 40 Ft |
| SizeIrregular | 40 X 105.7 Ft |
| SizeTotalText | 40 X 105.7 Ft |
Rooms
| Level | Type | Length | Width | Dimensions |
|---|---|---|---|---|
| Second Level | Primary Bedroom | 3.48 m | 4.67 m | 3.48 m x 4.67 m |
| Second Level | Bedroom | 2.95 m | 3.71 m | 2.95 m x 3.71 m |
| Main Level | Foyer | 1.57 m | 1.63 m | 1.57 m x 1.63 m |
| Main Level | Living Room | 4.85 m | 4.11 m | 4.85 m x 4.11 m |
| Main Level | Dining Room | 2.95 m | 3 m | 2.95 m x 3 m |
| Main Level | Kitchen | 4.19 m | 3.56 m | 4.19 m x 3.56 m |
| Main Level | Bedroom | 3.28 m | 3.48 m | 3.28 m x 3.48 m |
https://www.realtor.ca/real-estate/29777816/12-beverly-street-st-catharines-oakdale-456-oakdale
Tammy Phinney
Salesperson
2025 Maria St #4a
Burlington, Ontario L7R 0G6

The trademarks REALTOR®, REALTORS®, and the REALTOR® logo are controlled by The Canadian Real Estate Association (CREA) and identify real estate professionals who are members of CREA. The trademarks MLS®, Multiple Listing Service® and the associated logos are owned by The Canadian Real Estate Association (CREA) and identify the quality of services provided by real estate professionals who are members of CREA. The trademark DDF® is owned by The Canadian Real Estate Association (CREA) and identifies CREA's Data Distribution Facility (DDF®)
May 25 2026 12:24:59
Toronto Real Estate Board
Royal LePage Burloak Real Estate Services

© 2026 Proptech Realty Inc., Brokerage.