
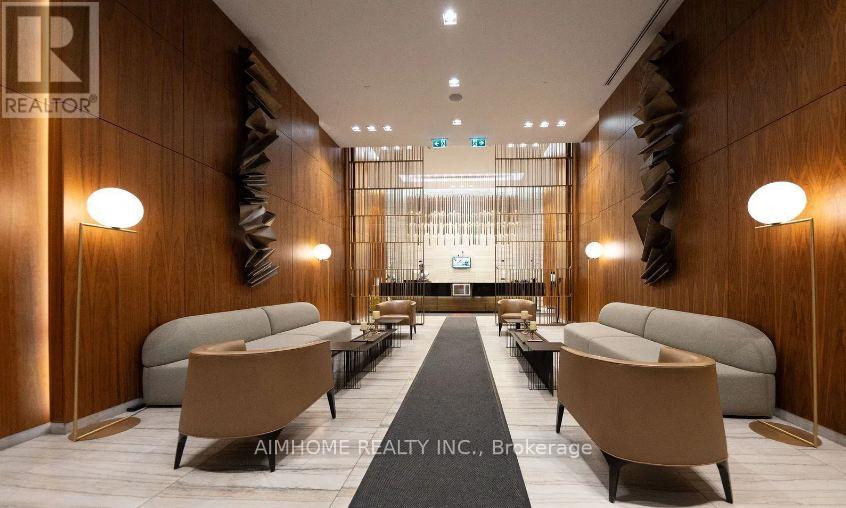
3505 - 8 Eglinton Avenue E
Toronto, Ontario
Bright & Spacious Luxury 1 Bedroom Unit In The Much Desired E Condo Building. Floor To Ceiling 9' Windows Offer Panoramic Views. Excellent Amenities. Stunning Indoor Pool & Lounge With City View. Best And Most Convenient Location. Direct Access To The Subway. Future Eglinton LRT. Steps To Shopping Centre, Theatre & Restaurants. (id:60365)
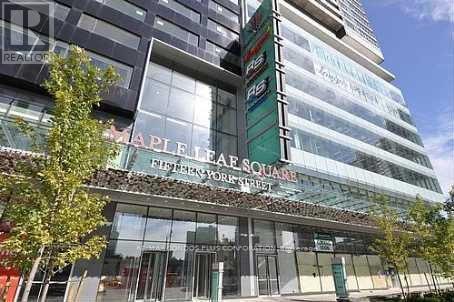
3108 - 55 Bremner Boulevard
Toronto, Ontario
Live in the heart of downtown Toronto at the iconic Maple Leaf Square! This bright and functional 1-bedroom + den, 1-bath suite offers a modern open-concept layout with floor-to-ceiling windows, contemporary finishes, and an abundance of natural light. The bedroom features generous closet space, while the versatile den is ideal for a home office or guest area. The modern kitchen is equipped with granite countertops, stainless steel appliances, and ample cabinetry and an island with breakfast bar, flowing seamlessly into the living and dining area-perfect for everyday living and entertaining. Enjoy the convenience of in-suite laundry and a private balcony with vibrant views. Unbeatable location with direct access to Union Station and the PATH, and just steps to Scotiabank Arena, Rogers Centre, the Financial District, Harbourfront, top restaurants, shopping, and public transit. A fantastic opportunity to lease in one of Toronto's most sought-after downtown communities! (id:60365)
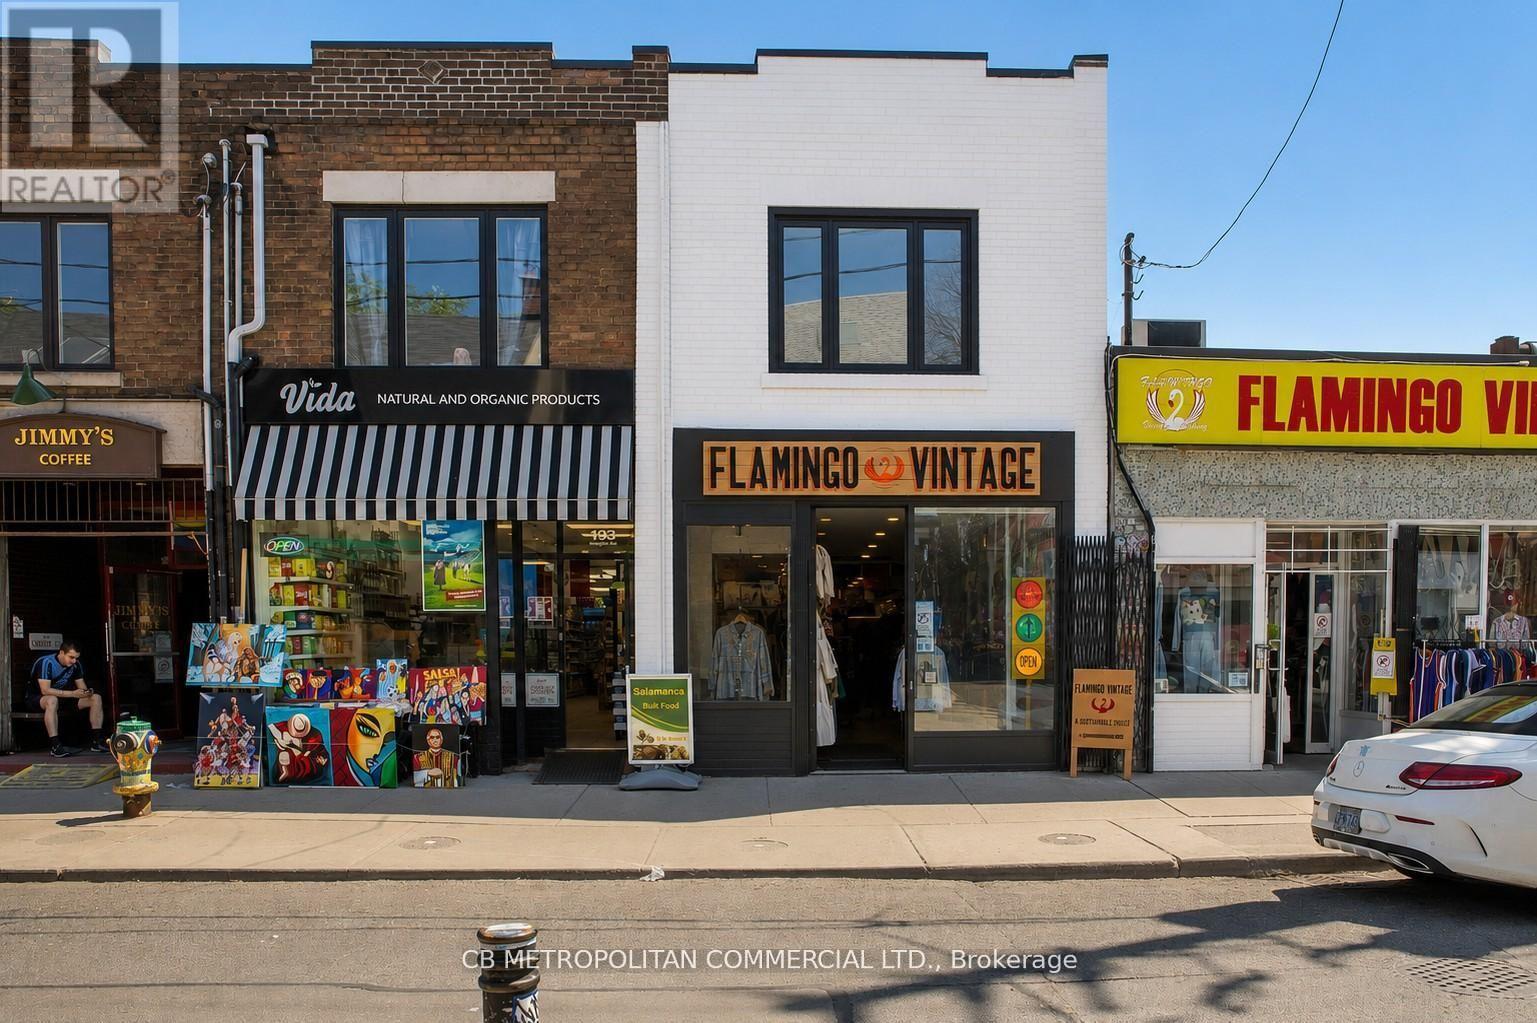
193 1/2 Baldwin Street
Toronto, Ontario
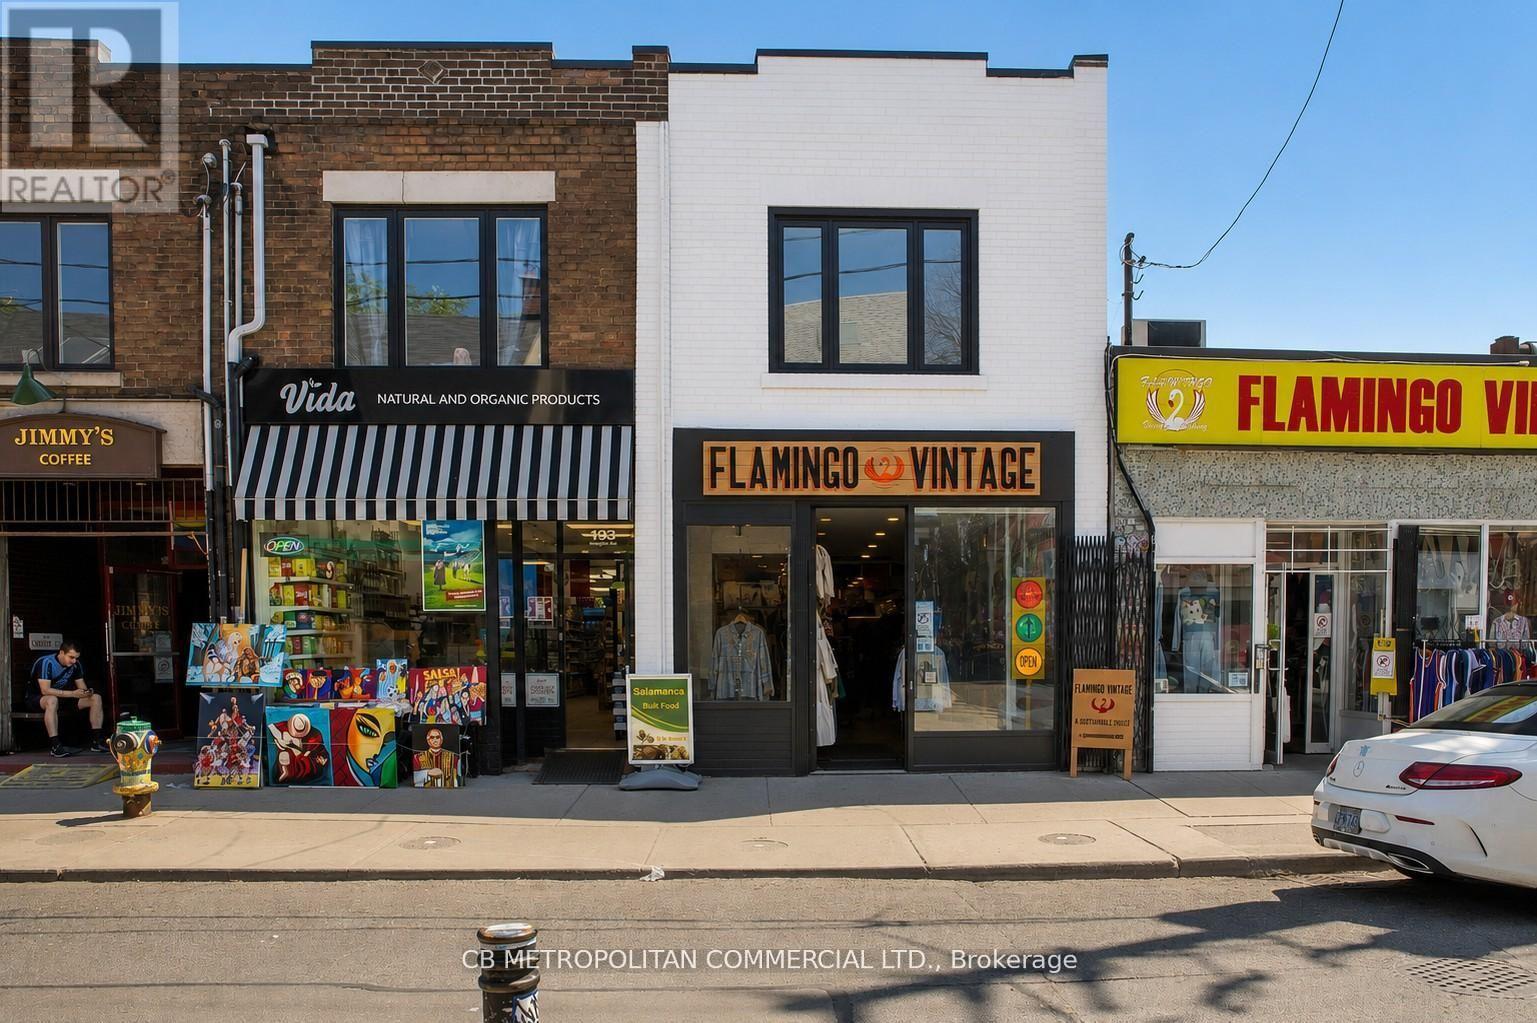
Located in one of the best locations in Kensington Market, directly across from Tom's Place and Blackbird Baking Co., and alongside Jimmy's Coffee, this fully renovated mixed-use property offers exceptional visibility and long-term value. The commercial space features impressive high ceilings, a new HVAC system, newly installed floor-to-ceiling store-front windows, and a new front entrance that creates outstanding street presence and curb appeal. Situated on one of the deepest lots in Kensington Market, the property offers significant future expansion potential. It is currently fully leased to a longstanding, high-quality retail tenant with approximately three years remaining on the lease. The residential apartment benefits from its own separate street entrance and private rear patio. Offering a cap rate of over 7%, this is a rare opportunity to acquire a premier income-producing asset in one of Toronto's most sought-after neighbourhoods. (id:60365)
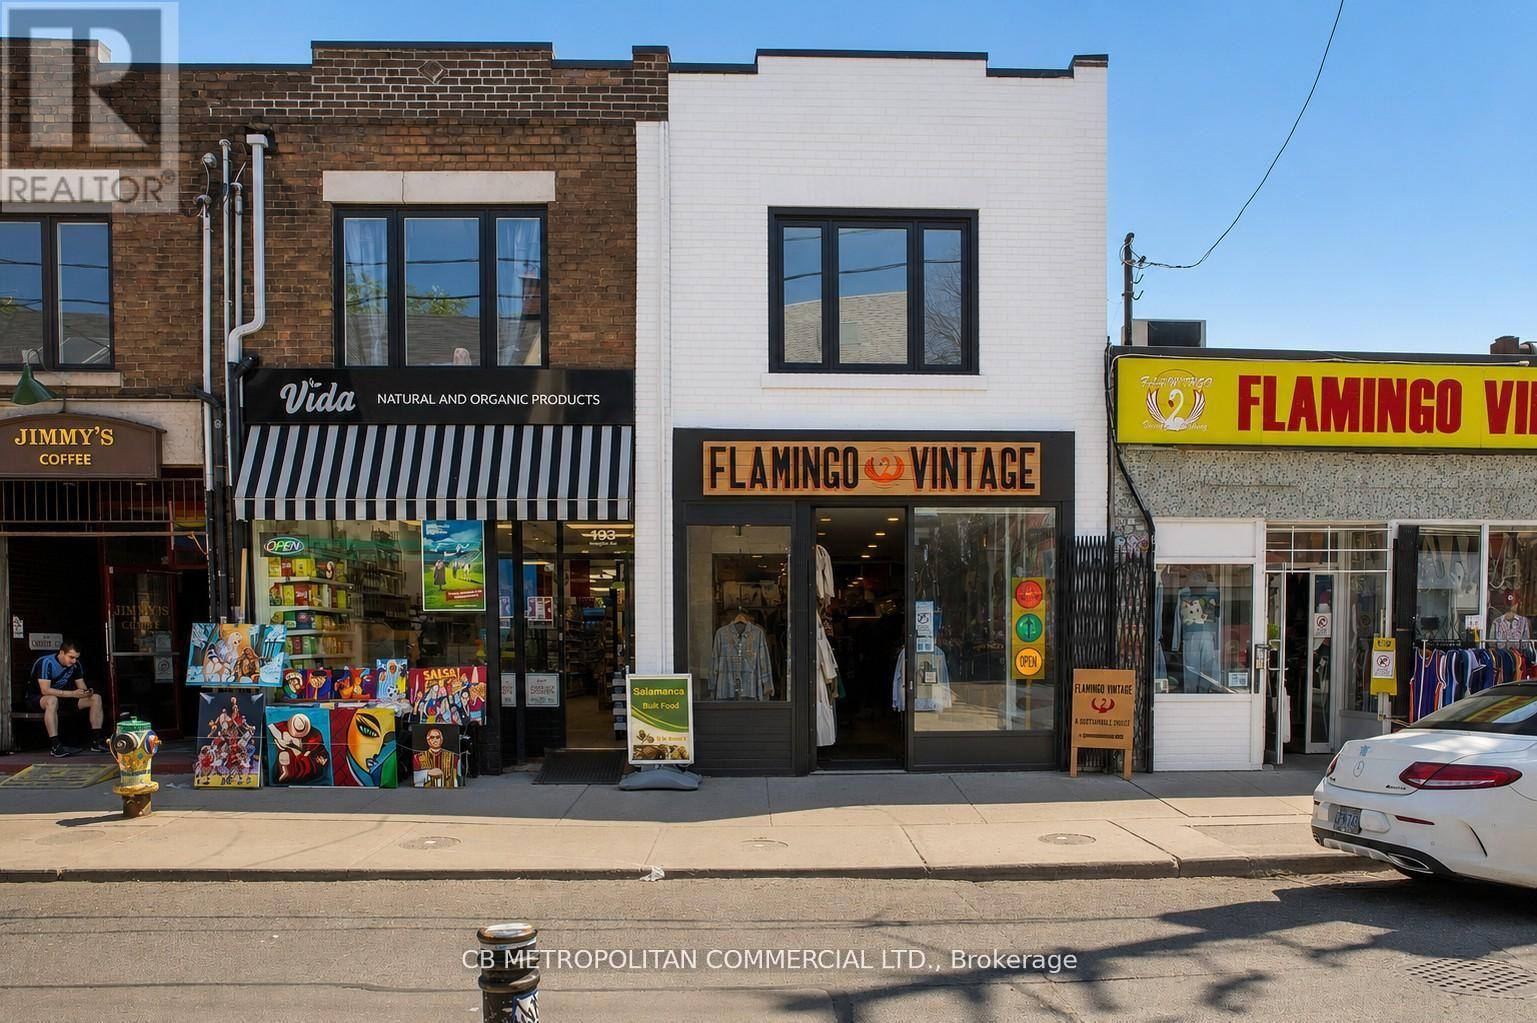
193 1/2 Baldwin Street
Toronto, Ontario
Located in one of the best locations in Kensington Market, directly across from Tom's Place and Blackbird Baking Co., and alongside Jimmy's Coffee, this fully renovated mixed-use property offers exceptional visibility and long-term value. The commercial space features impressive high ceilings, a new HVAC system, newly installed floor-to-ceiling store-front windows, and a new front entrance that creates outstanding street presence and curb appeal. Situated on one of the deepest lots in Kensington Market, the property offers significant future expansion potential. It is currently fully leased to a longstanding, high-quality retail tenant with approximately three years remaining on the lease. The residential apartment benefits from its own separate street entrance and private rear patio. Offering a cap rate of over 7%, this is a rare opportunity to acquire a premier income-producing asset in one of Toronto's most sought-after neighbourhoods. (id:60365)
193 1/2 Baldwin Street
Toronto, Ontario
Located in one of the best locations in Kensington Market, directly across from Tom's Place and Blackbird Baking Co., and alongside Jimmy's Coffee, this fully renovated mixed-use property offers exceptional visibility and long-term value. The commercial space features impressive high ceilings, a new HVAC system, newly installed floor-to-ceiling store-front windows, and a new front entrance that creates outstanding street presence and curb appeal. Situated on one of the deepest lots in Kensington Market, the property offers significant future expansion potential. It is currently fully leased to a longstanding, high-quality retail tenant with approximately three years remaining on the lease. The residential apartment benefits from its own separate street entrance and private rear patio. Offering a cap rate of 7%, this is a rare opportunity to acquire a premier income-producing asset in one of Toronto's most sought-after neighbourhoods. (id:60365)
214 Point Street
Clearview, Ontario
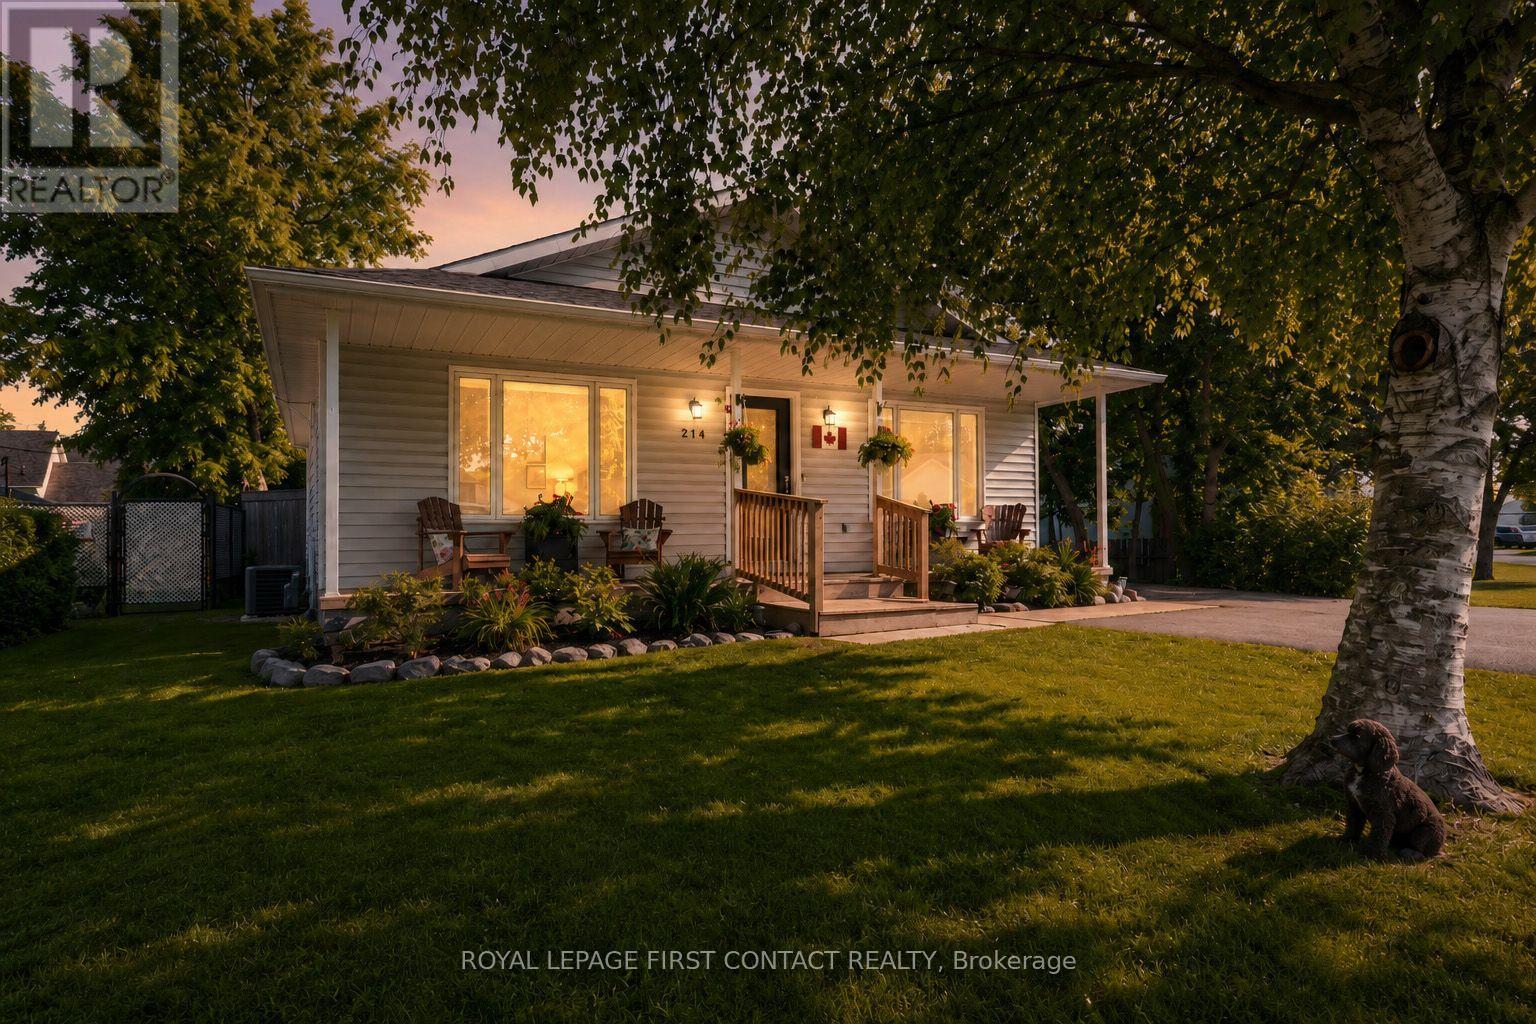
Welcome to this exceptionally well maintained and updated bungalow, offering comfortable main floor living on a beautifully landscaped lot in the heart of Stayner. Thoughtfully cared for and move in ready, this carpet free home features a spacious primary bedroom, generous room sizes, and an abundance of closet space throughout. A convenient crawl space provides excellent storage for seasonal items and household essentials.Step outside to enjoy the large covered front porch, the perfect place to relax with your morning coffee or unwind at the end of the day. The expansive, mature, treed backyard is fully fenced, offering outstanding privacy and plenty of space for children, pets, gardening, or outdoor gatherings. Updated decking creates an ideal setting for entertaining, while the detached 12 ft x 20 ft garage/workshop provides excellent space for hobbies, projects, or additional storage. The paved driveway easily accommodates parking for five + vehicles, making it ideal for families and guests. Numerous recent improvements enhance both comfort and peace of mind, including high efficiency gas heating, central air conditioning, updated shingles, windows, paved driveway, and decking. Situated in the welcoming community of Stayner, this home is close to schools, parks, local shops, restaurants, and everyday amenities, while also offering quick access to Wasaga Beach, Collingwood, Blue Mountain, golf courses, skiing, hiking trails, and endless year round recreation. Whether you're looking to downsize, purchase your first home, or simply enjoy the relaxed lifestyle of Clearview Township, this property is an outstanding opportunity to make your move! (id:60365)
2946 Concession Rd 3
Adjala-Tosorontio, Ontario
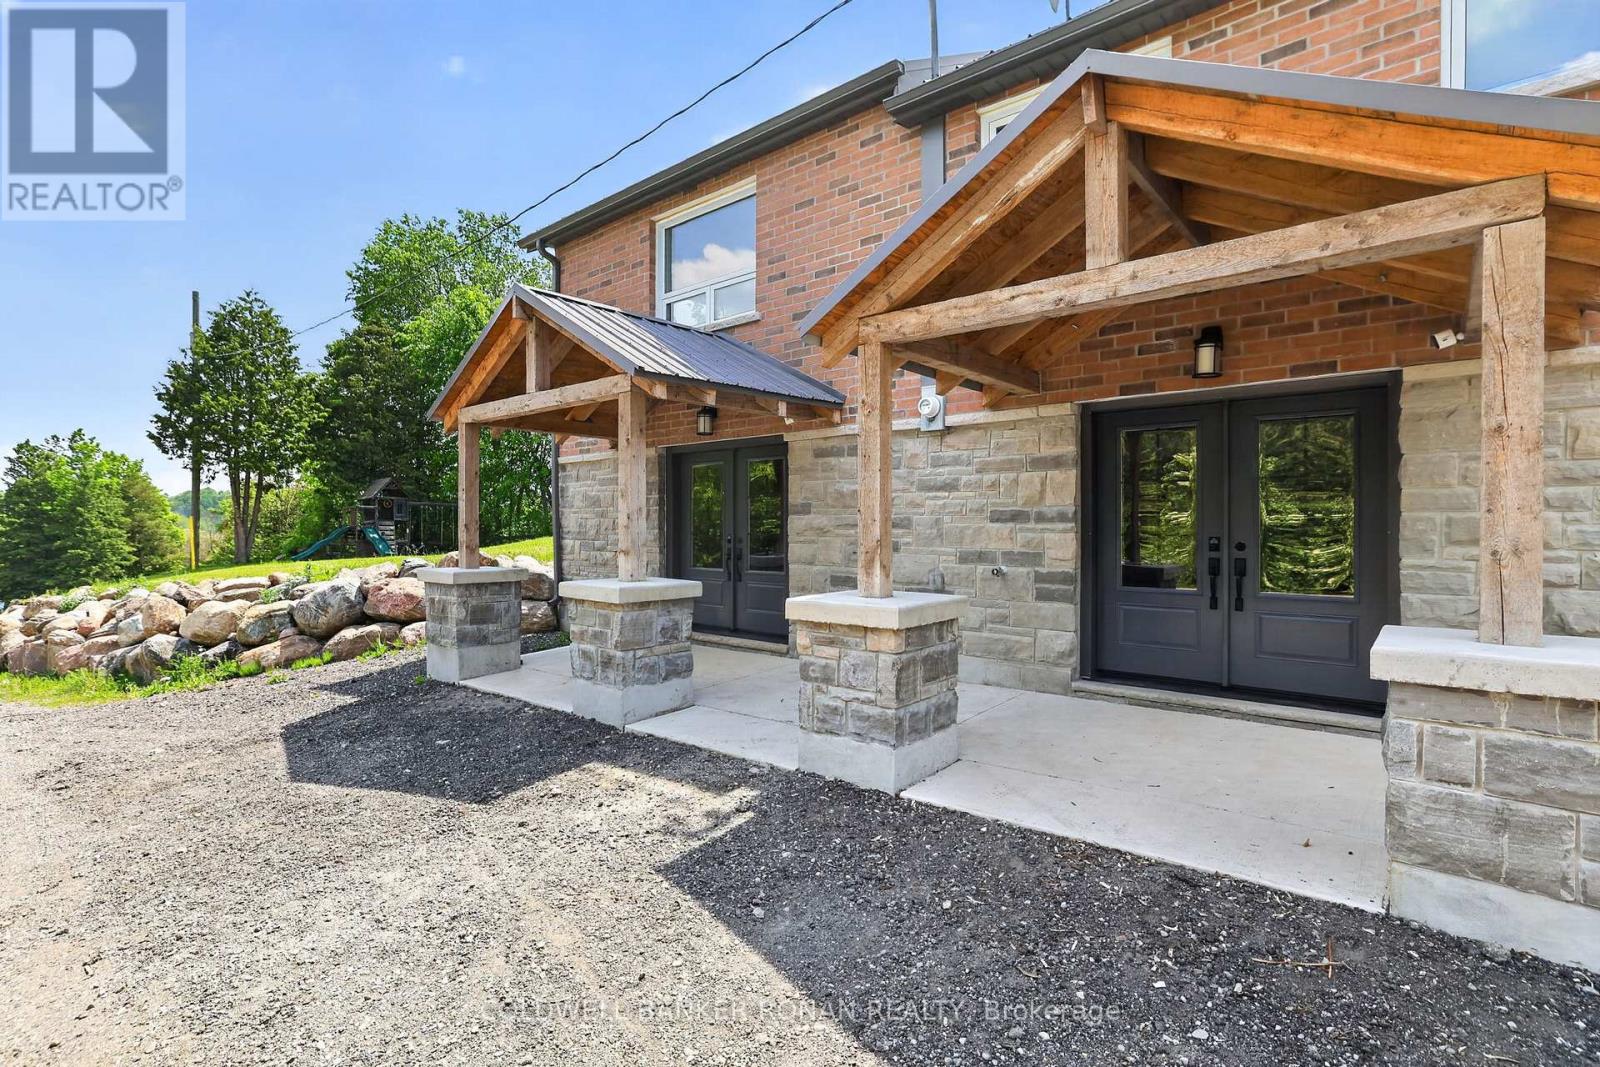
Located in the pristine Hockley Valley, this home offers breathtaking south-facing views, riverfront privacy, and a fully renovated interior, creating an exceptional country lifestyle. Set behind electric gates and approached by a natural stone driveway, this move-in-ready property offers the perfect balance of comfort, function, and outdoor living. Updated throughout, the 3-bedroom, 2-bath home features an open-concept layout designed for modern living and entertaining. Fresh hardwood floors, custom built-ins, and expansive windows create a warm yet sophisticated atmosphere while framing the surrounding landscape. The bright, spacious primary retreat provides a peaceful place to unwind, while the home's functional layout offers comfortable living for families, professionals, and downsizers alike. Step outside and experience everything buyers dream of when searching for country property. Covered porches invite morning coffee and evening sunsets, while the gazebo and wood-fired pizza oven create the ultimate outdoor entertaining space. Enjoy direct access to nature with trails winding through the property and the calming presence of the river beyond. A 30' x 40' detached shop with 100-amp service and 10-foot doors, offering endless possibilities for hobbyists, car enthusiasts, contractors, entrepreneurs, storage, or recreational equipment. Whether you're working, creating, or simply needing additional space, this building delivers flexibility. Additional highlights include a steel roof, walk-in cantina, mature landscaping, exceptional privacy, and stunning panoramic views stretching across the valley. Ideally located within easy reach of Hockley Valley's golf, skiing, hiking, cycling, dining, and amenities, this is a property that offers more than a home-it offers a lifestyle. Easy access to Palgrave, Bolton, Orangeville & the rest of the GTA.Nothing to renovate. Nothing to update. Simply move in, relax, and enjoy the summer. (id:60365)
56 Wilson Crescent
Centre Wellington, Ontario
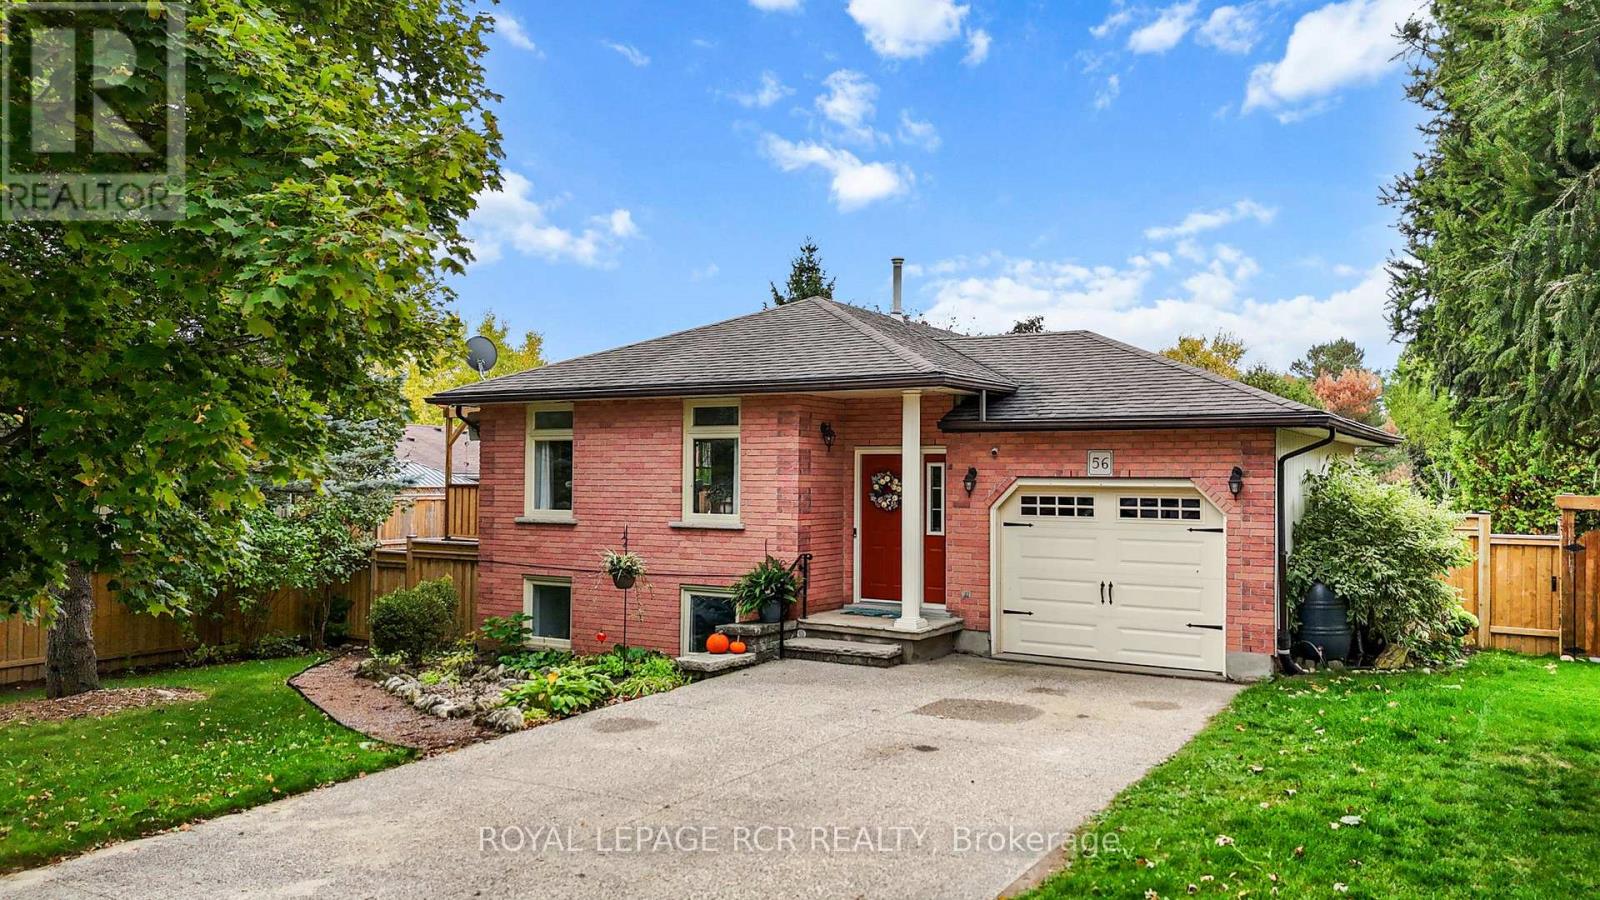
Welcome to a beautifully maintained raised bungalow nestled on a quiet crescent, just steps from local amenities and the scenic Elora Cataract Trail. This exceptional home exudes pride of ownership throughout, offering a rare opportunity for seamless multigenerational living paired with the ultimate summer lifestyle.The fully finished lower level serves as an ideal independent living space, complete with its own kitchenette, a separate laundry area, and a spacious recreation room anchored by a cozy gas fireplace. A ground-level walkout from this level leads directly to a private, beautifully landscaped backyard oasis designed for sunny days. Spend your afternoons cooling off in the pristine above-ground saltwater pool equipped with an efficient sand filtration system, or lounge on the elegant flagstone patio. As evening falls, gather with loved ones around the fire pit or host barbecues on the large upper deck, which features an open pergola perfect for outdoor dining.Upstairs, the main level is equally impressive. It offers three comfortable bedrooms-one featuring convenient secondary laundry hookups-and a tastefully updated semi-ensuite complete with porcelain tile flooring and a granite vanity. Elegant crown molding and fresh neutral paint accent the bright principal rooms, while durable, easy-care flooring runs throughout the home.Practicality matches the home's beauty with extensive 2024 upgrades, including a new heat pump HVAC system, an owned tankless water heater, and a new upper electrical panel with a separate meter. Finished with an attached insulated single-car garage and a double-wide concrete driveway, this property stands as a true family gem in the heart of Elora. (id:60365)
105 Fredrick Street
Bracebridge, Ontario
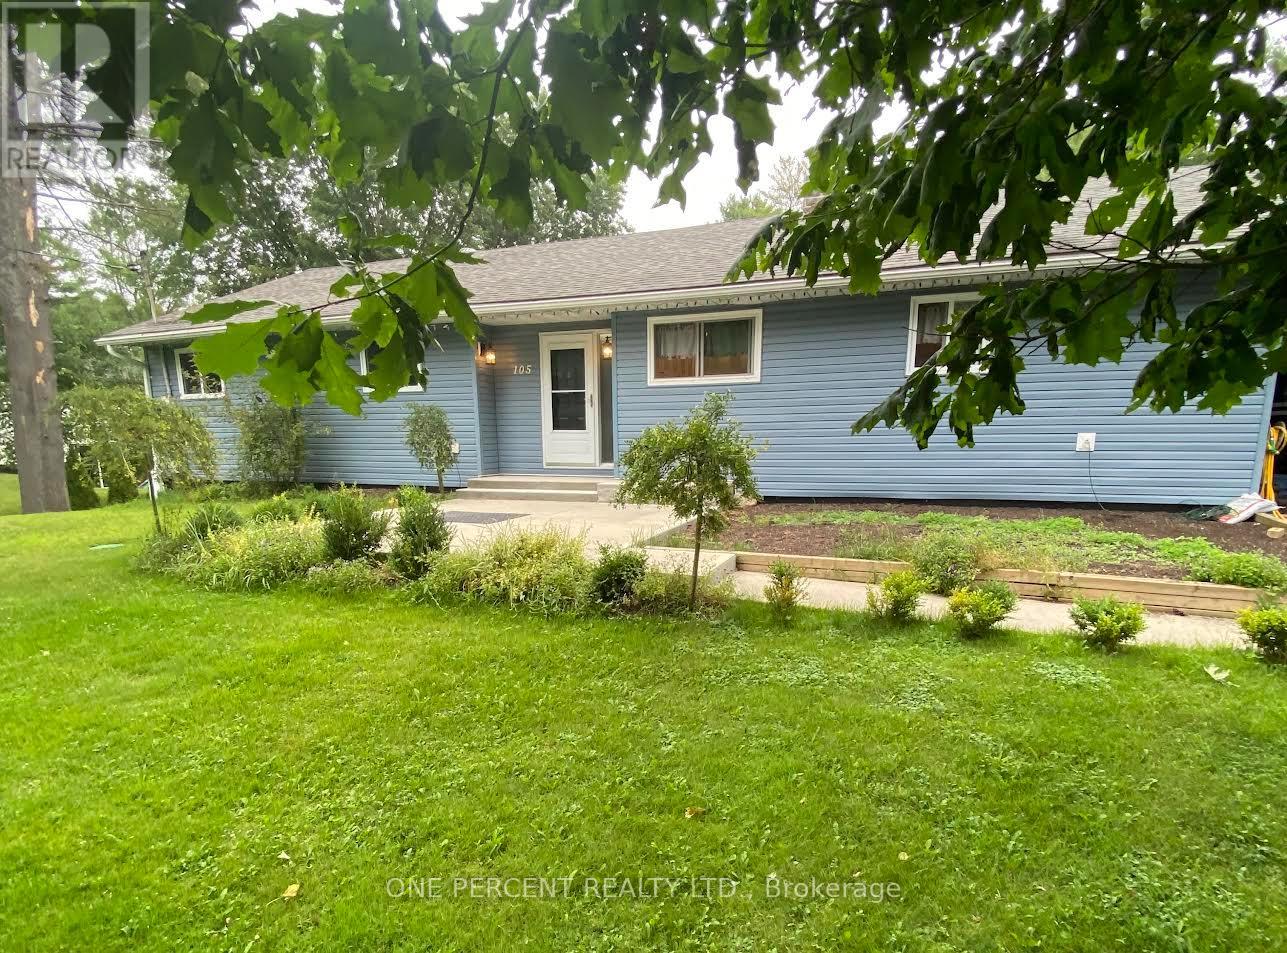
Fully renovated large L shaped kitchen with an eat in island with stools and has a wood fireplace with glass door. All the appliances are included with a modern range hood with built-in dishwasher. Large dining room with table and chairs with a hutch included plus a patio door to a 11 x 19 privacy deck out showing the fenced yard. The living room has a wood fireplace with glass doors that is WETT certified. Master bedroom has a built in king bed included with a 3 pc bathroom and a shower plus off the bedroom is a large laundry room with built in cupboards and shelves for folding your clothes. Two more ample bedrooms and a 4 pc bathroom on the main floor. Off the kitchen is an exit outside to the garage plus stairs to the basement. The finished basement has a Theatre room 12 by 26 plus an airtight woodstove WETT certified and a walkout entry out to the covered room that is included from the elements but can see out to the property. A large bedroom in the basement is 13 by 24 plus a bonus room or closet 9 by 13. The basement has a 3 pc bathroom and a furnace room and a utility area with a hot water tank (owned) and a UV light and a water softener on the purified water system. Outside is a standby Generic generator that can operate the whole house should the hydro go out. The back yard is fenced for pets or children and 3 sheds and one of them has doors to allow snowmobiles or AWD vehicles to go right through the shed. The front yard has lots of landscaping with a 14 by 16 concrete deck and access to the 13 by 21 single garage. Double paved driveway that is large enough to park 10 cars. A large truck or trailer can easily be parked. This area is a nice neighbourhood with mail delivery and and a school bus for children. There is a beach away only 5 minute walk and snowmobile trails access close by. High speed fiber internet is available and good highway access. (id:60365)
18 Tyler Avenue
Erin, Ontario
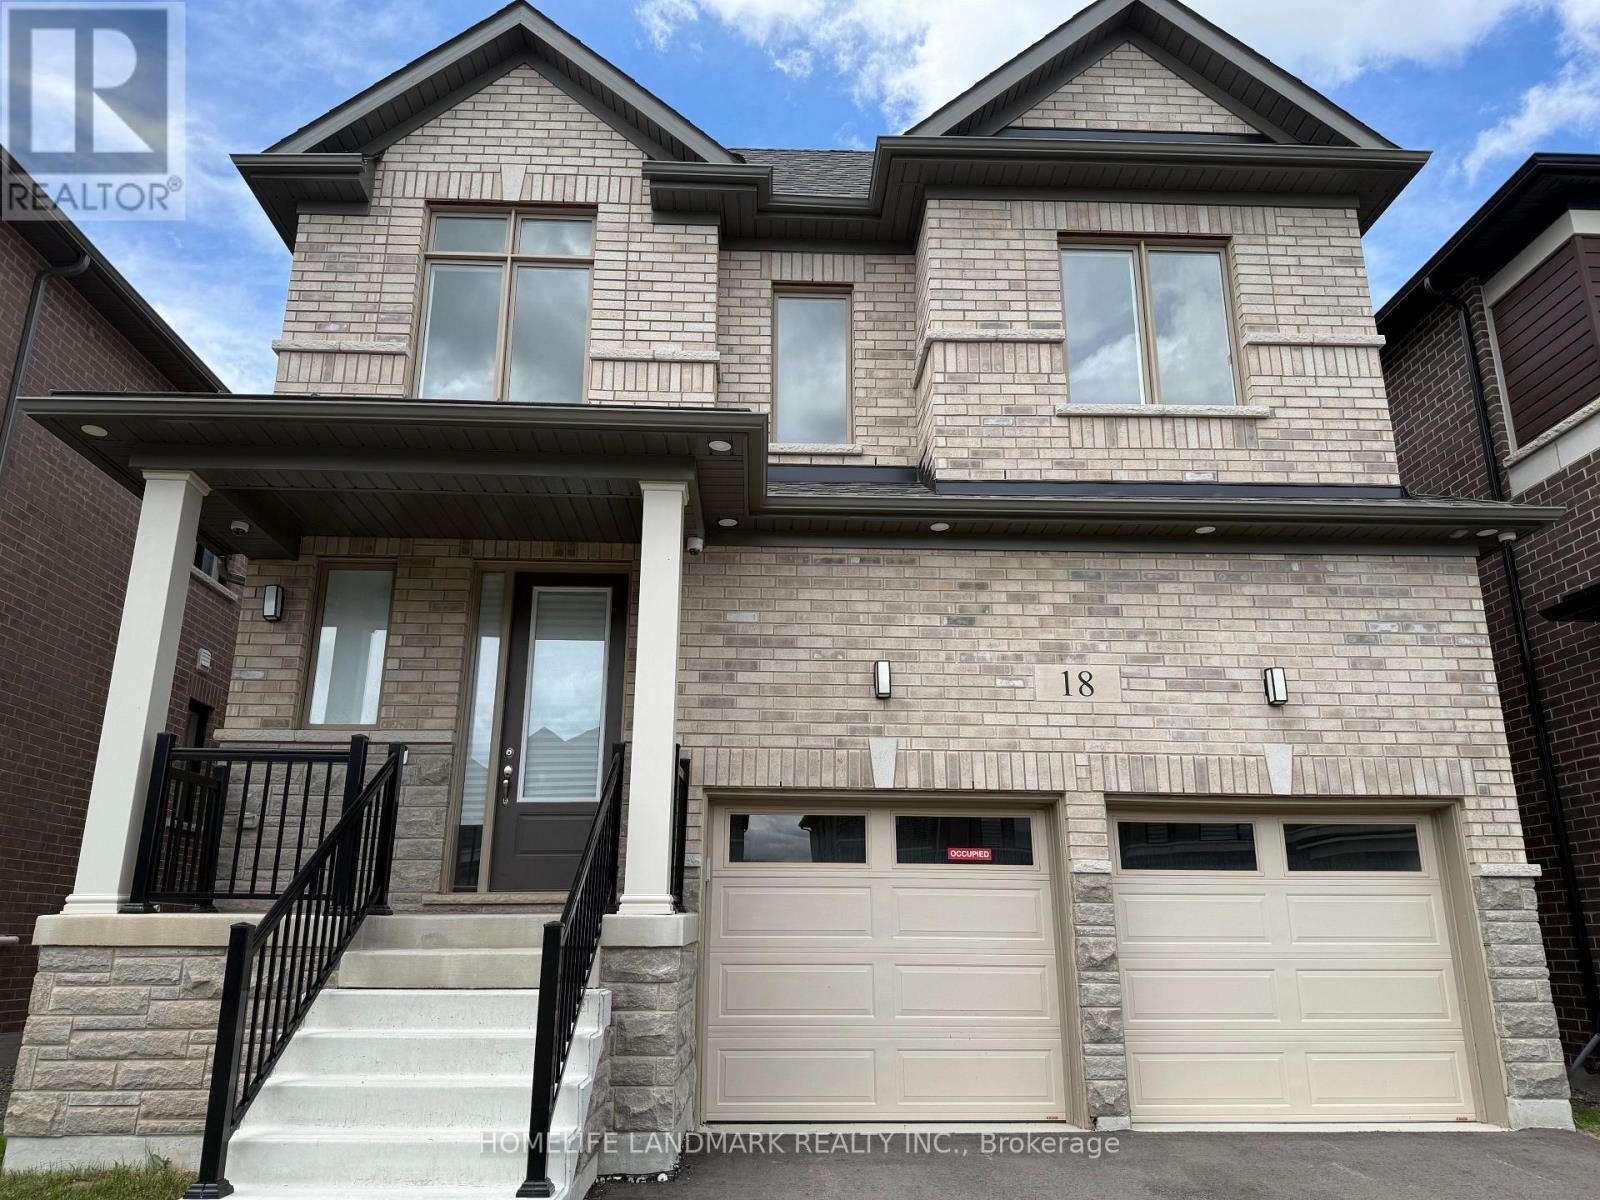
New, never nobody lived-in. Sun filled, spacious, very practical layout. Long list of upgrades. Over 3000 sq. ft of Luxury living space, including finished basement. Mudroom with closet - extra storage. Open concept main floor, hardwood, coffered ceiling. Pot lights. European style kitchen with tall cabinets, granite counter top, ceramic floor. Hardwood staircase with iron pickets, sitting area on 2nd floor. All bedrooms are very large and bright, lots of natural light come inside thru the large windows. Prime bedroom has walk-in closet for Her & double doors closet for Him. Ensuite prime bathroom looks like "Resort Spa" - expensive porcelain, frameless glass shower, separate bathtub, large vanity with double sink on quartz counter top. Very practical design for main washroom - large double doors closet, large vanity with double sink on quartz counter, separate room for tub & toilet. Convenient second floor laundry. Sitting area. Finished basement - lots of space for entertainment or office. (id:60365)
Upper - 341 Rexford Drive
Hamilton, Ontario
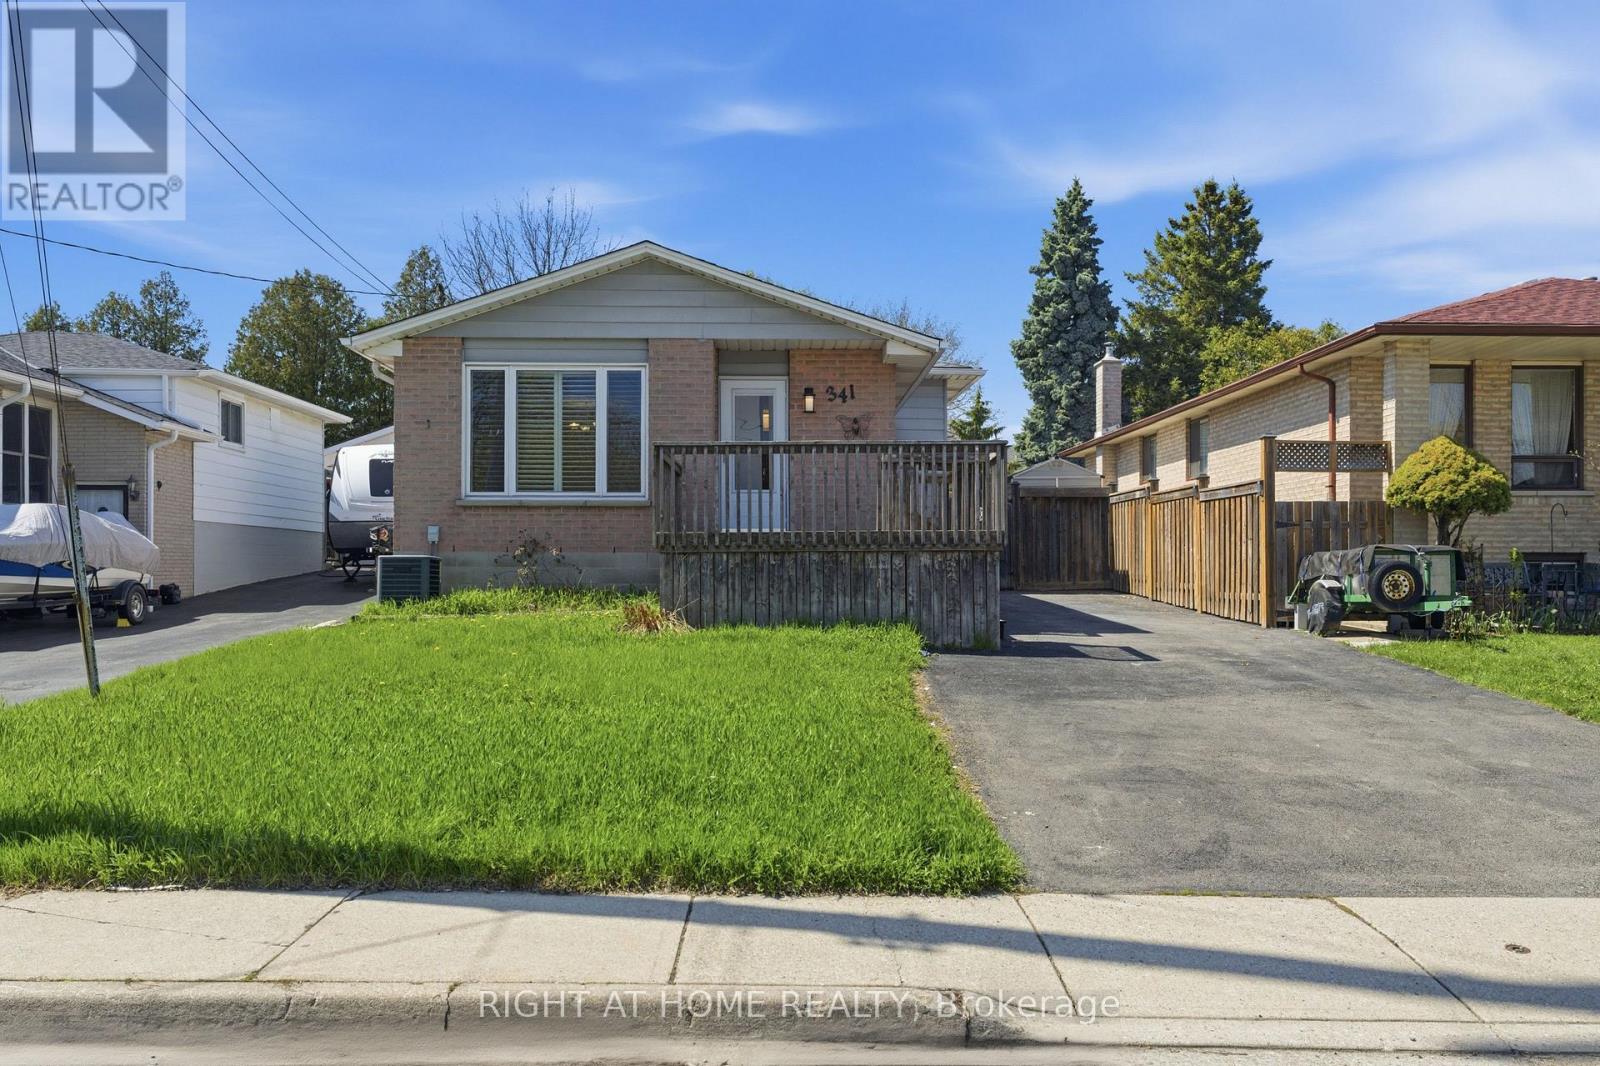
Welcome to the fully upgraded Bugalow-Raised in the quiet, family-friendly Randall neighbourhood of Hamilton. Ideally located near major highways (One minuted drive to Lincoln M. Alexander Parkway), Lime Ridge Mall, Mohawk College, McMaster University, schools and 20 min To Costco. Inside, you'll find spacious living areas with hardwood flooring, an upgraded kitchen equipped with new stainless-steel appliances, and a stylish updated bathroom featuring a freestanding soaking tub. Separate Laundry To Main Floor, The private outdoor space includes a fully functional in-ground swimming pool, landscaped backyard, outdoor deck, large storage area, and a large driveway. Tenant to pay 70% of Utilities and Water Heater rental. (id:60365)
Basement - 341 Rexford Drive
Hamilton, Ontario
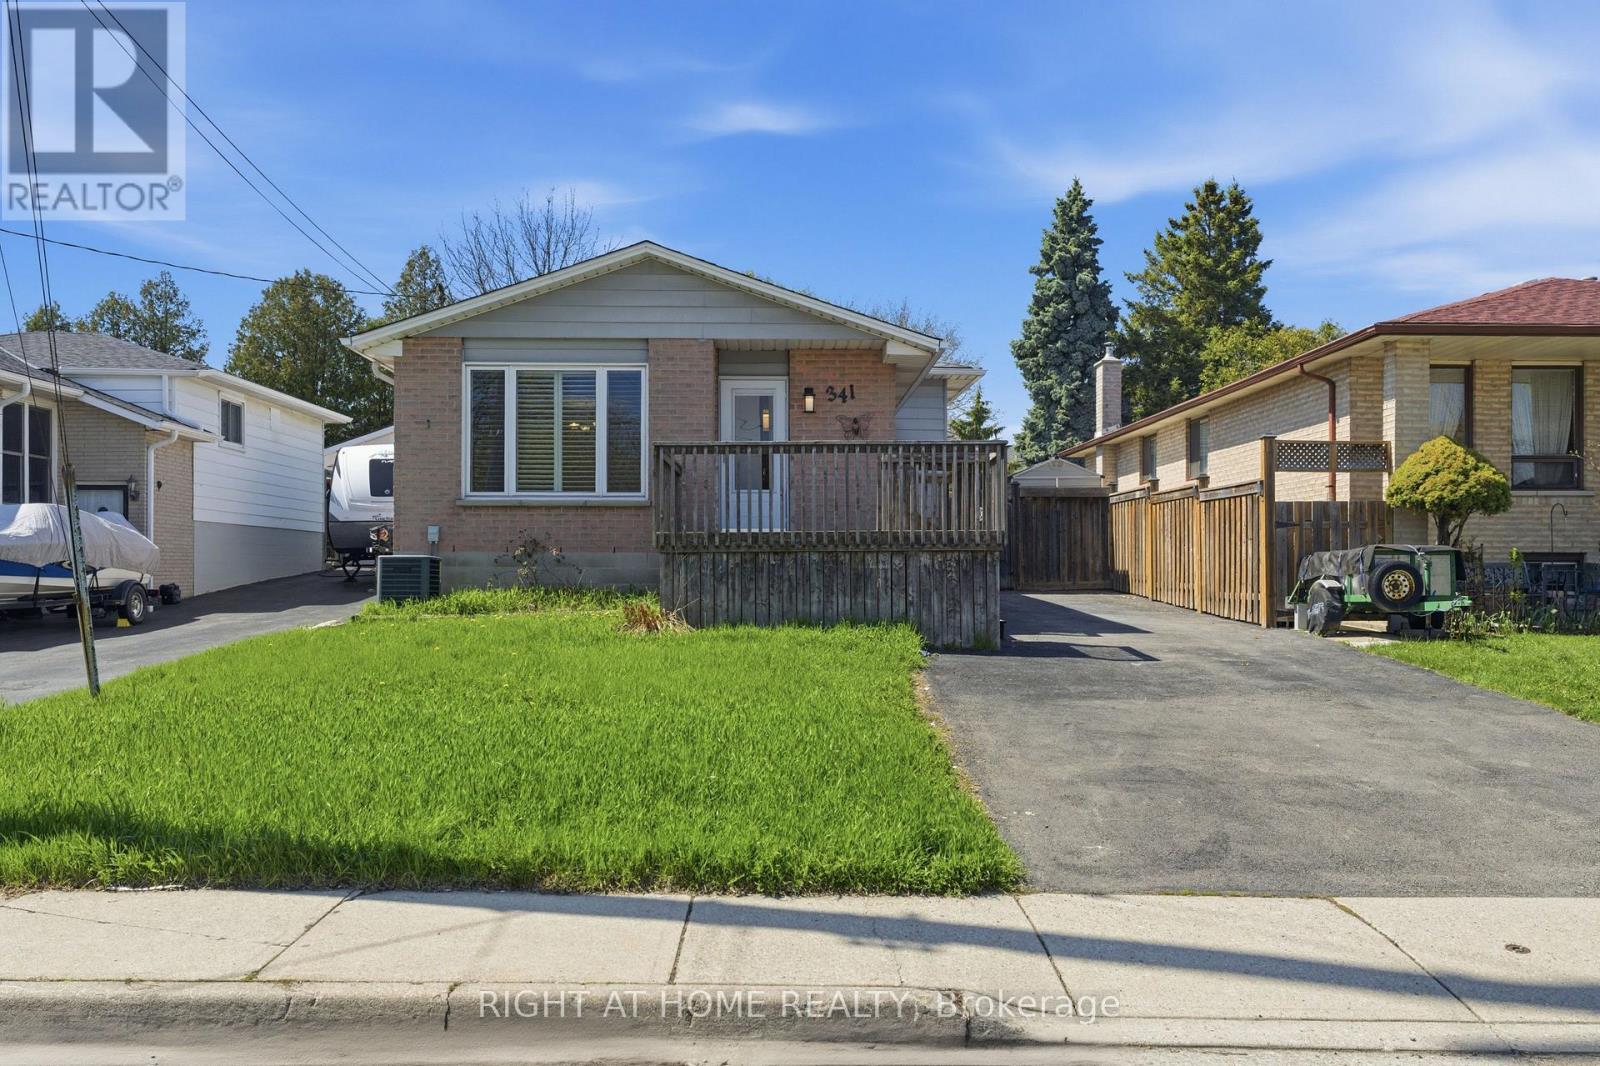
Welcome to the fully upgraded Walkout Basement in the quiet, family-friendly Randall neighbourhood of Hamilton. Ideally located near major highways (One minuted drive to Lincoln M. Alexander Parkway), Lime Ridge Mall, Mohawk College, McMaster University, schools and 20 min To Costco. Inside, you'll find spacious living areas with hardwood flooring, an upgraded kitchen equipped, and a stylish updated bathroom featuring. Separate Laundry for the basement, The private outdoor space includes a fully functional in-ground swimming pool, landscaped backyard, outdoor deck, large storage area, and a large driveway. Tenant to pay 30% of Utilities and Water Heater rental. (id:60365)

© 2026 Proptech Realty Inc., Brokerage.