
214 Point Street Clearview, Ontario L0M 1S0

$549,900
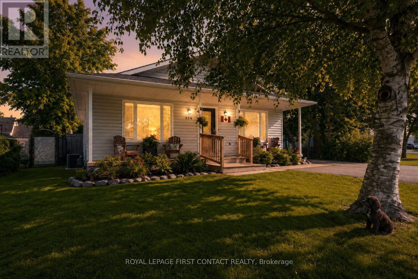
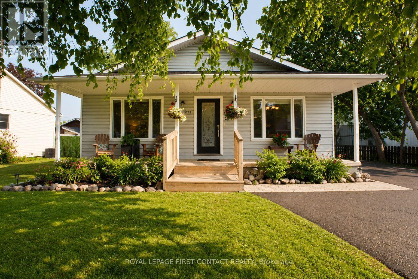
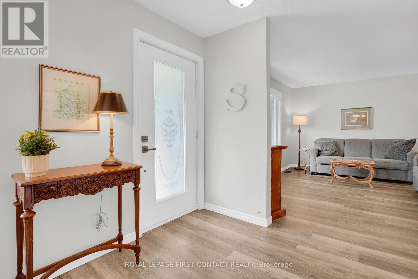
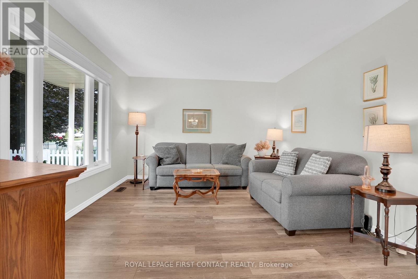
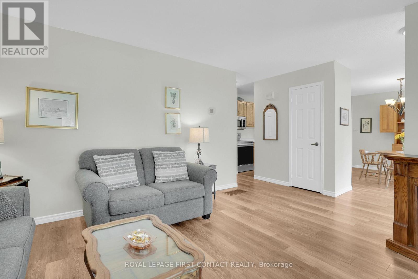
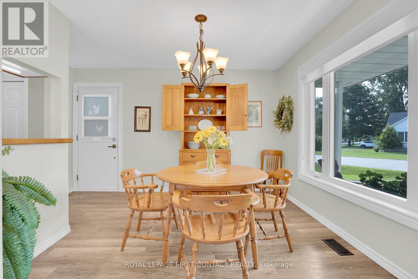
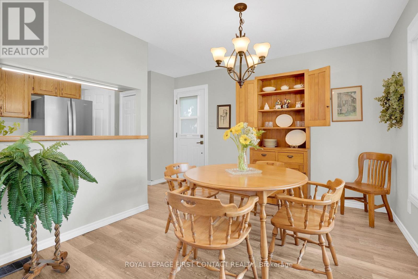
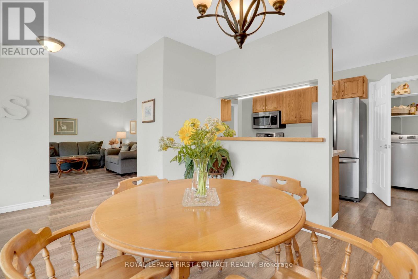
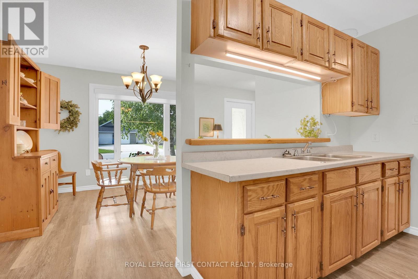
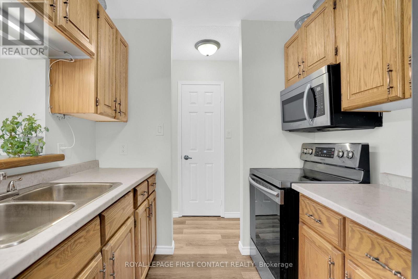
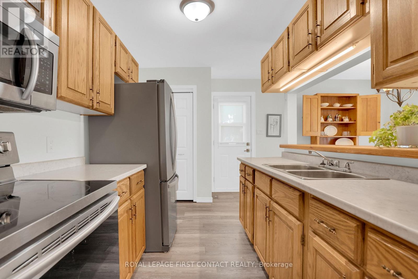
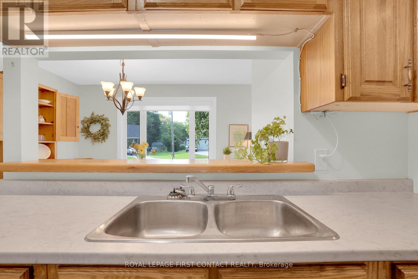
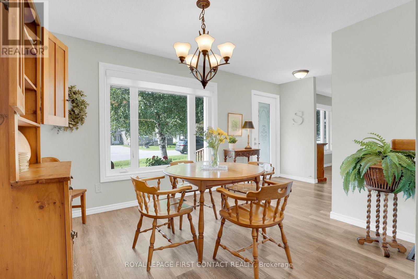
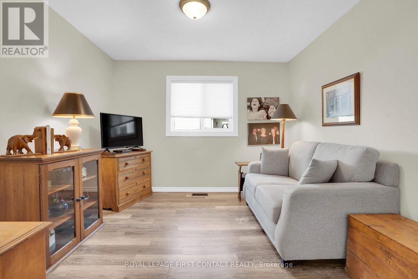
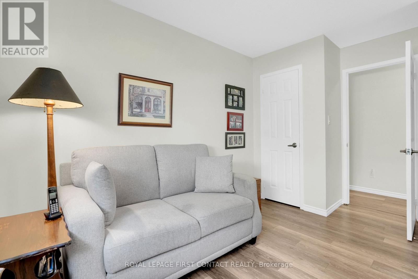
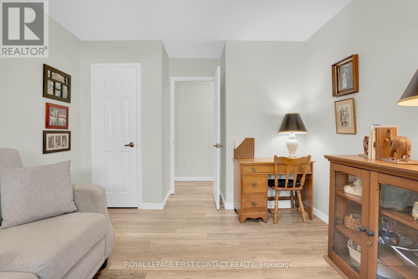
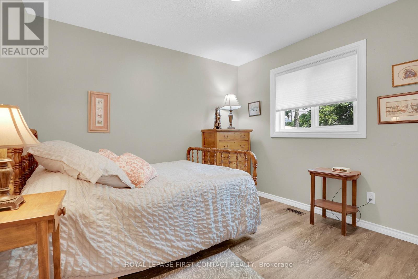
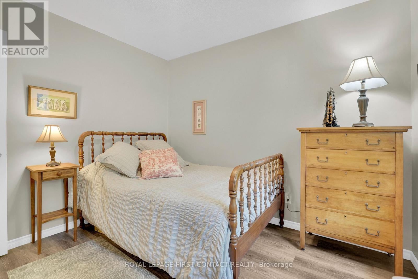
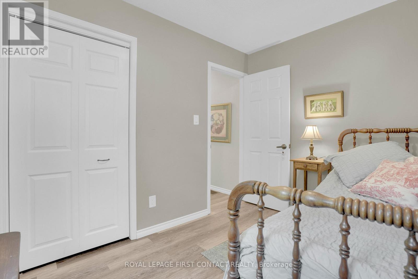
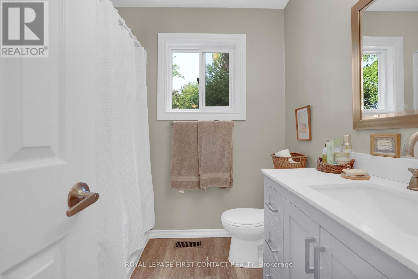
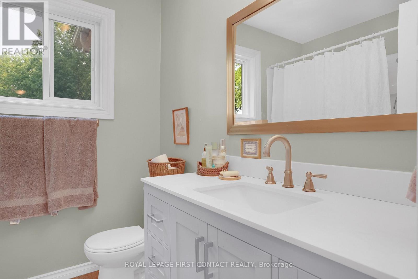
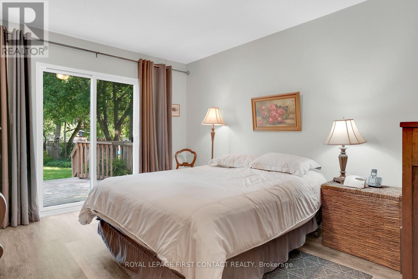
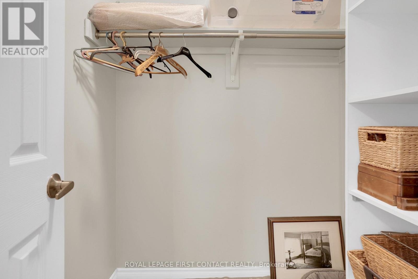
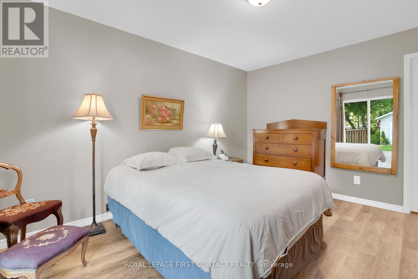
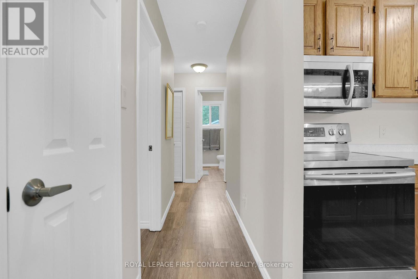
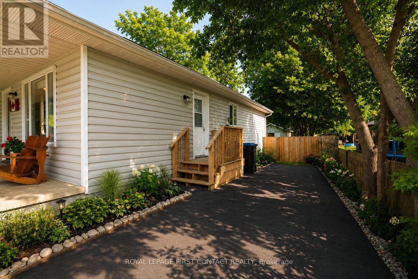
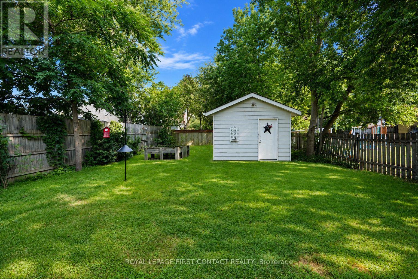
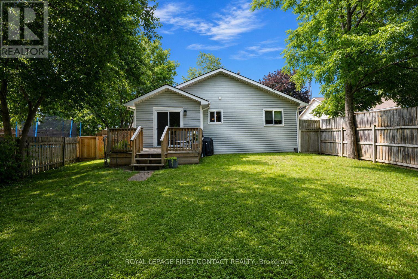
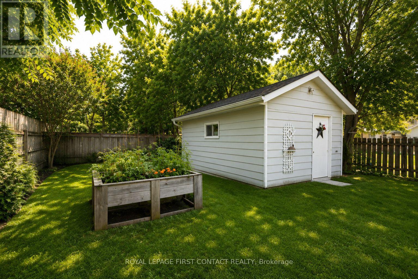
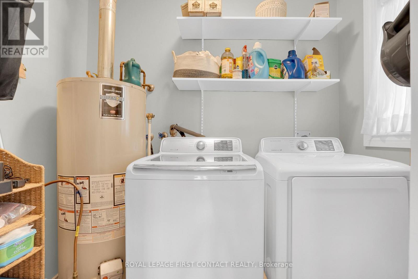
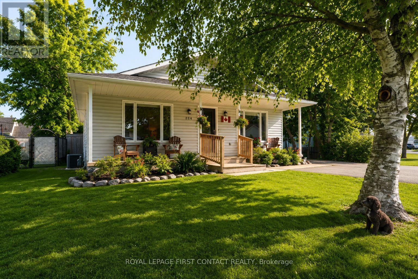
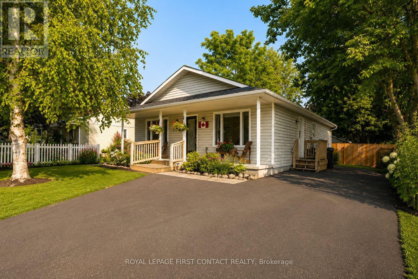
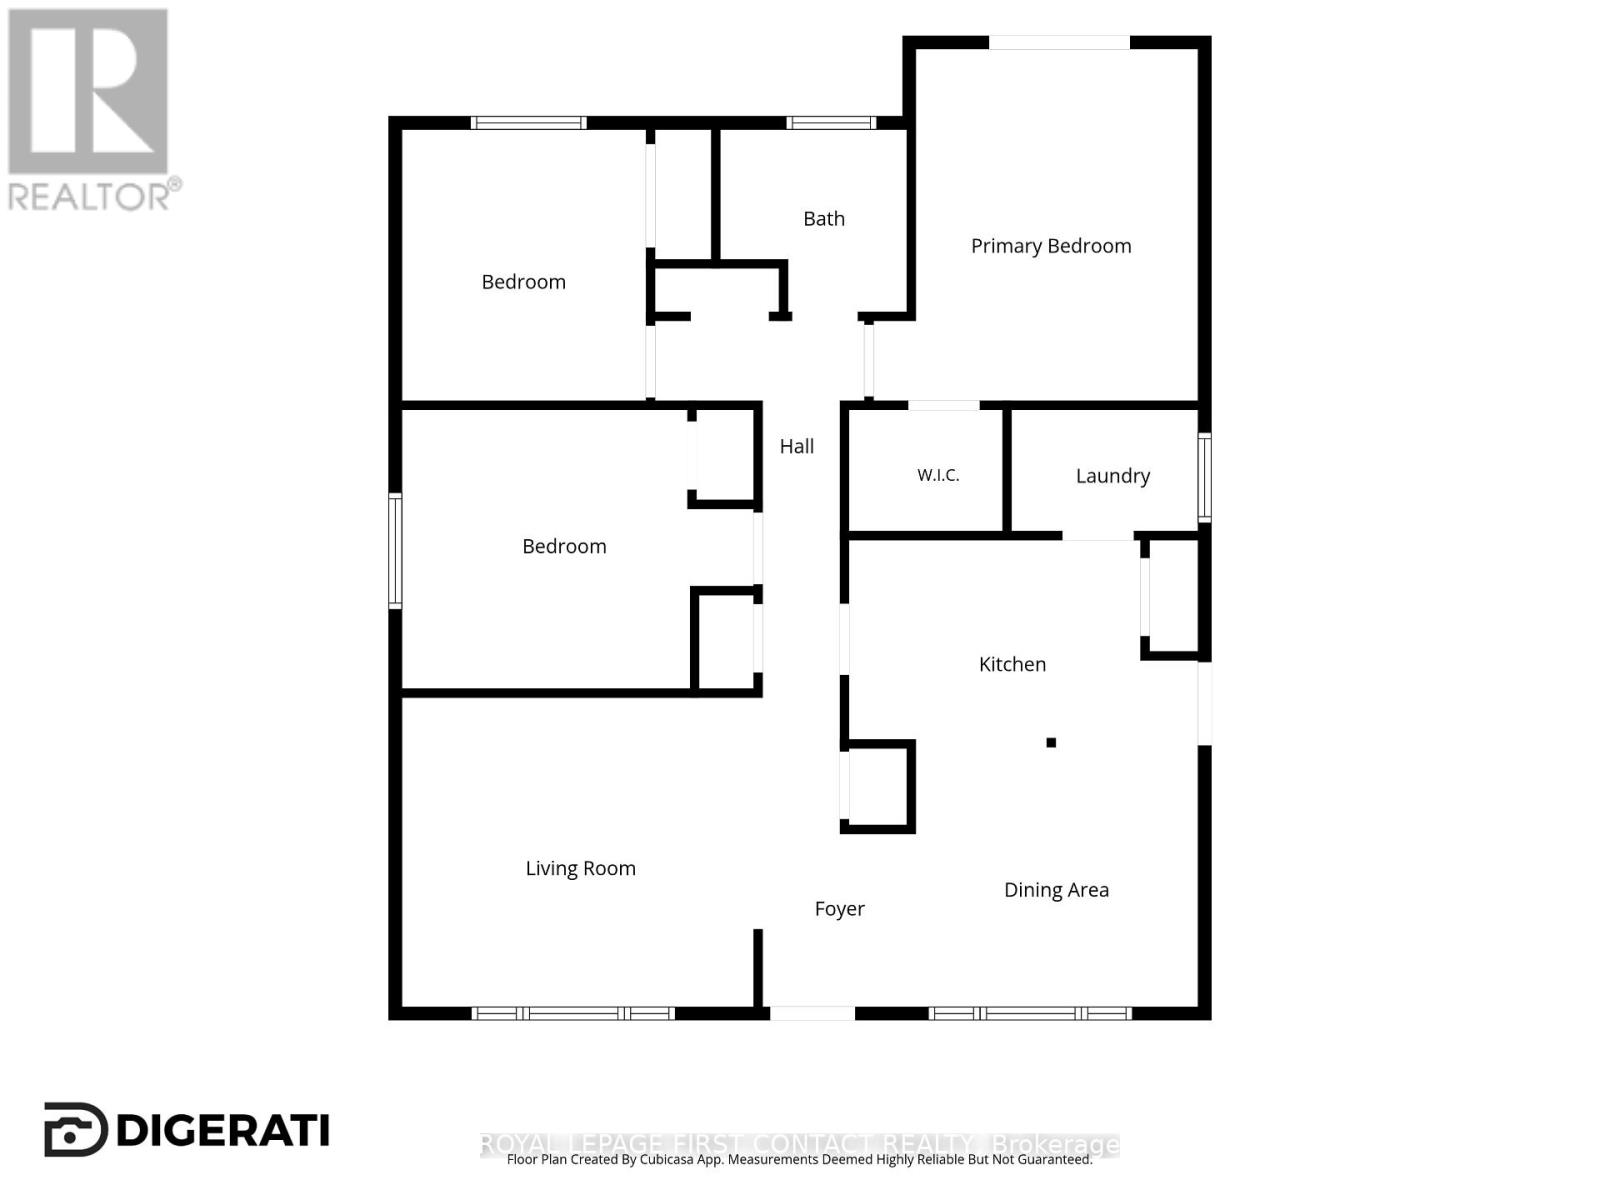
Welcome to this exceptionally well maintained and updated bungalow, offering comfortable main floor living on a beautifully landscaped lot in the heart of Stayner. Thoughtfully cared for and move in ready, this carpet free home features a spacious primary bedroom, generous room sizes, and an abundance of closet space throughout. A convenient crawl space provides excellent storage for seasonal items and household essentials.Step outside to enjoy the large covered front porch, the perfect place to relax with your morning coffee or unwind at the end of the day. The expansive, mature, treed backyard is fully fenced, offering outstanding privacy and plenty of space for children, pets, gardening, or outdoor gatherings. Updated decking creates an ideal setting for entertaining, while the detached 12 ft x 20 ft garage/workshop provides excellent space for hobbies, projects, or additional storage. The paved driveway easily accommodates parking for five + vehicles, making it ideal for families and guests. Numerous recent improvements enhance both comfort and peace of mind, including high efficiency gas heating, central air conditioning, updated shingles, windows, paved driveway, and decking. Situated in the welcoming community of Stayner, this home is close to schools, parks, local shops, restaurants, and everyday amenities, while also offering quick access to Wasaga Beach, Collingwood, Blue Mountain, golf courses, skiing, hiking trails, and endless year round recreation. Whether you're looking to downsize, purchase your first home, or simply enjoy the relaxed lifestyle of Clearview Township, this property is an outstanding opportunity to make your move! (id:60365)
Property Details
| MLS® Number | S13596254 |
| Property Type | Single Family |
| Community Name | Stayner |
| AmenitiesNearBy | Beach, Golf Nearby, Hospital, Park |
| Features | Irregular Lot Size, Carpet Free |
| ParkingSpaceTotal | 6 |
Building
| BathroomTotal | 1 |
| BedroomsAboveGround | 3 |
| BedroomsTotal | 3 |
| Age | 31 To 50 Years |
| Appliances | Dryer, Microwave, Stove, Washer, Refrigerator |
| ArchitecturalStyle | Bungalow |
| BasementType | Crawl Space |
| ConstructionStyleAttachment | Detached |
| CoolingType | Central Air Conditioning |
| ExteriorFinish | Vinyl Siding |
| FoundationType | Poured Concrete |
| HeatingFuel | Natural Gas |
| HeatingType | Forced Air |
| StoriesTotal | 1 |
| SizeInterior | 1100 - 1500 Sqft |
| Type | House |
| UtilityWater | Municipal Water |
Parking
| Detached Garage | |
| Garage |
Land
| Acreage | No |
| FenceType | Fully Fenced, Fenced Yard |
| LandAmenities | Beach, Golf Nearby, Hospital, Park |
| Sewer | Sanitary Sewer |
| SizeDepth | 139 Ft |
| SizeFrontage | 60 Ft |
| SizeIrregular | 60 X 139 Ft ; X Irreg. |
| SizeTotalText | 60 X 139 Ft ; X Irreg. |
Rooms
| Level | Type | Length | Width | Dimensions |
|---|---|---|---|---|
| Main Level | Dining Room | 3.05 m | 3.41 m | 3.05 m x 3.41 m |
| Main Level | Kitchen | 2.35 m | 3.38 m | 2.35 m x 3.38 m |
| Main Level | Primary Bedroom | 3.08 m | 4.24 m | 3.08 m x 4.24 m |
| Main Level | Bedroom 2 | 3.08 m | 3.41 m | 3.08 m x 3.41 m |
| Main Level | Bedroom 3 | 2.96 m | 3.2 m | 2.96 m x 3.2 m |
| Main Level | Laundry Room | 1.49 m | 2.32 m | 1.49 m x 2.32 m |
https://www.realtor.ca/real-estate/30069168/214-point-street-clearview-stayner-stayner
Todd Guergis
Salesperson
299 Lakeshore Drive #100, 100142 &100423
Barrie, Ontario L4N 7Y9

The trademarks REALTOR®, REALTORS®, and the REALTOR® logo are controlled by The Canadian Real Estate Association (CREA) and identify real estate professionals who are members of CREA. The trademarks MLS®, Multiple Listing Service® and the associated logos are owned by The Canadian Real Estate Association (CREA) and identify the quality of services provided by real estate professionals who are members of CREA. The trademark DDF® is owned by The Canadian Real Estate Association (CREA) and identifies CREA's Data Distribution Facility (DDF®)
July 23 2026 12:26:10
Toronto Real Estate Board
Royal LePage First Contact Realty

© 2026 Proptech Realty Inc., Brokerage.