
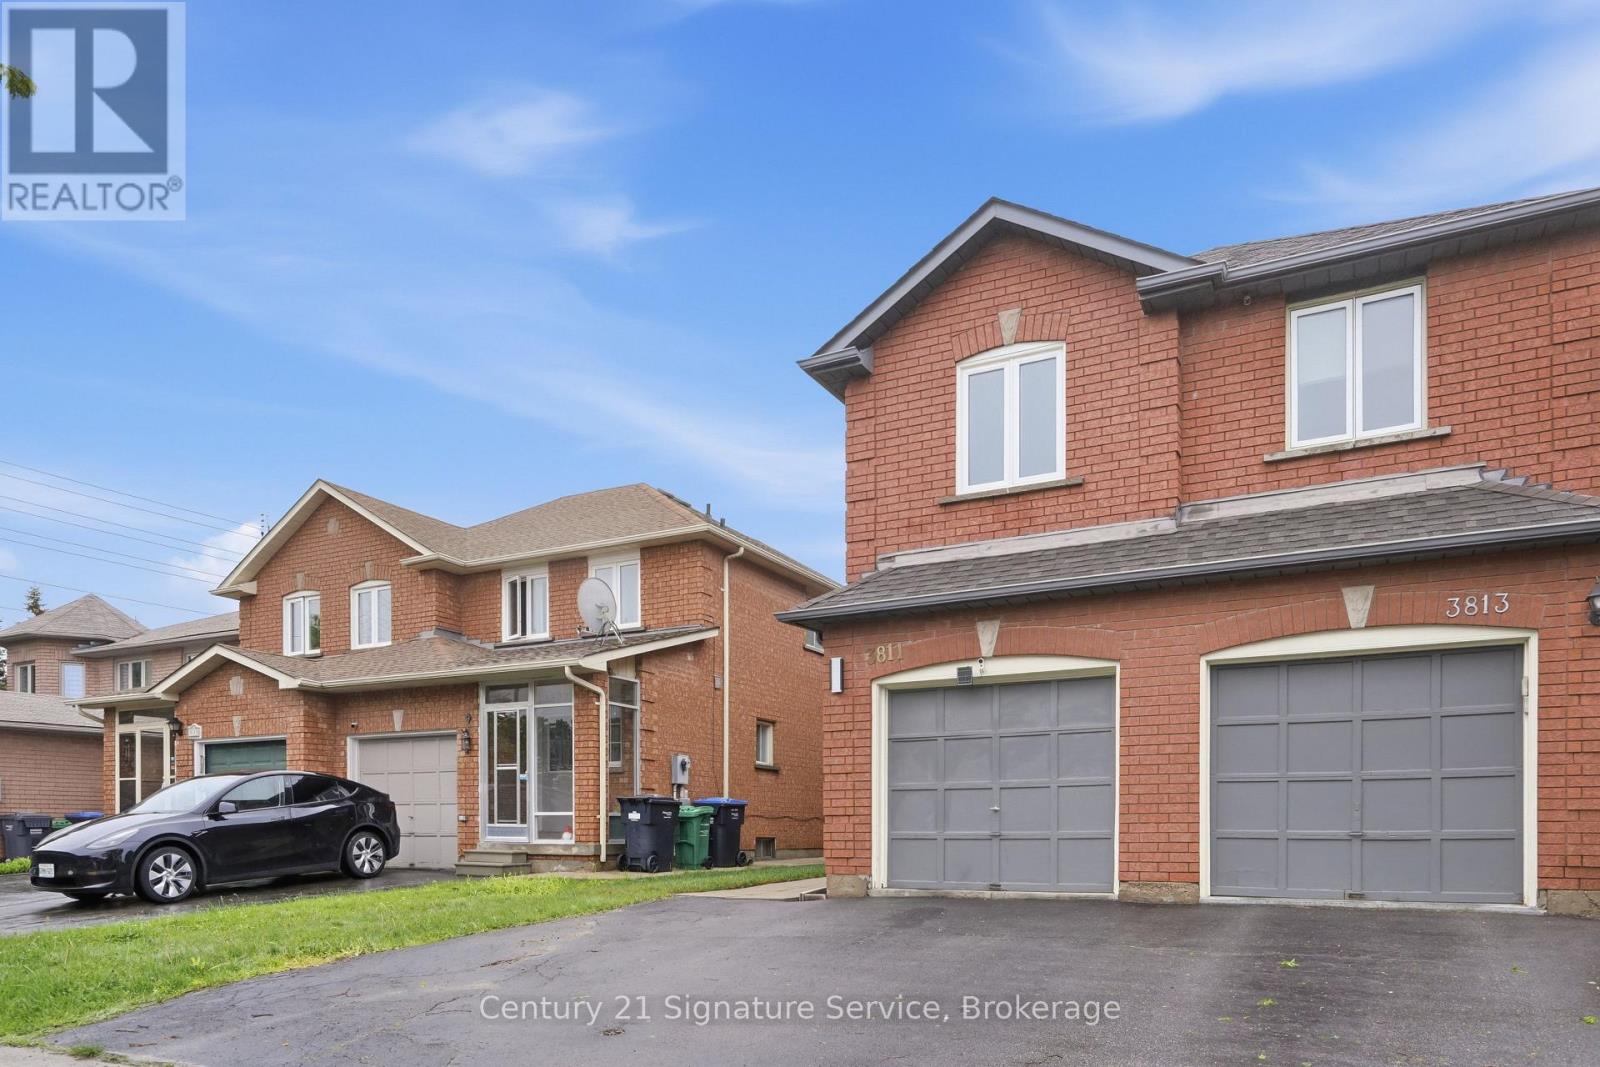
3811 Densbury Drive
Mississauga, Ontario
Welcome to this Beautifully Updated Semi-Detached Home, nestled In The Highly Sought-After Community Of Lisgar In Mississauga. This move-in ready 3-bedroom, 3-bathroom home has been thoughtfully renovated throughout and offers the perfect blend of style, comfort, and functionality. It offers a total 1929 Sq. Ft. of Finished Living Space, A One-Car Garage, and a driveway with parking for two vehicles. The Main Floor features a bright, combined Living And Dining Area with walkout To A fully fenced backyard, perfect for entertaining or relaxing evenings. A stunning modern Kitchen with updated finishes and new stainless steel appliances, convenient 2-piece powder room, and direct access to the garage complete the main level. The finished basement adds valuable living space featuring a cozy gas fireplace, perfect for movie nights, a recreation room, or home office setup. Upstairs, the Primary Bedroom includes a 4 piece ensuite, accompanied by two additional well appointed bedrooms and a brand new 4 piece bathroom.New flooring, Pot Lights and New Light Fixtures, including Smart Lights in Basement, add warmth and style throughout. This Property Is conveniently located within walking distance to Schools, Parks, Shopping, Public Transit, The Lisgar Go Station and Major Highways. A fantastic opportunity to own a Turnkey Home in one of Mississauga?s most desirable communities! (id:60365)
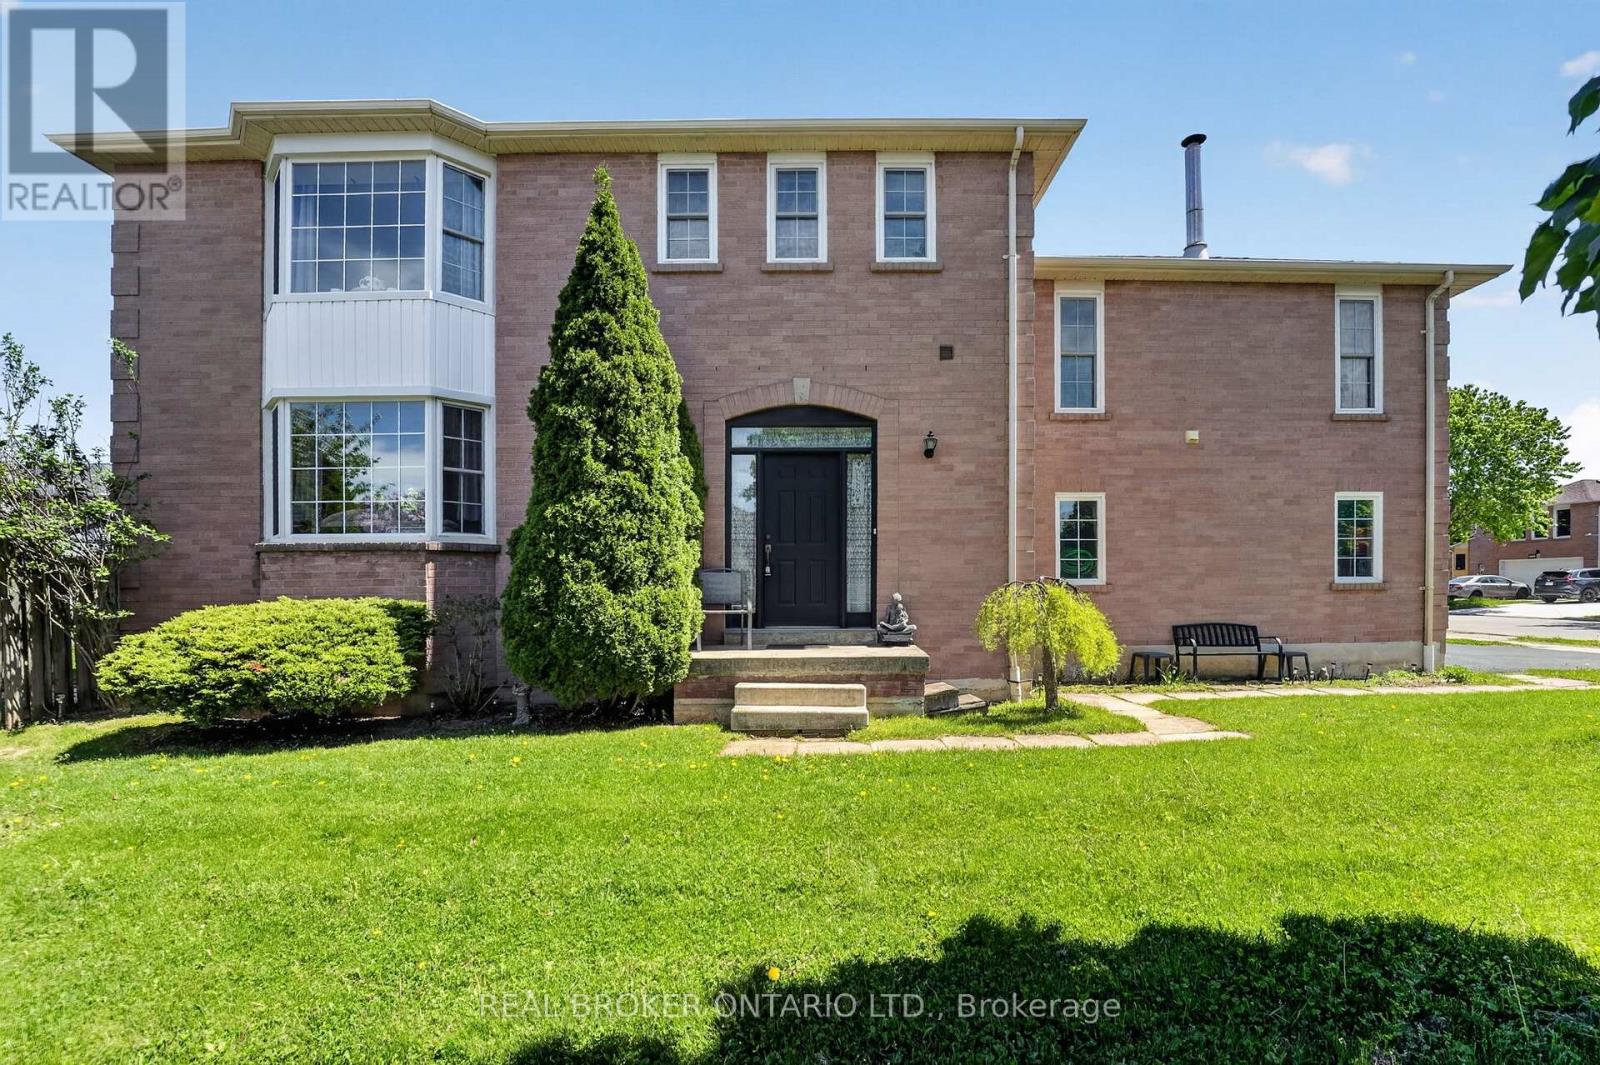
3202 Shadetree Drive
Mississauga, Ontario
Welcome to 3202 Shadetree Drive, a detached 2-storey home situated on a desirable corner lot in the highly sought-after Meadowvale community of Mississauga. Offering approximately 1,995 sq ft above grade, this home features 5 bedrooms, 4 bathrooms, and a functional layout ideal for families, multi-generational living, or investors alike. The oversized room above the garage was previously used as a fourth bedroom and offers exceptional flexibility to suit a variety of lifestyle needs, whether as a bedroom, family room, home office, or recreational space. The finished basement includes a 1-bedroom apartment with a separate entrance through the garage, providing excellent in-law suite or income potential. Complete with a 2-car garage, a North West-facing front entrance, a fully fenced backyard with a mature macintosh apple tree, this property offers exceptional space and potential in a family-friendly neighbourhood. Conveniently located close to Meadowvale Town Centre, residents can enjoy an abundance of shopping, restaurants, and everyday amenities just minutes away. Outdoor enthusiasts will appreciate nearby Lake Aquitaine Park with its walking trails, green space, and playgrounds, along with Meadowvale Community Centre offering recreational programs and facilities. Excellent connectivity with easy access to Highways 401 and 407, as well as nearby Lisgar GO Station for commuters. Families will also benefit from being near highly regarded schools, parks, and libraries. A fantastic opportunity to own a solid family home in one of Mississauga's most established and desirable neighbourhoods. Book your private showing today! (id:60365)
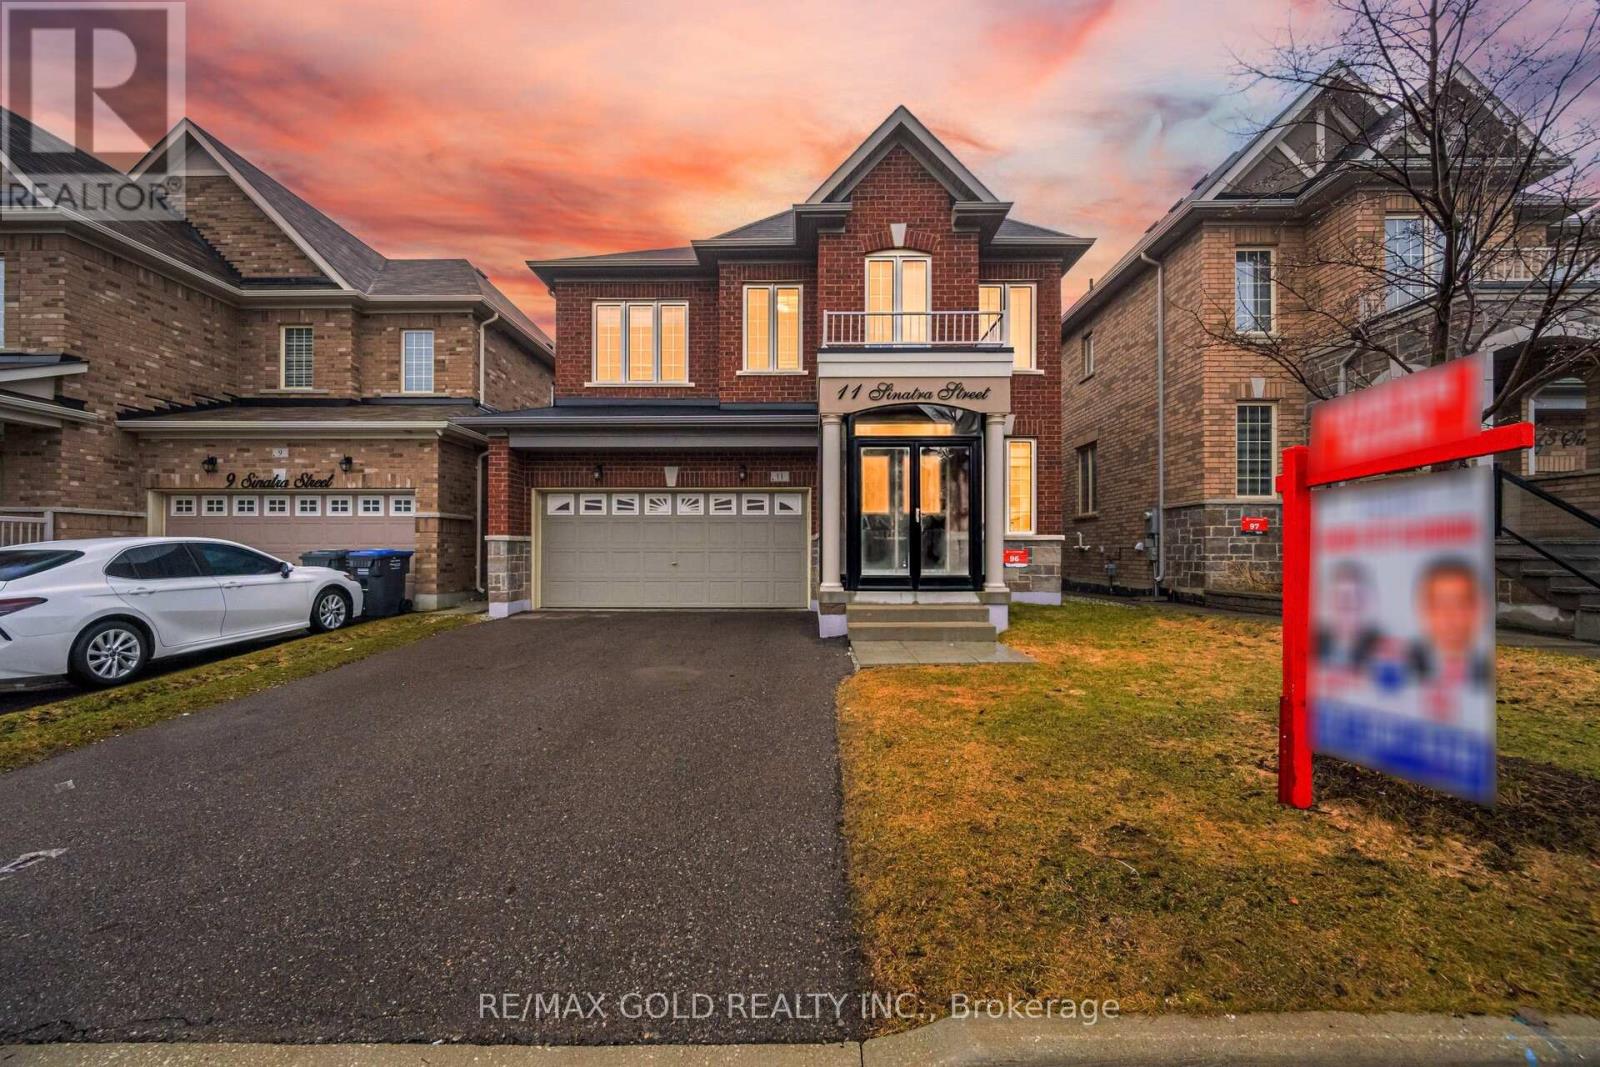
11 Sinatra Street
Brampton, Ontario
Aprx 2500 Sq Ft !! 4 + 2 Bedrooms & 5 Washrooms (3 Full Washrooms On Second Floor). Come & Check Out This Upgraded Fully Detached Home Featuring A Double Car Garage & Double Door Entry. Features A Finished Basement With Separate Entrance. Open Concept Layout On The Main Floor With Sep Family, Living/Dining Room. Hardwood & Pot Lights Throughout The Main Floor. Spacious Kitchen Is Equipped With S/S Appliances & Breakfast Area. Second Floor Offers 4 Good Size Bedrooms & 3 Full Washrooms. Master Bedroom With Ensuite Bath & Walk-in Closet. Finished Basement Offers 1 Bedroom, Den, Kitchen & Full Washroom. Sep laundry Room In The Basement. Upgraded House Features New Kitchen Tiles, Iron Picket Stairs, Fully Upgraded Basement Washroom Conveniently Located Close To All Amenities Including Shopping Malls, Schools, Highway, Parks & Much More. (id:60365)

10 St Mark Place
Brampton, Ontario
Rare To find Luxurious And Spacious Home Ideally Situated On A Cul- De- Sac Premium Pie Shape Lot,4+1 Bedroom 4 bathroom With Double Door Entry Double Car Garage With Long Driveway. . ( metal roof 2023 ). A Side Door Entrance .The Main floor features A Bright Living & Dining Area, A Separate family Room, And A Sunlit Eat-In kitchen with Walkout To a Large Backyard .Enjoy Your Private Backyard Oasis With a Patio, Lush Greenery, And Potential For Outdoor Entertaining. Modern kitchen With Stainless Steel Appliances, Tall Upper Cabinets For Extra Storage, Upstairs Offers 4 Large Sized Bedrooms, including a Primary retreat with a spa-like 6-piece ensuite with his and her walk-in closet. The other bedroom are bright and generous, Each with ample Closet Space , The Finished Basement Includes A Full 4-Piece Bathroom And Offers Flexible Space For A Family Room, Home Office, Gym, Or Guest Suite. Friendly Neighborhood Steps To David Suzuki School, Lady Of Peace School, Triveni Temple Park & Public Transit this property combines comfort, style, and practicality. Don't miss the opportunity to make this lovely house your new home!**No side walk** (id:60365)
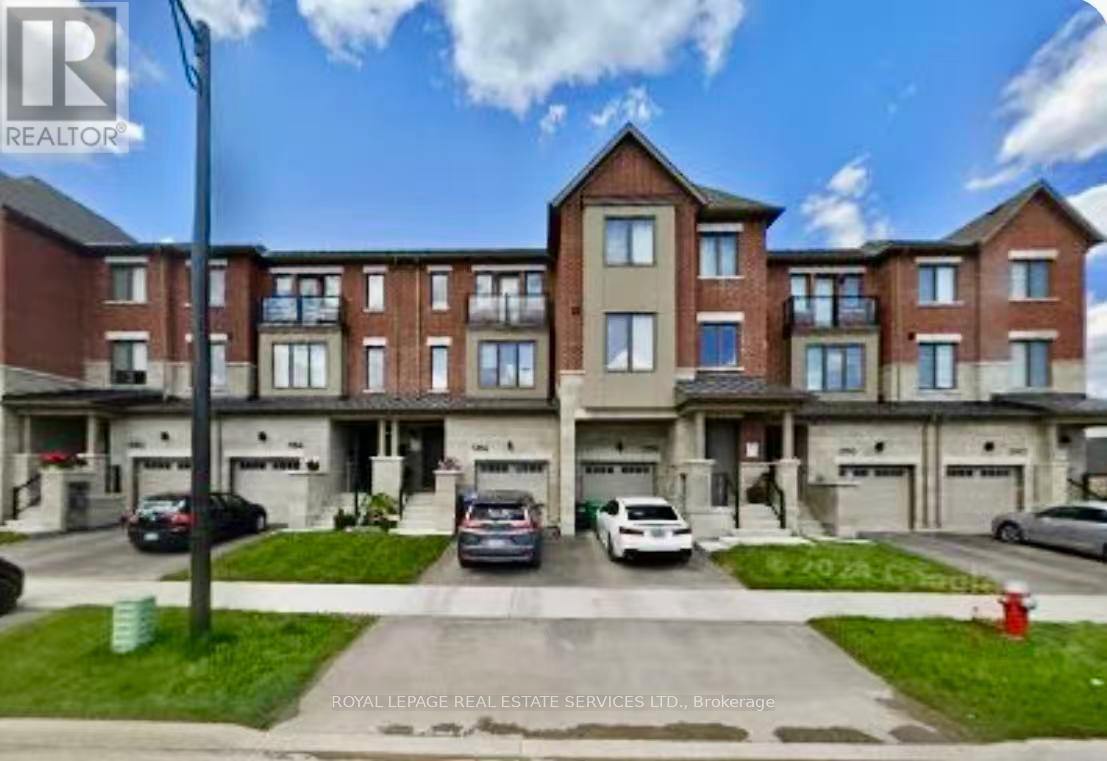
5188 Viola Desmond Drive
Mississauga, Ontario
This stunning Executive Townhome provides 2342 SF above grade, with 2 ensuites. Primary ensuite is on the 3rd floor and the guest ensuite including a study/office is on the ground floor. This beautiful home offers spacious 4 bedrooms, 3.5 baths, and 9' high ceilings on the ground floor and second floor. Upstairs, the open-concept second floor features a charming Great Room, Dining Room, and Den-ideal for an intimate dinner or a quiet night in with the family. Step out to the private balcony for an evening cocktail. The light-filled third floor includes the primary bedroom with ensuite bath, plus bedrooms 2 and 3, all with ample closet space, and convenient upstairs laundry to make your life easier. Hardwood floors run throughout. This home is close to all amenities, including public transit, GO Station, parks, trails, shopping malls, hospital, UTM, top schools, banks, restaurants, cafes, and more, with easy access to all major highways. A true premium AAA location for your dream home. (id:60365)
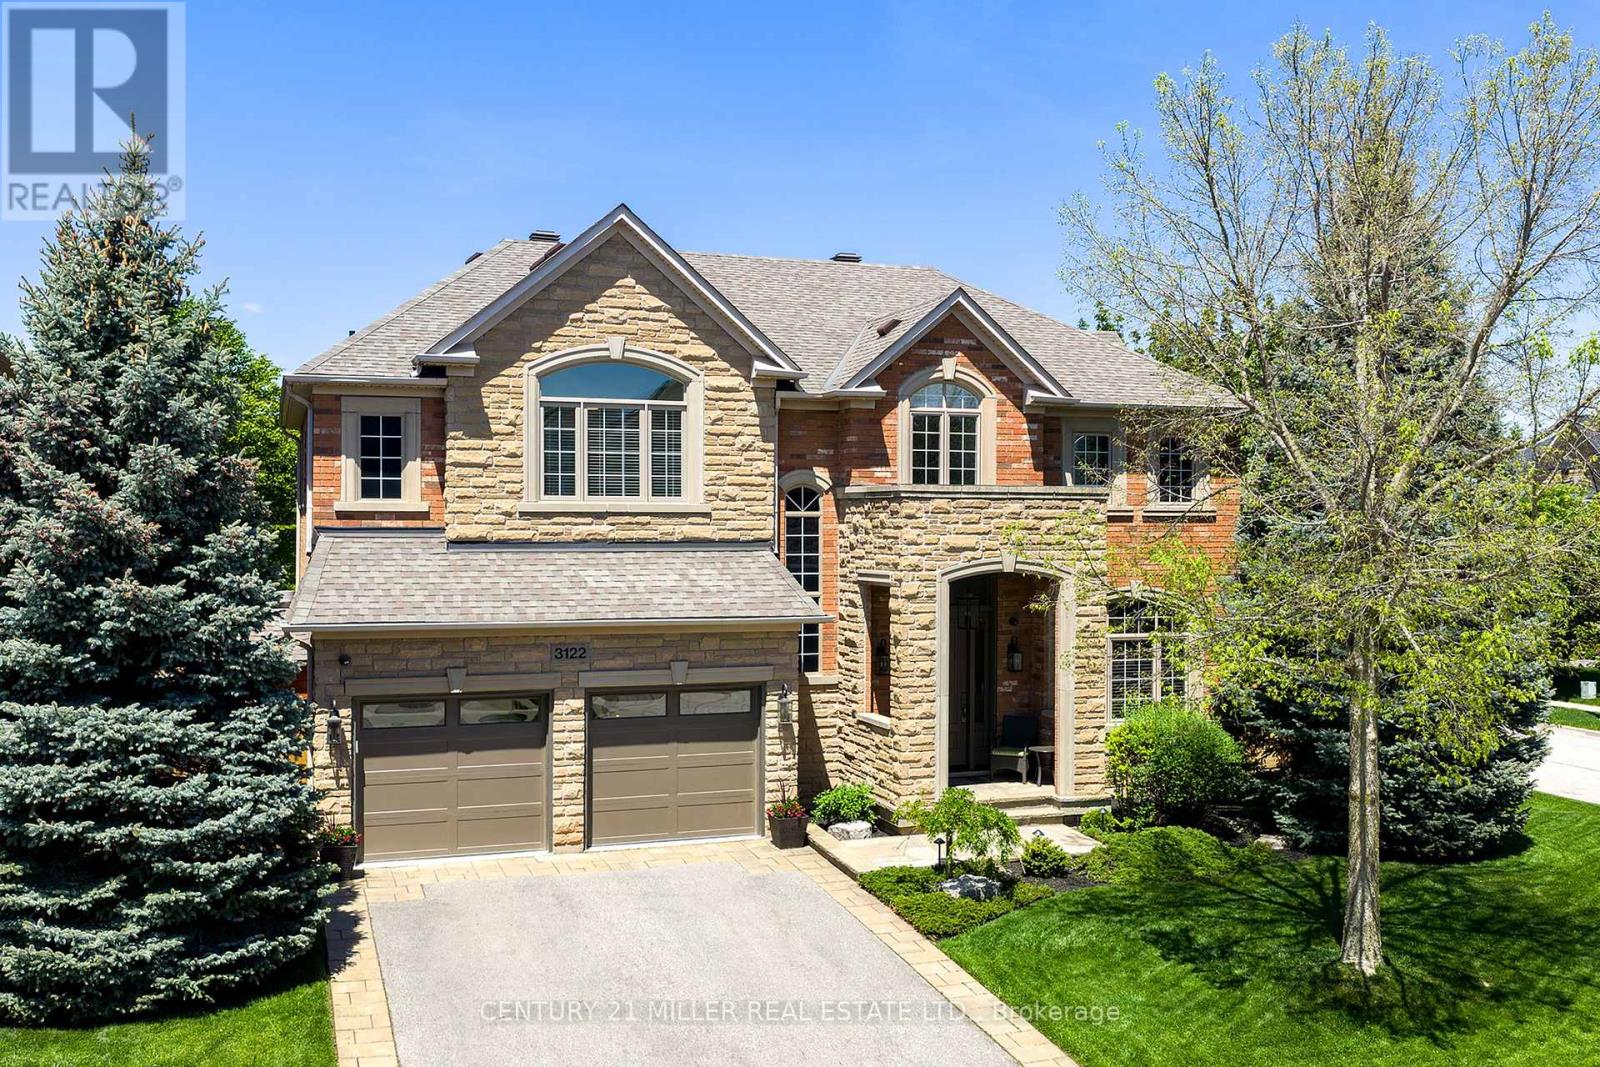
3122 Saddleworth Crescent
Oakville, Ontario
Set on a pristinely landscaped lot in mature Bronte Creek, this polished executive family home blends contemporary refinement w/everyday comfort. Expansive glazing + elevated ceilings define the bright, airy principal spaces of this refined family home offering 3,214 sqft, 4+1 bedrooms + 4.5 baths. Detailed millwork, white oak hardwood + neutral marbled tile flow throughout the grand functional floor plan, where each principal room connects seamlessly for effortless everyday living + entertaining. The formal dining is framed by stately milled columns + tray ceiling detail, while the great room is anchored by wall-to-wall glazing, serene garden views + cast-stone fireplace. Designed to impress the chef in the family, the kitchen is exceptionally equipped + breakfast opens through glass doors to the rear stone patio overlooking the pool. A private home office w/lush garden views + mudroom w/ laundry + garage access. Primary retreat offers a true sense of escape w/dble doors, pristine white oak flooring, gas fireplace + lounge area. Dual walk-in closets w/ built-ins + a spa-inspired ensuite create a calming retreat at day's end. Three additional bedrooms are generously sized w/elevated ceilings, expansive glazing + ample storage, including one w/ensuite while 2 share a marbled bath. The LL extends the home's refined living spaces w/expansive recreation + games areas suited to family living. Additional bedroom + full bath comfortably accommodate guests, while extra storage supports organization. Outdoors, extensive natural stone + layered greenery create a polished setting designed for relaxed living + entertaining. The pool is framed by lounge + conversation areas, while established landscaping + curated gardens create a private outdoor retreat. Ideally positioned in Bronte Creek, steps to Oakville's extensive trail system, minutes to Bronte Creek Provincial Park + everyday amenities. This family home offers an exceptional lifestyle w/nature at your doorstep. (id:60365)
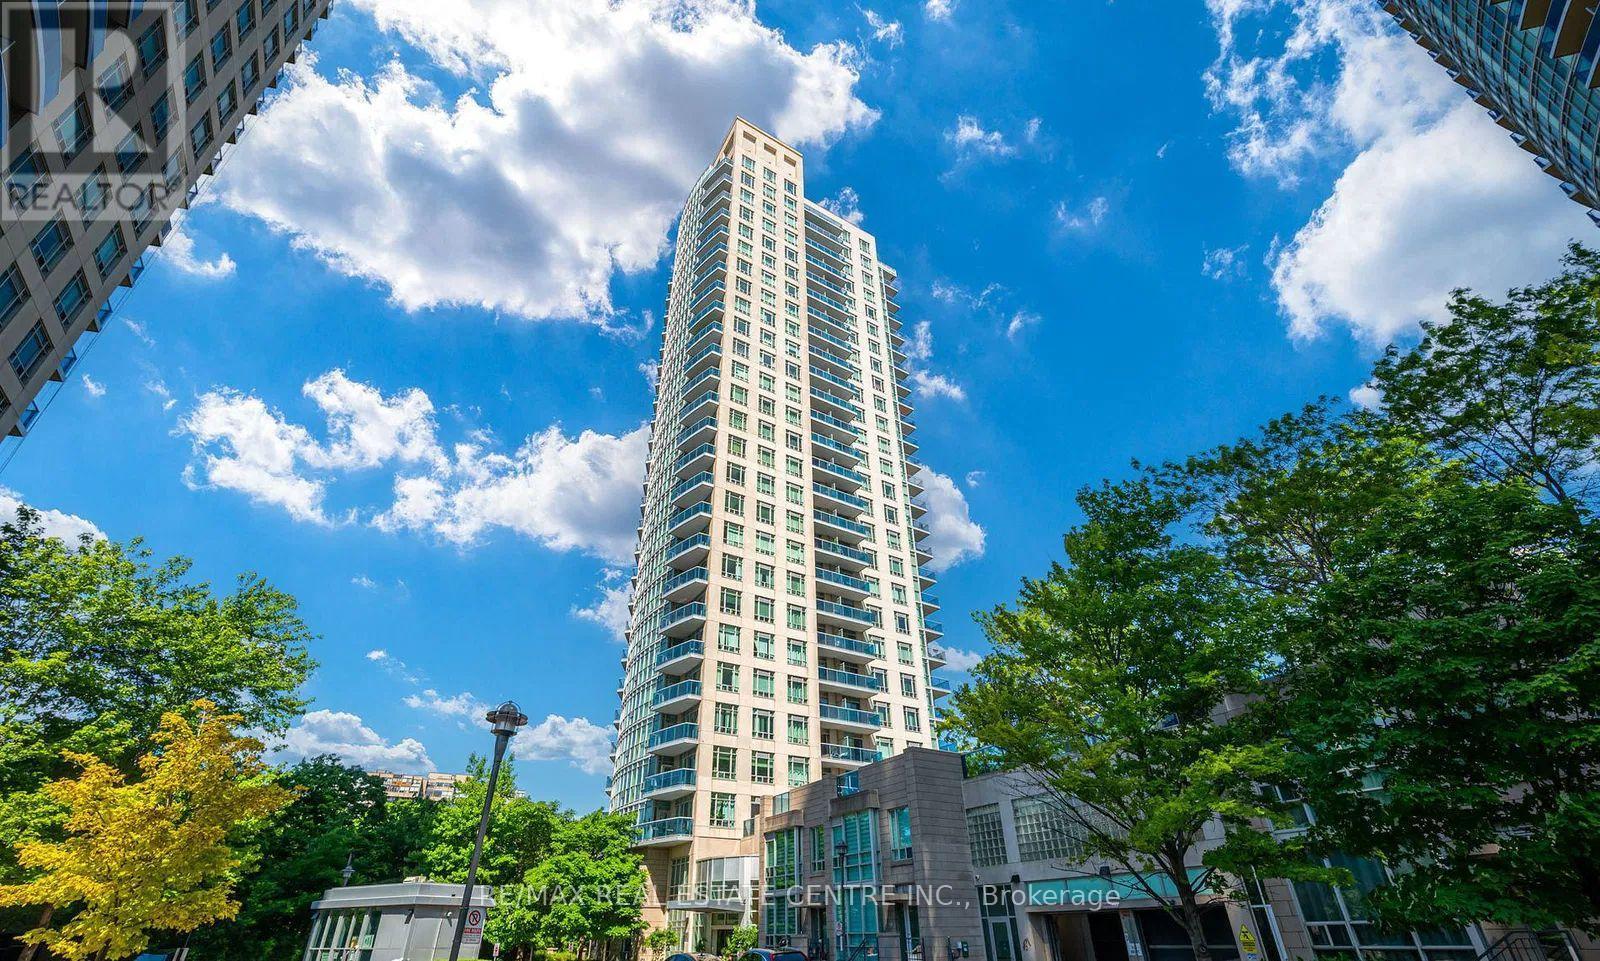
2605 - 90 Absolute Avenue
Mississauga, Ontario
Welcome to this classically elegant Lower Penthouse in the iconic Absolute Condos, also known as the Marilyn Monroe Towers. Enjoy soaring 10 ft ceilings, crown mouldings, and laminate flooring throughout this spacious 2 plus 1 bedroom suite. The den with French doors functions perfectly as a third bedroom or home office. The stylish kitchen features granite countertops and stainless steel appliances. The primary bedroom offers a five-piece ensuite and walk-in closet, while both bathrooms feature marble floors and glass showers. Step out onto the large balcony with two walkouts and take in stunning southwest views of the lake and downtown Mississauga. Includes one parking space, two lockers, and access to premium amenities including indoor and outdoor pools, a gym, and more. Perfect for first time home buyers or investors!! If you are looking for big space with less down payment this is your best bet where luxury meets practical and functional layout!! Freshly painted!! Beautiful views of celebration square!!A must must see!!! (id:60365)
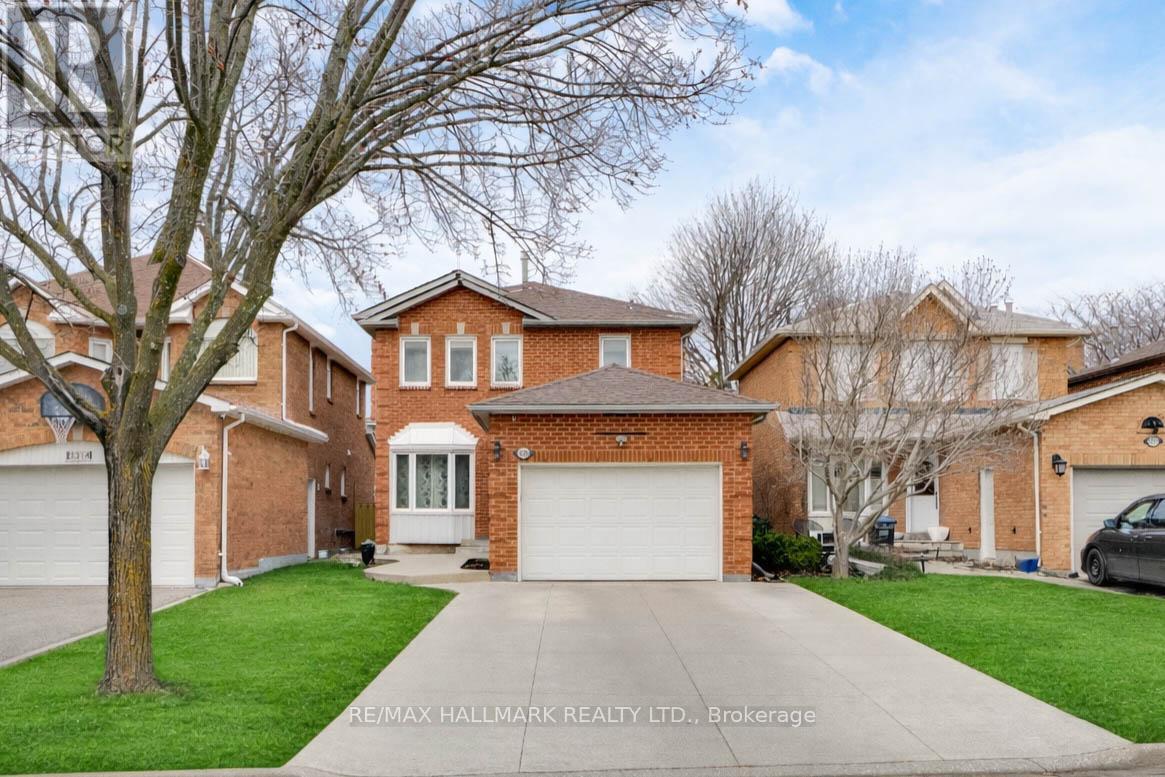
3310 Greenbelt Crescent
Mississauga, Ontario
Excellent Location, Extremely Quiet Neighborhood. Fully Brick Detached Home Nestled in One of Meadowvale - Mississauga. No Side Walk. 3+1 Bedrooms with 4 Bathrooms. Family Room with Gas Fireplace. Large Concreted Backyard Is Perfect for Entertaining or Relaxing Outdoors. Finished Basement with Full Size Bedroom, Large Recreation Area with 3 Pieces Bathroom. Recently Concreted Driveway for Extra Parking. Family - Oriented Atmosphere and Unbeatable Convenience. Enjoy Walking Trails and Relax Tree-Lined Streets. Minutes from Lake Aquitaine Park, Meadowvale Town Centre and Excellent Schools. Quick Access to Public Transit, Shopping, Dining. Minutes to 401, 403, 407. (id:60365)
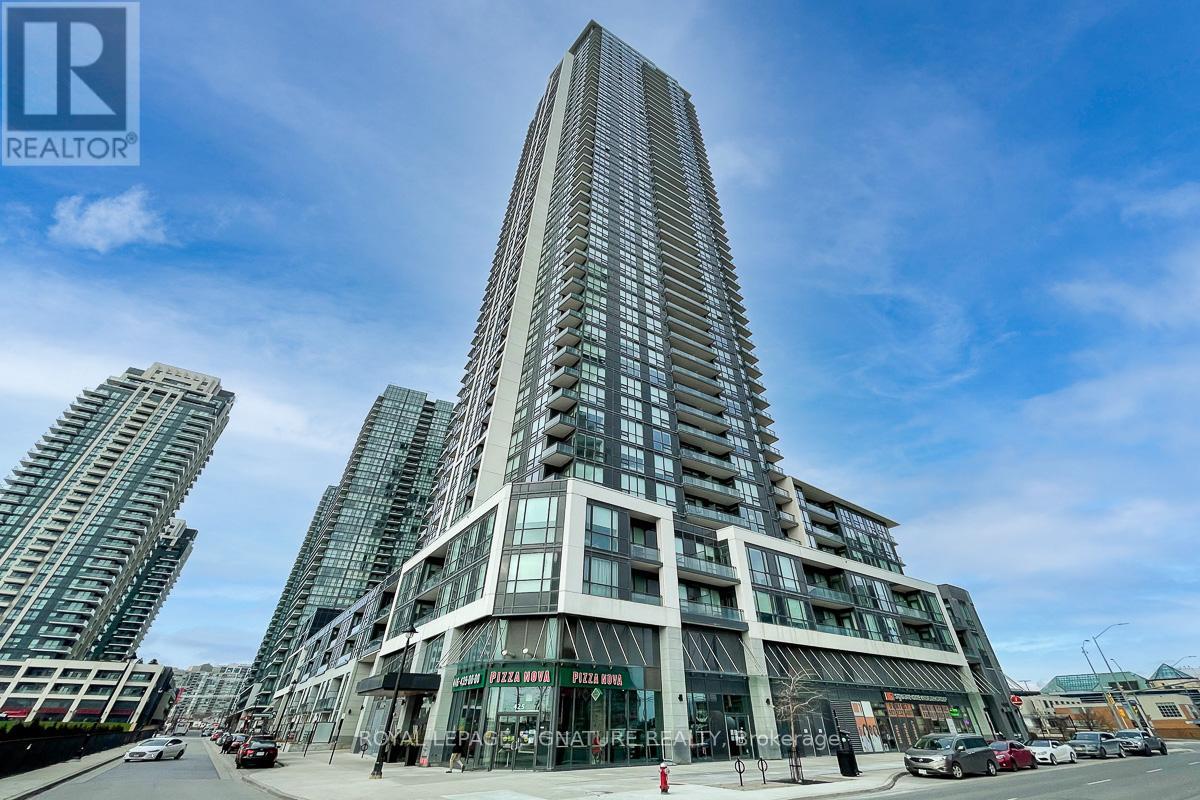
4007 - 4011 Brickstone Mews
Mississauga, Ontario
Don't Miss This Incredible view! Discover bright and spacious 2 bed den, 2 bath (4 pieces) condo in the heart of Mississauga with a Walk Score of 94. Enjoy unobstructed south and east views from a high floor, including a beautiful lake view and lots of natural light through floor-to-ceiling windows. The unit features 9-ft smooth ceilings, a modern kitchen with quartz countertops, and stainless steel appliances. The primary bedroom includes a big size closet and ensuite bath. Great-sized den for a home office or guest room. Enjoy top-tier building amenities like an indoor pool, sauna, gym, party room, outdoor terrace, and 24/7 concierge. Steps to Square One, Sheridan College, parks, restaurants, and major highways. *Parking and Locker included* (id:60365)
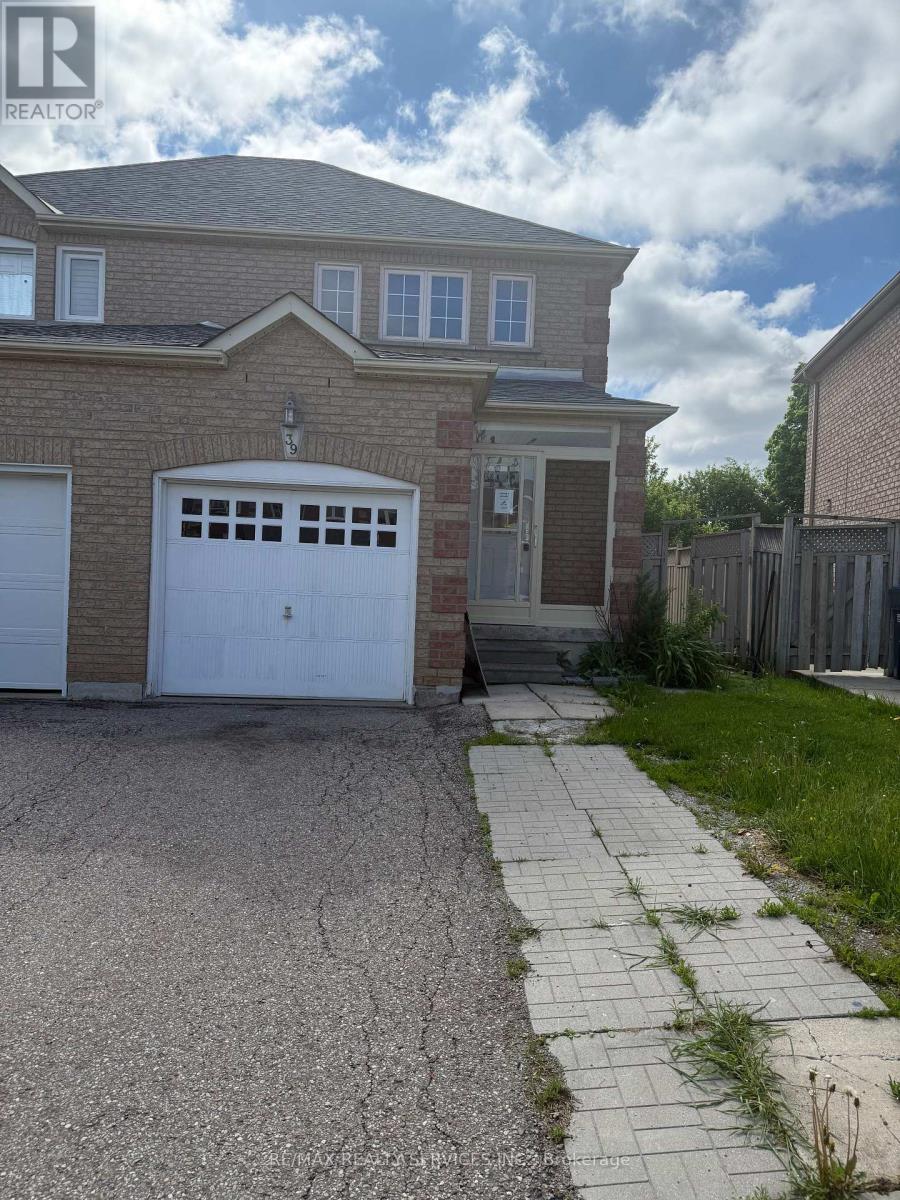
39 Caruso Drive
Brampton, Ontario
Well-Maintained Semi-Detached Home Situated In A Highly Desirable And Family-Oriented Neighbourhood. This Spacious Property Features 3 Bedrooms, Functional Layout, And A Fully Brick Exterior. Bright Main Floor With Generous Living And Dining Areas Filled With Natural Light. Wide Driveway Provides Ample Parking Convenience. Private Backyard With No Homes Behind Offering Added Privacy And Open Views. Basement Features Separate Entrance Along With Kitchen And Bedroom, Providing Excellent Extended Family Or Income Potential. Conveniently Located Close To Schools, Parks, Transit, Shopping, And Other Major Amenities. Property being sold 'as is, where is' with no representations or warranties. Great Opportunity For First-Time Buyers, Investors, Or End Users (id:60365)
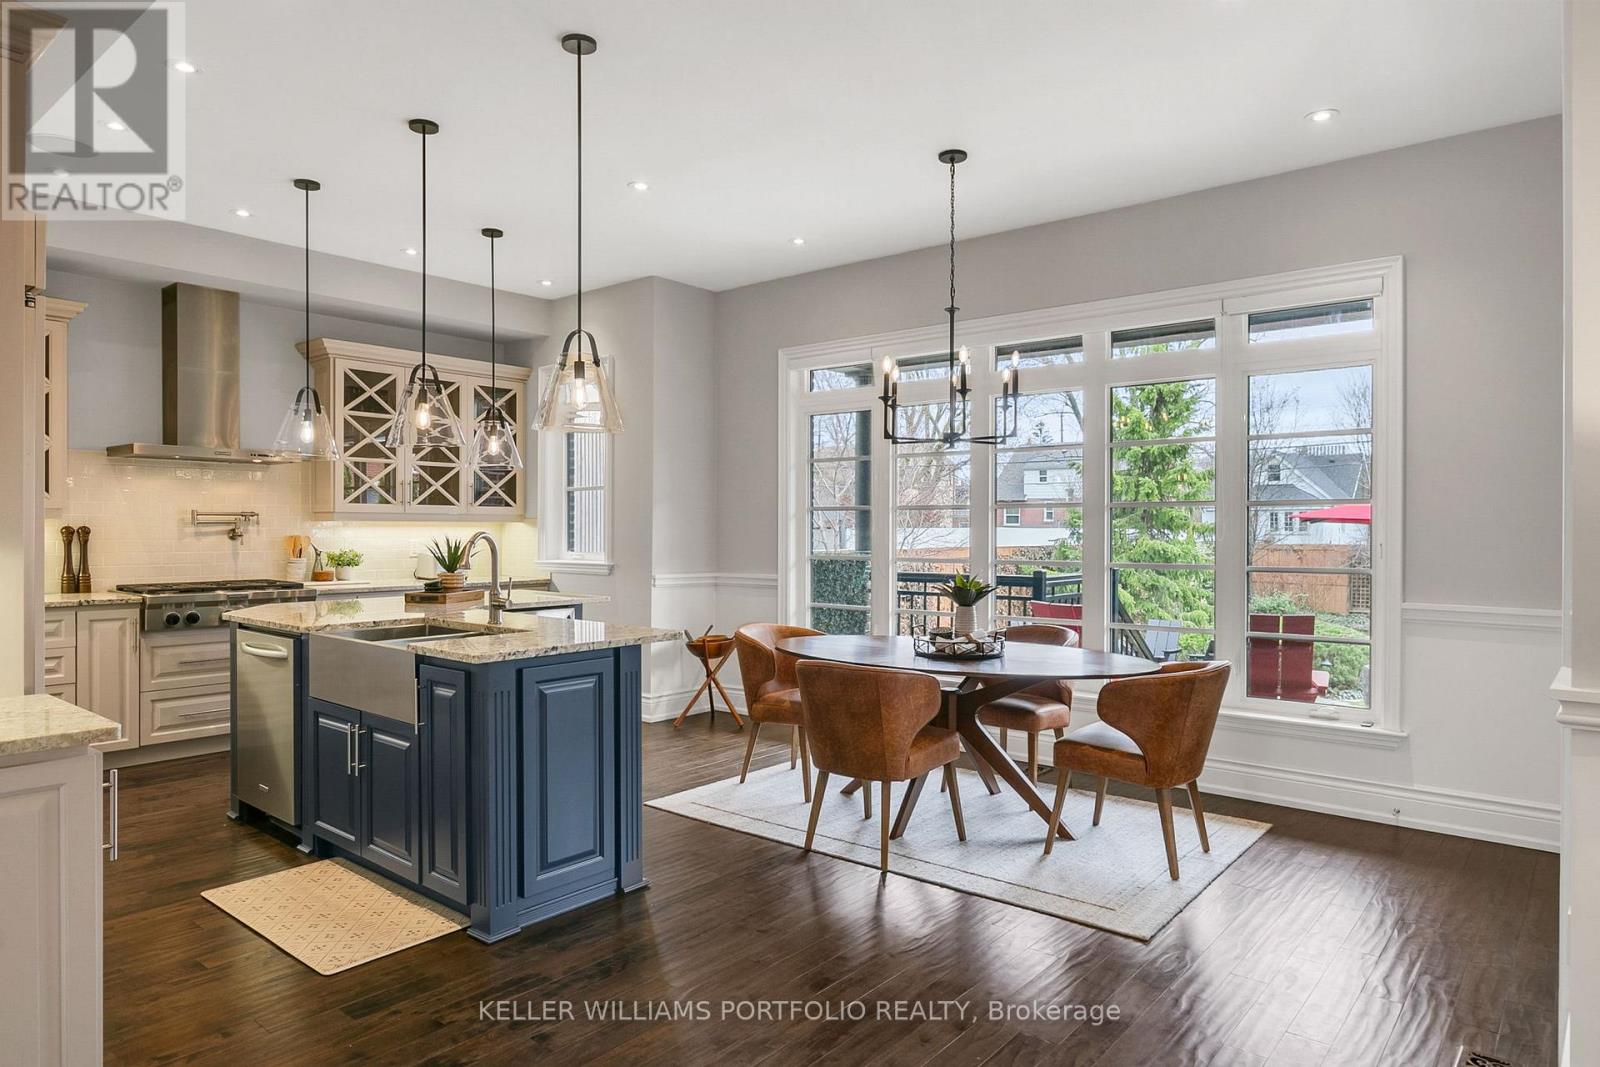
25 Prennan Avenue
Toronto, Ontario
A home that makes everyday life feel just a little more elevated, where space, light, and thoughtful design come together to create a sense of ease the moment you walk in. From the warmth underfoot of hardwood floors to the soft glow of natural light streaming through the second-floor skylight, every detail is designed to be felt as much as seen. At the heart of the home, a world-class kitchen flows effortlessly into the open-concept family room, where a gas fireplace sets the tone for relaxed evenings and meaningful connection. It's a space that naturally brings people together, whether it's slow Sunday mornings, family dinners, or hosting friends late into the night. Music moves with you through built-in speakers, extending from the interior to the backyard, where a professionally landscaped, private setting and covered patio create the perfect backdrop for outdoor dining and summer gatherings. Upstairs, the primary suite offers a true sense of retreat. Soaring ceilings enhance the feeling of space, while the spa inspired ensuite, with heated floors, adds a quiet layer of everyday luxury. A custom walk-in closet and built-in speakers complete the experience, turning your mornings and evenings into moments of calm.Each bathroom throughout the home continues that comfort with heated floors, while the convenience of upper-level laundry simplifies daily routines in a way you'll appreciate instantly. The lower level adds even more versatility, with its own gas fireplace and space to create a home theatre, guest retreat, or private escape, as well as convenient walk out to the yard. Set in the heart of Eatonville, just minutes toKipling Station and GO Hub, 10 minutes to Pearson airport and with parks, and top schools in the area, this is more than a home, it's a place designed for connection, comfort, and a lifestyle that feels effortlessly complete. (id:60365)
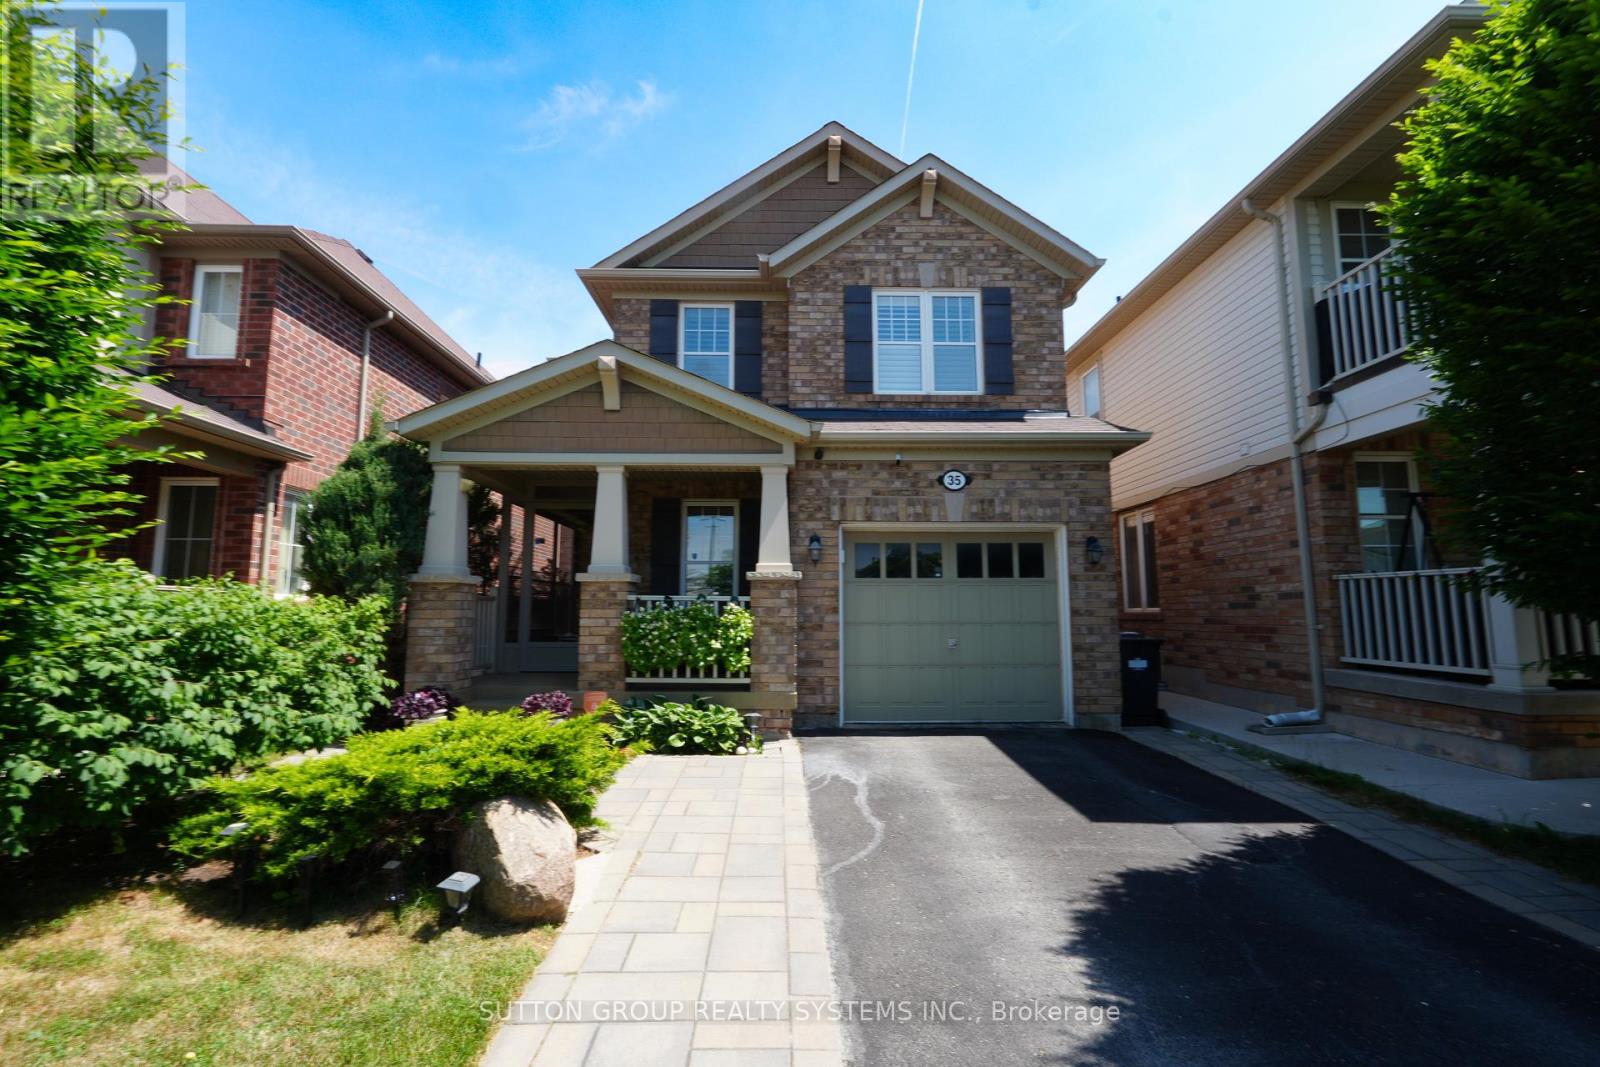
35 Bleasdale Avenue
Brampton, Ontario
Location Location Location! Welcome To This Single 2-Storey Detached Home Nestled In The Family Friendly Neighbourhood Of The Northwest Brampton Community. This Home Offers Plenty Of Natural Light, Open Concept Living And Rarely Offered Walk-In Closets In Both The Primary Bedroom & Second Bedroom. Home Has Been Well Maintained By Its Original Proud Owners. Beautiful Modern Kitchen That Comes With A Quartz Countertop & Stainless Steel Appliances, Three Full Size Bedrooms With A Den On The Main Level That Can Be Used As An Office And Laundry Room Located On The Top Floor For Extra Convenience. Brand New Forced Air Gas Furnace & A/C (2023). Steps To Mount Pleasant Go Station, Mount Pleasant Village Community Centre & Library, And Mount Pleasant Village Square. Nearby Schools, Parks, Places of Worship, Restaurants, & Grocery Stores. Mere Mins To Hwy 401 & Mississauga. (id:60365)

© 2026 Proptech Realty Inc., Brokerage.