
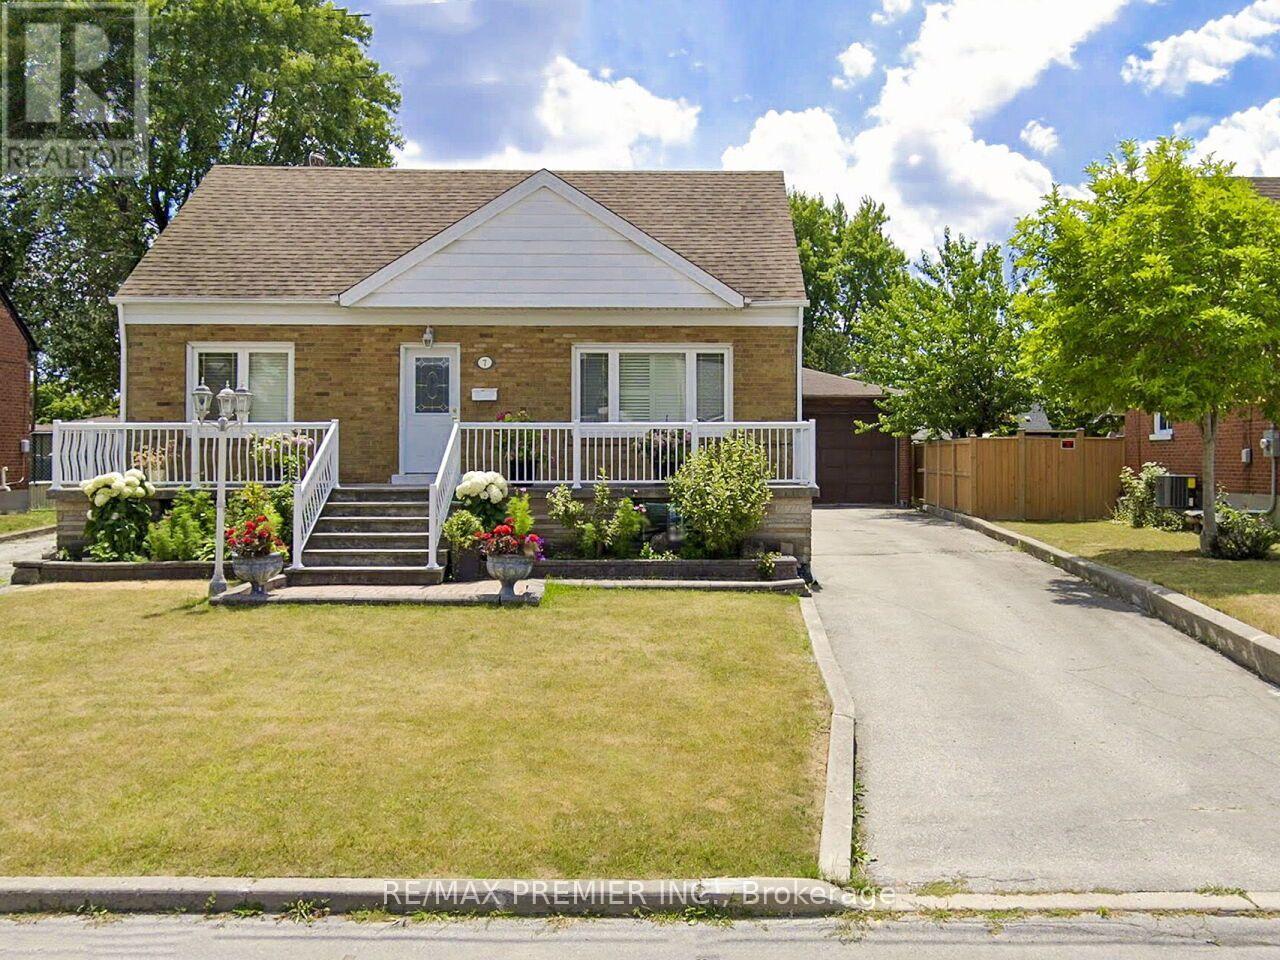
7 Mayall Avenue
Toronto, Ontario
BEAUTIFULLY MAINTAINED 1540 SQ', 3 BEDROOM 3 FULL BATHROOM HOME WITH OVERSIZED DOUBLE CAR GARAGE ANDGREENHOUSE. LARGE EAT IN KITCHEN ADDITION. OVERSIZED BASEMENT WINDOWS,BACK ENTRANCE TO MAINFLOOR AND BASEMENT. 2 LONG DRIVEWAYS, CANTINA + MUCH MORE! MOVE-IN READY. (id:60365)
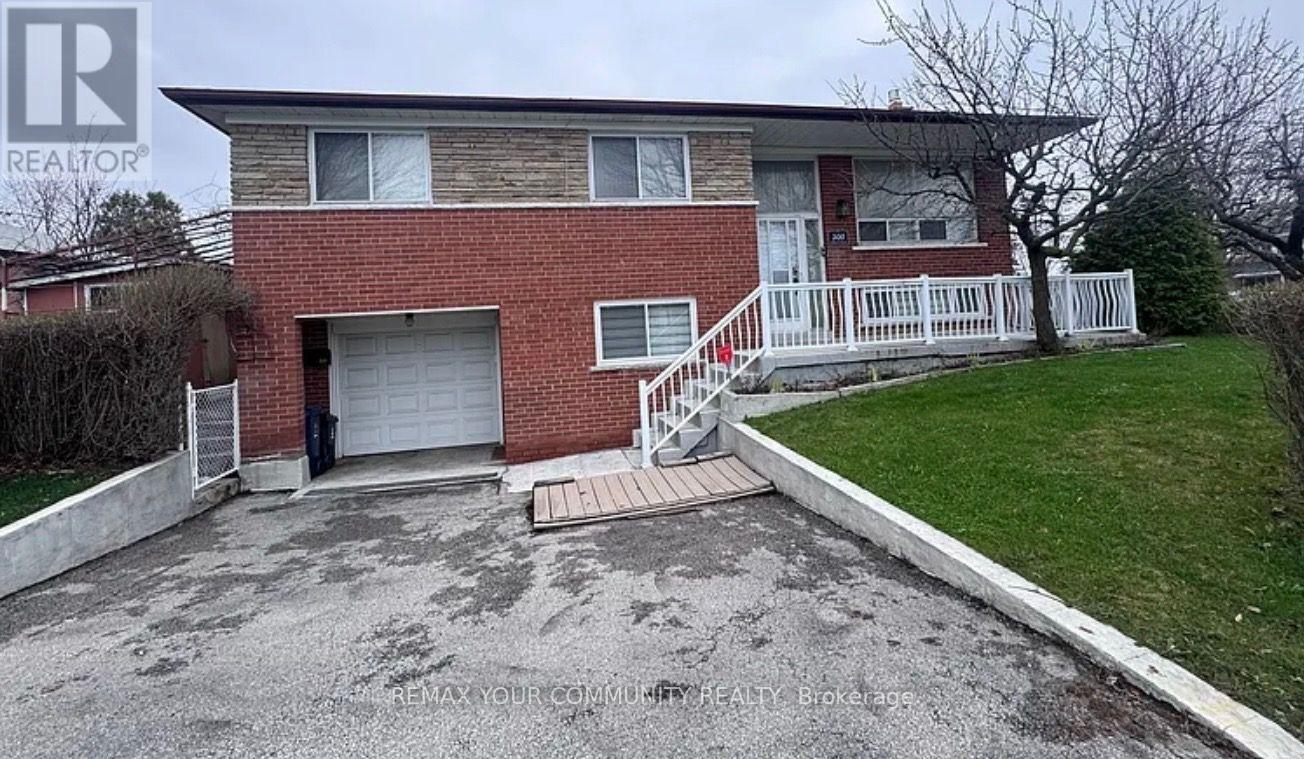
Upper - 300 Driftwood Avenue
Toronto, Ontario
UTILITIES INCLUDED (Internet/Wi-Fi not included). This bright upper-level suite delivers a very comfortable living. This is a spacious 2-bedroom, 1 bathroom home. The kitchen comes equipped with all brand-new appliances (fridge, stove, microwave). A brand-new laundry tower adds everyday convenience, and the bathroom has been freshly updated with a new vanity, medicine cabinet, and light fixture. It has a quaint dining room with chandelier fixture adjacent to the spacious living room. Outside you will have access to a private front veranda. Add some patio chairs or loungers with a table and it's an ideal setting for morning coffee or entertaining friends. In addition, you can retreat to the rear patio - perfect for relaxing or having a BBQ (Veranda and back patio access only). Enjoy the sunshine while strolling around the side yard. One dedicated parking space is included and a smart video doorbell provides an added layer of security and peace of mind. This property is ideally suited for working professionals seeking comfort, privacy, and a true sense of home. (id:60365)

21 - 3020 Cedarglen Gate
Mississauga, Ontario
Pride Of Ownership! Is Evident In Every Detail Of This Beautiful 3 Bedroom, Move-In-Ready Townhome! Located In A Highly Desirable, Commuter-Friendly Community, It Features A Very Spacious Living And Dining Area, Offering Comfortable Living For Families, First-Time Buyers, or Investors Alike. The Finished Lower-Level Recreation Room Provides Additional Versatile Space With A Walk-Out To The Backyard, Ideal For Relaxation, A Home Office, or Entertaining. Updates Include Carpet-Free Flooring Throughout Most Of The Home. Enjoy Direct Access To The Garage And Excellent Convenience With Nearby Public Transit, Schools, Parks, Shopping, And Everyday Amenities, Along With Easy Connections To Square One, GO Transit, And Nearby Universities. An outstanding Opportunity To Own In A Sought-After Neighbourhood - This Immaculately Clean Home Is A Pleasure To Show! (id:60365)
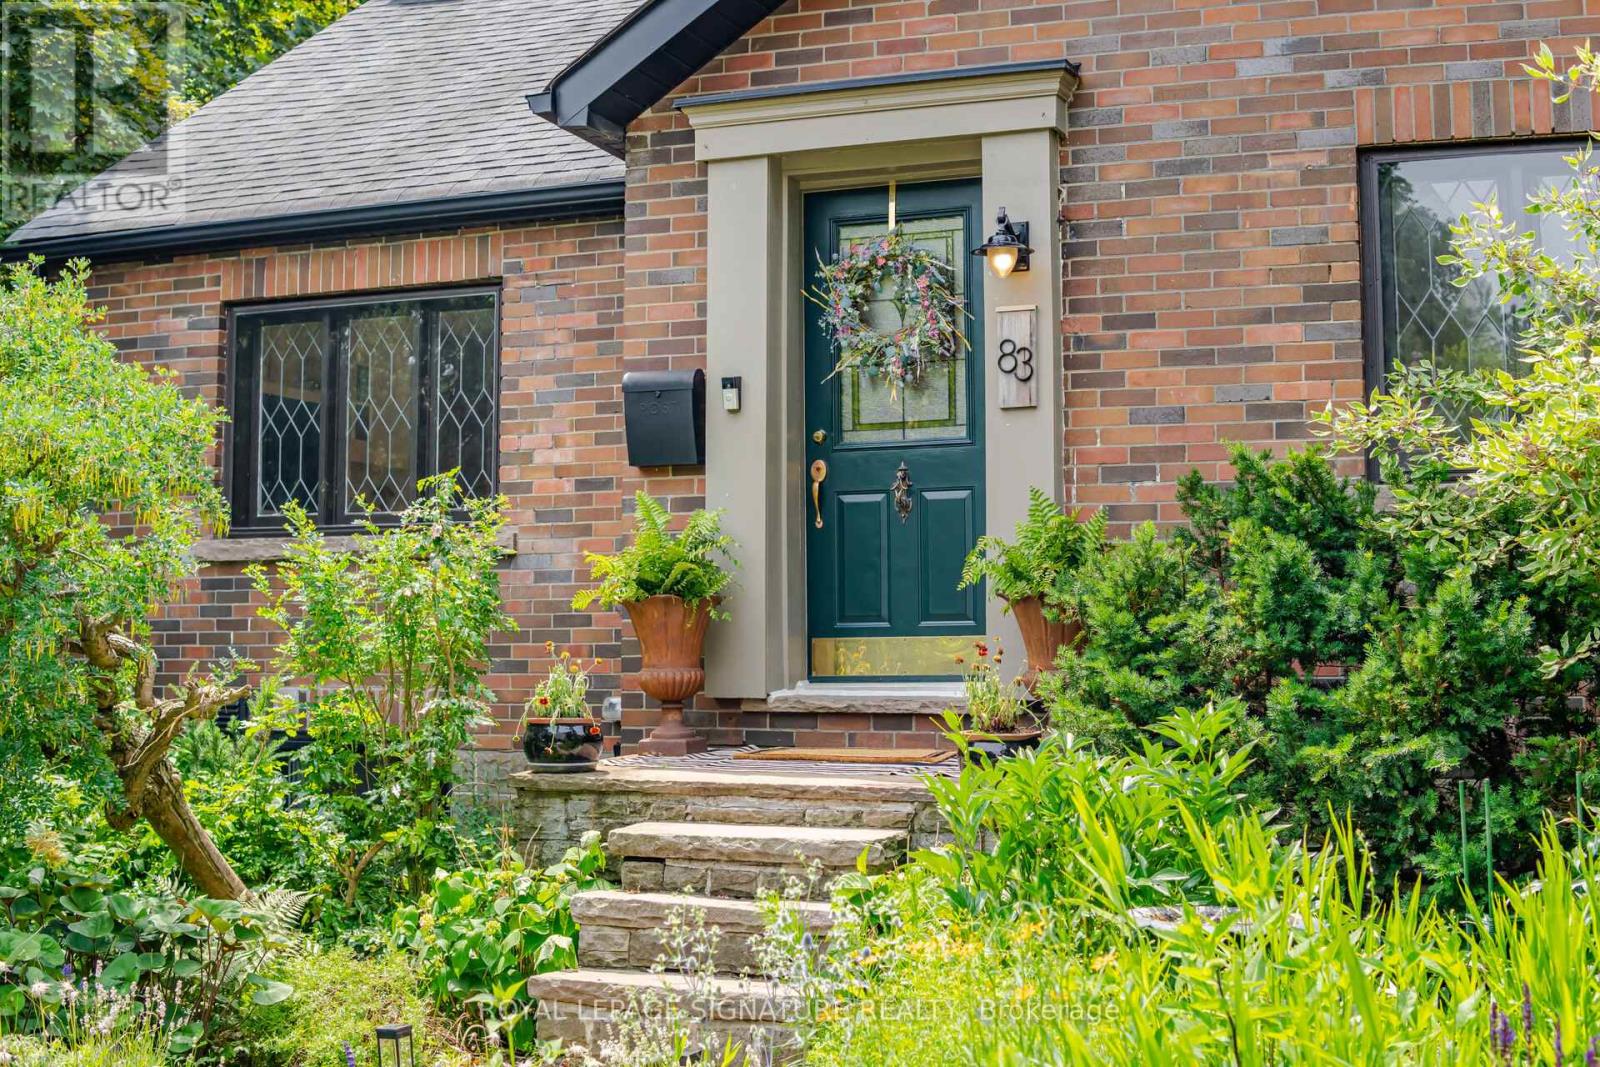
83 Mill Street S
Brampton, Ontario
Where historic charm meets modern Scandinavian-inspired design, this truly one-of-a-kind home in one of Brampton's most sought-after historic neighbourhoods offers a rare blend of timeless character and contemporary living. Originally a charming bungalow, it was transformed through a fully permitted two-storey addition, creating approximately 2,233 sq. ft. of thoughtfully designed living space above grade.The bright open-concept layout features 5 bedrooms, including 2 on the main floor beside a full bathroom, ideal for multigenerational living, guests, or a home office. The custom kitchen showcases quartz countertops, high-end appliances including a gas range, and a large island overlooking the living and dining areas. Soaring ceilings, Marvin windows, elegant glass railings, and quality finishes complete the space.A standout feature is the legal 431 sq. ft. basement apartment, completed in 2023 as part of a $130,000 investment. Officially registered with the City of Brampton as a Two-Unit Dwelling, it features fire separation, soundproof insulation, sprinkler protection, a separate entrance, private laundry, and dedicated parking. Generating approximately $1,600-$1,800 per month in rental income, it is an exceptional mortgage helper or in-law suite.Situated on a rare 44 x 149 ft. corner lot, the private backyard features mature trees, fruit trees, cedar raised vegetable gardens, native perennial landscaping, and multiple entertaining areas. The heated and insulated detached garage offers future garden suite potential (subject to approvals), adding even greater flexibility.Enjoy year-round comfort with hot water radiator heating and an energy-efficient heat pump providing heating and A/C. Just steps to schools, Gage Park, downtown Brampton, the GO Station, cafés, restaurants, and shops, this exceptional property offers a rare blend of heritage charm, Scandinavian-inspired design, income potential, and future opportunity. (id:60365)

5347 Jameson Crescent
Burlington, Ontario
IN-LAW/NANNY SUITE (SEPARATE ENTRANCE) & MAIN FLOOR BEDROOM W/4PC. BATH: Welcome to this exceptional Dover Model offering approximately 4,600 sqft. of beautifully finished living space. Thoughtfully redesigned from the original builder's plan and updated throughout, this impressive home is ideal for growing and multi-generational families. Located on a quiet, sought-after street in Burlington's desirable Orchard Community, this updated home offers incredible space, comfort, and versatility. The main floor features a bedroom or home office, is paired with an adjacent 4-piece bathroom, and a stunning kitchen overlooking the bright family room with soaring cathedral ceilings and views of the professionally landscaped backyard. A separate dining room flows seamlessly into the inviting living room, where a custom electric fireplace creates a warm and welcoming focal point. Upstairs are four spacious bedrooms, including a luxurious primary suite with his-and-hers walk-in closets and a spa-inspired 5-piece ensuite. A second bedroom features a private 4-piece ensuite, while the upper-level laundry room and Juliette balcony overlooking the family room add everyday convenience and charm. The fully finished basement offers abundant storage connected to the main living space, plus a private in-law/nanny suite with a separate walk-up entrance, kitchen, bedroom, laundry, and 3-piece bathroom, providing flexibility for extended family or live-in caregivers. Enjoy easy access to parks, top-rated schools, scenic walking trails, shopping, restaurants, and major highways. (id:60365)
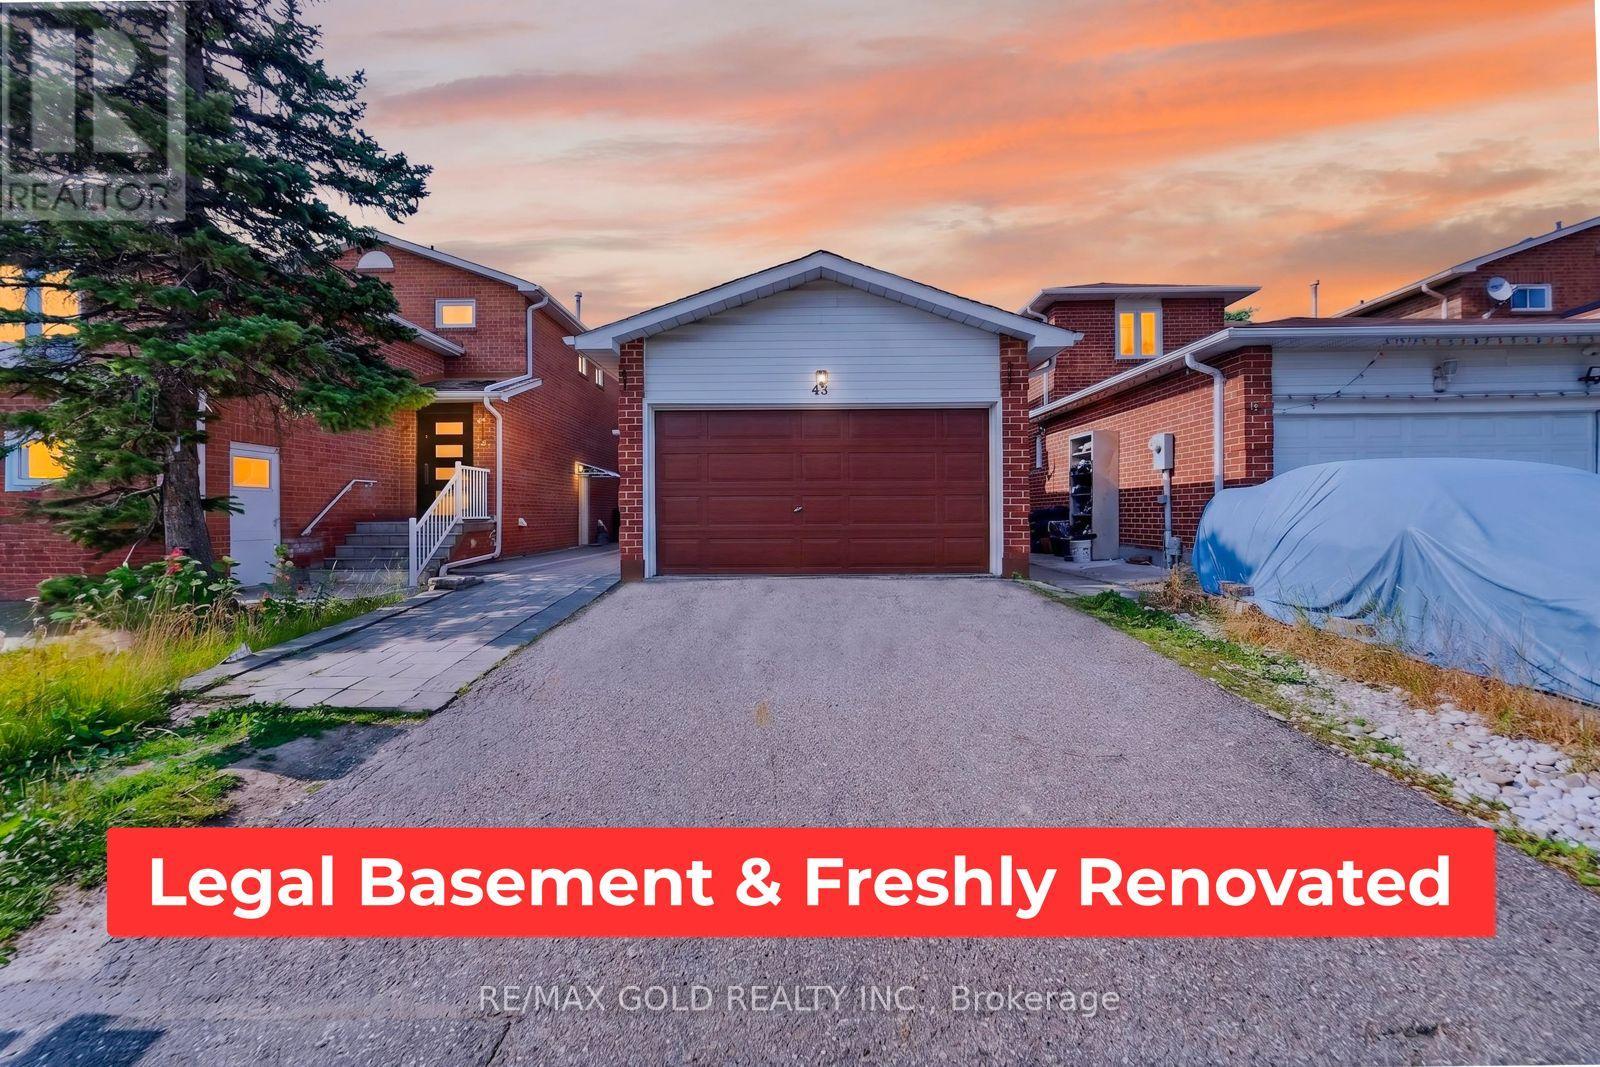
43 Alabaster Drive
Brampton, Ontario
Prime Location* Detached 3 Bdrm,+ 1 bedroom Finished LEGAL BASEMENT Apartment , DoubleDriveway With fully Renovated New Updates & Freshly Painted Throughout! Modern Eat-Inn new Kitchen With new Appliances, new window blinds, new main floor tiles, new upgrade washrooms, Patio Doors Which Lead To A Huge Stone Patio & Fenced In Private Yard.Lrg Bdrms, Huge Closets & Lots Of Storage! Wood Stairs Featuring Wrought Iron Spindles. &Much More! Steps To All Amenities & Perfect For family, new AC, Furnace, new roof, new Garagedoor (id:60365)
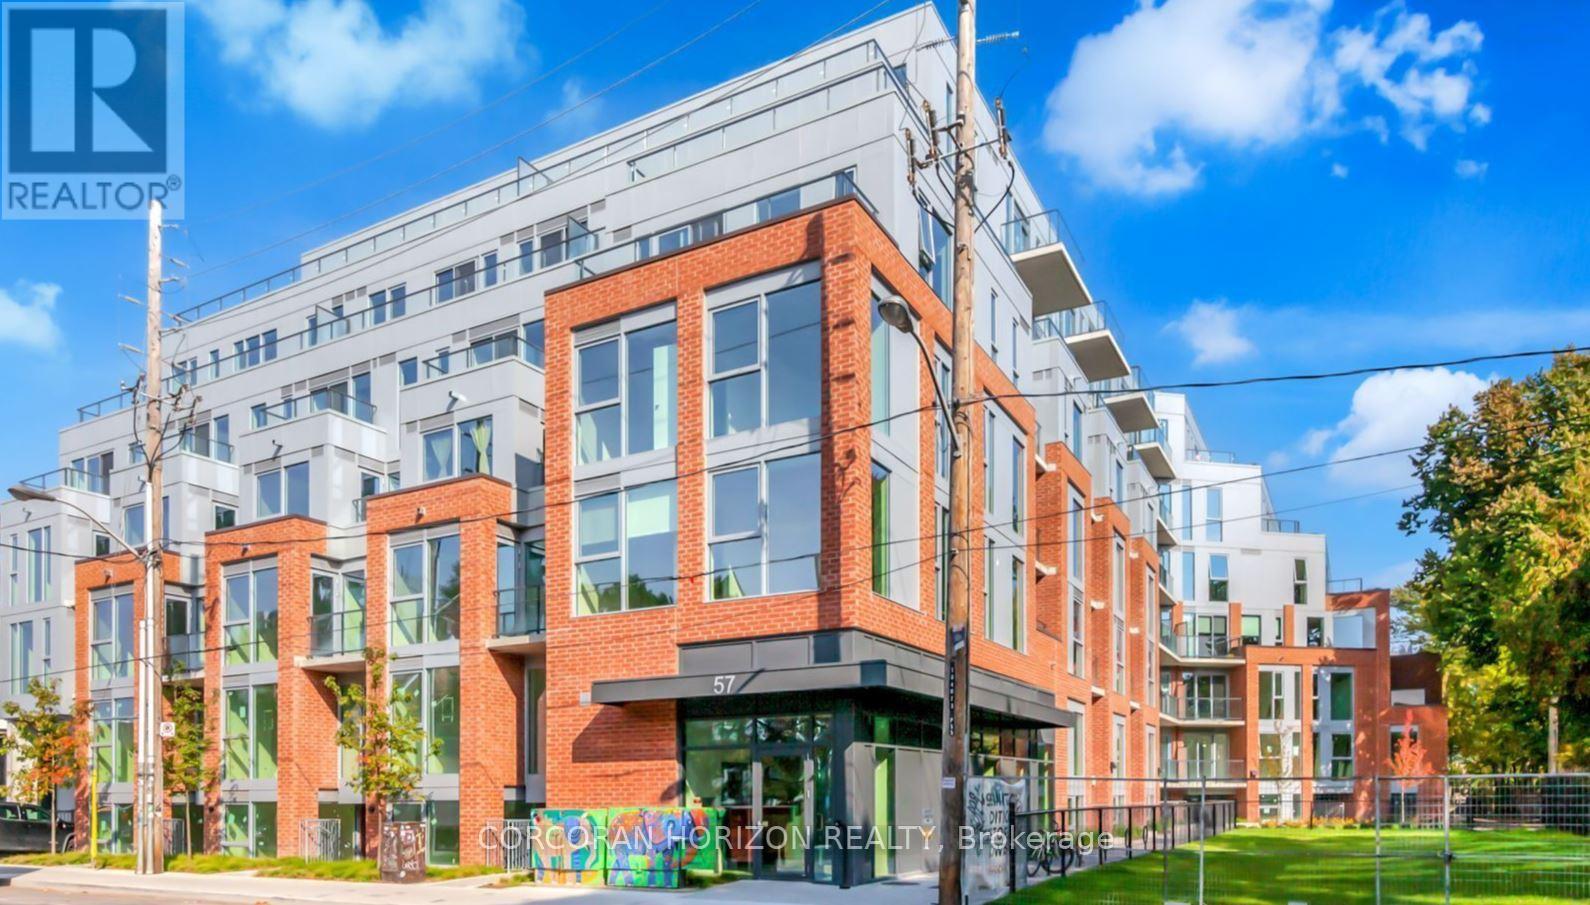
417 - 57 Brock Avenue
Toronto, Ontario
Welcome to 57 Brock Avenue, a newer condominium suite in the heart of the highly sought-after Roncesvalles neighbourhood. This thoughtfully designed 1-bedroom residence offers a bright, open-concept layout enhanced by contemporary finishes throughout. The modern kitchen features stainless steel appliances, a large undermount stainless steel sink, quartz countertops, ceramic backsplash, and under-cabinet lighting. The spacious bedroom includes a large double closet with built-in shelving, while an additional double closet in the foyer provides excellent storage. The stylish bathroom is finished with porcelain tile. Enjoy peaceful courtyard views from your suite while living steps from the vibrant shops, cafés, restaurants, independent markets, and everyday conveniences that make this community so desirable. Ideally situated between Queen Street West and Dundas Street West, with easy access to TTC transit and major highways. Locker included upon completion. An exceptional opportunity to live in one of Toronto's most dynamic neighbourhoods. A must-see! (id:60365)
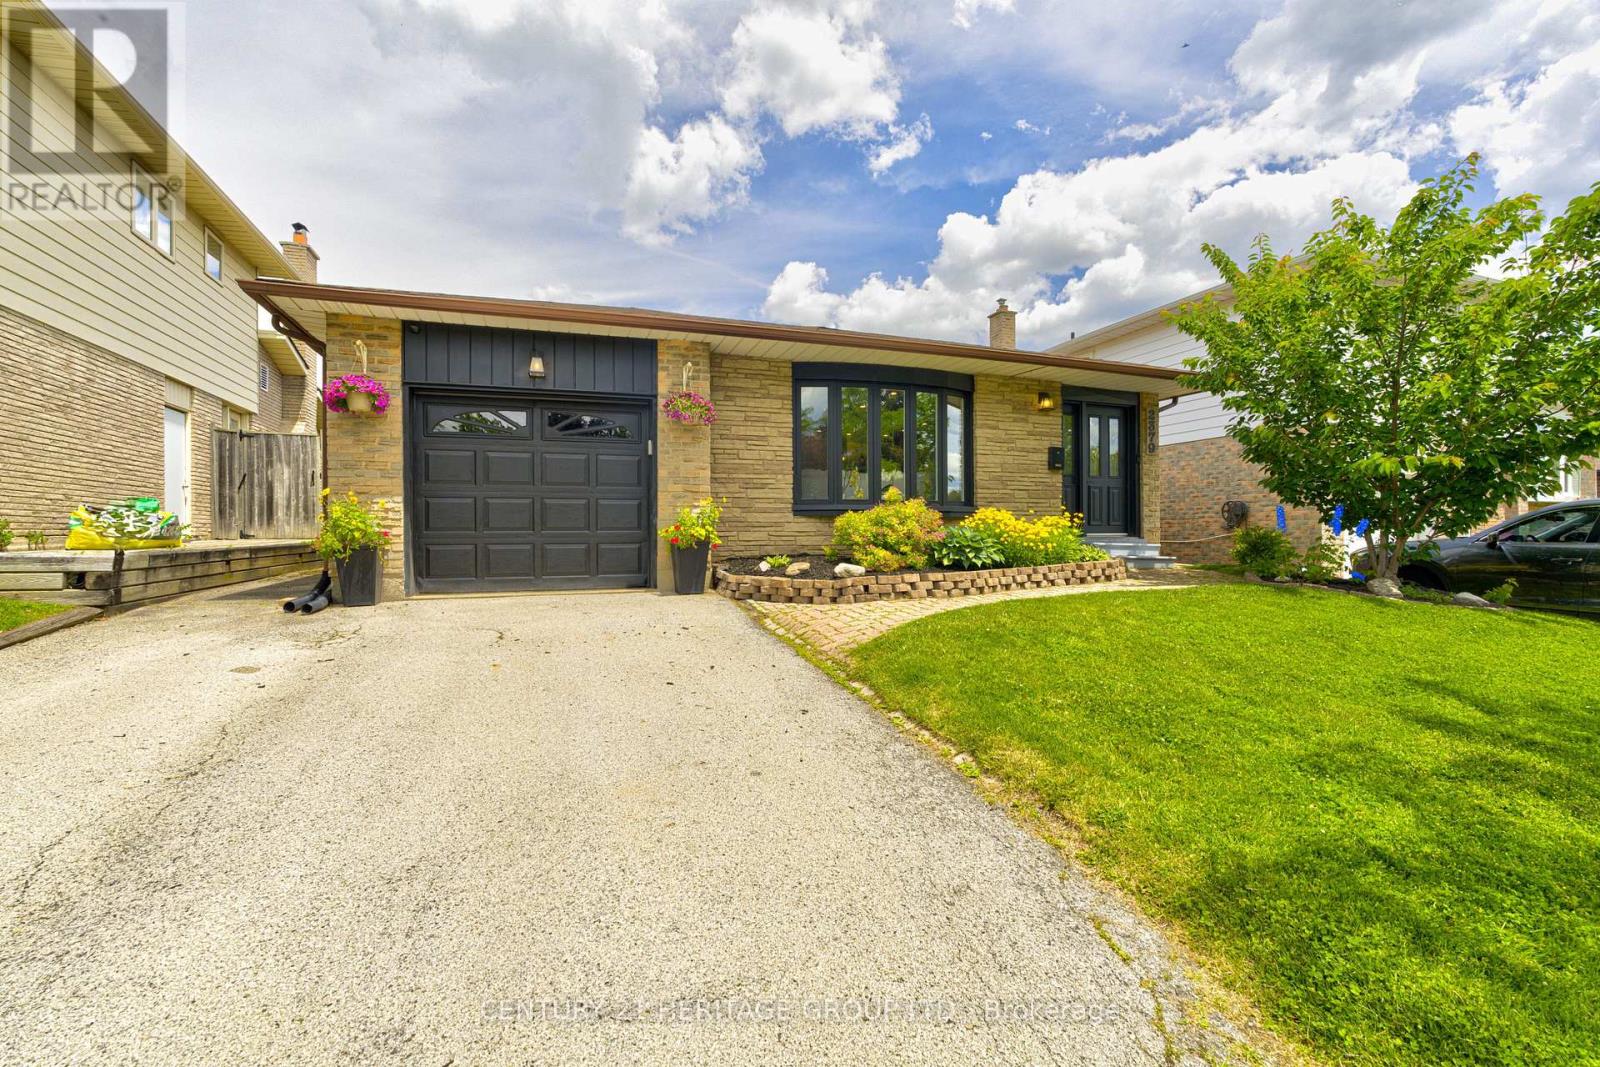
2379 Duncaster Drive
Burlington, Ontario
This gorgeous, updated Brant Hills home with a large, pool-sized lot is move-in ready and offers over 2,500 sq. ft. of finished living space. The modern 4-level backsplit features 4 bathrooms and an open-concept main floor perfect for any lifestyle. The kitchen boasts quartz countertops, a center island with pendant lighting, stainless steel appliances, and a gas stove, while the spacious dining area is ideal for family gatherings. Picture enjoying your morning coffee in the bright sunroom with access to the garage and new deck. The mid-level family room is currently set up as a primary suite, teen retreat, or guest room, complete with a luxurious 4-piece bathroom featuring a soaker tub and separate shower, walk-in closet, and above-ground windows. It can be converted back to be used as family room. The lower level includes a cozy family room and an office or games room, providing plenty of space for everyone. Recent updates include the electrical panel (2022), retaining wall (2022), deck (2023), AC and furnace (2021), and tankless water heater (2021). Conveniently located near schools, parks, trails, major highways, and conservation Buyers to verify taxes and measurements. (id:60365)
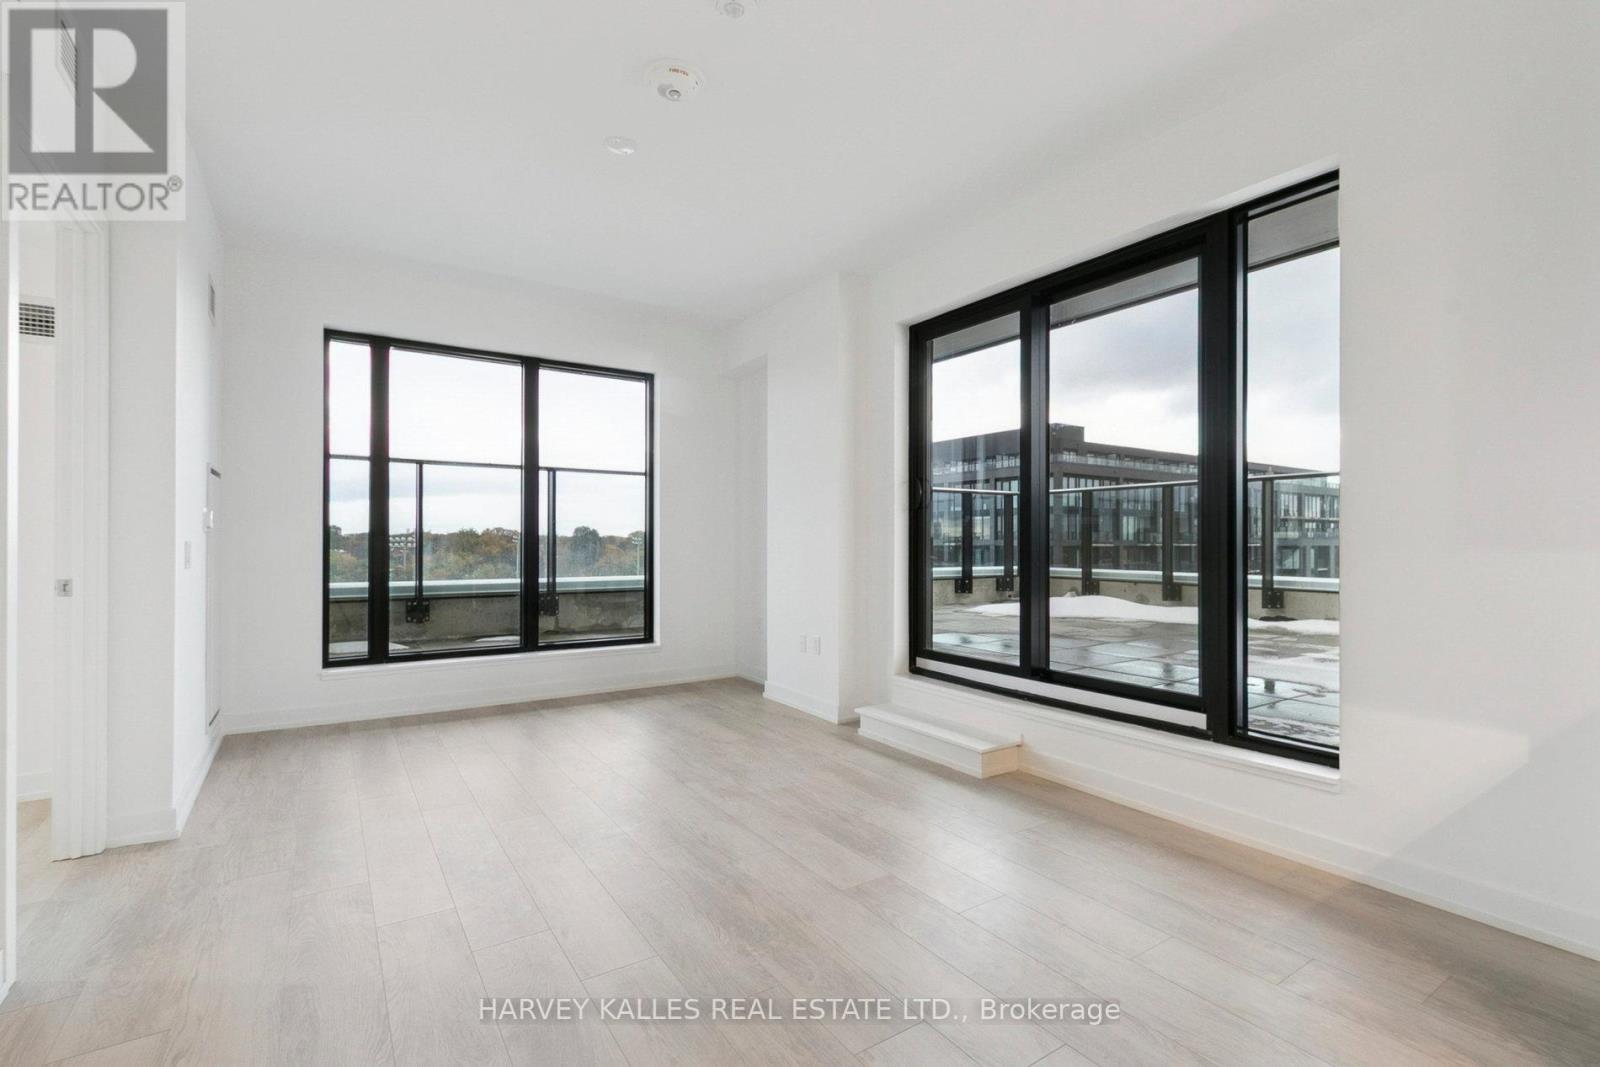
706 - 801 The Queensway
Toronto, Ontario
NEW SUITE WITH MASSIVE TERRACE, LOCKER & PARKING! Etobicoke's Newest Boutique Condo Address. A modern, design-forward residence offering urban living with a true neighbourhood feel. This contemporary boutique building features sleek architecture, refined interiors, andthoughtful amenities tailored for today's lifestyle. Step inside this large 3 bed, 2 bath suite and you'll a find bright, functional layout, oversized windows, and premium finishes throughout. Open-concept living space, a stylish kitchen with integrated appliances, and spa-inspired bathrooms create a sophisticated, turnkey experience. Perfectly positioned along The Queensway, you're steps to cafés, restaurants, shops, transit, parks, and minutes to Sherway Gardens, Mimico GO, Humber Bay, and downtown Toronto. With quick access to the Gardiner, you get the best of both worlds - boutique living in a vibrant, growing community. Book a showing today! (id:60365)
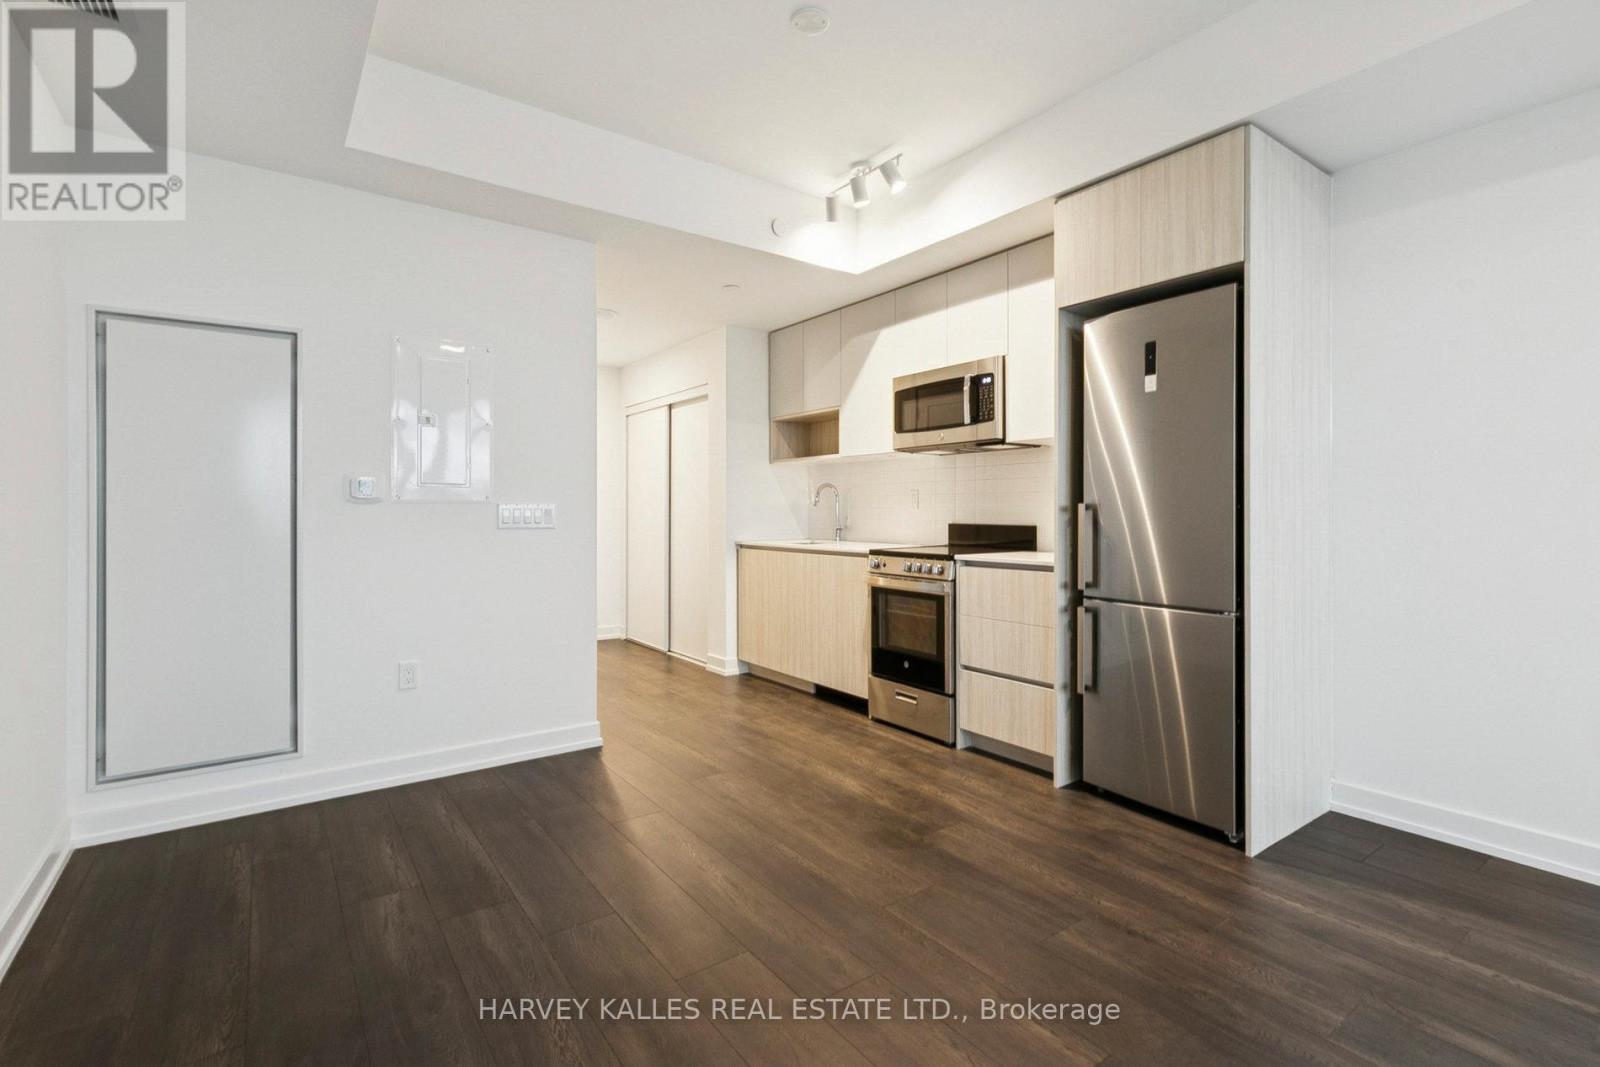
512 - 801 The Queensway
Toronto, Ontario
BRAND NEW SUITE WITH PARKING, LOCKER & ENSUITE LAUNDRY! Welcome to Etobicoke's newest boutique condominium address. This thoughtfully designed studio residence offers a modern, efficient layout paired with premium finishes and exceptional convenience.Featuring floor-to-ceiling windows, contemporary flooring, a sleek kitchen with quartz countertops and integrated appliances, and a beautifully appointed bathroom, the suite delivers a stylish turnkey living experience. Complete with parking, locker, and ensuite laundry, it offers everything needed for comfortable urban living. Perfectly positioned along The Queensway, residents are steps to cafés, restaurants, shops, parks, and transit, while enjoying quick access to Sherway Gardens, Mimico GO, Humber Bay, downtown Toronto, and the Gardiner Expressway. An ideal opportunity for first-time buyers, professionals, or investors seeking a brand-new suite in one of Etobicoke's fastest-growing communities. (id:60365)
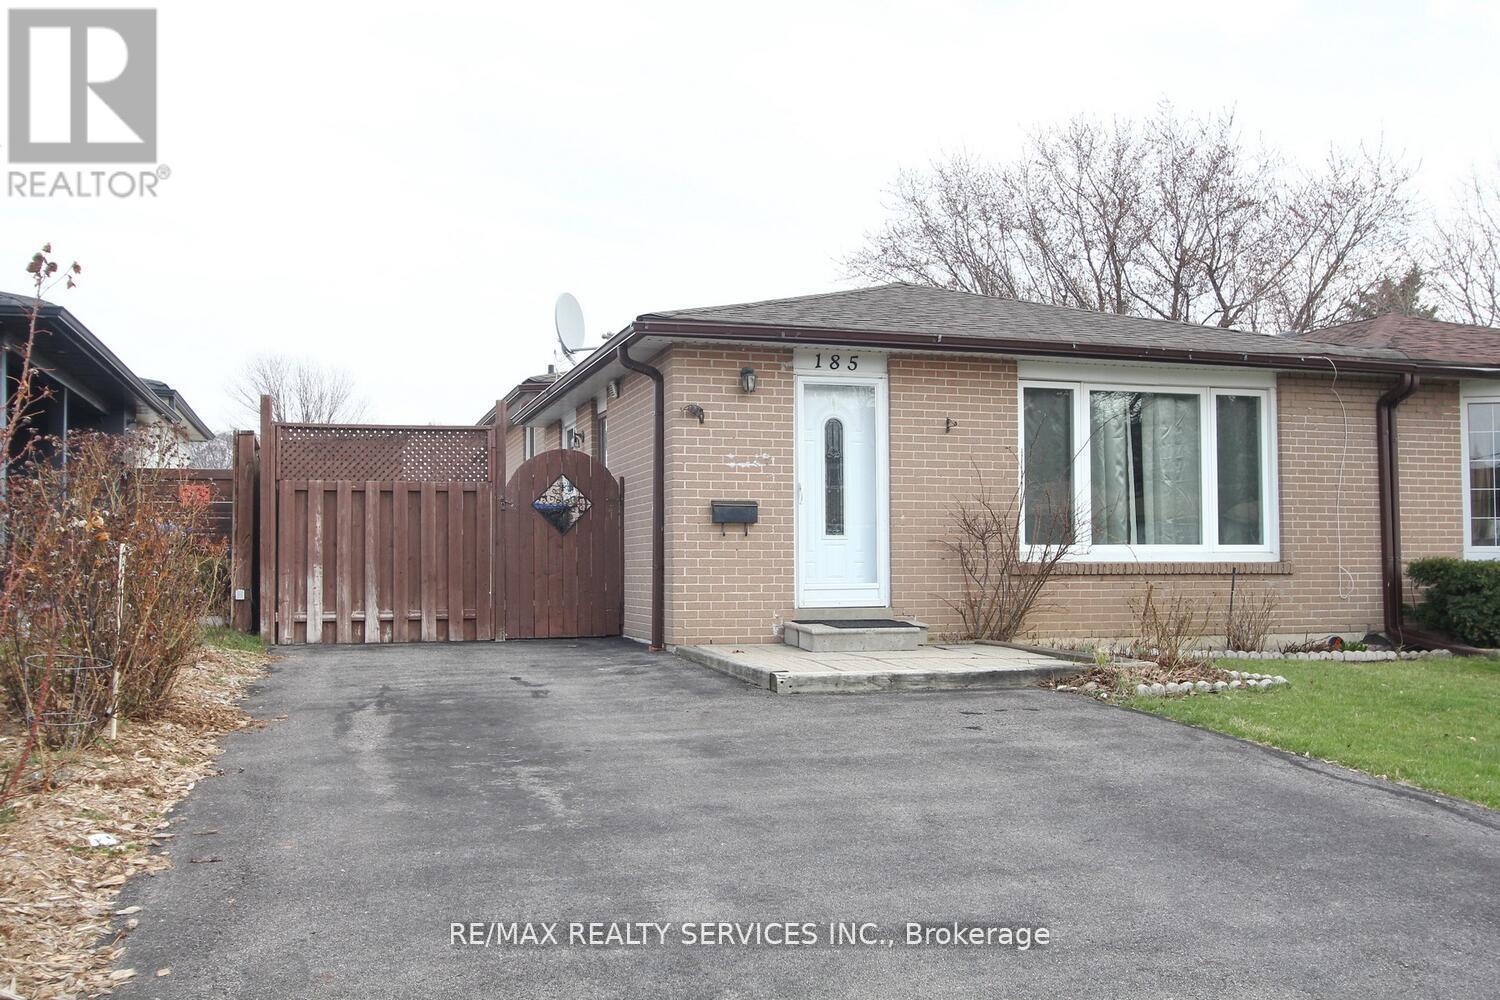
185 Earnscliffe Circle
Brampton, Ontario
Stunning Semi-Detached Back split in a Prime Location in Brampton! Located in a Mature & Desirable Neighbourhood Close to top-rated schools, shopping, transit, and major highways, this beautifully maintained 4 bedroom, 3-bathroom home is perfect for families, first-time buyers, or investors! Key Features: Spacious Layout 6+2 rooms offering ample living space, Hardwood Floors Elegant and durable flooring on the main & upper levels, Renovated Kitchen Features full ceramic floors and modern finishes, Separate Side Entrance Leads from the kitchen to a private deck & fenced backyard, Updated Windows, Front Door & Furnace Enjoy comfort and energy efficiency, Fully Finished Basement Includes a bedroom, living area, and a full washroom- ideal for additional living space or rental potential! (id:60365)

62 Ash Crescent
Toronto, Ontario
Brand new, never lived-in, custom build by Triumph Homes showcasing exceptional craftmanship, abundant natural light, and refined finishes throughout. Spanning over 3,000 sq ft of living space across three levels, the thoughtfully designed interior features a floating open-riser staircase, built-in Fisher and Paykel kitchen appliances, granite countertops and backsplash, engineered flooring throughout, and designer bathrooms. The family room is framed by expansive windows and double sliding doors overlooking the professionally landscaped backyard complete with a beautiful deck, lower patio, and limestone and brick exterior. Glass railings accent the front exterior, adding a sleek modern touch. Skylights illuminate the upper level, extending into the ensuite off the primary bedroom. The finished walkout lower level offers additional living space and direct access to the backyard. Just moments from the lake and set in one of Etobicoke's most desirable lakeside communities, this home offers a lifestyle that feels removed from the city without being far from it. Tarrion warranty included. HST & Rebate included in the purchase price. (id:60365)

© 2026 Proptech Realty Inc., Brokerage.