
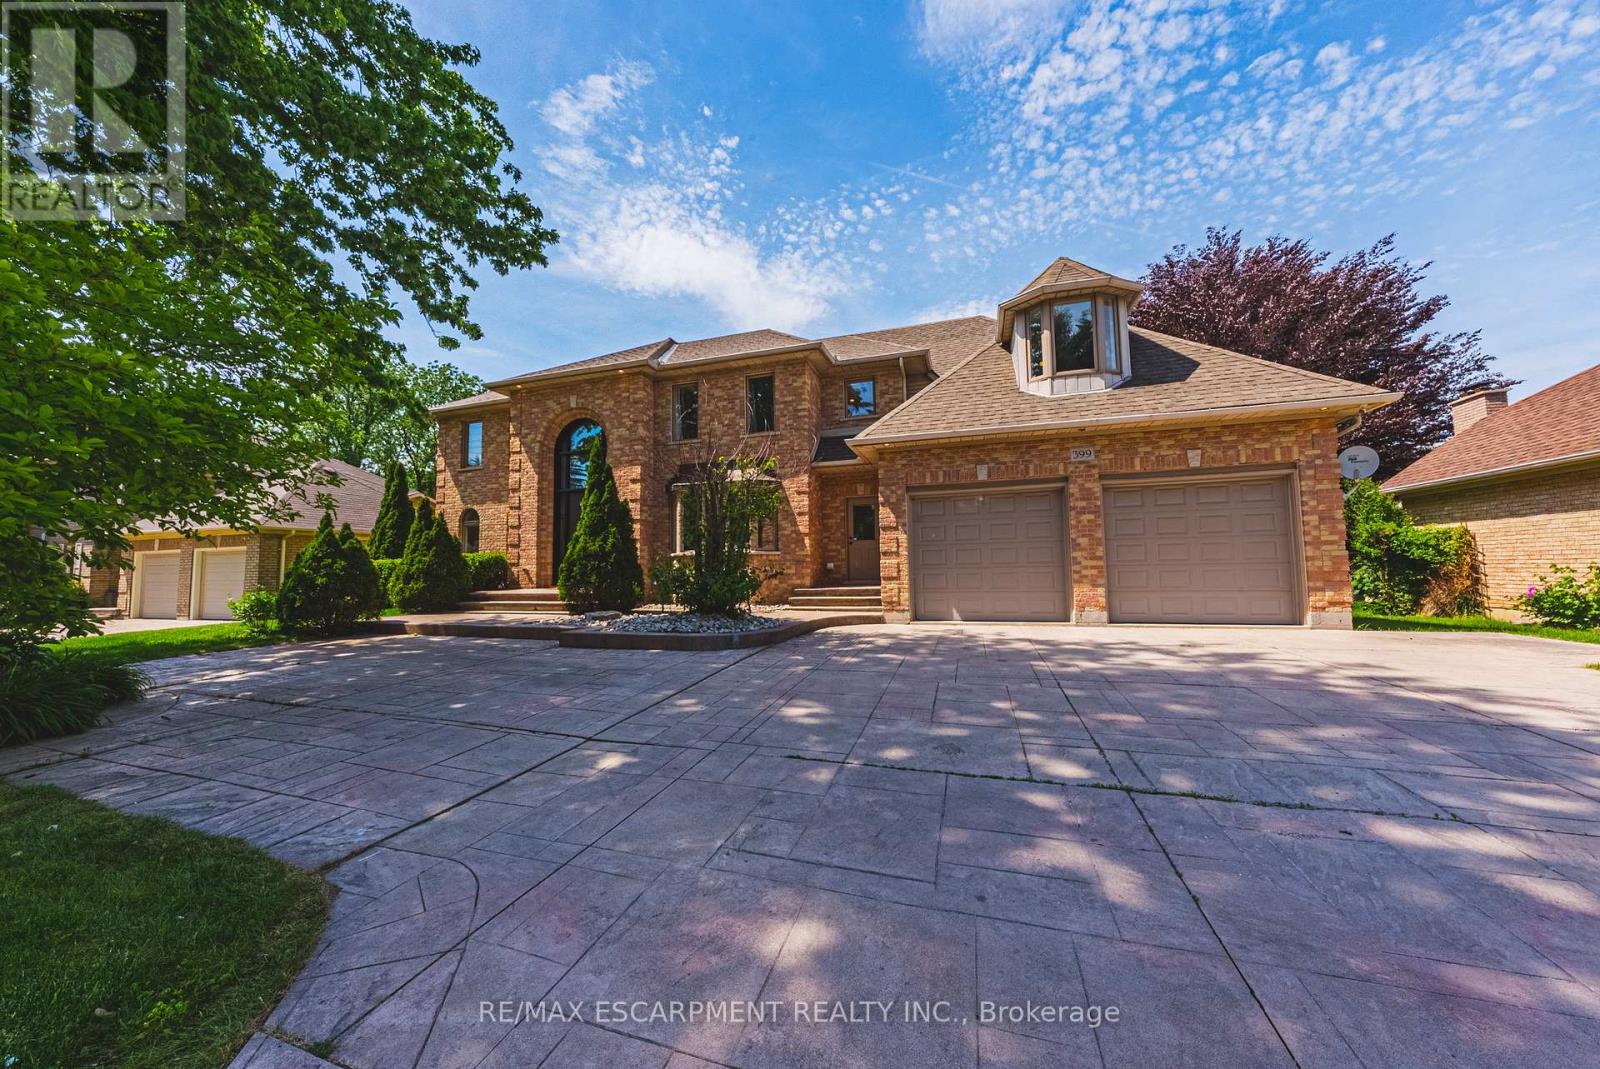
399 Golf Links Road
Hamilton, Ontario
Gorgeous custom built home offering a blend of luxury, comfort & serenity. Curb appeal abounds with mature, professional landscaping, and expansive stamped concrete driveway leading to a rarely offered 3-car garage with a 9 FT wide garage door opening to accommodate any vehicle. The main level is defined by high ceiling, rich oak hardwood flooring, oak stairs with iron spindles, pot lights, expansive windows, with an inviting layout designed for entertaining and everyday family living. The formal living and dining rooms offer flexibility for hosting, while the main-floor laundry & powder room add everyday convenience. The functional oak chef's kitchen includes marble backsplash, large island, build in appliances, plenty of cabinetry & storage space. This space flows into a second dining area with access to the large deck and overlook the spacious great room with gas fireplace, filled with natural light & showcases soaring cathedral ceilings, creating impressive yet comfortable gathering space with view of the private back yard. Upstairs, a graceful staircase leads to spacious impressive primary suite with a custom walk in California closet and 5-piece luxurious ensuite includes dual sinks, a glass shower, & a deep soaker tub. The three additional bedrooms provide ample space for a growing family without compromise, plus a luxurious updated five-piece main bath complete this well-appointed level. The finished walk up lower level extends the living space, with huge space to accommodate any lifestyle. The lower 2 piece bath has a rough in for a shower or bathtub. Outdoor living is equally compelling, with a spacious deck surrounded by mature trees in a private fenced yard, is a true extension of your living space. With direct access to nature and just minutes to top-rated schools, shopping, major highways, this home offers a rare balance of lifestyle, location & long-term value. A must to see! (id:60365)
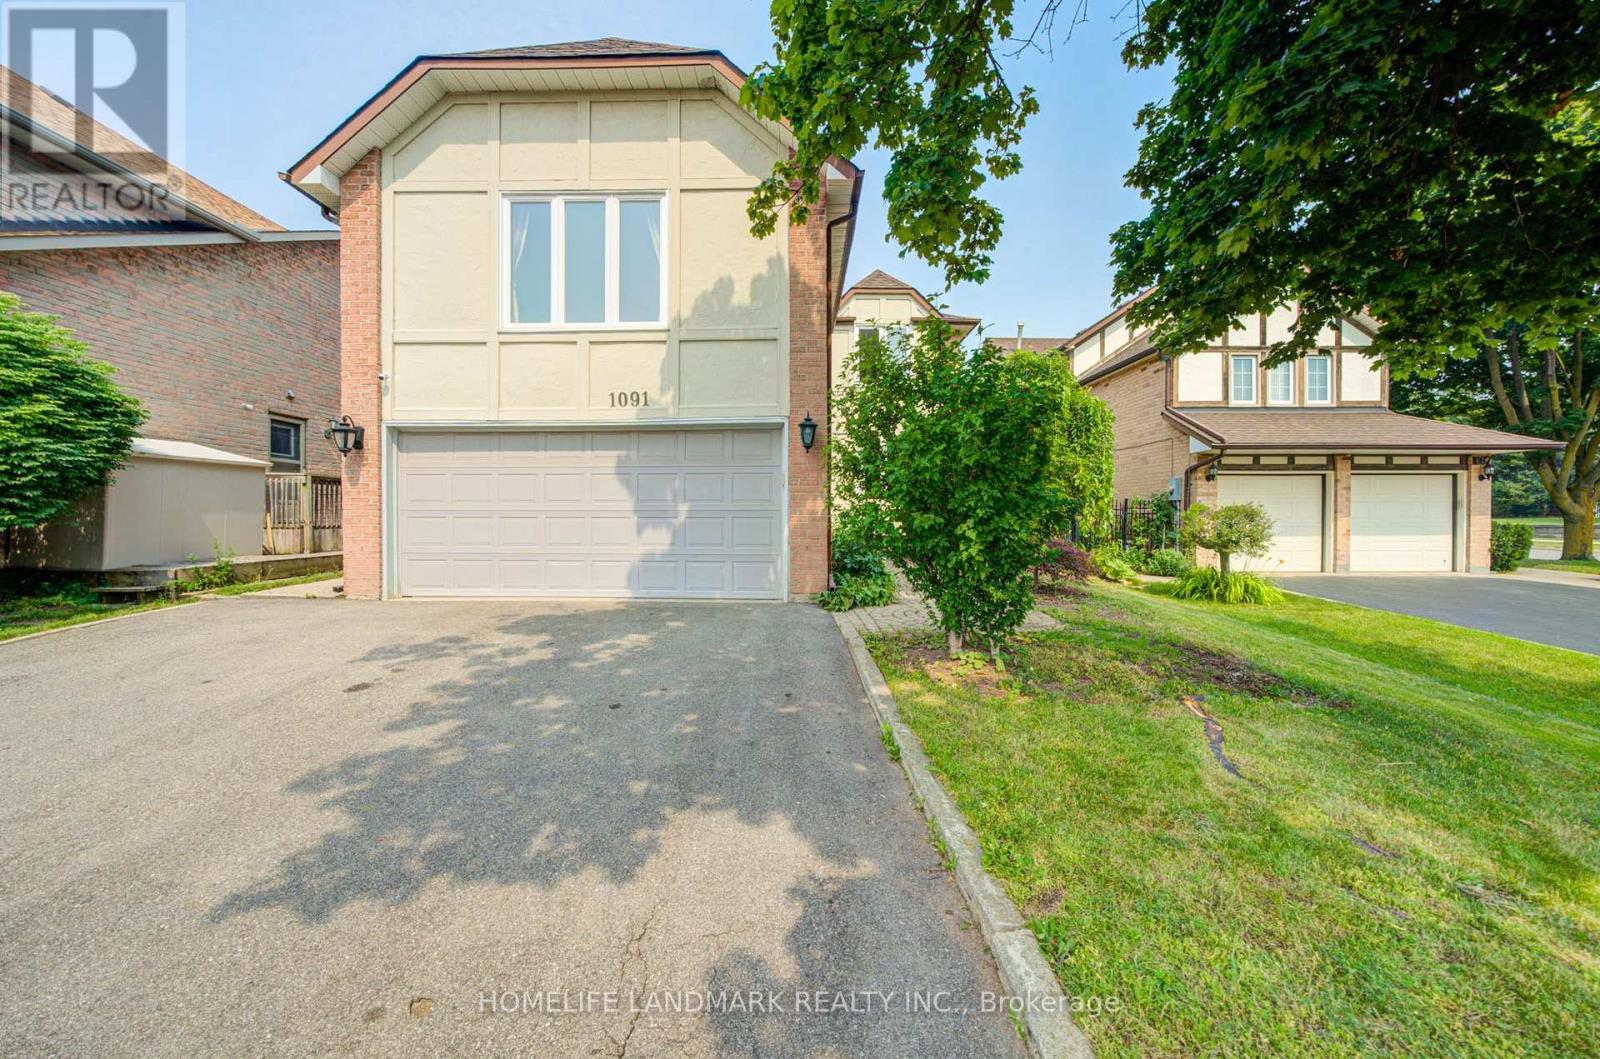
1091 Queens Avenue
Oakville, Ontario
Welcome to this beautifully updated home in the desirable College Park community, conveniently located near Sheridan College, shopping, Town Hall, parks, transit and major amenities. Offering over 3,300 sq. ft. of total living space, this spacious residence has been extensively renovated from top to bottom.Features include newer windows and doors, modern kitchen, renovated bathrooms, hardwood flooring, basement vinyl flooring, skylight, crown moulding and fresh paint throughout. Major updates include the roof, furnace, central air conditioning, central vacuum and upgraded attic insulation.The eat-in kitchen provides a walkout to a large deck overlooking a private, fully fenced backyard with mature fruit trees-perfect for outdoor entertaining and family enjoyment. The finished basement includes a kitchen and bathroom, offering excellent additional living space for extended family or guests.Minutes to the QEW, GO Transit ,Top Ranked Schools ,and everyday conveniences. Move-in ready and not to be missed! (id:60365)

21 - 3020 Cedarglen Gate
Mississauga, Ontario
Pride Of Ownership Is Evident In Every Detail Of This Beautiful 3 Bedroom, Move-In-Ready Townhome! Located In A Highly Desirable, Commuter-Friendly Community, It Features A Very Spacious Living And Dining Area, Offering Comfortable Living For Families, First-Time Buyers, or Investors Alike. The Finished Lower-Level Recreation Room Provides Additional Versatile Space With A Walk-Out To The Backyard, Ideal For Relaxation, A Home Office, or Entertaining. Updates Include Carpet-Free Flooring Throughout Most Of The Home. Enjoy Direct Access To The Garage And Excellent Convenience With Nearby Public Transit, Schools, Parks, Shopping, And Everyday Amenities, Along With Easy Connections To Square One, GO Transit, And Nearby Universities. An outstanding Opportunity To Own In A Sought-After Neighbourhood - This Immaculately Clean Home Is A Pleasure To Show! (id:60365)
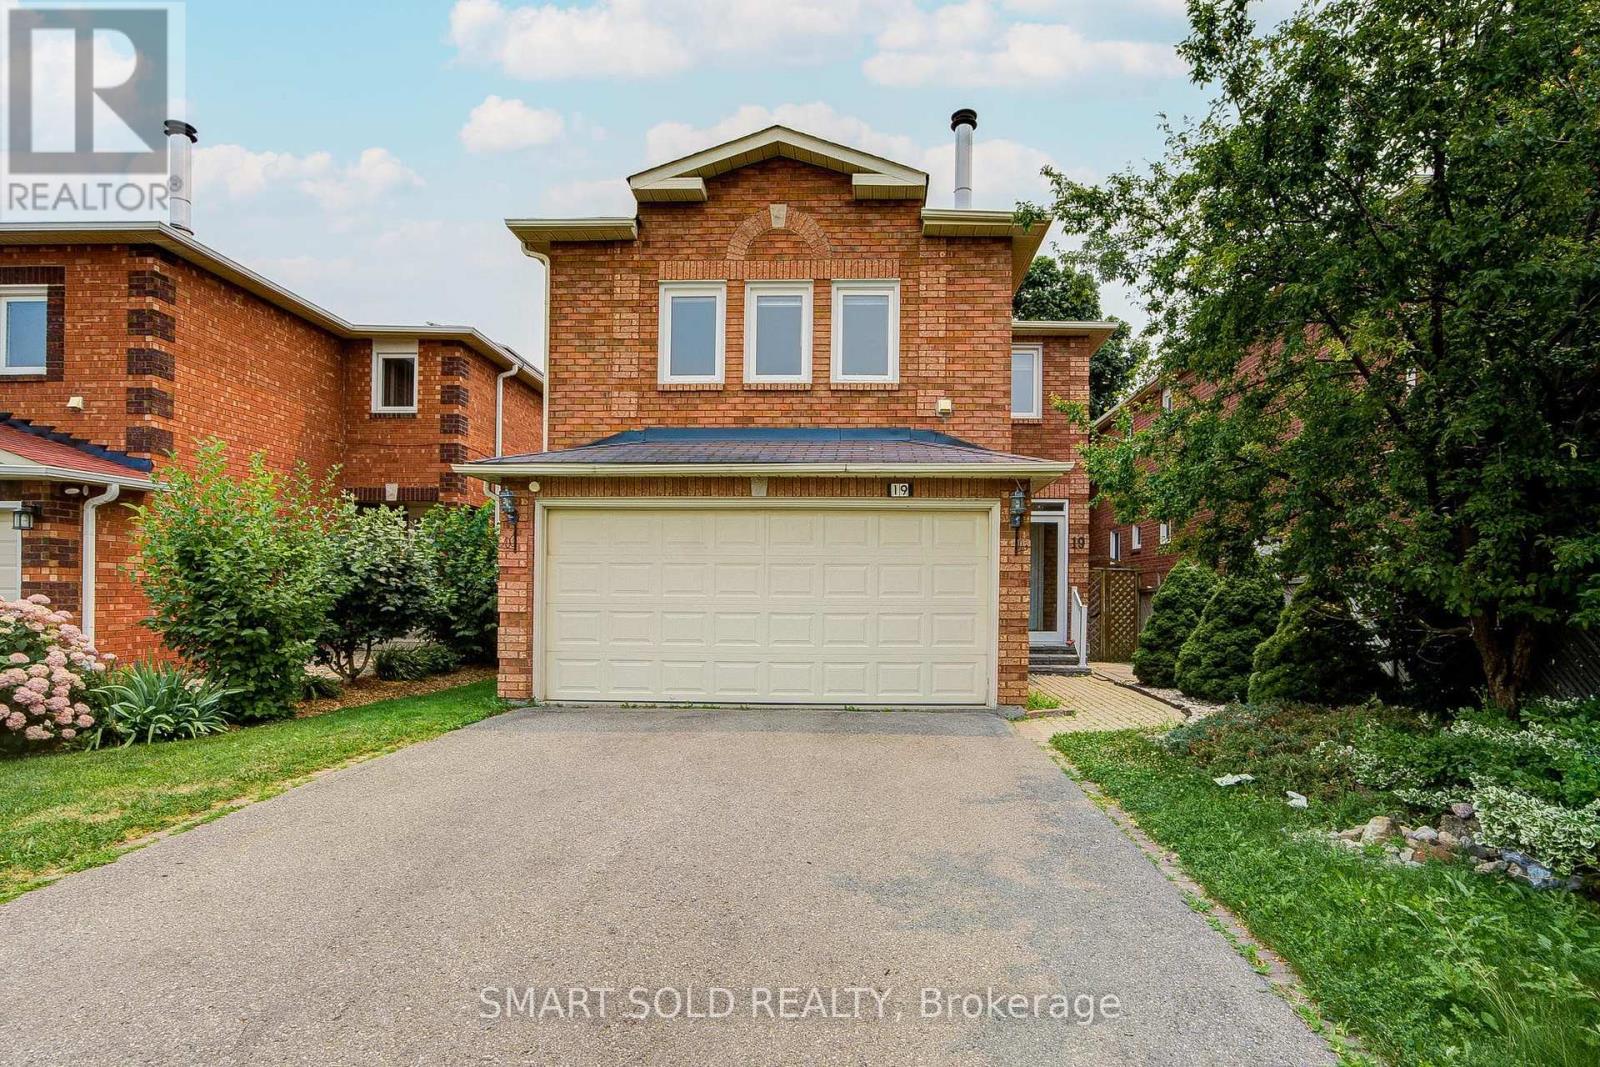
19 Justus Drive
Richmond Hill, Ontario
Rarely Available 4 Beds Layout Double Car Detached Home With A Separate Entrance Basement And Over $90K In Recent Renovations, Nestled On One Of The Most Private And Quiet Inner Streets In Richmond Hill. New Engineered Hardwood Flooring Thru Out, Fresh Paint, New Front Porch Steps, A Central Vacuum System (2021), A New Furnace (2024), Upgraded Bathrooms, New Kitchen Quartz Countertops, New Bathroom Floor Tiles And New Vanity With New Quartz Countertops, And Brand-New Kitchen Appliances (2026). The Main Floor Offers A Seamless Open-Concept Layout With Expansive Living And Dining Areas, A Warm And Inviting Family Room, And A Newly Renovated Kitchen Featuring A Centre Island, Stylish Backsplash, New Quartz Countertops, Upgraded Cabinetry, New Stainless Steel Appliances, And A Sun-Filled Breakfast Area Overlooking The Private Backyard Oasis.Upstairs, The Original 4-Bedroom Layout Has Been Thoughtfully Reconfigured Into 3 Spacious Bedrooms, Creating An Expansive Second-Floor Living Area Ideal For Relaxation, Entertainment, A Home Office, Or A Children's Play Space. The Spacious Primary Retreat Features A Walk-In Closet And A Newly Upgraded Ensuite. Two Additional Bright And Functional Bedrooms Enjoy Abundant Natural Light And Share Another Beautifully Renovated Bathroom.The Professionally Finished Basement, With Smooth Ceiling And New Laminate Flooring, Complete With A Separate Entrance Through The Garage, Provides Exceptional Flexibility For Extended Family Living, Guest Accommodations, Or Potential Rental Income.Ideally Located Within Walking Distance To Top-Ranked Richmond Hill High School, YRT Transit, Upper Yonge Place, Cinema, Shopping Plazas, Restaurants, Parks, Community Centres, And More. (id:60365)
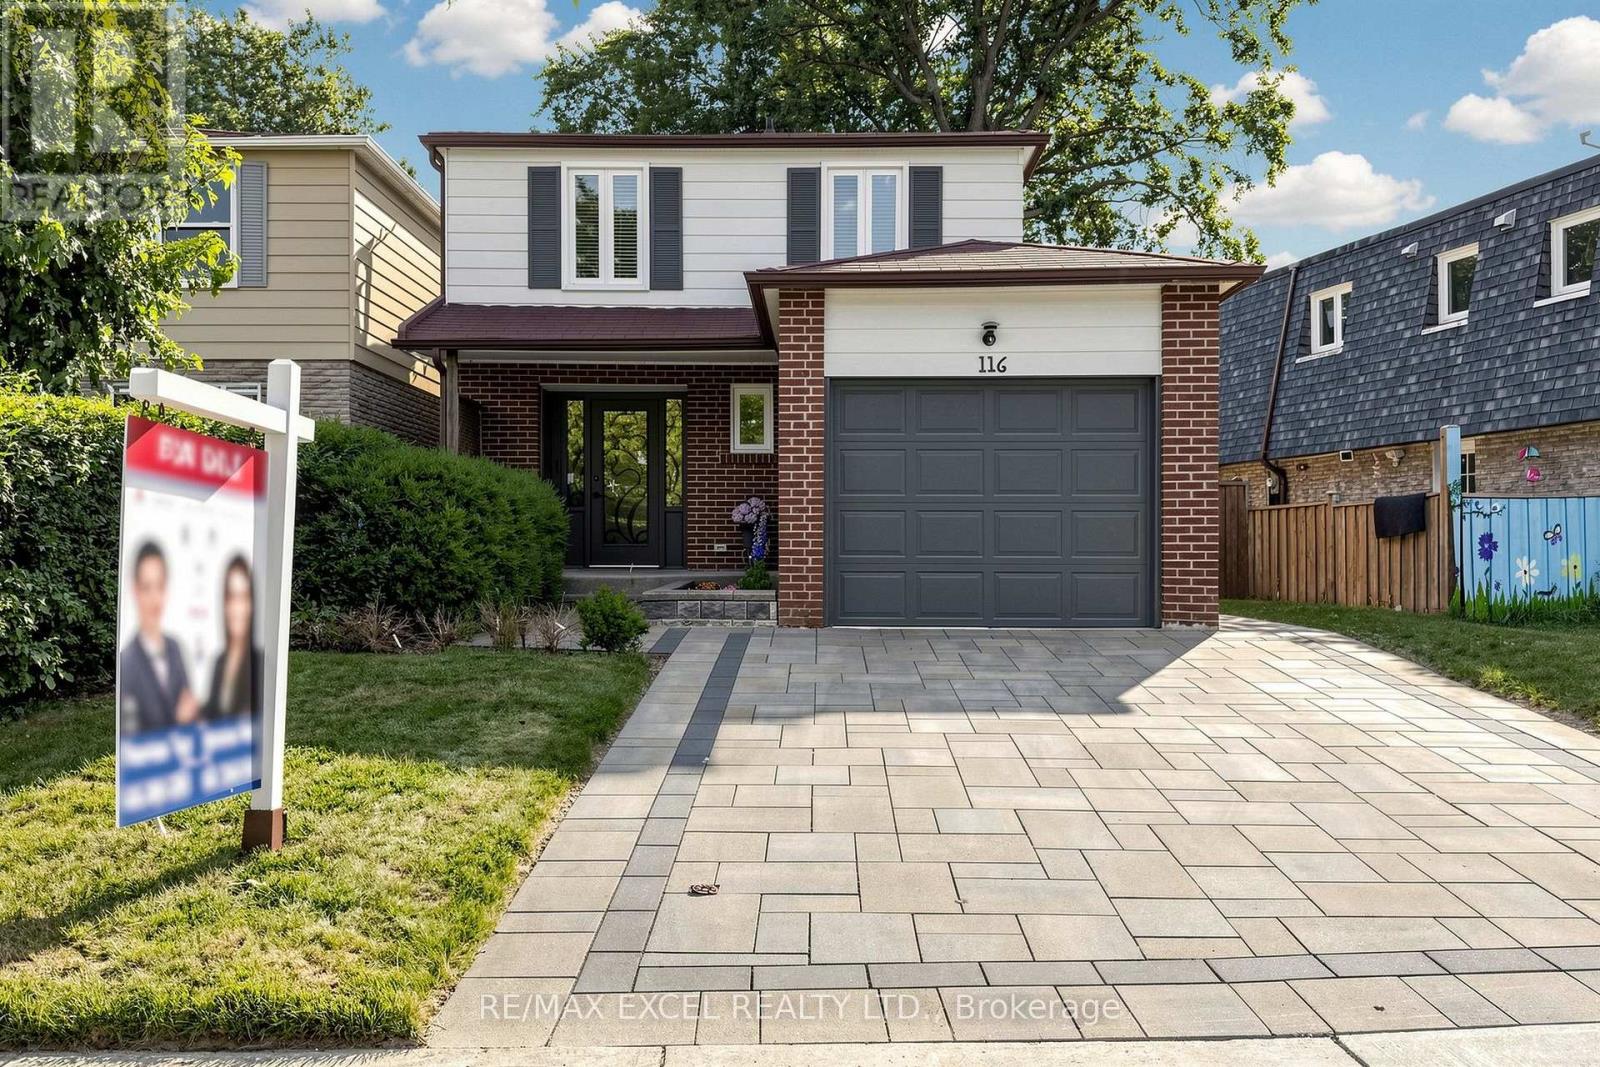
116 Glen Springs Drive
Toronto, Ontario
Welcome To This Beautifully Renovated Link-Detached Home Nestled In One Of Scarborough's Most Established And Family-Friendly Neighbourhoods! Situated On A Premium 40' X 108' Lot, This Move-In Ready Residence Blends Modern Design With Exceptional Functionality. Extensive Renovations Completed In 2017 Include A Stunning Open-Concept Kitchen With Custom Wood Cabinetry, Quartz Countertops, Centre Island, Stainless Steel Appliances, Engineered Hardwood Flooring Throughout The Main & Second Floors, New Staircase, Upgraded Electrical, Furnace, Central A/C, Hvac System, And Two Fully Renovated Upper Bathrooms. Originally Designed As A 4-Bedroom Home, One Bedroom Has Been Professionally Converted Into A Luxurious Primary Ensuite Featuring A Spa-Inspired 5-Piece Bath With Double Vanity, Soaker Tub, Glass Shower , Custom Built-In Closet Organizers. Bright, Open Living & Dining Areas Offer Large Windows And Abundant Pot Lights, Creating The Perfect Space For Everyday Living And Entertaining. The Finished Basement Adds Valuable Living Space With A Large Recreation Room, 3-Piece Bathroom, Laminate Flooring And Plenty Of Storage, With Excellent Potential To Create A Separate In-Law Or Income Suite. Enjoy Outdoor Living In The Private Backyard Featuring A Spacious Deck, Ideal For Summer Gatherings. Recent Updates Include Front Interlock (2023), New Front Entry Door (2024), Professionally Trimmed Tree (2025), And Brand-New Front Window Shutters (2026). Ev Plug in Garage.Front Windows Were Also Replaced In 2017. Ideally Located Just Steps To Parks, Schools, Public Transit, Bridlewood Mall, Restaurants, Banks And Everyday Amenities, With Quick Access To Warden Ave, Finch Ave, Highways 401 & 404, And The Dvp. Minutes To Tam O'shanter Golf Course, L'amoreaux Sports Complex, Community Centres And Beautiful Local Parks. A Rare Opportunity To Own A Stylish, Extensively Updated Family Home In A Highly Convenient And Sought-After Location! (id:60365)
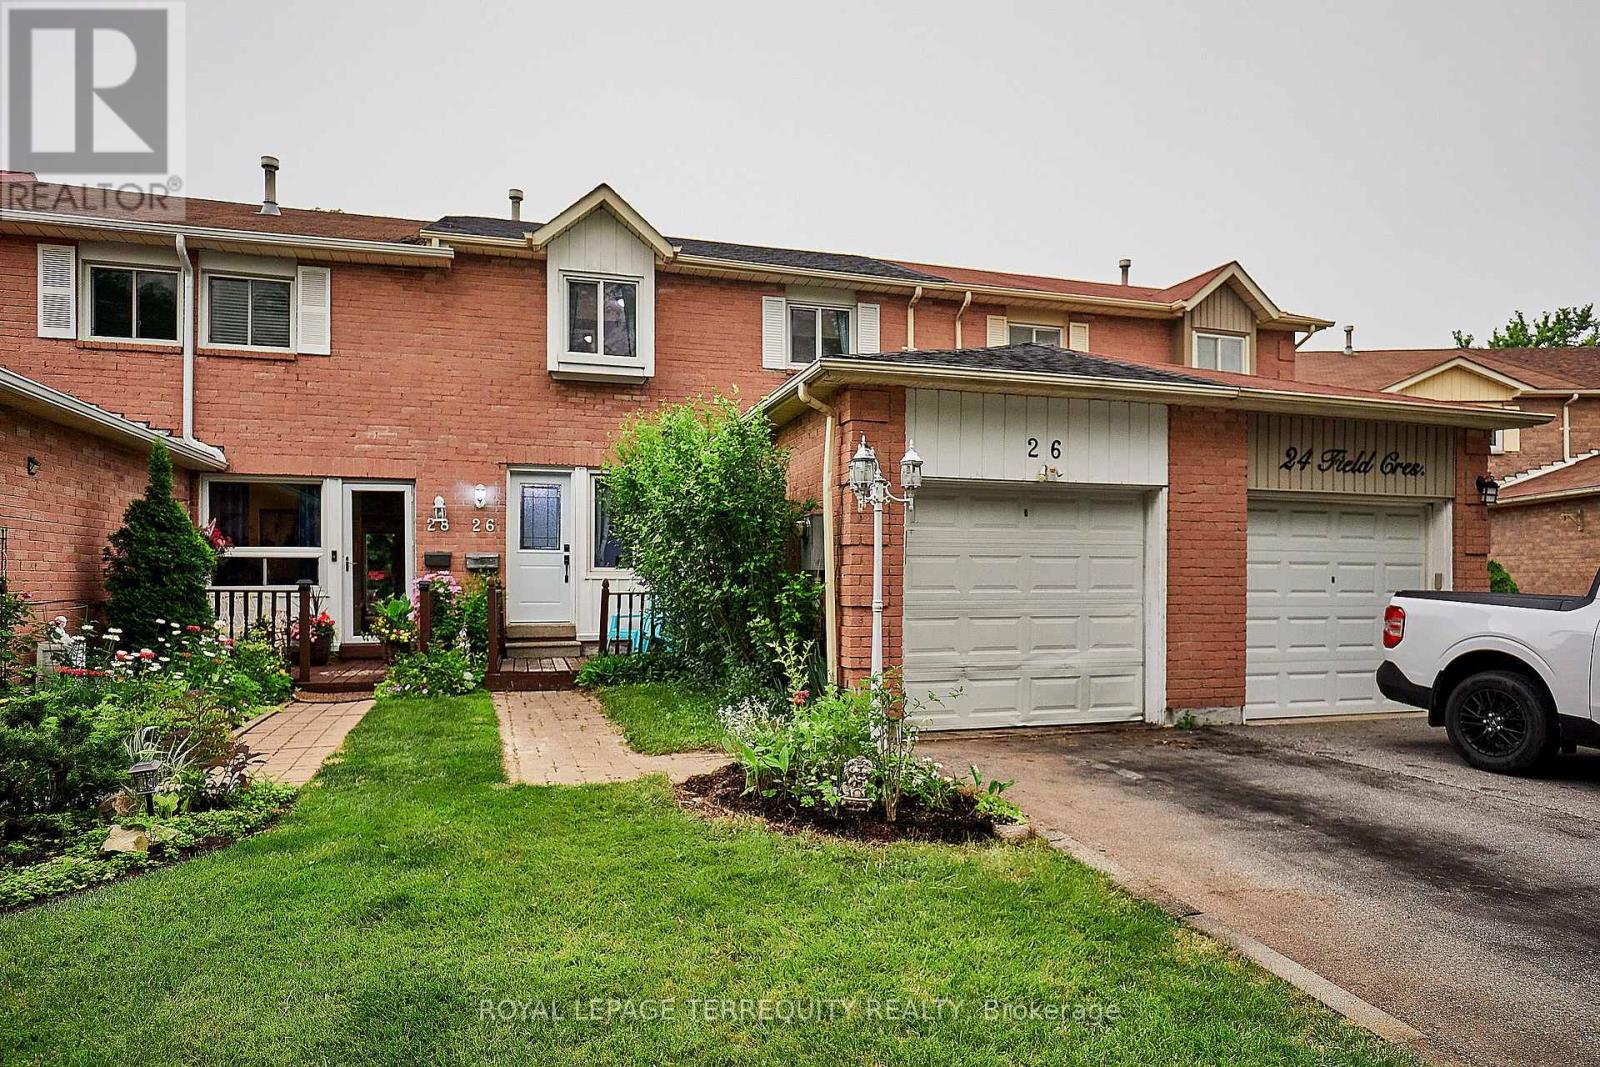
26 Field Crescent
Ajax, Ontario
Welcome to this beautifully maintained freehold townhouse in Ajax, nestled in a charming, family-friendly neighbourhood. This home offers the perfect blend of comfort, convenience, and modern updates, it is move-in-ready and ideal for first-time buyers, growing families, or anyone looking to enjoy a wonderful place to call home. Enjoy peace of mind with a brand-new roof (2026), new washer and dryer (2025), and the added benefit of no rental contracts. The home is also EV charger-ready, making it perfect for today's lifestyle. Step outside to enjoy a welcoming front porch, a spacious deck for entertaining, and a huge backyard with endless possibilities for kids, pets, gardening, or hosting family and friends. Ideally located just minutes from Highway 401, Lifetime Fitness, Costco, Walmart, parks, schools, restaurants, and a wide range of everyday amenities, this home offers exceptional convenience while being tucked away in a peaceful, sought-after neighbourhood. A wonderful opportunity to own a thoughtfully updated freehold home in a fantastic location, don't miss out! (id:60365)
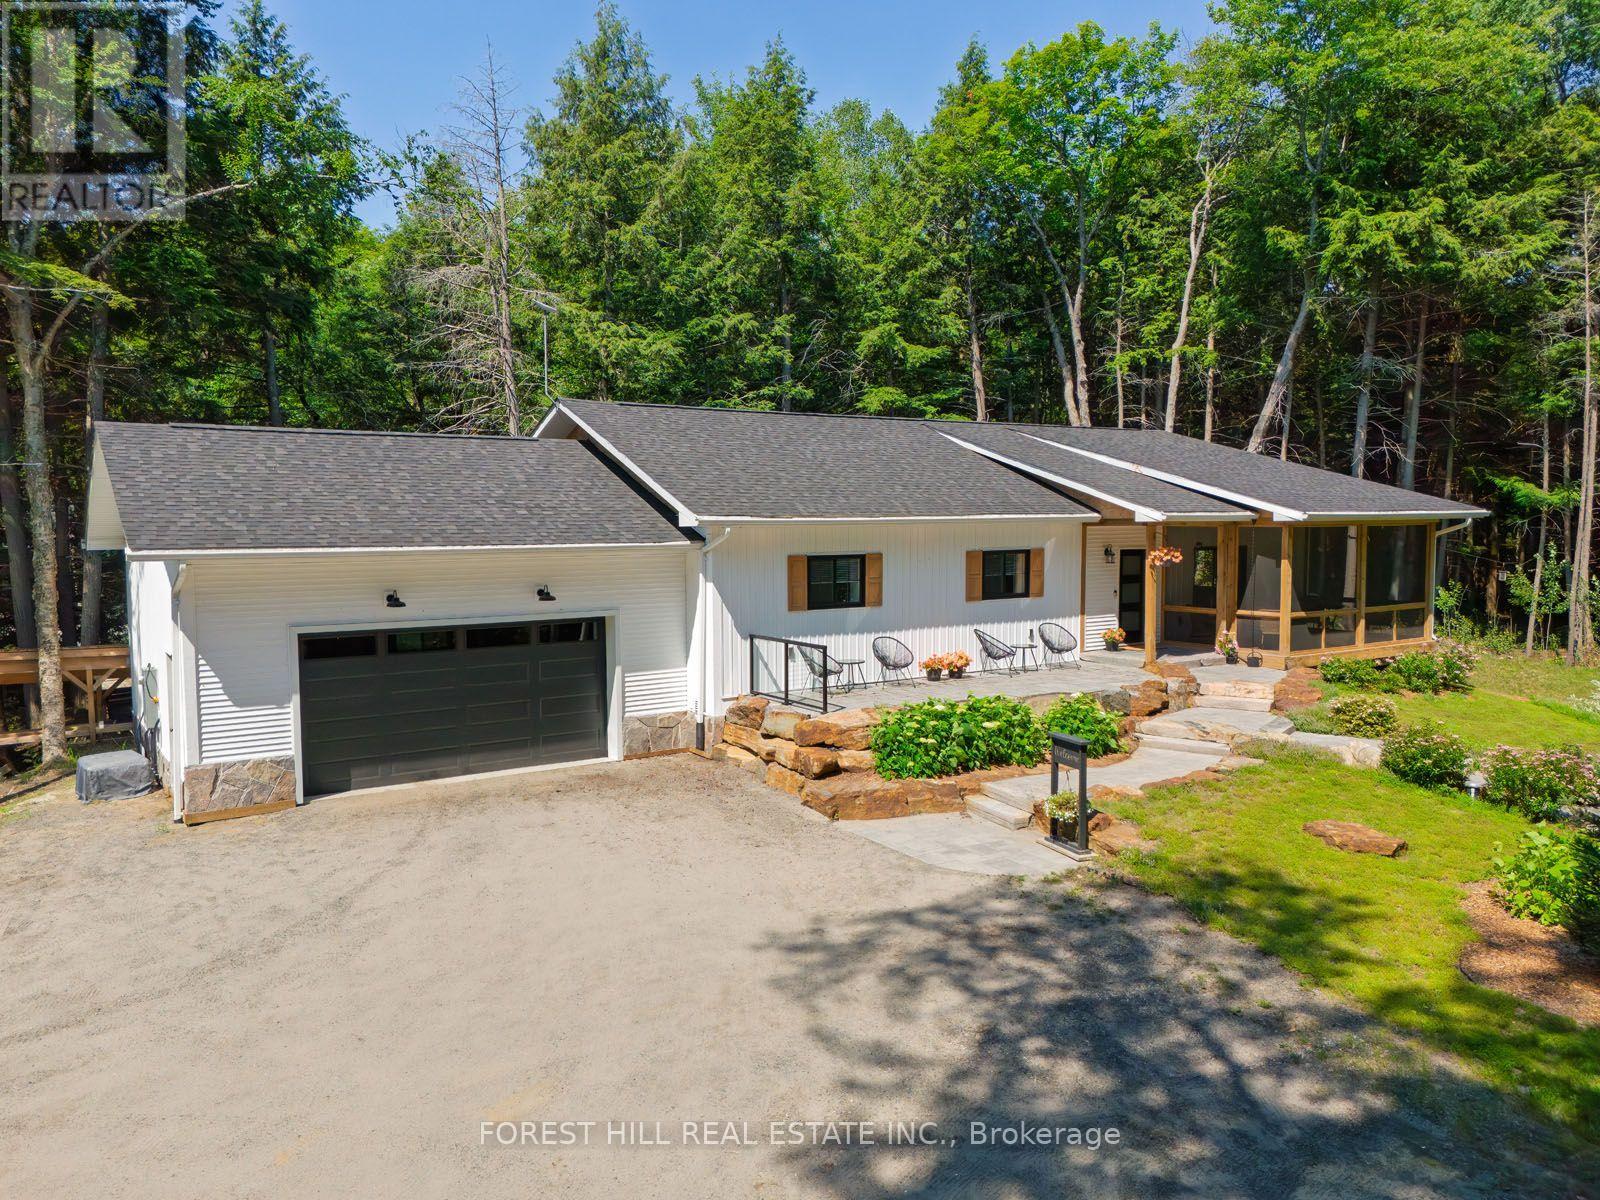
315 North Fox Lake Road
Huntsville, Ontario
Two exceptional buildings on one private country estate create a rare opportunity to enjoy luxury living, remarkable versatility, and proven income in a sought-after Muskoka setting. Ideally located just 15 minutes from downtown Huntsville and only minutes from one of the area's most beautiful hard-sand public beaches, this outstanding property offers the perfect balance of comfort, craftsmanship, privacy, and lifestyle. The custom-built main home, less than six years old, was thoughtfully designed for year-round comfort, efficiency, and timeless style. Constructed with insulated concrete forms from foundation to roof, it delivers impressive energy performance, durability, and quiet, comfortable living in every season. Inside, the warm and inviting open-concept layout features rich flooring, beautifully finished living spaces, and three spacious bedrooms, including a private bedroom retreat with a gorgeous three-piece ensuite, walk-in closet, and walkout to your own granite patio and hot tub. The screened Muskoka room extends the living space outdoors, offering the perfect place to enjoy morning coffee, evening sunsets, and peaceful views over the landscaped grounds. Mature hardwood forest, meticulous landscaping, and exceptional privacy create a true country retreat where nature takes centre stage. Adding remarkable value is the separate, newly built, fully self-contained guest house, currently operating as a successful Bed and Breakfast with proven and consistent annual income. Whether you continue the B&B operation, accommodate extended family, create a private studio, or design the ultimate home office, the possibilities are endless. This rare offering combines luxury living, exceptional craftsmanship, outstanding quality throughout, and the unique advantage of two beautiful buildings on one extraordinary property. (id:60365)
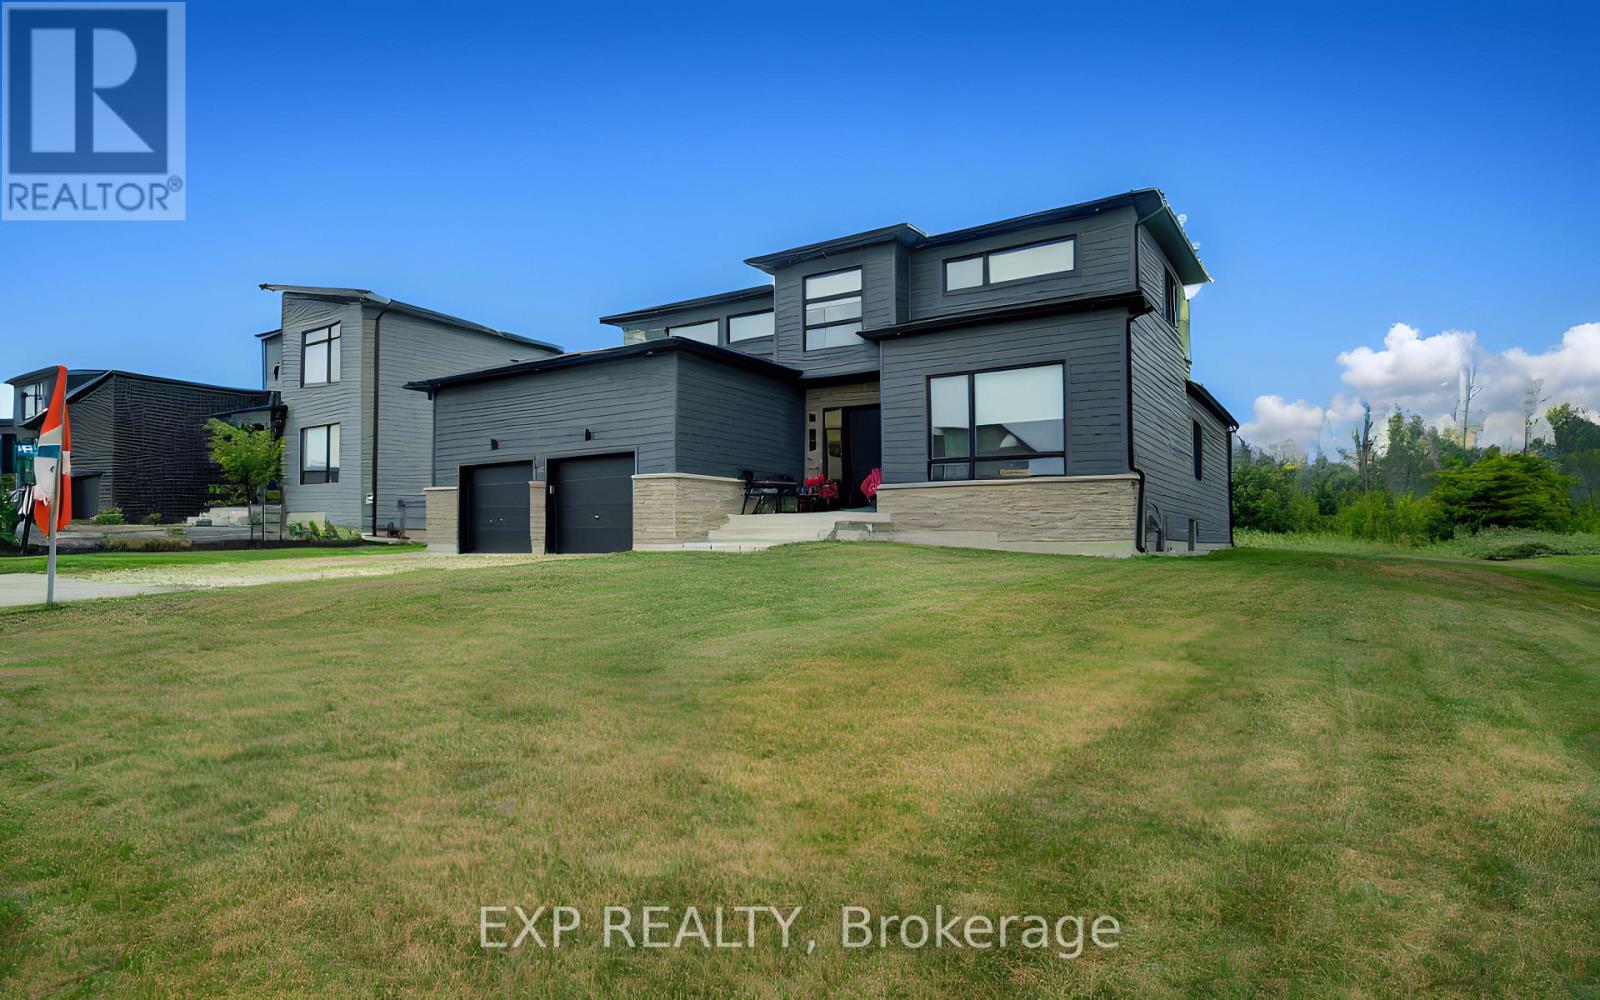
121 Sladden Court
Blue Mountains, Ontario
Welcome to refined luxury in the prestigious Lora Bay community. Built in 2023, this exceptional residence offers 4 bedrooms, 3 full bathrooms, and an outstanding blend of sophisticated design, premium craftsmanship, and modern comfort. Designed for effortless main-floor living, the home features a luxurious primary suite with a spa-inspired ensuite, a second main-floor bedroom, and an additional full bathroom. The spectacular open-concept living and dining areas are framed by soaring ceilings and expansive windows that flood the home with natural light while showcasing serene views of the golf course and the privacy beyond. At the heart of the home is a stunning chef's kitchen, beautifully appointed with top-of-the-line built-in appliances, custom cabinetry, premium finishes, and an oversized island perfect for entertaining. The second level offers two spacious bedrooms, a beautifully finished full bathroom and a loft, providing the perfect retreat for family and guests. Set on a premium lot, backing directly onto the Lora Bay Golf Course , this remarkable property offers breathtaking views, exceptional privacy, and a peaceful setting. Boasting over 100 premium builder and owner upgrades valued at more than $300,000, every detail has been thoughtfully selected to create a home of timeless elegance and superior quality. As a resident of Lora Bay, you'll enjoy an unparalleled four-season lifestyle with exclusive access to the private Georgian Bay beach, championship golf, scenic walking trails, a clubhouse, and nearby tennis courts. Just minutes from Thornbury and Blue Mountain Resort, you'll have world-class skiing, golfing, hiking, fine dining, boutique shopping, marinas, and endless recreational opportunities at your doorstep. This is more than a home-it's an extraordinary lifestyle in one of Georgian Bay's most coveted luxury communities (id:60365)
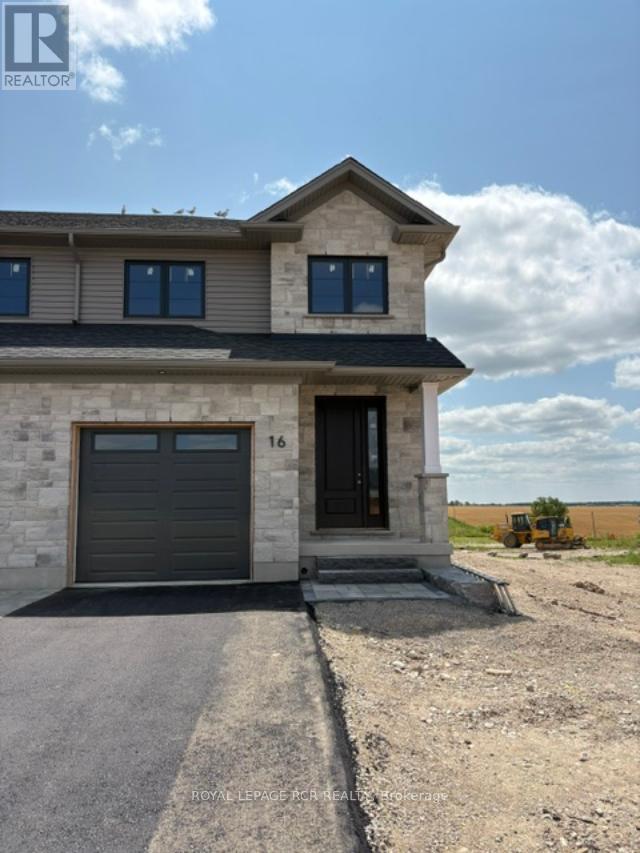
16 Reid Hill Drive
Mapleton, Ontario
Welcome to the lovely and quaint town of Drayton! This 2000+ sq ft end unit freehold town is currently being built by Grand Gate Custom Homes. This home is loaded with upgrades including 9' ceilings on the main floor, hardwood floors throughout, wood staircase, oversized windows, pot lights galore, an electric fireplace, upgraded kitchen cabinetry including Quartz countertops, upgraded stainless steel appliances, stone and brick exterior finish, paved driveway featuring an interlock walkway with a landscaped front garden, 10'x12' back deck just to name a few. This home is even more spectacular with the gorgeous southern ravine views which are not only absolutely breathtaking but one of a kind and hard to find. The open concept main floor features a dedicated dining space, living room with a tray ceiling, powder room, garage access to house and gourmet kitchen with a large custom island that walks out to your deck to watch those glorious views. The well appointed 2nd floor offers 3 generous size bedrooms plus a den/office with the primary bedroom featuring a walk in closet and its own ensuite. Laundry is conveniently located on the upper floor for greater ease and functionality. This home is currently under construction. (id:60365)
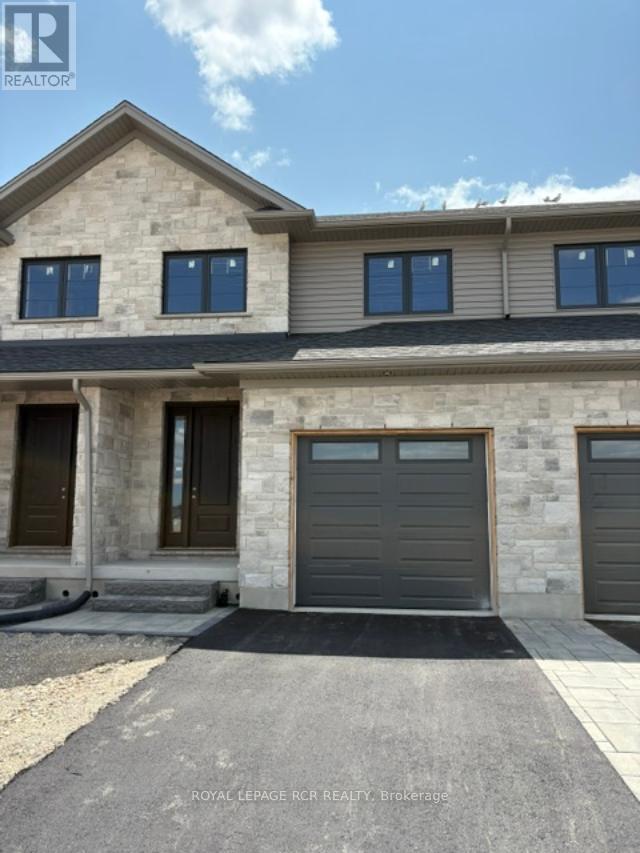
18 Reid Hill Drive
Mapleton, Ontario
Welcome to the lovely and quaint town of Drayton! This 2000+ sq ft freehold town is currently being built by Grand Gate Custom Homes. This home is loaded with upgrades including 9' ceilings on the main floor, hardwood floors throughout, wood staircase, oversized windows, pot lights galore, an electric fireplace, upgraded kitchen cabinetry including Quartz countertops, stainless steel appliances, stone and brick exterior finish, paved driveway featuring an interlock walkway with a landscaped front garden, 10'x12' back deck just to name a few. This home is even more spectacular with the gorgeous southern ravine views which are not only absolutely breathtaking but one of a kind and hard to find. The open concept main floor features a dedicated dining space, living room with a tray ceiling, powder room, garage access to house and gourmet kitchen with a large custom island that walks out to your deck to watch those glorious views. The well appointed 2nd floor offers 3 generous size bedrooms plus a den/office with the primary bedroom featuring a walk in closet and its own ensuite. Laundry is conveniently located on the upper floor for greater ease and functionality. This home is currently under construction. (id:60365)
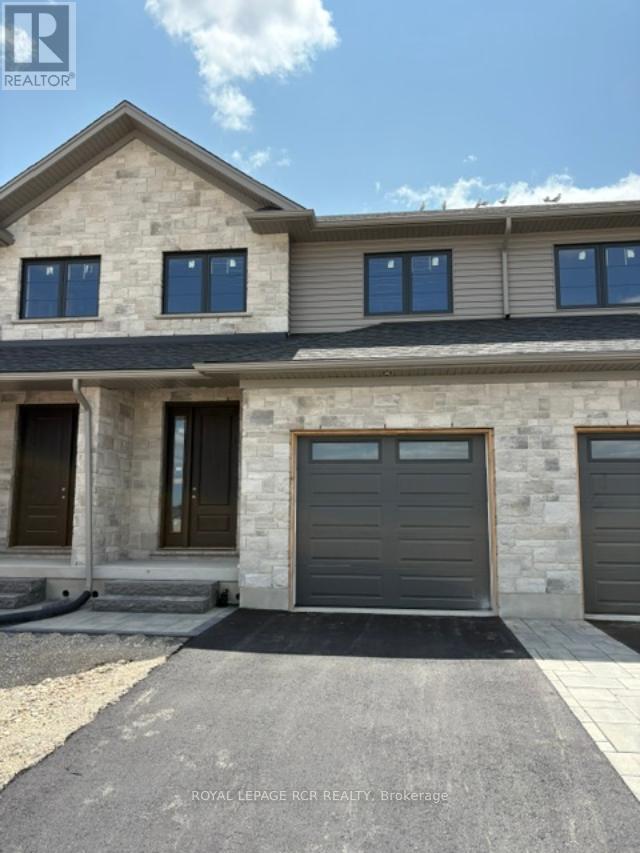
22 Reid Hill Drive
Mapleton, Ontario
Welcome to the lovely and quaint town of Drayton! This 2000+ sq ft freehold town is currently being built by Grand Gate Custom Homes. This home is loaded with upgrades including 9' ceilings on the main floor, hardwood floors throughout, wood staircase, oversized windows, pot lights galore, an electric fireplace, upgraded kitchen cabinetry including Quartz countertops, stainless steel appliances, stone and brick exterior finish, paved driveway featuring an interlock walkway with a landscaped front garden, 10'x12' back deck just to name a few. This home is even more spectacular with the gorgeous southern ravine views which are not only absolutely breathtaking but one of a kind and hard to find. The open concept main floor features a dedicated dining space, living room with a tray ceiling, powder room, garage access to house and gourmet kitchen with a large custom island that walks out to your deck to watch those glorious views. The well appointed 2nd floor offers 3 generous size bedrooms plus a den/office with the primary bedroom featuring a walk in closet and its own ensuite. Laundry is conveniently located on the upper floor for greater ease and functionality. This home is currently under construction. (id:60365)
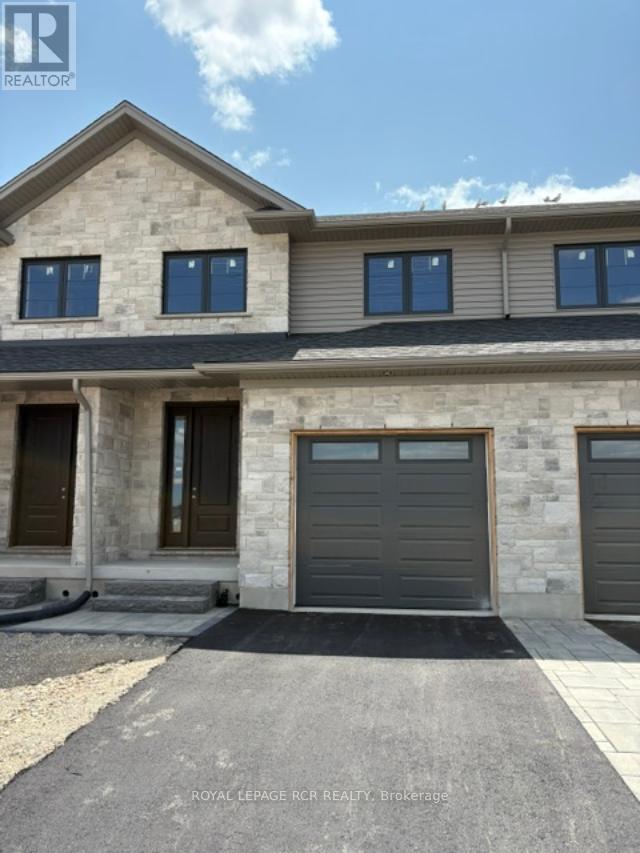
20 Reid Hill Drive
Mapleton, Ontario
Welcome to the lovely and quaint town of Drayton! This 2000+ sq ft freehold town is currently being built by Grand Gate Custom Homes. This home is loaded with upgrades including 9' ceilings on the main floor, hardwood floors throughout, wood staircase, oversized windows, pot lights galore, an electric fireplace, upgraded kitchen cabinetry including Quartz countertops, stainless steel appliances, stone and brick exterior finish, paved driveway featuring an interlock walkway with a landscaped front garden, 10'x12' back deck just to name a few. This home is even more spectacular with the gorgeous southern ravine views which are not only absolutely breathtaking but one of a kind and hard to find. The open concept main floor features a dedicated dining space, living room with a tray ceiling, powder room, garage access to house and gourmet kitchen with a large custom island that walks out to your deck to watch those glorious views. The well appointed 2nd floor offers 3 generous size bedrooms plus a den/office with the primary bedroom featuring a walk in closet and its own ensuite. Laundry is conveniently located on the upper floor for greater ease and functionality. This home is currently under construction. (id:60365)

© 2026 Proptech Realty Inc., Brokerage.