
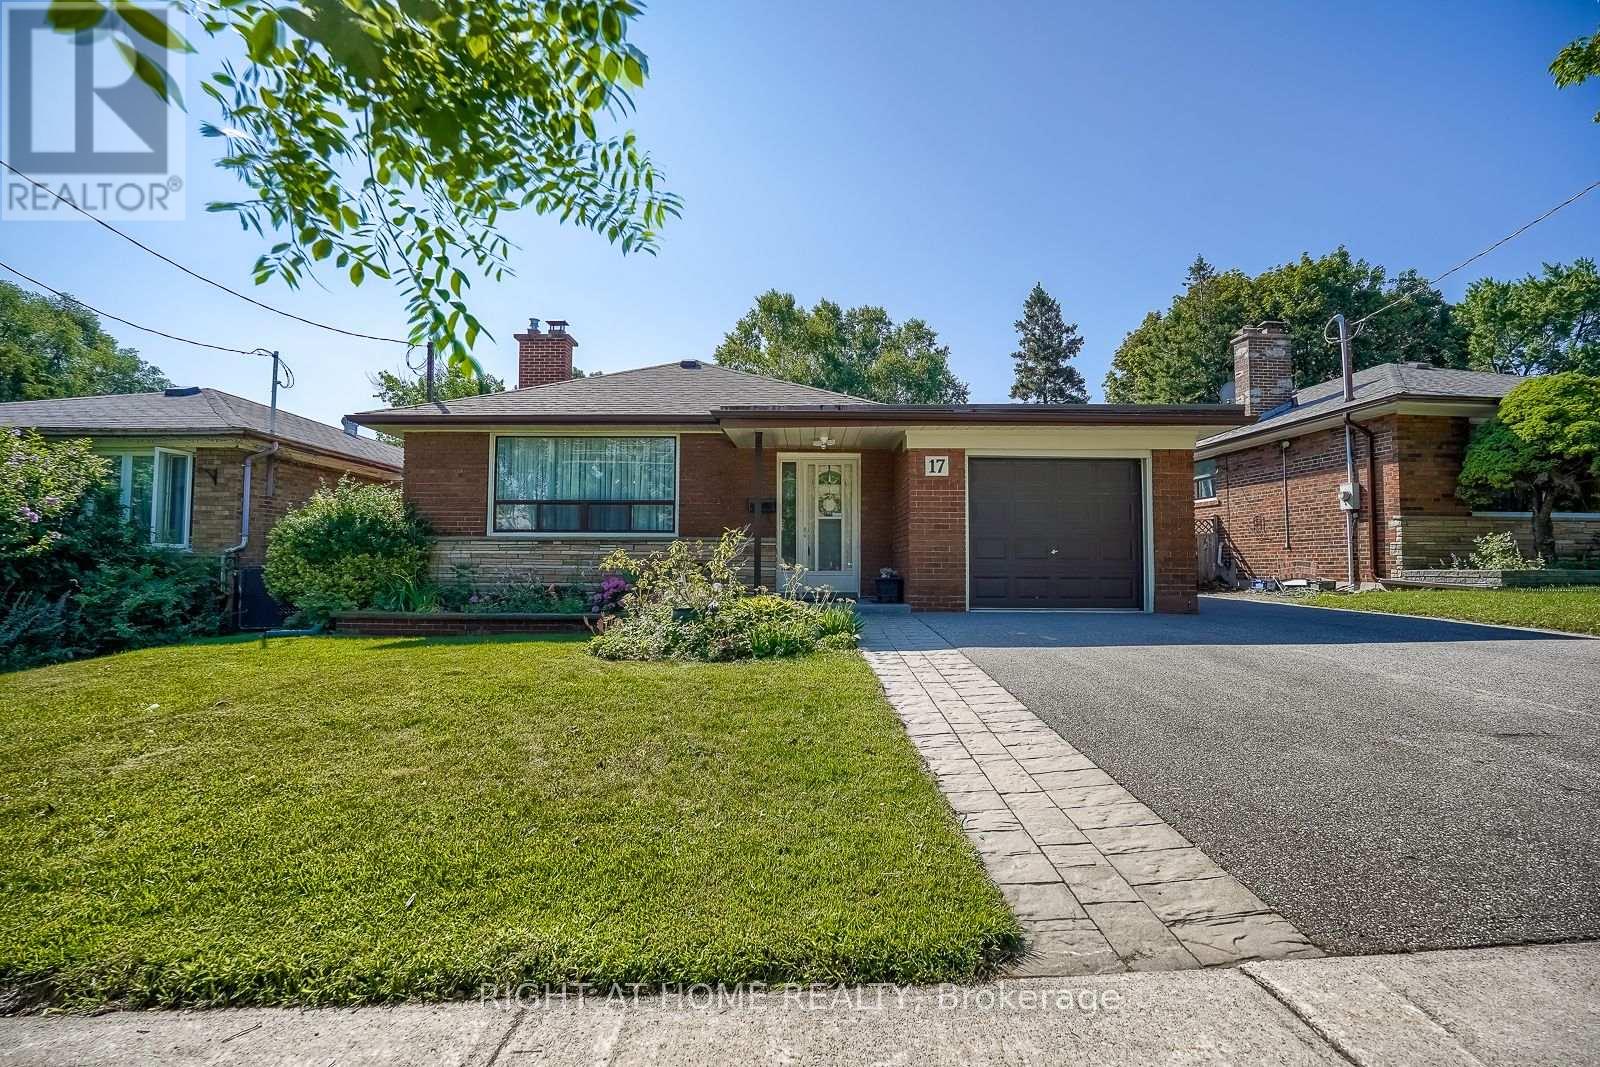
17 Painted Post Drive
Toronto, Ontario
Move in ready! Immaculate! Huge lovingly cared for bungalow with separate entrance to basement with full 4 piece bath and roughed in plumbing for potential kitchen. (The hard work has been done). Kitchen updated, freshly painted living room and dining room (2026), furnace (2020). Basement kitchen is roughed in. Super convenient to TTC, shopping, parks, schools, 401. An outstanding family home! (id:60365)

304 - 2635 William Jackson Drive
Pickering, Ontario
Step into bright, effortless living in one of Pickering's most sought-after communities! Welcome to this beautifully designed corner-unit stacked townhouse in desirable Duffin Heights, offering approximately 1,350 sq. ft. of thoughtfully planned living space with 2 spacious bedrooms, a versatile den, and 3 bathrooms. Bathed in natural light from an abundance of windows, the open-concept living, dining, and kitchen area creates a warm and inviting atmosphere that's perfect for both everyday living and entertaining. The modern kitchen features stainless steel appliances, quartz countertops, and a functional layout that seamlessly connects to the main living space. The bright den with its own window offers incredible flexibility as a home office, nursery, or guest room, while multiple balconies, a private entrance, ensuite laundry, and one underground parking space offer the comfort, style, and functionality today's homeowners are looking for. Ideally located just minutes from parks, schools, shopping, restaurants, places of worship, GO Transit, Highways 401 & 407, major banks, and countless everyday amenities, this move-in-ready home offers the perfect blend of modern design, comfort, and convenience in the heart of Pickering's thriving Duffin Heights community. (id:60365)

181 Yellow Birch Crescent
Blue Mountains, Ontario
Welcome to this beautifully upgraded and meticulously maintained 4-bedroom, 4-bathroom detached home in the highly sought-after Windfall community, just minutes from the slopes and year-round amenities of Blue Mountain Resort. Proudly offered by the original owner, this exceptional residence combines modern comfort, elegant finishes, and resort-style living in one of Ontario's premier four-season destinations.Designed with both style and functionality in mind, the home features spacious principal rooms, an open-concept kitchen, living, and dining area, 9-foot ceilings on the main level, smooth ceilings throughout, pot lights, quartz countertops, and newly installed hardwood flooring across all bedrooms. Oversized windows throughout the home provide an abundance of natural light, creating a bright and inviting atmosphere. The main floor den/office offers excellent flexibility for remote work or additional living space.The second level boasts four generously sized bedrooms, including a luxurious primary suite and a well-appointed guest bedroom, both complete with walk-in closets and private ensuite bathrooms. A covered front porch and side porch provide ideal outdoor living spaces to relax and enjoy the surrounding natural beauty. Additional highlights include a double-car garage with convenient interior access and an unfinished lower level ready for your personal design and finishing touches.Residents also enjoy exclusive access to "The Shed," Windfall's private community clubhouse featuring spa-inspired amenities, an outdoor pool, fitness facilities, a fireside lounge, and a playground. Whether you are searching for a full-time residence, a weekend retreat, or the perfect four-season getaway, this remarkable home truly checks all the boxes. (id:60365)
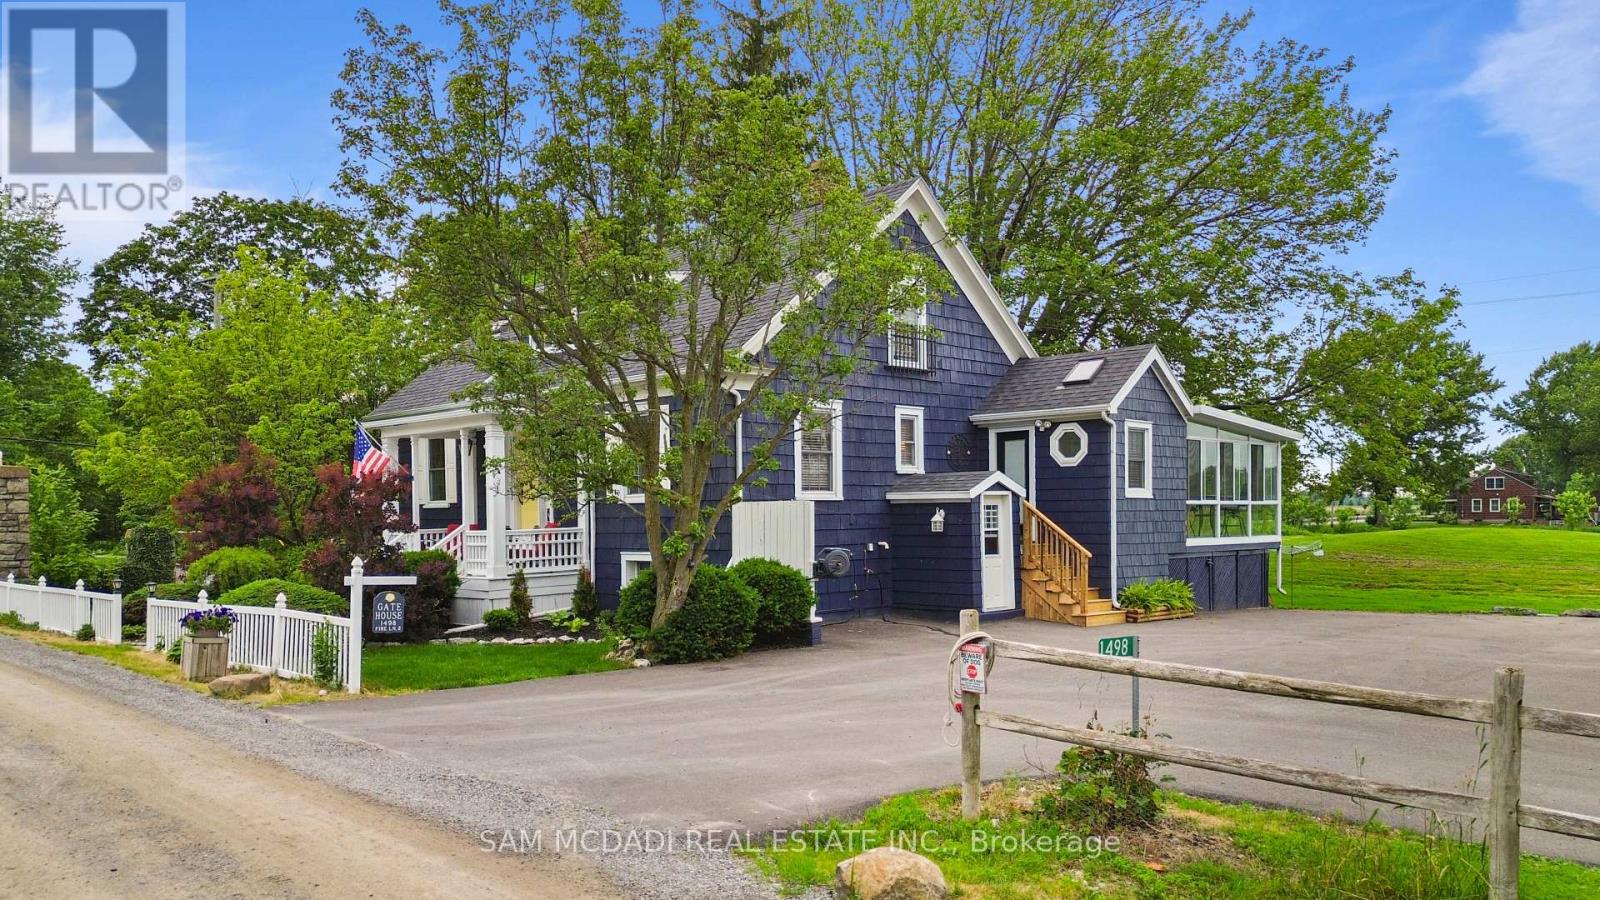
1498 Firelane 2
Port Colborne, Ontario
Welcome to this exceptional turnkey estate set on just under 3 private acres, only 150 feet from Lake Erie with exclusive resident beach access. Extensively improved with over $300,000 in recent upgrades, this property offers the waterfront lifestyle without the erosion concerns or higher taxes of direct waterfront ownership. This stunning home features 3 bedrooms, 2 bathrooms, an open-concept layout, heated floors, two gas fireplaces, a custom Del Priore kitchen with granite countertops, JennAir gas range, premium appliances, wine fridge, and a stunning three-season sunroom with fireplace and TV.A standout feature is the newly built 1,000 sq. ft. triple-car garage (2022) with loft, 100-amp service, insulated 9-ft doors, and plumbing for in-floor heating-offering endless potential for guest accommodations, a home office, or studio. The new asphalt driveway provides parking for up to 15 vehicles, ideal for boats, trailers, or entertaining. Additional updates include a 200-amp electrical service, backup generator switch, spray foam insulation, covered concrete patio, water filtration system, fencing, landscaping, 20' x 15' shed, and 30' x 20' dog run. Located in one of Niagara's most sought-after lakeside enclaves, close to wineries, golf, marinas, and everyday amenities, this rare offering combines privacy, space, and a true coastal lifestyle. (id:60365)
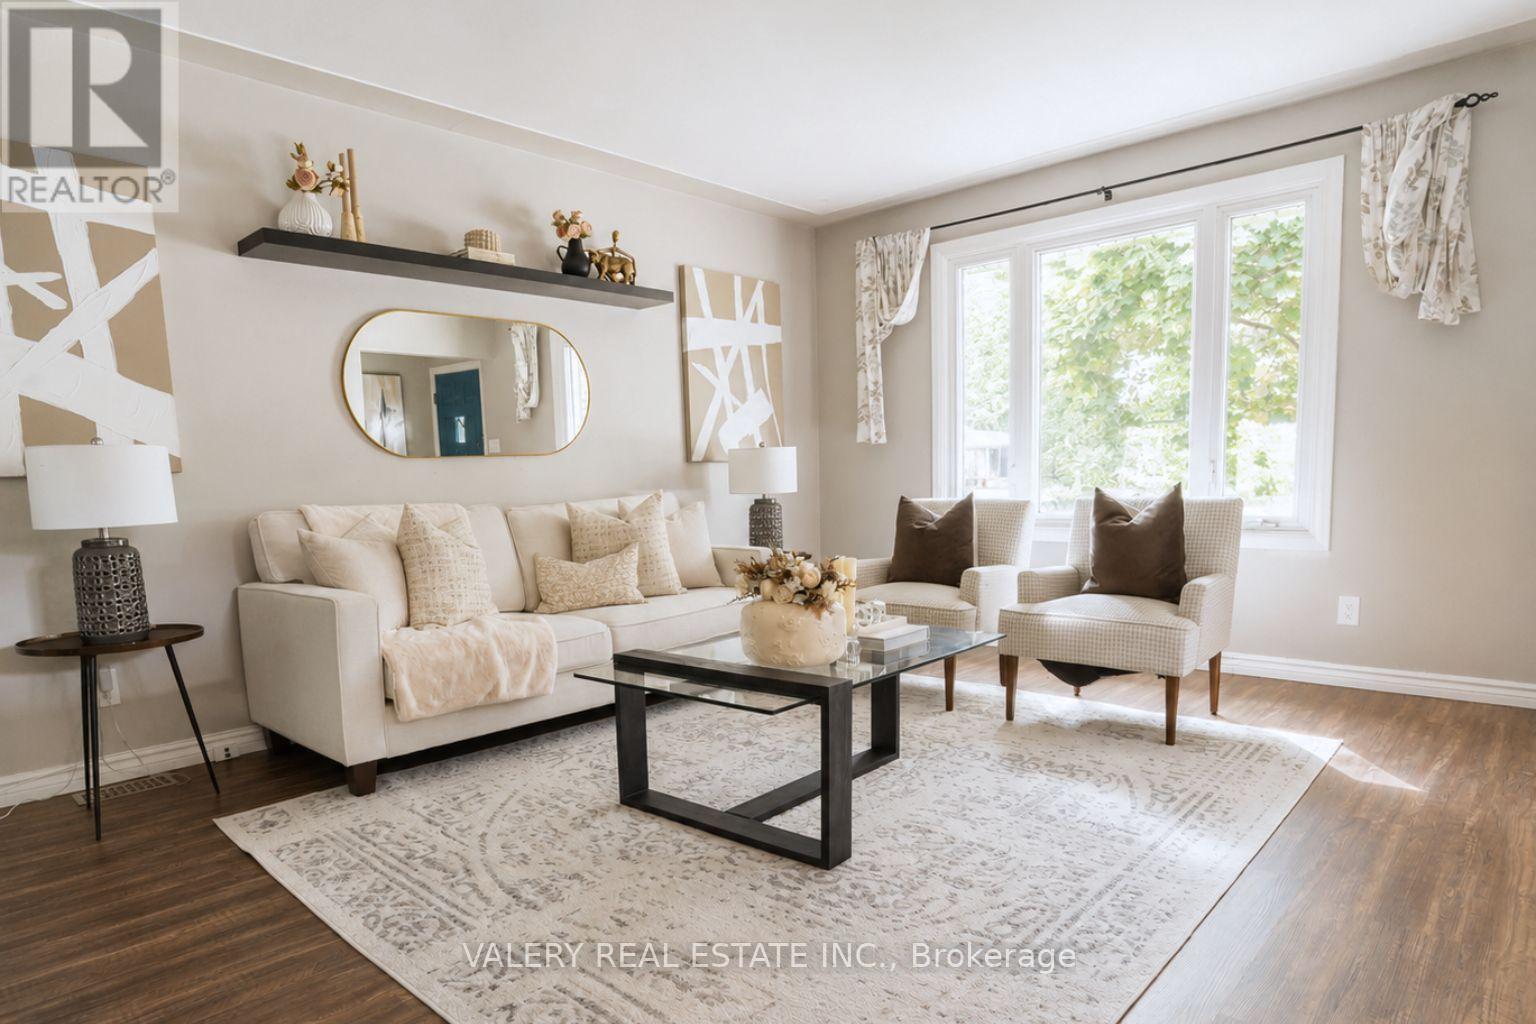
270 Cyrus Street
Cambridge, Ontario
Welcome to 270 Cyrus St, a beautifully maintained 3+1 bedroom, 2 bathroom backsplit set on a generous corner lot in the family-friendly North Preston community of Cambridge. Bright and functional, this home offers a separate living room with picture window, well-sized bedrooms on the upper level including a primary with a large closet, and a renovated 4-piece main bath. The lower level features a fourth bedroom, a 3-piece bath, and a spacious family room anchored by a gorgeous corner gas fireplace, perfect for relaxed evenings or hosting friends and family. The finished basement adds further living space with a versatile games room and laundry area. Step outside to your private fenced backyard featuring a 2-tier deck and garden shed, ideal for summer entertaining or quiet weekend mornings, plus a driveway that fits up to 6 vehicles. Recent updates include the roof (2015), furnace and air conditioning (2017-2018), and the renovated main bathroom (2019). Carport plus private double driveway accommodates 6 vehicles in total. Walking distance to schools, parks, and public transit. Minutes to the 401, shopping, and all of Cambridge's amenities. A move-in ready home in an established, family-oriented neighbourhood. Book your private showing today. (id:60365)
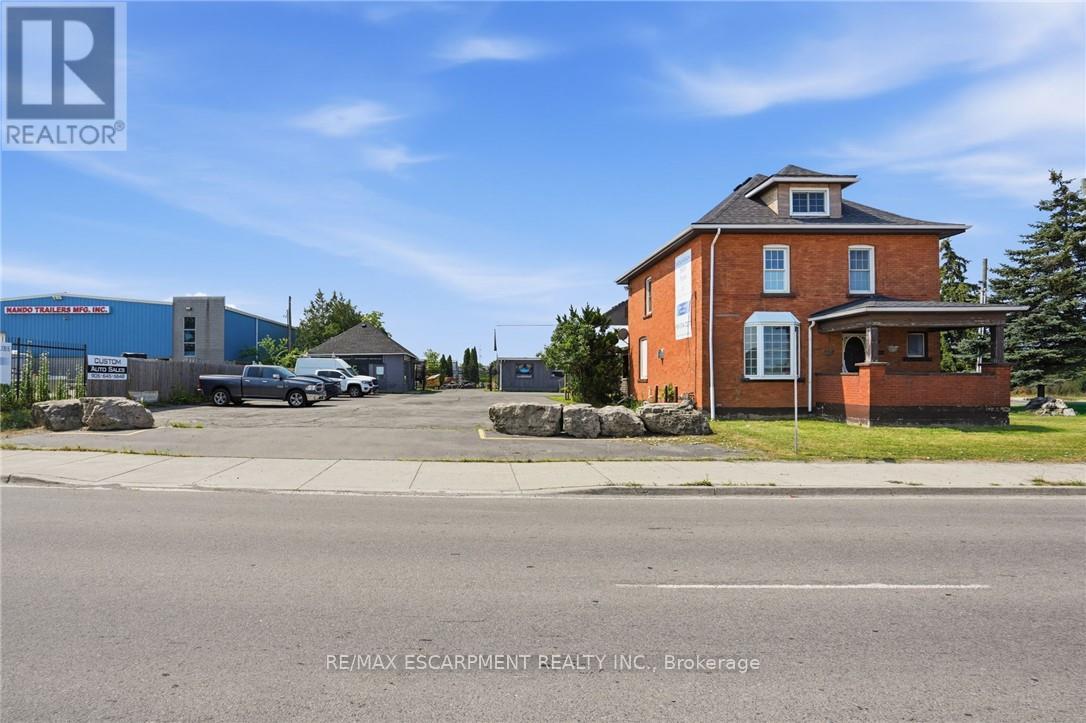
1360 Rymal Road E
Hamilton, Ontario
For developers, investors, and visionary entrepreneurs, this is more than a property - it's a platform for long-term value creation. 1360 Rymal Road East offers a rare opportunity to acquire a high-profile corner property in one of Hamilton's fastest-growing corridors Dartnall Road and Rymal Road. Site features 129 feet of prime frontage on Rymal Road East and over 300 feet of depth, providing excellent scale and flexibility for future development. Daily traffic counts of over 25,000 vehicles, Strategically positioned along a major East Mountain artery, the property is surrounded by significant residential growth, expanding neighborhoods, and strong consumer demographics-creating the ideal environment for retail, service commercial, food service, medical, or mixed-use development, As Hamilton continues its rapid expansion, high-exposure commercial corners like this are becoming increasingly scarce. Securing a property with this level of visibility, accessibility, and future potential (id:60365)
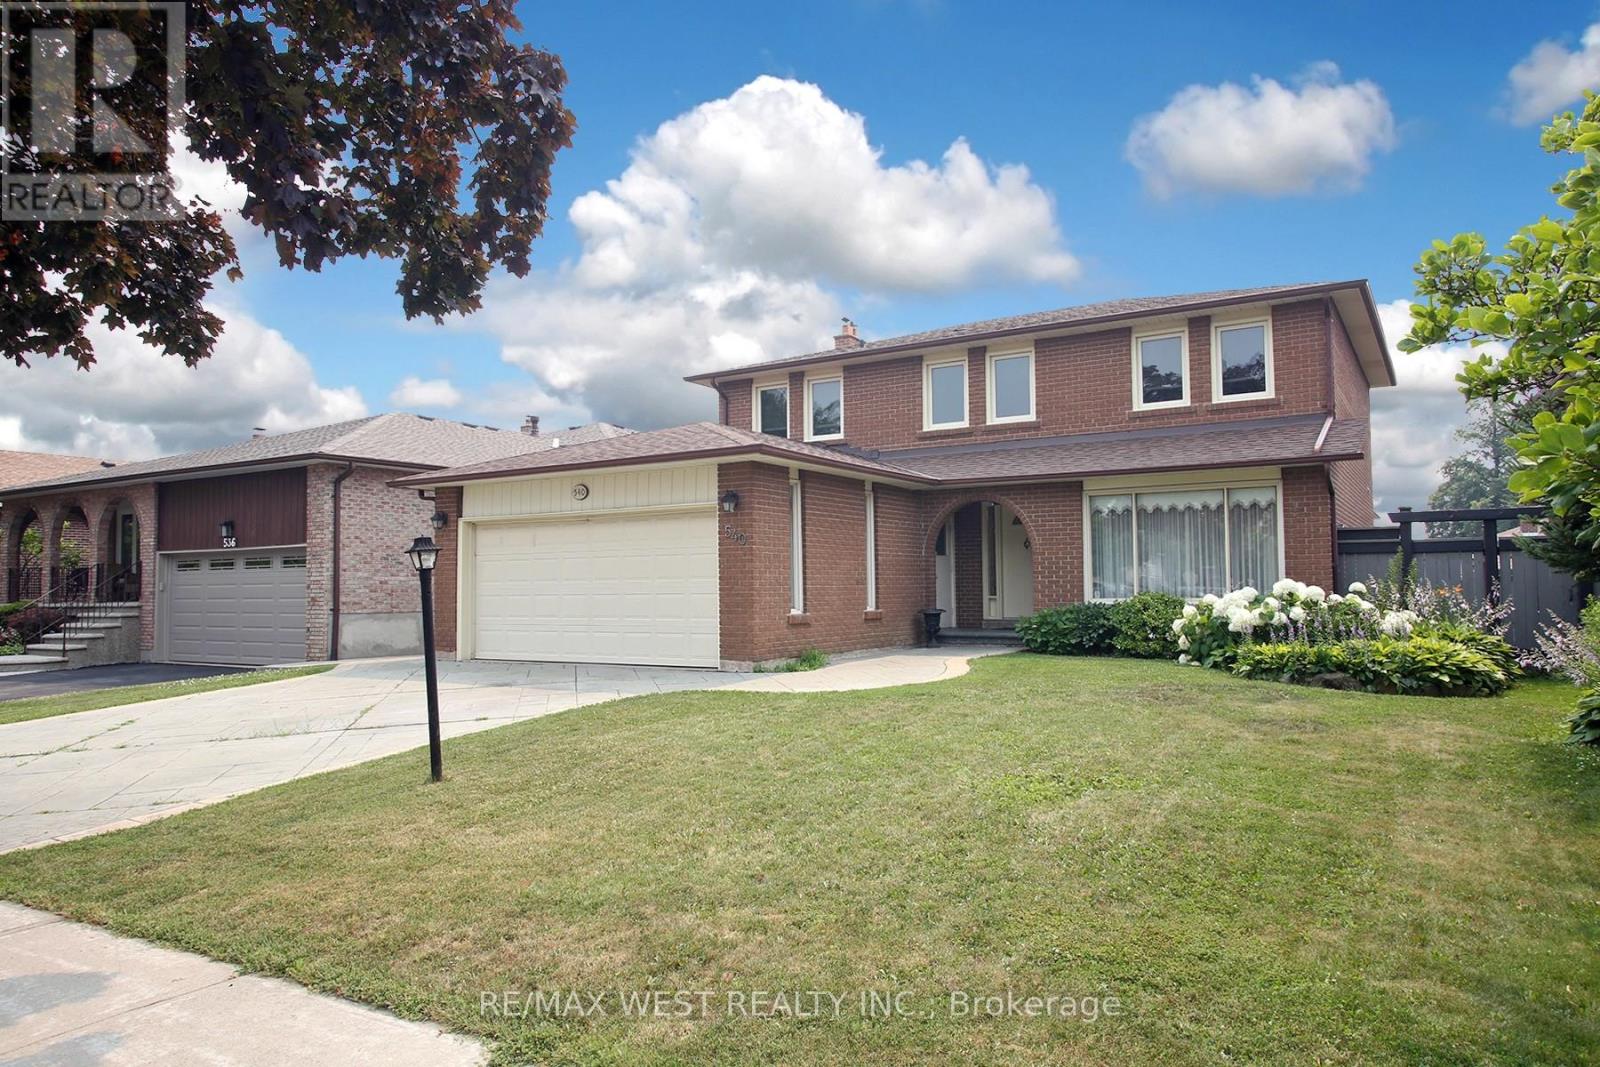
540 Louis Drive
Mississauga, Ontario
Set on a highly desirable 50' x 120' lot in an established Cooksville neighbourhood, 540 Louis Drive offers the space, layout and long-term value increasingly difficult to find in central Mississauga. Proudly owned by the same family for more than 35 years, this substantial four bedroom detached home is well maintained and very livable today, while offering an excellent opportunity to update over time and make it your own. The main floor features generous living and dining rooms, an eat-in kitchen, a separate family room with fireplace and backyard access, and a convenient powder room. Upstairs are four well-proportioned bedrooms, including a spacious primary bedroom with a private ensuite, plus a second full bathroom. A separate side entrance provides access to the expansive lower level, offering additional living space and excellent future flexibility. Outside, the large, flat and fully fenced pool-sized backyard is a true highlight, with abundant room for children, entertaining, gardening and future possibilities. Complete with a double garage and private driveway. Ideally located close to Huron Park, schools, recreation, shopping and major routes, with convenient access to transit and Cooksville GO. A compelling opportunity to secure a large family home on an exceptional lot in a desirable central Mississauga location. (id:60365)
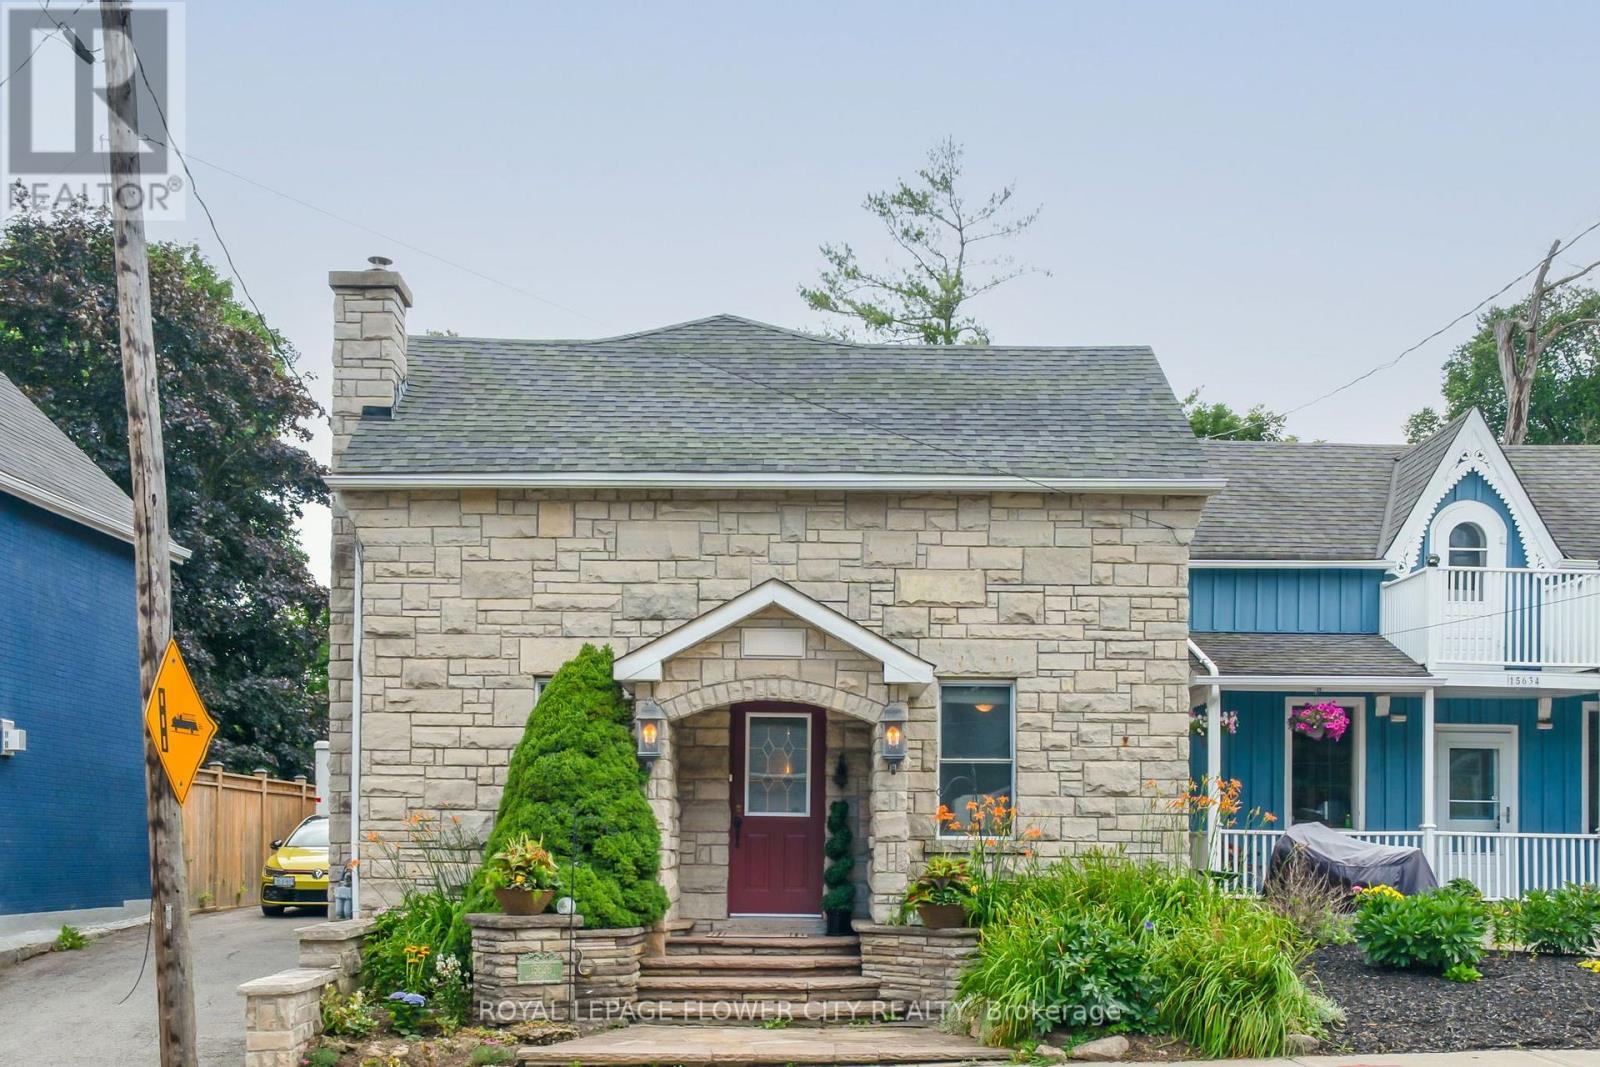
15626 Mclaughlin Road
Caledon, Ontario
Nestled in the idyllic Village of Inglewood, this charming 4 bedroom stone home is overflowing with character and timeless curb appeal. From the impressive front facade through to the over 350 feet deep expansive yard this property is sure to please! A 2001 addition and numerous upgrades have all taken into consideration the original stonework, workmanship and historic nature of the home resulting in a seamless transition from old to new. Inside you'll discover more stunning stonework, spacious principal rooms, and a warm, welcoming atmosphere. Backyard is a private and lush sanctuary. A peaceful and tranquil space adorned with charming water features. Property depth extends right through to Lorne Street offering an almost 65 feet frontage in the rear. Walk out from the kitchen and enjoy morning coffee on the covered stone patio. Relax and enjoy the hot tub and gazebo while enjoying nature's views. The heart and soul of the home is the bright sun filled kitchen. Open concept entertaining area boasts a stunning stone feature wall, stone floors, large center island/breakfast bar, appliances, coffee station area and French doors opening to the covered patio. Gas hook up for BBQ. Spacious living room and large formal dining room with barn doors. Side door entrance and 2-piece main floor powder room with vanity round off the main level. Upper level provides 4 good-sized bedrooms, with the primary enjoying its own 4 piece ensuite and a spectacular walk out to lovely terrace overlooking the extensive backyard. 2 full bathrooms both with heated flooring. Finished lower level provides a cozy recreation room with a fireplace, stone flooring, laundry room and storage area. (id:60365)
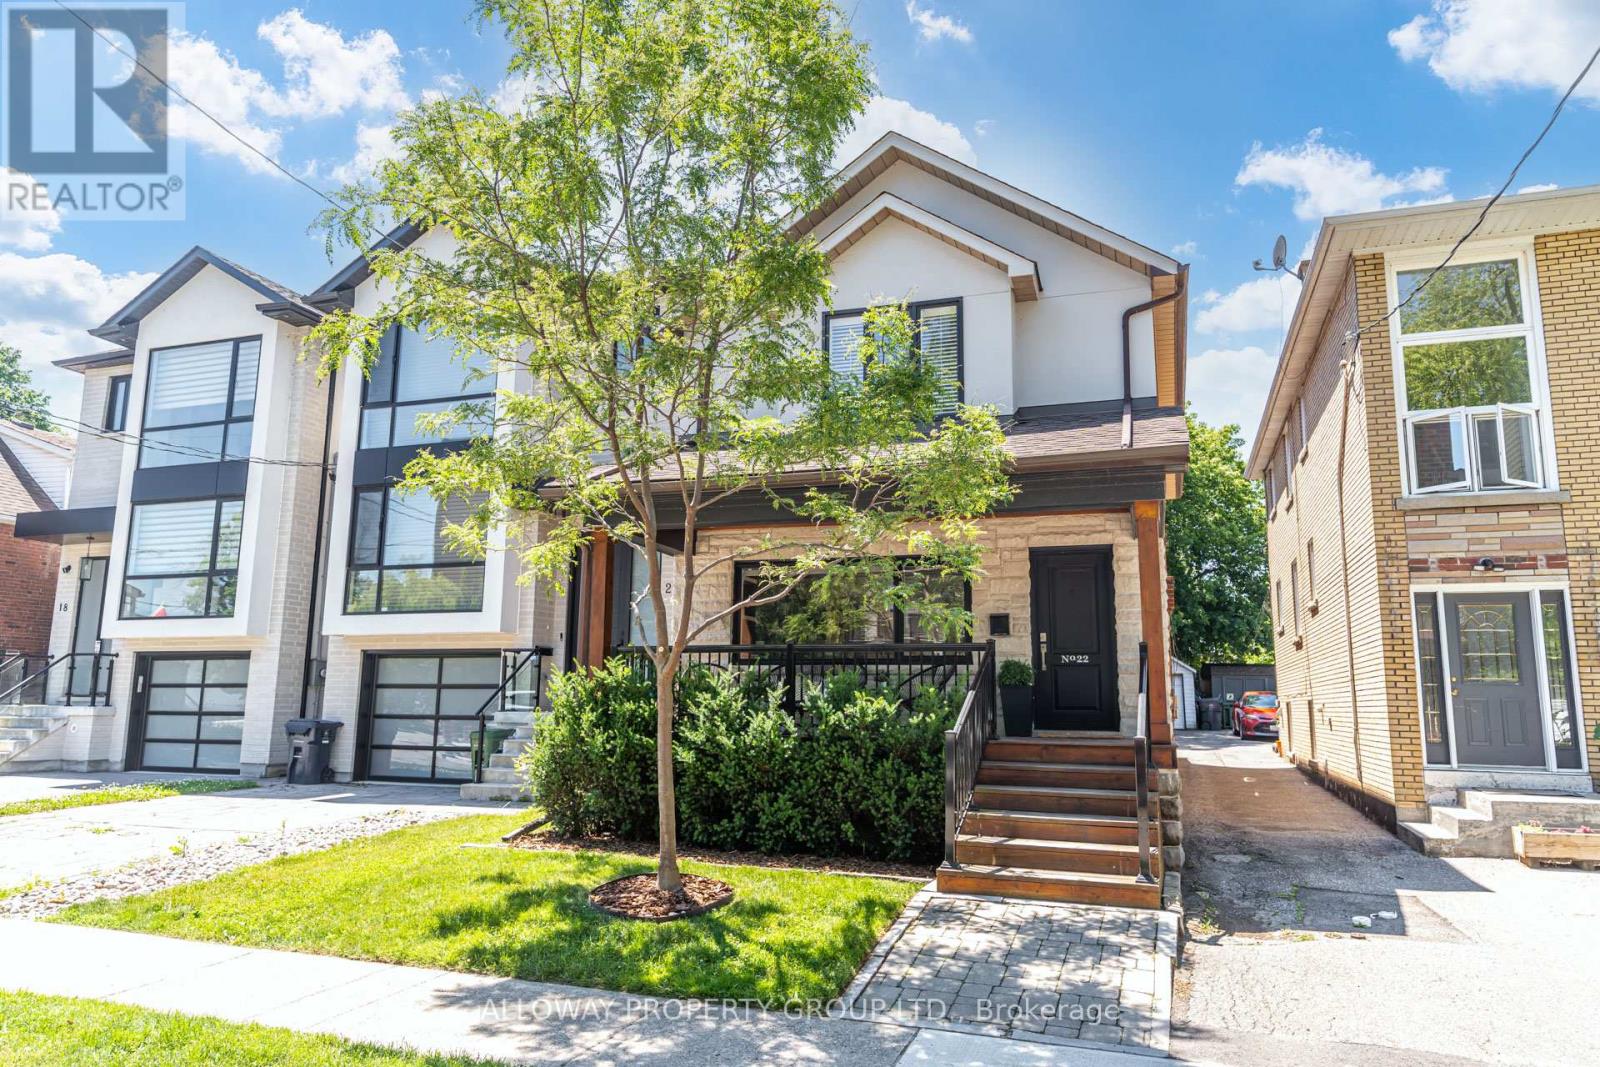
22 Fourth Street
Toronto, Ontario
Welcome home! This beautifully updated property is ideal for anyone craving a little more room to grow, whether you're starting a family or simply ready to spread out, all without sacrificing the energy of city living. 22 Fourth Street delivers the perfect blend of convenience, space, and comfort, and yes, you keep that coveted "M" postal code. Step inside to a bright, open-concept living, dining, and kitchen area built for everyday ease and effortless entertaining. Natural light pours through both the main and second floors, with a clear, uninterrupted sightline from the front of the home straight through to the back. Motorized blinds deliver main-floor privacy at the touch of a button, while a versatile main-floor bedroom+ works beautifully as a home office-keeping you focused on work while staying an arm's reach from play. Upstairs, the primary retreat features a spacious walk-in closet and a well-appointed bath with both a separate shower and a soaking tub. Outdoors, unwind year-round in the state-of-the-art hot tub (2023), set in a well-maintained yard made for relaxing and hosting alike. Cooking is a pleasure in the stylish kitchen, fully renovated in 2022 with new appliances-perfect for family dinners or weekend gatherings. Best of all, the major work is already done. Recent upgrades offer true peace of mind, including a new furnace (2024), new washer and dryer (2024), new heat pump (2023), the hot tub (2023), and the fully renovated kitchen with new appliances (2022). Move-in ready and meticulously cared for, 22 Fourth Street is more than a house-it's where your next chapter begins. Book your private showing today. (id:60365)
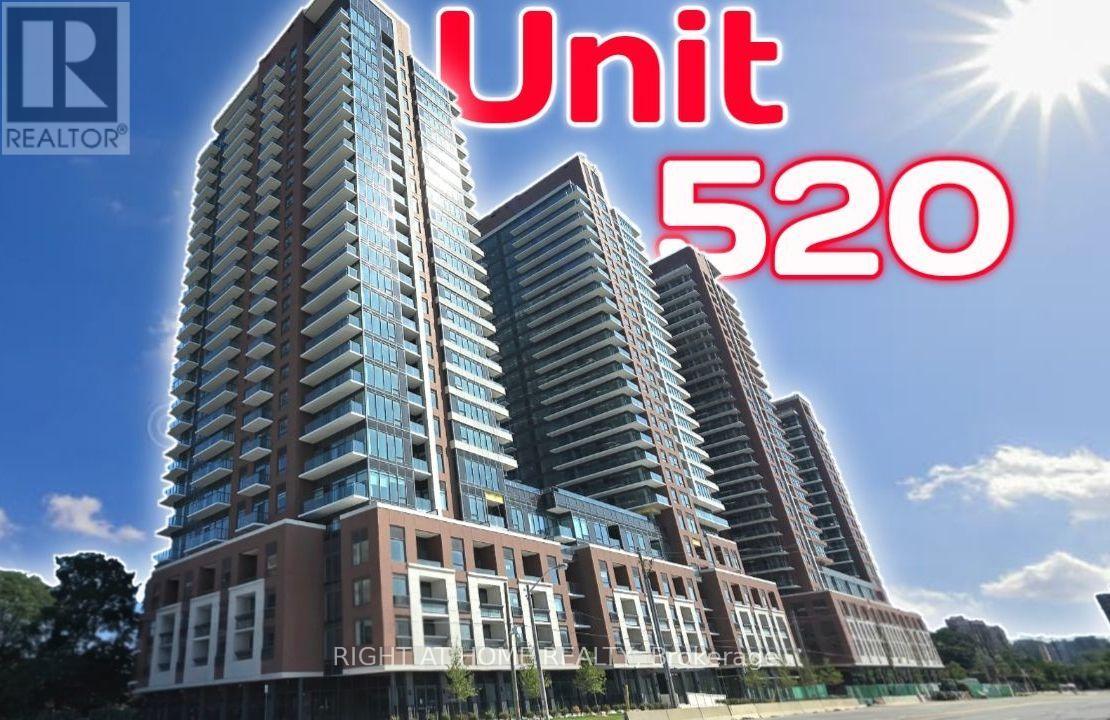
520 - 4010 Eglinton Avenue W
Toronto, Ontario
Discover elevated living at the brand new Notting Hill Condos. This never lived in 2 bedroom, 2 bathroom suite offers approximately 685 sq. ft. of thoughtfully designed space, blending modern style with everyday comfort. The open concept layout features a sleek kitchen with full size stainless steel appliances, spacious bedrooms, contemporary finishes, and the convenience of one underground parking space. Perfectly located near Eglinton Avenue West and Royal York Road, residents enjoy exceptional connectivity with quick access to Mount Dennis Station, GO Transit, UP Express, Pearson International Airport, downtown Toronto, and Highways 401 and 427. Surrounded by parks, Humber River Trails, golf courses, shopping, restaurants, and everyday conveniences, this is an outstanding opportunity to own or lease in one of Toronto's most exciting new communities. Building amenities are currently under construction. (id:60365)
536 Tenth Street
Collingwood, Ontario
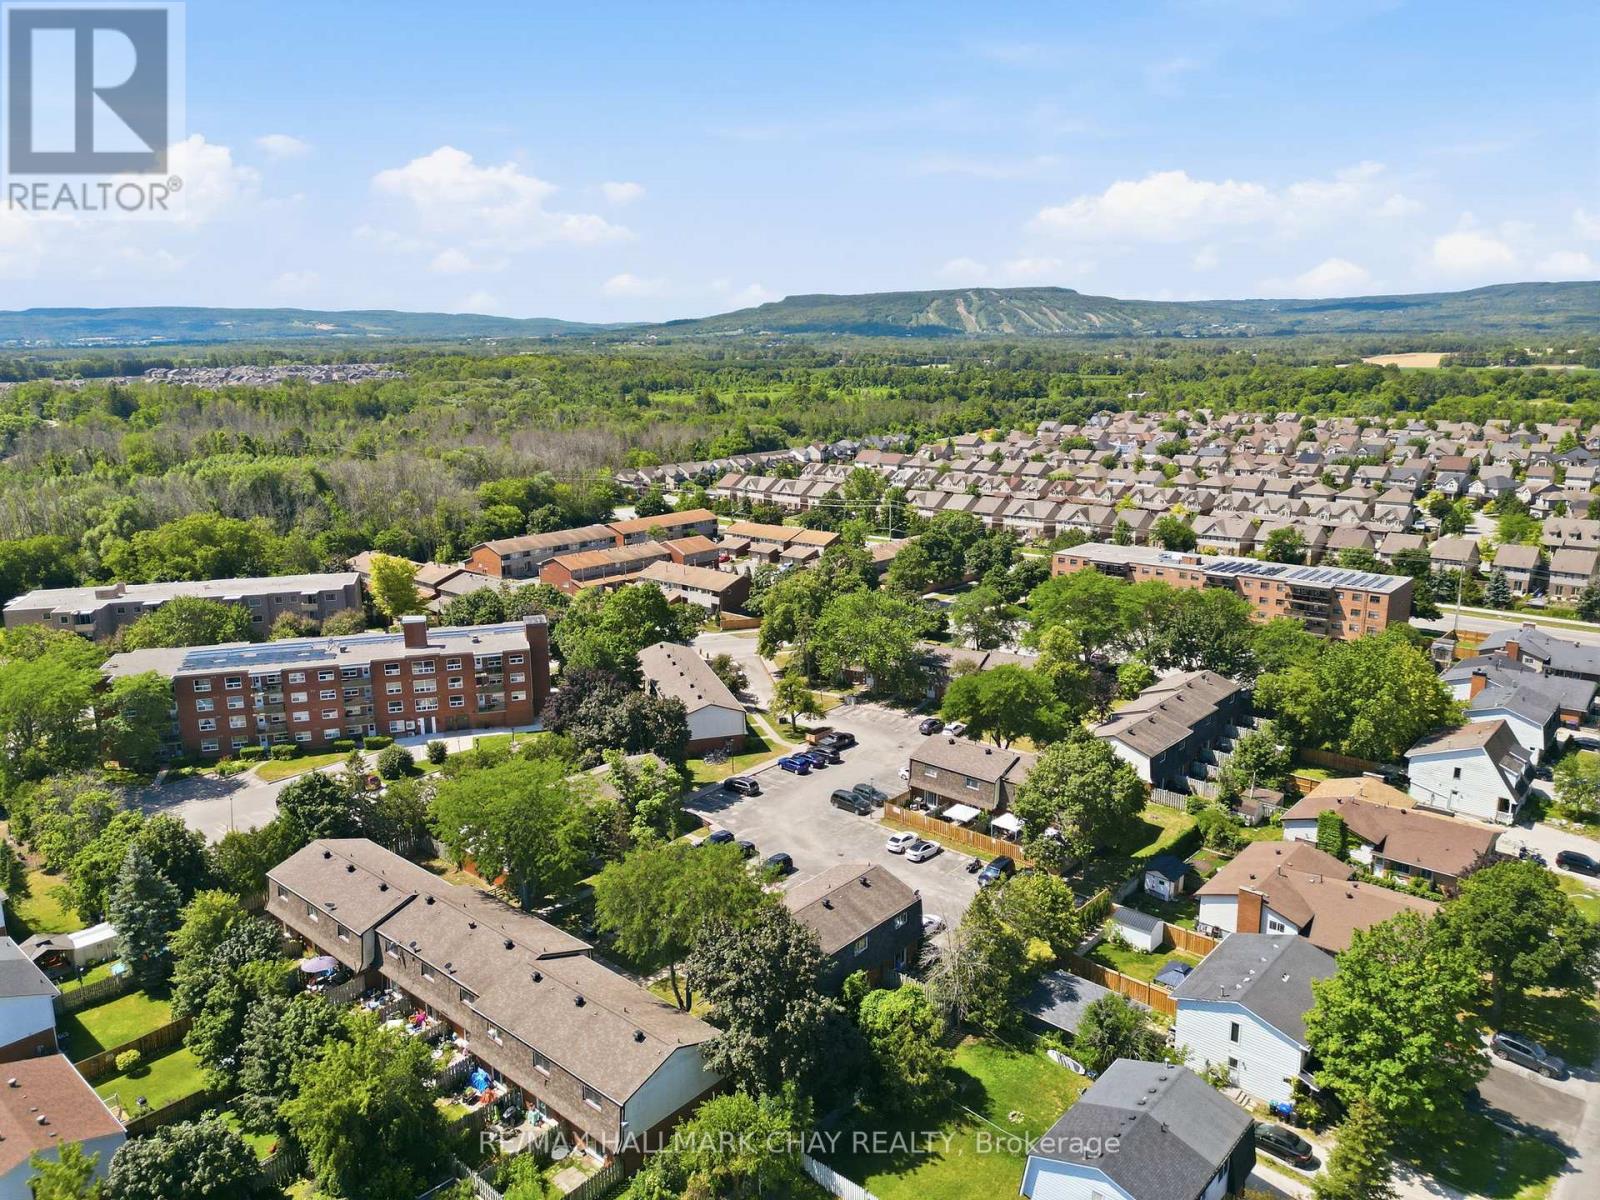
FREE CONDO FEES FOR A YEAR. Beautifully renovated and move-in ready, this fully finished condo townhouse offers stylish, low-maintenance living in one of Collingwood's most convenient family-friendly neighbourhoods. With finished living space on all three levels, this home is ideal for first-time buyers, young families, downsizers, or those looking for a great investment opportunity close to everything Collingwood has to offer.The bright, open-concept main floor is designed for everyday living and entertaining, featuring modern laminate flooring, neutral finishes, and an updated kitchen complete with stainless steel appliances, a breakfast bar with pendant lighting, and ample cabinetry. Sliding patio doors lead to a private, fully fenced backyard with a garden-perfect for summer barbecues, relaxing outdoors, or letting pets play safely.Upstairs, you'll find three generously sized bedrooms and a beautifully maintained 4-piece bathroom. The fully finished lower level expands your living space with a spacious recreation room, a 3-piece bathroom, laundry area, and plenty of storage.Located just minutes from historic downtown Collingwood, Georgian Bay, shopping, restaurants, schools, parks, public transit, and only a short drive to Blue Mountain, this home offers the perfect blend of comfort, convenience, and the four-season lifestyle Collingwood is known for. (id:60365)
104 Village Gate Drive
Wasaga Beach, Ontario
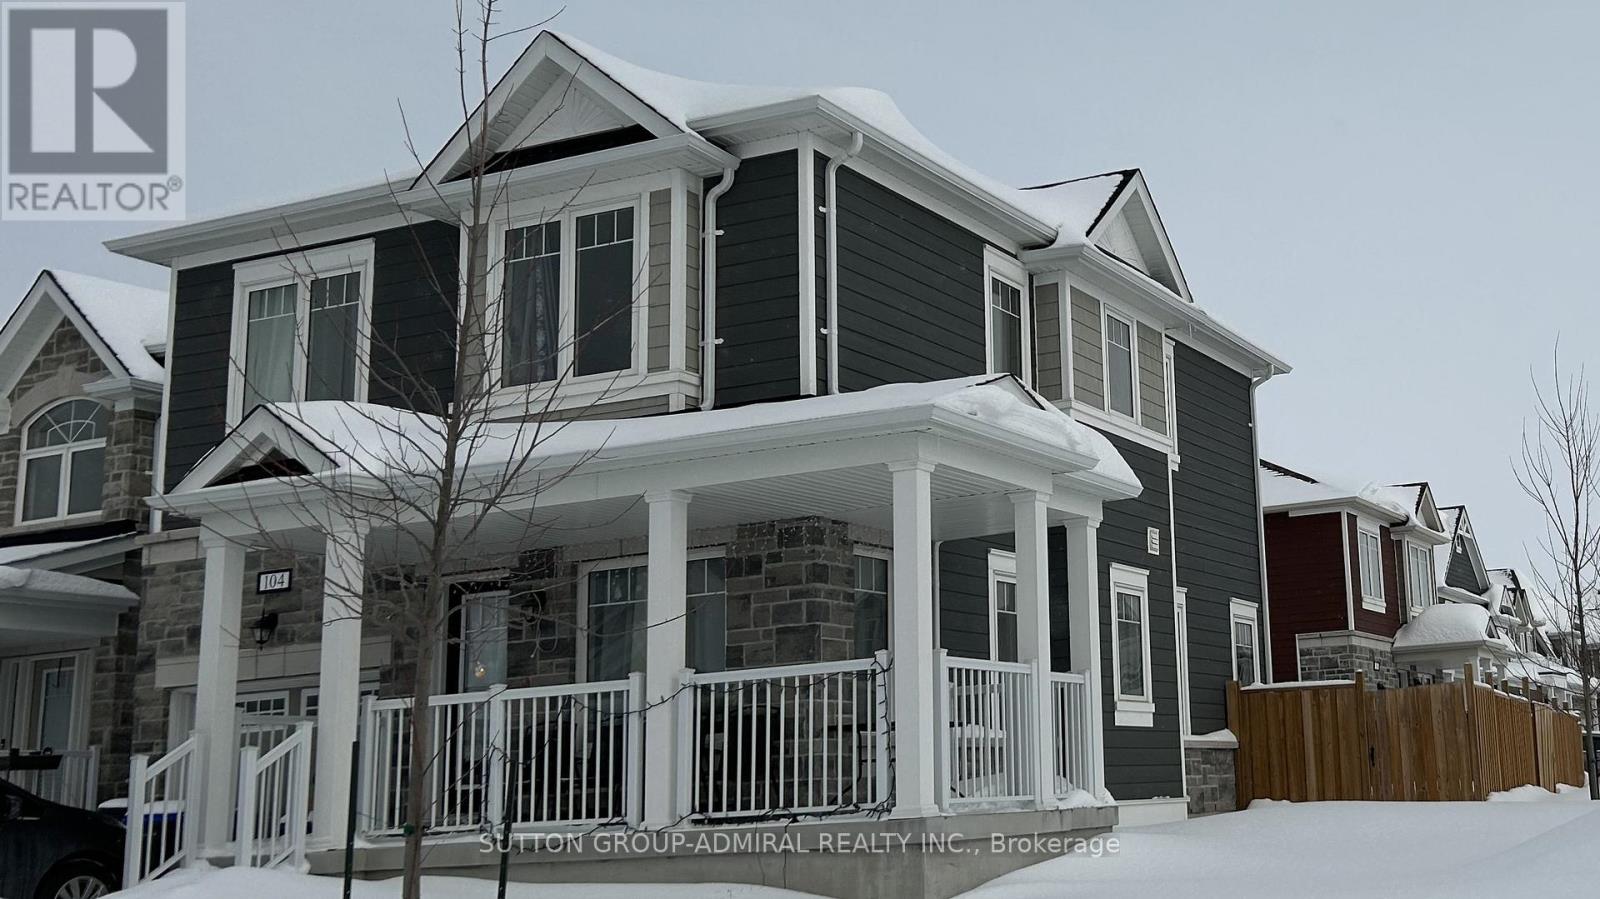
Welcome To This 5-Year-Old Corner Detached Home In The Prestigious Georgian Sands Community Of Wasaga Beach. Offering 3+1 Bedrooms, 4 Bathrooms, And 2 Kitchens, This Bright And Spacious Home Features 9-ft Ceilings, An Open-Concept Layout, And Large Windows That Provide Abundant Natural Light. The Finished Basement With A Separate Entrance Offers Excellent Potential For Extended Family Or In-Law Living. Enjoy A Fully Fenced Backyard, Perfect For Children, Pets, Entertaining, Or Relaxing In Privacy. Situated On A Premium Corner Lot With Great Curb Appeal, This Home Is Ideally Located Within Walking Distance To The World's Longest Freshwater Beach, Golf Course, Parks, And Scenic Trails, With Shopping, Schools, Restaurants, And Everyday Amenities Just Minutes Away. An Excellent Opportunity For Families, Retirees, Or Investors Seeking Modern Living In One Of Wasaga Beach's Most Desirable Communities. (id:60365)

© 2026 Proptech Realty Inc., Brokerage.