
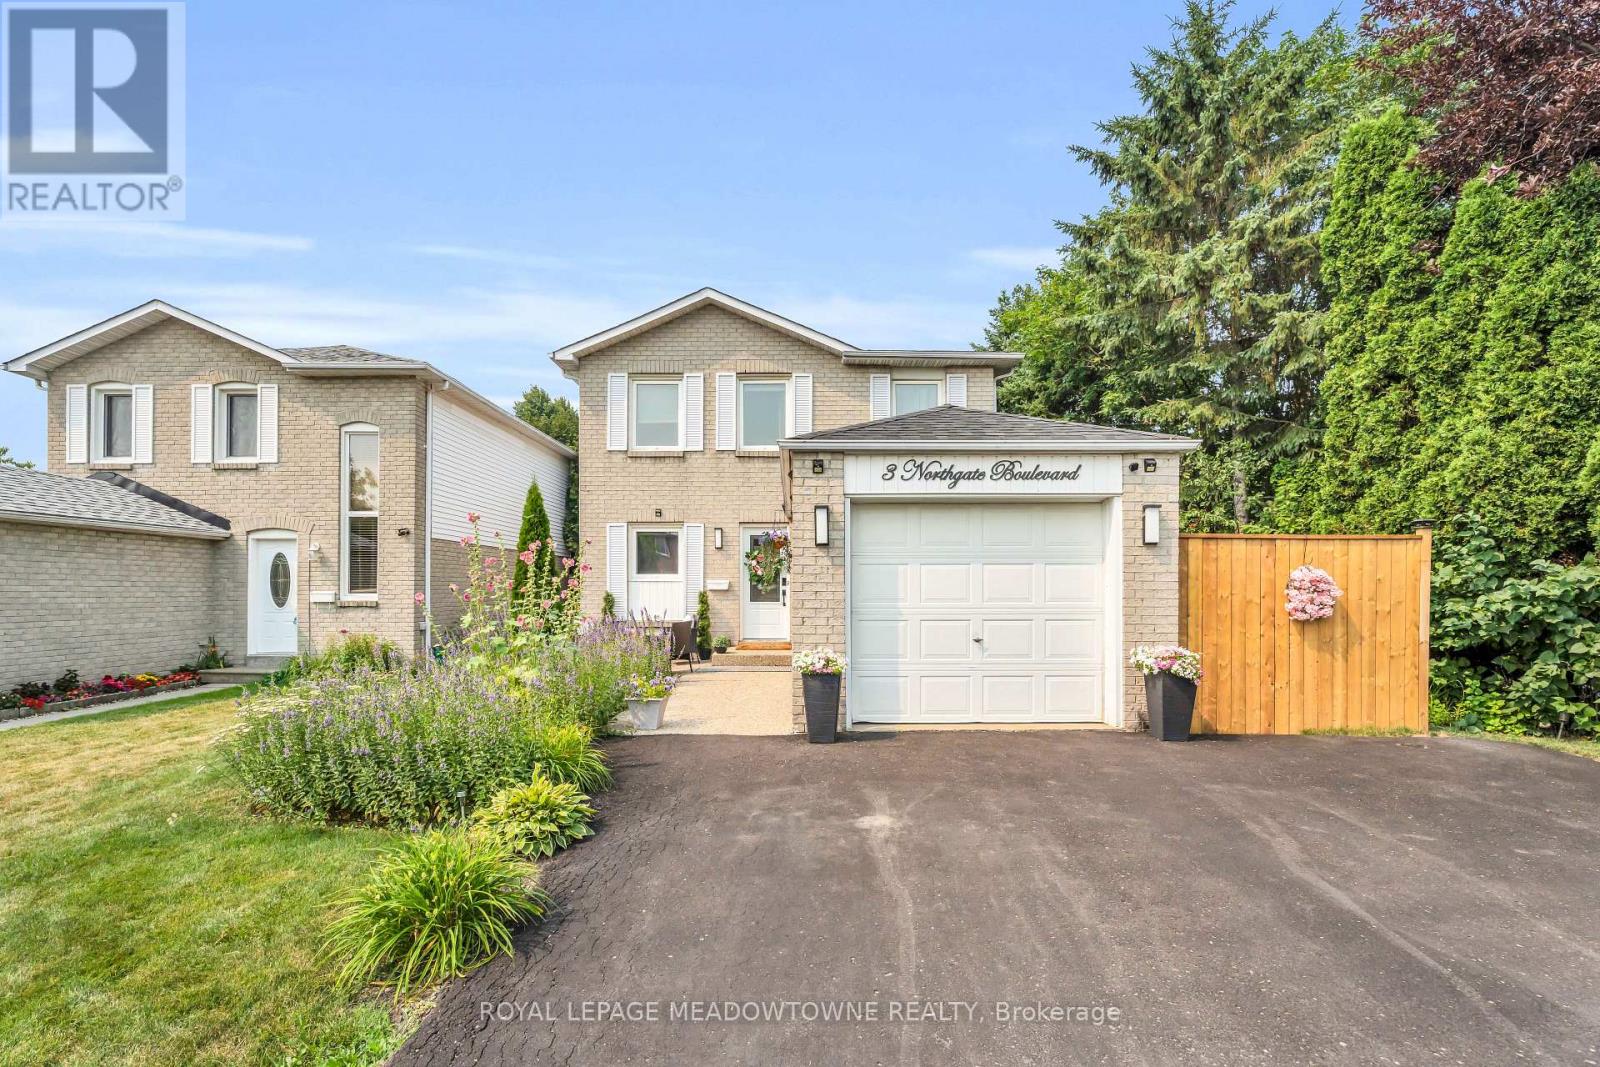
3 Northgate Boulevard
Brampton, Ontario
Welcome home to 3 Northgate Blvd! This beautifully maintained 3-bedroom, 2-bathroom two-storey home with a finished basement has been thoughtfully updated and meticulously cared for over the years. From the moment you arrive, you'll appreciate the inviting curb appeal and turnkey condition. Step out back to your own private oasis, where mature trees line the property creating what feels like, a peaceful getaway. The large covered porch will have you dreaming of gatherings and relaxing with loved ones. Inside, you'll find three generously sized bedrooms, along with a bright and spacious main floor featuring a welcoming living room, dining area, and functional kitchen-perfect for everyday living and hosting family and friends. The finished basement provides additional versatile living space, ideal for a recreation room, home office, gym, or play area. Recent updates include AC 2026, Furnace 2025, Roof 2021This is a home that truly offers comfort, charm, and pride of ownership, all in a fantastic location. (id:60365)
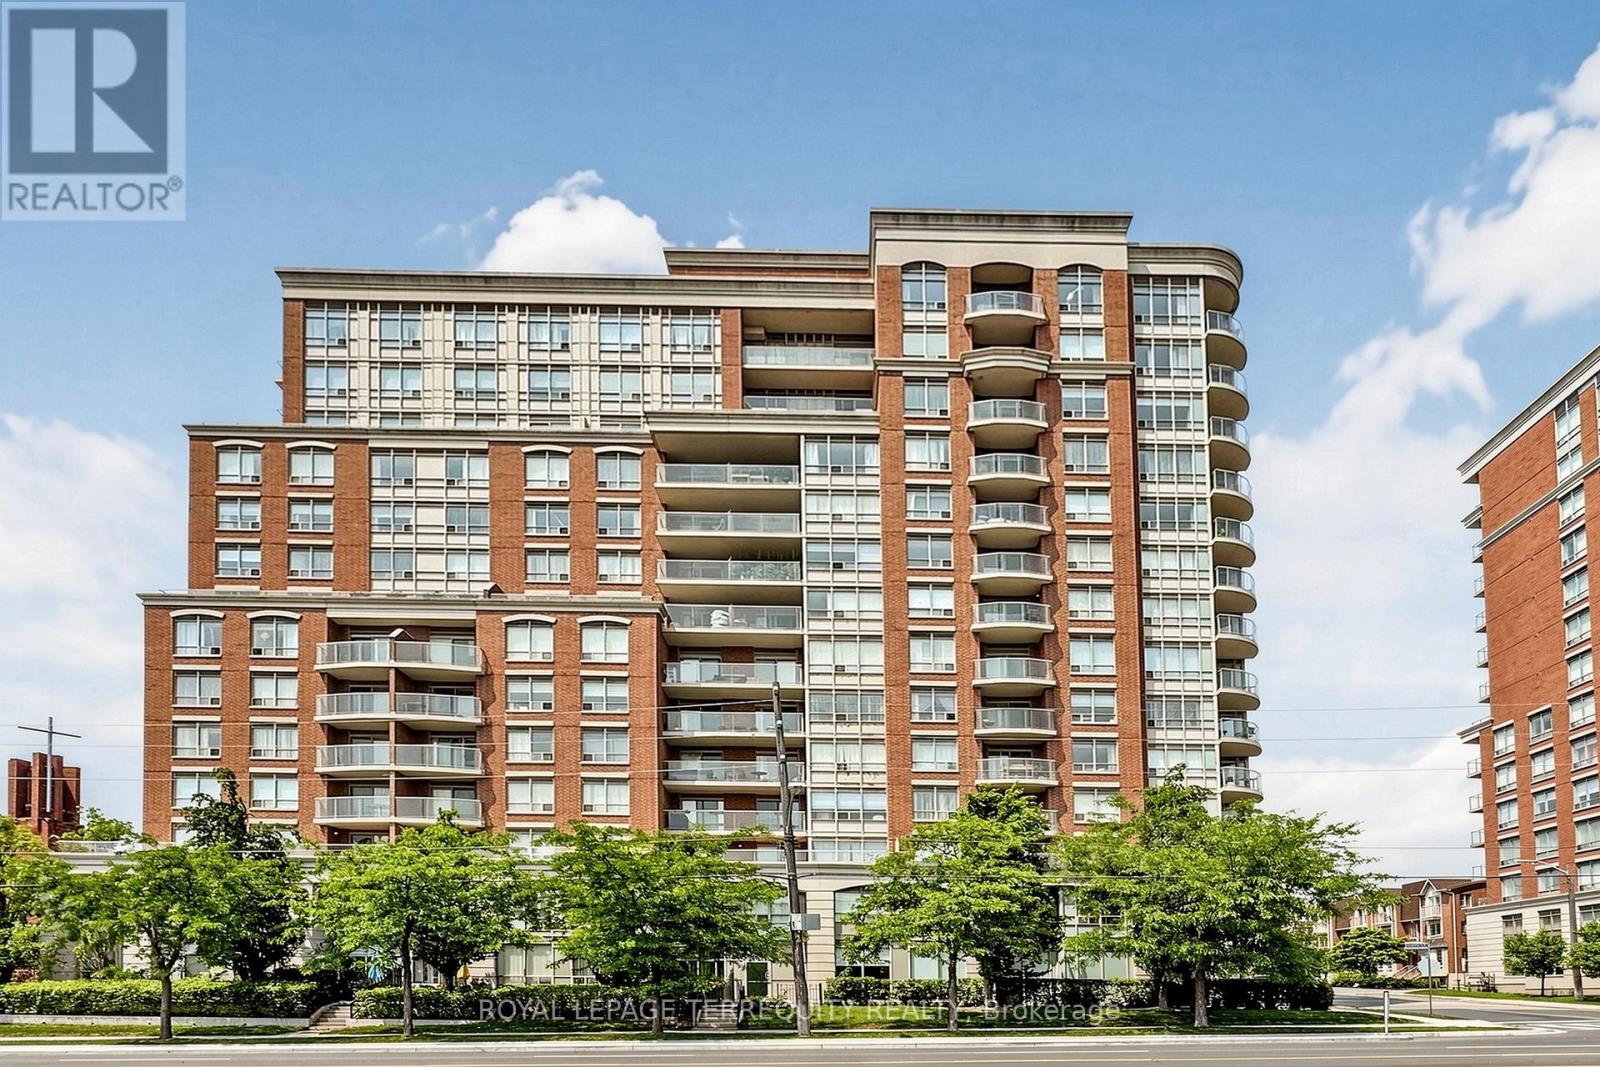
Lph 1 - 2 Clairtrell Road
Toronto, Ontario
Lower Penthouse #1 Corner Suite spans 45' long and wraps the corner offering Privacy of Lifestyle and unobstructed breathtaking panoramic views southwest, west and north in a true 3 Bedroom 2 Bath condo 1,325 sf with gracious sized rooms. Spacious Open Entertaining style Living with 9' height overlooking luxury treed residential prestigious neighbourhood, Modern Kitchen with ample cupboards & counter surfaces, Full Size appliances, Custom Wine Rack & Exhaust hood and a special Pantry Laundry Bar with Com Tech oversize washer and dryer. Unique Primary Bedroom with full ensuite & private secluded Balcony. 2 of the 3 bedrooms can easily accommodate king size beds. Ample closets include 2 walk in's. Finishes are modern neutral palette, tasteful and include interesting LED light fixtures, square pot lights, motion and under cabinet lights. Natural light is abundant! One Owned Parking Spot also #1 and One Owned large Locker are included in PP. Maintenance Fees include all - save for electricity at $32.00 av per mo. 1 Dog allowed - see rules. This Unique Boutique Condo bldg,133 units, has 33 Visitor Parking Spots, Rooftop Terrace w BBQ's, a Guest Suite w private terrace and 1,440 sf Multipurpose Room with WIFI, 24 Hour Concierge for you to enjoy with your guests. TSCC Corporation Financials are strong operating in surplus w Reserve Fund at approx.$4 Million. Bayview Village, YMCA w pool, NYG & Sunnybrook Hospitals close by, numerous entertainment options & Subway ae at your fingertips! Hollywood Public & St. Gabriel Catholic schools and Canada's International School close by. Easy access to downtown, airport & TTC. (id:60365)
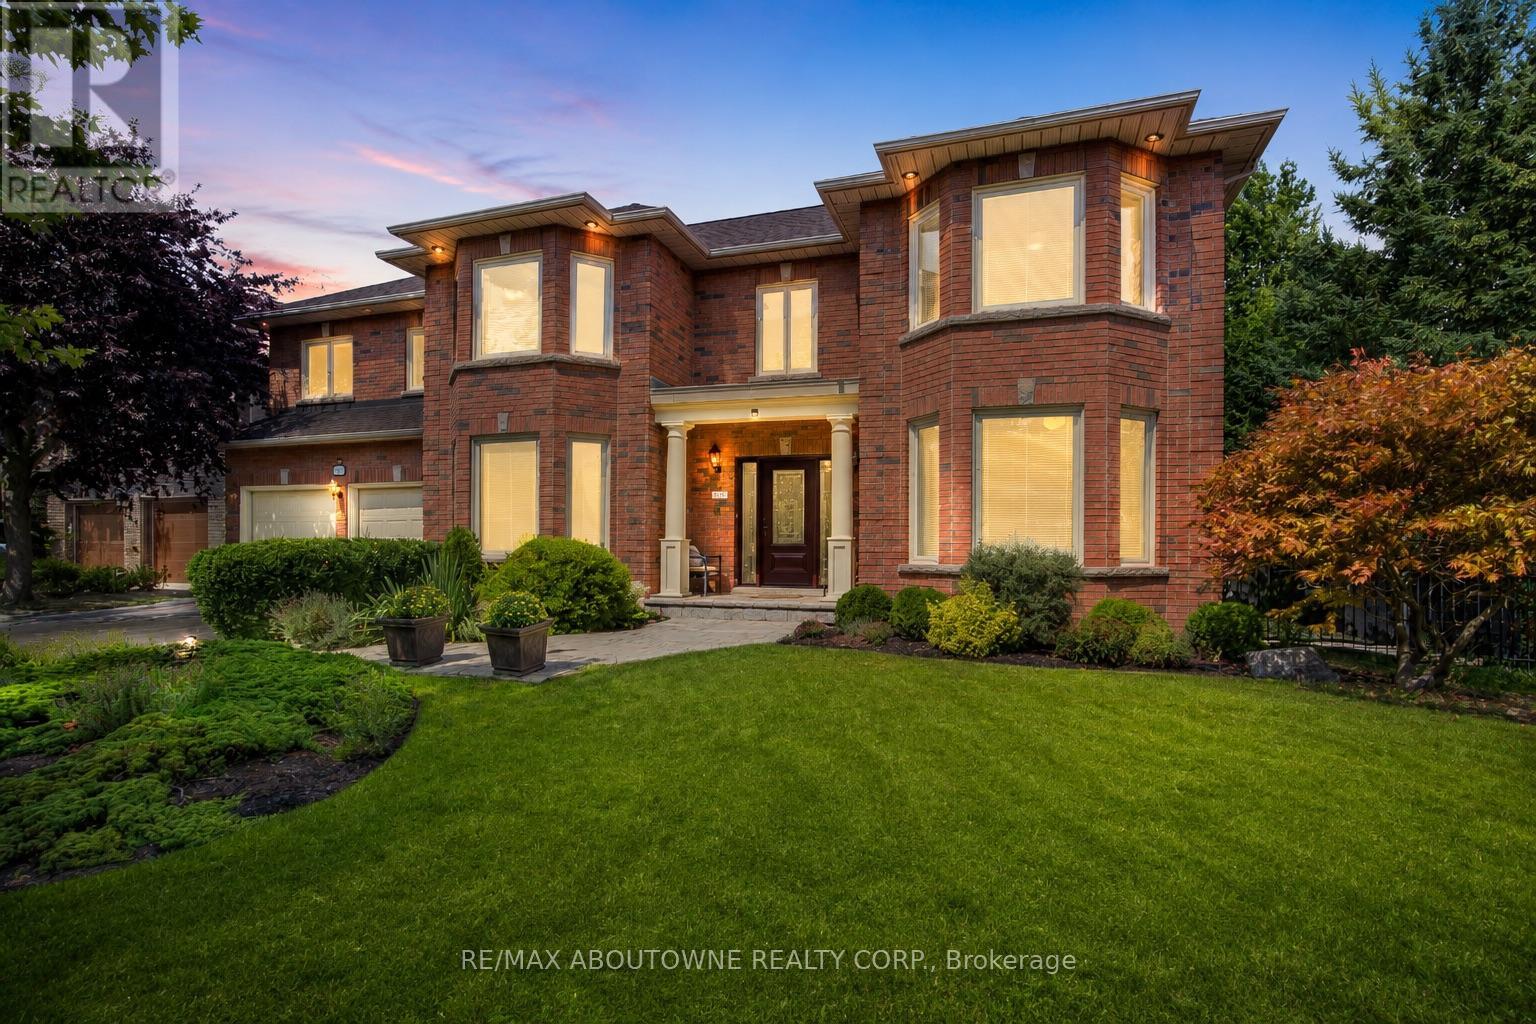
1471 The Links Drive
Oakville, Ontario
Welcome to one of the largest homes in the highly sought-after and exclusive community of Fairway Hill, Glen Abbey. This gated community style offers a luxurious and private living experience. Boasting 4,407 sq. ft. above ground and 2,138 sq. ft. of finished basement, this stunning residence features 6 bedrooms, 5 bathrooms, and a professionally landscaped backyard oasis that blends comfort with elegance.Step inside to an impressive grand reception foyer, where a striking curved staircase sets the tone for the homes luxurious design. The main floor includes a front yard facing office and a living room, both with large picturesque bay windows. The family room, complete with a lovely marble hearth gas fireplace, double sliding doors to the deck. The sunlit kitchen, Oak cabinetry, island, build in double oven, quartz counter top, with a cozy breakfast nook, also offers a walkout to the private backyard. A nanny suite include a full bath and a main-floor laundry room adds convenience.Upstairs, the oversized primary suite includes spacious his& her closets, 5-piece ensuite with marble floors, double vanity, soaking tub, stand-up shower, and a walkout balcony. Four additional generously sized bedroom with its own closet and large picture windows share two full bathrooms.The finished lower level expands the living space with a large recreation room, a game room, a red brick Heatilator fireplace, a wet bar, and a cedar closet. Outdoors, the private, landscaped backyard features a newly finished wooden deck, a heated pool with a new liner, heater, and pump, plus a hot tub perfect for summer relaxation and entertaining.Close to scenic trails, shopping, QEW/403, and award winning golf courses, this home offers the perfect combination of luxury, comfort, and location.A true place to call home! (id:60365)
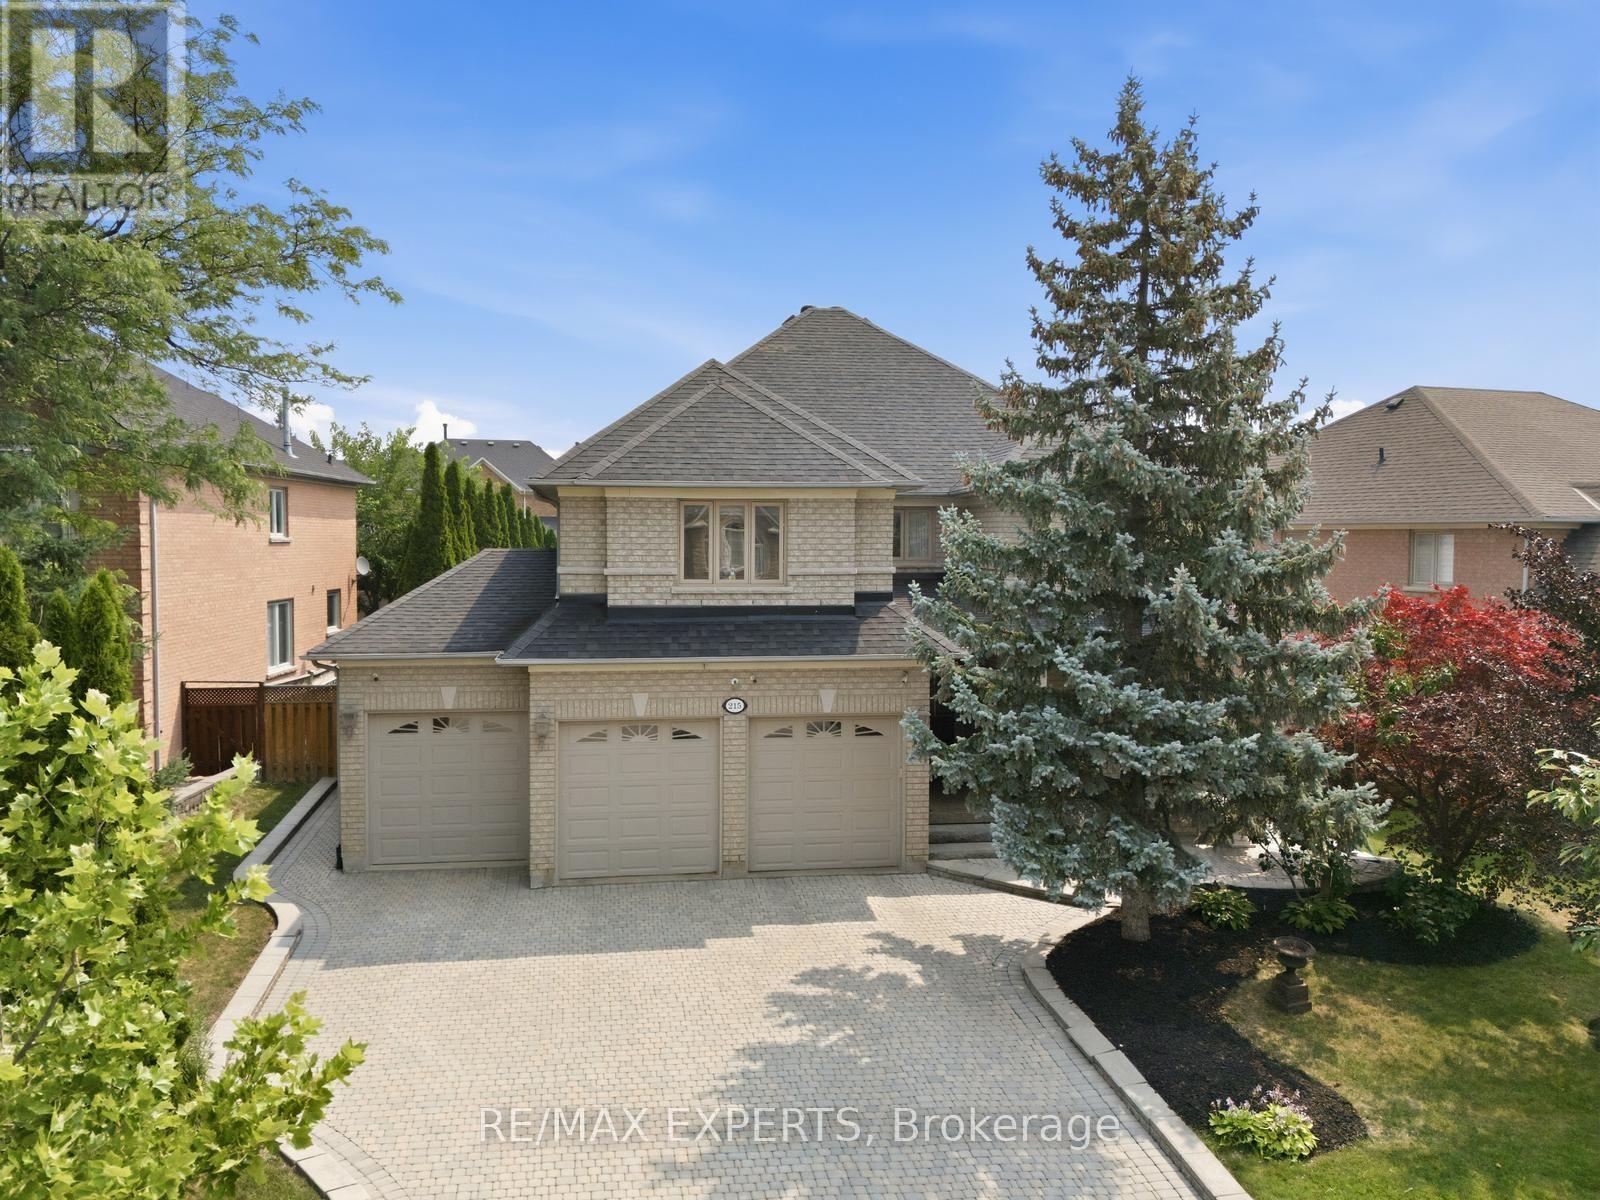
215 Velmar Drive
Vaughan, Ontario
Welcome to 215 Velmar Drive, where luxury living meets resort-style living in one of Vaughan's most prestigious communities. Set on a beautifully landscaped premium lot with a coveted 3-car garage, this exceptional Weston Downs residence is defined by its breathtaking backyard retreat. Surrounded by mature trees for complete privacy, enjoy a stunning saltwater pool, hot tub, gazebo and tranquil outdoor spaces that make every day feel like a vacation. Inside, the home offers generous principal rooms, a functional family-friendly layout, hardwood flooring, an elegant kitchen overlooking the backyard and a finished basement designed for entertaining and everyday living. Located among some of Weston Downs' finest homes and just moments from top schools, parks, golf, shopping and major highways, this is more than a home. It's a lifestyle. (id:60365)
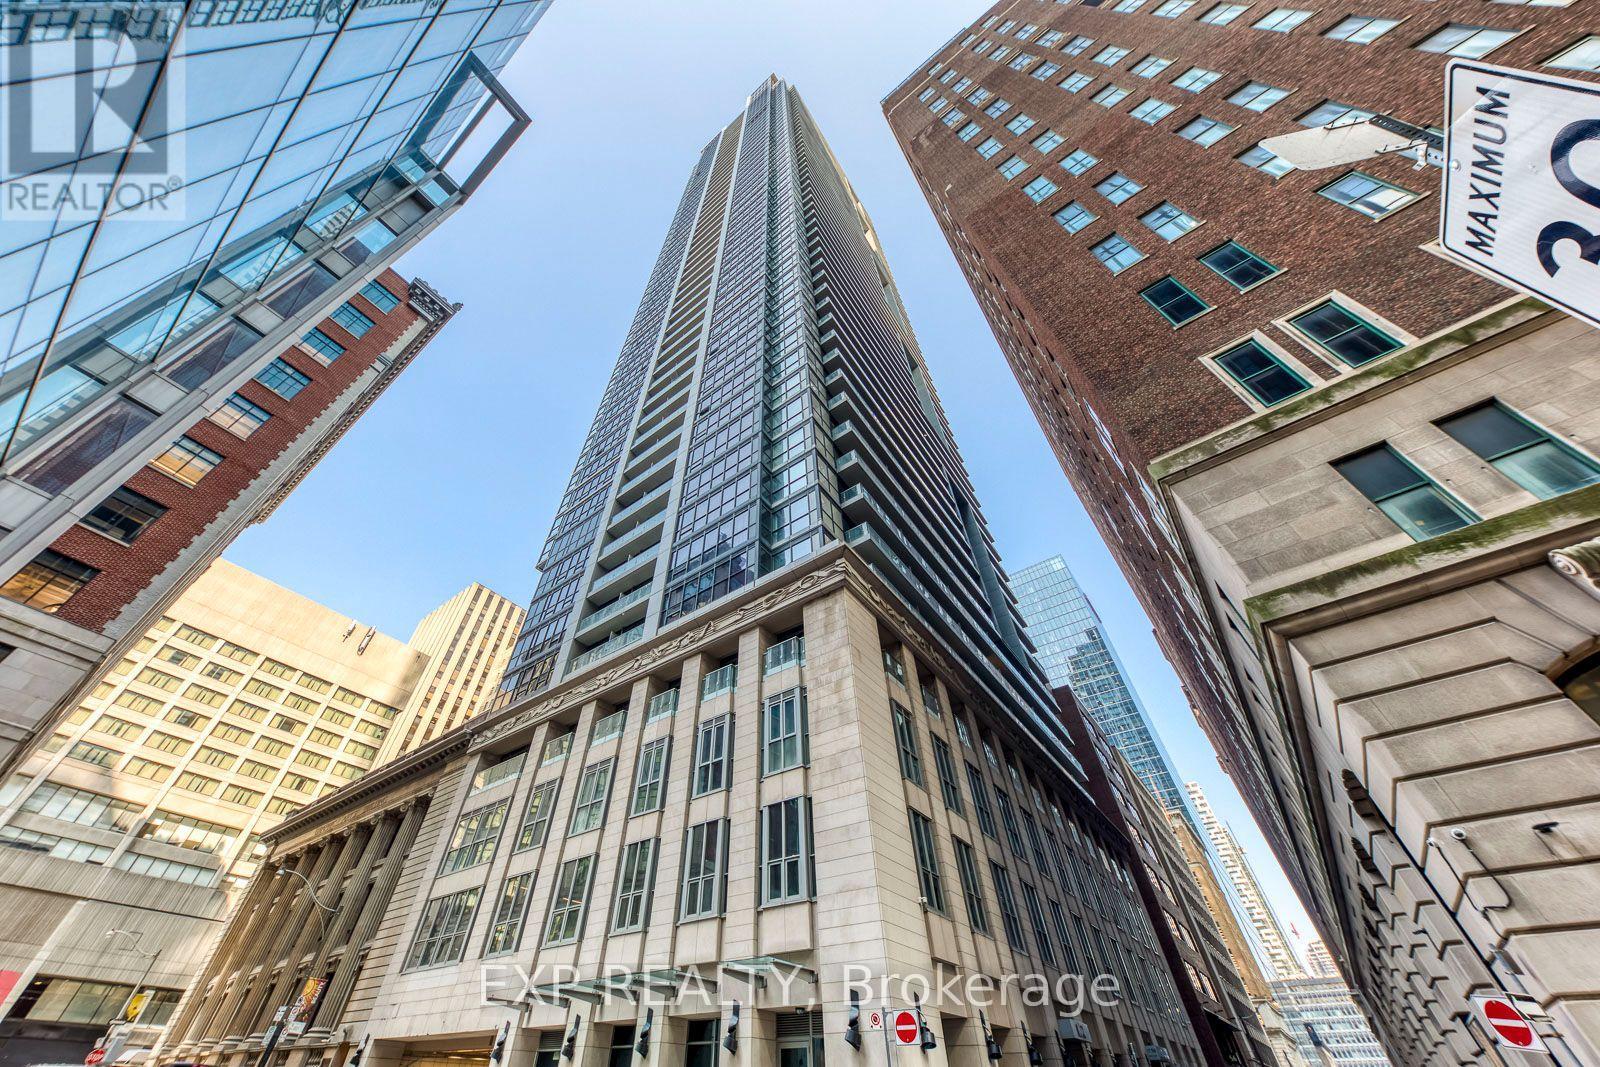
309 - 70 Temperance Street
Toronto, Ontario
Discover luxury living at INDX Condos located in the heart of Toronto's Financial District. Unit 309 in the size of 660 Sq Feet. This modern, freshly painted 1 bedroom plus Den and 1 bathroom suite offers open-concept living with a practical south-facing layout, floor-to-ceiling windows, and 9' smooth ceilings that create an airy, spacious feel. The sleek, contemporary kitchen features built-in appliances, upgraded flooring, and a wine fridge. A versatile den with sliding doors that can serve as a home office, guest room, or second bedroom. This prime location boasts a perfect Walk Score of 100 and a Transit Score of 10/10, with easy access to City Hall, Eaton Centre, the Underground PATH, subway stations, Toronto Metropolitan University and the vibrant streets of Queen St W, Bay St, and Richmond St W. INDX Condos offer world-class amenities, including a gym, virtual golf, lounges, billiards, a library, and more! **Some Of The Photos Are Virtual Stagged** (id:60365)
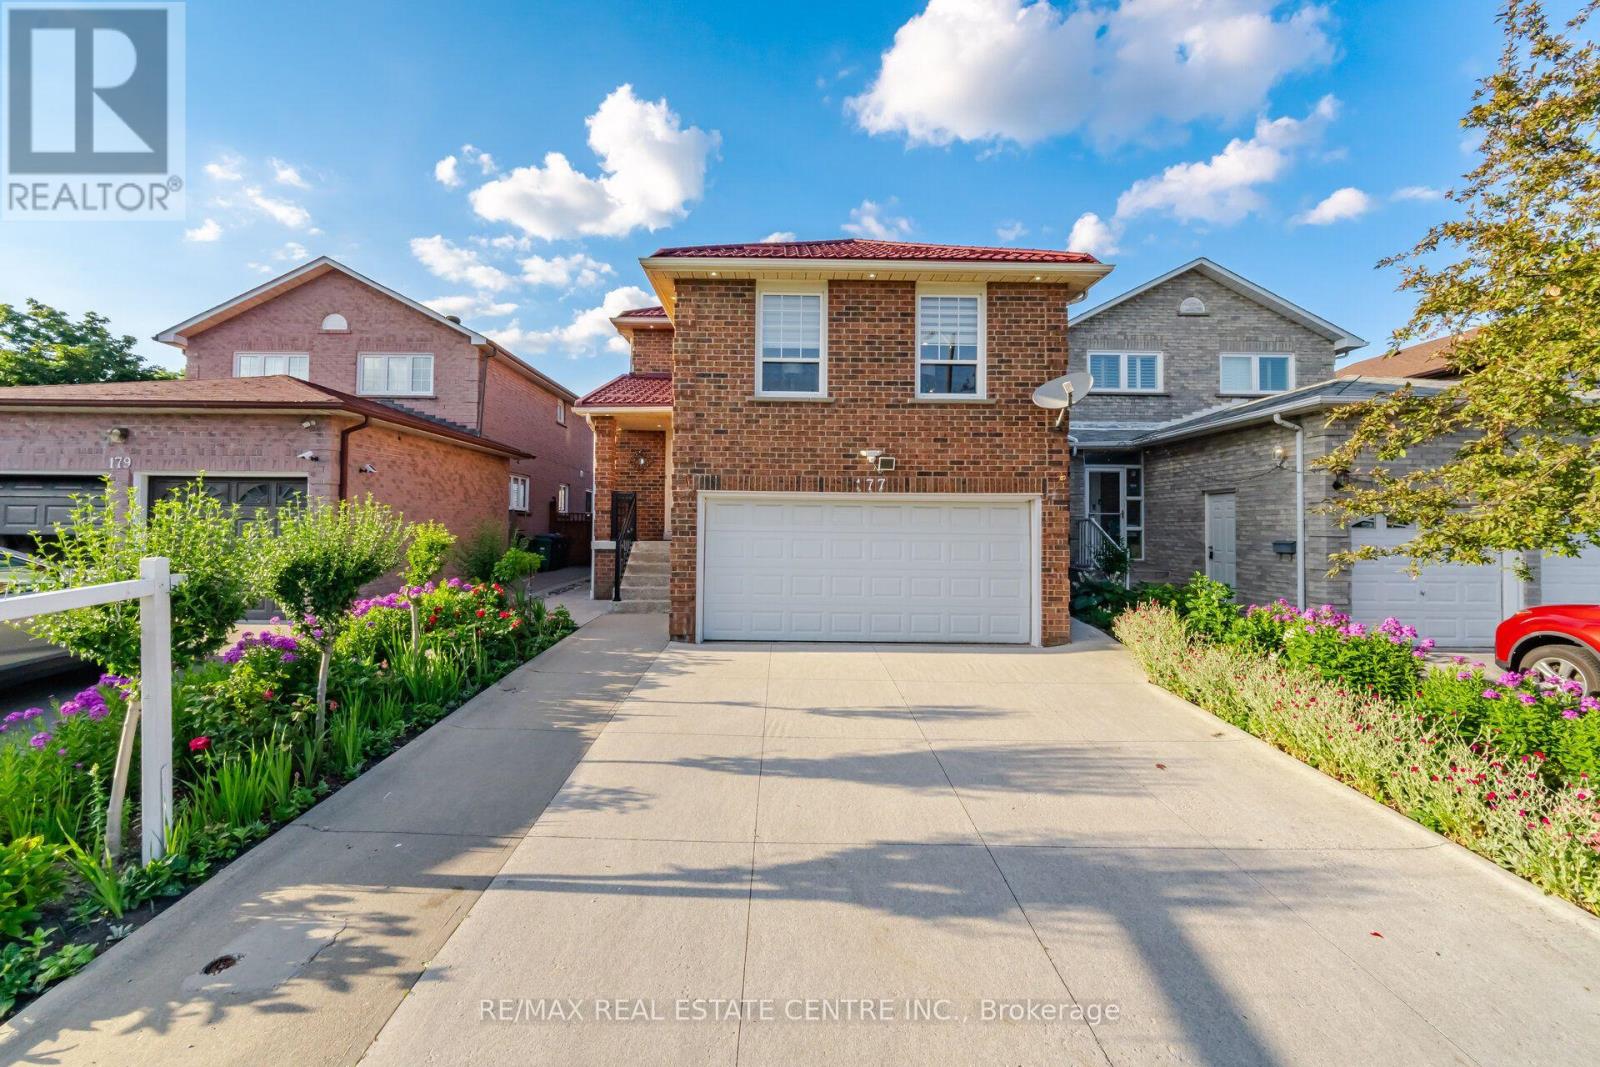
177 Surbray Grove
Mississauga, Ontario
Beautifully Maintained 3+1 Bdrm Detached Home W/ Double Garage In Desirable Fairview Community. NO CARPET !Spacious & Functional Layout, Open Concept Living/Dining with a Separate Mezennine Family Room.Spacious Kitchen with Quartz Countertops , Double sink W/ Breakfast Area , W/ Wall to Wall Pantry for Added storage, Huge Family Room with Fireplace . Adds Extra Living Space. Second Floor offers 3 spacious bedrooms. Primary Bdrm W/ 4Pc Ensuite & Walk-In Closet. Finished Bsmt W/ 3Pc Bath and kitchenette, with R/I for Wet Bar Meticulously Maintained Perennial Gardens, Double Deck W/ Covered Canopy, Metal Roof ( 2022) . Prime/Convenient Location: Steps To Cooksville GO Station, Mins To Square One Shopping Centre, Theatres, Restaurants, Library, YMCA, Schools, T&T Supermarket, Hwy 403/401/QEW & Hospital. Move-In Ready - Don't Miss This One! List of all upgrades in supplements attached. (id:60365)
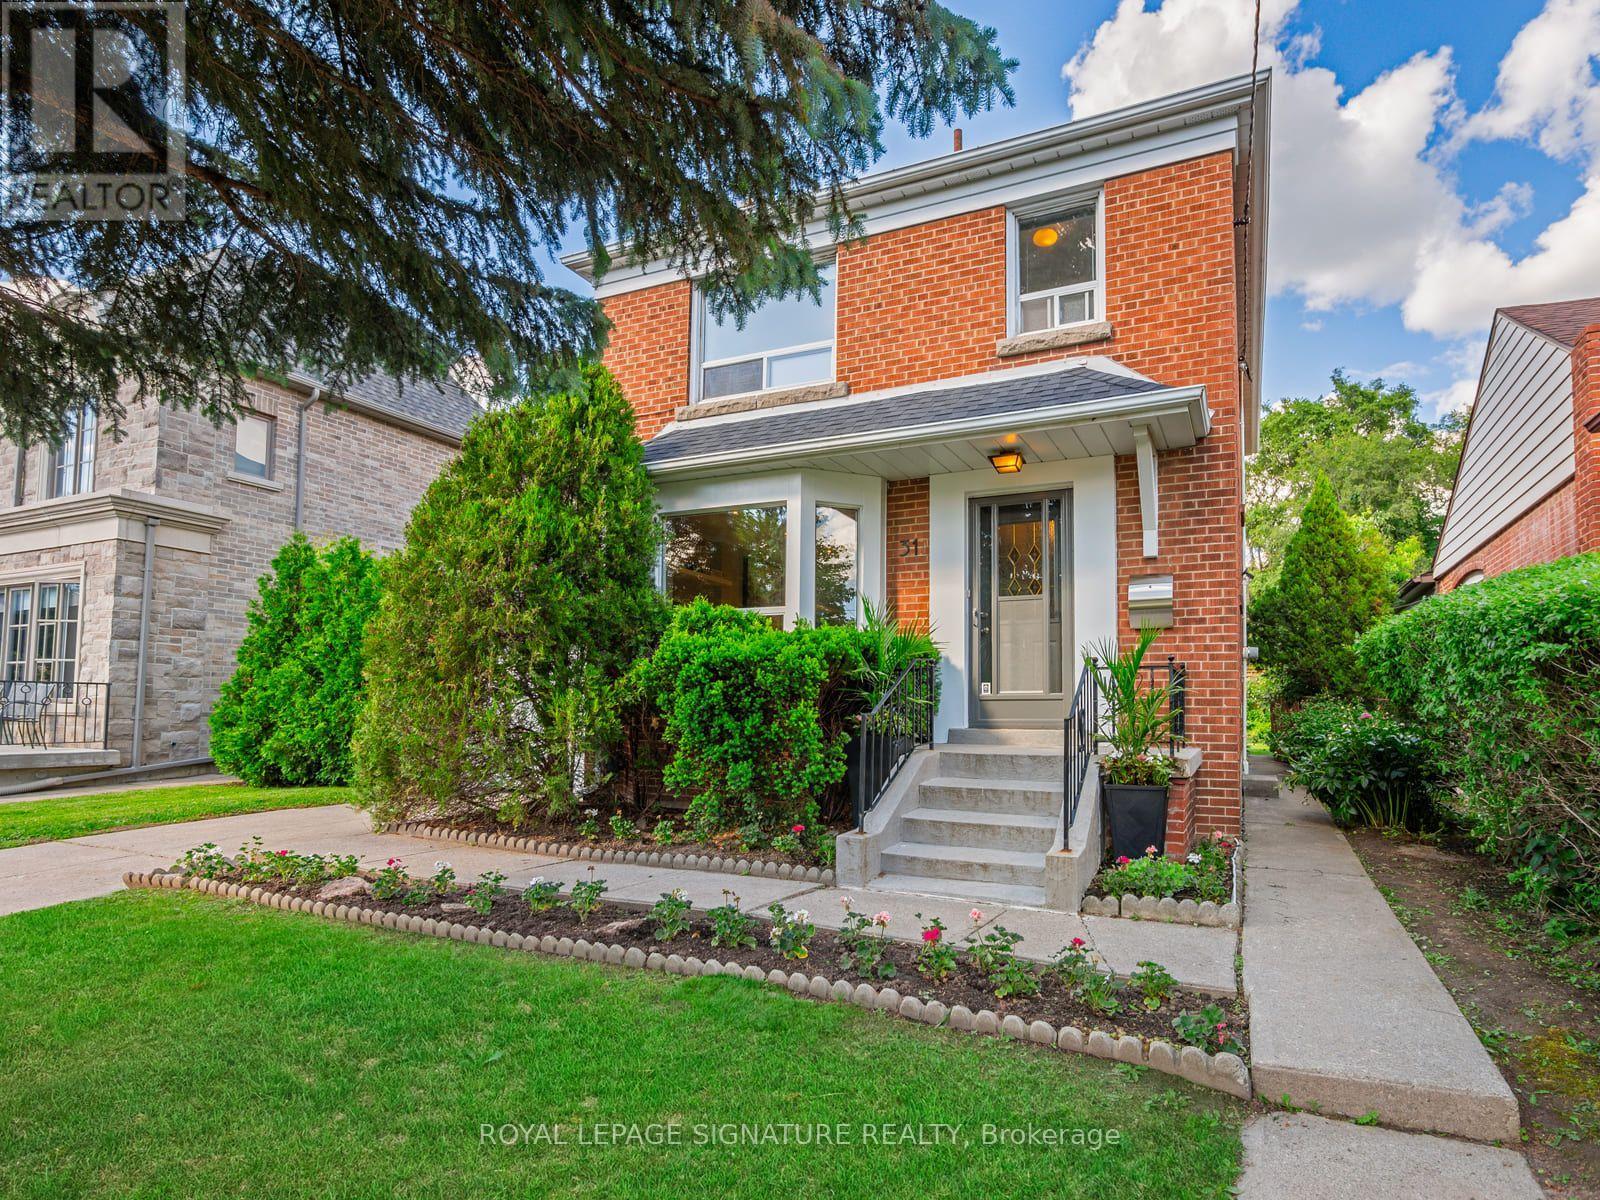
31 Brookview Drive
Toronto, Ontario
Welcome to 31 Brookview Drive, a charming 3+1 bedroom, 2 bathroom detached home in the heart of Englemount-Lawrence. Set on a generous 48 x 120 ft lot, this well-maintained two-storey home offers a functional layout with spacious principal rooms, a renovated kitchen, and a bright living and dining area ideal for everyday living and entertaining. The finished basement provides a versatile recreation room, an additional bedroom, and plenty of extra living space perfect for a home office, gym, or guest suite. Ideally located just minutes from Lawrence Plaza, parks, schools, libraries, shopping, restaurants, and public transit, with easy access to the TTC and major routes. A wonderful opportunity to lease a comfortable family home in one of Toronto's most convenient neighbourhoods. Open house cancelled July 26. Re scheduled for July 27 5-7pm. (id:60365)
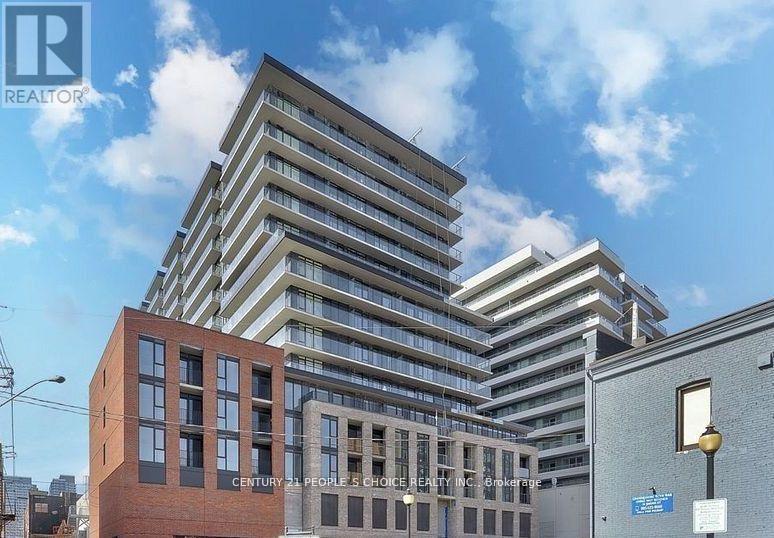
1508 - 1 Jarvis Street
Hamilton, Ontario
2 bed, 2 bath unit at 1 Jarvis, overlooking downtown Hamilton. Steps to all amenities, restaurants and transit. Open concept and bright floor to ceiling windows. 934 sq feet total (748 interior, 186 exterior). Upgraded kitchen with S/S appliances and island looking over the living room. Primary bedroom has ensuite with stand-up shower. 1 parking and locker included. Tenants to Pay utilities and insurance. Req- Rental App, Full Credit Report, Job Letter, Recent Pay Stubs, Photo ID's & References. (id:60365)
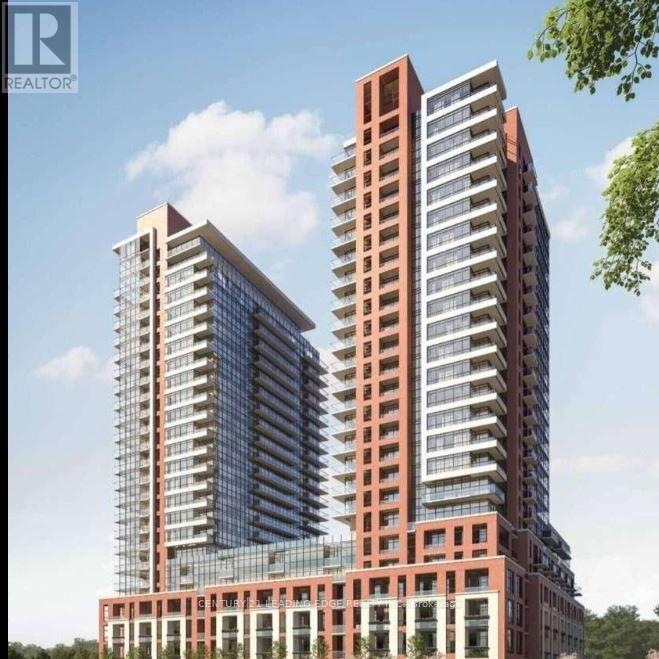
810 - 4010 Eglinton Avenue W
Toronto, Ontario
Must show brand new two bedroom condo great location in the heart of Huber Heights steps to Royal York new subway station. Is 850 ft. spacious two bedroom two bath corner unit high ceiling, laminate floors throughout. Stainless steel kitchen with upgraded cabinets, combined with spacious living and dining room rooms with floor to ceiling, large windows. Step out to large southwest facing balcony and obstructed view views. Spacious primary bedroom with four piece, en suite and large double closets. Second bedroom with large windows and double closet space. En suite laundry room. Great amenities steps to public transit few minutes drive to 427 and 401. (id:60365)

67 Carlton Drive
Orangeville, Ontario
OPEN HOUSE SUNDAY, AUGUST 2ND, 12:00-3:00PM! Welcome to 67 Carlton Drive in Orangeville - a charming home situated on a beautiful corner lot in a family-friendly neighbourhood. Enjoy the inviting large front porch, mature trees, and a location close to schools, parks, and places of worship, making this an ideal setting for families and commuters alike.The property offers parking for 4 vehicles, including a single-car garage, providing plenty of space for household and guests. The backyard is fully equipped for outdoor living with a back patio featuring two steel gazebos, along with a garden shed for additional storage.This well-maintained home features numerous important updates throughout. A new roof was completed June 26th, and includes a transferable warranty, offering added peace of mind for the next owner. Key mechanicals include furnace, air conditioning, and hot water tank (2019). Additional upgrades include eaves, soffits, and fascia (2019), main level laminate flooring (2016), and a renovated kitchen (2017). The main bathroom was also updated in 2016 and the home is equipped with a smart thermostat for added comfort and efficiency.Appliances have been updated over time, including washer (2025), dryer (2026), stainless steel dishwasher (2025), and stainless steel fridge, oven, and microwave (2017).The finished basement offers excellent flexibility and could be easily converted into an in-law suite or duplex setup, featuring a potential private entrance.A fantastic opportunity to own a well-cared-for home in a desirable location with great potential and long-term value. (id:60365)
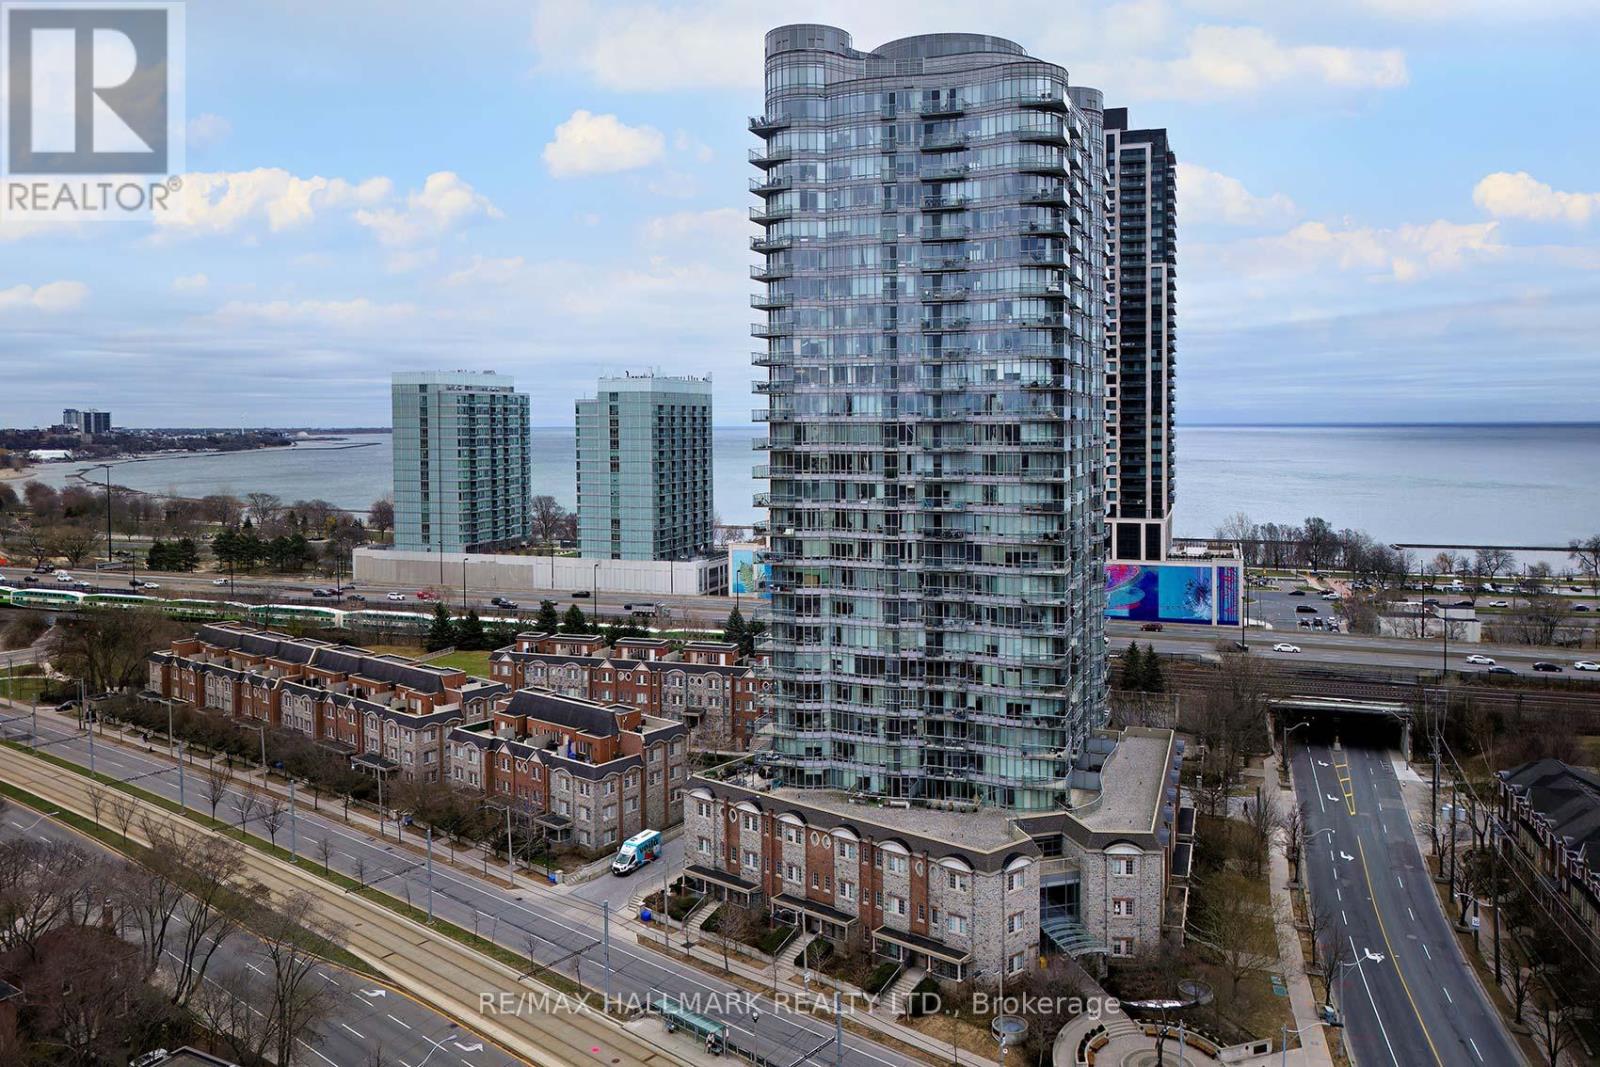
1803 - 15 Windermere Avenue
Toronto, Ontario
Luxury 1 Bedroom Condo With Spectacular Views Of Grenadier Pond!! Parking and all Utilities included in the rent. Rent-controlled building. Modern Kitchen W/Granite Counters, Breakfast Bar, S/S Appliances Large 4 Pc Bath.Functional Floor Plan W/Floor-To-Ceiling Windows & 9 Ft Ceilings.Walking Distance To The Lake, Streetcar Access On Doorstep, And Close To Hwy! Pet-Friendly Building. Resort Style Amenities: Gym, Pool, V-Golf, Sauna, Indoor pool, 24-Hr Concierge & Much More! (id:60365)
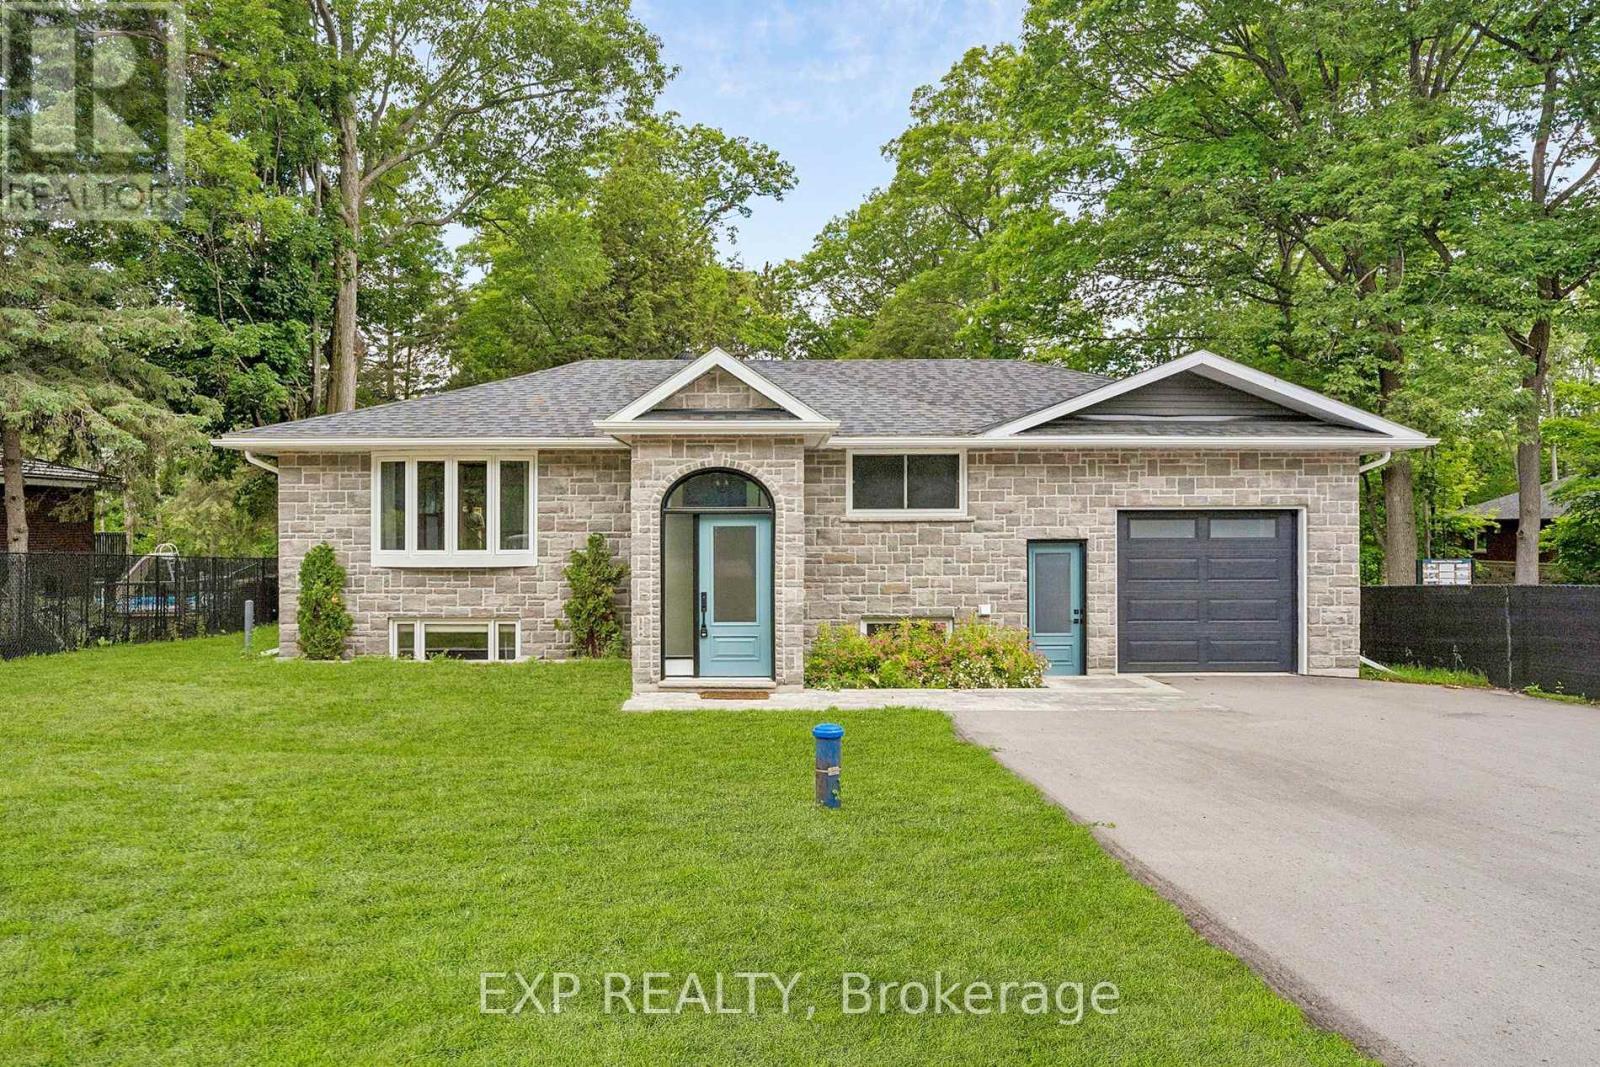
2386 South Orr Lake Road
Springwater, Ontario
Welcome to 2386 South Orr Lake Rd, a beautifully renovated raised bungalow in serene Springwater. This move-in-ready lake house offers approximately 1,957 finished square feet, thoughtfully designed for comfort and function with scenic forest views from oversized windows. A striking foyer with 12-foot ceilings leads to a bright, open-concept living space ideal for entertaining. The custom two-toned kitchen features quartz counters, stainless steel appliances, a pantry, and ample storage. Enjoy scenic views of Simcoe County Forest from the oversized bay window or relax on the back deck with gas BBQ hookup.The main level includes 2 bedrooms and a stylish bath, while the lower level offers 2 additional bedrooms, a full bath, and a flexible living space with custom closets. The insulated, drywall-finished garage includes 12-foot ceilings, built-in shelving, and convenient mudroom access. Updated in 2024 with new electrical, HVAC, plumbing, septic, owned water heater, central A/C, and new generator hookup 2025. Exterior features include stone accents, pot-lit eaves, a paved driveway for up to 6 vehicles, and a gravel pad for a boat or RV. Located within walking distance to Orr Lake Park with beach and lake access, and close to trails, schools, and Hwy 400-just 1 hour to Toronto. A perfect blend of modern design and lake-country living. Disclosure: Some exterior photos have been virtually staged/enhanced to show properties potential (id:60365)

© 2026 Proptech Realty Inc., Brokerage.