
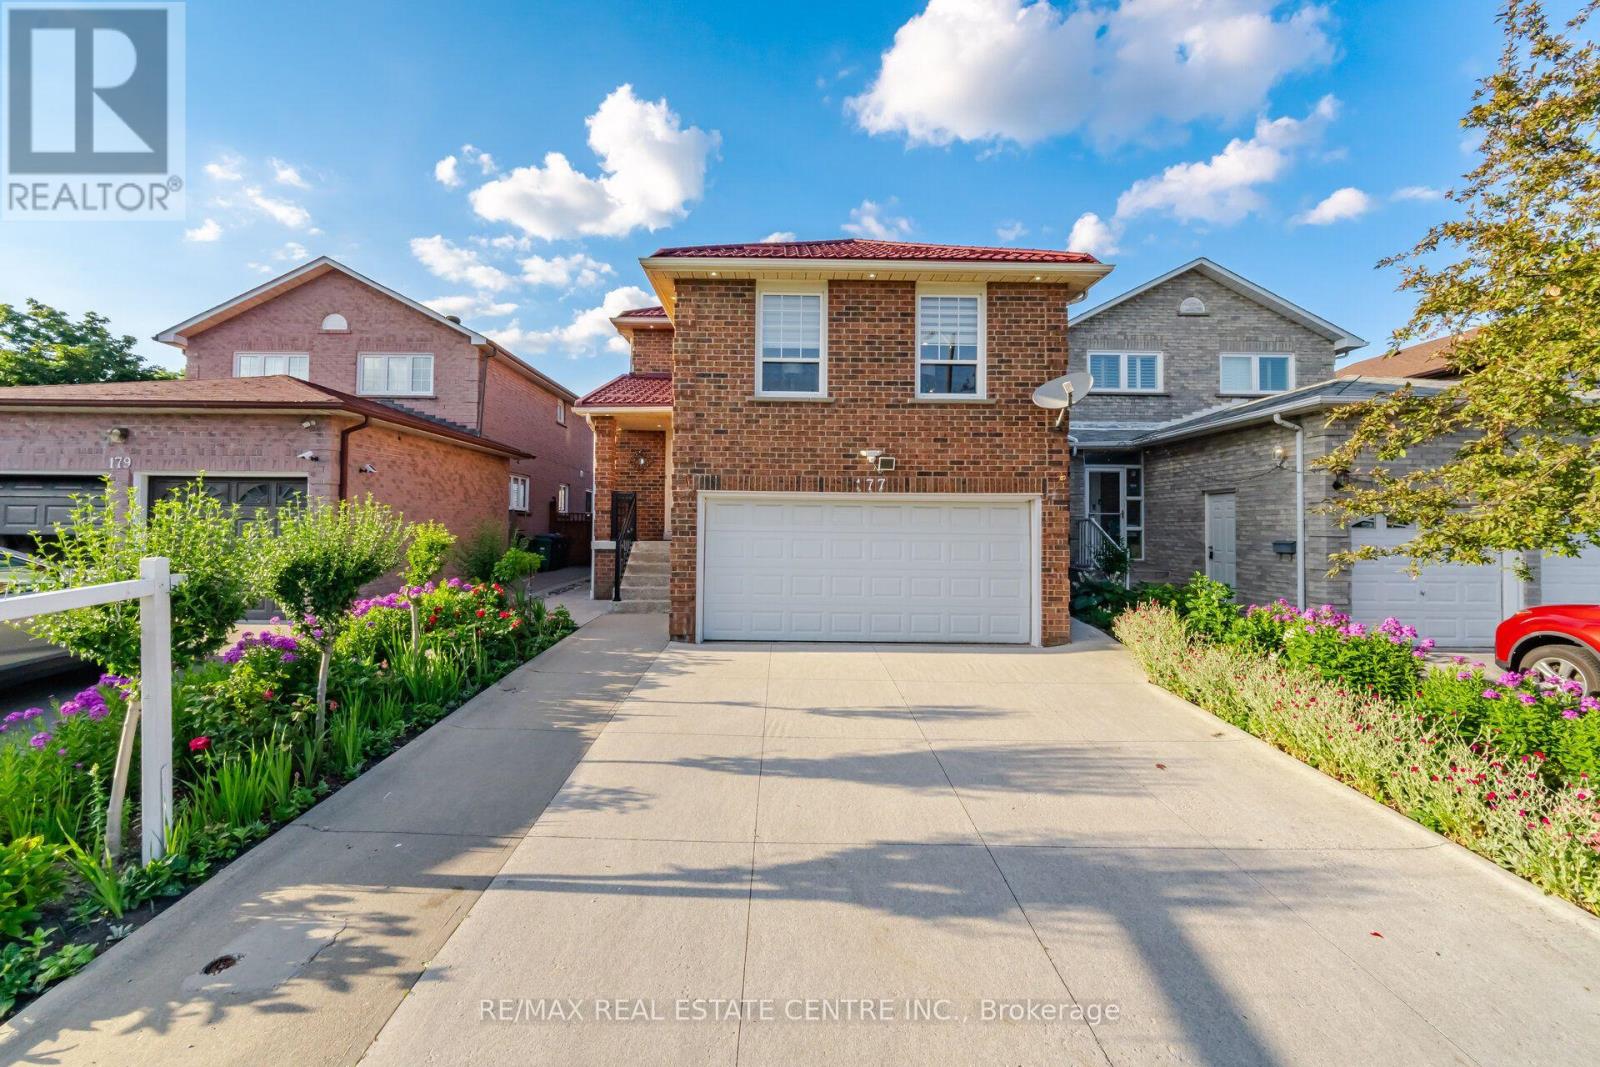
177 Surbray Grove Mississauga, Ontario L5B 2E2

$1,084,900
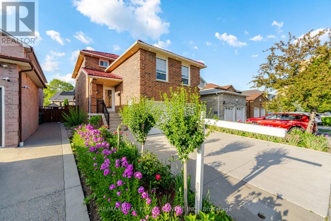
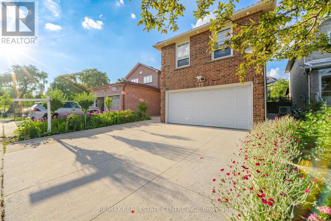
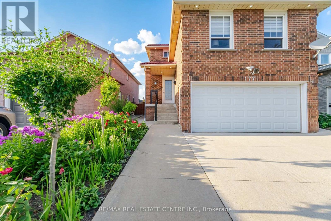
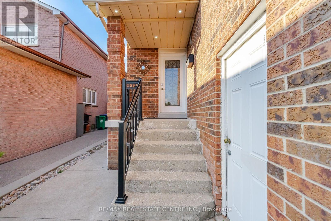
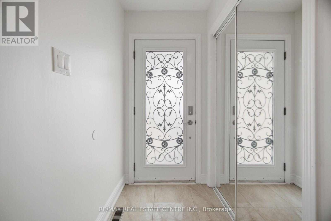
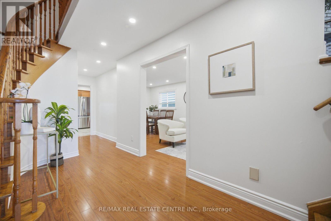
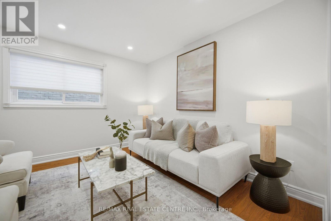
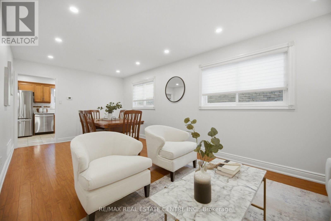
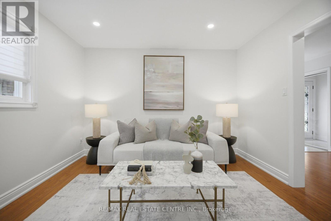
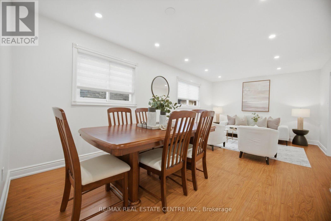
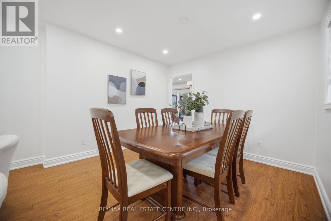
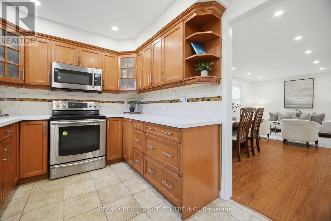
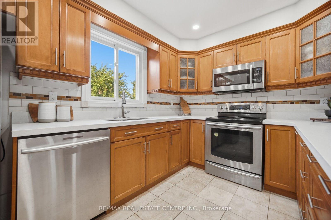
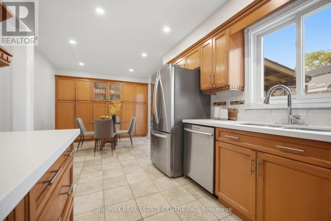
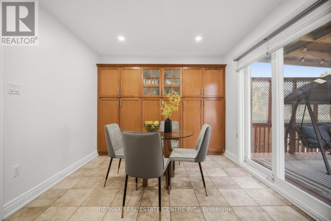
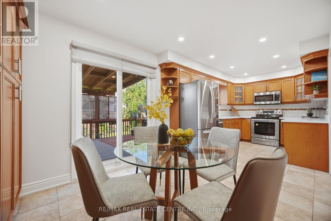
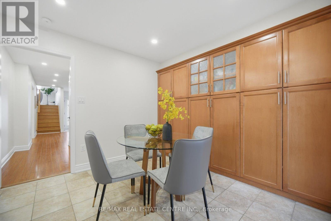
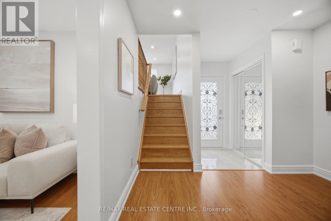
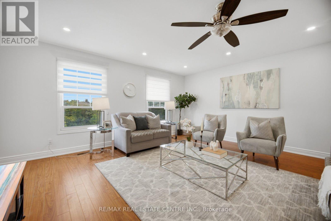
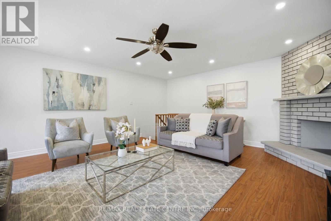
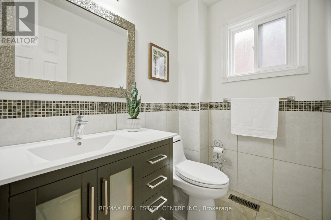
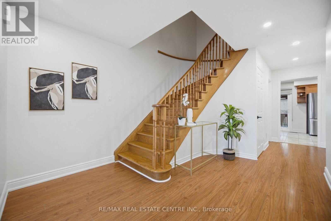
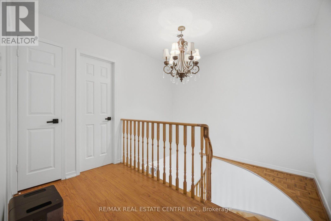
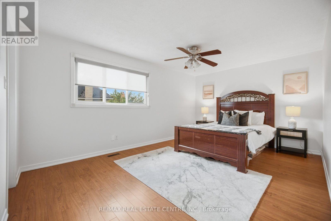
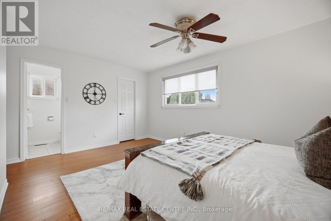
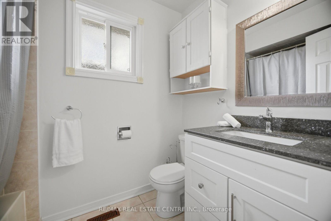
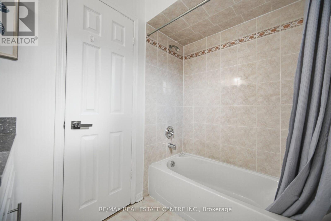
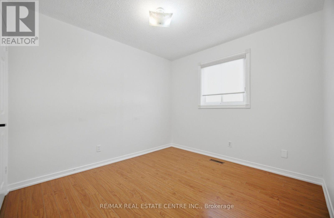
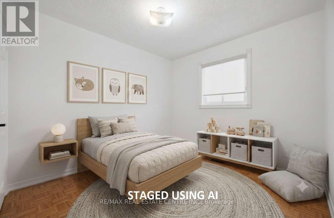
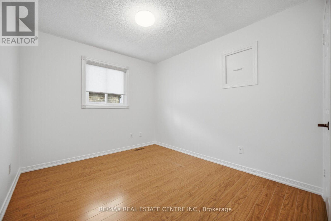
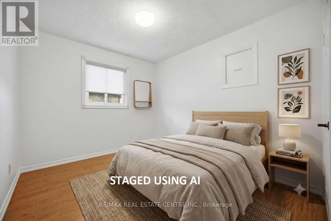
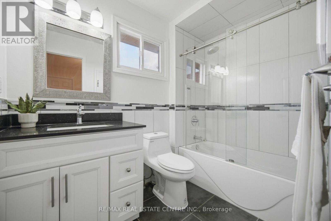
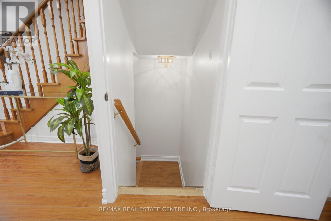
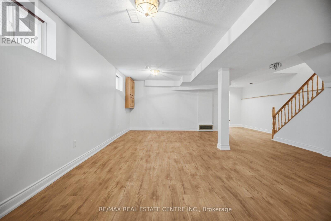
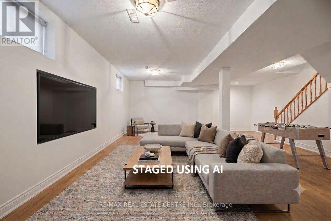
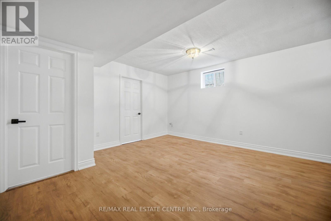
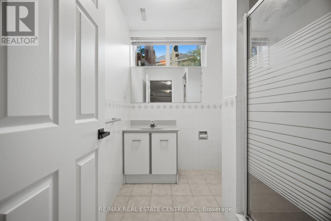
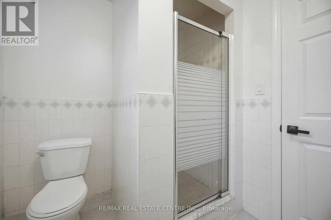
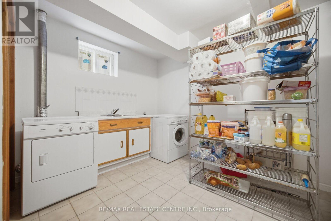
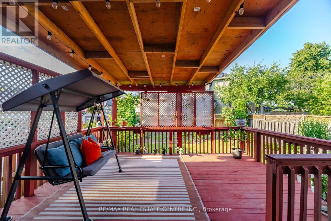
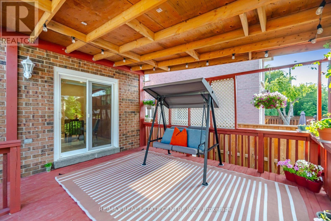
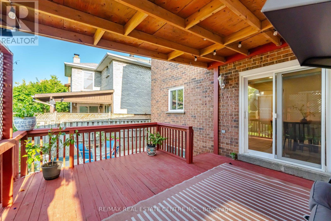
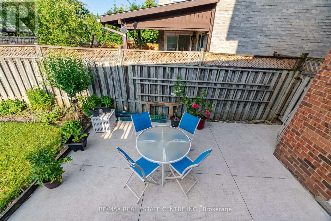
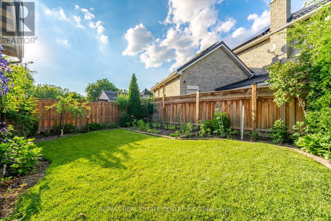
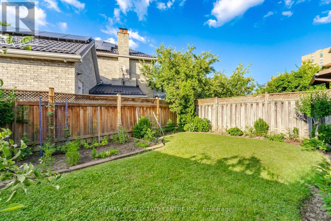
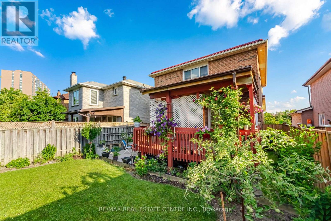
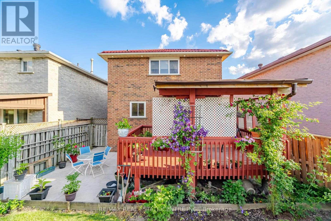
Beautifully Maintained 3+1 Bdrm Detached Home W/ Double Garage In Desirable Fairview Community. NO CARPET !Spacious & Functional Layout, Open Concept Living/Dining with a Separate Mezennine Family Room.Spacious Kitchen with Quartz Countertops , Double sink W/ Breakfast Area , W/ Wall to Wall Pantry for Added storage, Huge Family Room with Fireplace . Adds Extra Living Space. Second Floor offers 3 spacious bedrooms. Primary Bdrm W/ 4Pc Ensuite & Walk-In Closet. Finished Bsmt W/ 3Pc Bath and kitchenette, with R/I for Wet Bar Meticulously Maintained Perennial Gardens, Double Deck W/ Covered Canopy, Metal Roof ( 2022) . Prime/Convenient Location: Steps To Cooksville GO Station, Mins To Square One Shopping Centre, Theatres, Restaurants, Library, YMCA, Schools, T&T Supermarket, Hwy 403/401/QEW & Hospital. Move-In Ready - Don't Miss This One! List of all upgrades in supplements attached. (id:60365)
Open House
This property has open houses!
2:00 pm
Ends at:4:00 pm
2:00 pm
Ends at:4:00 pm
Property Details
| MLS® Number | W13590732 |
| Property Type | Single Family |
| Community Name | Fairview |
| AmenitiesNearBy | Public Transit |
| CommunityFeatures | Community Centre |
| Features | Cul-de-sac, Tiled, Lighting, Carpet Free |
| ParkingSpaceTotal | 4 |
| Structure | Deck, Porch, Patio(s) |
Building
| BathroomTotal | 4 |
| BedroomsAboveGround | 3 |
| BedroomsTotal | 3 |
| Age | 31 To 50 Years |
| Amenities | Canopy, Fireplace(s) |
| Appliances | Water Heater, Garage Door Opener Remote(s), Central Vacuum, Dishwasher, Dryer, Microwave, Stove, Washer, Window Coverings, Refrigerator |
| BasementDevelopment | Finished |
| BasementType | N/a (finished) |
| ConstructionStyleAttachment | Detached |
| CoolingType | Central Air Conditioning |
| ExteriorFinish | Brick |
| FireplacePresent | Yes |
| FireplaceTotal | 1 |
| FlooringType | Wood |
| FoundationType | Unknown |
| HalfBathTotal | 1 |
| HeatingFuel | Natural Gas |
| HeatingType | Forced Air |
| StoriesTotal | 2 |
| SizeInterior | 2000 - 2500 Sqft |
| Type | House |
| UtilityWater | Municipal Water |
Parking
| Attached Garage | |
| Garage |
Land
| Acreage | No |
| LandAmenities | Public Transit |
| LandscapeFeatures | Landscaped |
| Sewer | Sanitary Sewer |
| SizeDepth | 109 Ft ,2 In |
| SizeFrontage | 32 Ft ,9 In |
| SizeIrregular | 32.8 X 109.2 Ft |
| SizeTotalText | 32.8 X 109.2 Ft |
| ZoningDescription | R5 |
Rooms
| Level | Type | Length | Width | Dimensions |
|---|---|---|---|---|
| Second Level | Primary Bedroom | 5.1 m | 3 m | 5.1 m x 3 m |
| Second Level | Bedroom 2 | 3.25 m | 3.1 m | 3.25 m x 3.1 m |
| Second Level | Bedroom 3 | 3.4 m | 2.9 m | 3.4 m x 2.9 m |
| Basement | Recreational, Games Room | 6 m | 4 m | 6 m x 4 m |
| Basement | Recreational, Games Room | 1.9 m | 2 m | 1.9 m x 2 m |
| Main Level | Living Room | 3.5 m | 3.5 m | 3.5 m x 3.5 m |
| Main Level | Dining Room | 4.5 m | 3.5 m | 4.5 m x 3.5 m |
| Main Level | Kitchen | 5.1 m | 3 m | 5.1 m x 3 m |
| In Between | Family Room | 5.15 m | 5 m | 5.15 m x 5 m |
https://www.realtor.ca/real-estate/30063087/177-surbray-grove-mississauga-fairview-fairview
Pooja Kaushal
Broker
720 Guelph Line Unit B
Burlington, Ontario L7R 3M2

The trademarks REALTOR®, REALTORS®, and the REALTOR® logo are controlled by The Canadian Real Estate Association (CREA) and identify real estate professionals who are members of CREA. The trademarks MLS®, Multiple Listing Service® and the associated logos are owned by The Canadian Real Estate Association (CREA) and identify the quality of services provided by real estate professionals who are members of CREA. The trademark DDF® is owned by The Canadian Real Estate Association (CREA) and identifies CREA's Data Distribution Facility (DDF®)
July 21 2026 11:35:55
Toronto Real Estate Board
RE/MAX Real Estate Centre Inc.

© 2026 Proptech Realty Inc., Brokerage.