
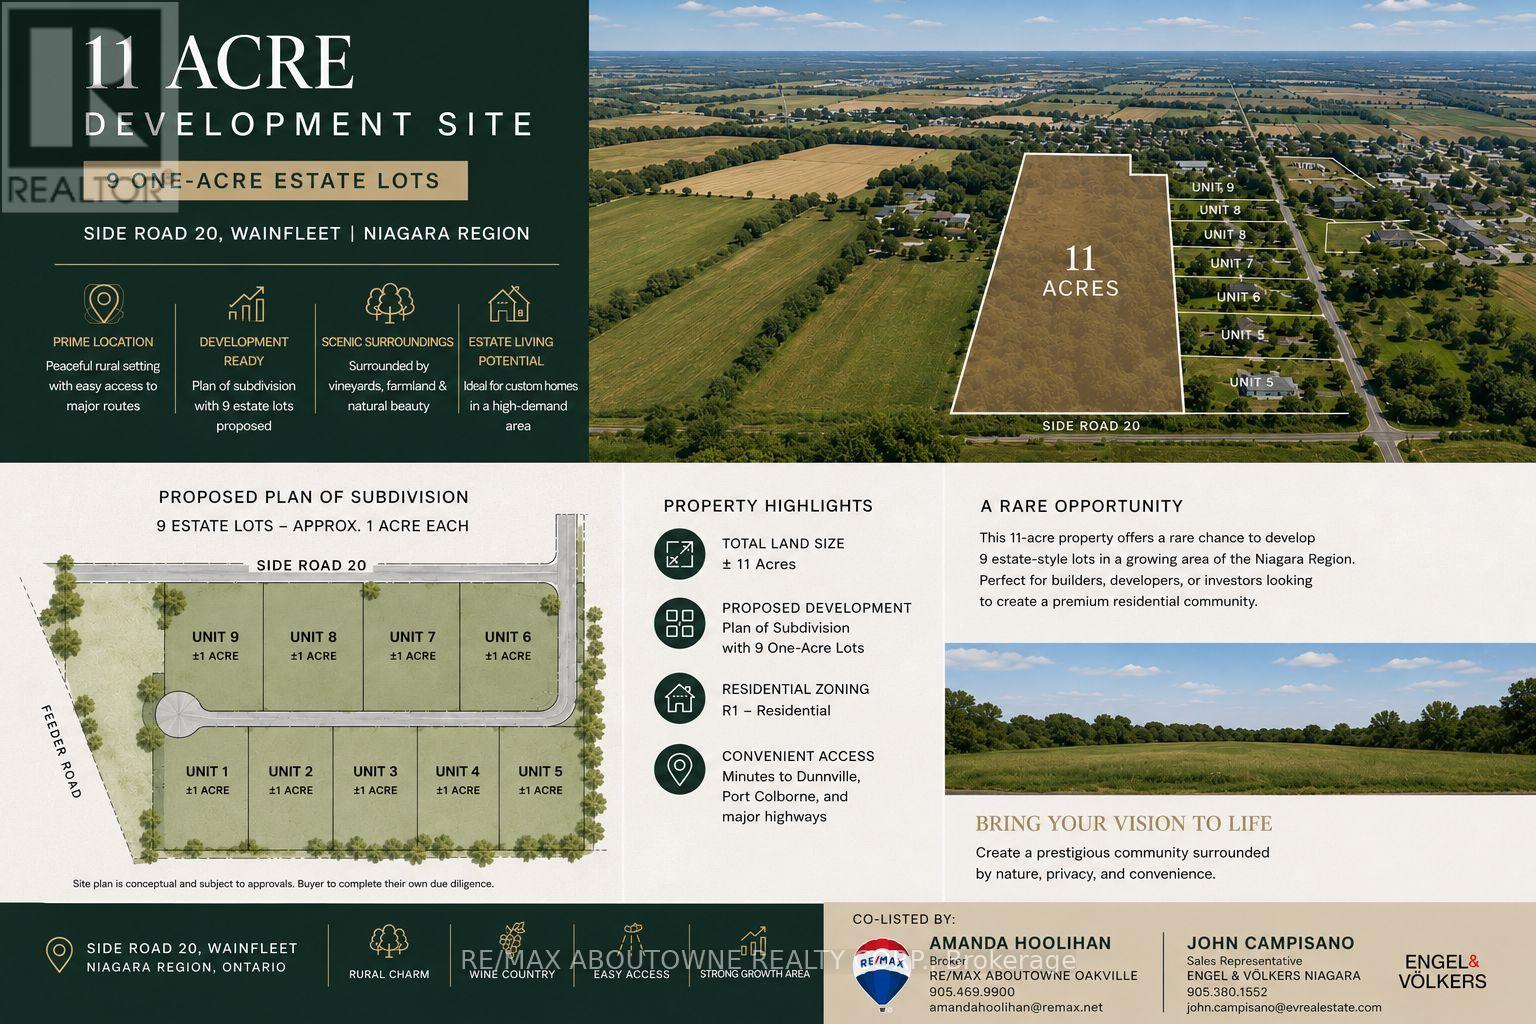
0 Side Road 20
Wainfleet, Ontario
Luxury Estate Subdivision 11-acre development opportunity in the growing Hamlet of Wainfleet. Draft plan proposes 9 estate-sized estate style residential lots, each approximately one acre, offering a rare opportunity to create an exclusive luxury estate community. Ideally situated on Side Road 20 between Feeder Road West and Abbey Road, the property is surrounded by quality homes, open countryside, and provides convenient access to Port Colborne, Welland, Niagara Falls, and the QEW.The proposed subdivision offers an attractive low-density estate lot concept in one of Niagara's most desirable rural settings. Buyers are encouraged to complete their own due diligence regarding approvals, servicing, development costs, and municipal requirements.A rare opportunity to secure a significant land holding with outstanding long-term development potential in an area experiencing continued residential growth.Property Highlights11-acre development site Draft plan for 9 estate-style residential lots Approx. 1-acre lots Prestigious rural residential setting. Excellent frontage on Side Road 20Minutes to Port Colborne, Welland & Highway 140Surrounded by executive homes and farmland Rare infill development opportunity Buyer to complete their own due diligence regarding approvals (id:60365)
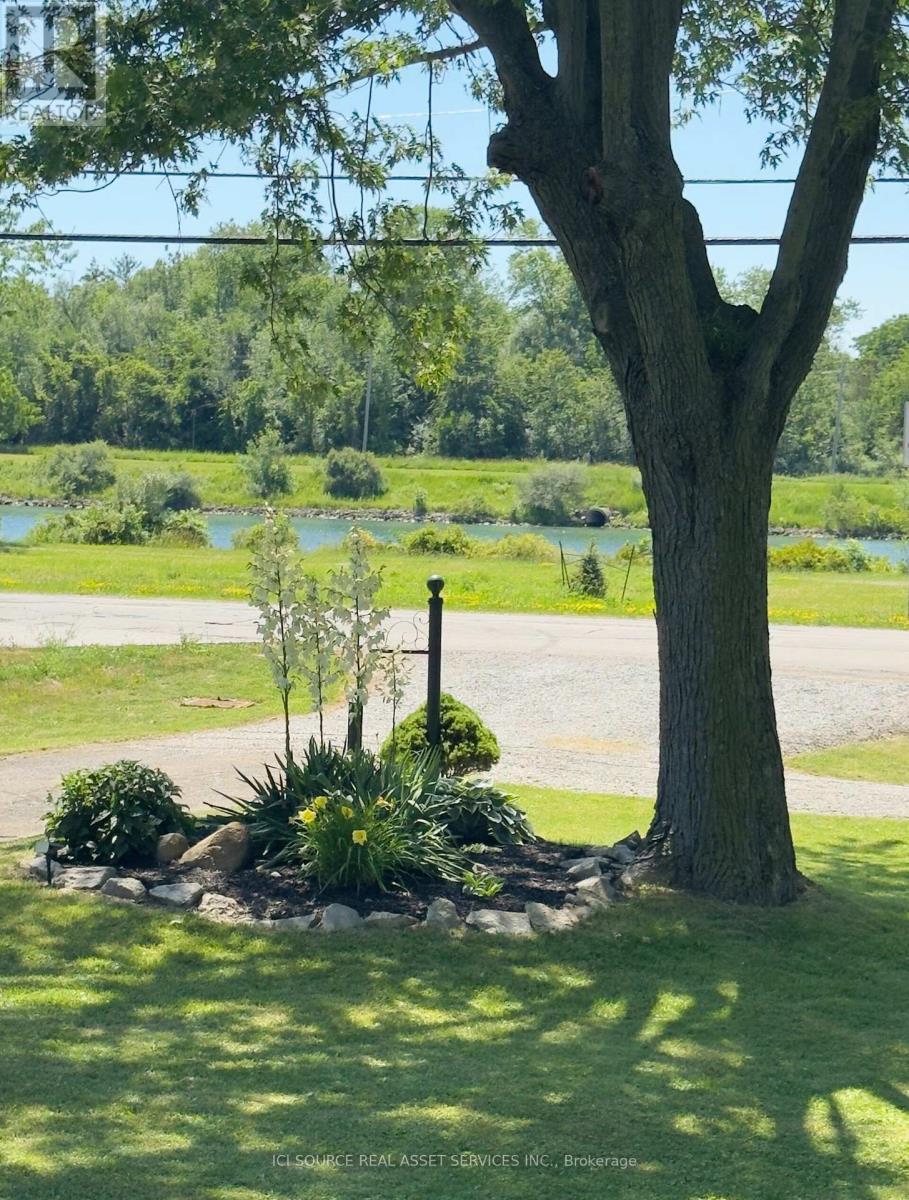
176 Kingsway Street
Welland, Ontario
Welcome to 176 Kingsway! First time buyers and empty nesters, if you're searching for a serene lifestyle while still maintaining close proximity to amenities, then this charming 2 bed/1.5 bath waterfront home is for you. Tucked away on a beautiful 67'x143' tree lined corner lot, boasting unobstructed views of the Welland Recreational Canal and potential for severance (buyer to do their own due diligence). With an ideal location of both east and west exposure, enjoy the sunrise with your morning coffee from your private rear deck just off the primary bedroom and spectacular sunsets from your front covered porch. Just steps from the canal, enjoy easy access to kayaking, paddleboarding, fishing and cycling with miles of surrounding trails. Pet owners and nature lovers will appreciate the green space and tranquility. This home truly offers a unique lifestyle to enjoy with family and friends and all it has to offer. Well maintained by its current owners, it offers bright sun filled living spaces in the kitchen and living room. A renovated bathroom (2025) creates a welcoming modern space while the partially finished basement with a side entrance provides excellent potential to create an in-law or rental suite. A 10'x14' shed with power and a 20' container offer plenty of storage and workshop or hobby space. The beautifully maintained gardens and fire pit complete this backyard retreat. With its desirable location, plentiful outdoor recreation and future development potential, this property offers a rare opportunity of lasting value in one of Niagara's most unique settings for first time home buyers, empty nesters or investors. *For Additional Property Details Click The Brochure Icon Below* (id:60365)
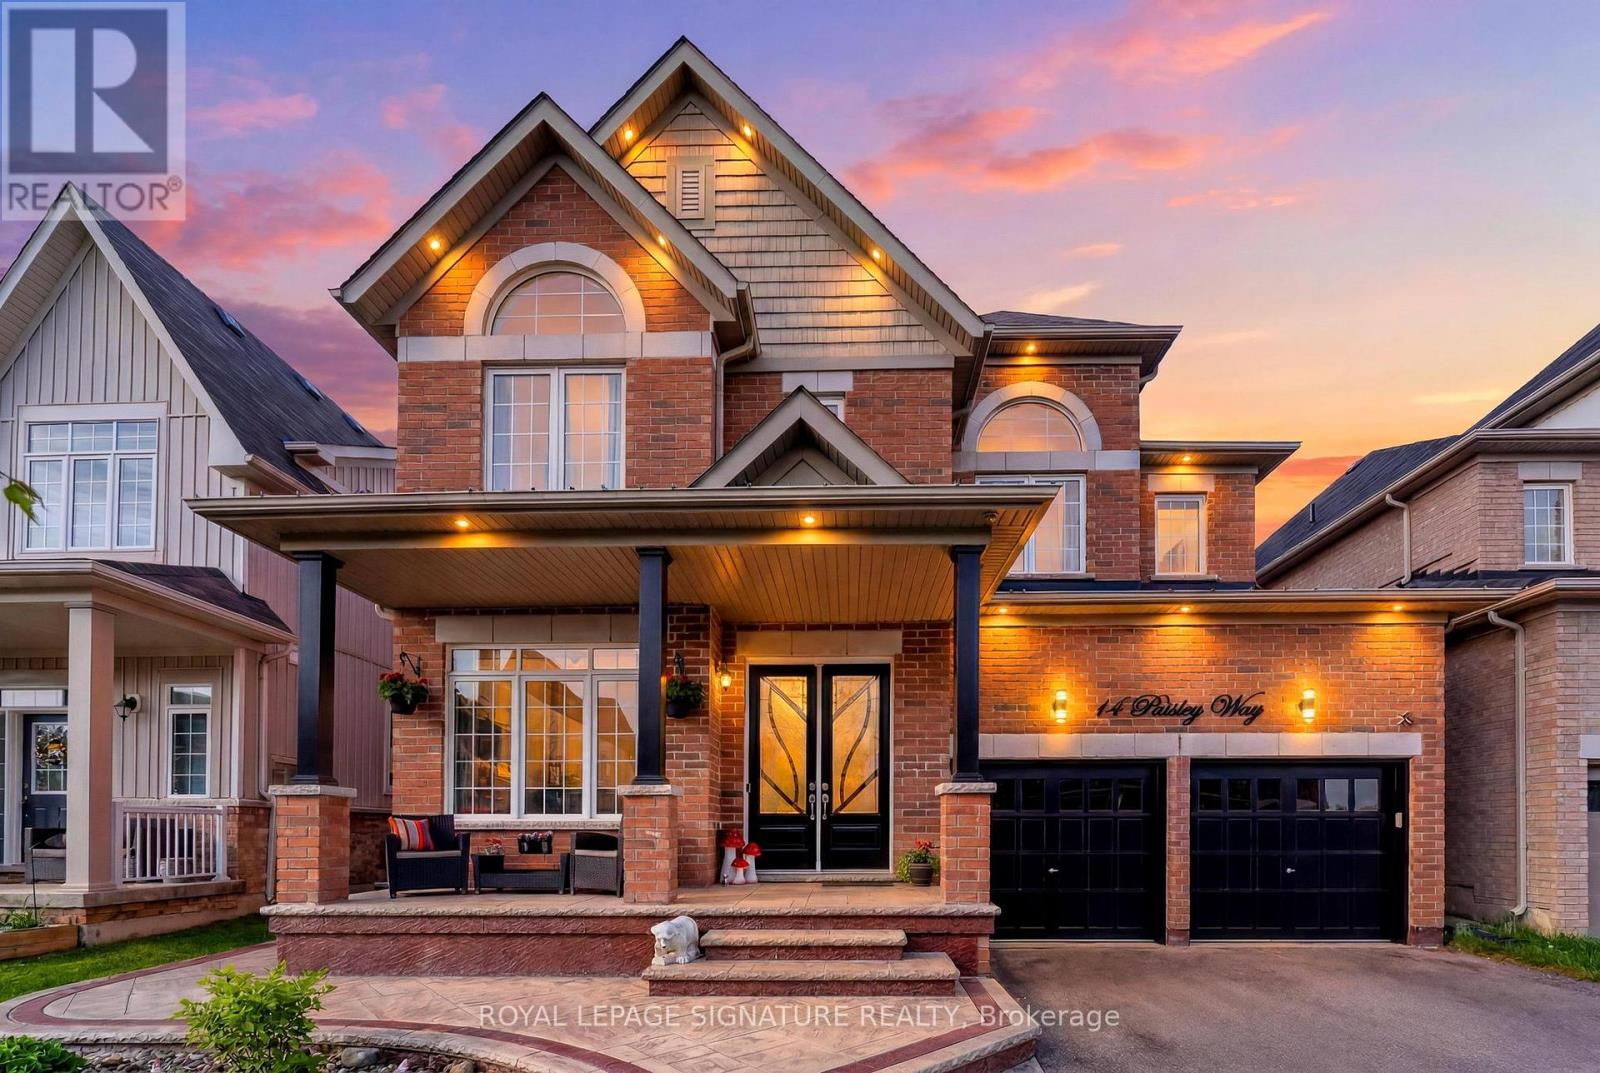
14 Paisley Way
Orangeville, Ontario
Executive Family Home | Nearly 3,000 Sq. Ft. | 4 Bedrooms | 4 Bathrooms | Main Floor Office Welcome to one of Orangeville's sought-after newer family neighbourhoods. Offering nearly 3,000 sq. ft. of thoughtfully designed living space, this executive home combines comfort, style and functionality for today's modern family.The bright main floor features hardwood flooring, pot lights throughout, elegant living and dining areas, and a dedicated home office perfect for working from home. The beautifully updated kitchen is the heart of the home with crisp cabinetry, stainless steel appliances, a brand-new oversized centre island with seating, matching tile backsplash and plenty of prep space. The inviting family room offers a cozy fireplace, custom feature wall, large windows and built-in wiring for surround sound. Upstairs, the spacious primary suite features a walk-in closet and spa-inspired ensuite with double sinks, glass shower and soaker tub. The second bedroom has its own private ensuite, while the third and fourth bedrooms share a Jack & Jill bathroom-an ideal layout for growing families. The expansive unfinished basement offers endless possibilities to create a recreation room, home gym, theatre or future in-law/income suite (subject to approvals). Enjoy professionally landscaped front and back yards with stamped concrete, a gazebo, parking for 6 vehicles including a double garage, and no sidewalk. Close to parks, schools, trails and everyday amenities, this exceptional home offers the perfect blend of luxury, convenience and future potential. (id:60365)
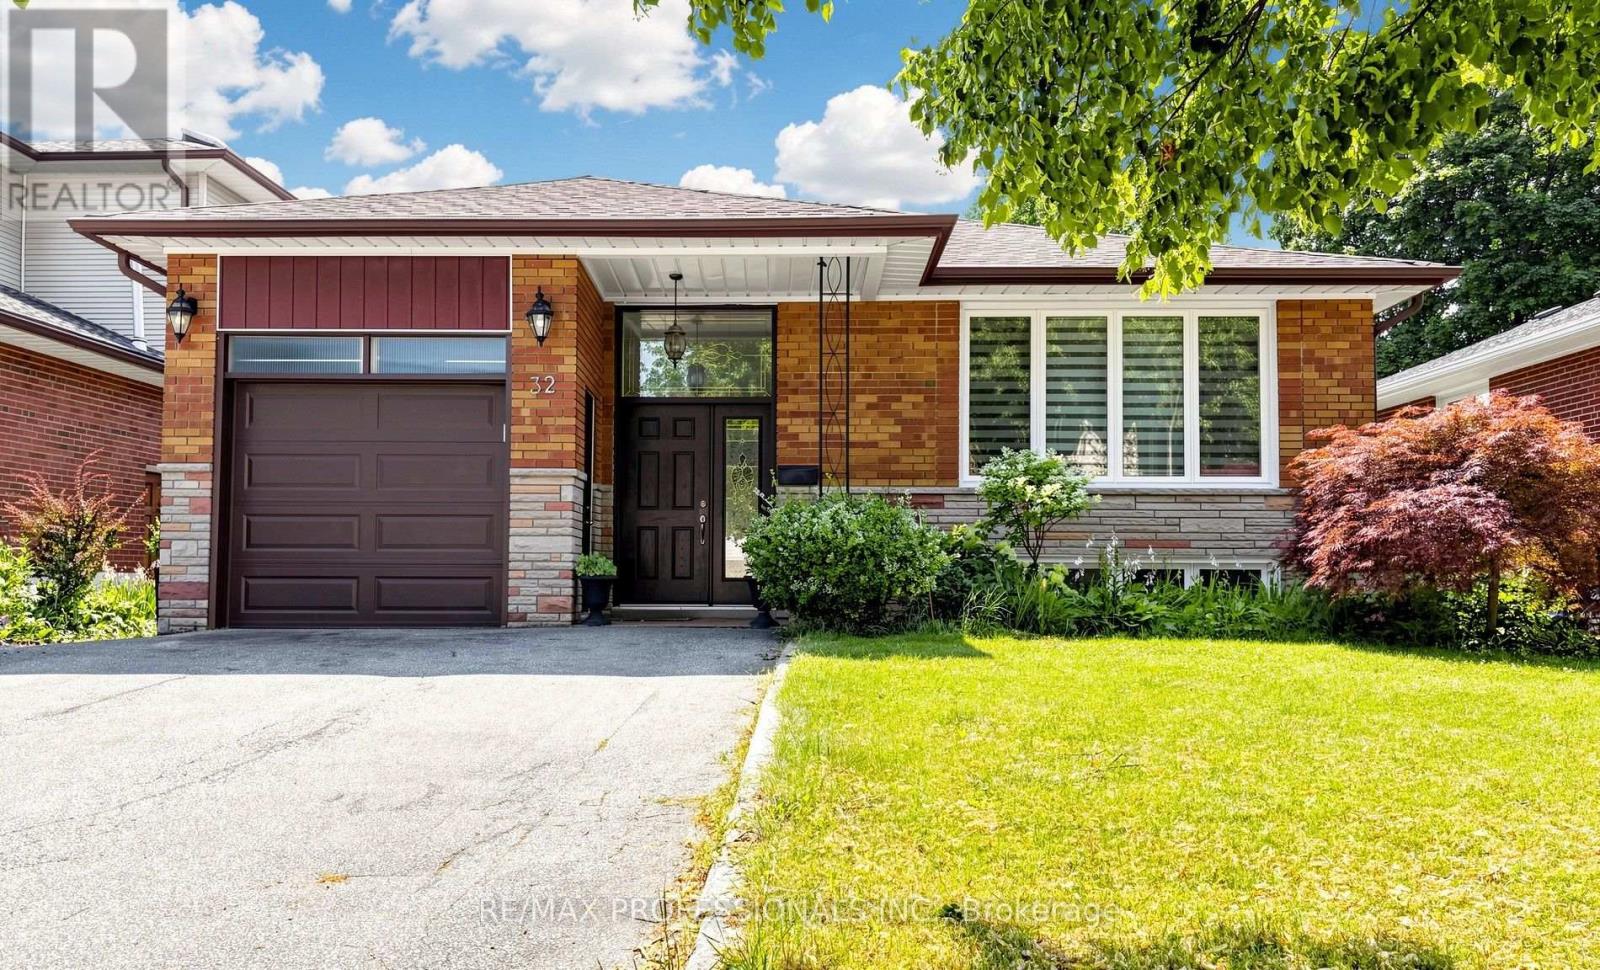
32 Sellmar Road
Toronto, Ontario
Welcome to 32 Sellmar Road, ideally situated in the highly sought-after Royal York Gardens community. Thoughtfully updated and meticulously maintained, this exceptional home offers the perfect blend of comfort, functionality, and location.Featuring 3 spacious bedrooms and 2 bathrooms, the home showcases bright, well-proportioned principal rooms and a functional layout designed for both everyday family living and effortless entertaining. Generously sized bedrooms provide flexibility for growing families, guests, or a dedicated home office.The finished lower level with a separate entrance offers valuable additional living space and presents excellent potential for multi-generational living, recreation, and so much more! Situated on a generous lot in a quiet, family-friendly neighbourhood, the private backyard provides the perfect setting to relax, garden, or entertain family and friends.Families will appreciate being located within the highly sought-after * Father Serra Catholic School * catchment, while enjoying easy access to nearby parks, excellent transit options, shopping, and the future Eglinton Crosstown LRT, offering exceptional convenience within this established west-end community.Surrounded by an abundance of amenities and set within one of Etobicoke's most desirable neighbourhoods, this is a rare opportunity to enjoy both community charm and everyday convenience.A fantastic opportunity to simply move in and enjoy! (id:60365)
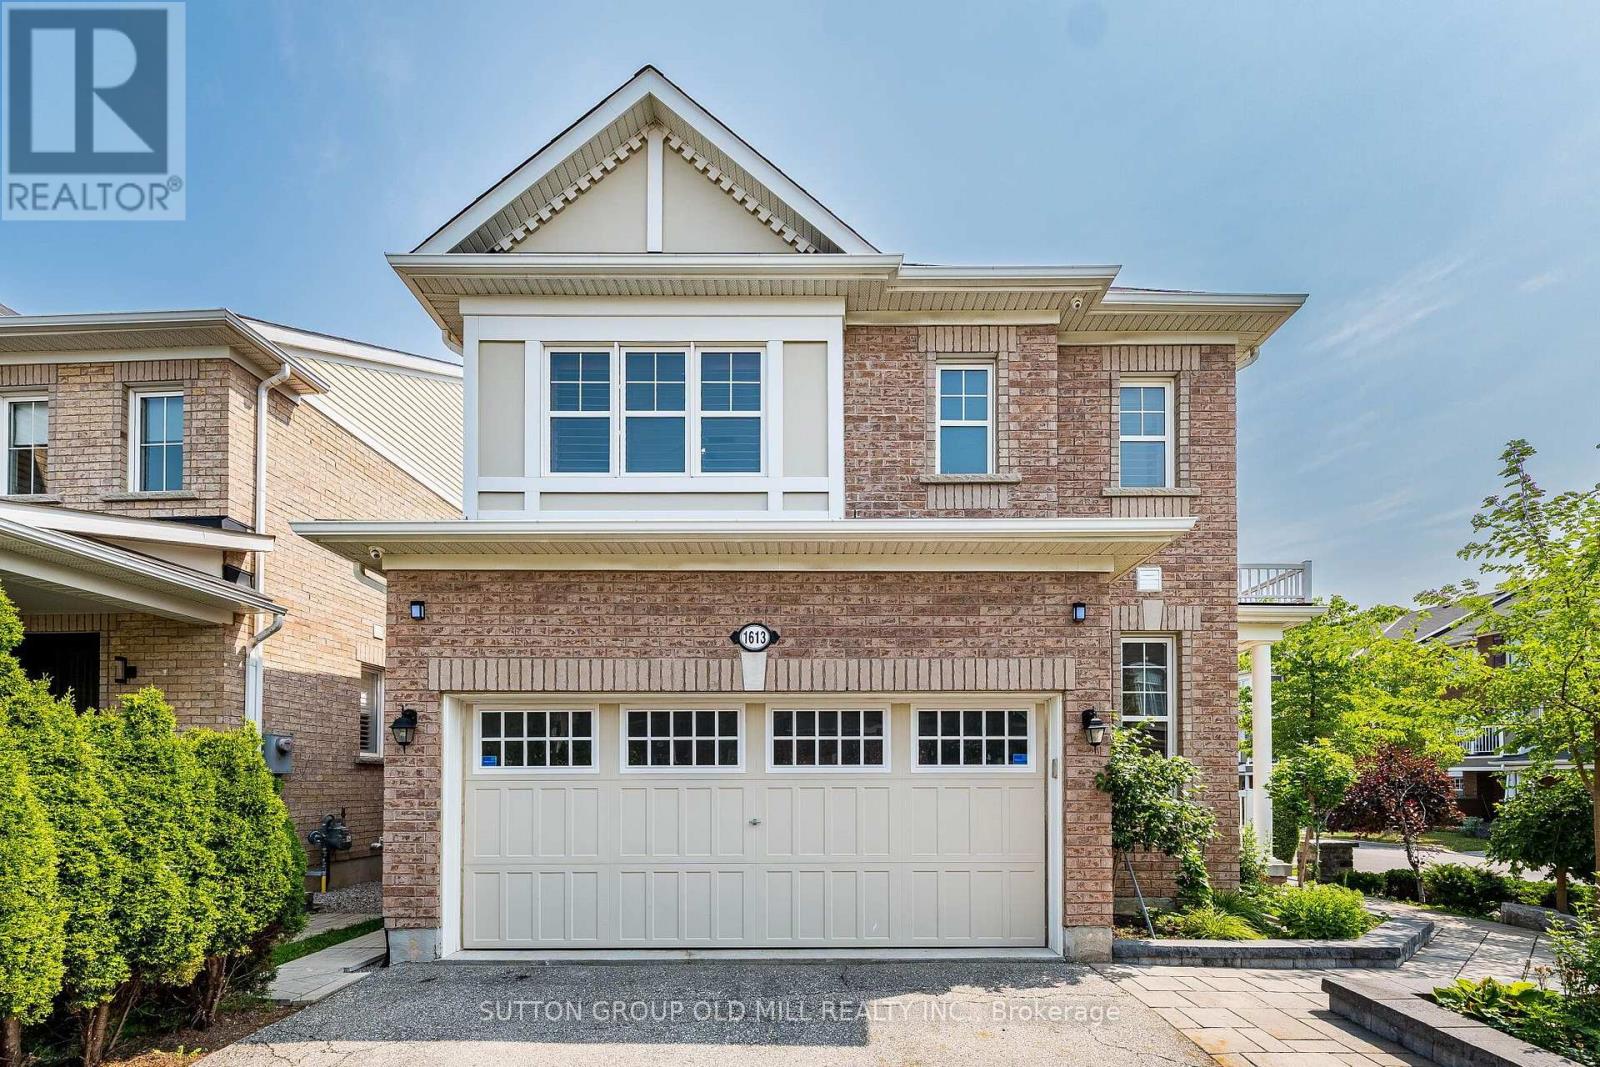
1613 Copeland Circle
Milton, Ontario
Welcome to 1613 Copeland Circle. Clean as a whistle, freshly painted, lovingly cared for and maintained. Open concept layout with multiple walkouts. Family sized kitchen with stainless steel appliances, breakfast bar & pot drawers. Main floor living room has tons of windows, natural light & a gas fireplace. Large second floor family room. Primary bedroom equipped with his/hers walk-in closets & 4pc ensuite bathroom. Private double car driveway easily fits 4 vehicles, double car garage with direct entry to home plus a separate side door entrance to basement which includes over sized windows and roughed in bathroom. Premium corner lot! Thousands spent on quality landscaping, interlocked walkway & patio, large covered front porch, garden shed & walkout to deck. California shutters throughout, natural gas line for BBQ, exterior of home is hard wired for security cameras. Easy access to Hwy 401, GO station, public transit, schools, parks, shopping & restaurants. (id:60365)
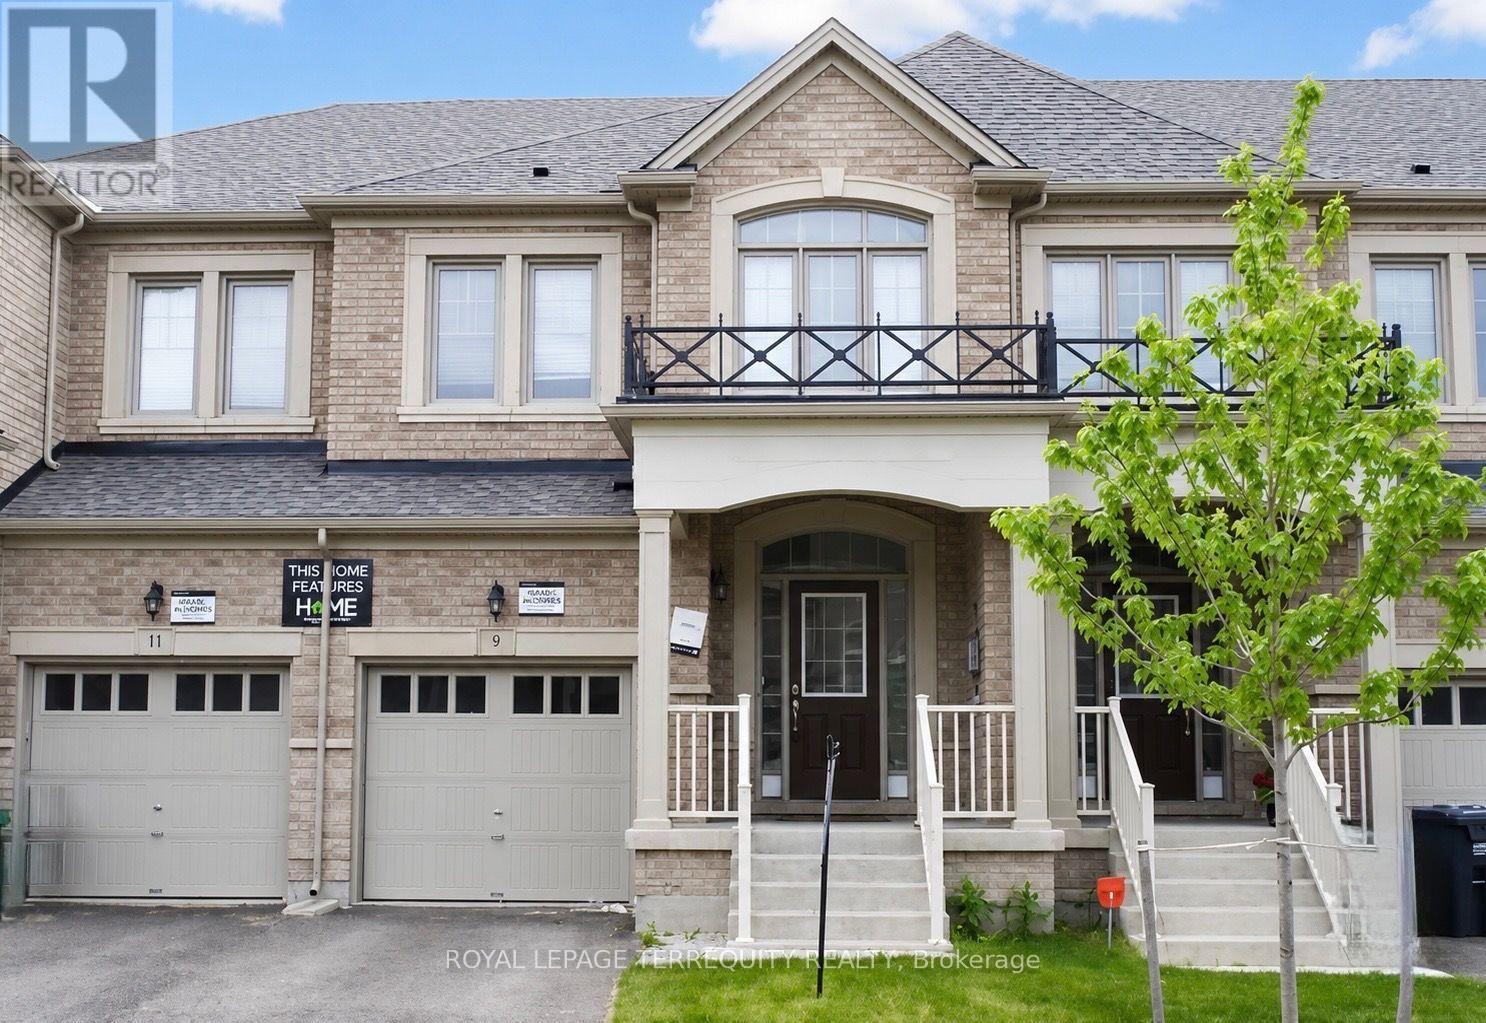
9 Lady Evelyn Crescent
Brampton, Ontario
Extremely Bright 3 Bedroom 2.5 Washroom Townhouse, Hardwood On Main Floor, Private Backyard For Spring/Summer BBQ Sessions And Your Pet To Run Around In. 9 Ft Ceiling On Main Floor. Super Central Location, Close To Commercial Areas And Easy Hwy Access. A Must See!! (id:60365)
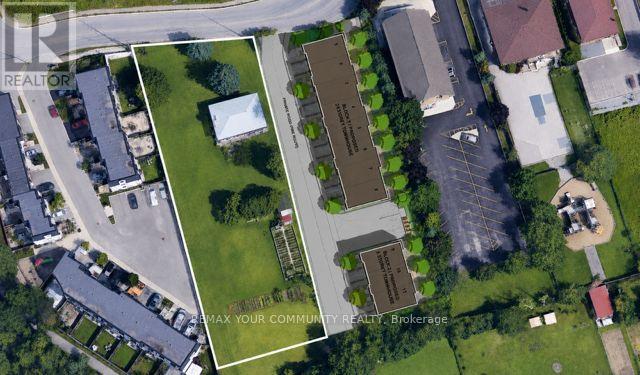
225 16th Avenue
Richmond Hill, Ontario
RARE DEVELOPMENT Opportunity on an approximately 100'x 300' lot (Aprox area 30,000 Sq ft) with Split R1/R6 Zoning. Property ideal for builders, developers, and land investors seeking future development or severance potential. Existing dwelling is being sold in "as is, where is" condition. Buyer to verify all zoning, permitted uses, lot creation, redevelopment potential, servicing capacity, and municipal approvals independently. Survey, Zoning information, andother due diligence materials to be provided if available. Note similar properties on both sides Developed the existing townhome complexes. Relevant Development documents and correspondence with the town and TRCA etc. on file. Survey on file (2018. A rare opportunity to acquire a premium-sized parcel in one of Richmond Hill''s most desirable and evolving neighbourhoods. Please Do not enter the property without a confirmed showing. (id:60365)
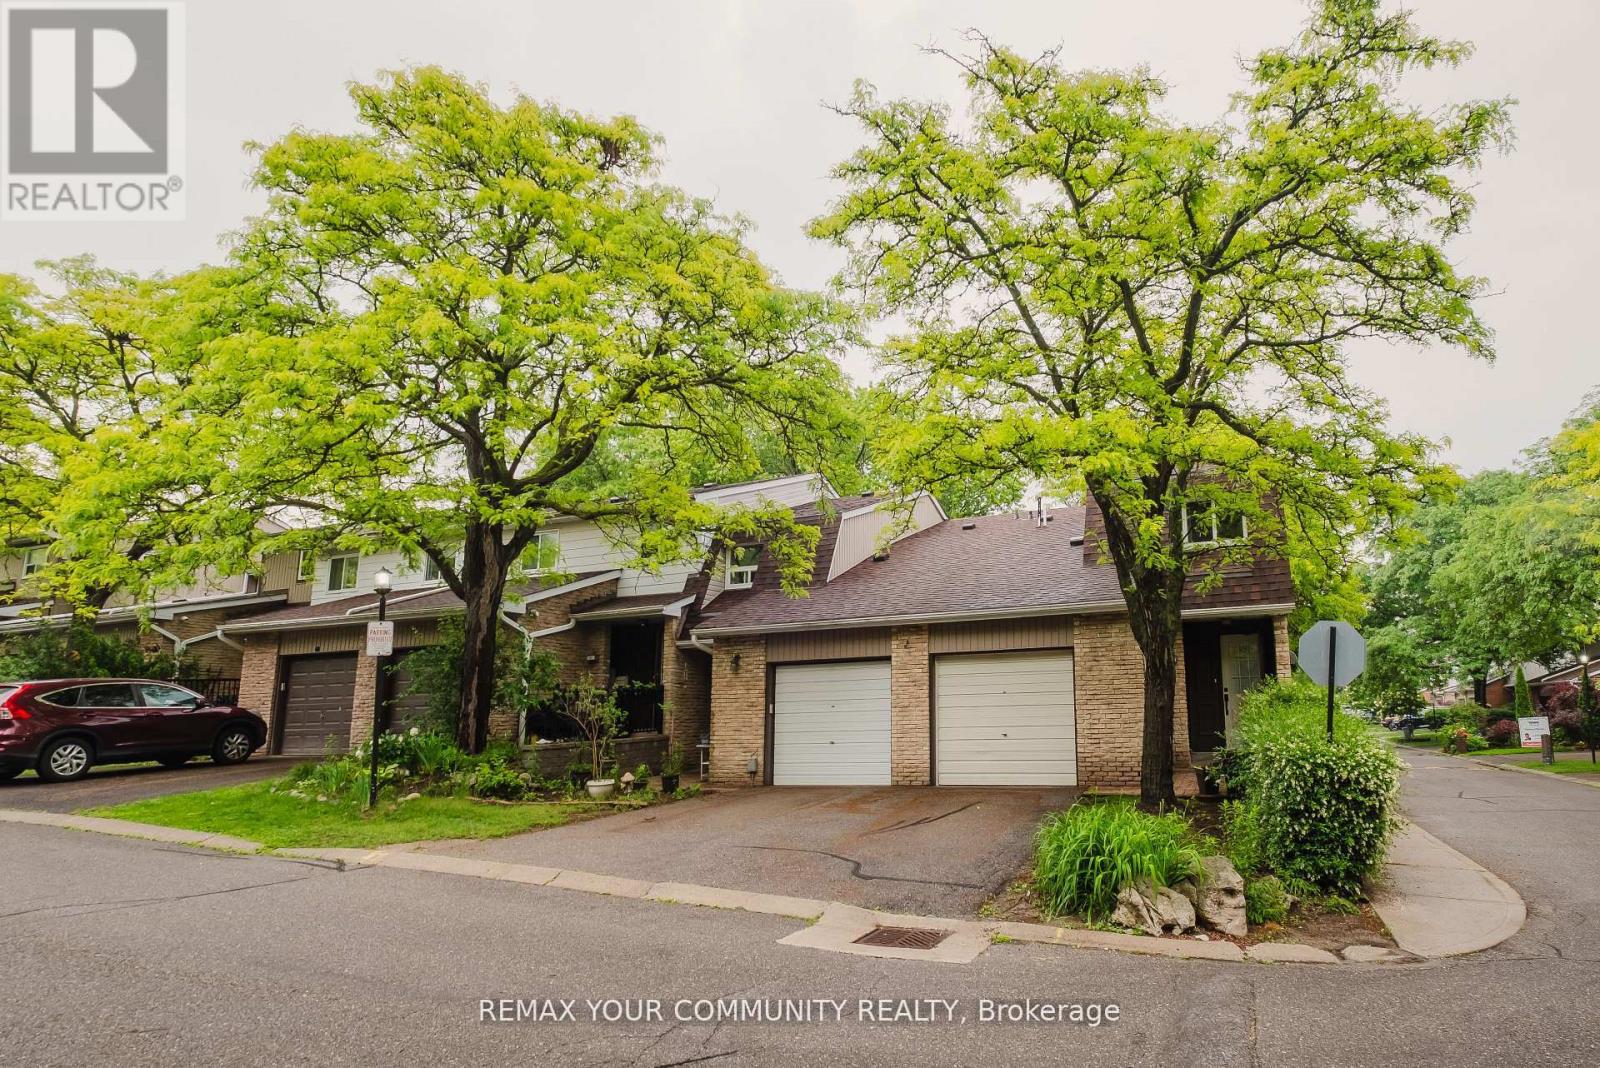
27 Dunkeld Way
Markham, Ontario
Welcome to 27 Dunkeld Way, a lovingly maintained condo townhouse nestled in one of the area's most established and family-friendly communities of Thornhill (Markham). This updated home offers three spacious bedrooms, two bathrooms, and two parking spaces, making it an excellent choice for first-time buyers, growing families, or downsizers. Thoughtfully updated throughout, the home features an updated kitchen, newer windows, new upper-level laminate flooring, roof, furnace, air conditioner, and hot water tank, while elegant oak stairs add warmth and timeless appeal. Step outside to your private backyard with direct access to the community greenspace, perfect for children to play, entertaining, or simply refaxing outdoors. Families will appreciate being within close proximity of several top-rated schools, renowned for strong academic reputation and specialized programs, making this an ideal location for families seeking quality education. Conveniently located just minutes from parks, playgrounds, community centers, grocery stores, restaurants, and everyday amenities; this home offers exceptional commuter convenience. Enjoy quick access to highway 404 and 407 and York Region Transit (YRT), providing seamless travel throughout the GTA. Residents of this well managed, pet-friendly complex also enjoy access to an outdoor swimming pool, adding to lifestyle appeal. Offering exceptional value, outstanding schools, excellent accessibility, and & welcoming community, this is a wonderful opportunity to own in one of the most desirable neighbourhoods in York Region. (id:60365)
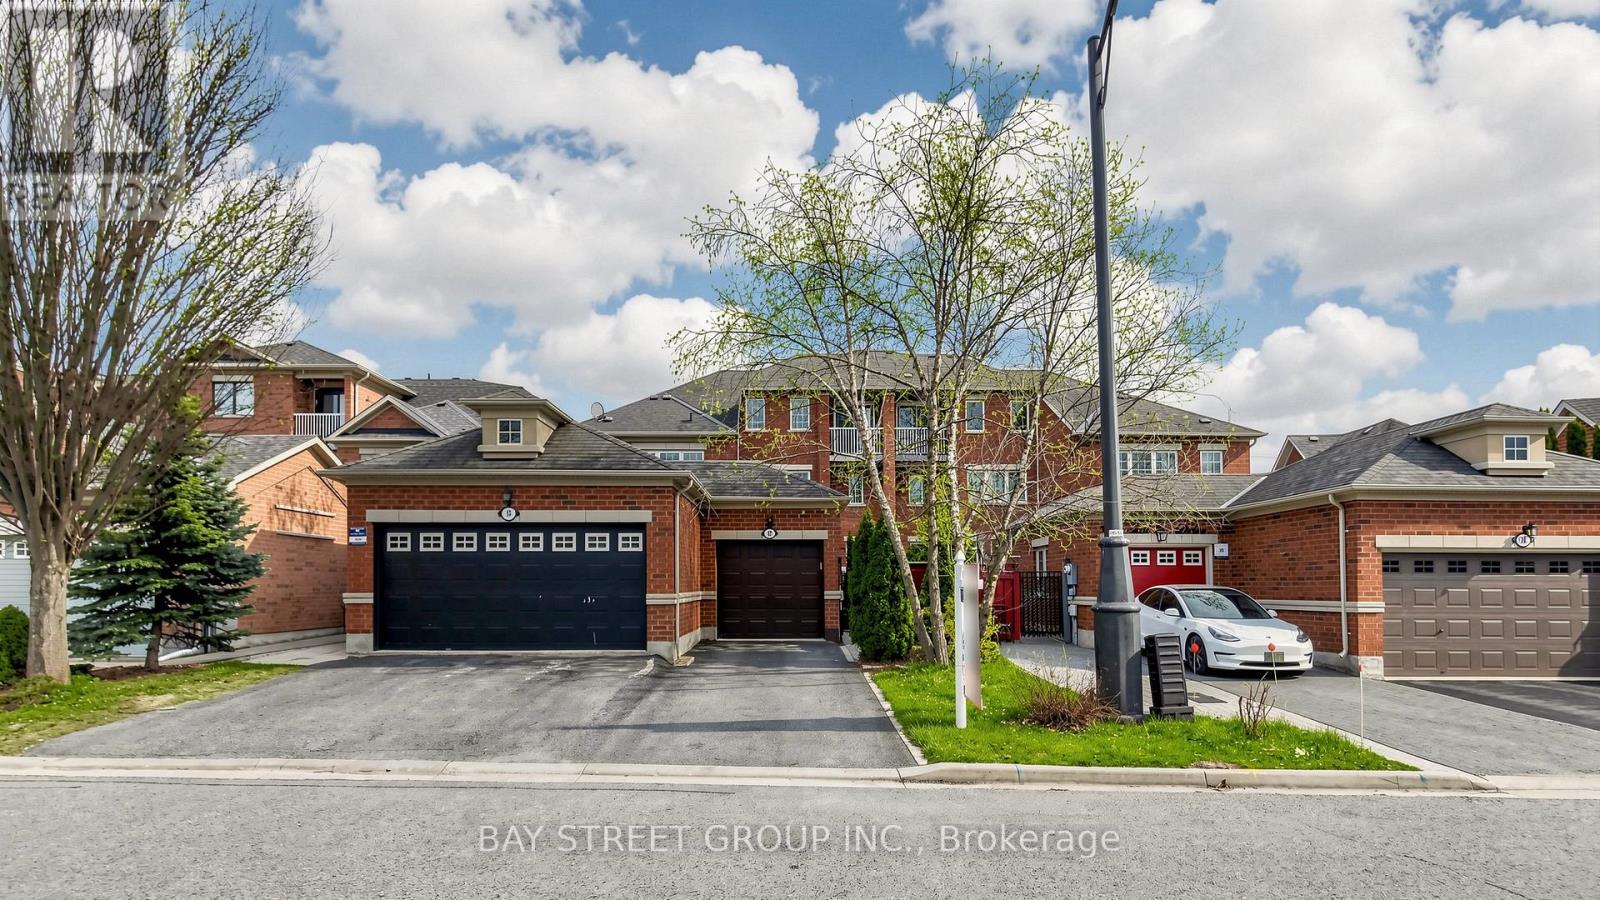
97 Zokol Drive
Aurora, Ontario
Sun-filled, fully renovated townhouse with separate entrance basement and rare 9-ft ceilings on the main floor in prestigious Bayview Northeast! This spacious 4+2 bedroom, 4 bathroom home features a functional layout and desirable south-facing exposure, bringing in abundant natural light throughout the day. Ideal for multi-generational living, offering flexibility and comfort for extended families.Extensively renovated after purchase, the home boasts a fully redesigned modern kitchen with quality finishes, along with a completely renovated second-floor ensuite bathroom. Freshly painted throughout and professionally cleaned, this home has been meticulously maintained and shows exceptionally well.The finished basement offers a separate entrance, providing excellent potential for an in-law suite or additional living space.Generous living and dining areas, well-sized bedrooms, and a bright, welcoming atmosphere make this home perfect for families. Conveniently located close to top-rated schools, parks, shopping, and transit.A true move-in ready home with multi-generational and income potential - not to be missed! (id:60365)
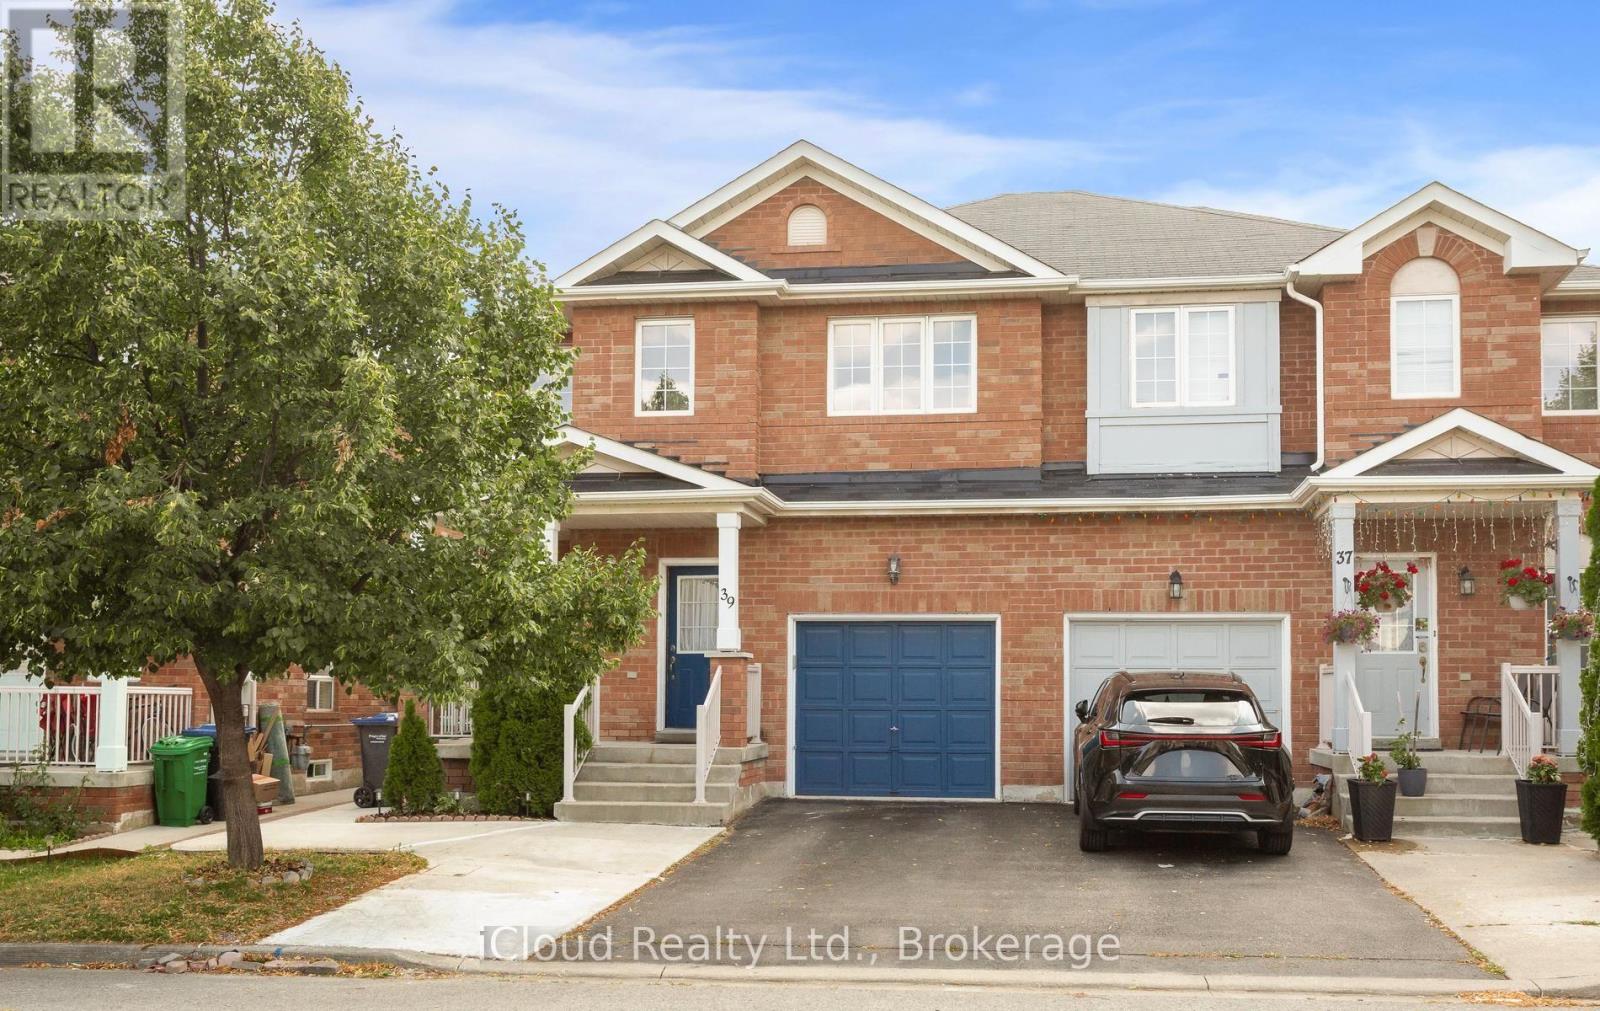
39 Flurry Circle
Brampton, Ontario
Gorgeous 4 B/R, 4 W/R semi detached home with Builder built Finished Bsmt. Painted in designer neutral colours. Dark Hardwood floor and 9' ceiling on main level. Luxurious Living and Dining Room with California shutters and potlights. Upgraded kitchen with S/S appliances, quartz counter, quartz island and backsplash. Separate family room with California shutters. Huge Primary Bedroom with 4 Pc ensuite and Walkin closet. Builder Built 2 Bedroom Finished Basement with 4 Pc Washroom. Close to school, park, public transit & Mt Pleasant Go Station. No walkway. Parking for 4 cars. (id:60365)
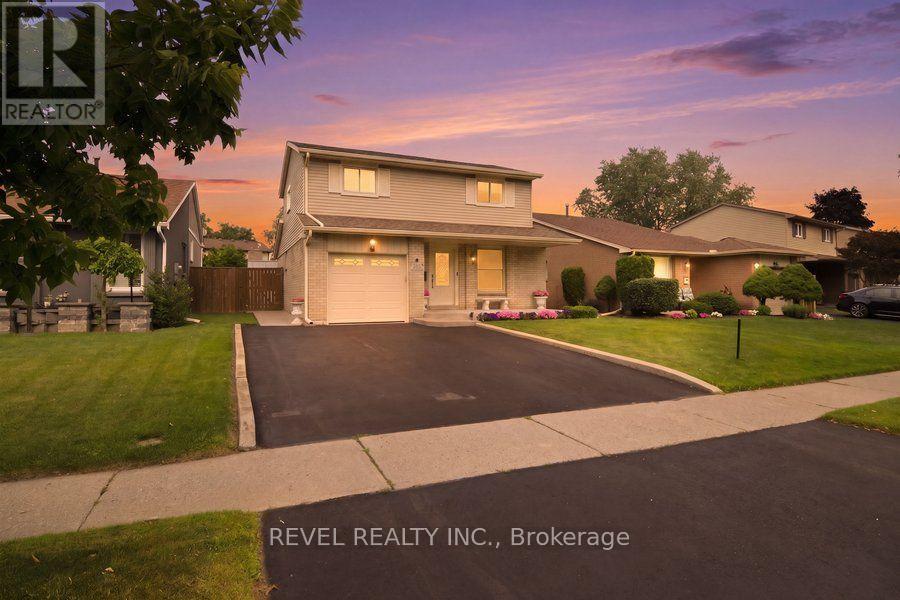
119 Brantwood Park Road
Brantford, Ontario
Welcome to 119 Brantwood Park Road, a beautifully maintained family home nestled in one of Brantford's most desirable neighbourhoods. Ideally located just minutes from Highway 403, Lynden Hills Park, excellent schools, shopping, and everyday amenities, this home offers the perfect blend of comfort, convenience, and lifestyle.Beautifully landscaped and offering approximately 1,475 sq. ft. of above-grade living space, this home has been thoughtfully updated and designed for both everyday family living and entertaining. The main floor features a beautifully remodelled and expanded kitchen that serves as the heart of the home. Offering ample cabinetry, generous workspace, and plenty of room for family and friends to gather, it seamlessly connects to the bright living room, where soaring vaulted ceilings and a cozy fireplace create a warm and inviting atmosphere. A separate formal dining room at the front of the home provides the perfect setting for family dinners and special occasions, while a convenient 2-piece powder room completes the main level. Upstairs, you'll find three spacious bedrooms, including a generous primary bedroom with convenient ensuite privileges to the main bathroom. The finished basement adds valuable living space with a large recreation room, a full bathroom, and an abundance of storage, making it ideal for movie nights, a home office, a children's playroom, or accommodating overnight guests.Step outside through the sliding doors off the kitchen and discover your own private backyard retreat. Spend summer days relaxing or entertaining around the heated saltwater inground pool, surrounded by beautifully landscaped grounds that create the perfect setting for family gatherings and outdoor enjoyment. Complete with a single-car garage, exceptional living space inside and out, and a prime location in a family-friendly neighbourhood, 119 Brantwood Park Road is a wonderful place to call home. (id:60365)
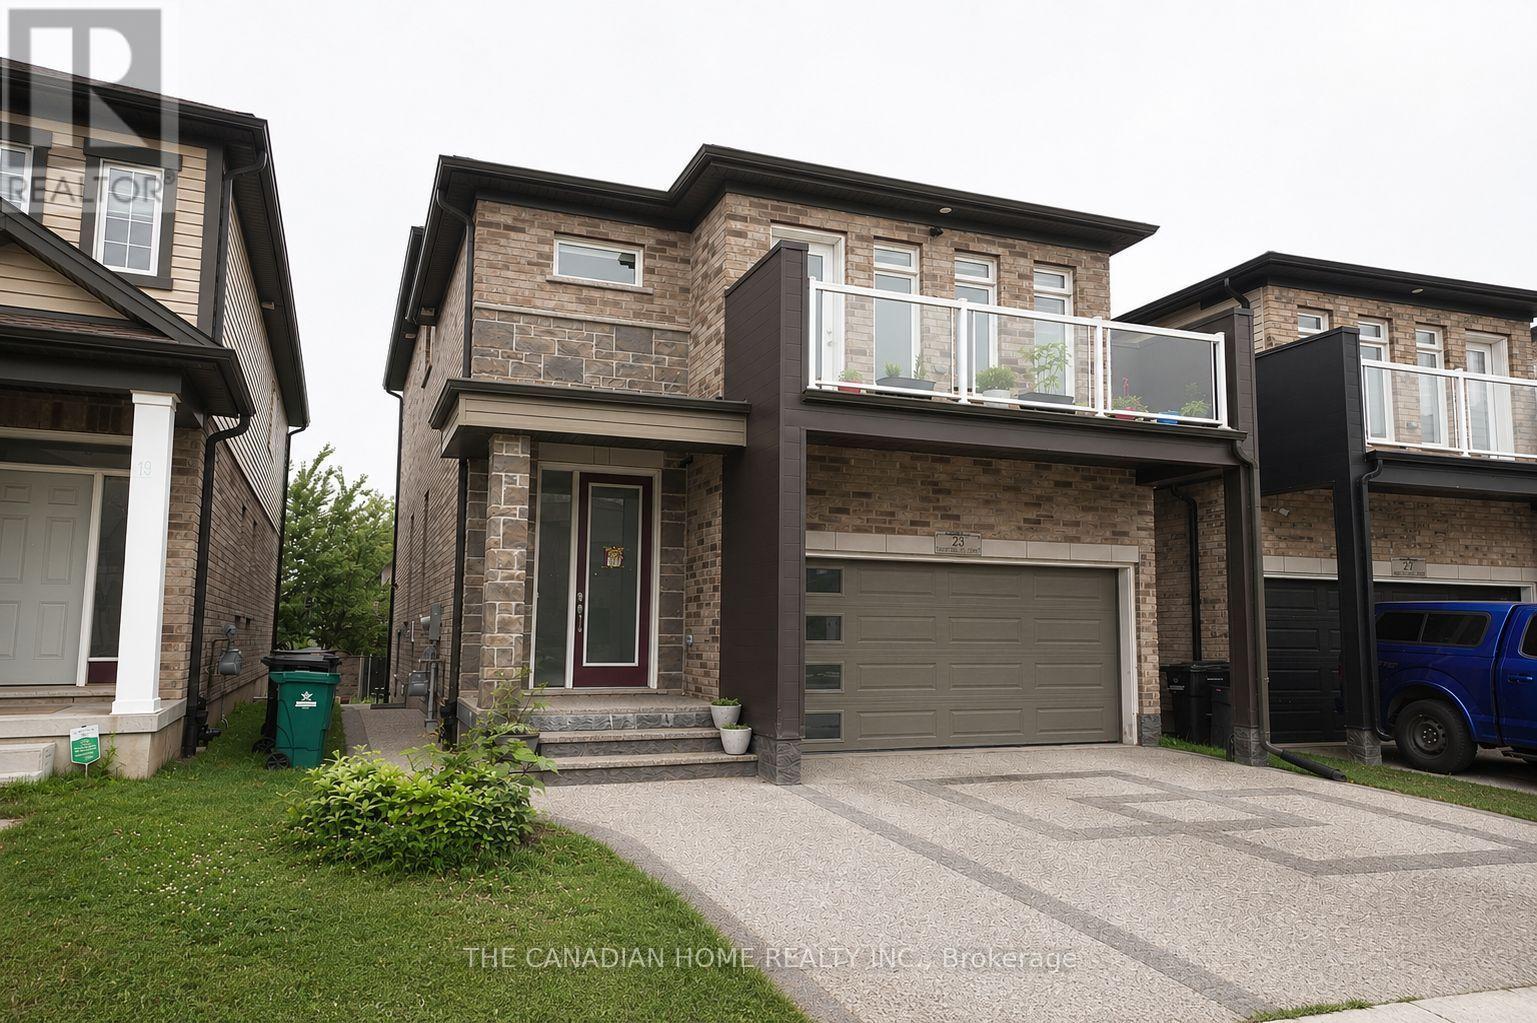
23 Saddle Brook (Basement) Court
Kitchener, Ontario
Welcome to this well-maintained 2-bedroom, 1-bathroom walk-out basement apartment, offering a comfortable and convenient living space in a great location. This bright unit features a private ensuite washer and dryer, making laundry easy and convenient.Enjoy the benefits of a walk-out basement with access to the shared backyard, perfect for relaxing outdoors. Located close to schools, shopping, public transit, parks, and other everyday amenities, this home is ideal for small families, couples, or working professionals (id:60365)

© 2026 Proptech Realty Inc., Brokerage.