
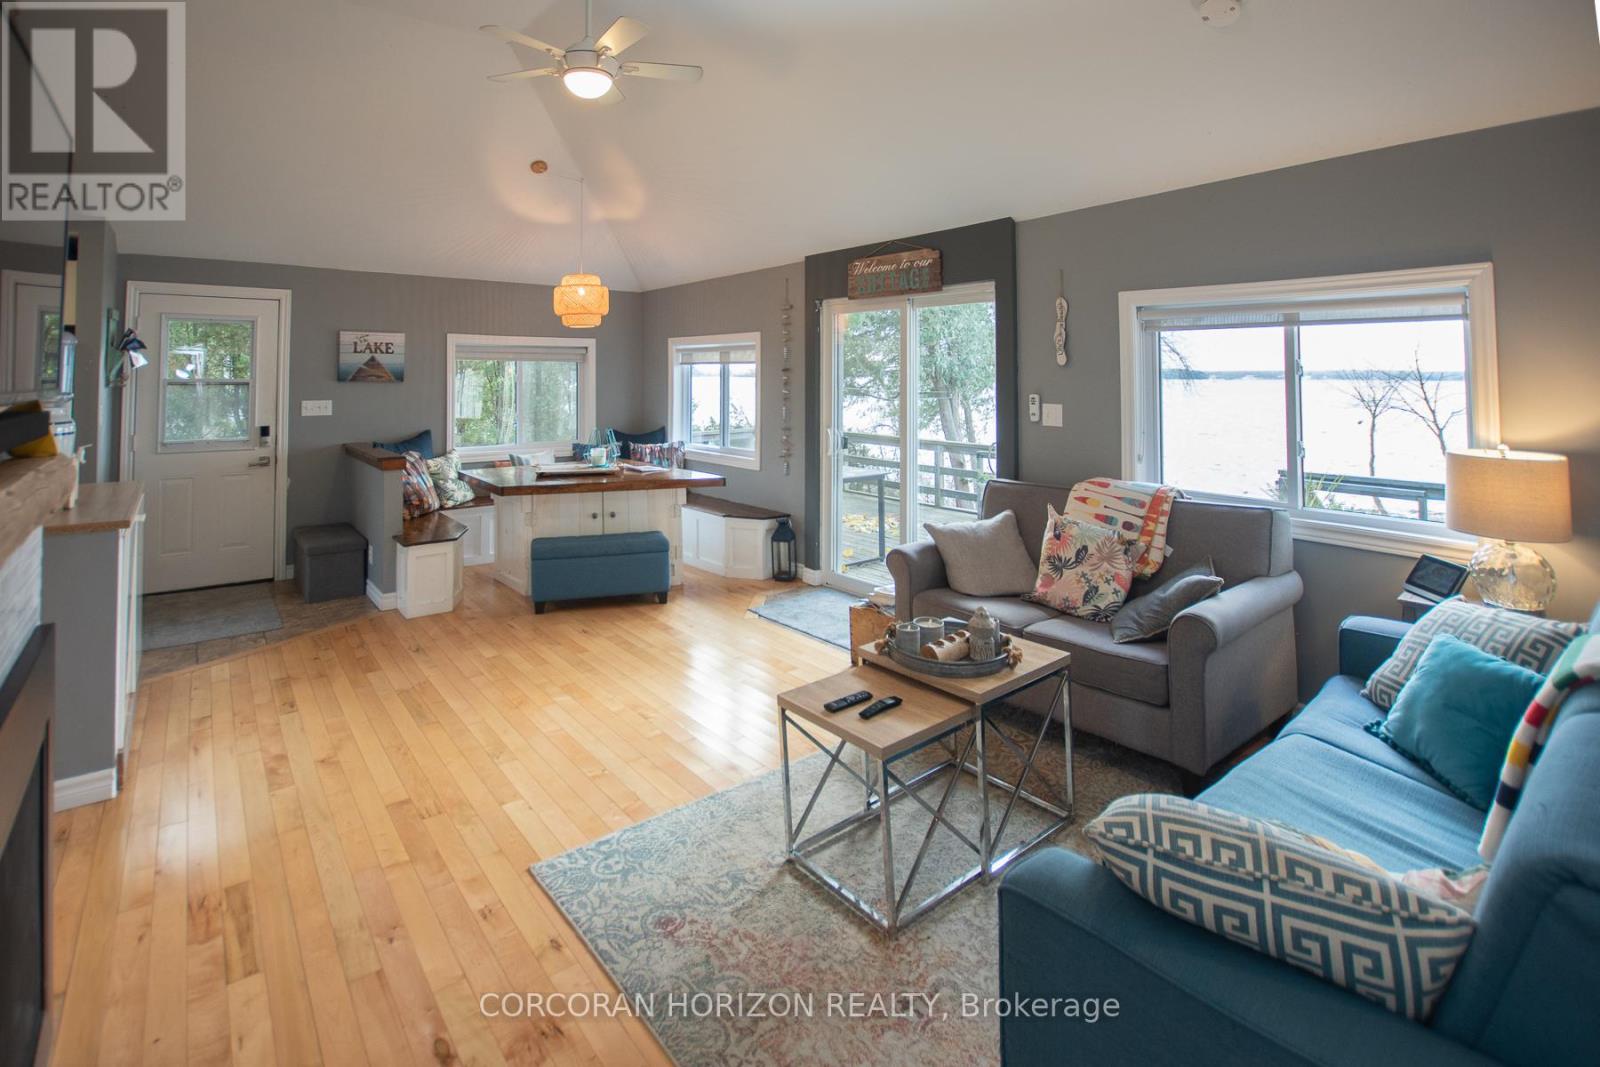
409 Marble Point Road
Marmora And Lake, Ontario
Welcome to Beautiful Crowe Lake! Skip the busy Hwy Traffic & Head East - just 2 hrs East of the City! This beautiful turnkey bungalow is West facing & has the very BEST Sunsets off the dock!!!! 4 season 3 bedroom cottage with 81 feet of sandy, weed free waterfront! Large L shaped dock allows for ultimate swimming experience & ample space for boats, etc. Second dock leads to a lovely sandbar perfect for your little ones or to hop on your paddle board! Updated windows, siding, deck, electrical, insulation, plumbing and more. The open-concept living and dining area features a propane fireplace to stay cozy all winter while enjoying panoramic views of the lake. Step out onto the spacious deck to unwind - perfect for entertaining! Perfect turnkey cottage to use as is or build your dream home/cottage on this incredible, flat, gentle sloping lot - Almost a half acre to enjoy. Great swimming, fishing and boating as well as ski doo-ing & ice fishing during the winter months. Property consists of 2 lots offering plenty of space for your enjoyment & ample room to expand or build in the future! The property also includes a charming bunkie complete with two twin beds to allow for extra guests. Practical comforts such as municipal road garbage pickup, seasonal snow removal make this property easy to access all year round! No private road to plow or maintain in winter! 5 mins from the town of Marmora where you'll find all the amenities you need. 2 hours from Toronto! Also makes a great investment! Owners rented it out many weeks throughout the year. This is a very special spot just waiting for new memories to be made this summer. Some furniture and decor has changed since pics have been taken. Survey attached! (id:60365)
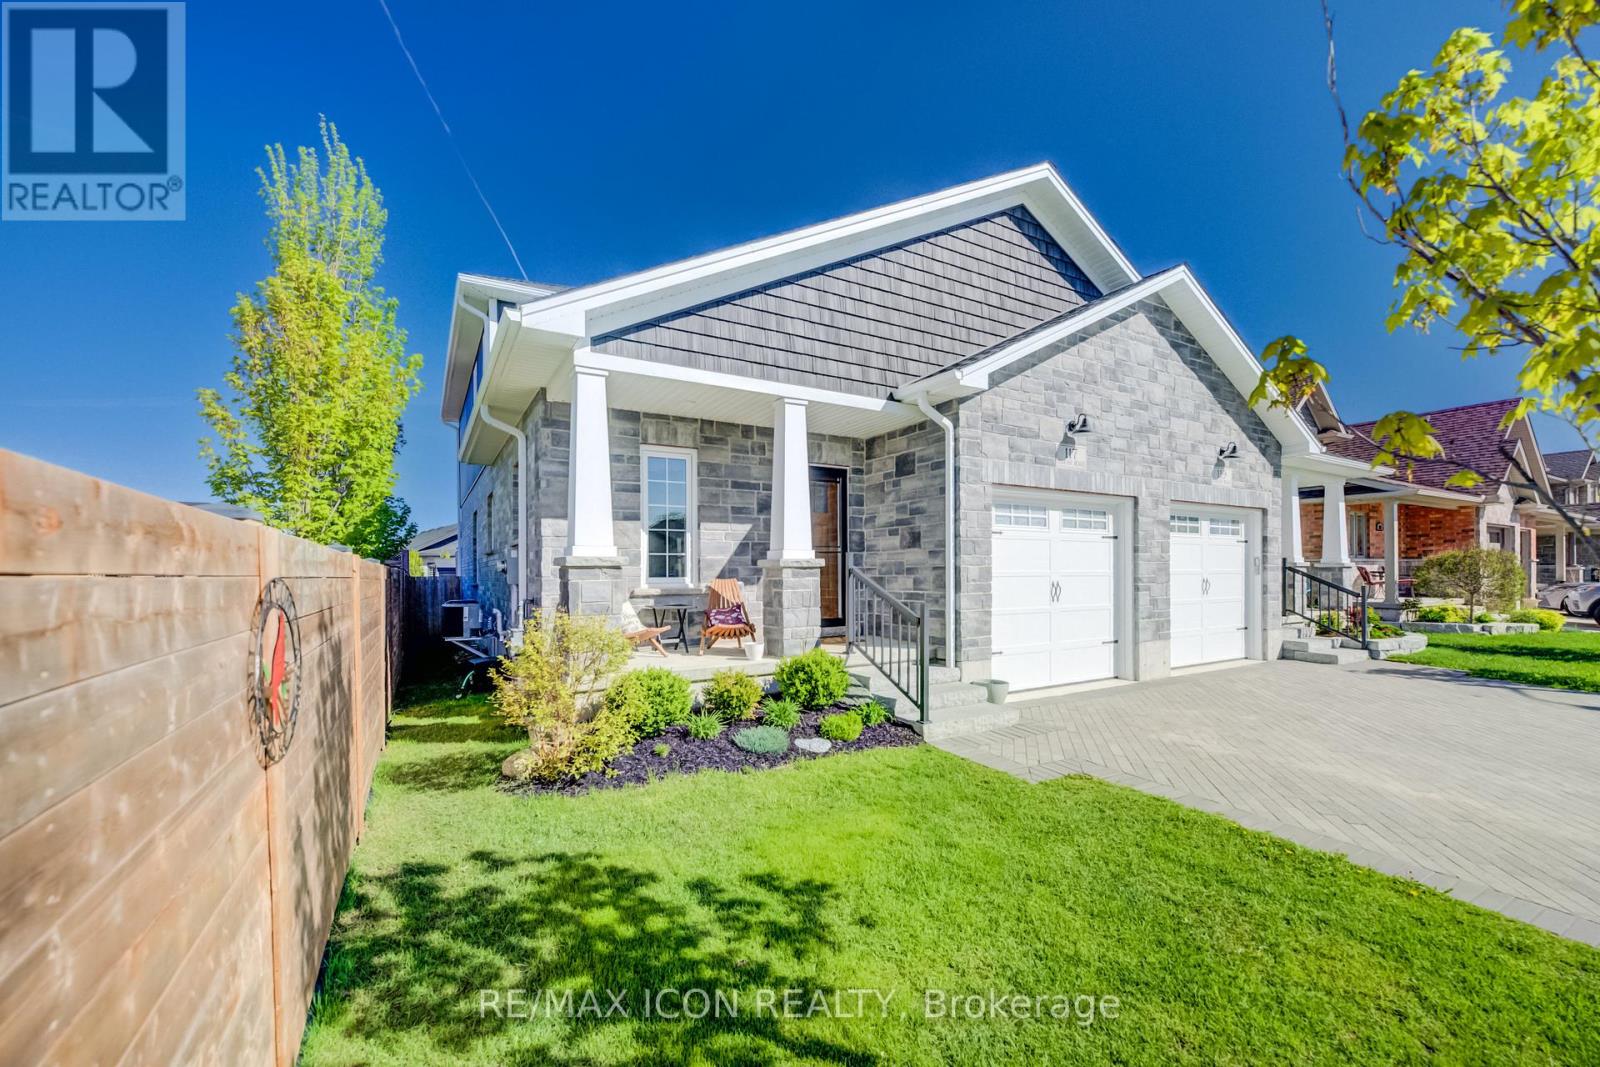
117 Sarah Road
Wellington North, Ontario
Welcome to easy modern living in this beautifully maintained semi-detached home offering over 1,800 sq. ft. of finished living space! Just 5 years old, this stylish and functional 4-bedroom, 2.5-bath home is perfect for families, professionals, or anyone looking for a move-in ready property with contemporary finishes throughout. The bright open-concept main floor features a beautifully designed kitchen with quartz countertops, ample cabinetry, and plenty of workspace for cooking and entertaining. The sought-after main floor primary bedroom offers comfort and convenience with a walk-in closet complete with custom built-ins and a private 4-piece ensuite bath. Main floor laundry and an attached single car garage add to the home's practical appeal, while the custom interlock stone driveway provides fantastic curb appeal. The second floor features 3 good-sized bedrooms and a large main bath, offering plenty of space for family or guests. The basement provides excellent additional living space with a completed exercise room and office, plus a bonus room awaiting your finishing touches to drywall. A future rec room and 4th bathroom have already been framed and wired, creating the perfect opportunity to customize the space to suit your family's needs. With modern finishes, a flexible layout, and room to grow, this home offers the perfect blend of comfort, style, and potential. (id:60365)
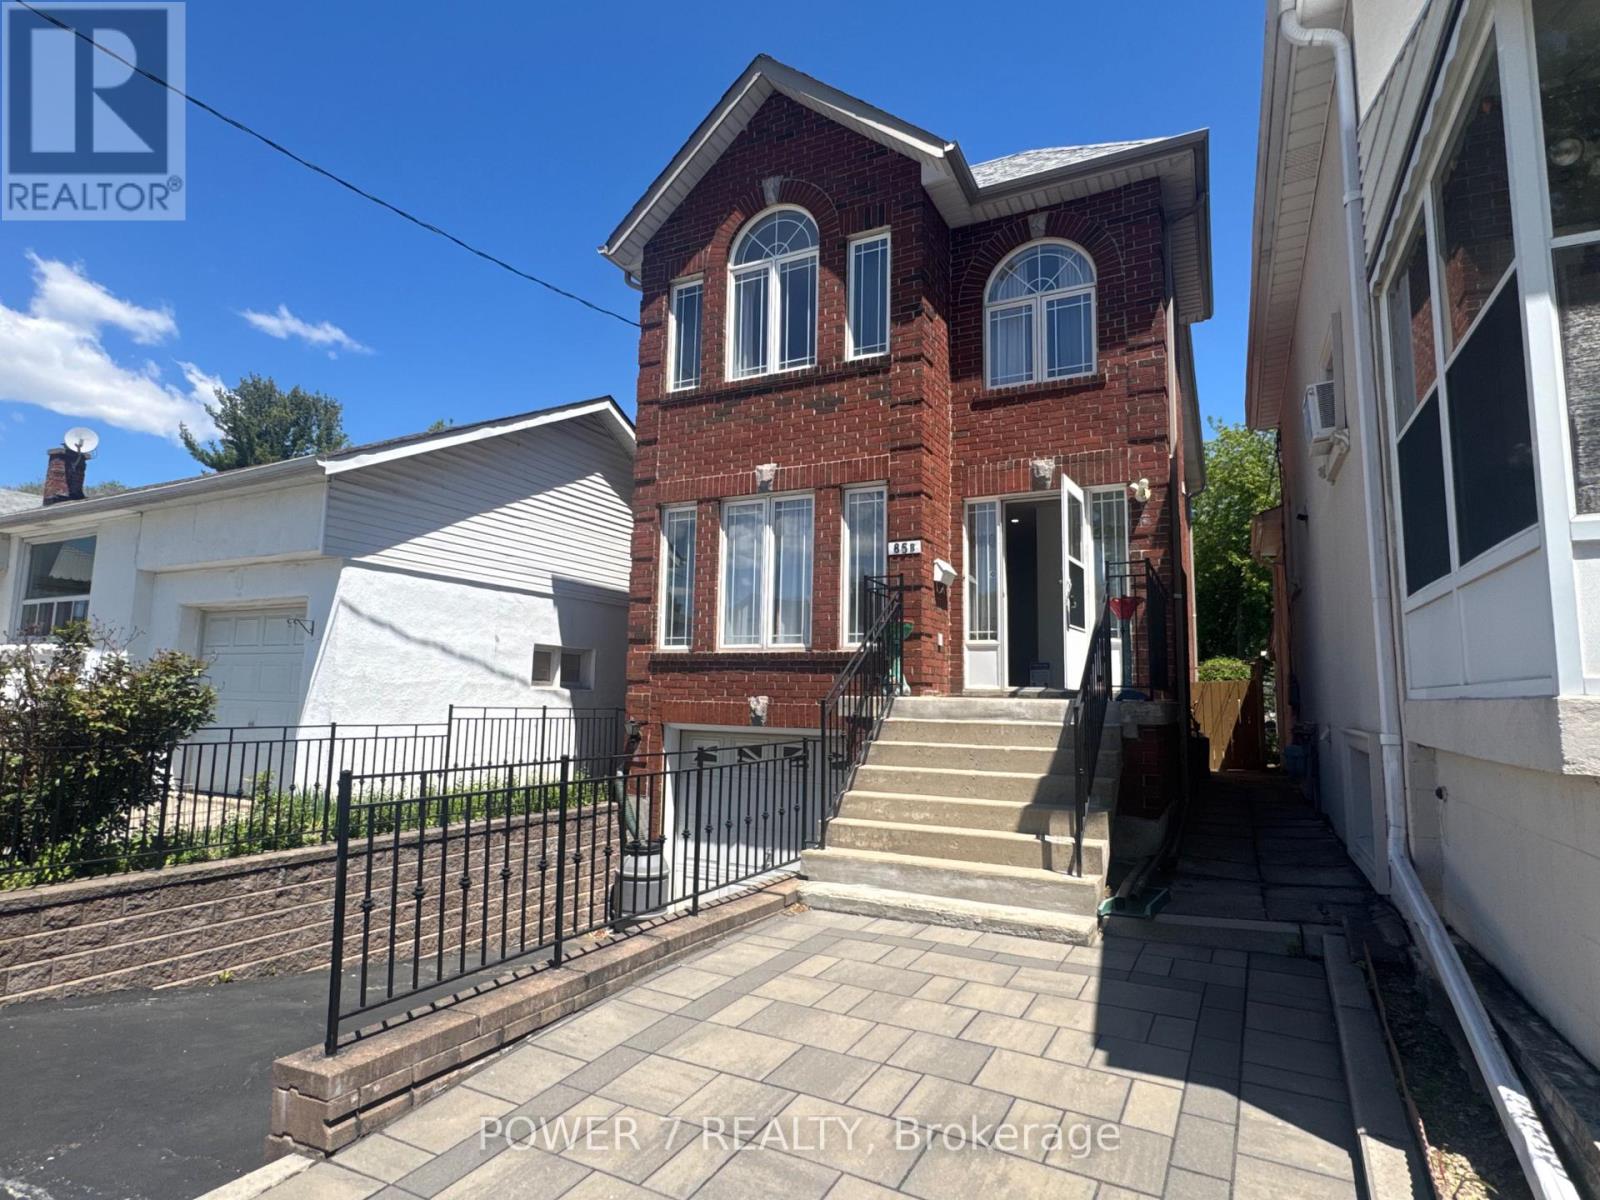
85b Maybourne Avenue
Toronto, Ontario
Welcome To 85B Maybourne, A Beautifully Maintained, Detached Home Where Comfort, Lifestyle and Community Come Together. Built In 2005, This Spacious Layout Offers The Perfect Balance Of Cozy Living Areas and Functional Family Space. Over 1800 Sq Ft In Size, Hardwood Floor On Main & Second. Updated CAC, Furnace, and Roof. Finished Basement With Separate Entrance, Potential Rental Income. Perfectly Situated In An Outstanding, Family-Friendly Neighbourhood, You're Just A Short Walk To Subway Station, Prestigious Schools Such As SATEC At W.A. Porter Collegiate Institute, Parks And Community Centres. Open House Saturday and Sunday 2:00pm to 4:00 pm thx (id:60365)
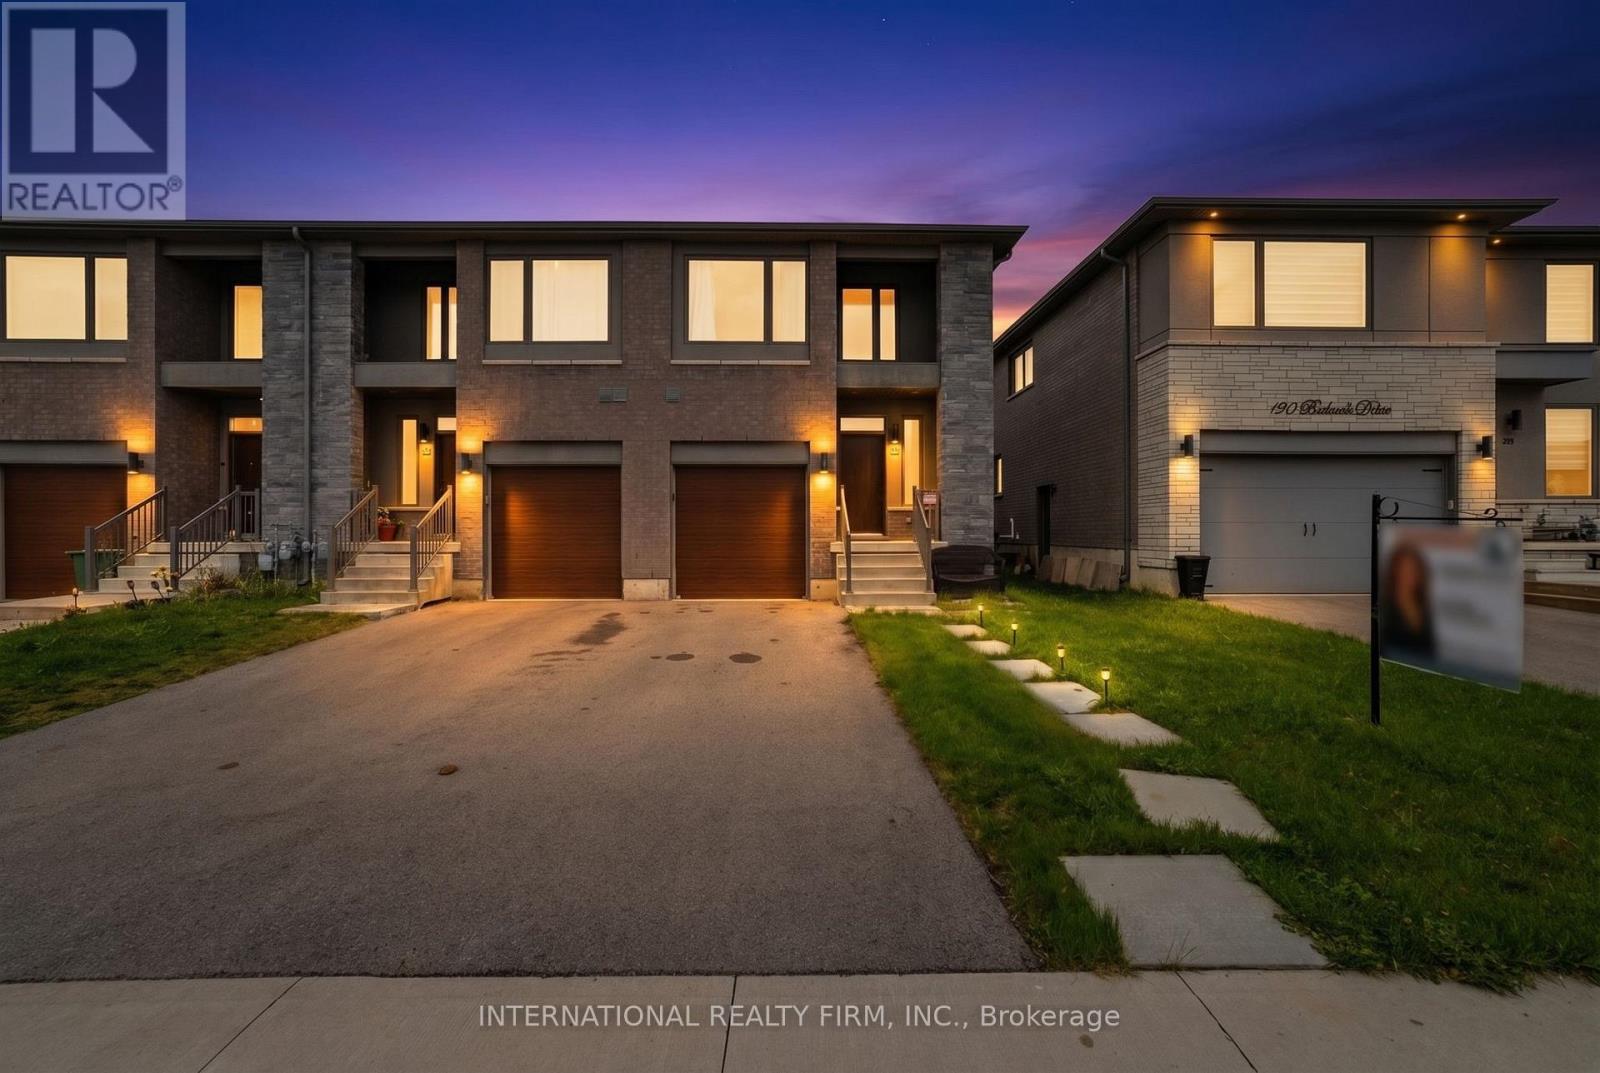
134 Bedrock Drive
Hamilton, Ontario
EXCEPTIONAL FREEHOLD END-UNIT | 2,200 SQ. FT. FINISHED | NO FEES! --- Experience the privacy of a semi-detached in this pristine, modern end-unit. Bathed in natural light from numerous extra-large windows, this home offers approximately 2,200 sq. ft. of total finished living space. Ample parking with up to 4-car parking and backs onto peaceful open space with NO rear neighbours! --- PREMIUM FINISHES: Sun-drenched main floor with engineered hardwoods and a modern kitchen featuring quartz counters and a brand-new dishwasher. Stylish quartz surfaces featured in the washrooms for high-end durability. --- PRO-FINISHED BASEMENT (2024): High-quality steel framing construction featuring a modern 3-pc bath and secondary laundry hookups-perfectly suited for a guest setup or home gym. --- UPPER-FLOOR CONVENIENCE: Three spacious bedrooms and a dedicated 2nd-floor laundry room. --- Located in a prime, family-friendly pocket just steps from parks, splash pads, and swift QEW/Red Hill access. Skip the renovations-this move-in-ready home is the best value in the area! (id:60365)
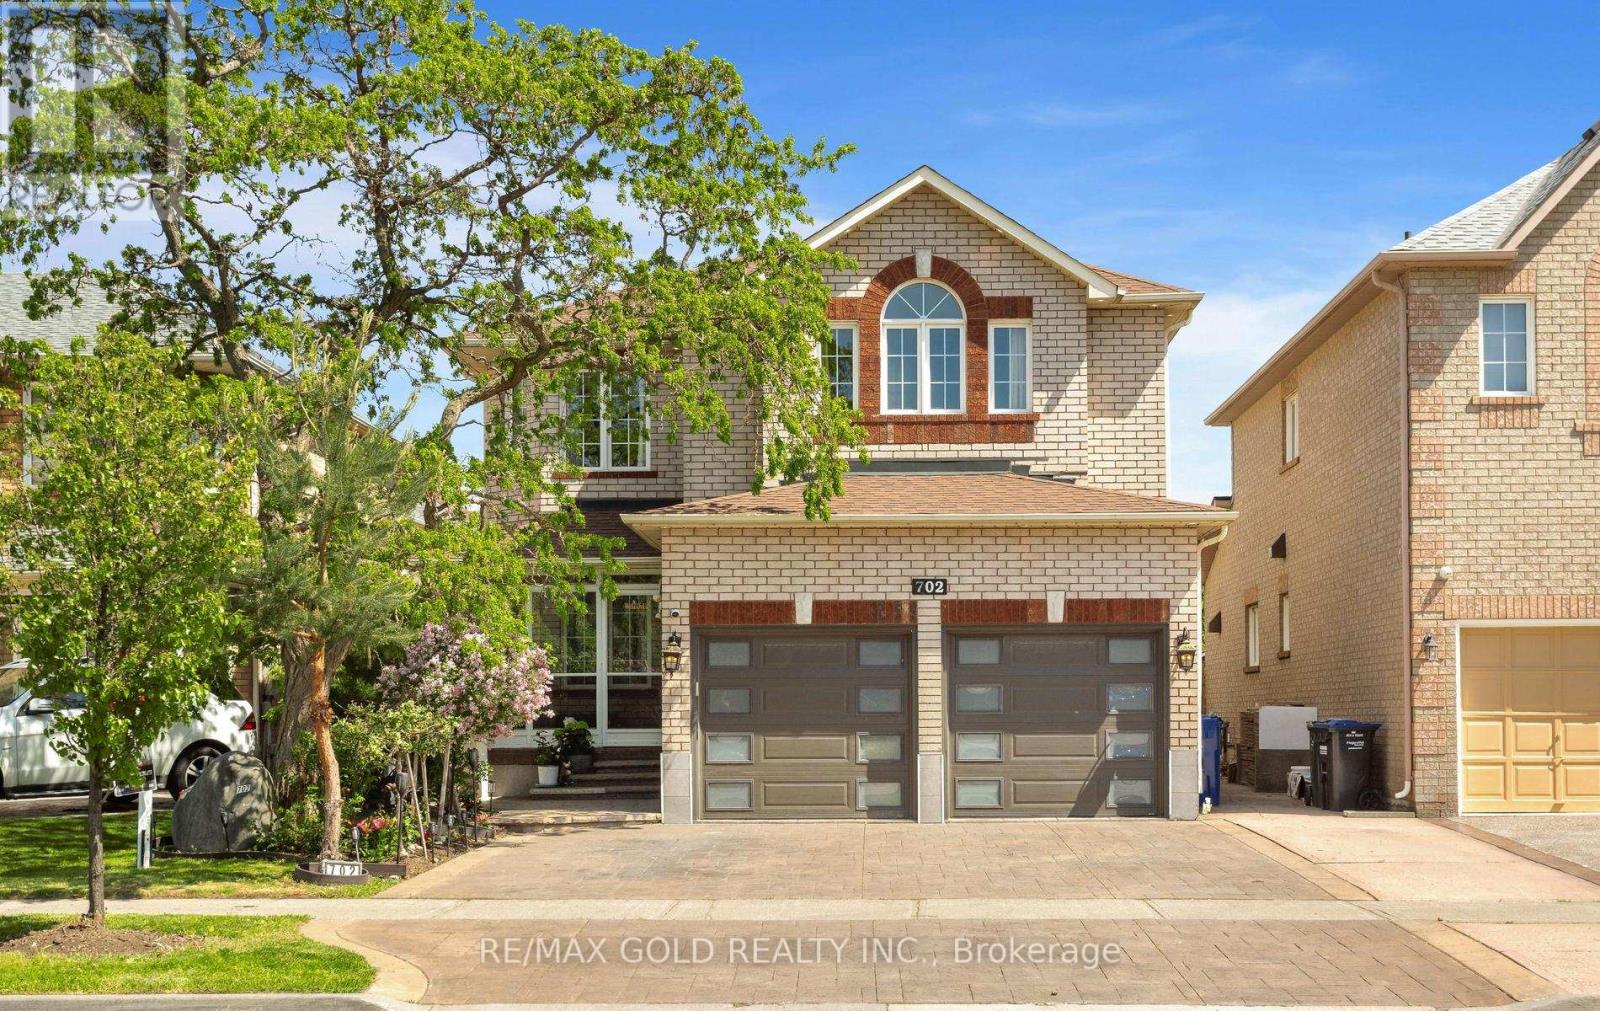
702 Twain Avenue
Mississauga, Ontario
Welcome To This Beautifully Upgraded & Spacious Family Home Nestled In The Highly Sought-After Meadowvale Village Community! 3310 Sqft Featuring 9' Ceilings, Elegant Crown Moulding & Hardwood Floors Throughout The Main Level & Family Room. Enjoy A Cozy Gas Fireplace With Walk-Out To A Heated Custom-Built Four Seasons Sunroom With Heated Floors, Heated Roof & Additional Supplemental Heater is fully connected to central heating, ensuring it stays warm and comfortable even during extreme winter conditions, Overlooking A Stunning Backyard Oasis Complete With Pergola, Turf Grass Lawn & Mini Golf Putting Area - Perfect For Relaxing & Entertaining! . The Modern Eat-In Kitchen Showcases Stainless Steel Appliances, Custom Cabinetry &Stylish Ceramic Backsplash. The Spacious Primary Retreat Features A Walk-In Closet &Luxurious 5-Piece Ensuite. Professionally Finished Basement Includes LED Pot Lights, Wet Bar/Kitchen & Separate Entrance Offering Excellent Rental Income Potential Or Ideal In-Law Suite Setup. Seller States Basement Was Retrofitted. Additional Highlights Include A Dedicated Laundry Room & Separate Storage Room. Walking Distance To Highly Rated French Schools, And Just Steps To Parks, Trails &Conservation Areas. Close To All Amenities With Easy Access To Major Highways. Direct Garage Access Plus A Double Car Driveway That Accommodates Up To 4 Vehicles. Freshly Painted Top To Bottom & Beautifully Landscaped With Stamped Concrete Driveway& Walkways. Located Just Minutes To Hwy 407, 401 & 410, Top-Rated Schools, Parks, Transit & Shopping. A True Turn-Key Home - *Must See!* (id:60365)
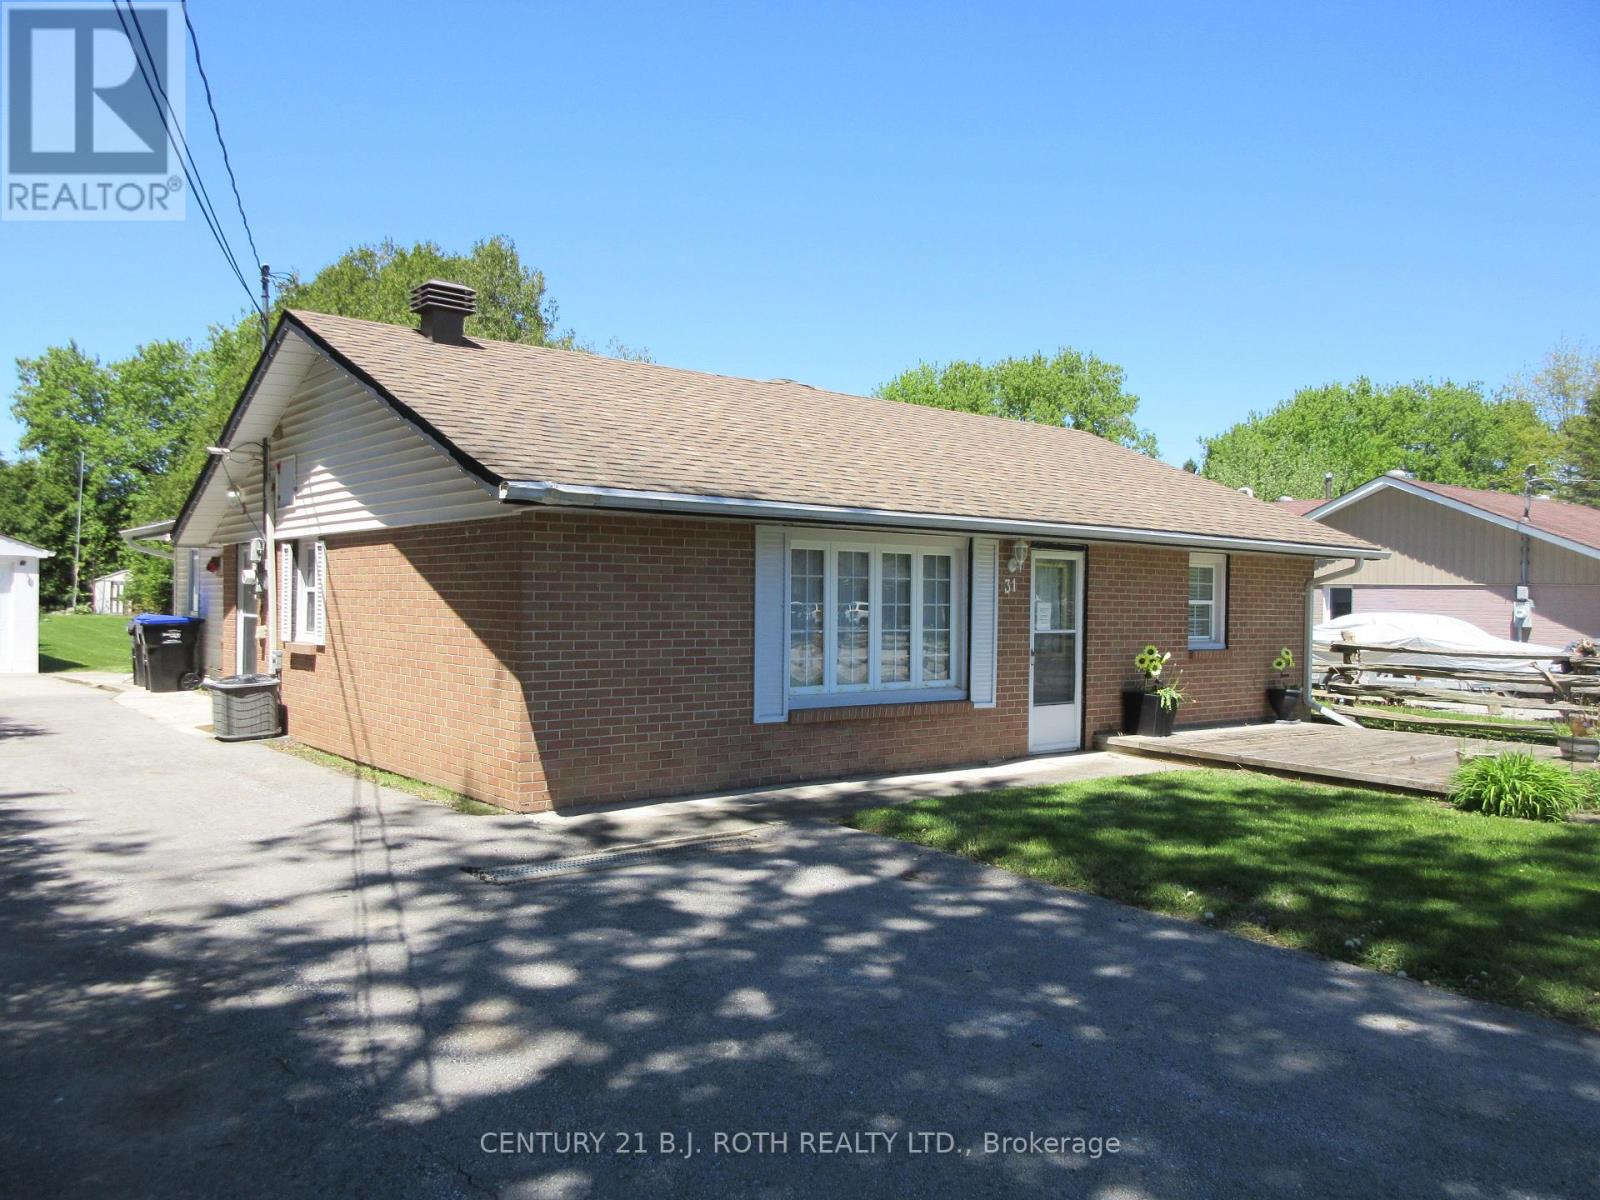
31 River Drive
Essa, Ontario
Immaculate Ranch Bungalow located in the heart of Angus, minutes from Schools and Shopping. This home boasts over 1500 sq ft of living with 4 bedrooms ,1.5 baths and main floor laundry. Galley kitchen with pass through to large diningroom. Large living/family room with sliding door walk out to oversized fenced yard (66 X 230) Large two car detached garage with drive through to rear yard for gardening ease. Garage is insulated heated and 200 amp service with RV Charger. Shingles 2018, Furnace 2022, hot water heater (rented) 2022. Flexible closing and includes St Steel appliances and window blinds. Nothing to do but move in! Don't miss this one. (id:60365)

2480 Upper Valley Crescent
Oakville, Ontario
Welcome To This Modern, Extensively Upgraded Luxury Residence Nestled Within An Exclusive Enclave In The Prestigious River Oaks Community - Just Steps To 16 Mile Creek & Lion's Valley Park.Offering Approximately 4,000 Sq. Ft. Of Thoughtfully Designed Living Space, This Exceptional 4+1 Bedroom Family Home Delivers A Perfect Blend Of Sophistication, Comfort & Lifestyle.Soaring 9-Foot Ceilings, Rich Hardwood Flooring & Pot Lights Flow Seamlessly Throughout The Open-Concept Layout. The Two-Storey High Family Room Creates A Striking Architectural Statement At The Heart Of The Home.The Chef's Dream Kitchen Showcases A Centre Island, Custom Cabinetry & A Full Suite Of Premium Appliances, Including A Sub-Zero Two-Door Refrigerator, Wolf Cooktop, Dual Ovens (Steam & Conventional), Built-In Warmer & ASKO Dishwasher - Truly Curated For The Discerning Entertainer.The Expansive Primary Suite Retreat Features Custom Built-In Closets With Professionally Designed Organizers & A Spa-Inspired 5-Piece Ensuite Complete With Heated Floors. The Generously Appointed Second Primary Bedroom Enjoys Its Own Private 3-Piece Ensuite - Perfect For Extended Family Or Guest Stays. Two Additional Upper Bedrooms Complete This Level.The Finished Basement Adds Versatile Living Space With A Fifth Bedroom, Jenn-Air Wine Fridge & Jenn-Air Built-In Microwave - Ideal For Entertaining Or In-Law Use. Perfectly Positioned For Commuters & Families Alike, This Prime Location Offers Effortless Access To Hwy 403, The QEW & Hwy 407. Top-Ranked Public & Private Schools Including St. Ignatius Of Loyola, Forest Trail Public School & White Oaks Secondary Are Just Minutes Away.Shopping, Grocery Stores, Fine Dining, Medical Centres & The Vibrant Oakville GO Station Are All Nearby - Offering The Ultimate Balance Of Peaceful Neighbourhood Living & Urban Convenience. (id:60365)
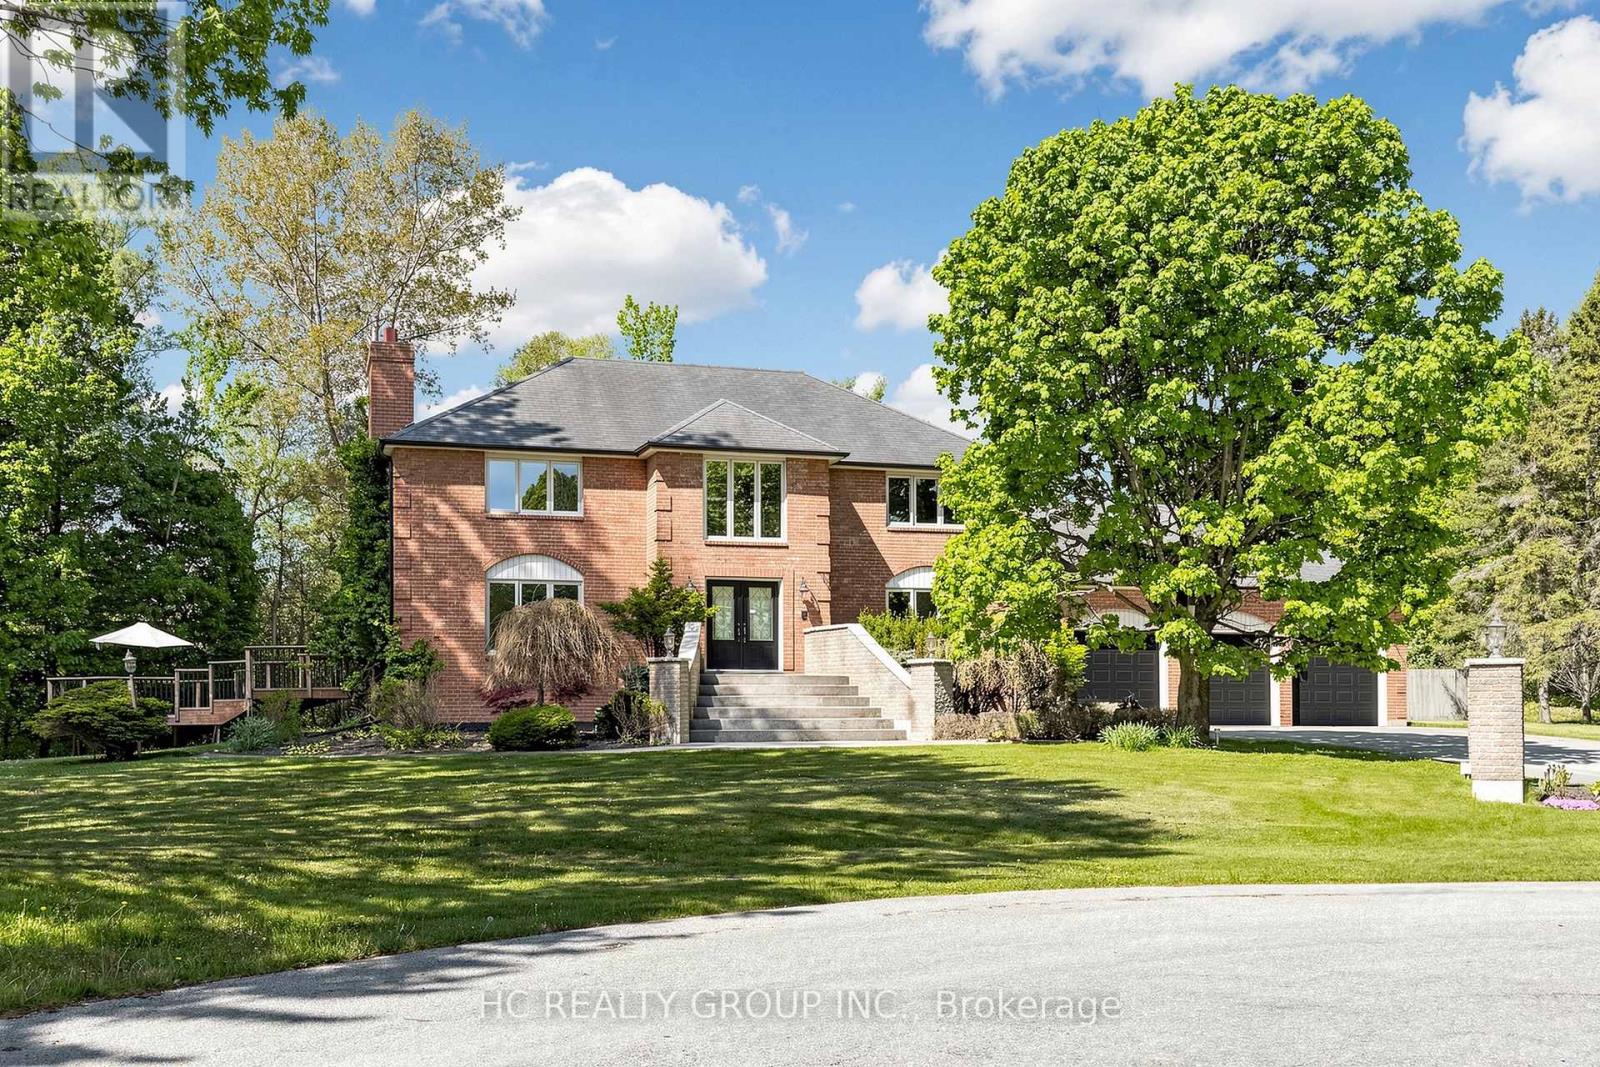
12 Bunting Court
Ajax, Ontario
Welcome To A Truly Irreplaceable Estate Property On One Of Ajax's Most Spectacular Lots. Set On An Incredible 2.15 Acres And Surrounded By Ravine And Protected Conservation Woodlands, This Remarkable Residence Offers Complete 360-Degree Privacy With No Neighbours In Sight.Experience Your Own Private Resort Featuring An Inground Pool, Two Expansive Decks Perfect For Entertaining And Outdoor Living, Vast Open Grounds, And Endless Opportunities To Enjoy Nature In Complete Seclusion. The Stunning Natural Setting Creates A Peaceful Retreat With Breathtaking Views In Every Direction.Ideally Situated Just Minutes From Highways 401 & 407, GO Transit, Shopping, Dining, Schools, Recreation Facilities, And Everyday Amenities. Enjoy The Rare Combination Of Estate-Sized Acreage, Resort-Style Amenities, Exceptional Privacy, And Urban Convenience.A Once-In-A-Lifetime Opportunity To Own One Of Ajax's Most Unique And Private Properties. (id:60365)
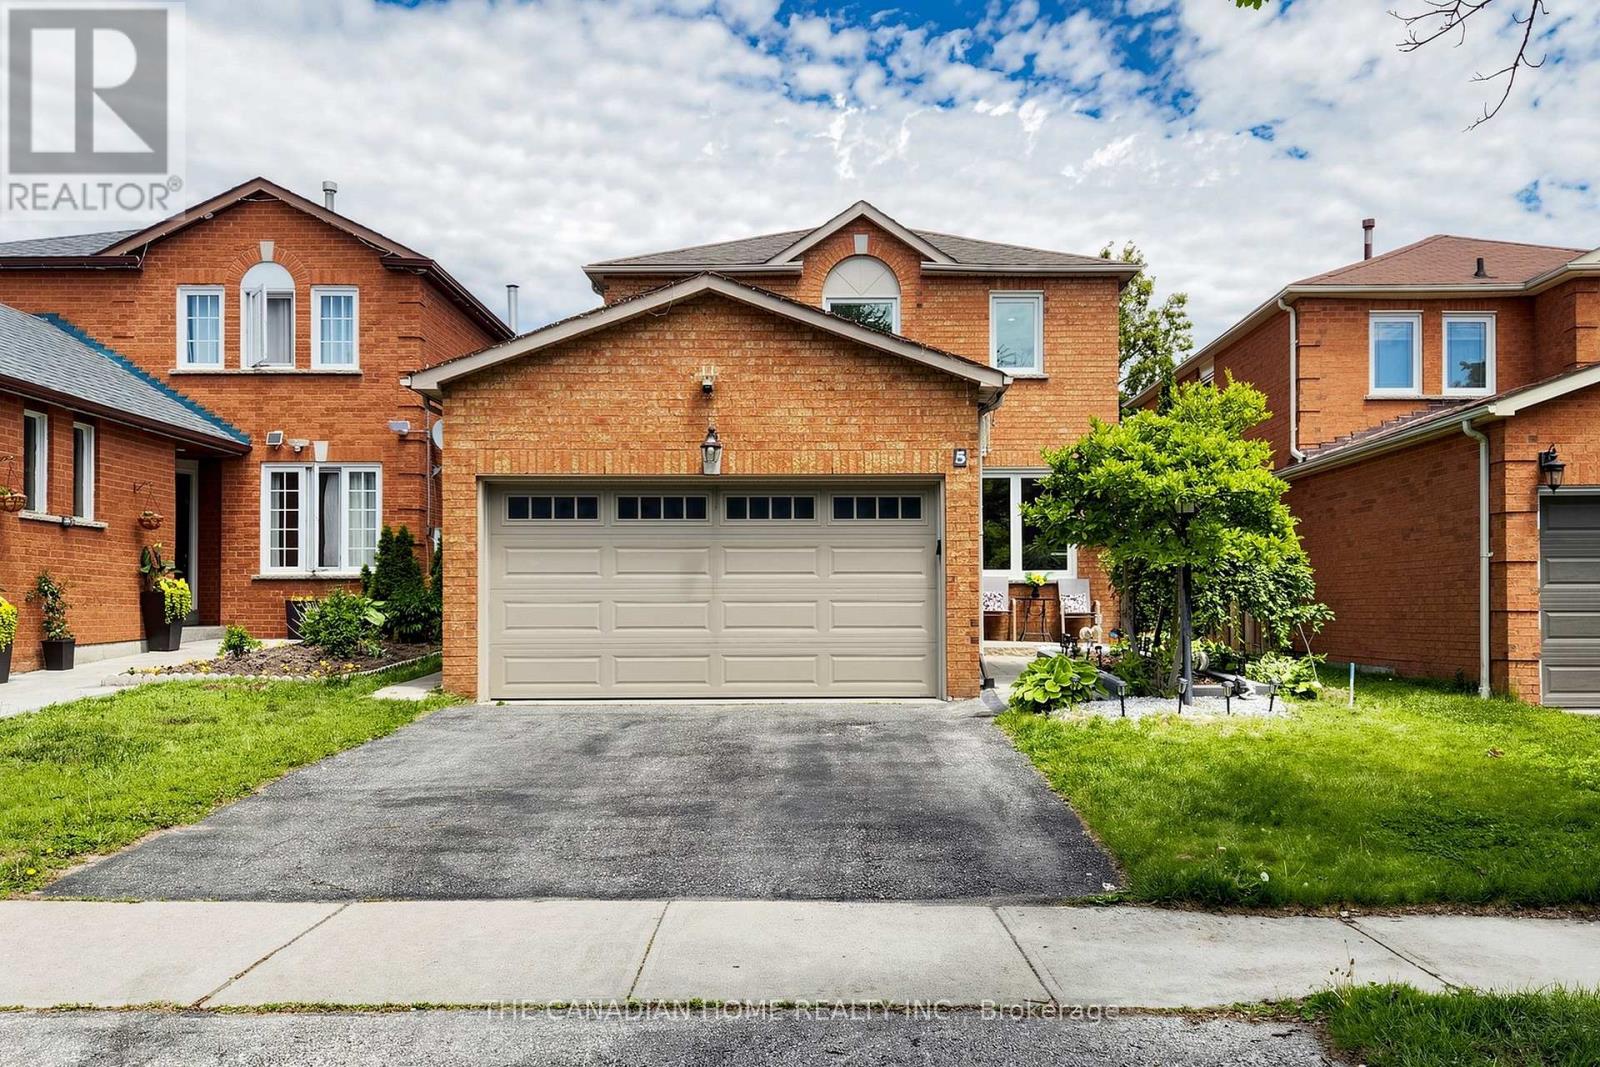
5 Woodstone Place
Whitby, Ontario
Welcome to this beautifully maintained 3+1 bedroom, 4-bathroom family home in the highly sought-after Brookwood neighbourhood, ideally located within walking distance to schools, parks, public transit, and everyday amenities. This charming all-brick two-storey home offers a spacious family room with laminate and large windows, a formal dining area featuring laminate flooring, a cozy wood-burning fireplace, and a walk-out to the backyard deck, perfect for entertaining. The updated eat-in kitchen showcases abundant cabinetry along with brand-new quartz countertops and a stylish backsplash. Upstairs, the generous primary suite features a walk-in closet and a private 4-piece ensuite. The fully finished basement provides additional living space with a large recreation room, an extra bedroom, fully operational kitchen and a luxurious 5-piece bathroom complete with a glass-enclosed shower and relaxing jetted tub. The basement can be your in-law suite or an extra space for extended family living. Outside, enjoy a private, child-safe fenced yard beautifully landscaped with a gazebo, and expansive two-tier deck, creating the perfect setting for outdoor enjoyment. (id:60365)
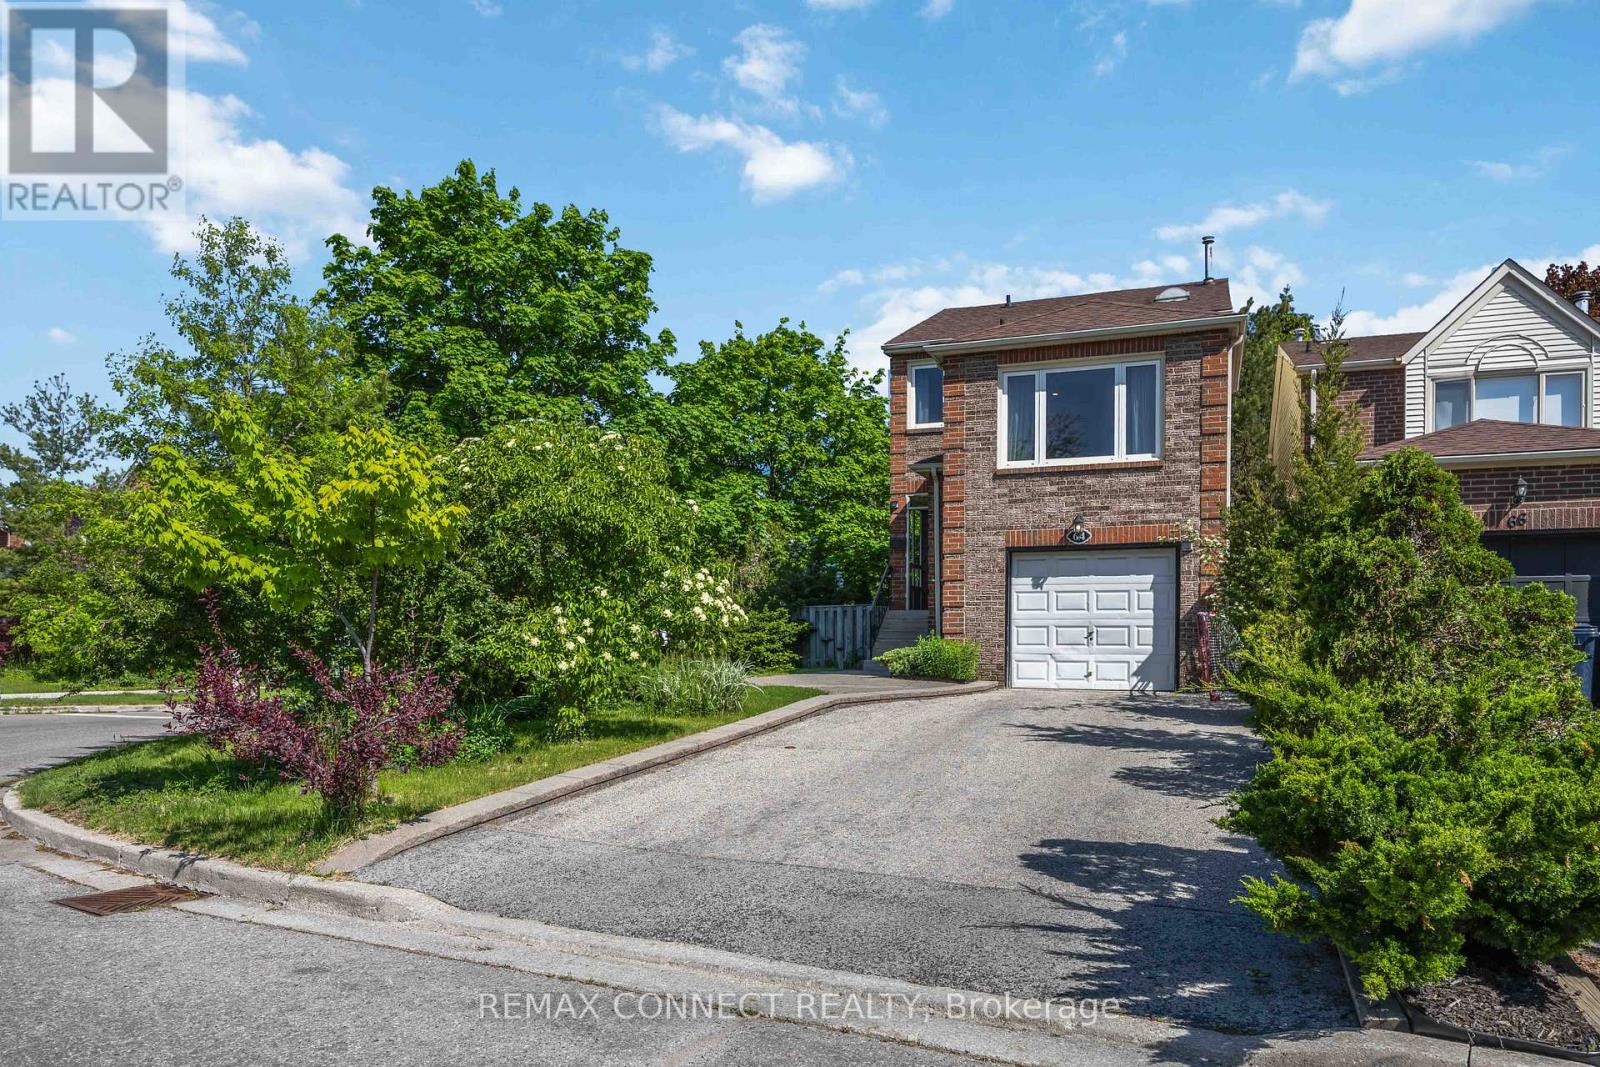
64 Coalport Drive
Toronto, Ontario
Please see virtual tour link for 360 degree tour, floor plan and more photos.Welcome to this beautifully updated detached home on a quiet, tree lined cul-de-sac in the sought-after Blantyre & Malvern school district. Surrounded by mature trees and gardens this home blends refined living with family comfort. This home is filled with natural light throughout due to its large picture windows. Bright interiors feature White Oak hardwood floors, neutral designer tones, and spacious principal rooms. The living and dining areas include pocket doors, while a versatile family room can serve as a 4th bedroom, office, or playroom. The renovated kitchen offers quartz counters, custom storage, stainless steel appliances, and a walk-out to a tiered deck, perfect for outdoor dining. The private, fully fenced backyard is ideal for relaxing or entertaining. Upstairs, generous bedrooms include a primary retreat with a renovated ensuite. A basement with a separate entrance and enlarged windows offers excellent future potential. Single garage plus a double driveway provides parking for 3 to 4 cars. Steps to Queen Street, Kingston Village, parks, top schools, Victoria Park Subway, and the Danforth GO for easy commuting. (id:60365)
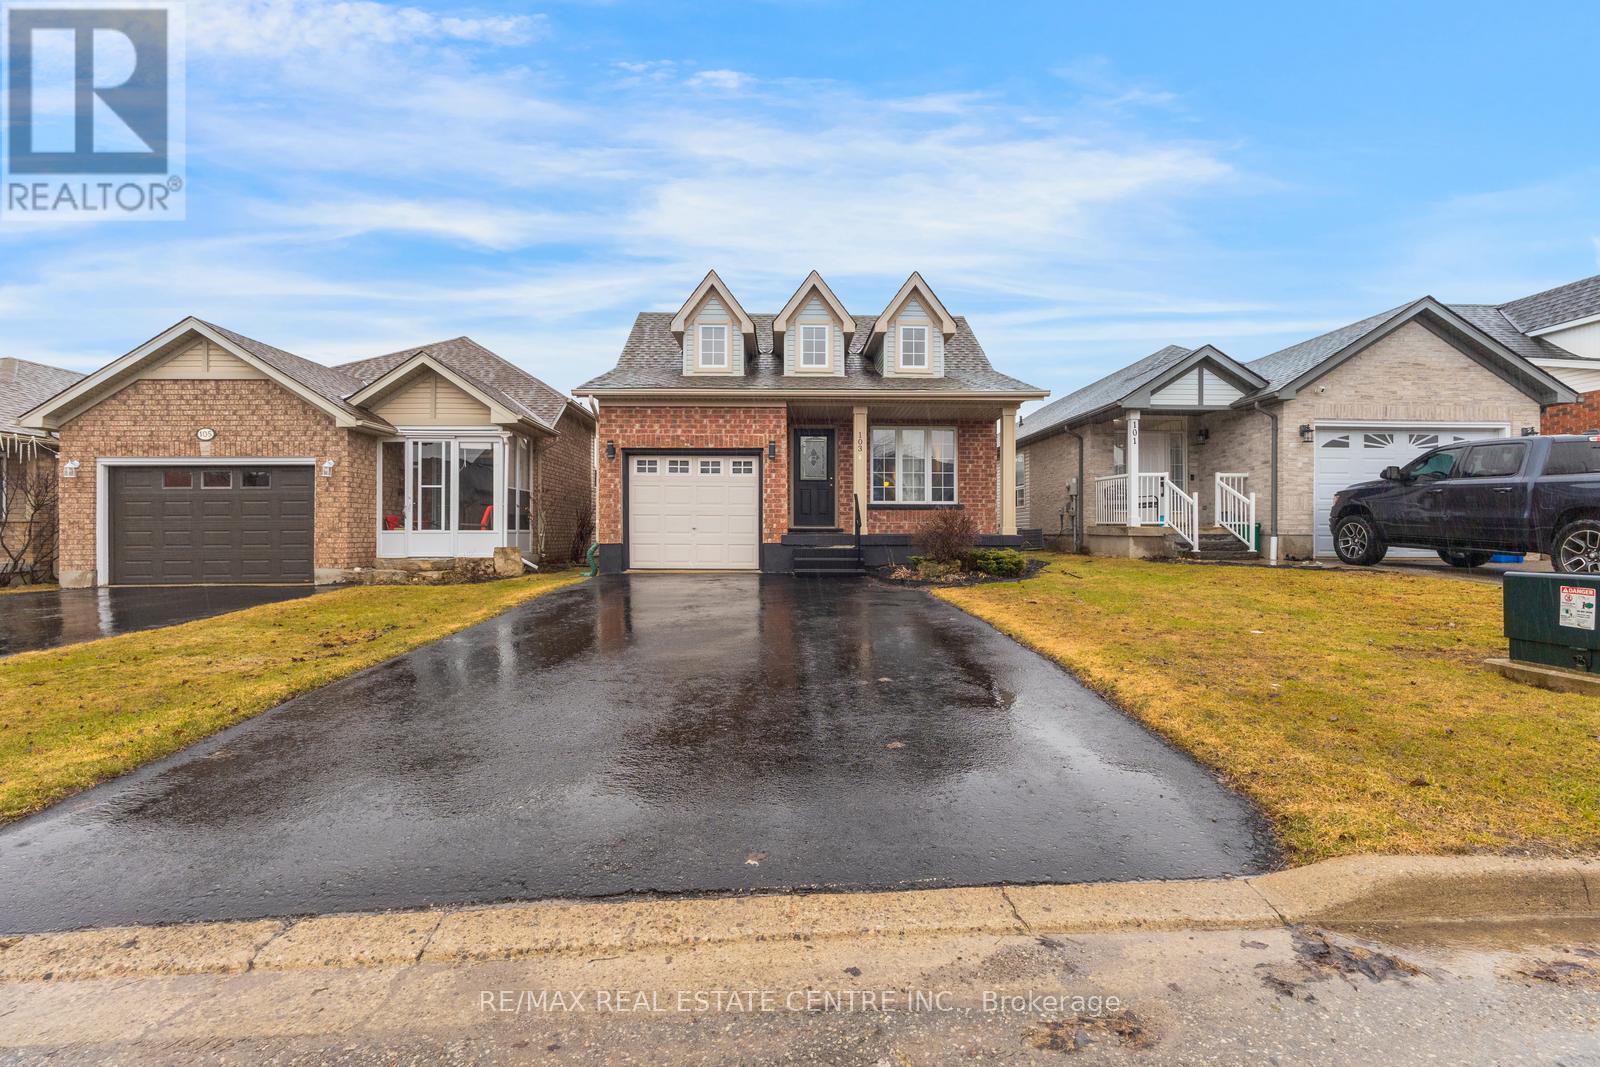
103 Biscayne Crescent N
Orangeville, Ontario
Absolutely Stunning Sunvale "Bristol" Model Bungalow Located In The Highly Desirable West End Of Orangeville, Close To Top-Rated Schools, Parks, Recreation Centre-Alder Arena, Conservation Park, Trail, Waterpark, Public Transit, Shopping, And Dining. This Beautifully Renovated Home Features A Bright Open-Concept Layout With Vaulted Ceilings In The Living And Dining Areas, Enhanced By Double Skylights. The Upgraded Kitchen Showcases Quartz Countertops, White Cabinetry, Stainless Steel Appliances, And A Brand-New Dishwasher. The Spacious Master Bedroom Includes A Walk-In Closet And A Modern 3-Piece Ensuite With Quartz Countertop And Standing Shower, While The Second Bedroom Offers A Double-Door Closet And Access To An Upgraded 4-Piece Main Bath With Quartz Finishes. Enjoy The Convenience Of Main-Floor Laundry And Direct Garage Access. Finished Walkout Basement Can Be Converted Into A Large Living Space, Two Bedrooms-Perfect For An Extended Family Or Potential Conversion Into A Second Dwelling. Additional Features Include White Flooring Throughout, A Garage Door Opener With Remote, And A Water Softener (Not Connected). A Move-In-Ready Home Offering Style, Space, And Excellent Income Potential-Truly A Must See! (id:60365)
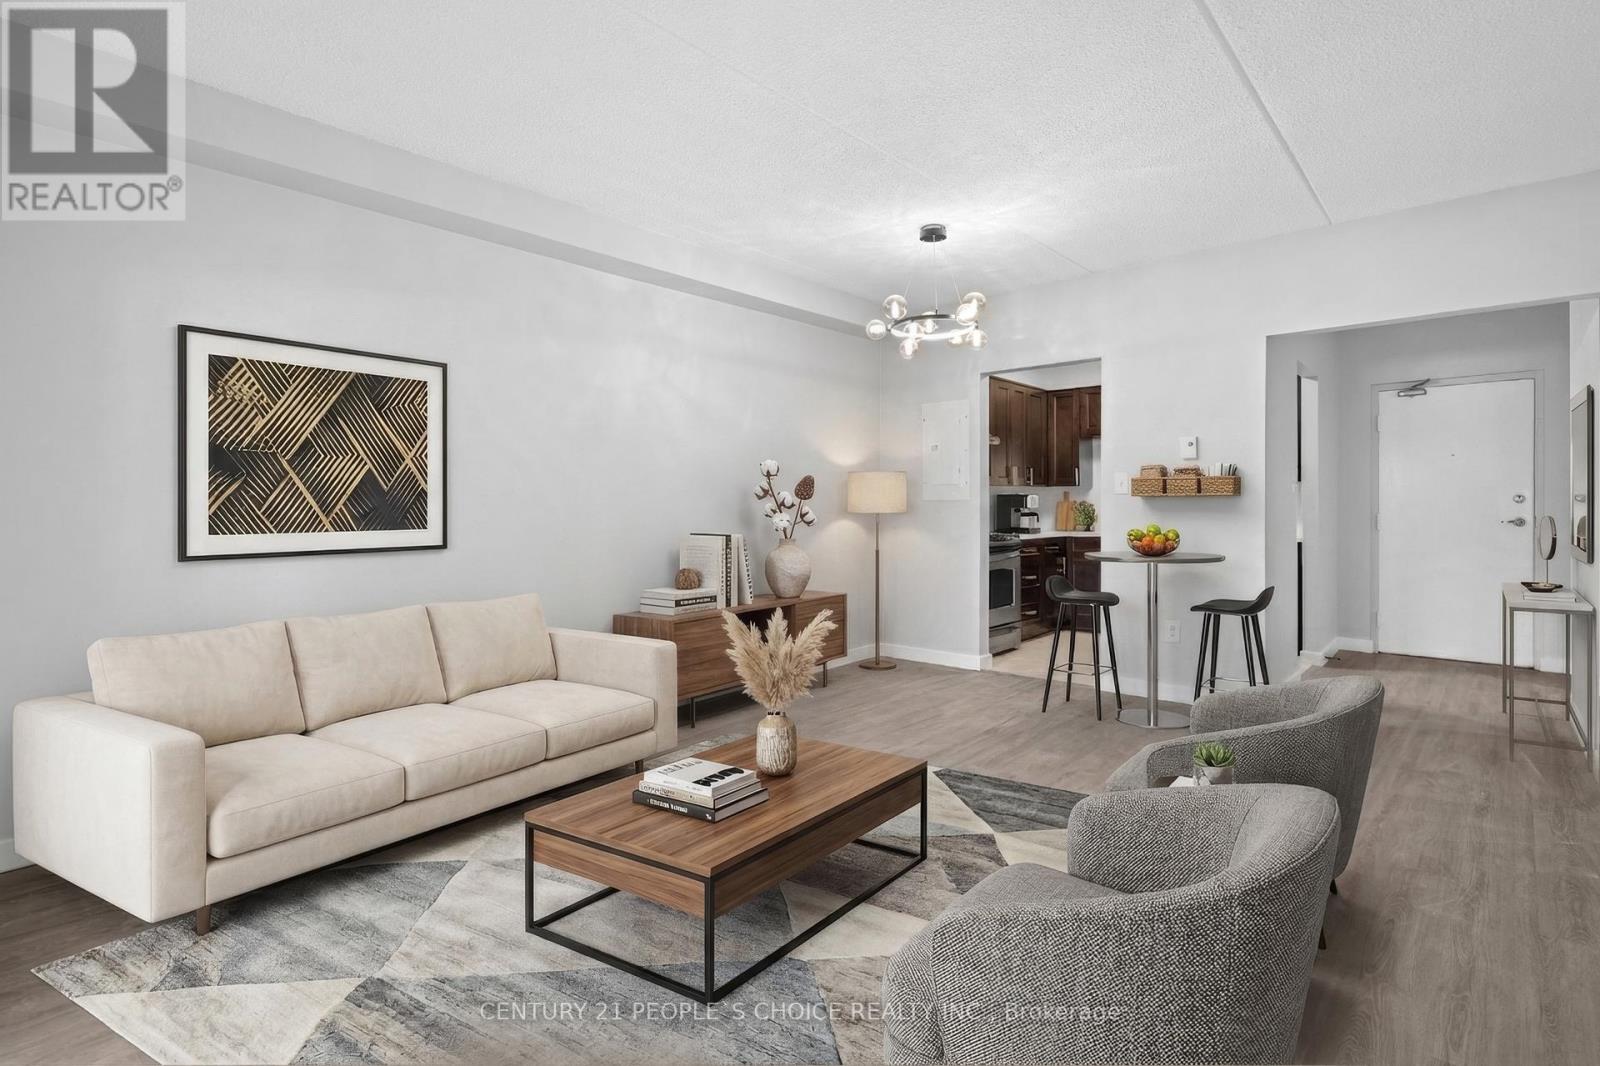
107 - 72 Main Street E
Port Colborne, Ontario
Turnkey, fully renovated ground-floor residence offering refined, low-maintenance living in a growing investment corridor. This 2-bedroom suite has been extensively upgraded with a kitchen with new Quartz counters, undermount double sink, backsplash, stainless steel fridge, stove & dishwasher, new electrical panel, new plumbing, new vinyl plank flooring, and a designer bathroom featuring a deep soaker tub and new tile. Enjoy the convenience of a private in-suite laundry (combo washer/dryer), modern thermostats, upgraded lighting, and fresh designer paint throughout. The open, functional layout is complemented by high ceilings, generous storage, and a rare walk-out to a fully enclosed private patio-ideal for seamless indoor-outdoor living. The upgraded kitchen is outfitted with stainless steel appliances and a clean, contemporary finish. Located in a secure, primarily owner-occupied building with surface parking and professional winter maintenance. Positioned minutes from Main Street amenities, the Vale YMCA, and the Welland Canal, and benefiting from long-term economic growth driven by Asahi Kasei's $1.6B EV battery facility. Ideal for discerning downsizers, professionals, or investors seeking a renovated asset in an emerging market. (id:60365)

© 2026 Proptech Realty Inc., Brokerage.