
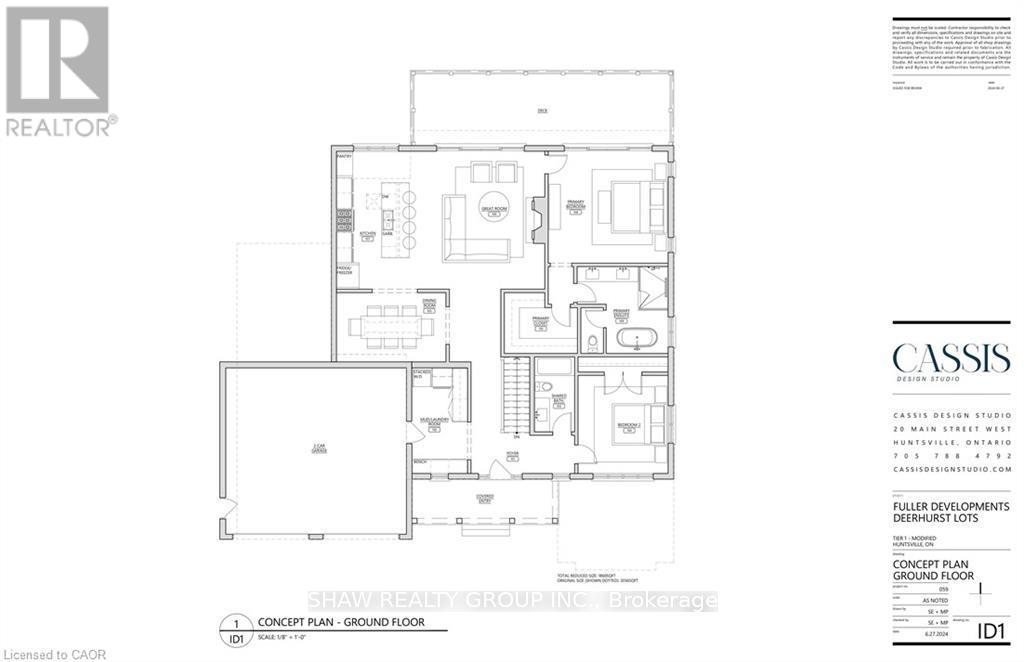
23 Glen Eagle Court
Huntsville, Ontario
23 Glen Eagle Court offers a rare opportunity to own within the prestigious Deerhurst Highlands Golf Course community. Situated directly on the course, this stunning Fuller Developments custom build is ready for your personal touches, design selections, and final vision. This thoughtfully designed 1,860 sq ft bungalow showcases an open concept layout filled with natural light, soaring ceilings, and upscale custom finishes throughout. Every detail has been curated to blend modern comfort with timeless Muskoka-inspired elegance. Enjoy main floor living at its finest with spacious principal rooms, premium craftsmanship, and seamless indoor-outdoor flow in one of the area's most sought after golf course settings. Whether as a full time residence or luxury retreat, this is your chance to customize and complete a remarkable home in an unbeatable location. (id:60365)
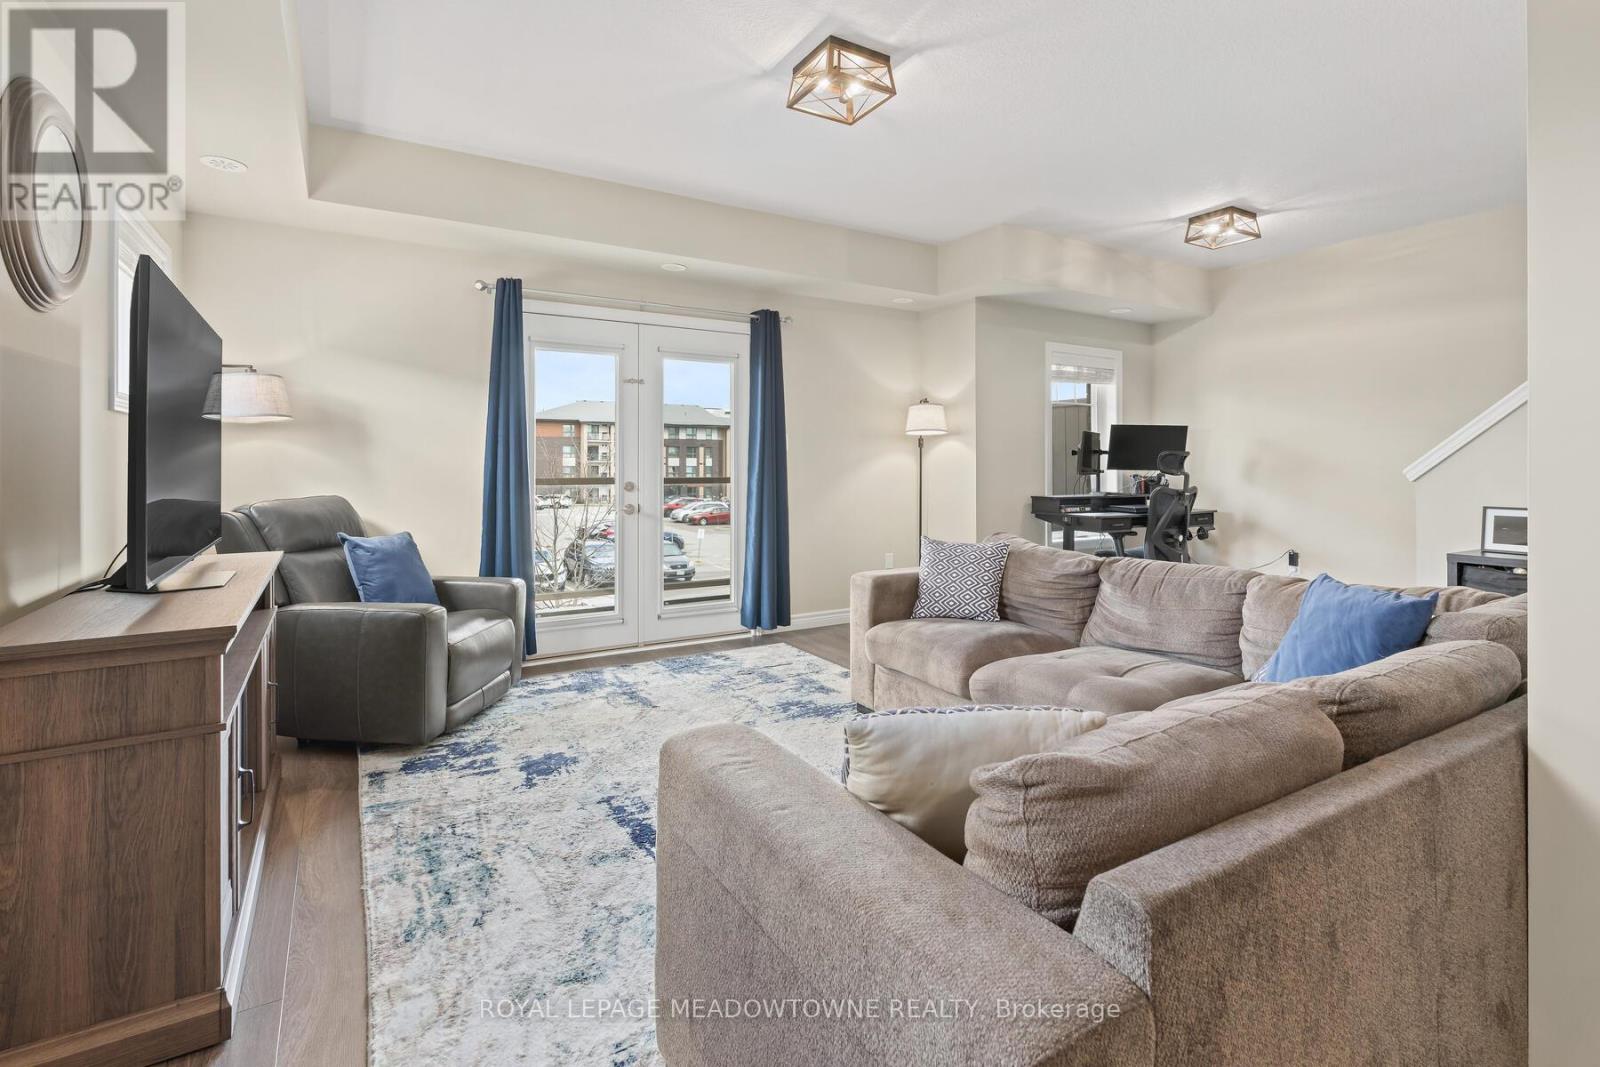
20 - 39 Kay Crescent
Guelph, Ontario
Welcome to 39 Kay Cres, Unit #20. This beautifully well maintained 3-bedroom, 1.5 bathroom, stacked townhome with built-in garage is an end unit, offers beautiful windows & natural light. Ideally situated in Guelphs sought after south end. Offering the perfect balance of comfort, convenience, &style, this home is just minutes from major amenities, highway access, schools, shopping & scenic golf courses. Inside, you'll find an inviting open concept main floor living space with a modern eat in kitchen featuring quartz countertops, SS appliances & classic shaker style cabinetry. Kitchen flows seamlessly into the living area which is perfect for entertaining or relaxing. Step through double doors from the living area onto your private balcony, a great spot for morning coffee or evening glass of wine. Convenient 2-piece powder room rounds out the main level. Upstairs you'll find three generously sized bedrooms a full 4-piece bathroom, stacked laundry closet making everyday living a breeze. Freshly painted, updated lighting on main level, ample storage space with generous closets in each bedroom & at the entrance. Whether you're a first-time buyer, down sizer, or investor this is one not to miss. (id:60365)
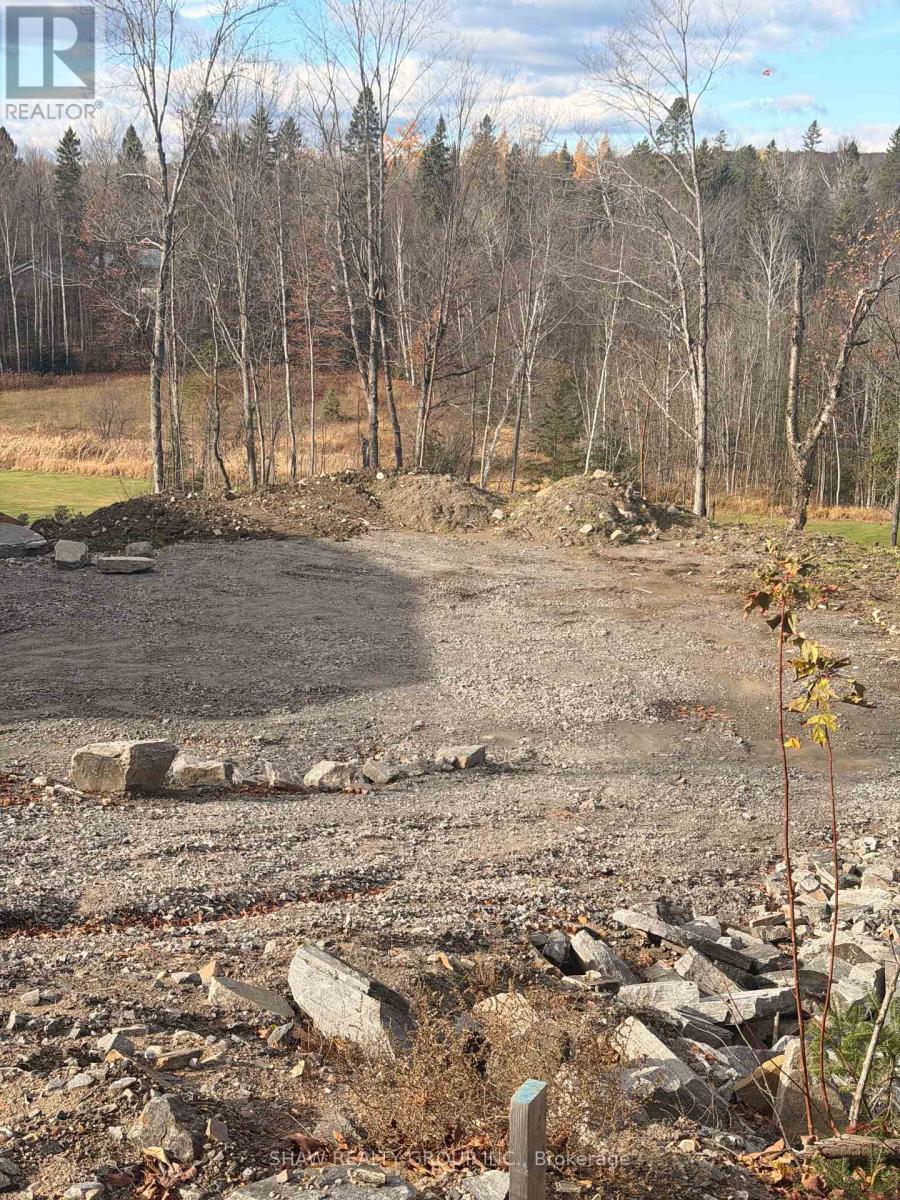
Lot 8 St Andrew's Circle
Huntsville, Ontario
Welcome to Lot 8 St. Andrews Circle, a fully municipally serviced building lot in the sought-after Deerhurst Highlands community. Services include natural gas, hydro, and municipal sewer, all ready at the lot line. The lot has undergone extensive preparation with over $100,000 invested in site work, including engineered fill, grading, and compaction saving you time, money, and hassle. Backs directly onto Hole 15 of Deerhurst Highlands Golf Course, offering premium views and a private, natural setting. This property is truly turnkey: all major groundwork is complete, and you can begin building immediately. A rare opportunity to secure a prime lot in a prestigious golf course neighbourhood. (id:60365)
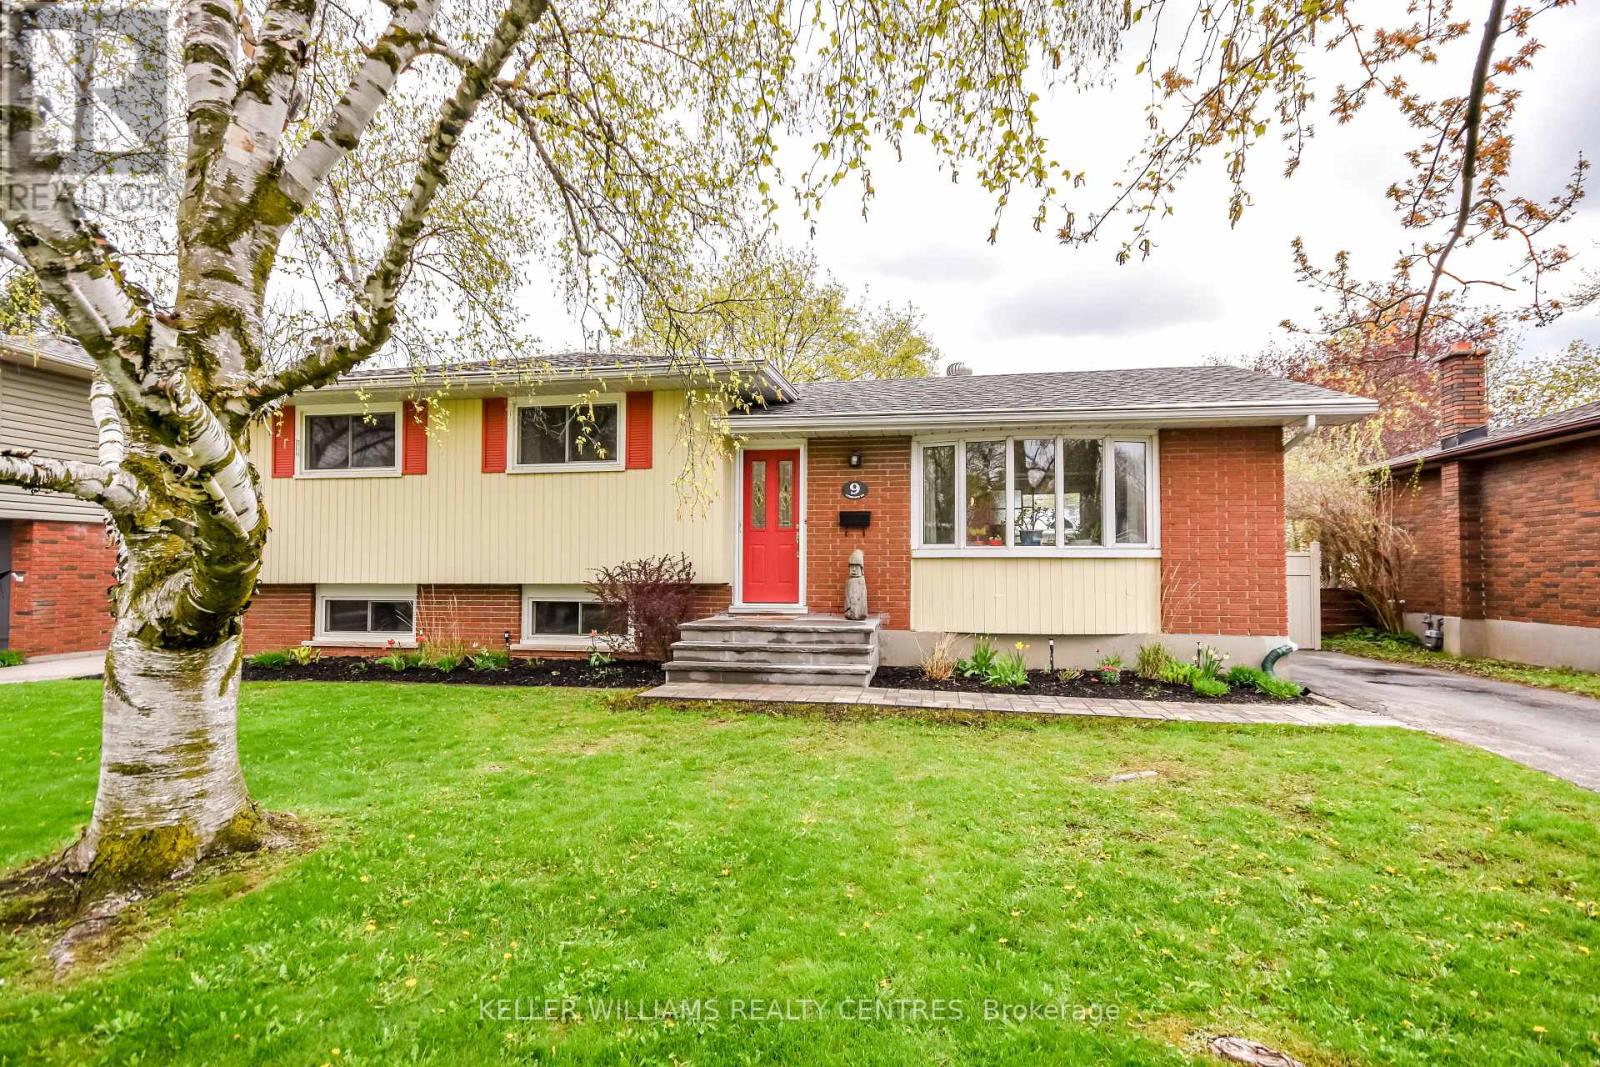
9 Ferguson Road
Collingwood, Ontario
Welcome to this desirable and quiet neighbourhood in Collingwood! This well-maintained four-level side split offers 3+1 bedrooms and 1+1 bathrooms, all within a short walk to the beautiful downtown core, trails, shops, and restaurants. The bright main level features hardwood flooring and a beautiful kitchen with stainless steel appliances, perfect for everyday living and entertaining. The top level features 3 bright bedrooms and a generous 4 piece bathroom. The lower levels boast a 4th bedroom, 2 piece newly renovated bathroom, recreation space and ample storage. Outside, enjoy the convenience of a sprinkler irrigation system and a fully fenced backyard in a family-friendly setting in one of Collingwood's most sought-after neighbourhoods. A fantastic opportunity for families, first-time buyers, or anyone looking to enjoy the Collingwood lifestyle! (id:60365)

74 Forest Avenue
Wasaga Beach, Ontario
This fully serviced vacant lot on a desirable, family-friendly dead-end street offers the perfect opportunity to build a multi-unit home of over 2,000 sq. ft. The lot is cleared and ready, with gas, water, sewer, and hydro available at the lot line. A survey is available. Enjoy ultimate convenience with a short walk to Wasaga Beach Area 1, the worlds longest freshwater beach plus the Nottawasaga River, trails, parks, places of worship, tennis courts, library, restaurants, Walmart, grocery stores, and more. Whether you're planning a multi-family home for both income and living or designing your dream property, this location offers tremendous potential. Located near Wasaga's Main Beach redevelopment area, currently undergoing a multi-million-dollar transformation, this site combines strong investment appeal with a fantastic lifestyle opportunity small-town charm, year-round recreation, and a revitalized waterfront core. Don't miss the chance to secure prime land in one of Wasaga Beach's most sought-after areas. (id:60365)
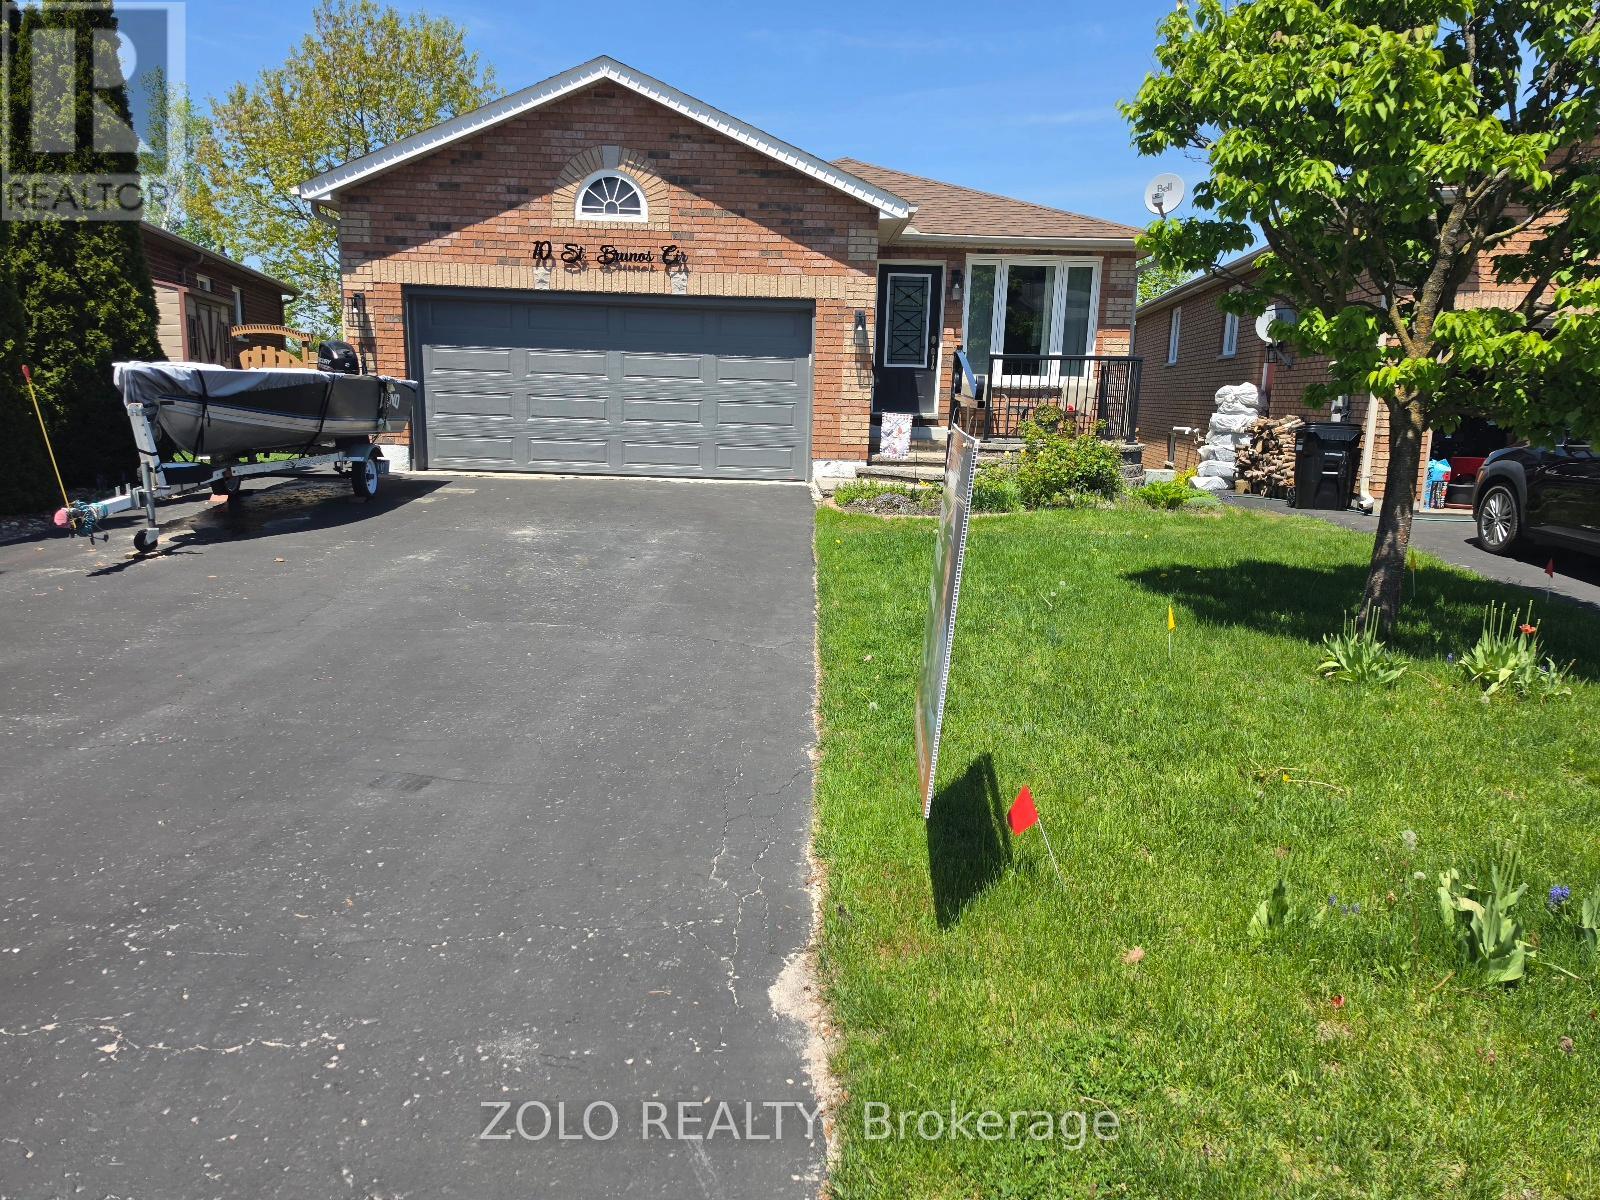
10 St. Bruno's Circle
Barrie, Ontario
+++Welcome Home+++ To This Recently Renovated All Brick 2+2 Bedroom Carpet Free Bungalow With A 2 Bedroom In-Law Suite Featuring A Walkout Basement, Located In Sought After Ardagh Bluffs On A Quiet Court, Parking In Driveway For 4 Cars No Sidewalk, With Close Proximity To Shopping, Parks, Schools And The 400 Highway, Inside Entrance From Garage, This Home Has Been Tastefully Updated, Large Eat In Kitchen With A Walkout To Deck Overlooking The Fenced In Backyard, Stainless Steel Appliances, Quartz Countertops, Main Floor Laundry, Living Room Features a Fireplace Wall, Primary Bedroom With Updated 4PC Semi Ensuite Bathroom, Downstairs You Will Find A Bright 2 Bedroom In-Law Suite With A Full Kitchen, Stainless Steel Fridge, Stove, Dishwasher, Built In Microwave, Washer And Dryer, 3 PC Contemporary Bathroom, Rec Room, Walkout Entrance To The Fenced In Backyard, Roof 2020, Some Windows Replaced 2022, Majority of Fence 2022, Deck 2023, Furnace 2024, Basement Flooring 2025, A Great Place To Raise A Family With Lots Of Room For Extended Family, Just Move In And Enjoy!! Offers Anytime. (id:60365)
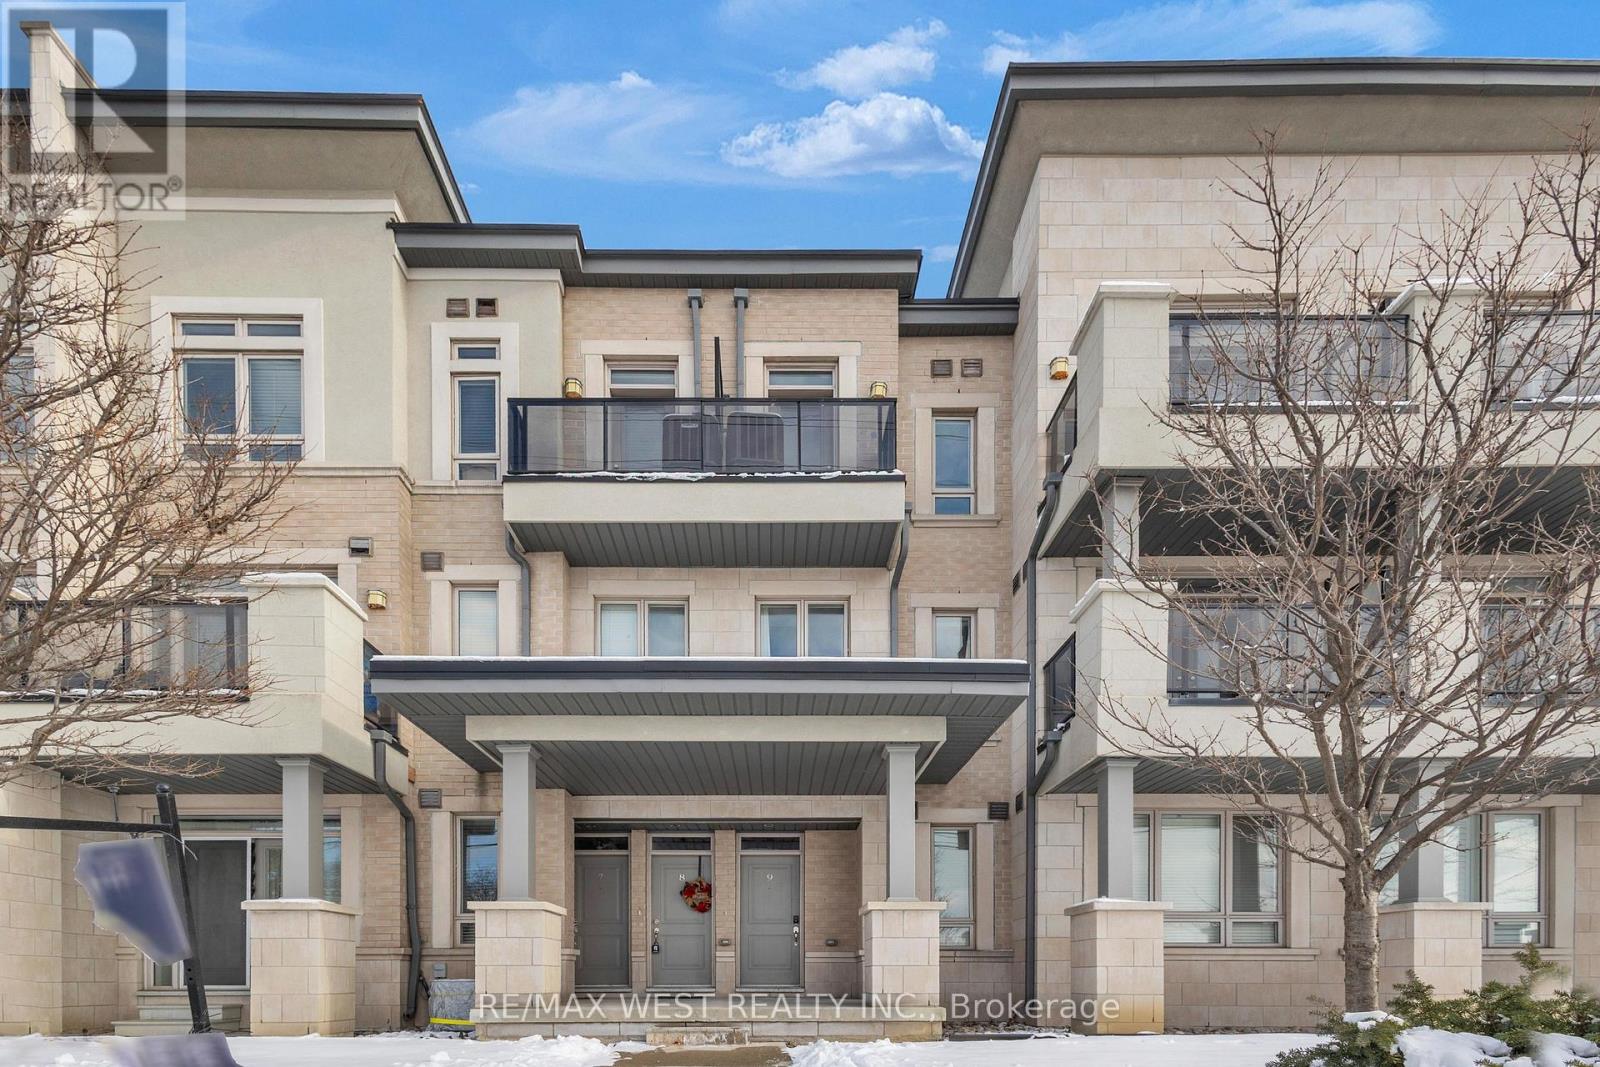
9 - 9601 Jane Street
Vaughan, Ontario
Welcome To This Stunning Topaz Model Townhome Offering 1,110 Sq. Ft. Of Thoughtfully Designed Living Space Plus Two Private Balconies. This Bright And Airy 2-bedroom, 2-bathroom Residence Features A Desirable Open-concept Layout With Seamless Living, Dining, And Kitchen Areas, Perfect For Both Everyday Living And Entertaining. The Modern Kitchen Is Equipped With Stainless Steel Appliances, A Breakfast Bar, And Sleek Finishes, While French Doors Open To Sun-filled West-facing Balconies, Creating A Warm And Inviting Atmosphere Throughout. Enjoy Tranquil Living In A Quiet, Well-maintained Complex With Low Maintenance Fees, Ideal For Professionals, Couples, Or Investors. Unbeatable Location, Just Steps To Parks, Schools, Shopping, Restaurants, Vaughan Mills, Public Transit, Maple GO Station, Highway 400 And Everyday Amenities. One Surface Parking Spot Included. A Perfect Blend Of Comfort, Style, And Convenience In One Of Vaughan's Most Sought-after Communities. (id:60365)
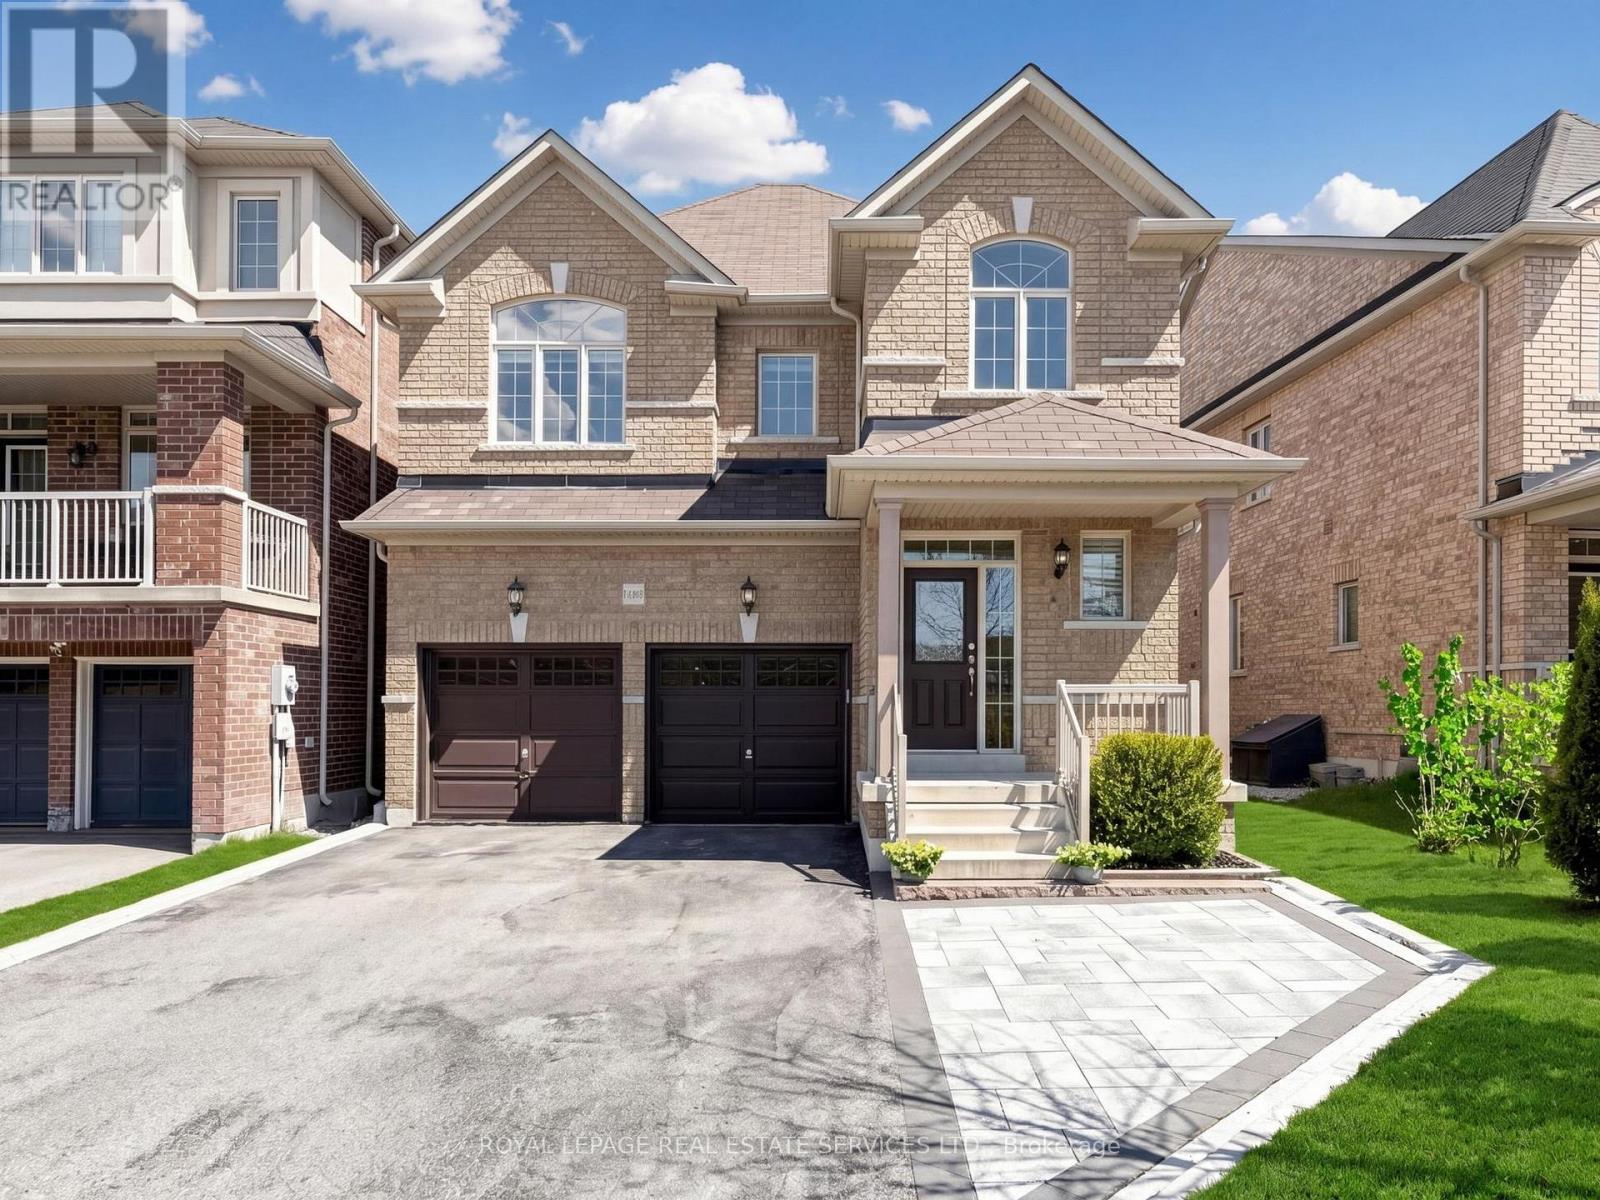
1158 Atkins Drive
Newmarket, Ontario
Amazing home in sought after Copper Hills family friendly neighborhood, situated on a premium lot. Well designed 4 bedroom home with hardwood floors on main & second floor, 9 ft. ceilings on main floor, spacious kitchen opens into a large family room-perfect for every day family living! A wonderfully finished basement adds to the living space with an extra bedroom/office - recreation room combined with a kitchenette - 3 pc bath and loads of storage. Beautiful upgrades throughout such as: pot-lights-crown molding-flat ceilings through main and basement - quartz counters, ceramic, wood floors on main and second floor- upgraded light fixtures & window coverings add character & beauty for the family enjoyment. A spacious main floor laundry provides direct access from the double garage to the home. Upstairs you will find 4 spacious bedrooms including the primary bedroom retreat that features a bright-spacious room with a walk-in closet and a 5 pc ensuite bath with separate shower stall and soaker tub. This very much loved neighborhood provides a premium location close to public transportation: bus & go station, minutes away from Hwy 404 - stores & super stores such as Costco- restaurants-parks, and is within the boundaries of top rated public & private schools (Bogart Public School & Newmarket High School).The home boasts over 3200 sq. ft. of living space. (id:60365)
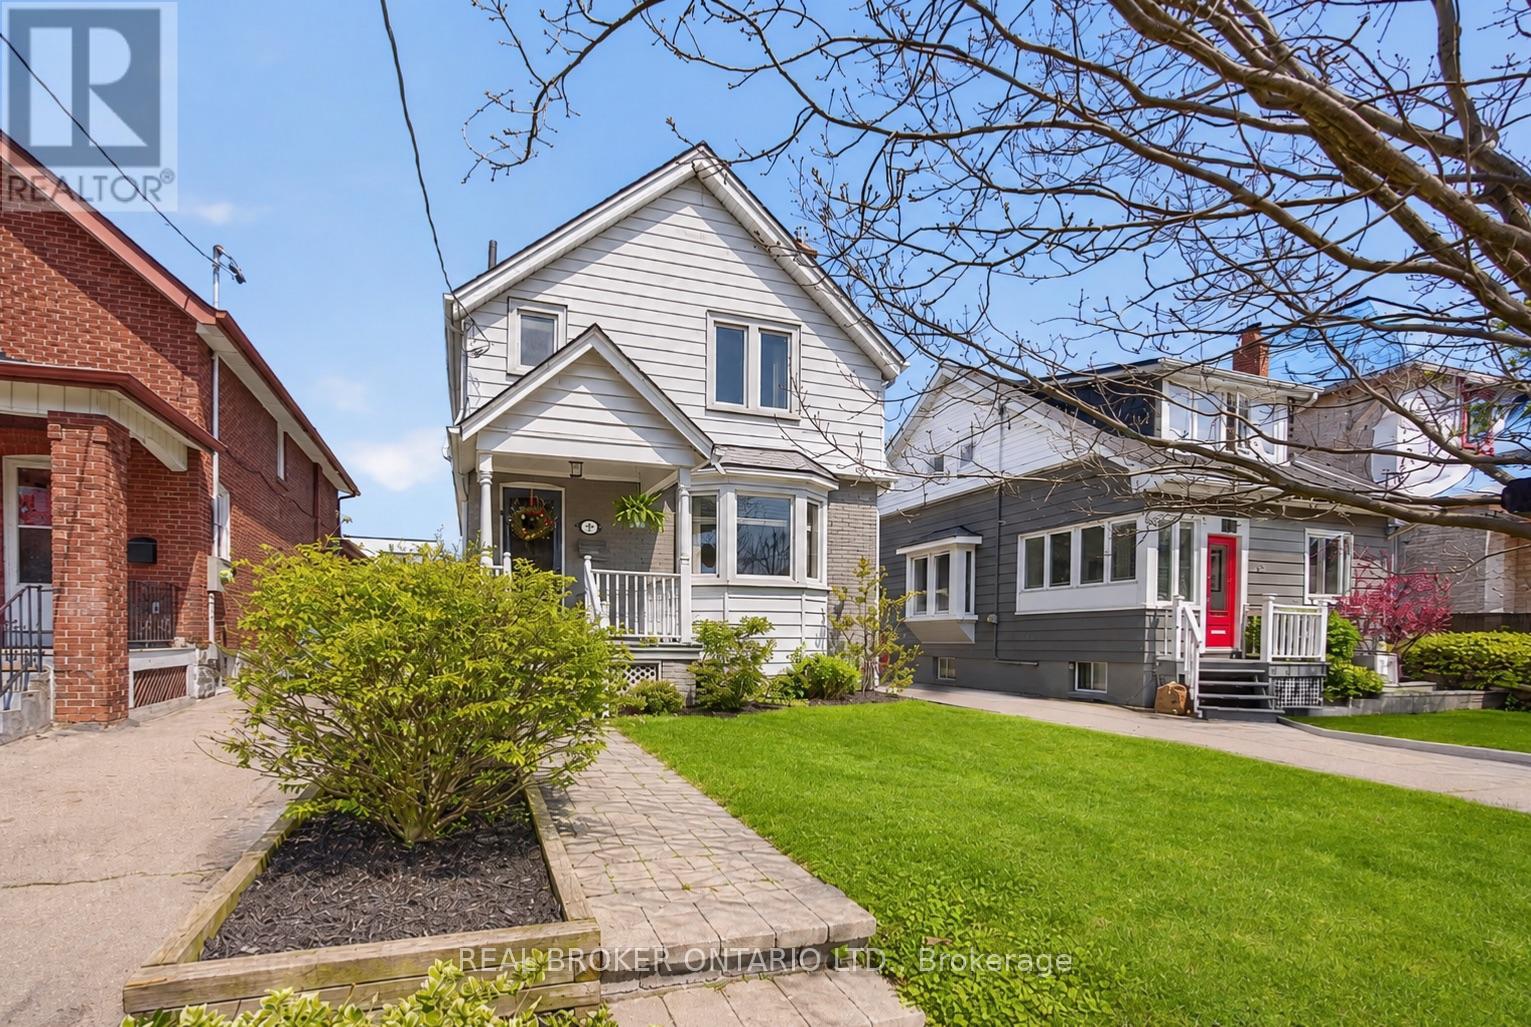
23 Second Street
Toronto, Ontario
23 Second St. Not Just a "House," a "Home."Tucked into one of the city's most loved lakeside neighbourhoods, this detached home offers the warmth and character that's hard to find - the feeling of home the moment you walk in. Sun-filled and move-in ready, it blends thoughtful updates with inviting spaces designed for everyday living and easy entertaining.The main floor features hardwood flooring throughout, custom built-ins, and a cozy gas fireplace that anchors the living space. The upgraded kitchen is both functional and stylish, complete with stainless steel appliances, granite countertops, ample storage, and a walk-out to a spacious deck overlooking the fenced backyard The finished basement adds valuable extra living space with a second fireplace, ideal for movie nights, a home office, or guest space. Practical details make everyday life easier: two-car parking, an extra-wide shared driveway that comfortably fits large SUVs, under-deck storage, plus updates including a new roof (2021) and central heating. Steps to the lake, waterfront trails, parks, splash pads, skating rinks, tennis courts, cafés, restaurants, and local shops, the neighbourhood offers the perfect balance of outdoor living and city convenience, with nearby schools, daycare options, and quick access to the GO Train, TTC, airport, and highways.A charming lakeside home with character, comfort, and a location that makes everyday life feel a little easier. (id:60365)
50 - 1060 Walden Circle
Mississauga, Ontario
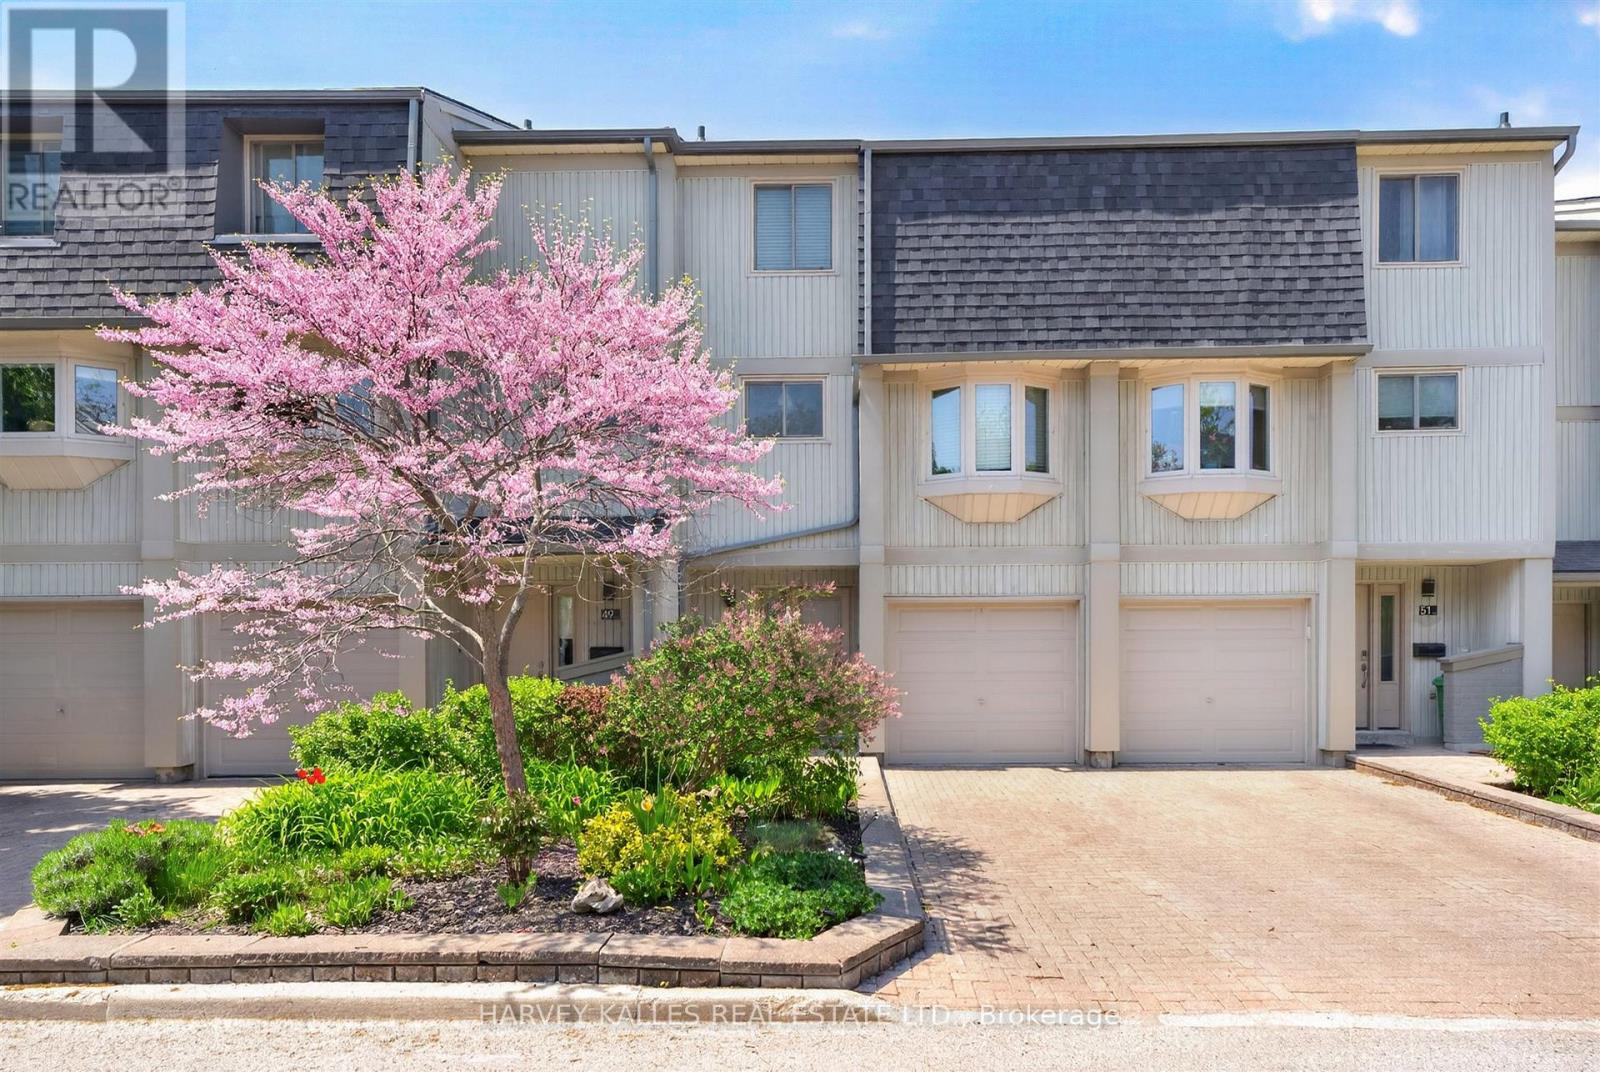
Tucked away on a quiet cul de sac in the desirable Walden Spinney Community, this renovated 3 bedroom, 3 bath townhouse offers standout features and layout with 2 full baths upstairs including a private primary ensuite for added convenience and privacy, 2 expansive outdoor private spaces in a peaceful, tree-lined, park-like setting that's vibrant from summer to fall. The main living area showcases hardwood floors, a cozy gas fireplace, and a walk-out to a private xtra large sun deck ideal for relaxing or entertaining surrounded by mature trees for added privacy and equipped with gas bbq hook up . The spacious eat-in kitchen boasts updated stainless steel appliances, quartz countertops and ample storage.The ground-floor family room provides flexible living space ideal for guests , home office use or extended family and features a 2-piece powder room with a walk-out to a fenced, private patio surrounded by trees and trails. Complete with an attached garage and a total of two parking spaces, this home offers everyday convenience. 5 min walk to GO Transit and located within the highly sought-after Lorne Park school district , this property combines an exceptional location with comfort and functionality.Residents enjoy a strong sense of community and access to outstanding amenities at the Walden Club , including an outdoor heated pool, tennis, squash, and pickleball courts, a fully equipped gym, and an event room with bar, kitchen, and library-perfect for both active living and social gatherings. (id:60365)
12 Mack Clement Lane
Richmond Hill, Ontario
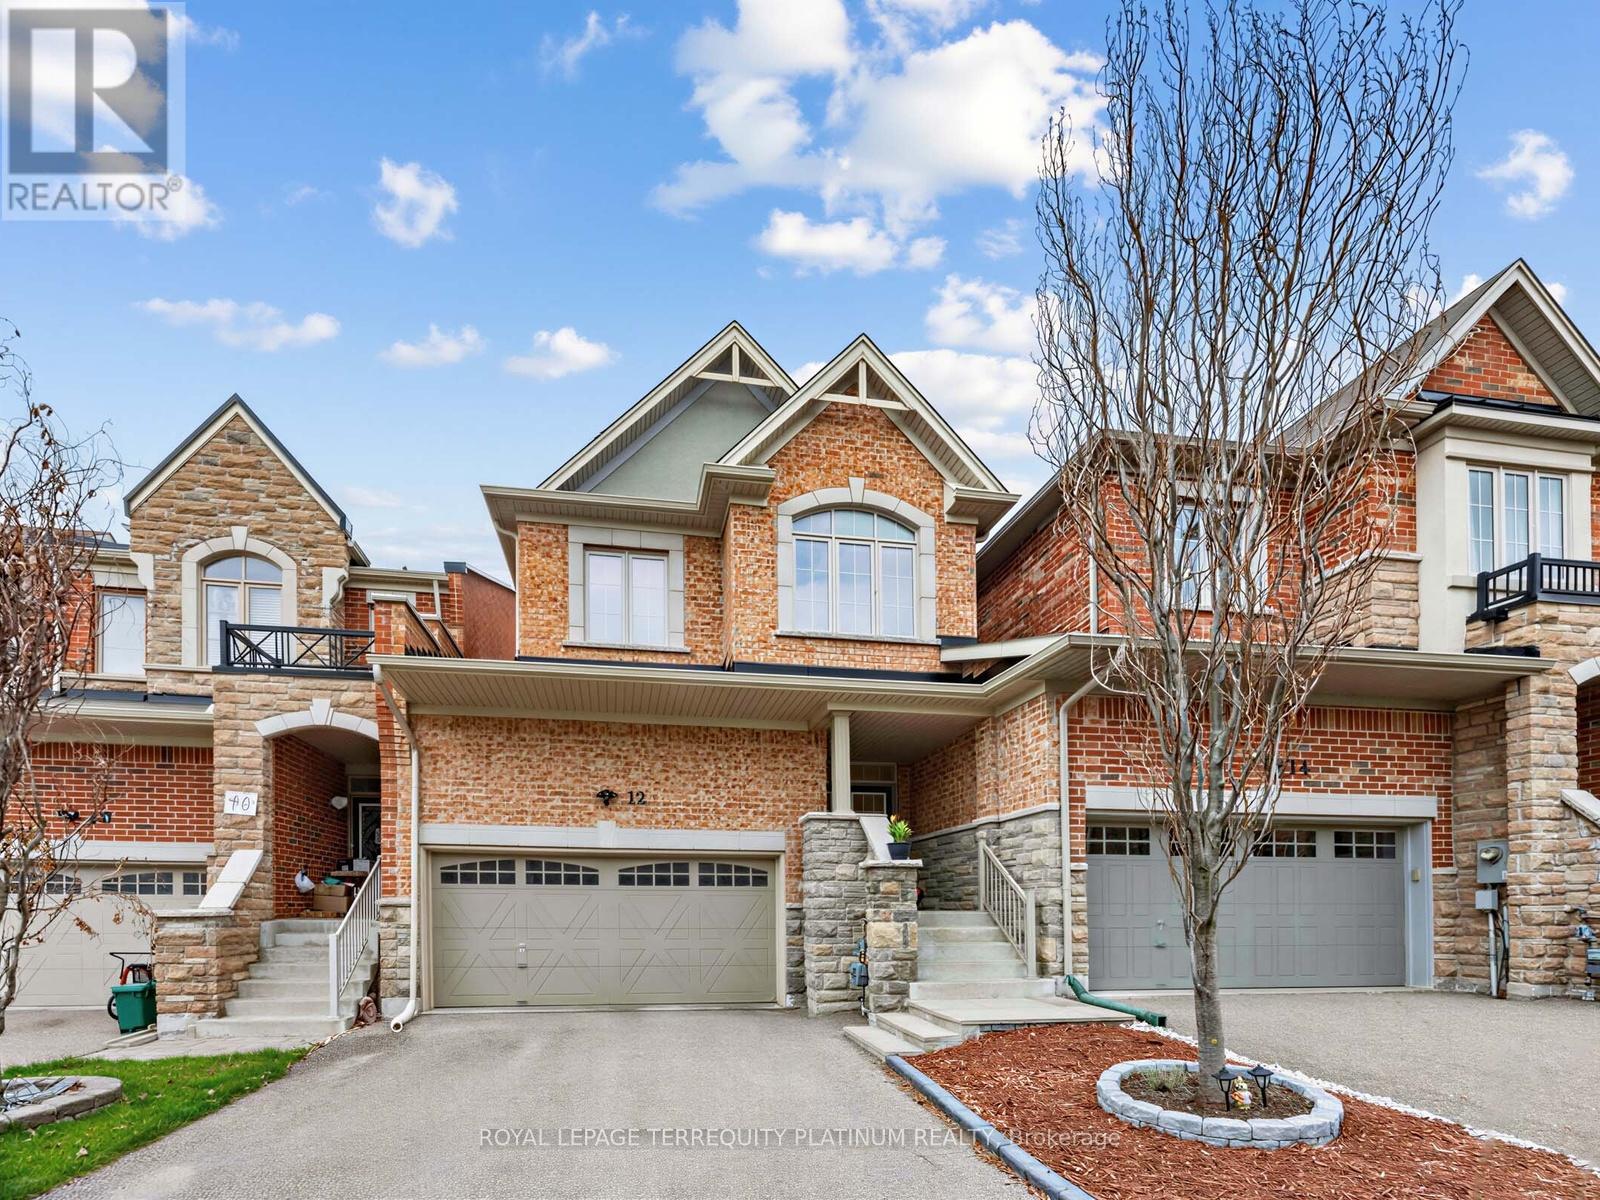
Rare Ravine Lot, Freehold Link House with a double garage, no steep staircases, and minimal attachment only by the garage, eliminating noise transfer from adjacent properties. This residence delivers 1,801 sqft of above-grade living space and a finished basement of 646 sqft in a prime Richmond Hill pocket near Gamble Road and Yonge Street. Designed with a functional,family-friendly layout, the open-concept main floor is ideal for entertaining and everyday living. The breakfast area opens out to the backyard with a storage shed and private deck, where tranquil ravine views create a peaceful backdrop for morning coffee, outdoor dining, or simply unwinding at the end of the day. A convenient garage-to-backyard door makes it easy to move tools, equipment, bikes, and seasonal items in and out with ease. Upstairs, three generous bedrooms are thoughtfully arranged with the added convenience of a second-floor laundry room. The basement provides valuable flexibility with an open recreation area and its own full bathroom, making it ideal for guests, an in-law suite, a home office, or a fitness space. The garage is equipped with a 240V EV charging outlet, which adds practical long-term value. Ample nearby visitor parking makes hosting family and friends effortless. Perfectly positioned near top-rated schools, Viva transit, parks, and extensive trail networks, this home offers the square footage, comfort, and character you wouldn't want to miss. Book a private showing to experience the lifestyle! (id:60365)
106 - 220 Main Street N
Uxbridge, Ontario
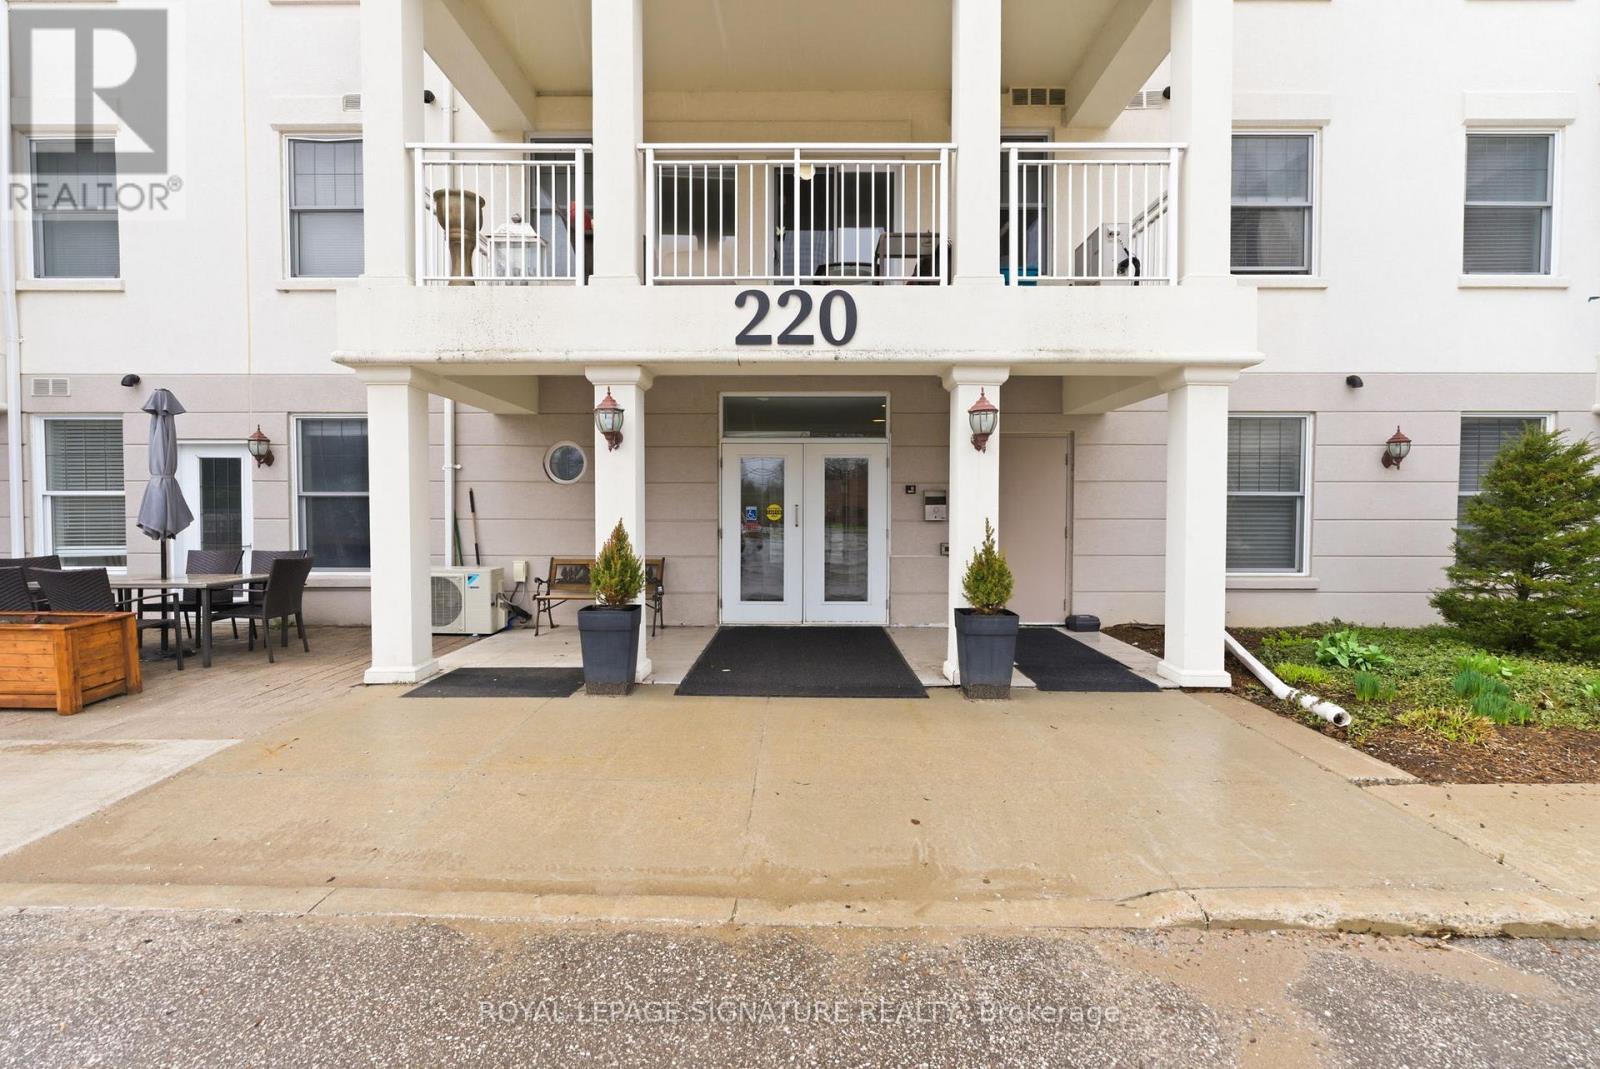
Experience the scale of a detached bungalow with the turn-key convenience of condo living. This is a rare unicorn-not just in Uxbridge, but anywhere-featuring a massive 1,939 sq ft double-unit residence at Brookview Terrace. Featuring an original custom layout designed from inception, this 2-bedroom plus den floor plan offers soaring ceilings and massive principal rooms that easily accommodate full-sized furniture. The primary retreat is a true standout, featuring a walk-in closet and a spacious layout that comfortably fits a king-size bed and additional furnishings. The oversized den is exceptionally versatile, serving as a third bedroom or spacious home office. Recently transformed into a modern masterpiece, the high-end designer kitchen features custom dovetail cabinetry, premium pull-outs, and a clever table-height counter that flows into a dining area perfect for entertaining. Both bathrooms have been fully remodelled with contemporary finishes. Tucked away on the quiet side of this pet-friendly building, the suite offers total privacy and serene green space views from an enclosed balcony for year-round use. For added convenience, the unit includes a large interior storage room, keeping your belongings accessible and secure. Offering nearly twice the square footage of standard suites, this one-of-a-kind home is a strategic value opportunity to acquire maximum space at a significantly lower price-per-foot. Located on the ground floor, you'll enjoy the ultimate "lock-and-leave" lifestyle with the fitness room, library, party/social room, and elevator to secure underground parking all conveniently located on your level, just steps from your door. A short walk to downtown shops and local trails. Designer craftsmanship with zero work required-just move in and enjoy the ultimate lifestyle in the Trail Capital of Canada. (id:60365)

© 2026 Proptech Realty Inc., Brokerage.