
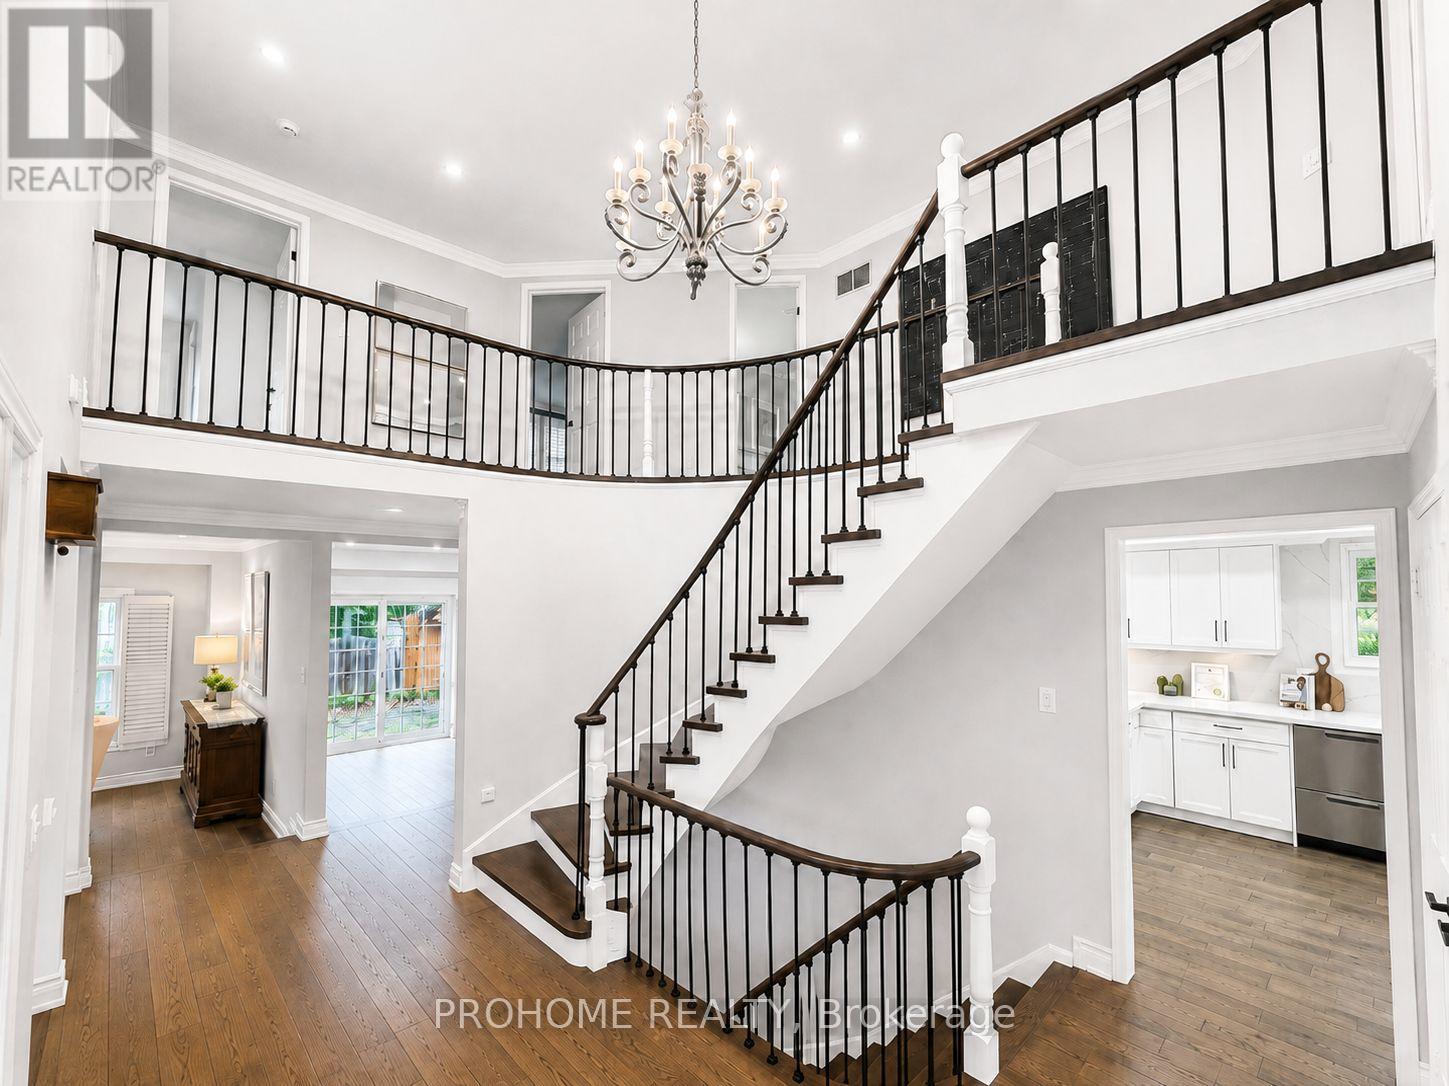
43 Rosemead Close
Markham, Ontario
Rarely Offered Executive Family Home In Prestigious Unionville! Ideally Located Just A Short Walk To Historic Main Street Unionville, Toogood Pond, Unionville Public Library, Parks, Trails, Restaurants And Top-Ranked Schools. Offering Approximately 3,500 Sq. Ft. Above Grade Plus A Professionally Finished Basement, This Sun-Filled Home Features 5 Bedrooms, 5 Bathrooms And Extensive Top-To-Bottom Renovations. A Grand Cathedral-Ceiling Foyer With A Striking Suspended Light Fixture Opens To Spacious And Elegant Principal Rooms, Including A Sunken Living Room. The Designer Eat-In Kitchen Features High-End Fisher & Paykel Appliances, Quartz Countertops And Backsplash, Ample Cabinetry And Abundant Natural Light. The Apartment-Sized Primary Retreat Offers A Generous Sitting Area, Walk-In Closet And Spa-Inspired Ensuite. Additional Upgrades Include Renovated Bathrooms, Hand-Scraped Hardwood Flooring Throughout, Smooth Ceilings, Renovated Garages With Epoxy-Finished Floors, Front And Rear Interlocking, Professional Landscaping And A Fully Fenced Backyard. The Completely Rebuilt Lower Level Provides Exceptional Flexibility, Featuring A Large Recreation Room Plus A Self-Contained Apartment-Style Living Space With Two Spacious Bedrooms With Windows, A Full Kitchen, Full Bathroom And Two Laundry Areas, Ideal For Multi-Generational Living, Extended Family Or Guests. Award-Winning Professional Landscaping, Recognized In 2022, Further Enhances The Home's Outstanding Curb Appeal. Meticulously Maintained And Renovated With Quality Materials, Craftsmanship And Attention To Detail, This Exceptional Residence Shows True Pride Of Ownership. A Rare Opportunity To Own One Of Unionville's Finest Family Homes In An Unbeatable Location. (id:60365)
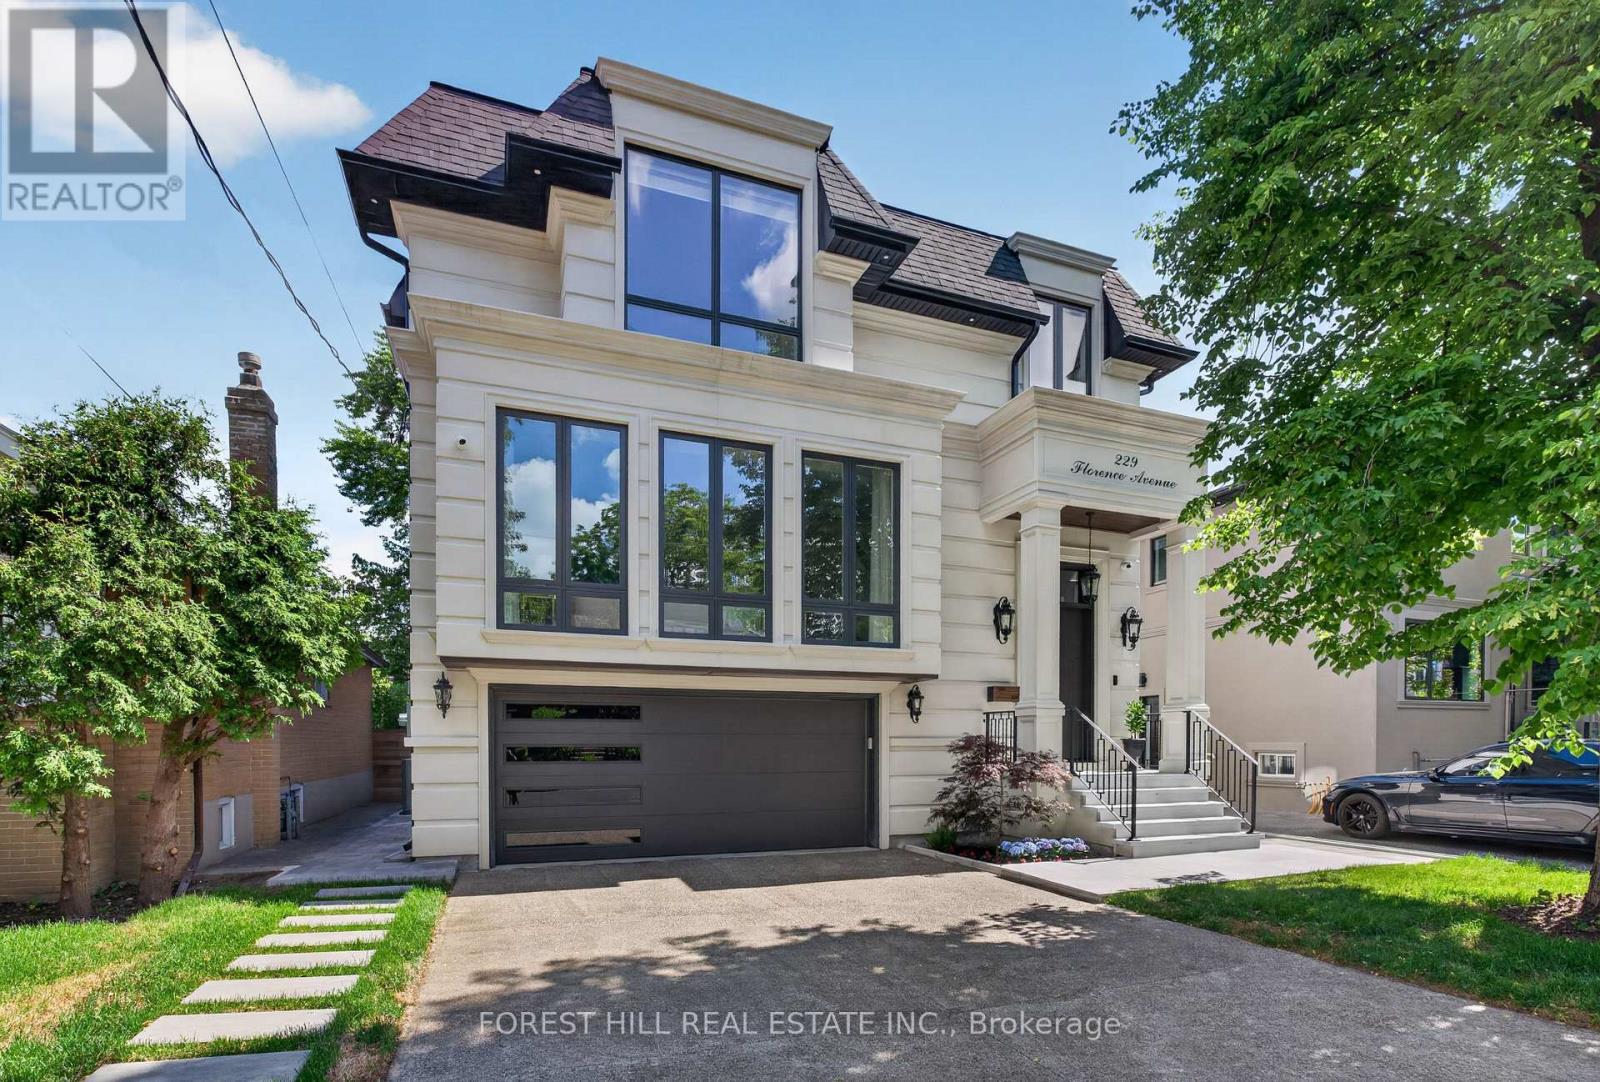
229 Florence Avenue
Toronto, Ontario
Absolutely STUNNING Showstopper! This custom-built residence blends timeless elegance w/ modern luxury in the highly sought-after West Lansing neighbourhood of North York. Unmatched craftsmanship & lavish materials define this extraordinary home. Boasting appx 5,500 sq ft of living space (approx. 4,100 sq ft above grade), the home feat. a striking custom stone façade w/ brick sides & rear, natural stone front steps & walkout. Fully automated sensor snow-melting system covers driveway, porch, steps & side entrance, while the insulated garage provides premium functionality. The grand foyer impresses w/ dramatic 15-ft ceilings, custom millwork, built-in pantry & office w/ built-in bookcases. The main flr offers 10-ft ceilings thruout, where living & dining rms flow effortlessly, highlighted by a gas fireplace & custom wine cellar wall. The showpiece kitchen feat. top-of-the-line Miele built-in appls, oversized natural soapstone island w/ breakfast bar, spacious pantry & seamless connection to the family rm. Floor-to-ceiling picture windows fill the home w/ natural light. Walkout to large deck perfect for outdoor entertaining. Upstairs w/ 9.5-ft ceilings, the primary suite offers a private retreat complete w/ spa-inspired ensuite feat. heated flrs, custom dressing rm, mini bar & private balcony. Three additional bedrms, each w/ ensuite/semi-ensuite, provide comfort & privacy. The finished walk-up lower level offers versatility for extended family or potential rental income, w/ fully equipped second kitchen, additional ensuite bedrm, soaring 16-ft ceilings & hydronic heated flrs thruout. Additional features incl. 4-stop walnut interior elevator serving all levels, Control4 home automation, comprehensive security system & smart home w/ six night-vision colour cameras, motion sensors & glass-break detection, central vacuum, plus indoor & outdoor speakers. 2 ACs & 2 furnaces (separate for basement) complete this exceptional residence. (id:60365)
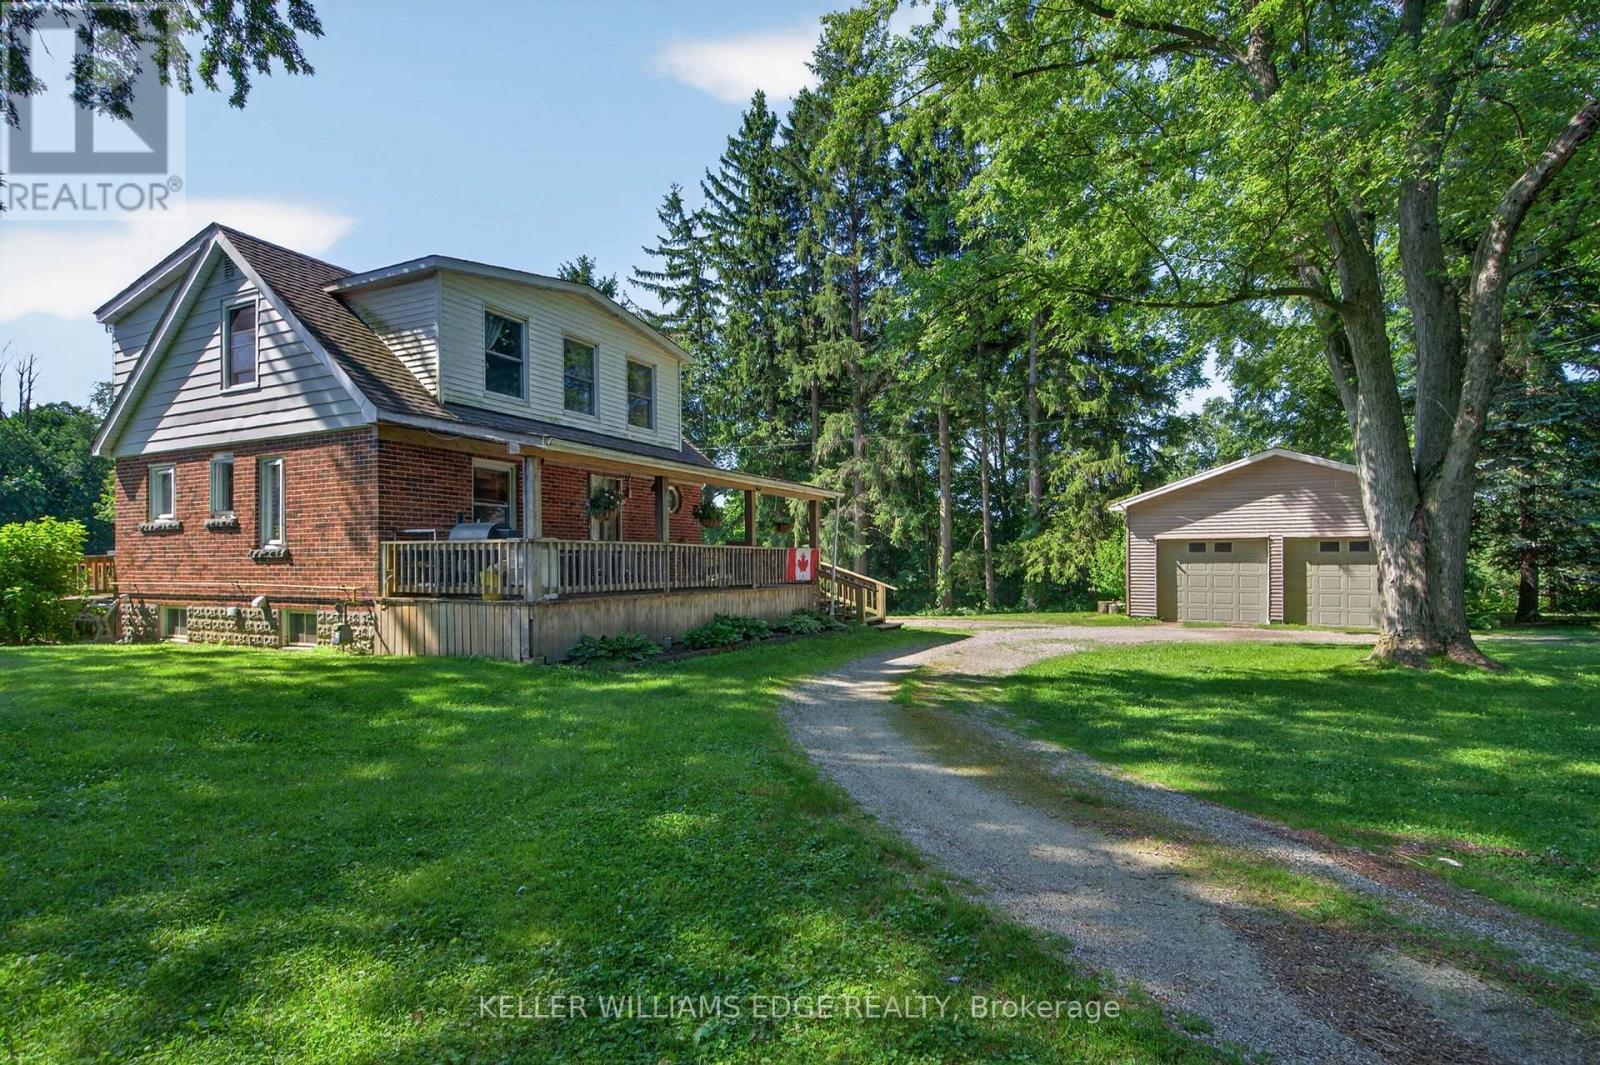
162 5th Concession Road E
Hamilton, Ontario
A beautifully kept country home set just minutes from Waterdown and its full range of amenities. This charming two-storey residence blends character, comfort, and rare rural conveniences like natural gas and high-speed internet. Warm natural wood and gumwood trim frame the main floor, complemented by cared-for hardwood floors and a kitchen featuring a pantry, peninsula, gas stove, and a generous eating area. A handy main-floor 2-piece bath adds everyday practicality. Upstairs, two bright bedrooms are paired with a renovated 3-piece bath showcasing a large shower, updated vanity, and modern fixtures. The property includes a 24' x 32' double garage, ideal for vehicles, hobbies, or storage. Set on 2.92 acres, the property offers a park-like setting perfect for kids, pets, gatherings, or quiet enjoyment. The location is exceptional-East Flamborough, close to golf courses, minutes to many horse facilities, and just a short drive to a dog park, soccer fields, baseball diamonds, arenas, scenic hiking and biking trails and various Conservation areas. For commuters, highway access is quick and convenient. Whether enjoyed as-is, expanded, or considered as a potential estate building lot (subject to Conservation Authority review), this is a rare opportunity to secure a solid country home in a premium location. (id:60365)
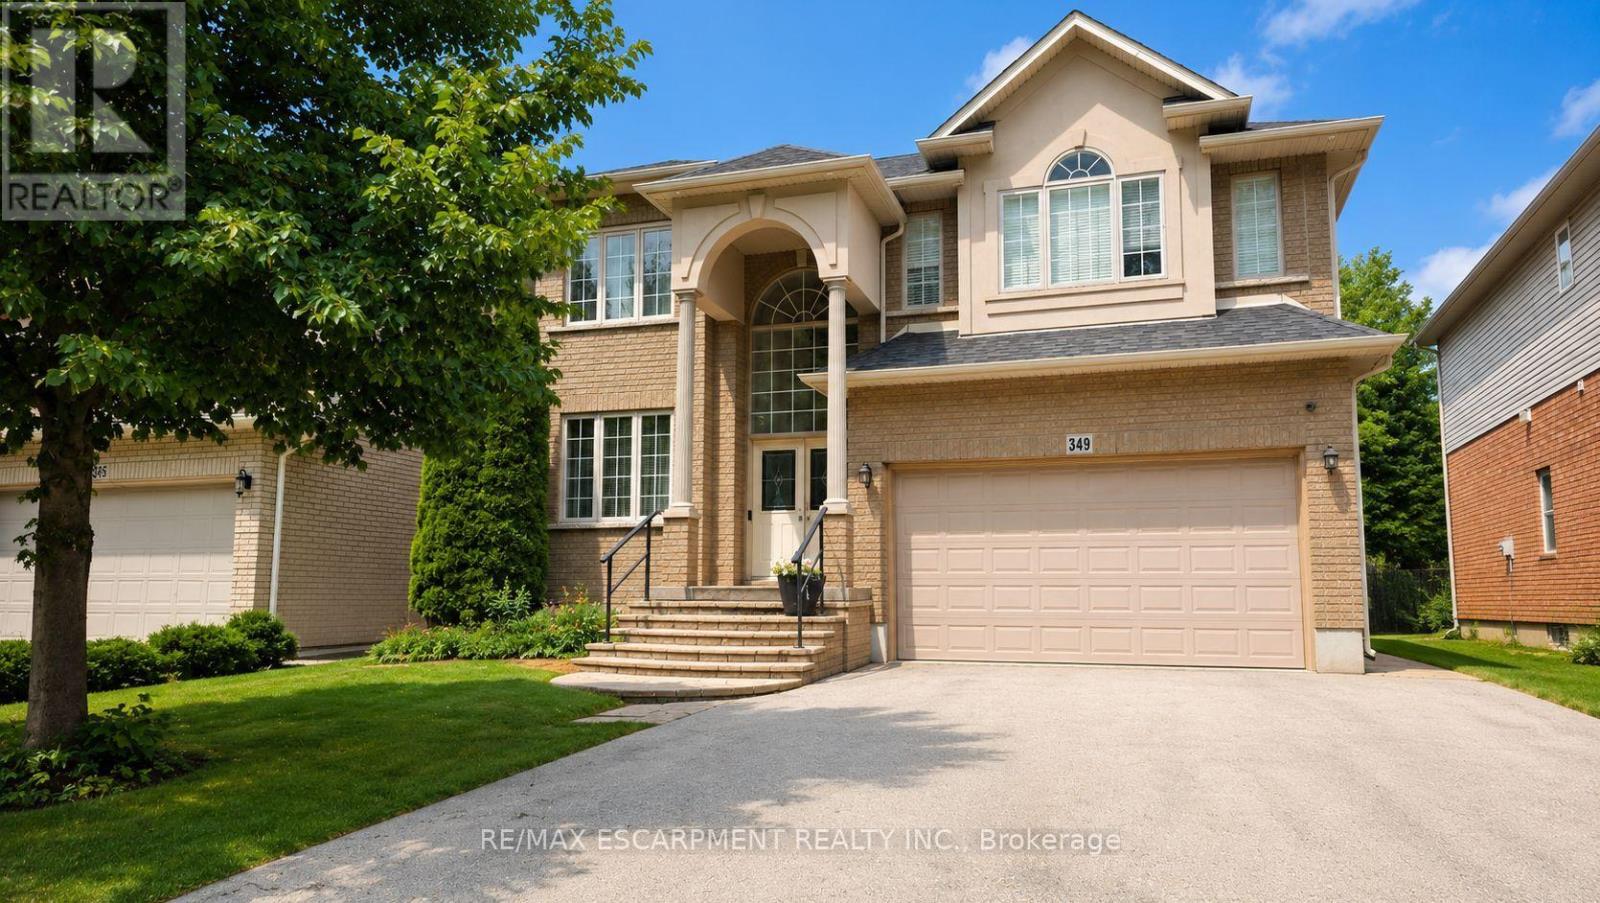
349 Braithwaite Avenue
Hamilton, Ontario
Spectacular almost 2,800 sq ft family home blending premium finishes with everyday comfort. Impressive main floor highlights include a 2-storey foyer, 9ft ceilings with California knock-down detailing. The chef-ready kitchen features an island, deep pantry, microwave shelf, and a gas line ready for your stove. Upgrades shine throughout, from the oak and wrought-iron staircase to the sandstone windows that perfectly complement the neutral exterior brick. The master retreat offers a luxurious spa like ensuite with a corner soak tub and separate shower. This floor also offers three additional oversized bedrooms and 2 more full bathrooms including another ensuite and a Jack-and-Jill setup. All bedrooms also offer walk-in closets. This floor is complete with the convenience of upper laundry room. The finished basement offers large Rec Rm, plenty of storage and cold room. You will be wowed by this amazing outdoor with a bonus of no front neighbours for a peaceful tranquil feel with a beautiful treed view. The backyard offers a large deck for family gatherings and outdoor meals and still plenty of space for your oasis. This home offers it ALL and is just steps to parks, schools and excellent 403 commuter location close to all conveniences! (id:60365)

43 Liam Drive
Hamilton, Ontario
***Public Open House Saturday August 1st and Sunday August 2nd From 2:00 to 4:00 PM.*** OFFERS ANYTIME! Welcome to your dream home nestled on a quiet, family-friendly street in one of Ancaster's most prestigious neighborhoods. Set on a premium 46x111 ft lot, this stunning detached residence boasts over 2,200 sq. ft. of above-ground living space. The home has been thoughtfully updated for effortless modern living. At the heart of the home, bright living and family rooms flow seamlessly into a dining area that steps right out to your private backyard oasis-complete with a sparkling inground pool that promises endless summer fun and unforgettable outdoor entertaining. Modern enhancements abound, including a brand-new roof (2023), stylish upper-level washroom update (2022), freshly painted upstairs with plush new carpet (2026), upgraded main-floor lighting (2026), and a fully finished basement (2026) featuring a brand-new 3-piece bathroom. Offering 3 spacious bedrooms, 3 bathrooms, smooth laminate flooring, inside garage access, and a double driveway, this move-in-ready gem places you just minutes from top-rated schools, scenic parks, nature trails, local shopping, and quick highway access. (id:60365)
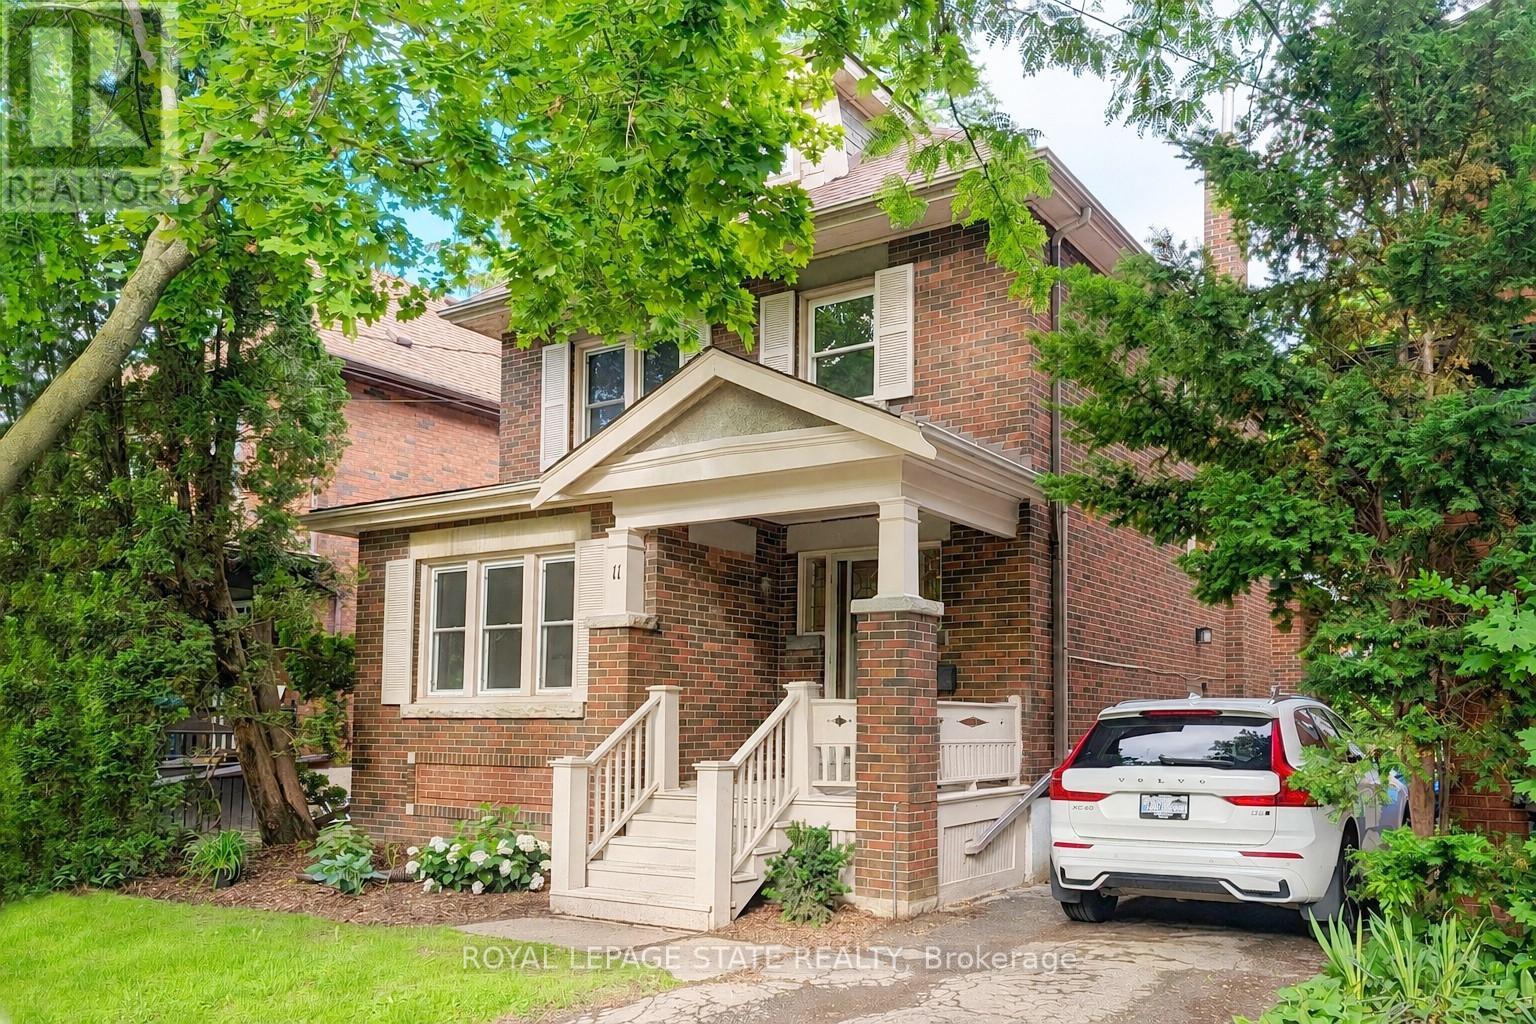
11 Dromore Crescent
Hamilton, Ontario
This beautifully updated, classic Westdale 2 storey home has a fabulous bonus - a spacious main floor family room addition & powder room! With elegant lines and an abundance of charm, this move-in ready property blends timeless character with thoughtful modern updates. Featuring warm amber coloured hardwood floors and 4 full bedrooms, this is a wonderful house to call home! The recently renovated kitchen was expertly designed to enhance your culinary enjoyment. With fresh, clean lines, lots of cupboards and an eye to maximizing counter space, every meal from snack to dinner party will be a joy to create. The main floor layout is as wonderful for everyday living as it is for entertaining. The living room with its lovely windows, decorative fireplace and beautiful mantle will surely become a favourite reading spot. The stunning formal dining room with pretty picture window and beautiful wood inlay will delight everyone who visits. The spacious main floor family room offers the perfect space for relaxing or entertaining, while the private backyard provides a peaceful retreat for outdoor enjoyment and gardening. Another thoughtful renovation was the 2nd floor main bathroom. Crisp white tiles and elegant fixtures make this a lovely relaxing spa like area. The fully finished basement offers ample room to grow, with a spacious recreation room, huge spare bedroom plus another full bathroom. The private side entrance gives you lots of options for extended family or visitors. Westdale is truly a nature lover's dream. It boasts top-rated schools, beautiful parks (check out the new kids' jungle gym and splash pad), miles and miles of RBG forests and just down Longwood are extensive waterfront walking/biking trails leading all the way to Bayfront & Pier 4 Parks. Just a short stroll around the corner will bring you to the Westdale shopping district with its wonderful boutiques, restaurants, foodie destinations, coffee shops, public library & traditional 1930's movie theatre. (id:60365)
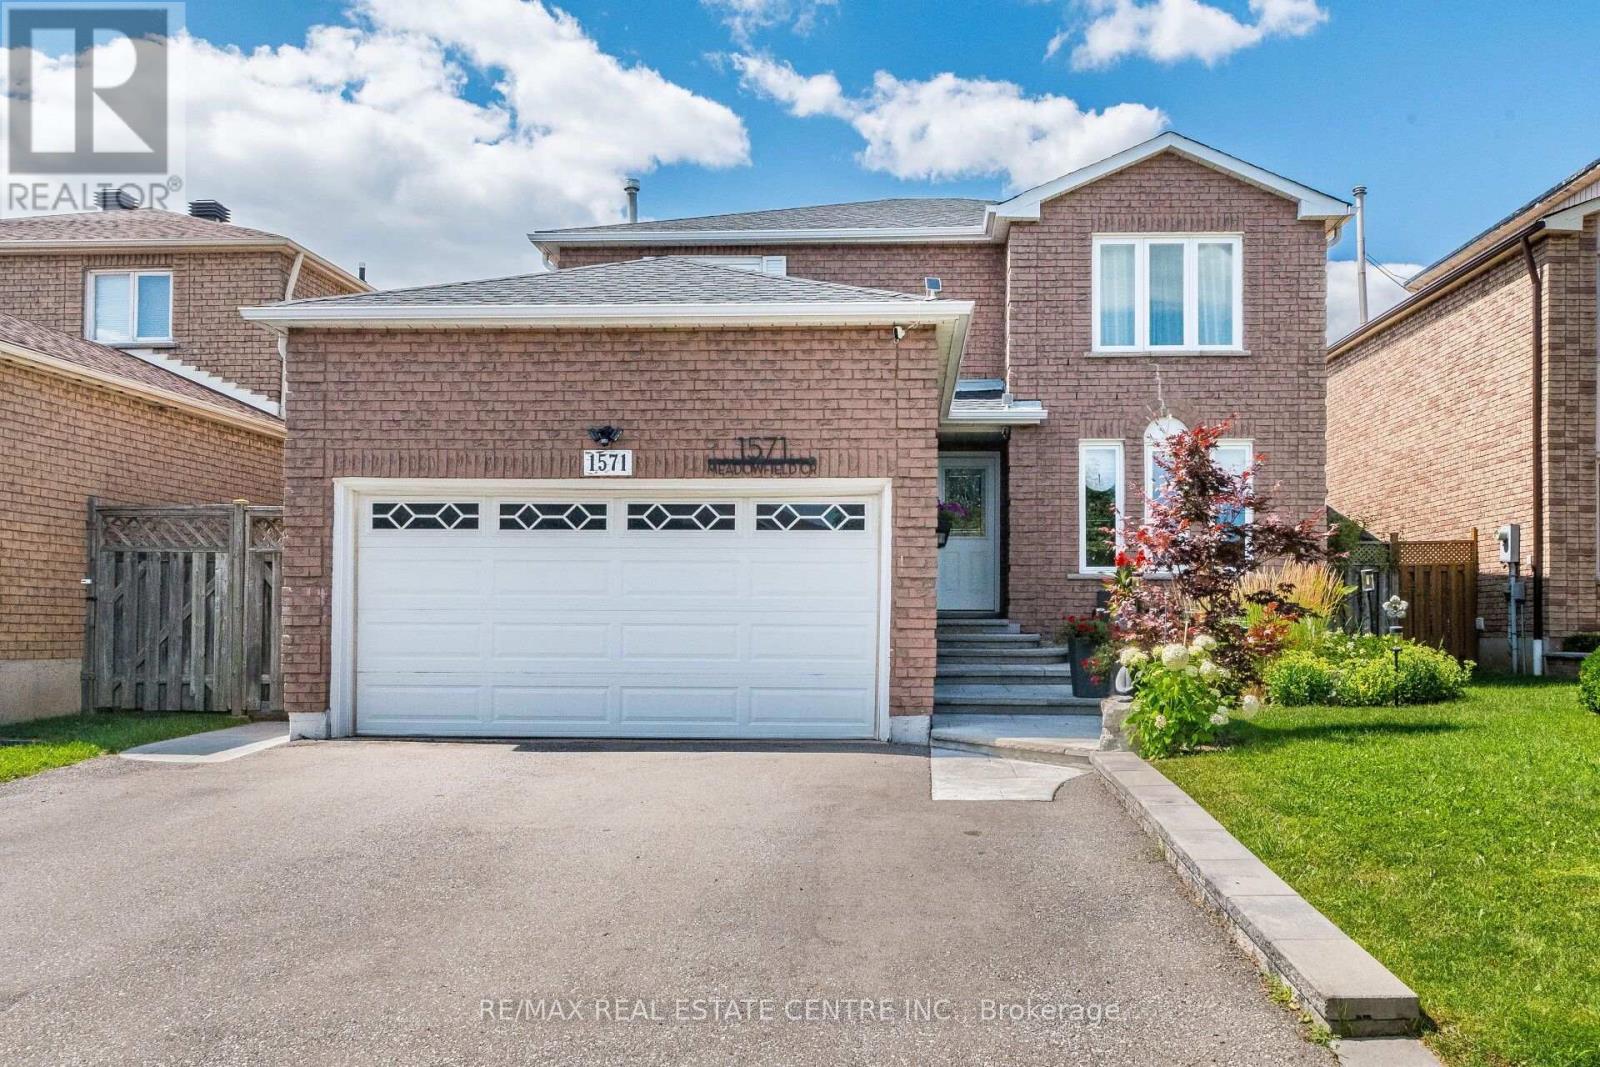
1571 Meadowfield Crescent
Mississauga, Ontario
>> Renovated in Yr. 2020, Approx. $157,000.00 in Quality Upgrades, New 200-AMP Electrical Panel & New Wiring. Shows 10+++ >>> Very Well-Maintained Home with Excellently Designed & Functional Floor Plan >> Close to To All Amenities, Schools, Shops, Parks, Grocery Store, Community Centre, Hwy 403/401 & Pubic Transit. DON'T MISS OUT! (id:60365)
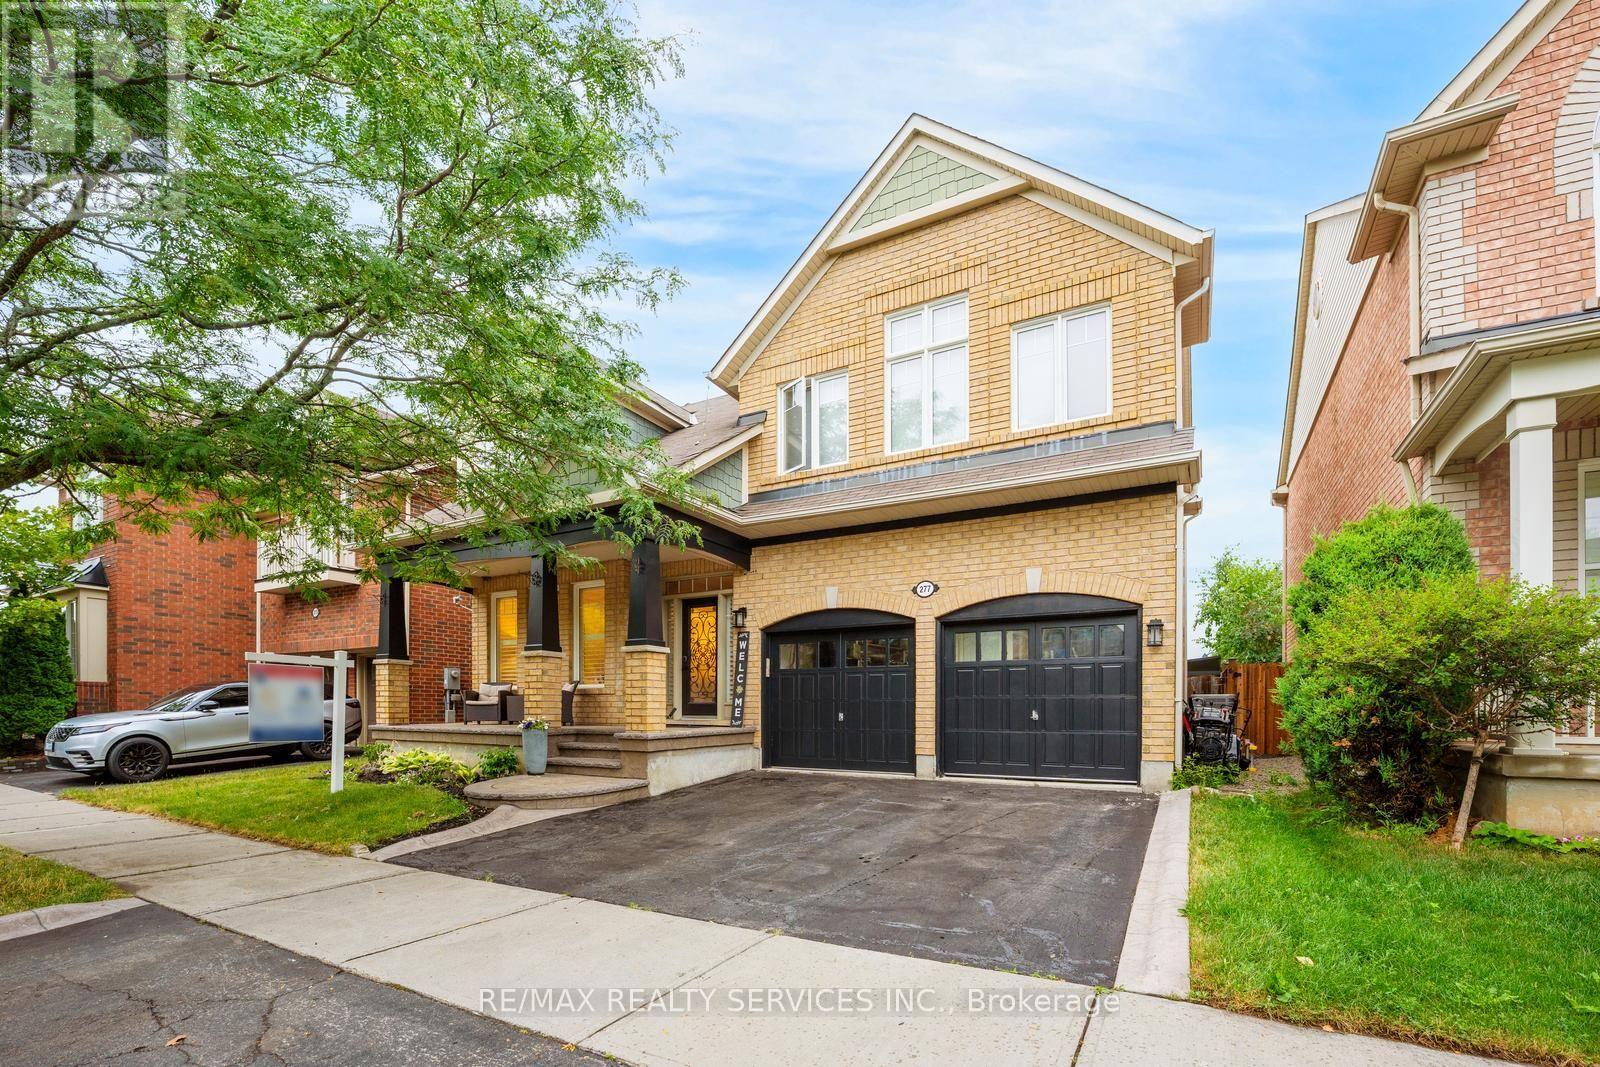
277 Potts Terrace
Milton, Ontario
Welcome to 277 Potts Terrace, a thoughtfully upgraded home with a finished basement in Milton's desirable Harrison community. Originally designed as a 4-bedroom home, it was later converted into a 5-bedroom layout. The main floor features 9-ft ceilings, new hardwood flooring, a new hardwood staircase with iron pickets, California shutters and pot lights. An upgraded kitchen offers quartz countertops and an oversized kitchen island. The finished basement adds an open-concept recreation room. Patterned concrete at the front and rear enhances the outdoor spaces for relaxing and entertaining. AC (2026), furnace (2025), hot-water tank (2020). Walk to Lumen Christi and P.L. Robertson schools, groceries, banking and everyday essentials, with Savoline Park, trails, transit, Milton District Hospital and Sherwood Community Centre nearby. A move-in-ready home offering exceptional space, flexibility and everyday convenience. (id:60365)

4041 Ash Crescent
Severn, Ontario
Welcome to 4041 Ash Crescent, a well-maintained Titan modular home for sale in Silver Creek Estates, offering affordable, low-maintenance living in a quiet community. This move-in ready home features numerous recent upgrades and a fantastic outdoor living space, making it an excellent option for downsizers, retirees, or buyers seeking an affordable home in Ontario. Recent improvements include a new roof (2023), two new windows, and two new screen doors, enhancing energy efficiency and natural light. The fully renovated bathroom (2024) features a modern design with both tub and shower, creating a bright and comfortable space. This home is equipped for convenience and peace of mind with a brand new 13,000-watt generator with GenerLink connection and gas hookup, providing reliable backup power for year-round living. A new washer and dryer (2025) add to the home's turnkey appeal. Enjoy relaxing or entertaining on the covered deck with 8-foot privacy blinds, offering the perfect private outdoor retreat. Inside, the home features California shutters in the living room and blinds throughout, providing style, comfort, and natural light control. The property also includes a shed with hydro, ideal for extra storage, a hobby space, or workshop. Located in the desirable Silver Creek Estates community, this upgraded modular home offers a fantastic opportunity for buyers seeking a move-in ready, affordable home with modern updates and great outdoor space. (id:60365)
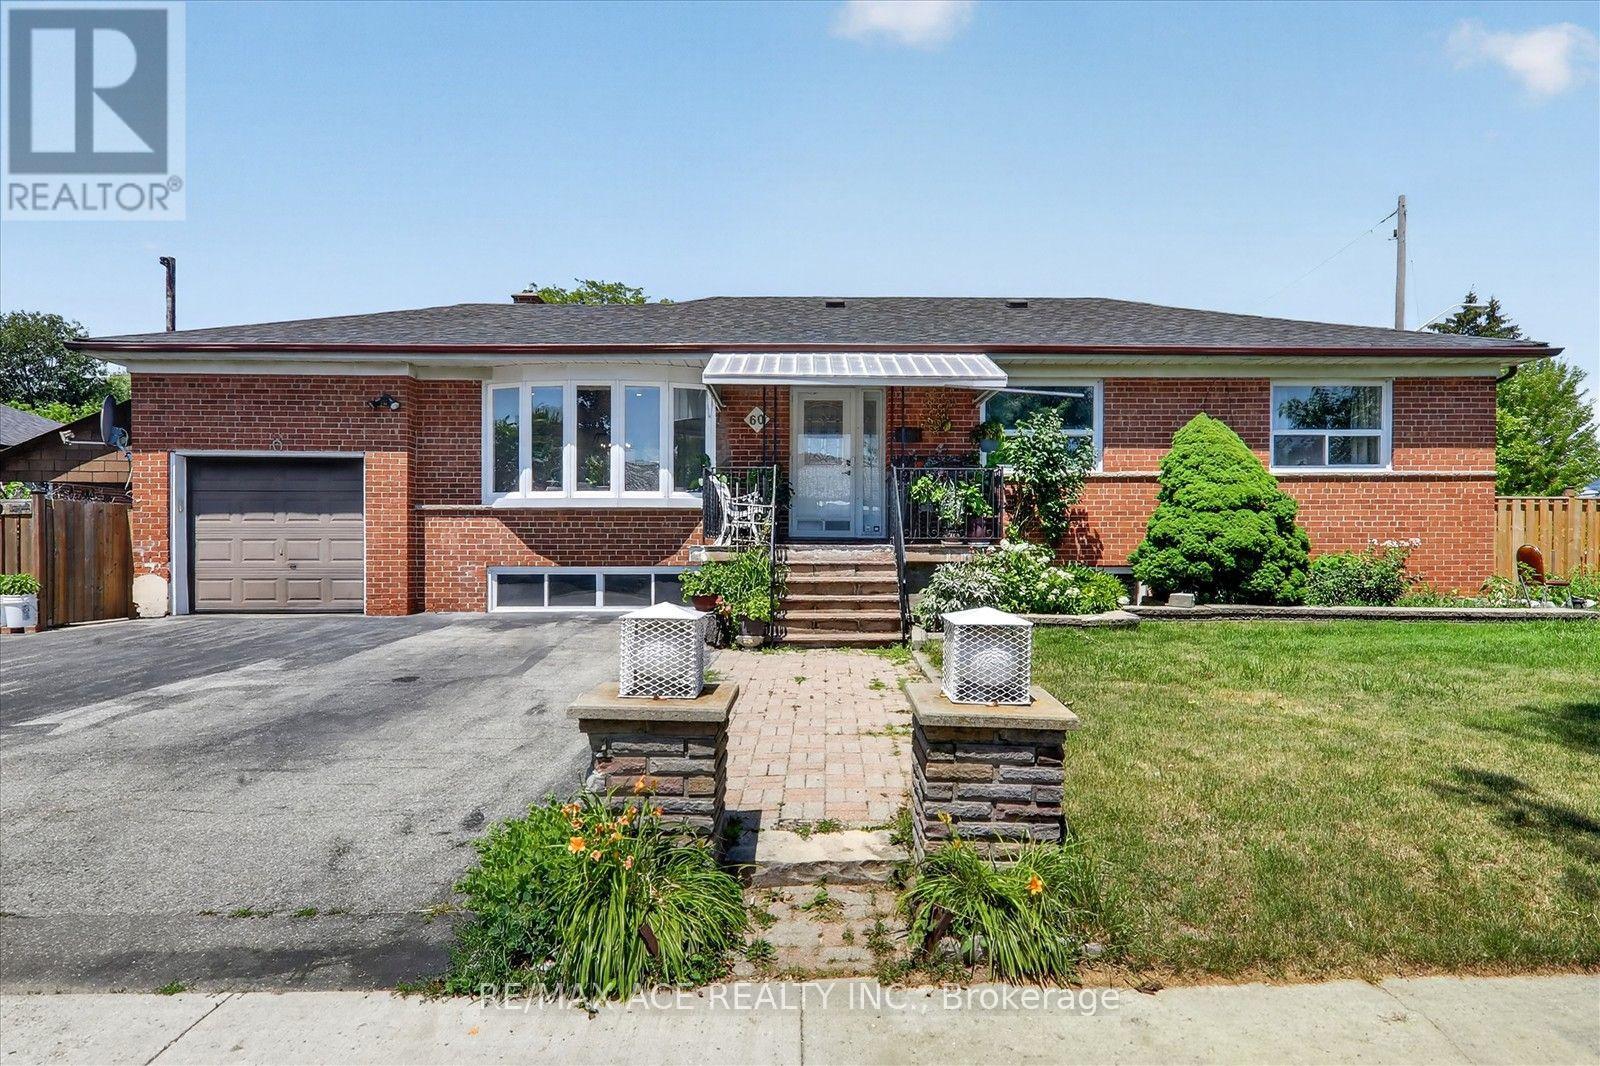
60 Chillery Avenue
Toronto, Ontario
Beautifully renovated, rare corner-lot home in a highly sought-after and quiet Scarborough neighbourhood! This solid full-brick residence features 3+2 spacious bedrooms, 2 full bathrooms, and 2 kitchens, making it ideal for large families, multi-generational living, or excellent income potential. Recent upgrades include a new roof (0-5YRS), new furnace, new hot water tank, and new fencing, offering peace of mind for years to come. The home also features an attached garage and has been tastefully renovated throughout. Conveniently located just minutes from TTC, schools, shopping plazas, parks, and other essential amenities, this property combines comfort, convenience, and exceptional value. A rare opportunity to own a move-in-ready home in a wonderful location-don't miss it! Property has 1 washer, no dryer. (id:60365)
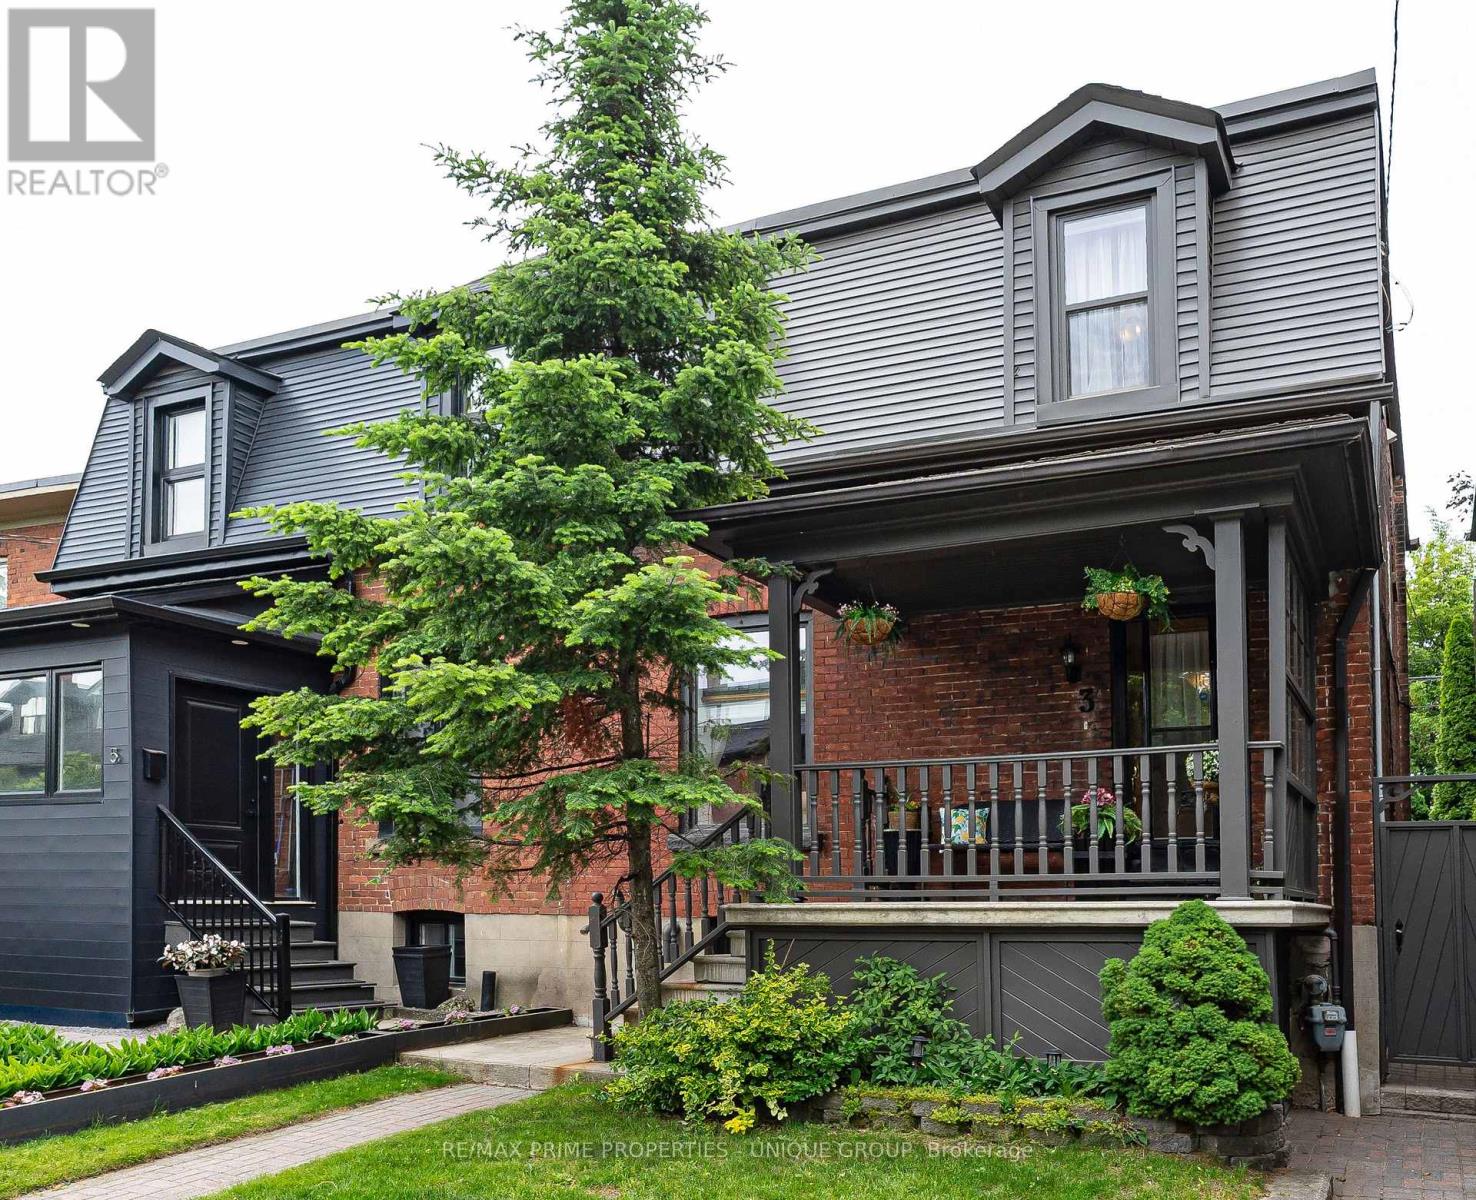
3 Sparkhall Avenue
Toronto, Ontario
Welcome to 3 Sparkhall Avenue in prime Riverdale! Just steps away from Riverdale Park and all of the park's outdoor recreation opportunities, this home is within easy walking distance to the Broadview Subway Station, as well as the shops and restaurants on The Danforth. You can also hop on the Broadview streetcar for a quick ride to either downtown or The Danforth. #3 Sparkhall is a classic wide semi-detached Riverdale home. The welcoming front porch leads to a large foyer with hardwood flooring and French doors opening to the living room. The living room features a gas fireplace and hardwood floors. The spacious open-concept dining room overlooks the updated kitchen and can accommodate a large table. For more casual dining, the kitchen island breakfast bar is perfect. Light-coloured wood cabinets are complemented by stainless steel appliances and ceramic flooring. A walkout from the kitchen leads to the private fenced backyard, where the wood deck, stone patio, and lawn provide ample space for outdoor entertaining, while the garden beds and surrounding trees create a beautiful backdrop. The second floor offers four bedrooms, hardwood floors, and a four-piece bathroom. The finished lower level, with ceramic flooring and an additional four-piece bathroom, features a flexible layout that can be used as a games room, recreation room, or office. (id:60365)
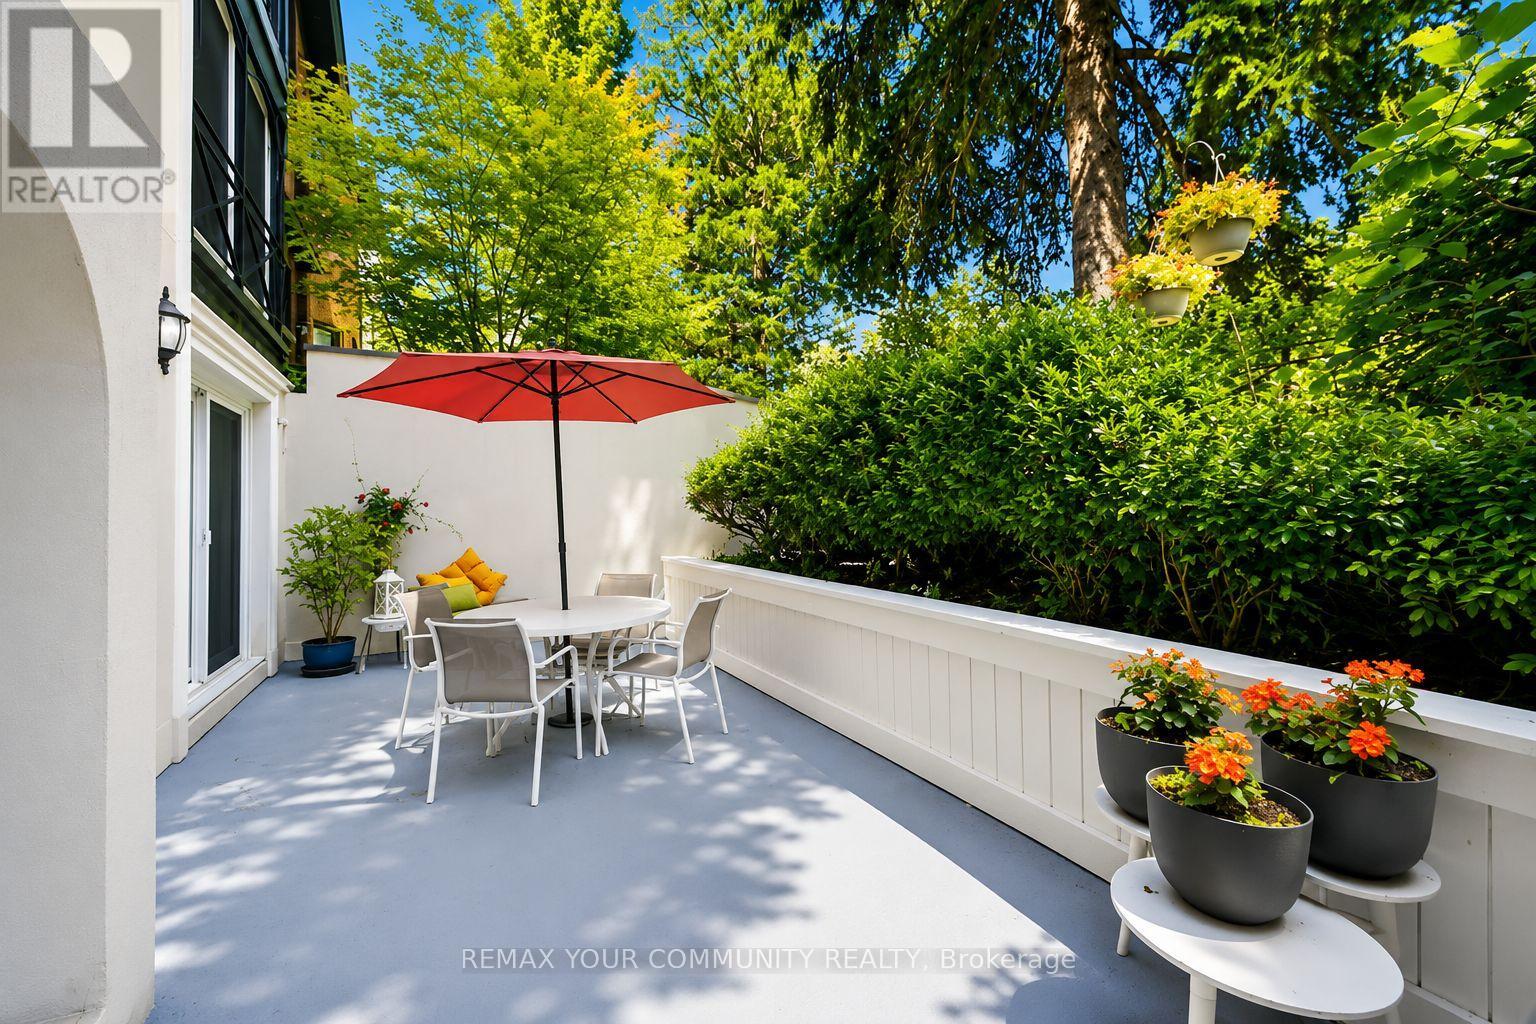
3 - 105 Heath Street
Toronto, Ontario
Your Home Or Pied-a-Terre Awaits At 105 Heath Street West! This Exclusive Boutique Condominium, Designed By Joe Brennan, Is Located In The Prestigious Yonge-St. Clair "Deer Park" Neighbourhood. This Town home-Style, 2-Storey Suite Offers **1,750 sf* Of Living Space, Including A 625 sf Private Patio w/ A Gated Street Entrance For Seamless Indoor-Outdoor Living, Offering The Tranquillity Of A Private Retreat w/ All The Conveniences Of City Living! One Of Only 11 Unique Residences! The Main Level Features Hardwood Floors, A Cozy Wood-Burning Fireplace, Sun-Filled Living & Dining Areas, A Versatile Den Nook, A Spacious, Updated Kitchen w/ Quartz Countertops &Stainless Steel Appliances, Plus A Renovated 4-Piece Bath! The Lower Level Offers 2 Spacious Bedrooms, Including A Primary w/ A King-Sized Layout & A 2nd Entrance w/ Access To An Elevator. The 2nd Bedroom Walks Out To The Private Patio & Includes A Renovated Ensuite, Laundry & Ample Storage! Enjoy California Shutters, Pot Lights, Smooth Ceilings, New Windows & Patio Doors, Plus A Private Fenced Garden Perfect For Relaxing Or Entertaining. Just Steps To The Yonge-St. Clair Subway, Boutique Shopping, Cafés, & Restaurants. Includes 1 Parking Space, 2 Lockers & Access To Up To 3 Visitor Parking Spaces. Welcome Home! (id:60365)

© 2026 Proptech Realty Inc., Brokerage.