
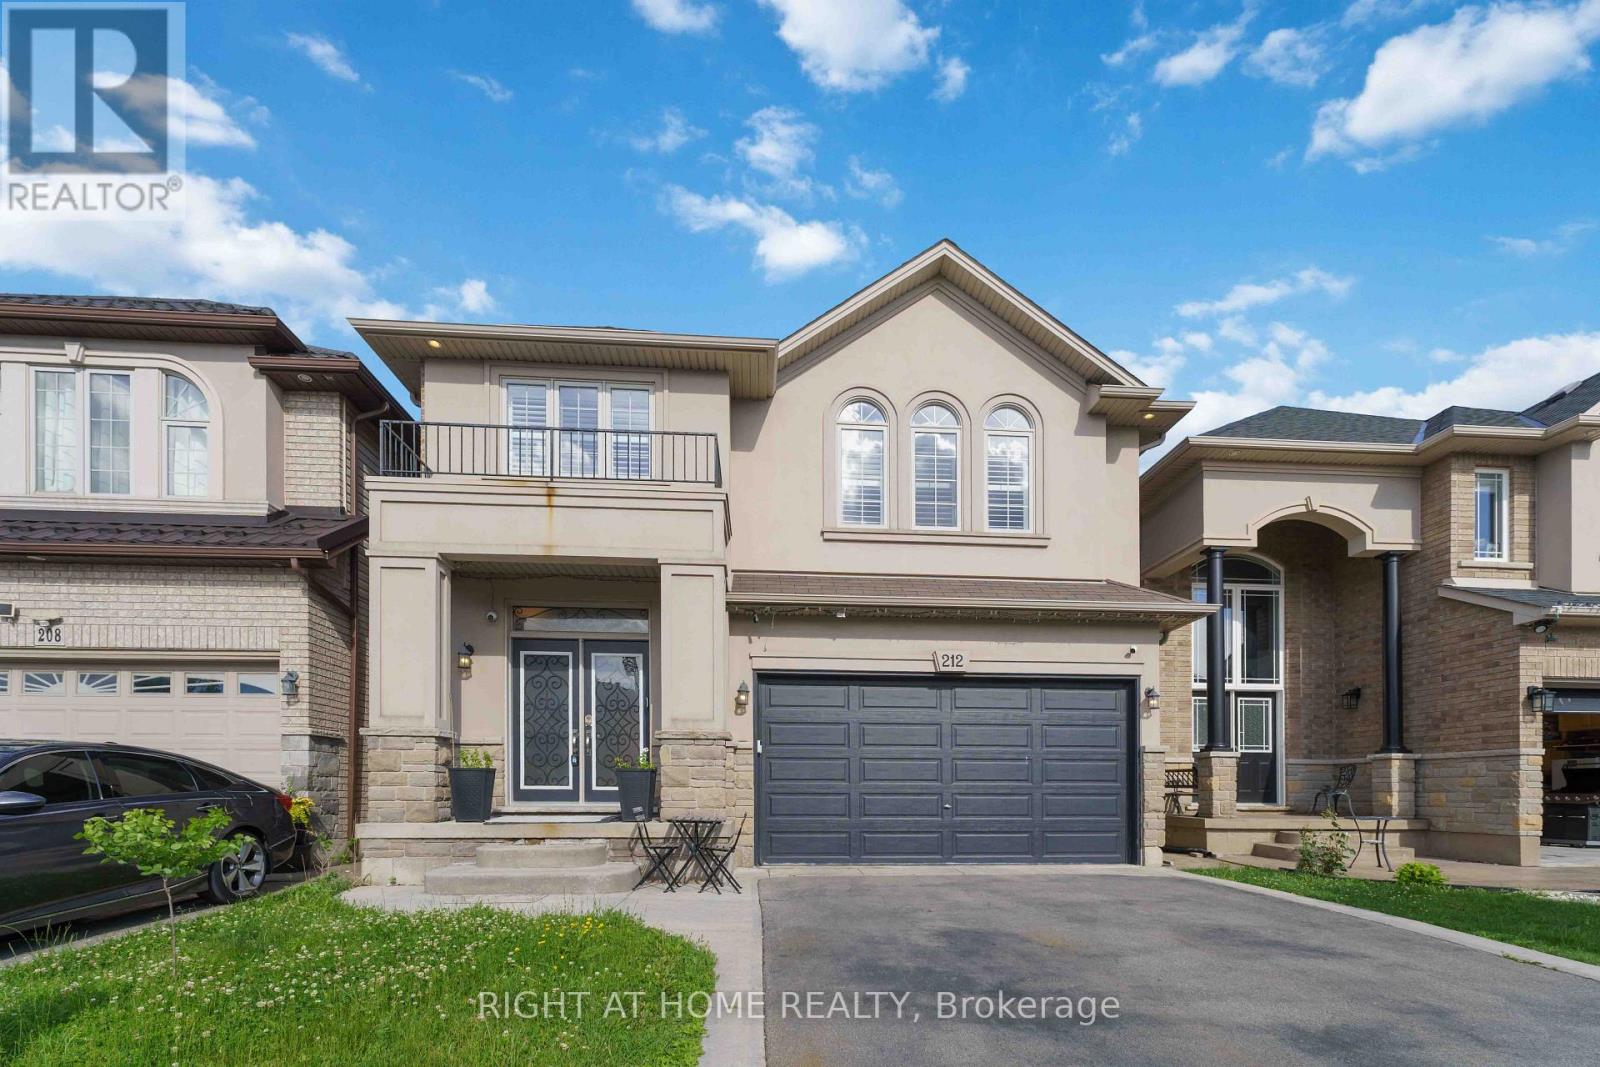
212 Chartwell Circle
Hamilton, Ontario
Welcome to this beautiful home, offering a modern open-concept design and exceptional finishes throughout. The main level showcases a stunning custom kitchen featuring quartz countertops, an oversized island, premium cabinetry, and a gas stove, perfect for everyday living and entertaining. The spacious family room, elegant dining area, hardwood flooring, 9-foot ceilings, pot lights, and California shutters create a warm and sophisticated atmosphere. Upstairs, you'll find four generously sized bedrooms, a versatile den ideal for a home office or study space, convenient second-floor laundry, and a luxurious primary retreat complete with a walk-in closet and 5-piece ensuite. Easy-maintenance flooring extends throughout the home with no carpet. Fully finished basement offers outstanding in-law suite potential, featuring a spacious recreation room, an additional bedroom, a modern 3-piece bathroom, and a stylish wet bar with a wine fridge that could easily be converted into a future kitchenette. This flexible space is ideal for multi-generational living, extended family, or welcoming overnight guests. Set on a private, fully fenced lot, this impressive property also features three fireplaces, a tankless water heater, an EV charger in the garage, a storage shed, and countless quality upgrades throughout. Built by Scarlett Homes in 2013, this move-in-ready home is ideally situated close to excellent schools, parks, shopping, everyday amenities, and convenient highway access. This exceptional home truly has it all, style, space, functionality, and an unbeatable location. Don't miss your opportunity to make it yours. Pleasure to show!! (id:60365)
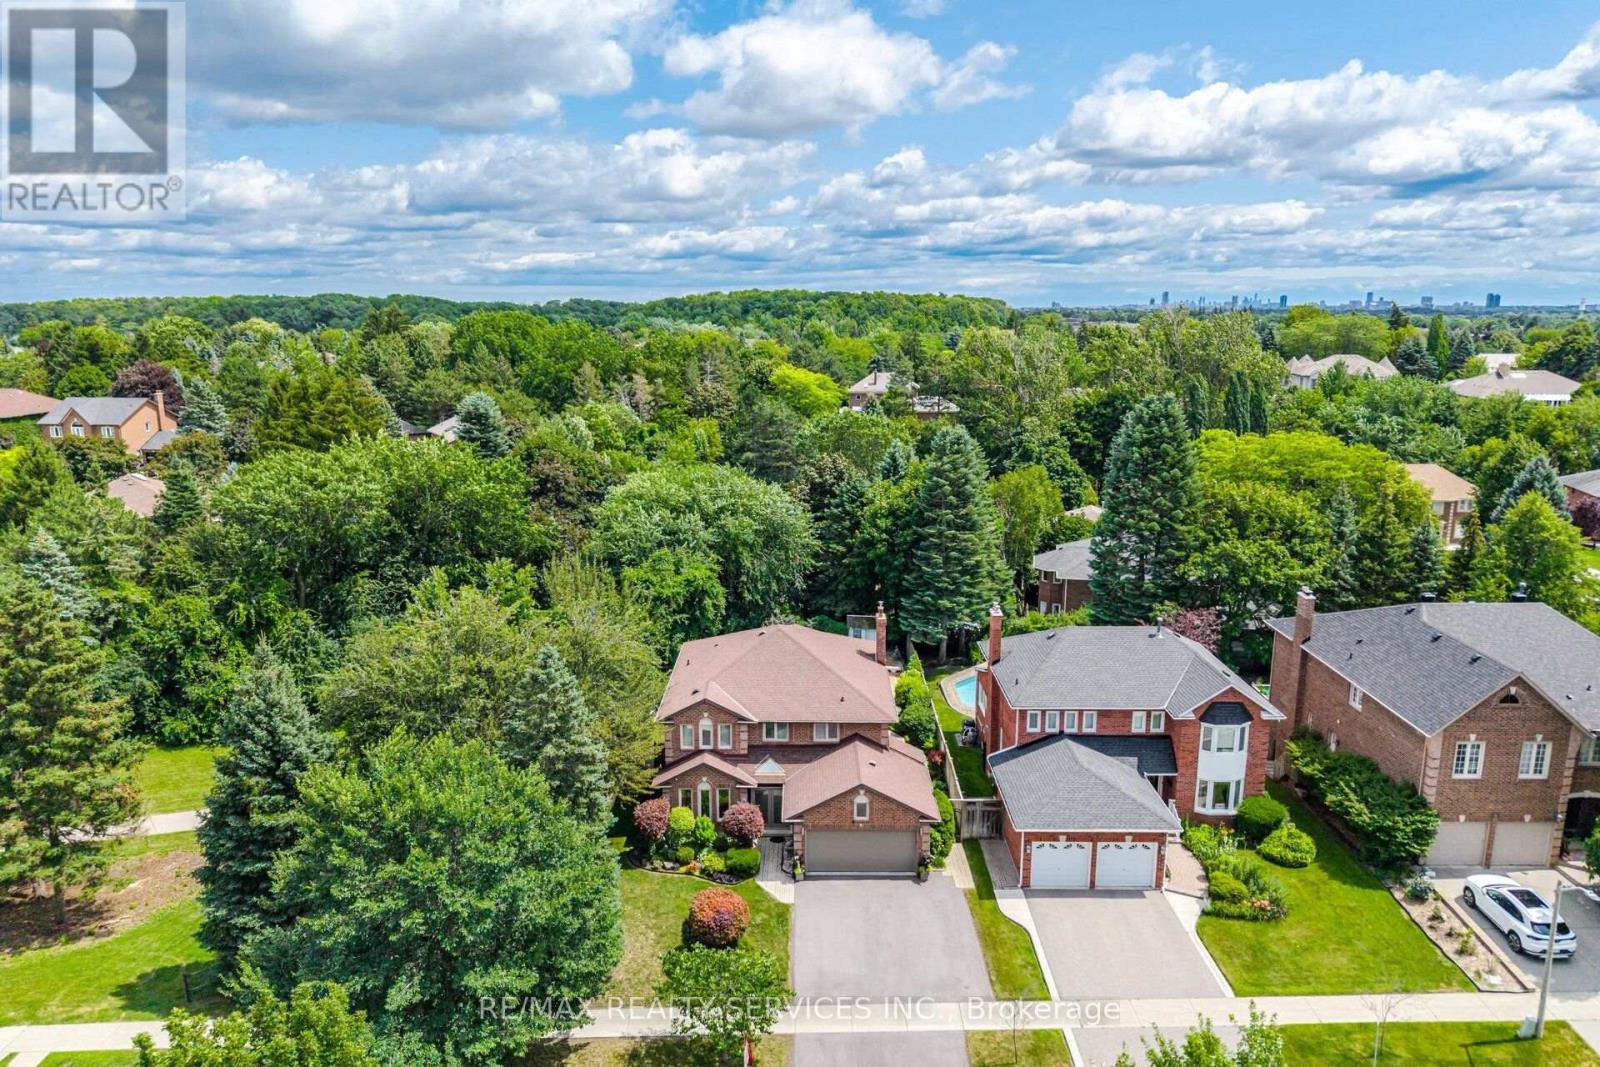
29 Christie Drive
Brampton, Ontario
Welcome to this stunning detached home situated on a rare 103-foot-wide lot, backing and siding onto a picturesque ravine and park in one of Brampton's most sought-after neighbourhoods. Beautifully landscaped with exceptional curb appeal, this immaculate home offers the perfect blend of privacy, comfort, and outdoor living.Step outside to your own private backyard retreat featuring a saltwater pool with a new liner, plus a new pool pump, sand filter, and heater (2023). Additional exterior upgrades include a new fence (2025), professionally updated landscaping (2025), and a brand-new driveway (2025).Inside, you'll find elegant crown mouldings throughout, engineered hardwood flooring on the second level, direct garage access, and a convenient cold storage room. Pride of ownership is evident throughout this spotless, move-in-ready home.Major updates include the roof (2018), electrical panel (2024), and numerous recent improvements that provide peace of mind for years to come.An exceptional property in an unbeatable location-backing onto nature while close to every amenity. Location, Location, Location! A true must-see! (id:60365)
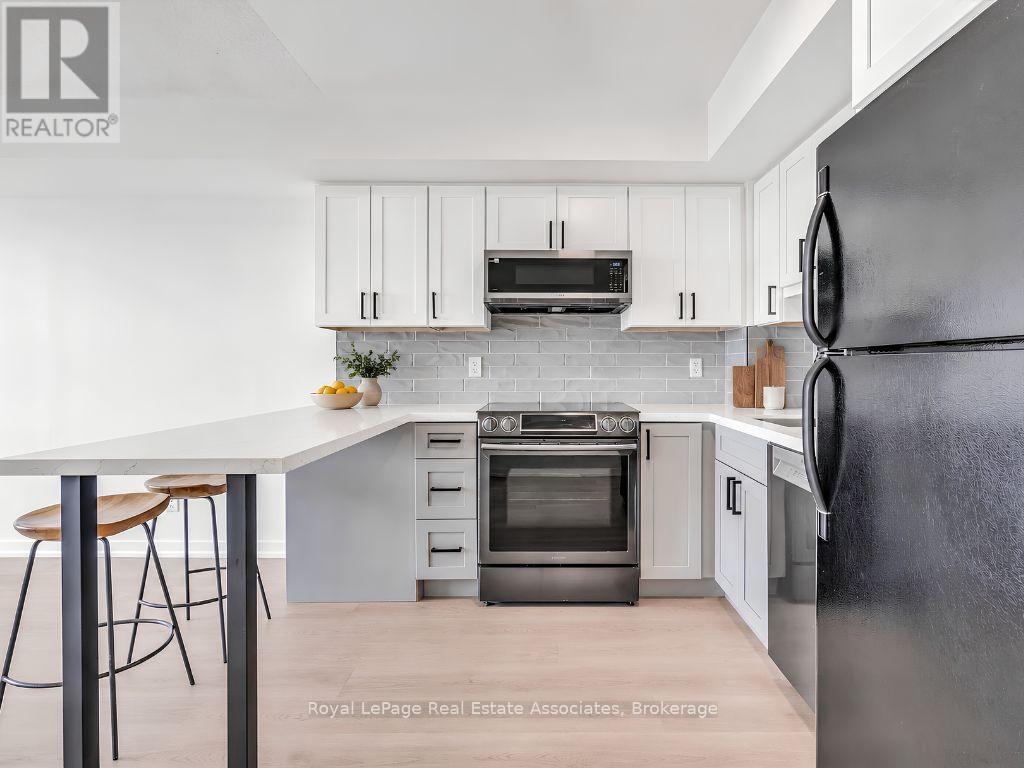
706 - 4 Elsinore Path
Toronto, Ontario
Get More On Elsinore. Thoughtfully renovated and move-in ready, this bright one-bedroom condo offers exceptional value in the heart of New Toronto. Freshly painted throughout and featuring new flooring (2026), the functional layout is complemented by a beautifully renovated galley kitchen with quartz countertops, sleek black hardware, white cabinetry, stylish backsplash, and updated finishes completed in 2026. The open-concept living area walks out to a private balcony with views stretching toward Lake Ontario, while the spacious bedroom offers a large closet and plenty of natural light. Located in The Wave by Daniels, residents enjoy underground parking, a party/media room, business center. A short walk to Lake Ontario, shops, cafes, and restaurants of Lakeshore Boulevard. Close to the waterfront, trails, TTC, Mimico GO, and Kipling Subway. (id:60365)
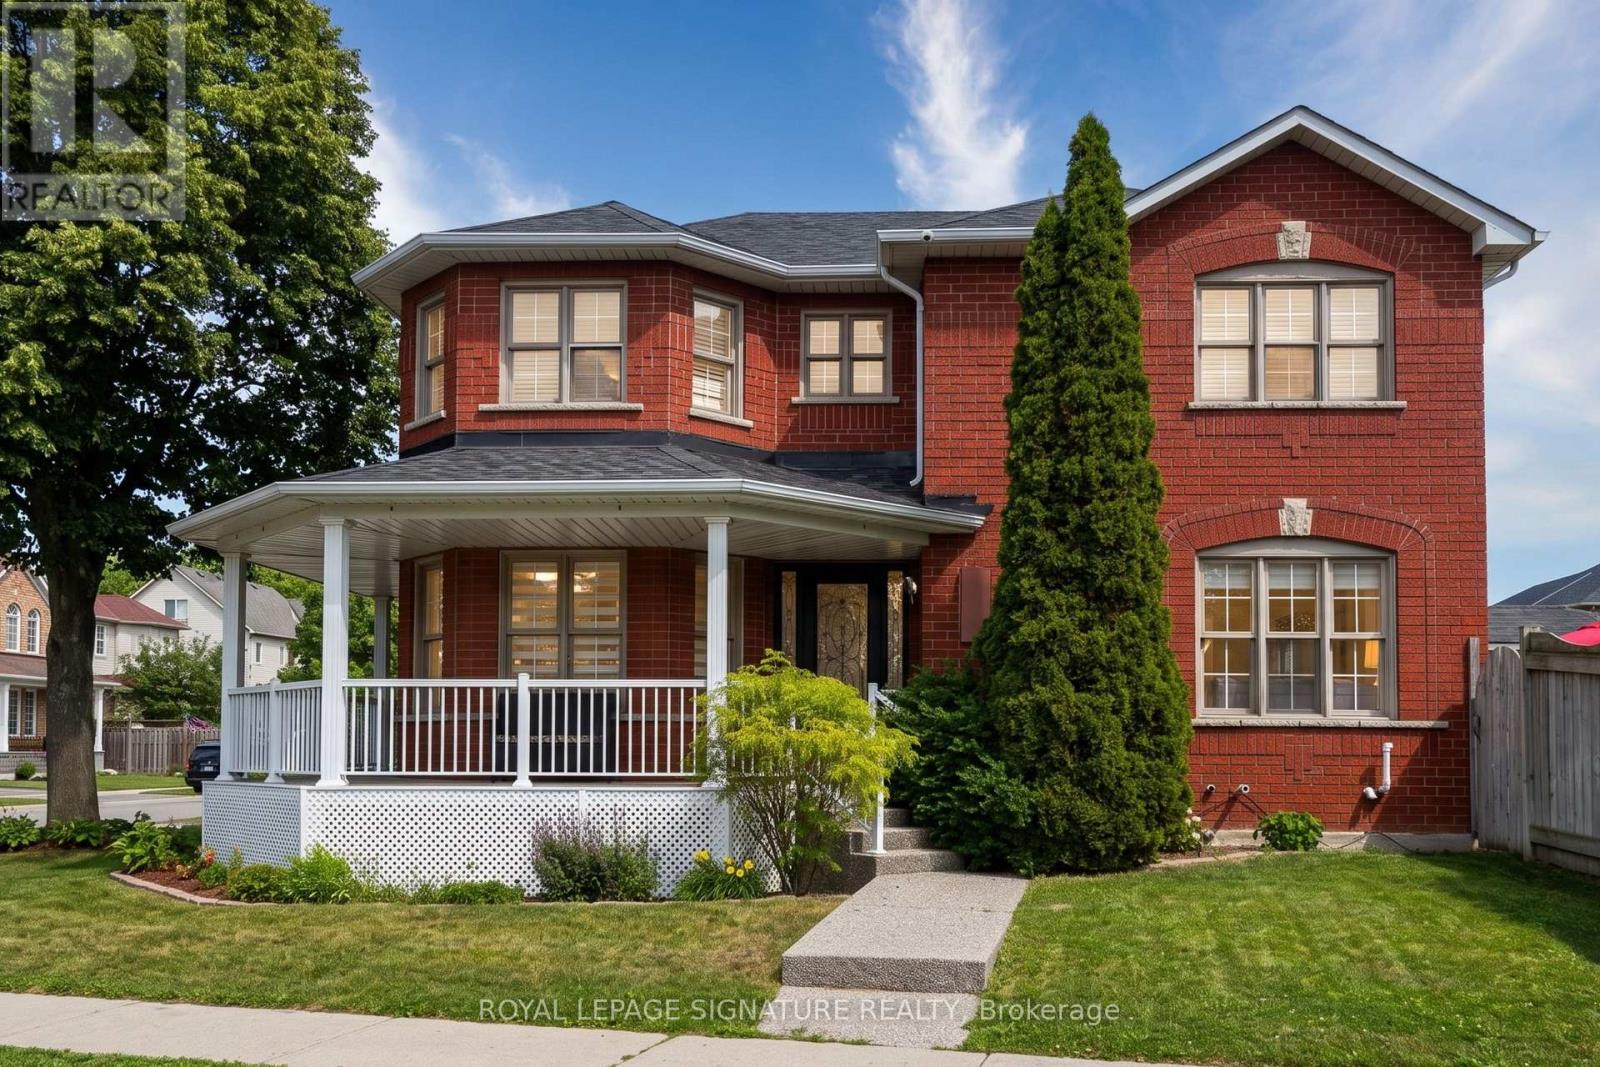
6568 Aston Martin Mews
Mississauga, Ontario
Welcome to this stunning, beautifully updated 3+1 bedroom detached home situated on a prime corner lot at 6568 Aston Martin Mews in the prestigious Lisgar neighbourhood. This complete home offers exceptional curb appeal with its charming wrap-around porch, a detached garage, and a spacious driveway accommodating 3 parking spaces. Inside, you'll find gleaming hardwood floors throughout and an inviting family room featuring a cozy fireplace and a sleek built-in entertainment unit. The layout boasts a generous master suite with a private 4-piece ensuite, alongside a completely finished basement that hosts the additional bedroom-perfect for guests or an in-law suite. Located just minutes from top-rated schools, parks, and excellent shopping, this pristine property combines luxury, comfort, and convenience in one perfect rental package. Professionally Managed by Condo1 Property Management Inc. Some photos have been virtuallystaged for visualization purposes. (id:60365)
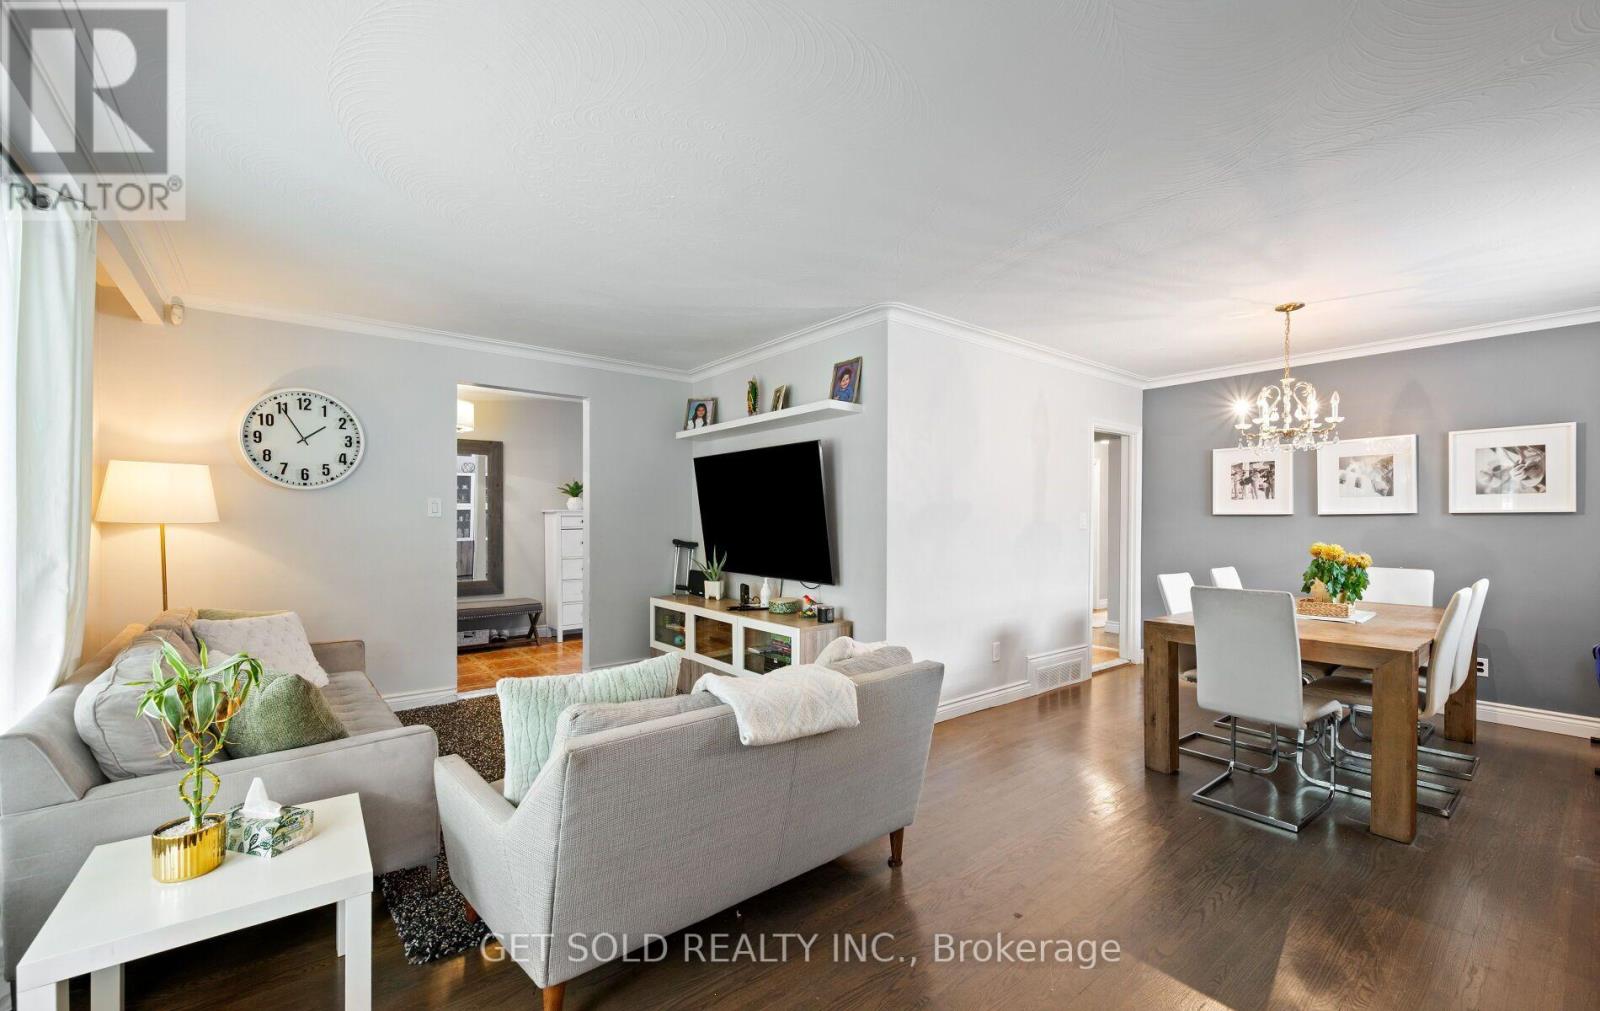
44 Mancroft Crescent
Toronto, Ontario
Discover the potential of 44 Mancroft Crescent, a well-maintained bungalow situated in a convenient, family-oriented Rexdale neighbourhood. Offering a versatile layout, this home features three bedrooms on the main level, all with hardwood flooring, along with a bright living room and dining room that also showcase hardwood floors. The renovated main-floor bathroom adds a modern touch, while the practical kitchen comes complete with stainless steel appliances. A finished basement extends the home's living space with a separate entrance, second kitchen, an additional bedroom with laminate flooring, and an updated 3-piece bathroom, offering flexibility for guests, or a variety of other uses. Whether you're looking to move in, update over time, or invest in a property with excellent potential, this home provides a solid layout and endless possibilities to make it your own. Ideally located close to schools, parks, shopping, public transit, major highways, and everyday amenities, 44 Mancroft Crescent is a fantastic opportunity to own in a well-established Rexdale community. (id:60365)
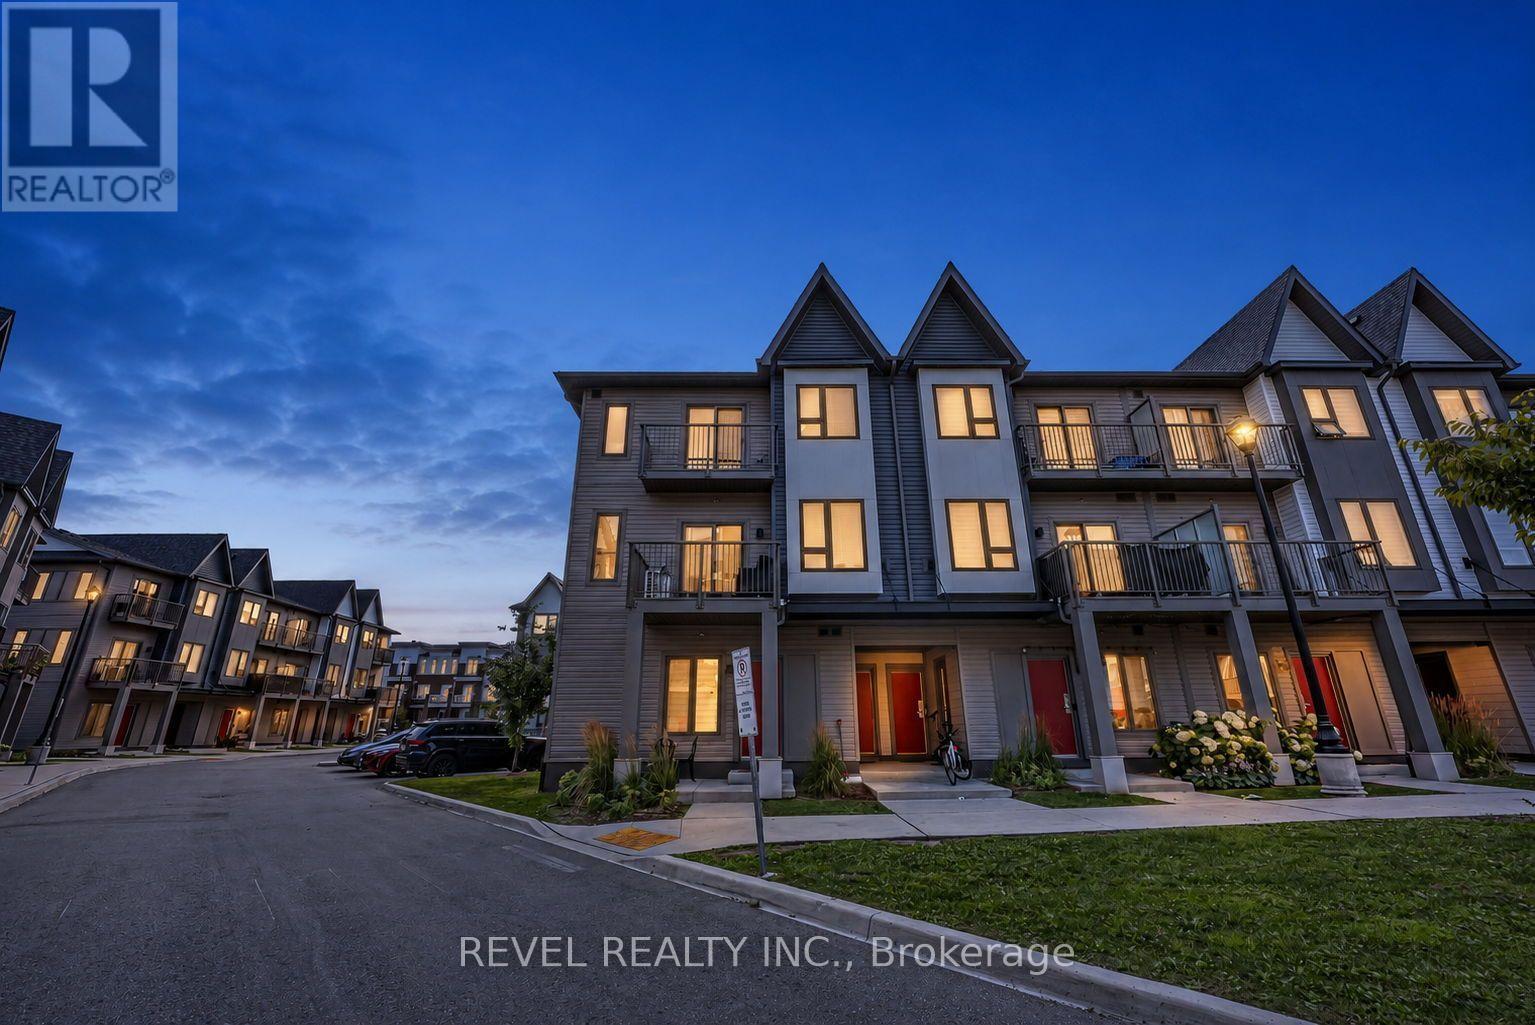
304 - 2635 William Jackson Drive
Pickering, Ontario
Step into bright, effortless living in one of Pickering's most sought-after communities! Welcome to this beautifully designed corner-unit stacked townhouse in desirable Duffin Heights, offering approximately 1,350 sq. ft. of thoughtfully planned living space with 2 spacious bedrooms, a versatile den, and 3 bathrooms. Bathed in natural light from an abundance of windows, the open-concept living, dining, and kitchen area creates a warm and inviting atmosphere that's perfect for both everyday living and entertaining. The modern kitchen features stainless steel appliances, quartz countertops, and a functional layout that seamlessly connects to the main living space. The bright den with its own window offers incredible flexibility as a home office, nursery, or guest room, while multiple balconies, a private entrance, ensuite laundry, and one underground parking space offer the comfort, style, and functionality today's homeowners are looking for. Ideally located just minutes from parks, schools, shopping, restaurants, places of worship, GO Transit, Highways 401 & 407, major banks, and countless everyday amenities, this move-in-ready home offers the perfect blend of modern design, comfort, and convenience in the heart of Pickering's thriving Duffin Heights community. (id:60365)
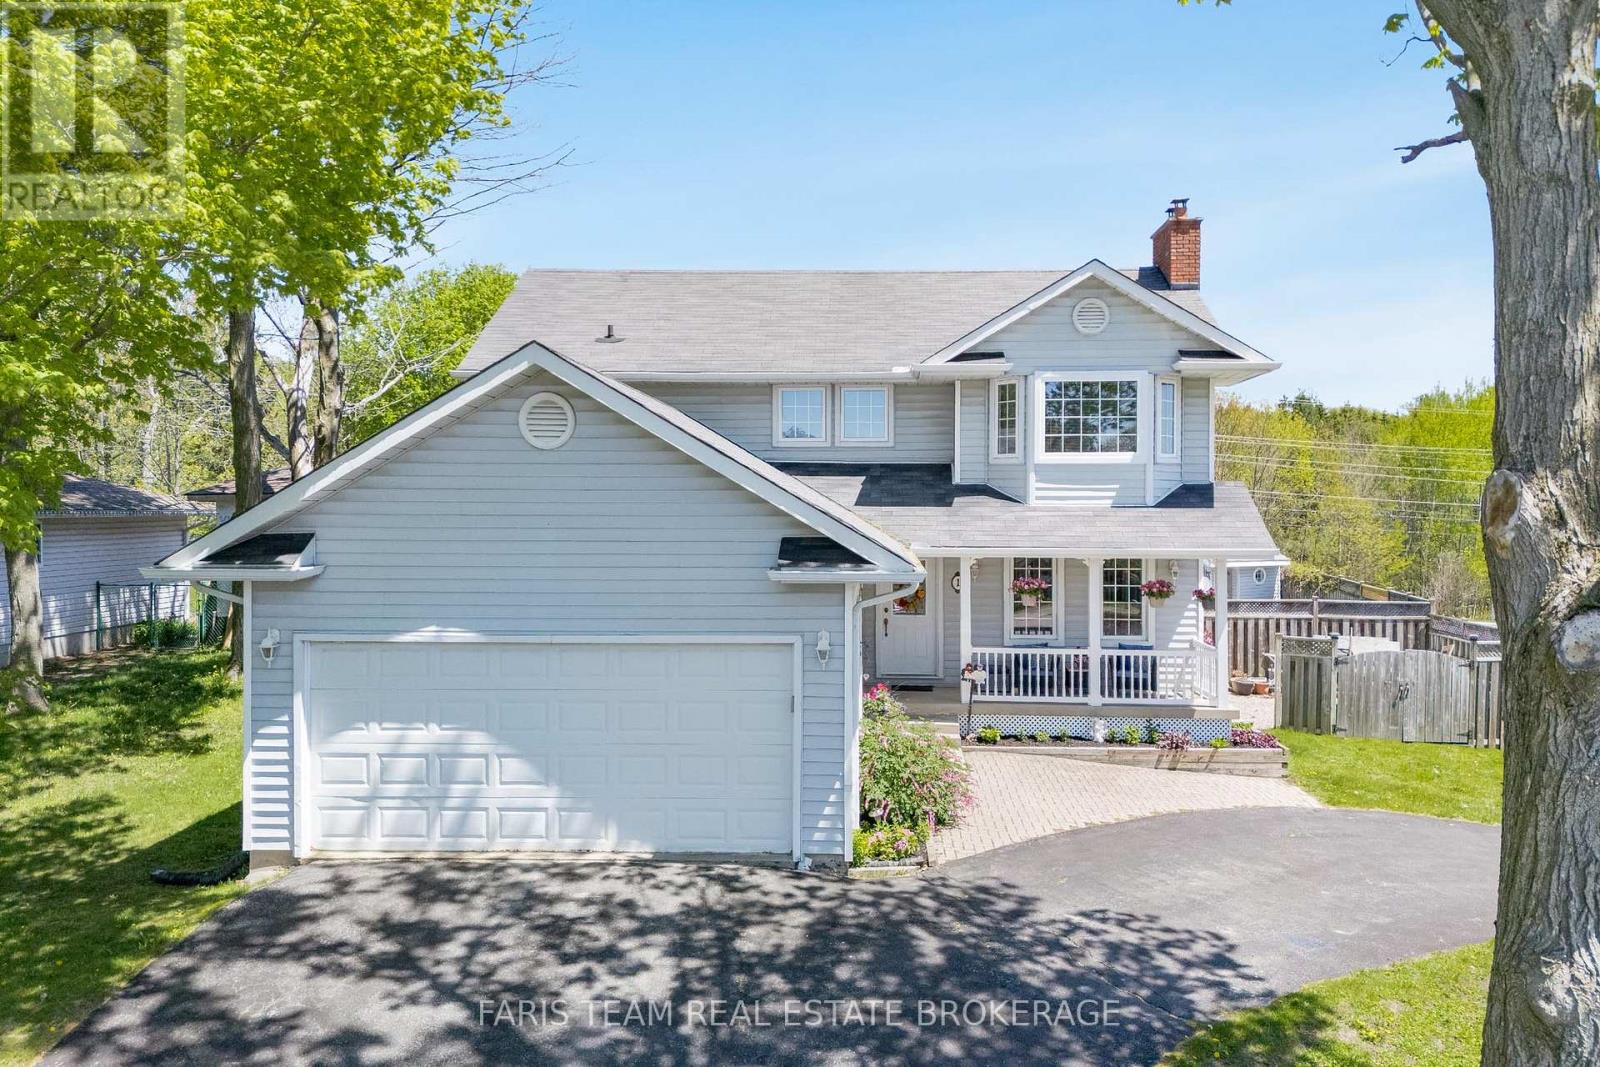
1 Hallen Drive
Penetanguishene, Ontario
Top 5 Reasons You Will Love This Home: 1) Incredible outdoor space centered around an inground pool, hot tub, and cabana, providing a private getaway right in the backyard 2) Situated on a corner lot with a unique circular driveway and an attached double-car garage, offering plenty of parking and welcoming curb appeal 3) With four bedrooms and four bathrooms across three finished levels, this home is perfectly suited for a growing family, offering a great balance of open shared spaces and private retreats for everyone 4) Fully finished basement adding significant living space, featuring a cozy fireplace and an extra bedroom, ideal as a guest suite, home gym, or movie room 5) Functional layout featuring a spacious eat-in kitchen with garden doors to the deck, along with the convenience of main level laundry and a practical flow from room to room. 1,864 above grade sq.ft. plus a finished basement. (id:60365)

156 Hartney Drive
Richmond Hill, Ontario
Elegant residence located on a quiet street in the prestigious Richmond Green Community. This home sits on a premium ravine lot backing onto pond and green area with exceptional privacy. Bright and airy, open-concept layout with expansive windows. Separate living and dining areas. Huge family room with fireplace. The modern kitchen features a centre island, premium cabinetry and a spacious breakfast area with a walk-out to a balcony overlooking the gorgeous backyard. The 2nd floor boasts 4 spacious bedrooms, 3 full bathrooms, including 2 ensuites and a semi-ensuite and a cozy sitting area. 10 ft ceiling height on main floor & 9 ft on the 2nd floor. The nicely finished walk-out basement adds extra living space with an open concept recreation area and a 4-piece bath, with in-law/rental suite potential. Short distance to top-ranking school, Richmond Green Sports Centre, Costco, Home Depot, Hwy 404/407, Go station, parks, shops, and more. Priced to sell. Some of the photos are virtually staged to showcase the property's potential. (id:60365)
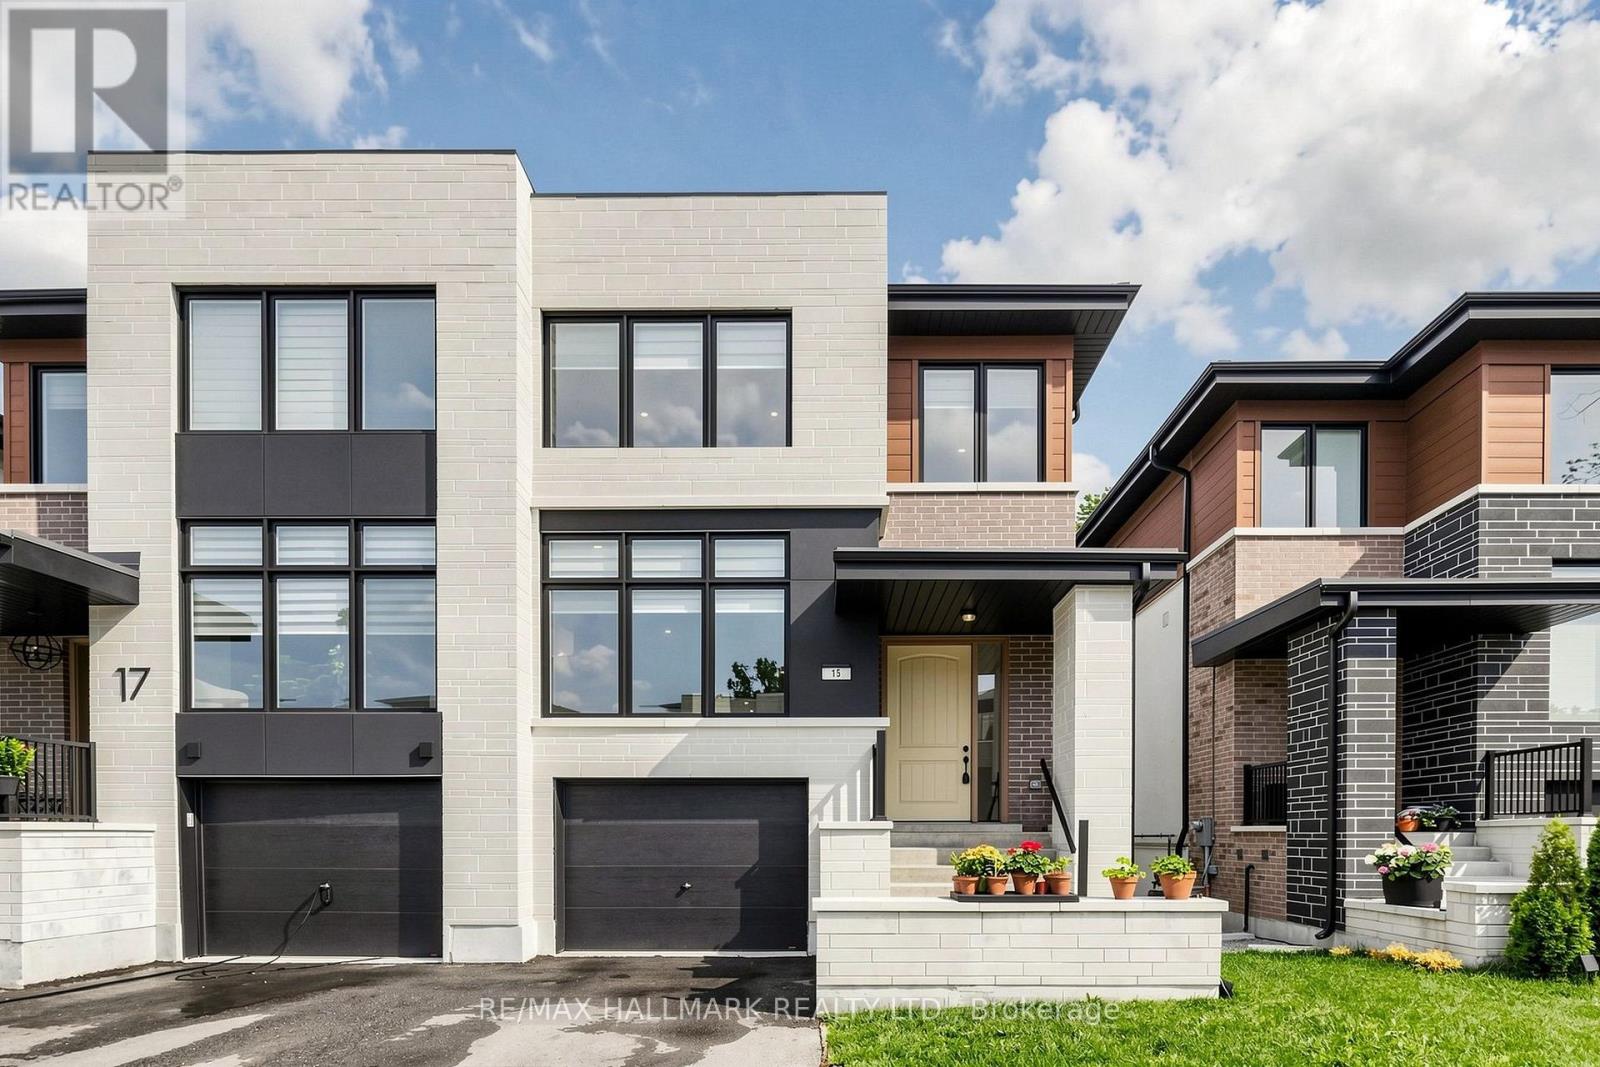
15 Direzze Court S
Richmond Hill, Ontario
Welcome To 15 Direzze Crt! Boasting a Stunning Modern design, this 2-Storey, semi-Detached Homeis Remarkable. In The Heart Of Highly Desirable Mill Pond. Built With Quality AndCraftsmanship. Well thought out Floor plan, offering Unique Step-up Living Room, High CeilingsAnd Floor-To-Ceiling Windows, Filling entire house with Natural Light. Beautifully EngineeredHardwood Floor continues seamlessly throughout. The Open-Concept Dining, Kitchen and Familyroom area Is Perfect For Hosting Large Gatherings. This Entertainers kitchen, Features SleekQuartz Countertops, Waterfall Center Island, Stainless Steel Appliances, And ample storage.Spacious Principle rooms with Open layout, and stylish and contemporary built-in cabinetry andentertainment unit, keeping space tidy and uncluttered. Grand Modern Oak Staircase with GlassRailings is a beautiful feature leading you to the Primary Bedroom Complete With A LargeWalk-In Closet And An Opulant 5-Piece Ensuite, with Double Vanity, Soaker Tub, And GlassShower.4 Bedrooms, each with its own Ensuite, Large Windows And Storage Space own Ensuite,Large Windows And Storage Space, convenient Second-Floor Laundry Room, With Built-In ShelvingAnd Countertop Space. Fully Finished Basement with A Large Recreation/Family Room and ASeparate Entrance Walkout To The Backyard, 2nd Kitchen,4 Bedrooms each which withit's ownensuite & a 3-Piece Bath, Perfect For In-Law/Nanny Suite, Or Guest Suite! Close To severalAmenities Including Public Transit, Shopping And Restaurants. Family friendly neighbourhoodwith Great schools, Mill Pond, playgrounds, Scenic trails and Walking paths. The Walk-UpBasement With A Rough-In-Provides Tremendous Potential For Future Finishing, With TotalUpgrades Amounting To Approximately $176,000. (id:60365)
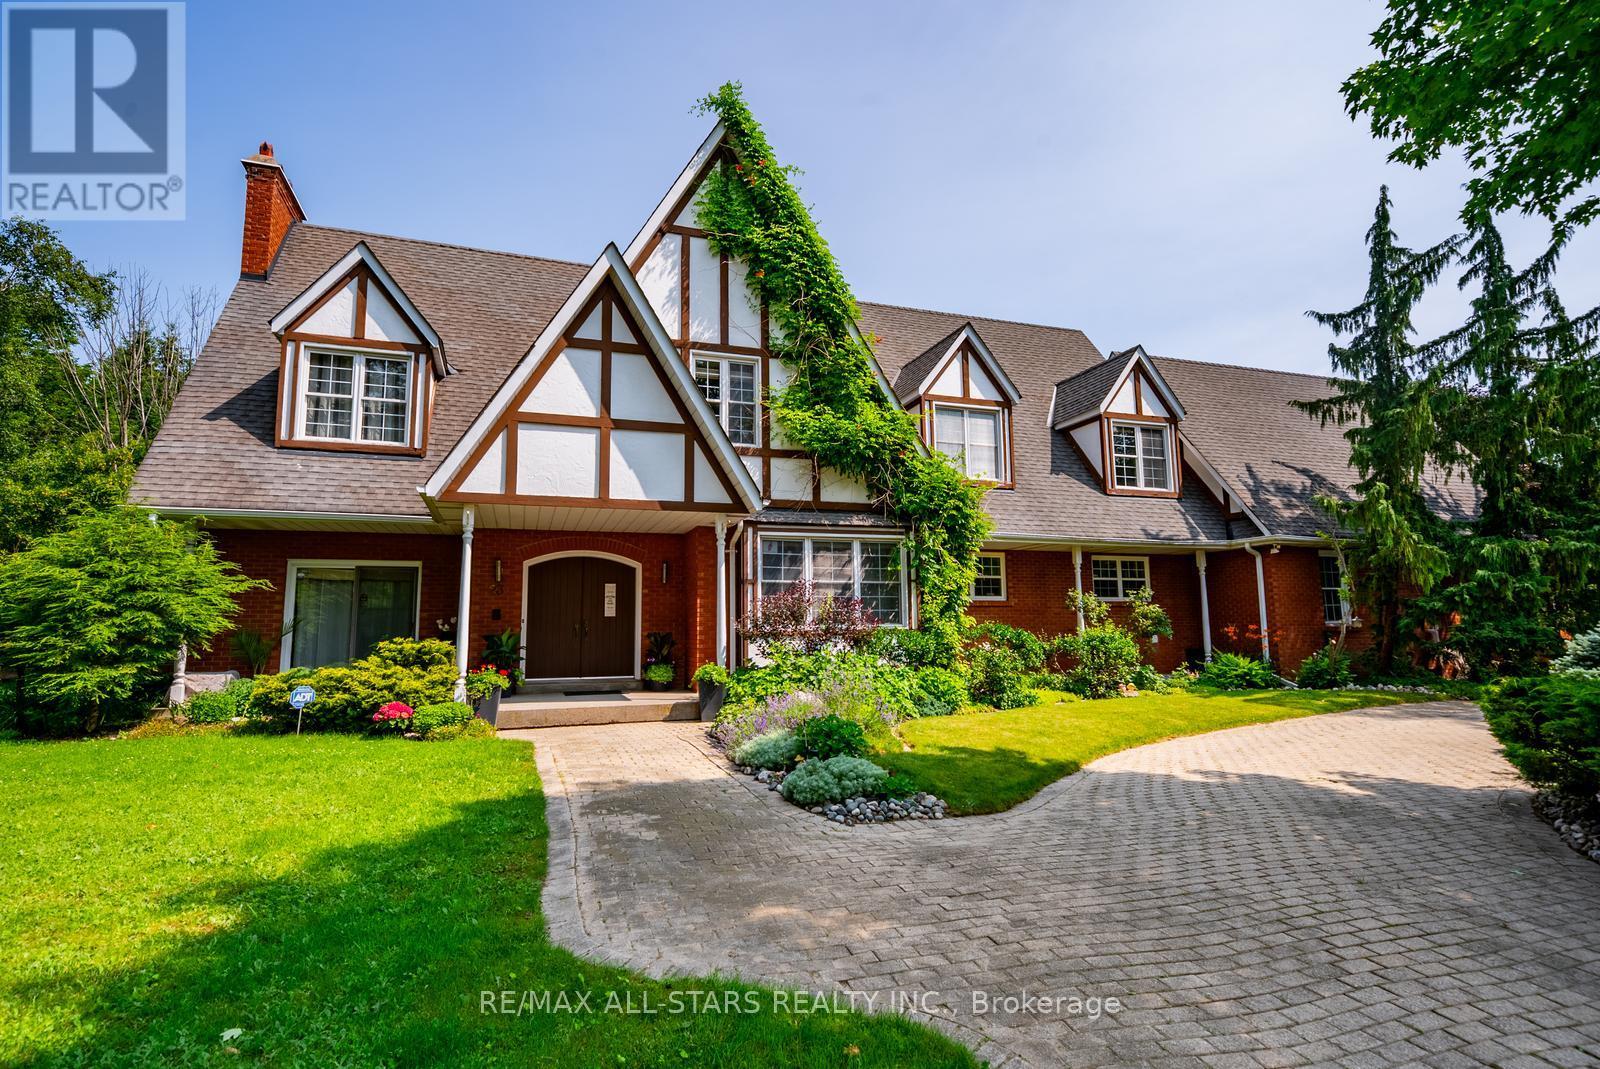
23 Forfardale Road
Whitchurch-Stouffville, Ontario
Nestled at the end of a quiet rural cul-de-sac, this exceptional estate property offers an incredibly rare opportunity to own approximately 1.5 acres of complete privacy backing onto a mature forest. Set on a picturesque pie-shaped lot, this charming custom-built home offers approximately 4,000 sq. ft. above grade with an open-concept layout and endless potential to update, redesign, or simply enjoy its timeless character. The main level features hardwood flooring, a formal dining room, elegant sitting room, and a spectacular family room with soaring floor-to-ceiling windows, sliding doors overlooking the lush backyard, a striking centre brick fireplace, built-in bar, and a winding staircase. There is a main floor laundry room. Upstairs offers four spacious bedrooms with hardwood flooring and beautiful windows that fill each room with natural light. Two bedrooms share a semi-ensuite powder room. There is another 4 pc bathroom on this floor as well. The private primary retreat features its own sitting area, built-in makeup vanity, walk-in closet, and ensuite bathroom.The finished lower level which can be accessed by two staircases, adds additional living space, abundant storage, and endless possibilities for recreation, hobbies, or multi-generational living.Surrounded by nature, the breathtaking property offers complete backyard privacy in one of Rural Stouffville's most desirable estate communities. Ideally located in Musselman's Lake Community, just 10 minutes to both Aurora and downtown Stouffville, with convenient access to Fishbone By The Lake, Lolli & Pops, Ballantrae Plaza, golf courses, parks, and everyday amenities. Situated on school bus routes for both public and Catholic schools, this family-friendly location offers the perfect balance of peaceful country living and urban convenience. A truly special property with exceptional space, privacy, and endless possibilities. (id:60365)
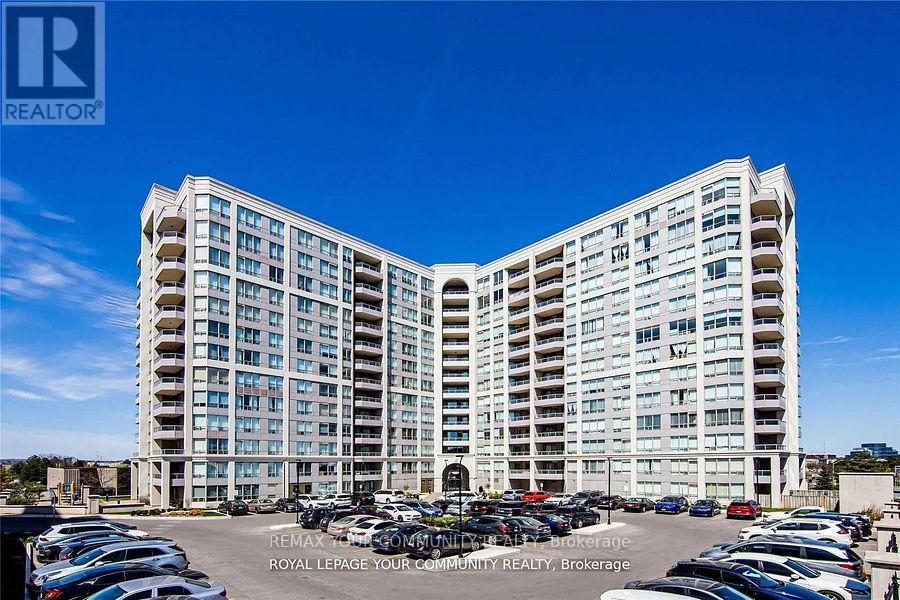
1102 - 9017 Leslie Street
Richmond Hill, Ontario
Ideally located at Highway 7, Leslie Street& 404. Grand Parkway Residences, . This charming one-bedroom unit boasts breathtaking south views and a bright, open-concept layout filled with natural light. Enjoy the private balcony, perfect for morning coffee or evening relaxation. Access to the Parkway Fitness & Racquet Club. You'll be just minutes away from shops, restaurants, public transit, and major highways (Hwy 404 & Hwy 407). Building Amenities: squash, pickleball, indoor/outdoor pools, a gym, steam rooms, hot tubs, fitness classes, and more! Visitor Parking! Option to be leased for short term. (id:60365)
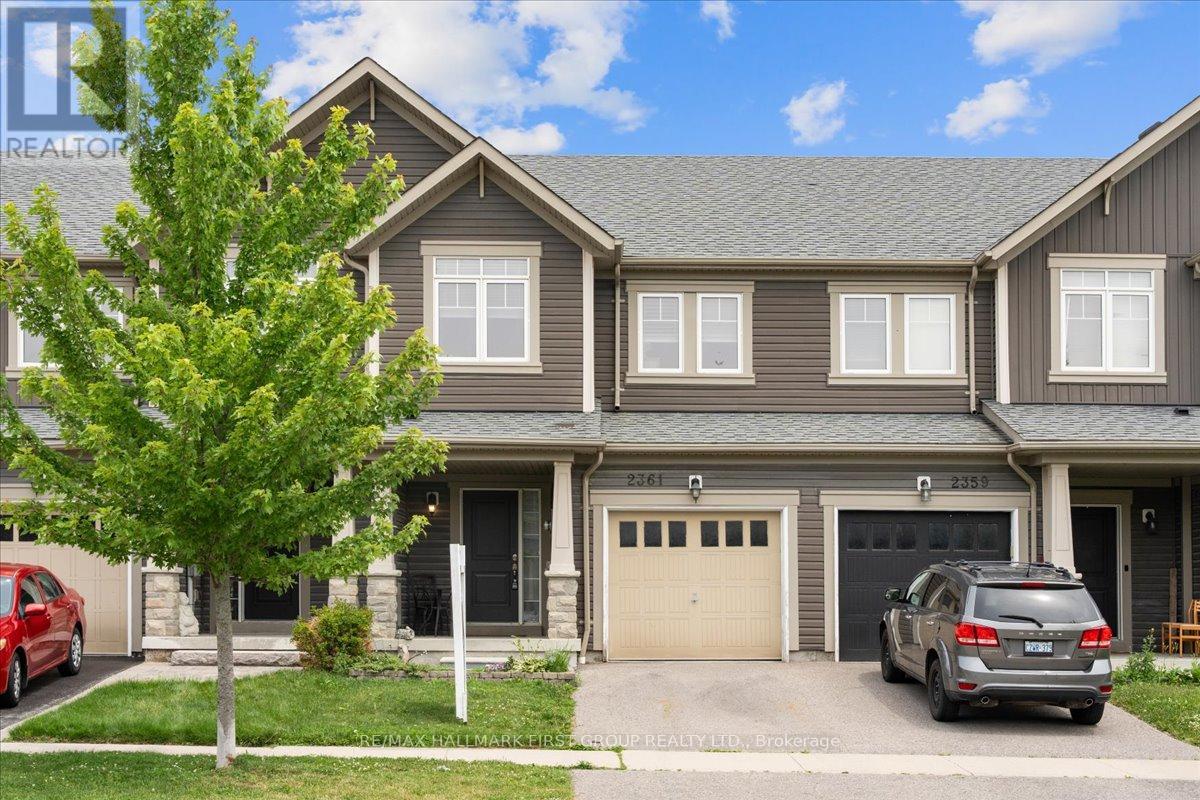
2361 Steeplechase Street
Oshawa, Ontario
Welcome to 2361 Steeplechase Street, a beautifully maintained freehold townhouse nestled in the highly sought-after Windfields community of Oshawa. The Harrington Model with 1824 Sq ft of finished living space! Offering 3 spacious bedrooms, 3 bathrooms, and a finished basement, this home delivers the perfect combination of style, comfort, and functionality.The inviting open-concept main floor with new hardwood flooring, is designed for modern living, featuring a gourmet kitchen with upgraded stainless steel appliances, a large centre island with breakfast bar, double sink, stylish backsplash, and a walk-out to the rear deck-ideal for entertaining or enjoying your morning coffee. The bright, spacious, freshly painted living and dining areas create a warm, welcoming atmosphere for everyday living.Upstairs, you'll find generously sized bedrooms, including a spacious primary retreat complete with a large walk-in closet and a luxurious 4-piece ensuite featuring a separate soaker tub. Added convenience with 2nd floor laundry! The finished basement provides valuable additional living space, perfect for a family room, home office, gym, or play area.Situated in an unbeatable location, this home is just minutes from the Highway 407 extension, making commuting effortless. You'll also enjoy close proximity to Ontario Tech University, Durham College, schools, parks, shopping, restaurants, and public transit, offering exceptional convenience for families, professionals, and investors alike.Don't miss your opportunity to own this move-in-ready home in one of Oshawa's most desirable neighbourhoods. (id:60365)

© 2026 Proptech Realty Inc., Brokerage.