
Upper Floor - 26 Glendower Circle Toronto, Ontario M1T 2Z2

$2,750 Monthly
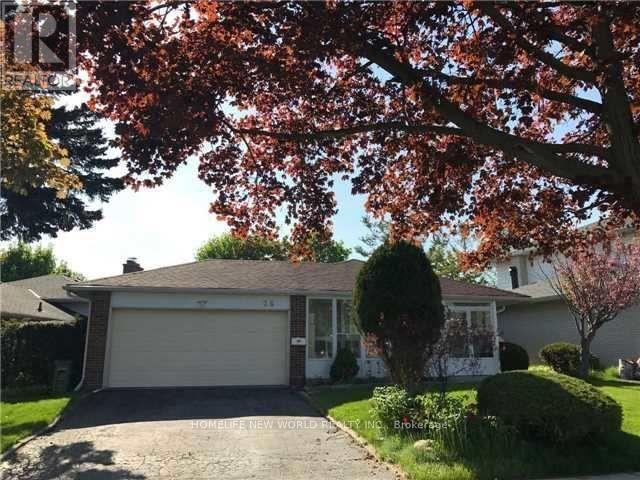
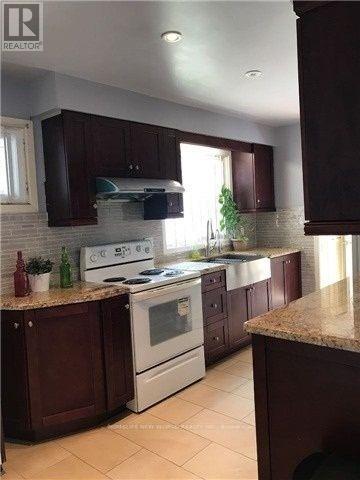
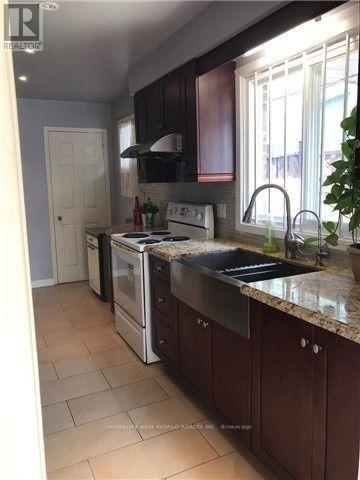
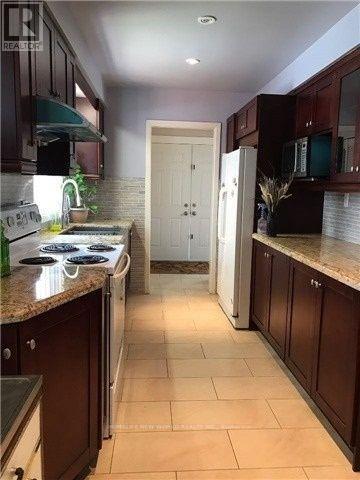
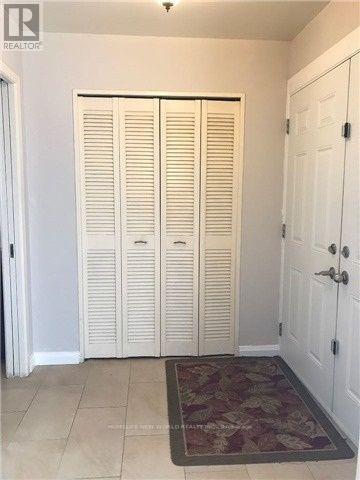
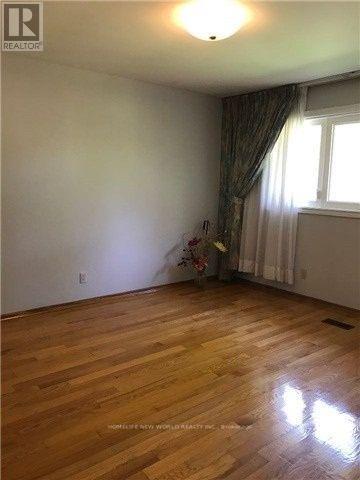
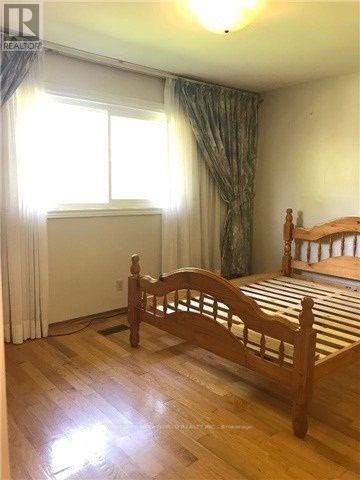
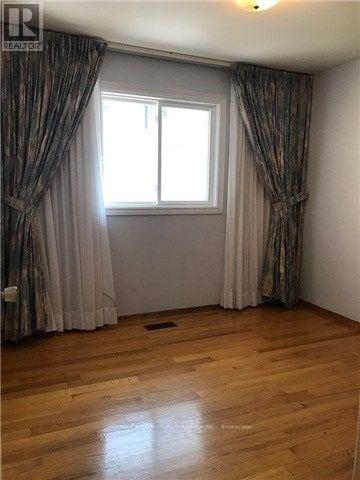
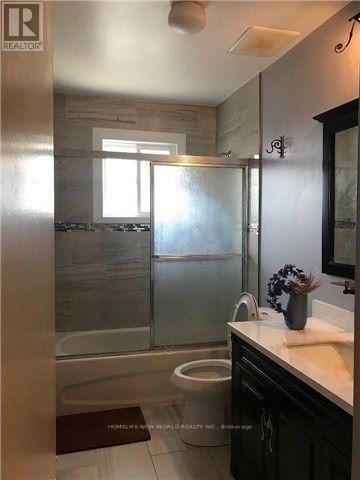
Welcome To Well-Maintained Lovely House, Located In Quiet Neighbourhood. Eat-In Kitchen, Walk-in Closet, Short Walk To School/Public Transit/Community Center. Mins Drive To Highway 401 & 404 , Super Markets, Restaurants, bank, Library. (id:60365)
Property Details
| MLS® Number | E13142704 |
| Property Type | Single Family |
| Community Name | L'Amoreaux |
| AmenitiesNearBy | Hospital, Park, Public Transit, Schools |
| Features | Carpet Free |
| ParkingSpaceTotal | 2 |
Building
| BathroomTotal | 2 |
| BedroomsAboveGround | 3 |
| BedroomsTotal | 3 |
| Appliances | Dryer, Microwave, Stove, Washer, Window Coverings, Refrigerator |
| BasementFeatures | Separate Entrance |
| BasementType | None, N/a |
| ConstructionStyleAttachment | Detached |
| ConstructionStyleSplitLevel | Backsplit |
| CoolingType | Central Air Conditioning |
| ExteriorFinish | Brick |
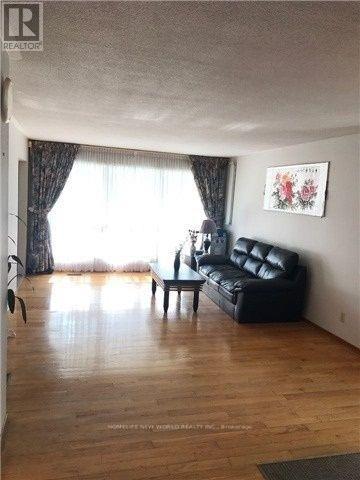
| FlooringType | Hardwood, Ceramic |
| FoundationType | Concrete |
| HalfBathTotal | 1 |
| HeatingFuel | Natural Gas |
| HeatingType | Forced Air |
| SizeInterior | 1500 - 2000 Sqft |
| Type | House |
| UtilityWater | Municipal Water |
Parking
| Attached Garage | |
| Garage |
Land
| Acreage | No |
| FenceType | Fenced Yard |
| LandAmenities | Hospital, Park, Public Transit, Schools |
| Sewer | Sanitary Sewer |
Rooms
| Level | Type | Length | Width | Dimensions |
|---|---|---|---|---|
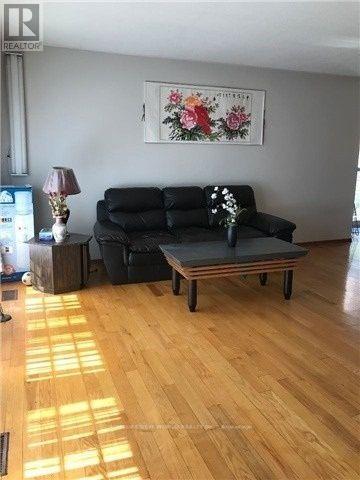
| Main Level | Living Room | 5.54 m | 3.86 m | 5.54 m x 3.86 m |
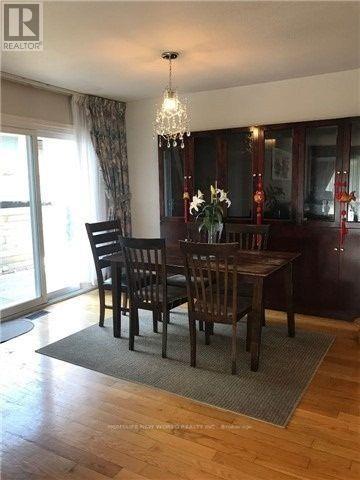
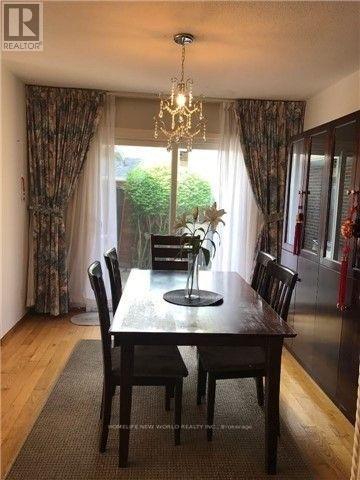
| Main Level | Dining Room | 4.52 m | 2.97 m | 4.52 m x 2.97 m |
| Main Level | Kitchen | 5 m | 2.79 m | 5 m x 2.79 m |
| Upper Level | Primary Bedroom | 4.01 m | 3.56 m | 4.01 m x 3.56 m |
| Upper Level | Bedroom 2 | 3.93 m | 2.99 m | 3.93 m x 2.99 m |
| Upper Level | Bedroom 3 | 3.07 m | 2.84 m | 3.07 m x 2.84 m |
Cindy Qian
Salesperson
201 Consumers Rd., Ste. 205
Toronto, Ontario M2J 4G8

The trademarks REALTOR®, REALTORS®, and the REALTOR® logo are controlled by The Canadian Real Estate Association (CREA) and identify real estate professionals who are members of CREA. The trademarks MLS®, Multiple Listing Service® and the associated logos are owned by The Canadian Real Estate Association (CREA) and identify the quality of services provided by real estate professionals who are members of CREA. The trademark DDF® is owned by The Canadian Real Estate Association (CREA) and identifies CREA's Data Distribution Facility (DDF®)
May 19 2026 03:20:18
Toronto Real Estate Board
Homelife New World Realty Inc.

© 2026 Proptech Realty Inc., Brokerage.