
Upper - 9 Mosedale Crescent Toronto, Ontario M2J 3A3

$3,200 Monthly
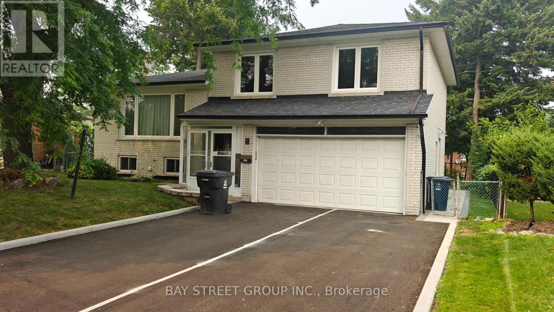
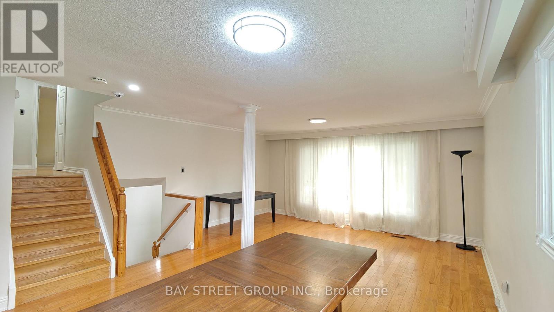
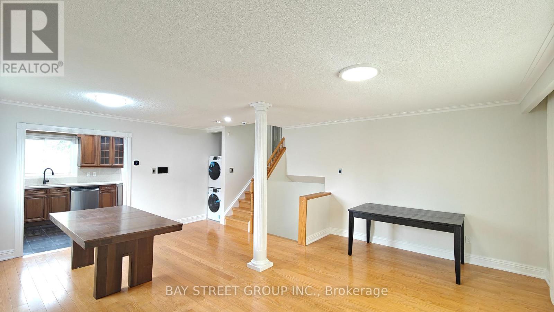
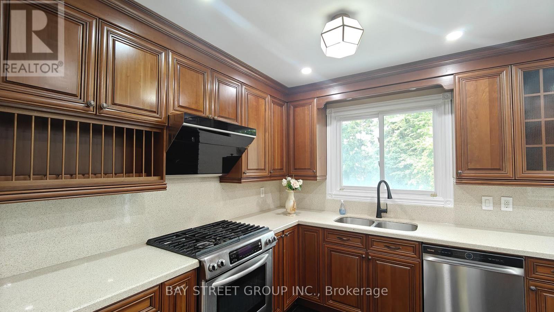
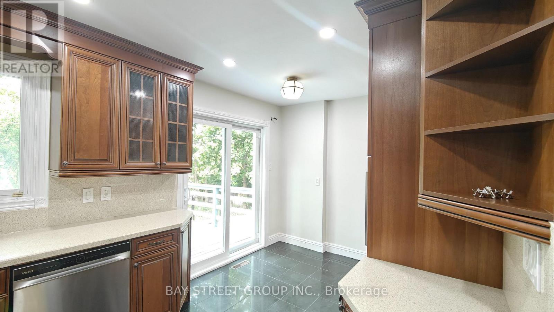
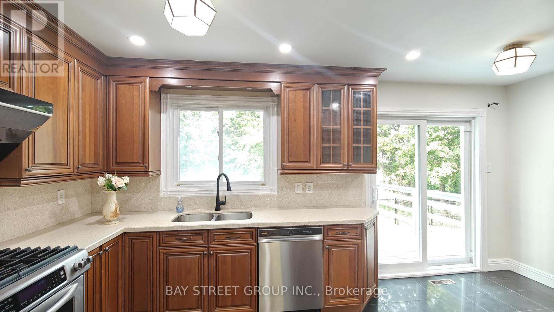
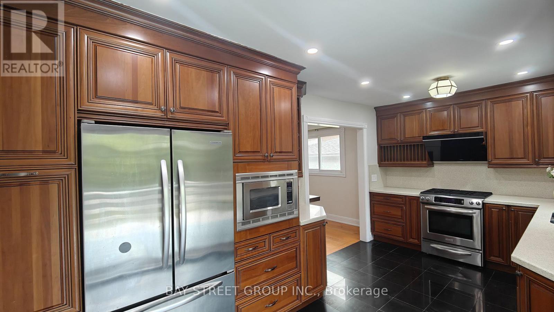
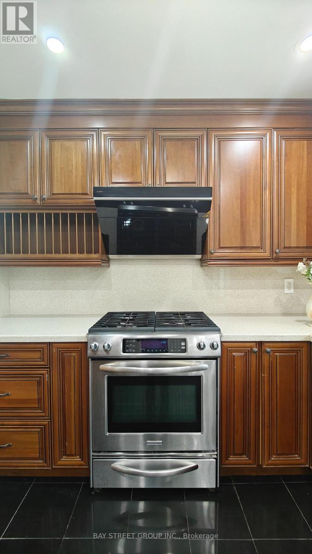
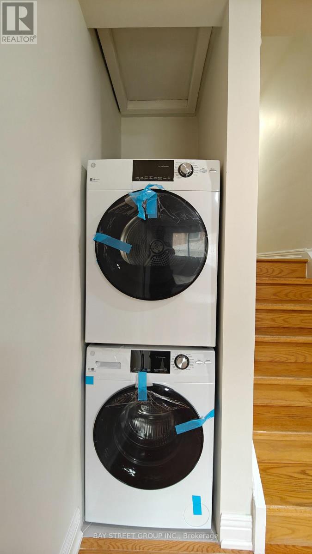
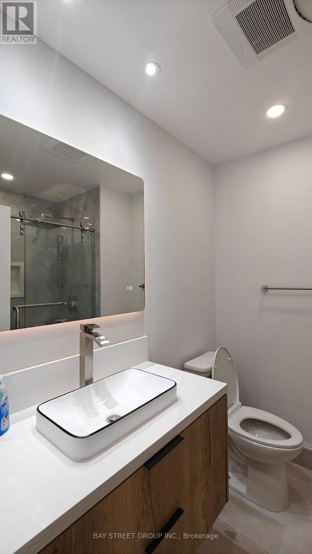
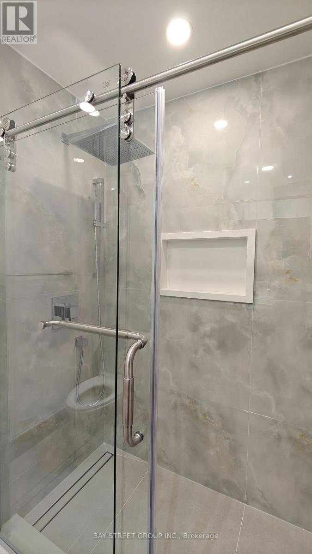
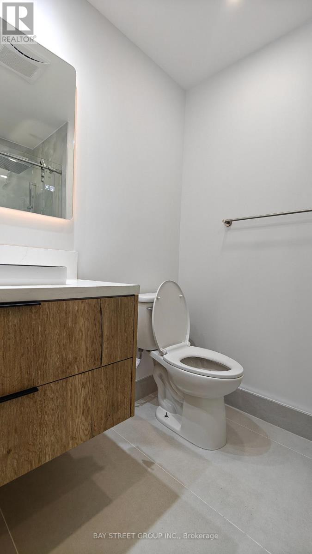
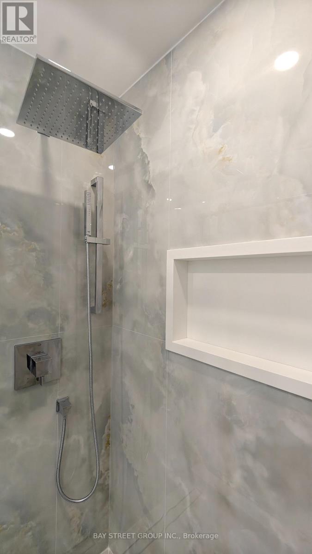
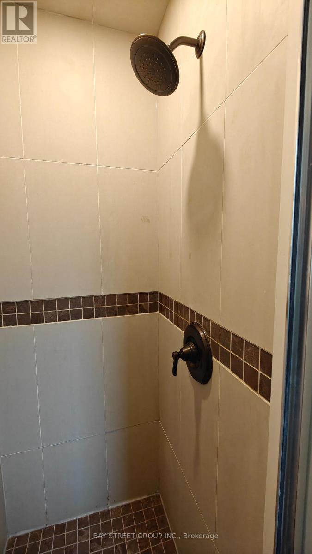
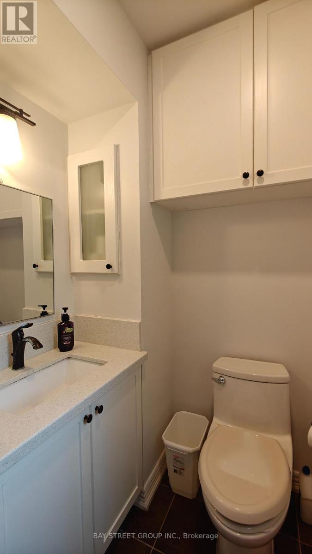
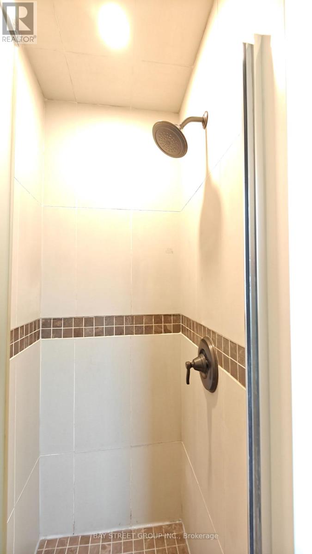
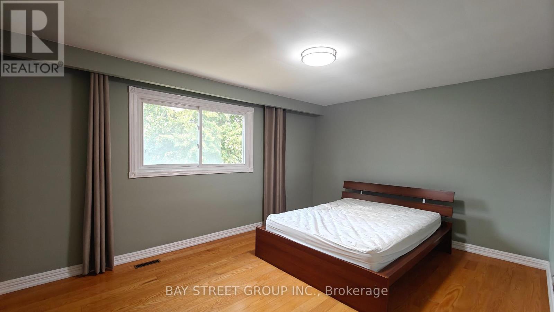
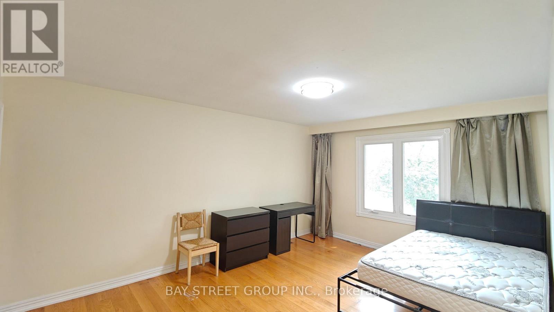
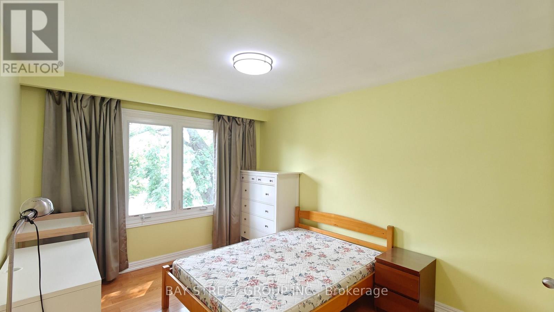
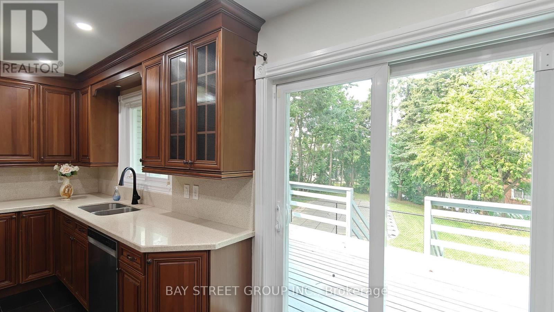
Welcome To This 3-Bathroom 2- baths(1 Master Bedroom) Detached Side-Split Home Located in the Highly Desirable Heart of North York. Excellent layout featuring hardwood floors, upd ated kitchen and bathrooms, fresh new paint, and stainless steel appliances. Enjoy A Chef Inspired Kitchen Featuring A Gas Stove, Electric Oven, Spacious Living Area With Hardwood Floors And Plenty Of Natural Light Throughout. Includes 2 Driveway Parking Spots, . Conveniently Located Steps To TTC Bus Routes With Direct Access To Don Mills Subway Station, Fairview Mall, And The Sheppard Line. Minutes To Hwy 401, 404, And The DVP, Immediate Possession Available. (id:60365)
Property Details
| MLS® Number | C13586716 |
| Property Type | Single Family |
| Community Name | Don Valley Village |
| Features | In Suite Laundry |
| ParkingSpaceTotal | 2 |
| PoolType | Inground Pool |
| Structure | Shed |
Building
| BathroomTotal | 2 |
| BedroomsAboveGround | 3 |
| BedroomsTotal | 3 |
| Appliances | Dishwasher, Dryer, Hood Fan, Stove, Washer, Refrigerator |
| BasementDevelopment | Finished |
| BasementType | N/a (finished) |
| ConstructionStyleAttachment | Detached |
| ConstructionStyleSplitLevel | Sidesplit |
| CoolingType | Central Air Conditioning |
| ExteriorFinish | Brick |
| FireplacePresent | Yes |
| FlooringType | Hardwood, Ceramic |
| FoundationType | Concrete |
| HeatingFuel | Natural Gas |
| HeatingType | Forced Air |
| SizeInterior | 1100 - 1500 Sqft |
| Type | House |
| UtilityWater | Municipal Water |
Parking
| Attached Garage | |
| No Garage |
Land
| Acreage | No |
| Sewer | Sanitary Sewer |
| SizeDepth | 153 Ft |
| SizeFrontage | 41 Ft ,6 In |
| SizeIrregular | 41.5 X 153 Ft ; Irr As Per Survey |
| SizeTotalText | 41.5 X 153 Ft ; Irr As Per Survey |
Rooms
| Level | Type | Length | Width | Dimensions |
|---|---|---|---|---|
| Main Level | Living Room | 5.2 m | 3.3 m | 5.2 m x 3.3 m |
| Main Level | Dining Room | 3.2 m | 2.99 m | 3.2 m x 2.99 m |
| Main Level | Kitchen | 5.2 m | 2.9 m | 5.2 m x 2.9 m |
| Upper Level | Primary Bedroom | 4.75 m | 3.6 m | 4.75 m x 3.6 m |
| Upper Level | Bedroom 2 | 4.93 m | 3.67 m | 4.93 m x 3.67 m |
| Upper Level | Bedroom 3 | 3.75 m | 3.1 m | 3.75 m x 3.1 m |
| Upper Level | Bathroom | 3.1 m | 1.8 m | 3.1 m x 1.8 m |
| Upper Level | Laundry Room | 1.8 m | 1.2 m | 1.8 m x 1.2 m |
Jim Mu
Salesperson
8300 Woodbine Ave Ste 500
Markham, Ontario L3R 9Y7

The trademarks REALTOR®, REALTORS®, and the REALTOR® logo are controlled by The Canadian Real Estate Association (CREA) and identify real estate professionals who are members of CREA. The trademarks MLS®, Multiple Listing Service® and the associated logos are owned by The Canadian Real Estate Association (CREA) and identify the quality of services provided by real estate professionals who are members of CREA. The trademark DDF® is owned by The Canadian Real Estate Association (CREA) and identifies CREA's Data Distribution Facility (DDF®)
July 21 2026 03:30:44
Toronto Real Estate Board
Bay Street Group Inc.

© 2026 Proptech Realty Inc., Brokerage.