
Upper - 793 Dufferin Street Toronto, Ontario M6H 3K8

$4,099 Monthly
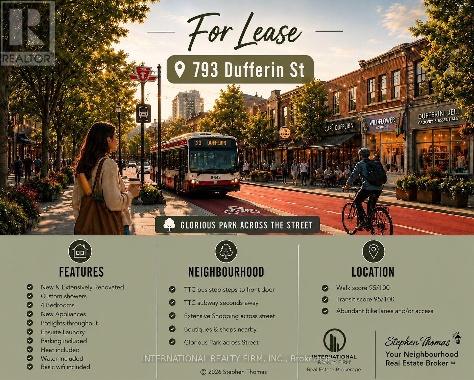
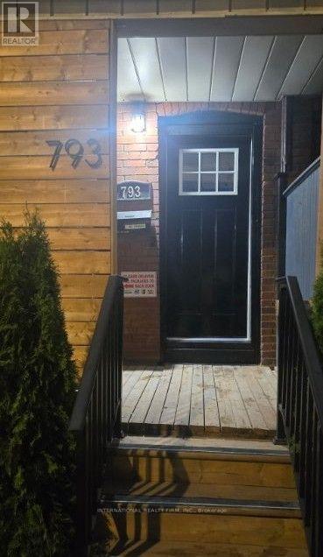
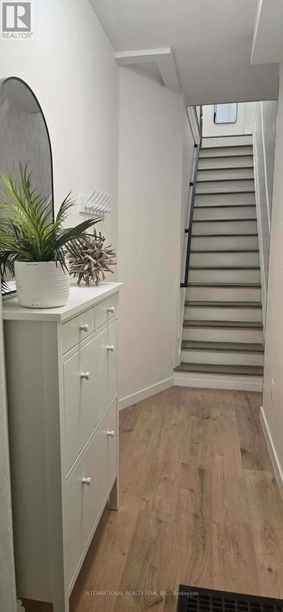
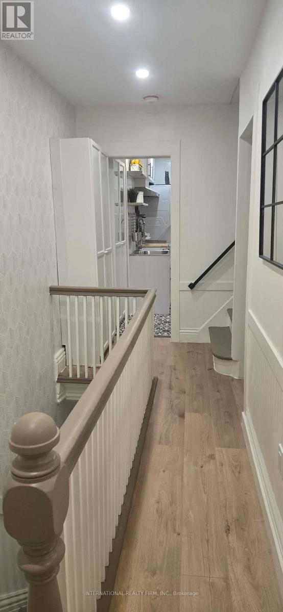
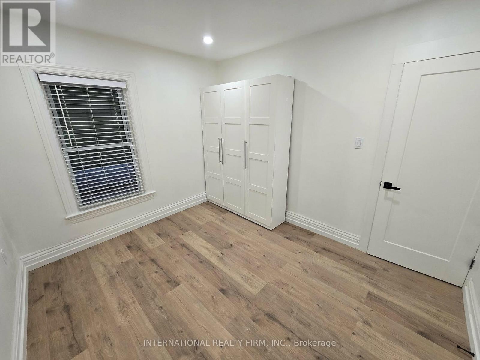
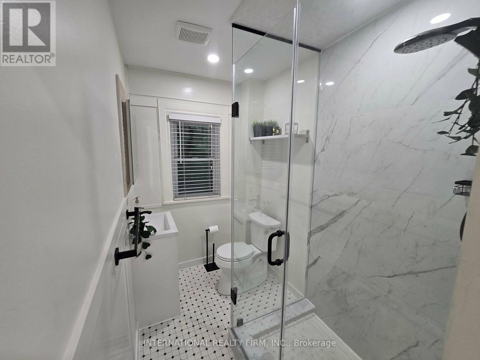
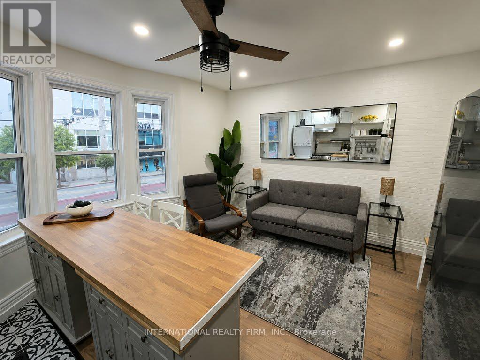
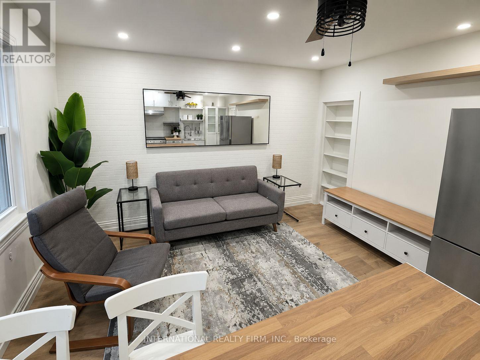
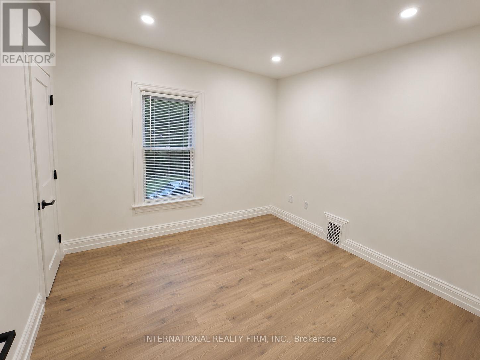
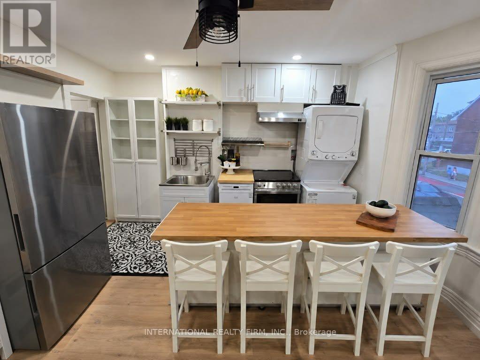
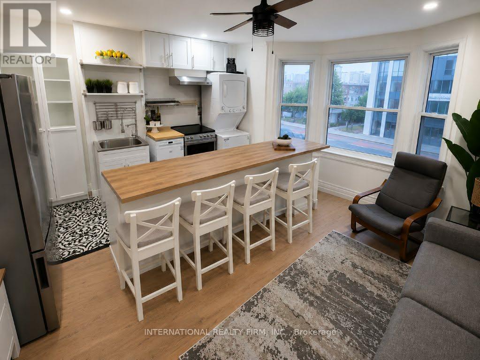
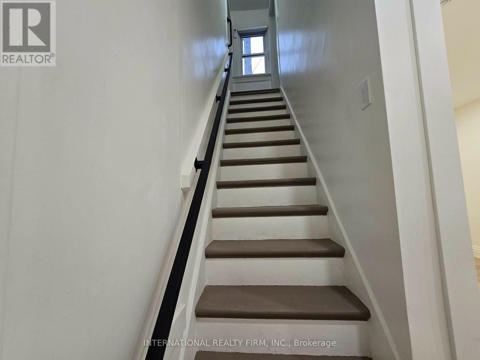
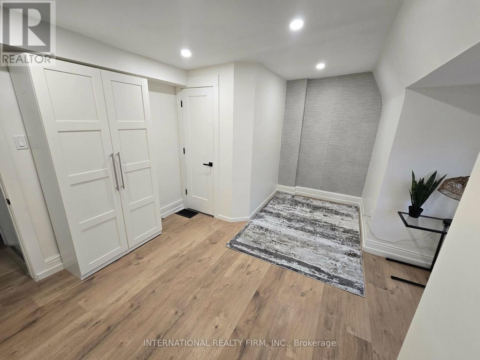
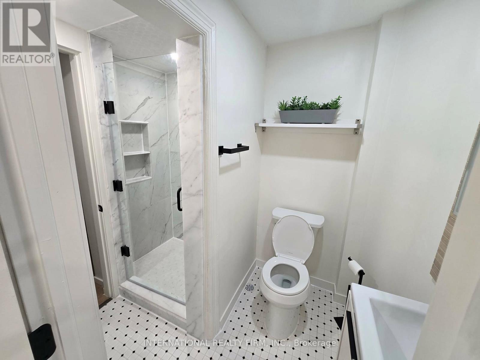
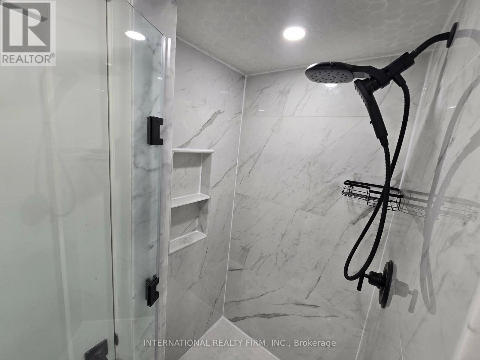
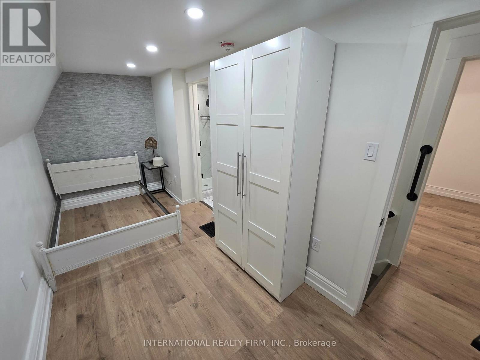
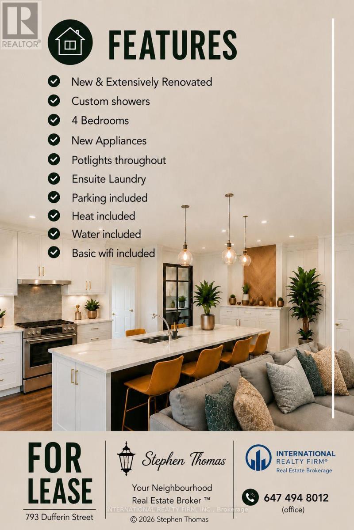
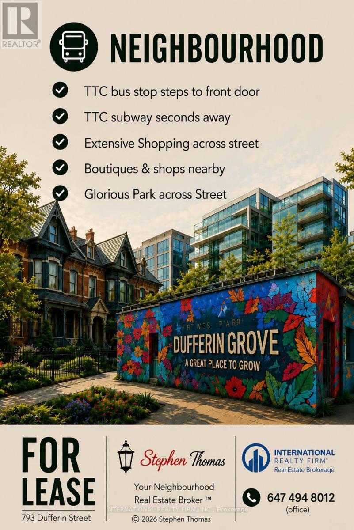
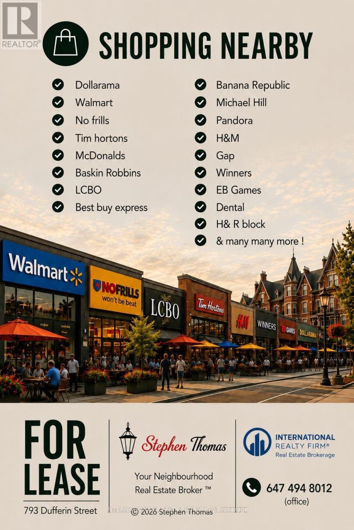
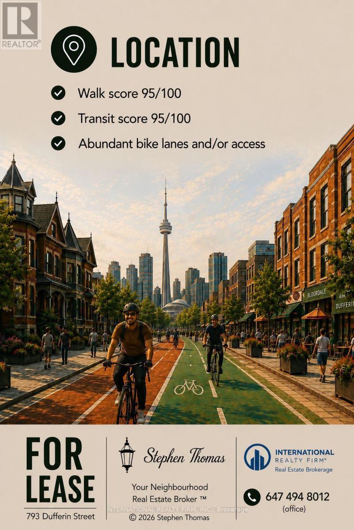
Brand New Renovated Suite in Prime Dufferin Grove Location - Never Lived In! Welcome to this beautifully renovated, modern suite in the heart of vibrant Dufferin Grove. Featuring high-end finishes throughout, this home offers custom showers and baths, pot lights, brand new appliances, brand new heating and air conditioning units, modern fixtures, convenient ensuite laundry and some new windows (to be installed). Enjoy a highly connected location with everything at your doorstep - Dufferin Mall, TTC bus service, Dufferin Subway Station, glorious Dufferin Grove Park, cafes, restaurants and schools. With a 95 Walk Score and 95 Transit Score, commuting and daily errands are effortless. Monthly rent includes heat, water, hot water tank rental, garbage, basic Wi-Fi internet, and 1 parking space. Tenant pays only 50% of hydro for house. (id:60365)
Property Details
| MLS® Number | C13581456 |
| Property Type | Single Family |
| Community Name | Dufferin Grove |
| AmenitiesNearBy | Park, Schools, Public Transit |
| CommunicationType | High Speed Internet |
| Features | Wooded Area, Carpet Free |
| ParkingSpaceTotal | 1 |
| ViewType | View |
Building
| BathroomTotal | 2 |
| BedroomsAboveGround | 3 |
| BedroomsBelowGround | 1 |
| BedroomsTotal | 4 |
| Appliances | Dishwasher, Hood Fan, Stove, Refrigerator |
| BasementType | None |
| ConstructionStyleAttachment | Semi-detached |
| CoolingType | Central Air Conditioning |
| ExteriorFinish | Brick |
| FlooringType | Laminate |
| FoundationType | Block |
| HeatingFuel | Natural Gas |
| HeatingType | Forced Air |
| StoriesTotal | 3 |
| SizeInterior | 700 - 1100 Sqft |
| Type | House |
| UtilityWater | Municipal Water |
Parking
| Detached Garage | |
| Garage |
Land
| Acreage | No |
| FenceType | Fenced Yard |
| LandAmenities | Park, Schools, Public Transit |
| Sewer | Sanitary Sewer |
| SizeDepth | 116 Ft |
| SizeFrontage | 16 Ft ,8 In |
| SizeIrregular | 16.7 X 116 Ft |
| SizeTotalText | 16.7 X 116 Ft |
Rooms
| Level | Type | Length | Width | Dimensions |
|---|---|---|---|---|
| Second Level | Kitchen | 14.8 m | 12.7 m | 14.8 m x 12.7 m |
| Second Level | Living Room | 14.8 m | 12.7 m | 14.8 m x 12.7 m |
| Second Level | Primary Bedroom | 11.4 m | 9 m | 11.4 m x 9 m |
| Second Level | Bedroom 2 | 9.2 m | 9 m | 9.2 m x 9 m |
| Third Level | Bedroom 3 | 14.8 m | 12.7 m | 14.8 m x 12.7 m |
| Third Level | Den | 14.8 m | 6.1 m | 14.8 m x 6.1 m |
Stephen B. Thomas
Broker
101 Brock St South 3rd Flr
Whitby, Ontario L1N 4J9

The trademarks REALTOR®, REALTORS®, and the REALTOR® logo are controlled by The Canadian Real Estate Association (CREA) and identify real estate professionals who are members of CREA. The trademarks MLS®, Multiple Listing Service® and the associated logos are owned by The Canadian Real Estate Association (CREA) and identify the quality of services provided by real estate professionals who are members of CREA. The trademark DDF® is owned by The Canadian Real Estate Association (CREA) and identifies CREA's Data Distribution Facility (DDF®)
July 19 2026 05:24:30
Toronto Real Estate Board
International Realty Firm, Inc.

© 2026 Proptech Realty Inc., Brokerage.