
Upper - 72 Billington Crescent Toronto, Ontario M3A 2G6

$2,999 Monthly
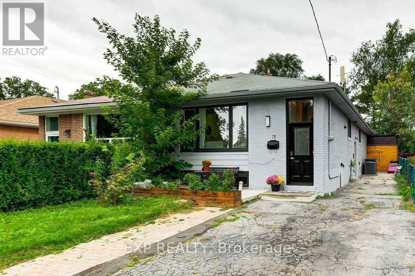
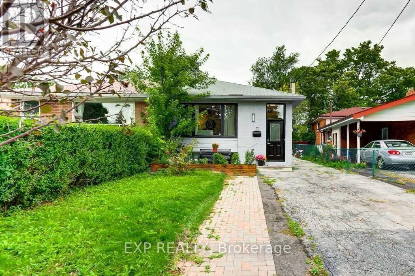
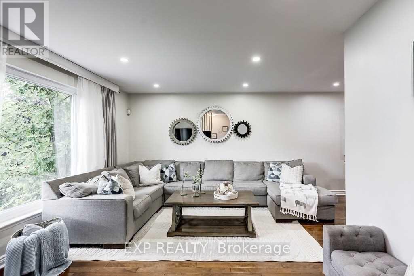
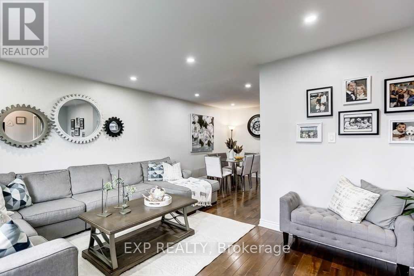
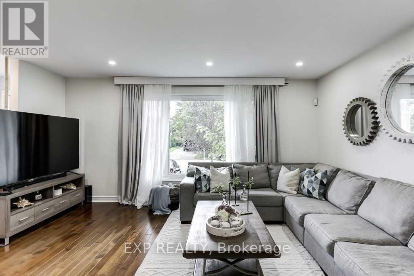
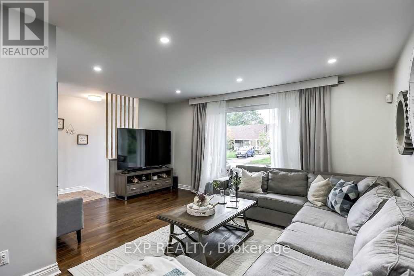
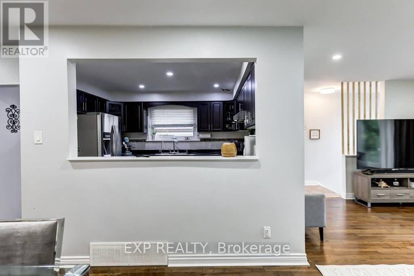
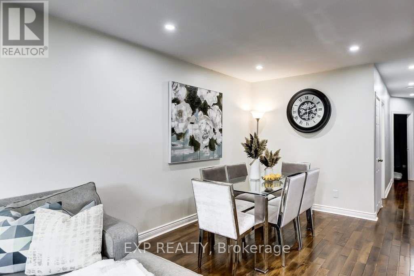
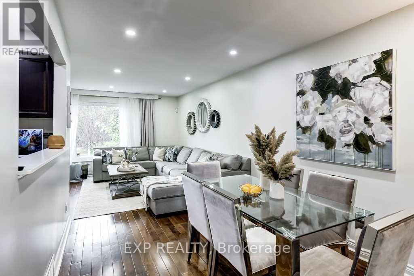
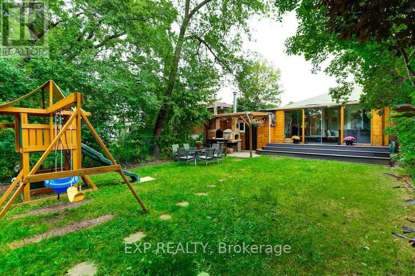
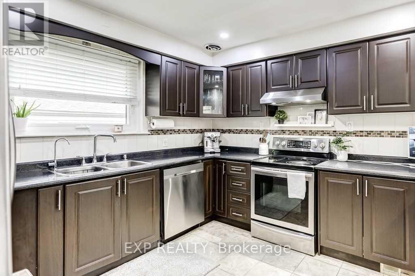
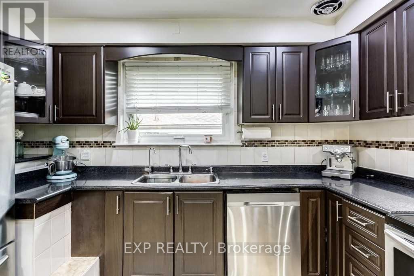
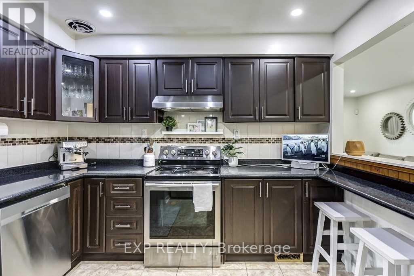
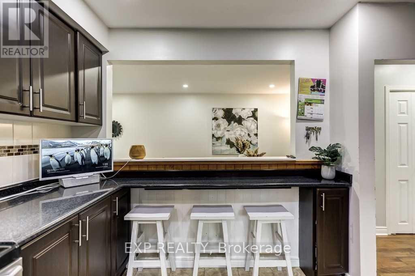
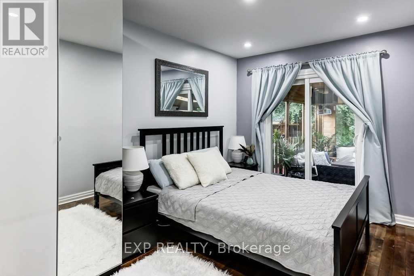
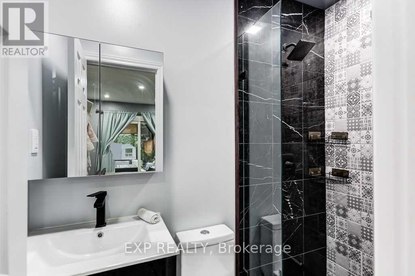
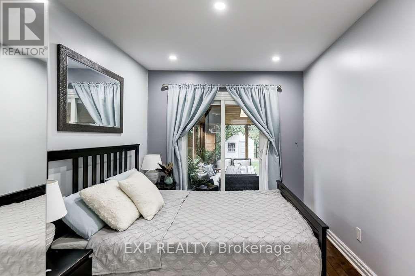
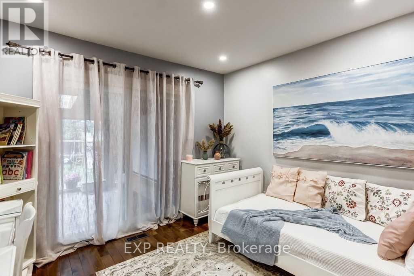
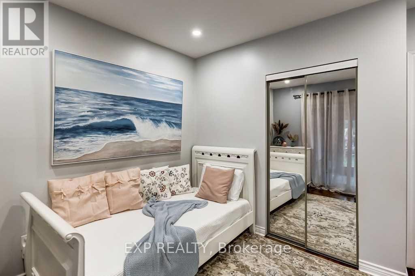
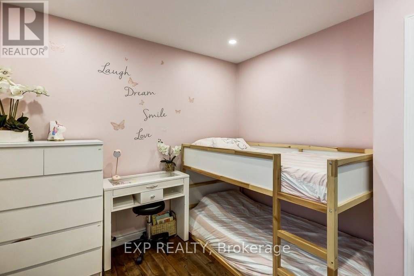
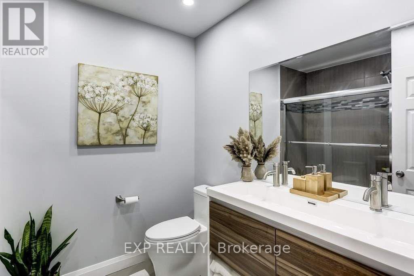
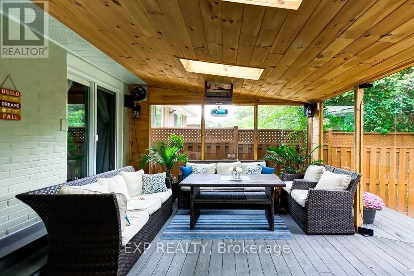
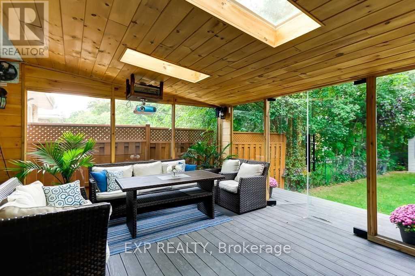
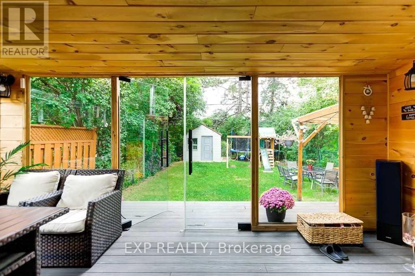
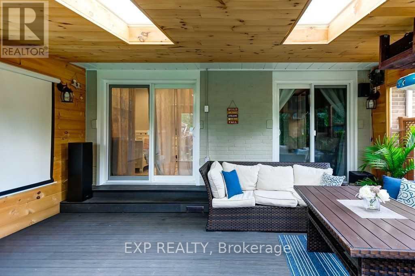
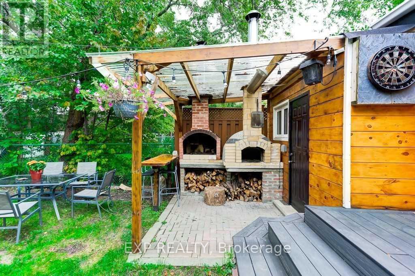
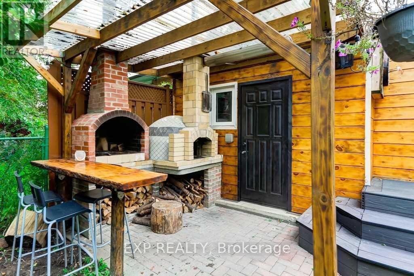
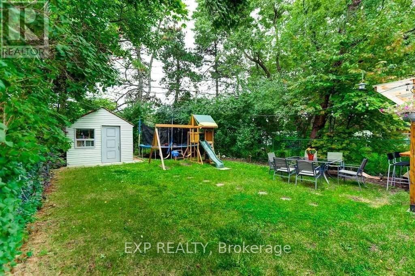
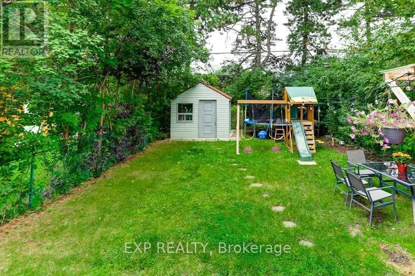
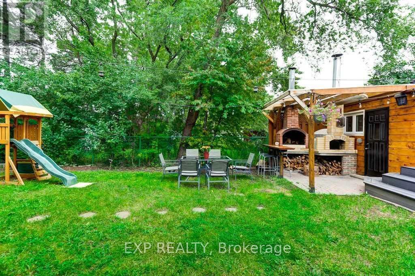
Welcome To 72 Billington Cres, A Beautifully Upgraded Freehold Home Nestled In The Heart Of North York's Sought-After Parkwoods-Donalda Community! This Spacious 3-Bedroom, 2 Full Bath Home Offers Hardwood Flooring Throughout, A Modern Upgraded Kitchen, EV Charger Installed, And A Luxurious Primary Bedroom Complete With A 4Pc Ensuite & Custom Closets. Entertain In Style With A Stunning Sun-Filled Sunroom Featuring Built-In Speakers & Media Setup, Plus A Walkout To A Private Deck & Backyard Oasis Complete With A Custom Outdoor Pizza Oven. Additional Covered Outdoor Storage Structure Provides Ample Space For All Your Needs. Private Non-Shared Laundry Conveniently Located On Lower Level Via Side Entrance. 2 Driveway Parking Spots. Steps To Top-Rated Schools Incl. Fenside P.S., Donview Middle & Georges Vanier. Minutes To Hwy 401/404, TTC, Fairview Mall, Costco, North York General & More. A Rare Opportunity In A Family-Friendly Neighbourhood - Don't Miss It! (id:60365)
Property Details
| MLS® Number | C13172292 |
| Property Type | Single Family |
| Community Name | Parkwoods-Donalda |
| AmenitiesNearBy | Public Transit, Park, Schools |
| CommunityFeatures | Community Centre, School Bus |
| Features | In Suite Laundry |
| ParkingSpaceTotal | 2 |
| Structure | Workshop |
Building
| BathroomTotal | 2 |
| BedroomsAboveGround | 3 |
| BedroomsTotal | 3 |
| Appliances | Barbeque |
| ArchitecturalStyle | Bungalow |
| BasementDevelopment | Finished |
| BasementFeatures | Separate Entrance |
| BasementType | N/a (finished), N/a |
| ConstructionStyleAttachment | Semi-detached |
| ConstructionStyleOther | Seasonal |
| CoolingType | Central Air Conditioning |
| ExteriorFinish | Brick |
| FlooringType | Hardwood, Ceramic |
| FoundationType | Concrete |
| HeatingFuel | Natural Gas |
| HeatingType | Forced Air |
| StoriesTotal | 1 |
| SizeInterior | 1100 - 1500 Sqft |
| Type | House |
| UtilityWater | Municipal Water |
Parking
| No Garage |
Land
| Acreage | No |
| LandAmenities | Public Transit, Park, Schools |
| Sewer | Sanitary Sewer |
| SizeDepth | 150 Ft |
| SizeFrontage | 29 Ft ,10 In |
| SizeIrregular | 29.9 X 150 Ft |
| SizeTotalText | 29.9 X 150 Ft |
Rooms
| Level | Type | Length | Width | Dimensions |
|---|---|---|---|---|
| Main Level | Living Room | 4.98 m | 3.49 m | 4.98 m x 3.49 m |
| Main Level | Dining Room | 3.84 m | 2.81 m | 3.84 m x 2.81 m |
| Main Level | Kitchen | 3.7 m | 3.24 m | 3.7 m x 3.24 m |
| Main Level | Primary Bedroom | 4.74 m | 2.7 m | 4.74 m x 2.7 m |
| Main Level | Bedroom 2 | 3.85 m | 3.38 m | 3.85 m x 3.38 m |
| Main Level | Bedroom 3 | 3.27 m | 2.9 m | 3.27 m x 2.9 m |
Rahul Arora
Broker
4711 Yonge St 10th Flr, 106430
Toronto, Ontario M2N 6K8

The trademarks REALTOR®, REALTORS®, and the REALTOR® logo are controlled by The Canadian Real Estate Association (CREA) and identify real estate professionals who are members of CREA. The trademarks MLS®, Multiple Listing Service® and the associated logos are owned by The Canadian Real Estate Association (CREA) and identify the quality of services provided by real estate professionals who are members of CREA. The trademark DDF® is owned by The Canadian Real Estate Association (CREA) and identifies CREA's Data Distribution Facility (DDF®)
May 25 2026 10:37:53
Toronto Real Estate Board
Exp Realty

© 2026 Proptech Realty Inc., Brokerage.