
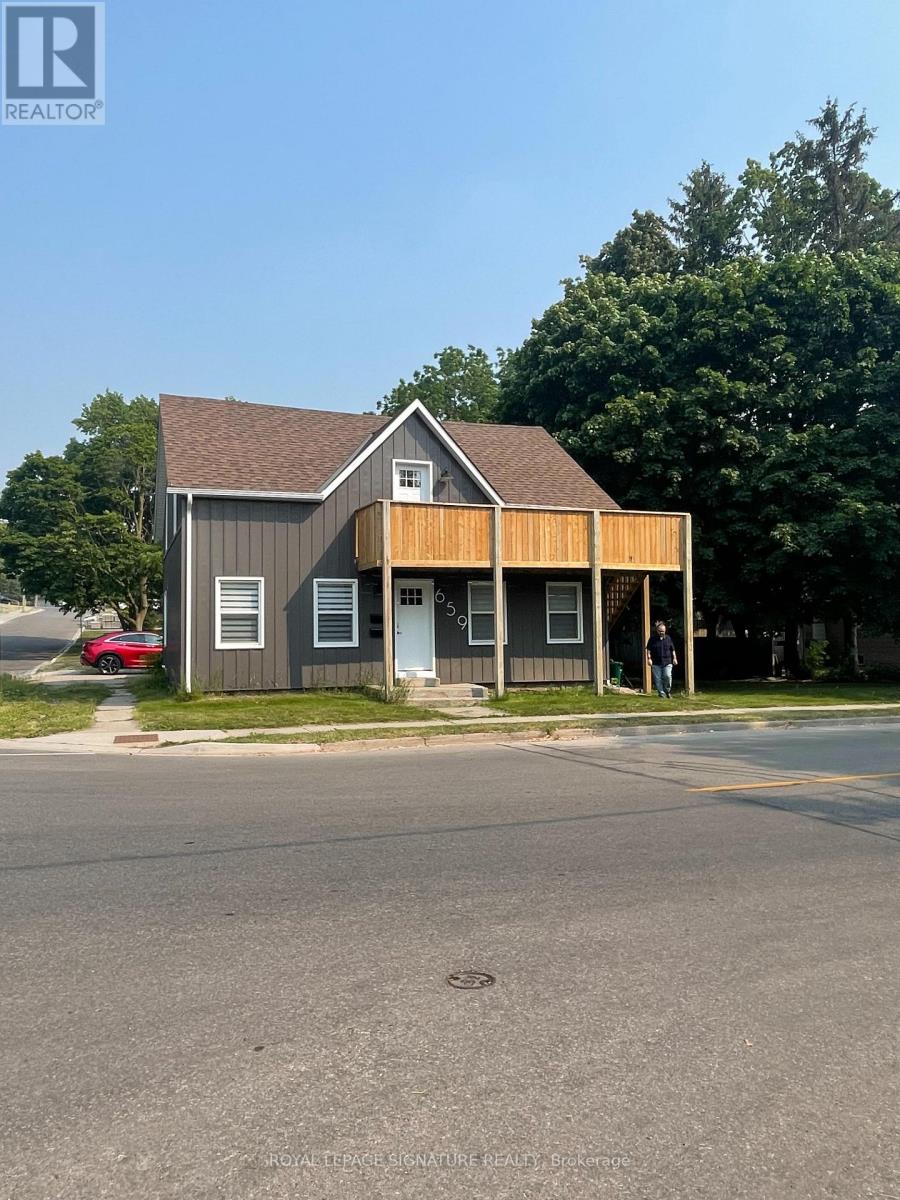
Upper - 659 Dolph St Street N Cambridge, Ontario N3H 2B5
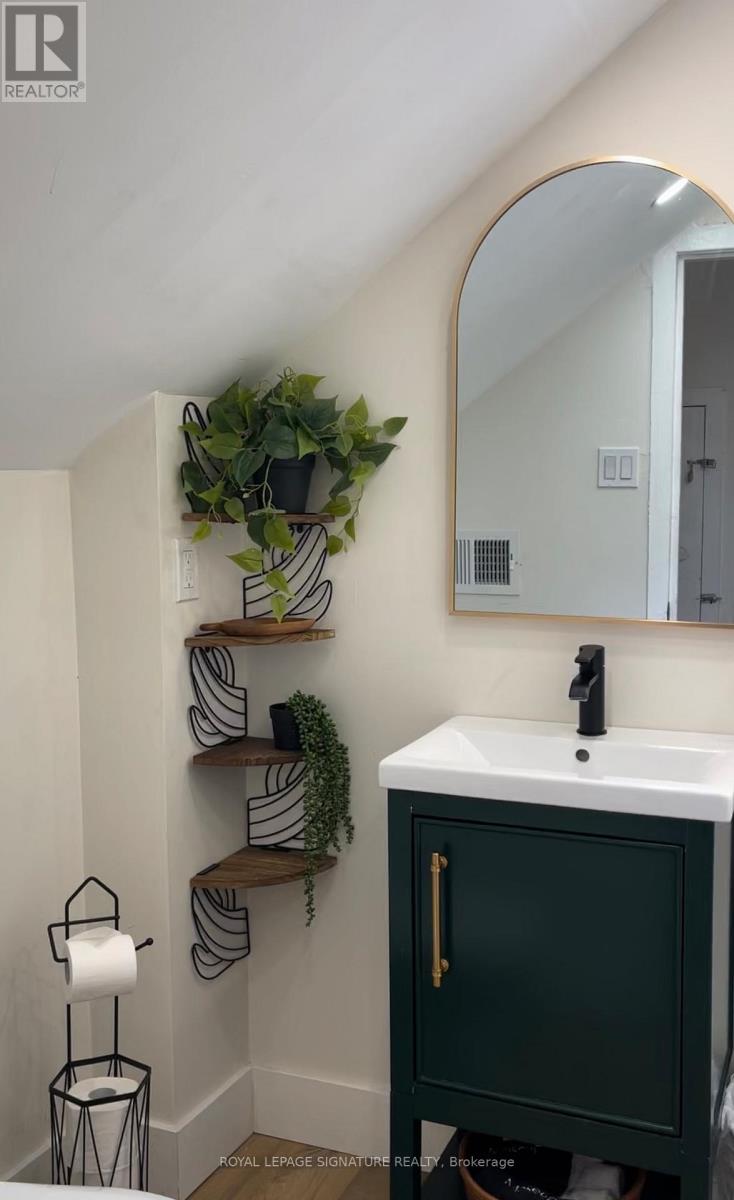

$2,500 Monthly
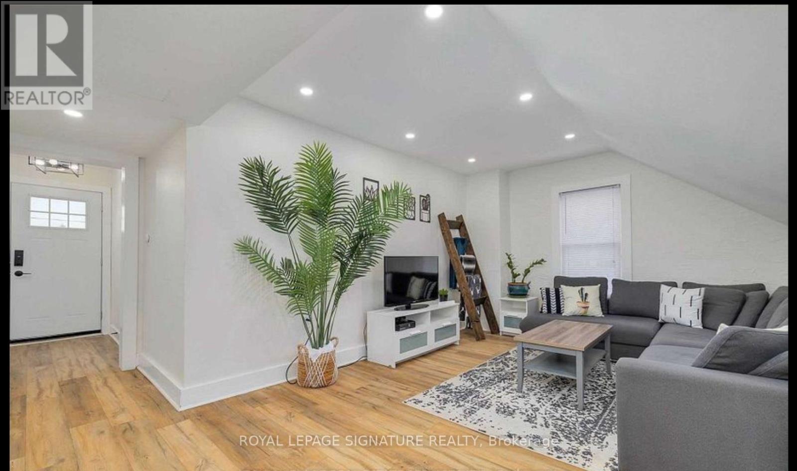
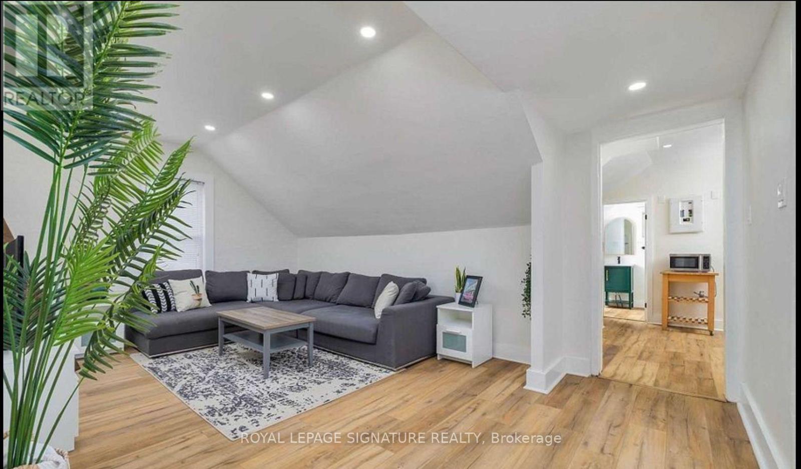
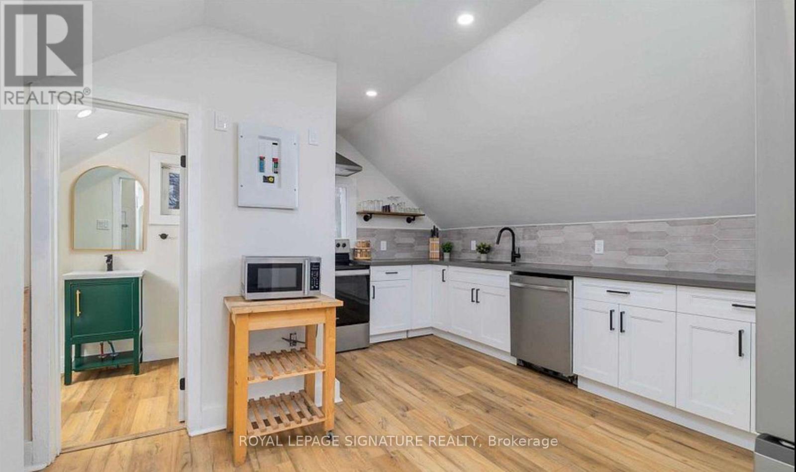
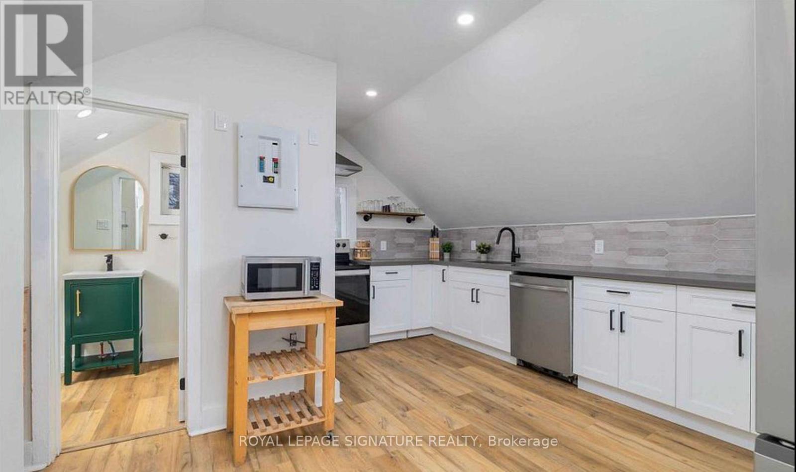
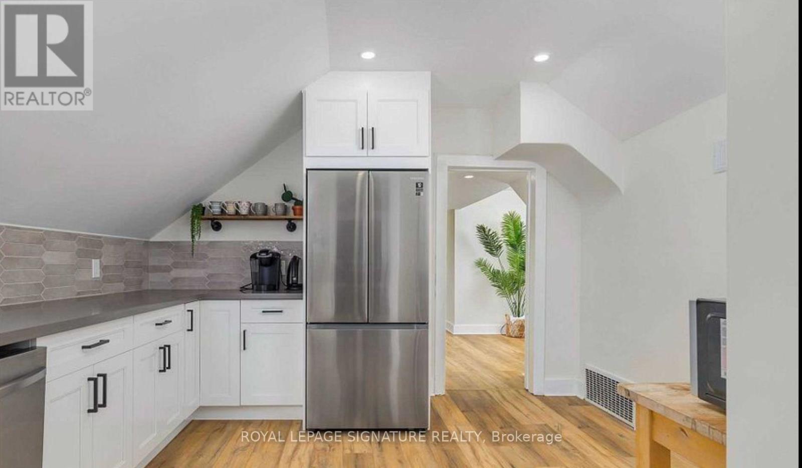
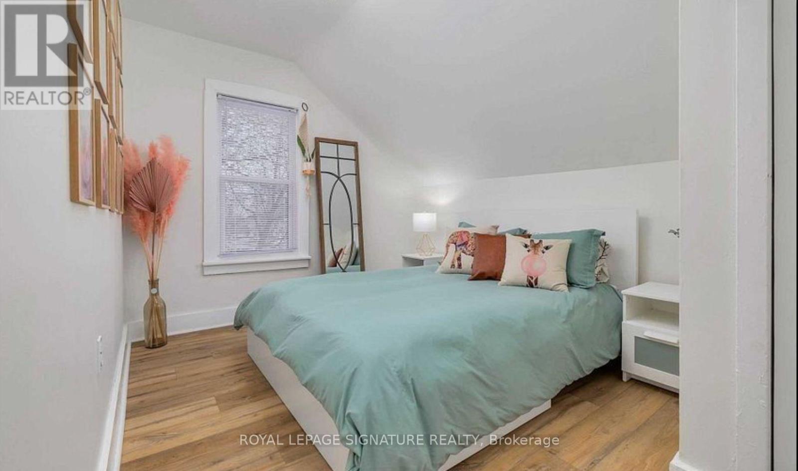
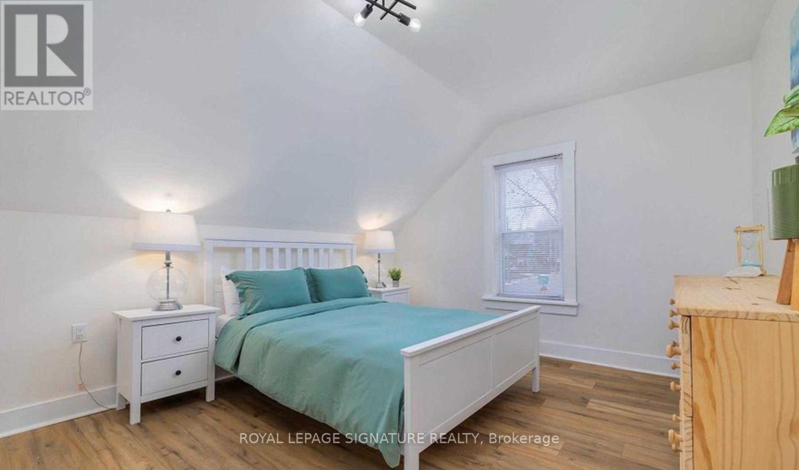
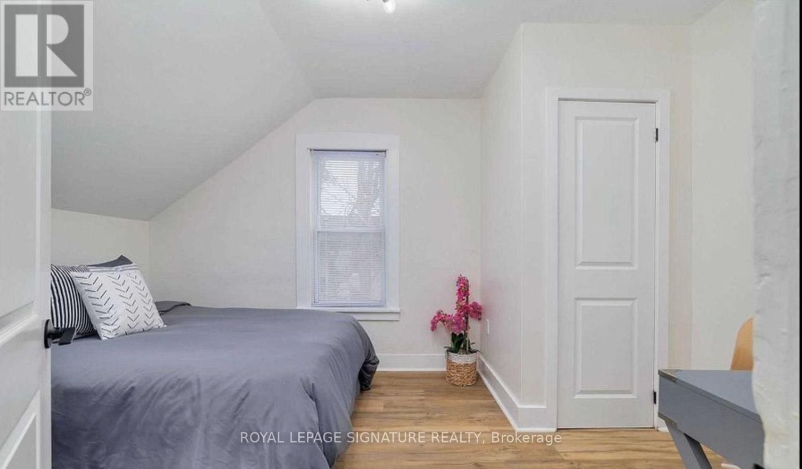
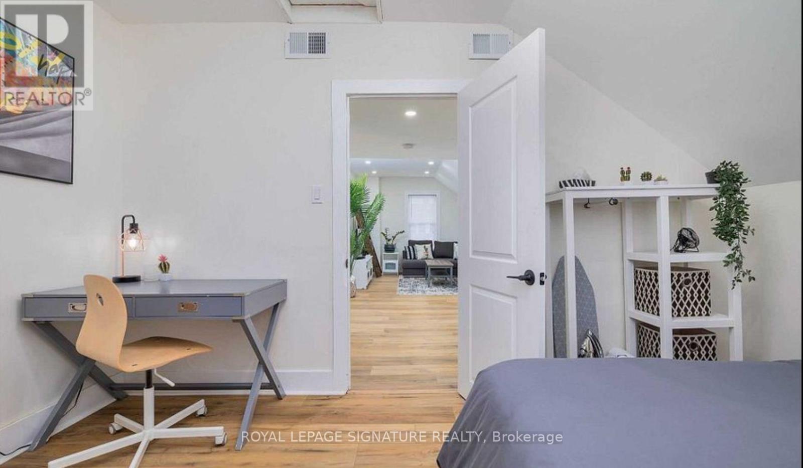
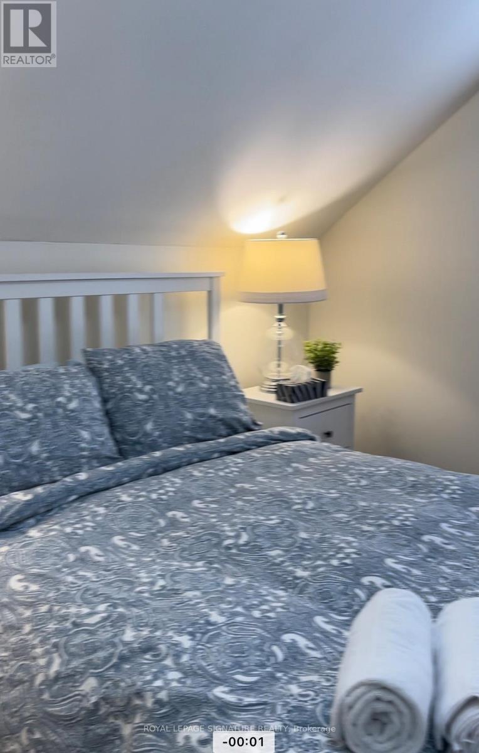
This property is a dream for families seeking a sunny, spacious abode in a friendly neighborhood. With ample natural light streaming through, generous living spaces, and a welcoming atmosphere, 3 bedroom with furniture. Don't miss out on this opportunity! (id:60365)
Property Details
| MLS® Number | X13170584 |
| Property Type | Single Family |
| AmenitiesNearBy | Schools |
| ParkingSpaceTotal | 2 |
Building
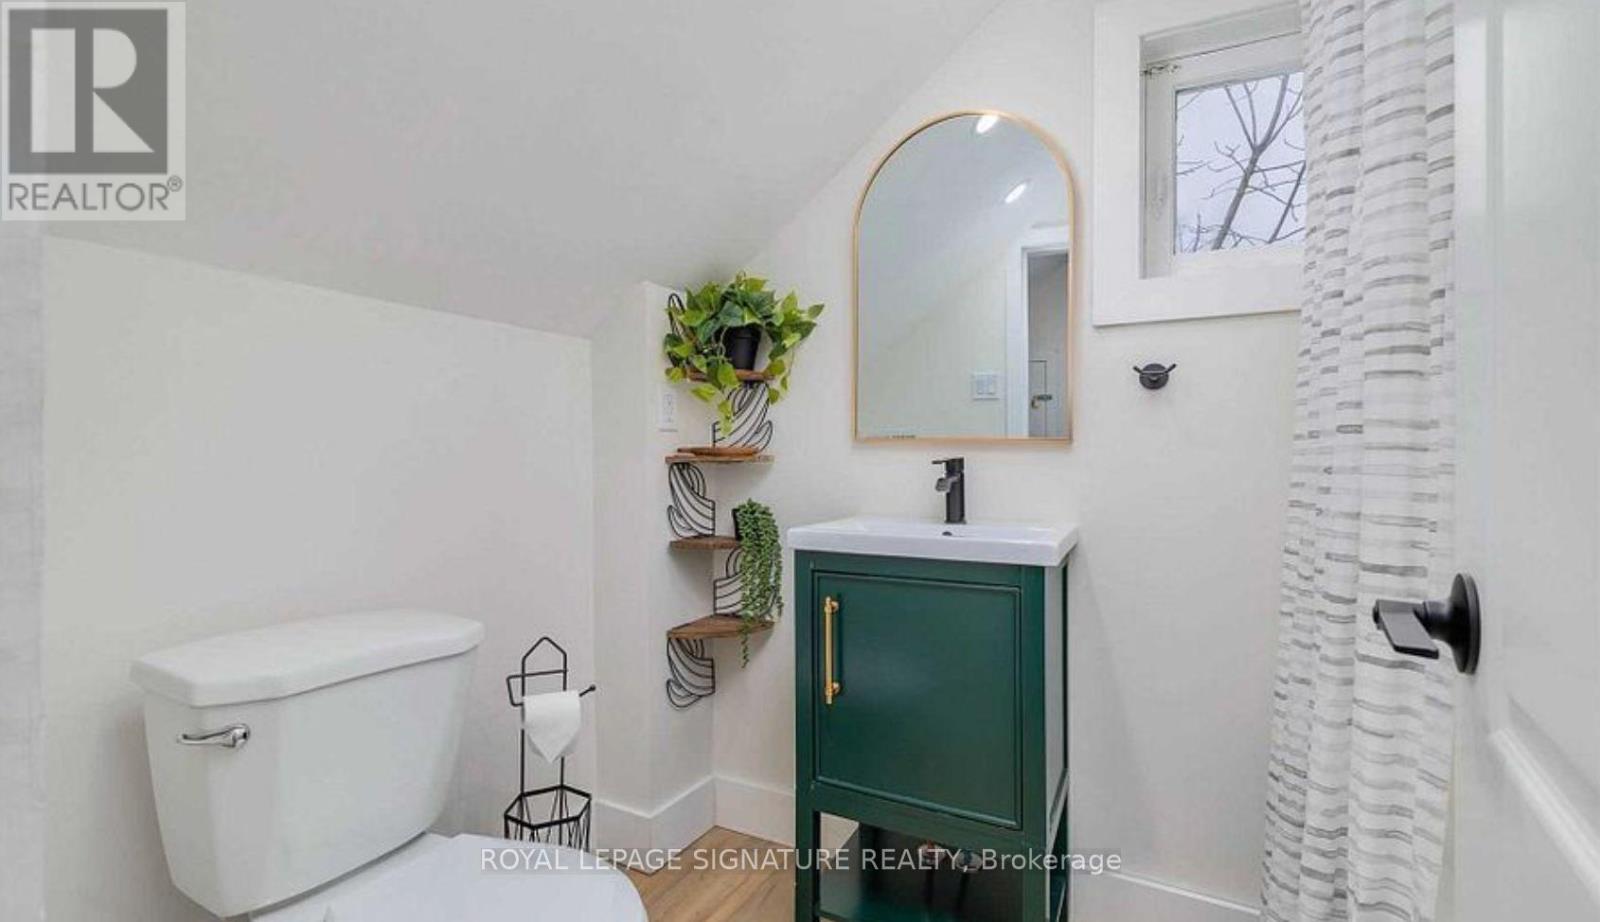
| BathroomTotal | 1 |
| BedroomsAboveGround | 3 |
| BedroomsTotal | 3 |
| Age | 100+ Years |
| BasementType | None |
| ConstructionStyleAttachment | Detached |
| ExteriorFinish | Wood |
| FlooringType | Laminate |
| FoundationType | Unknown |
| HeatingFuel | Natural Gas |
| HeatingType | Forced Air |
| StoriesTotal | 2 |
| SizeInterior | 700 - 1100 Sqft |
| Type | House |
| UtilityWater | Municipal Water |
Parking
| No Garage |
Land
| Acreage | No |
| LandAmenities | Schools |
| Sewer | Sanitary Sewer |
| SizeDepth | 85 Ft |
| SizeFrontage | 65 Ft ,9 In |
| SizeIrregular | 65.8 X 85 Ft |
| SizeTotalText | 65.8 X 85 Ft|under 1/2 Acre |
Rooms
| Level | Type | Length | Width | Dimensions |
|---|---|---|---|---|
| Second Level | Bedroom | 2.81 m | 4.08 m | 2.81 m x 4.08 m |
| Second Level | Bedroom 2 | 4.03 m | 3.96 m | 4.03 m x 3.96 m |
| Second Level | Bedroom 2 | 4.07 m | 3.48 m | 4.07 m x 3.48 m |
| Second Level | Kitchen | 4.3 m | 4.72 m | 4.3 m x 4.72 m |
| Second Level | Bathroom | Measurements not available | ||
| Second Level | Living Room | 4.21 m | 3.21 m | 4.21 m x 3.21 m |
https://www.realtor.ca/real-estate/29800937/upper-659-dolph-st-street-n-cambridge
Nora Kasas
Salesperson
495 Wellington St W #100
Toronto, Ontario M5V 1G1

The trademarks REALTOR®, REALTORS®, and the REALTOR® logo are controlled by The Canadian Real Estate Association (CREA) and identify real estate professionals who are members of CREA. The trademarks MLS®, Multiple Listing Service® and the associated logos are owned by The Canadian Real Estate Association (CREA) and identify the quality of services provided by real estate professionals who are members of CREA. The trademark DDF® is owned by The Canadian Real Estate Association (CREA) and identifies CREA's Data Distribution Facility (DDF®)
May 25 2026 05:55:06
Toronto Real Estate Board
Royal LePage Signature Realty

© 2026 Proptech Realty Inc., Brokerage.