
Upper - 60 Manorglen Crescent Toronto, Ontario M1S 1W4

$2,650 Monthly
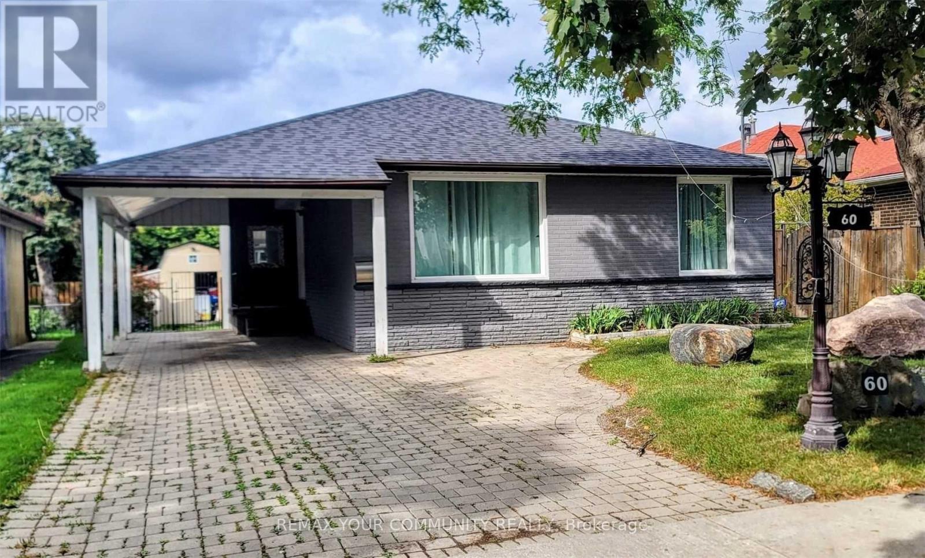
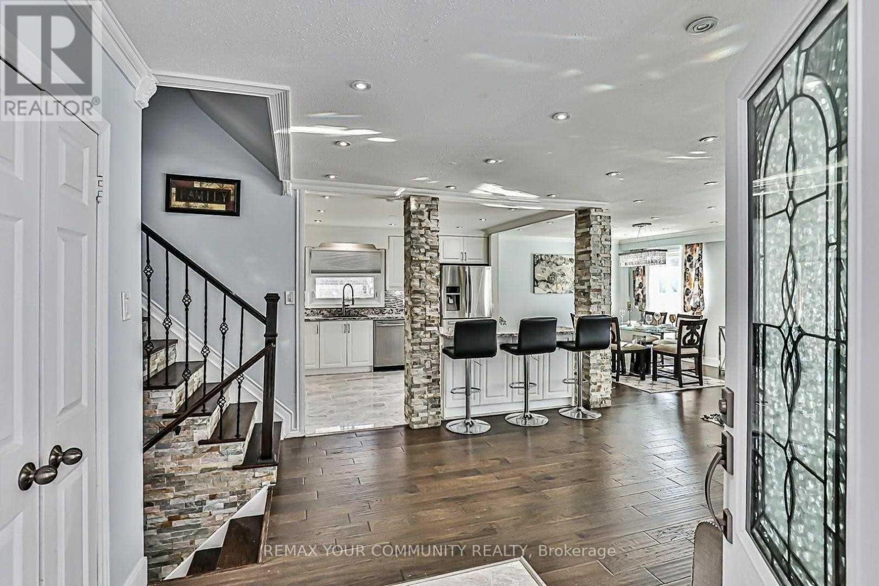
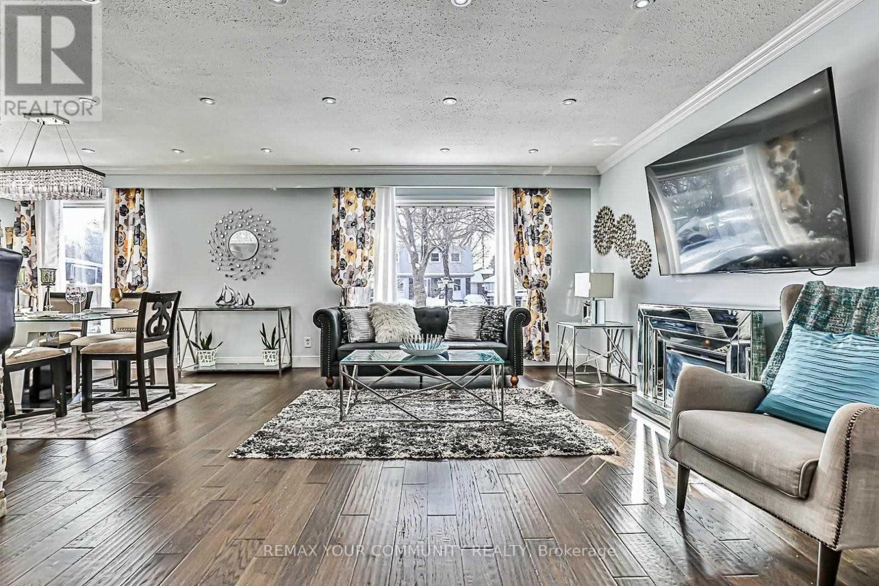
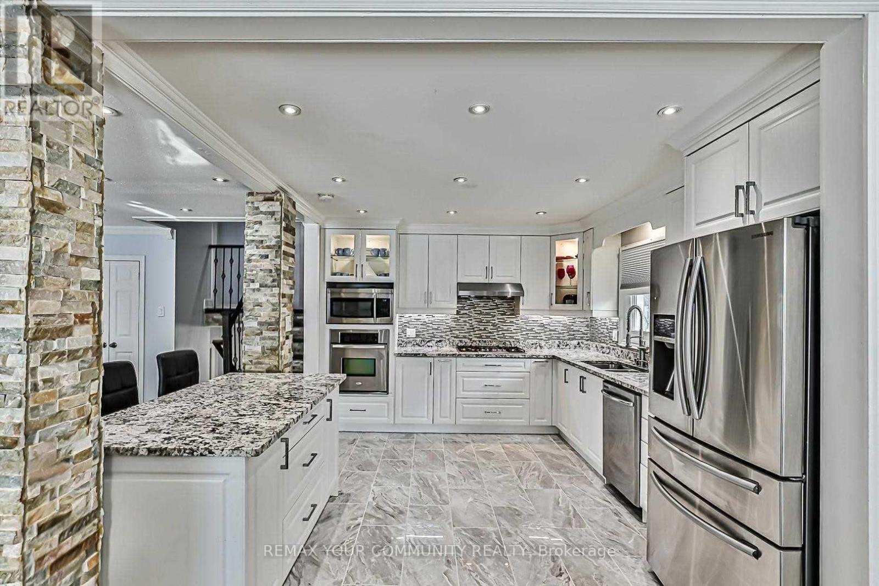
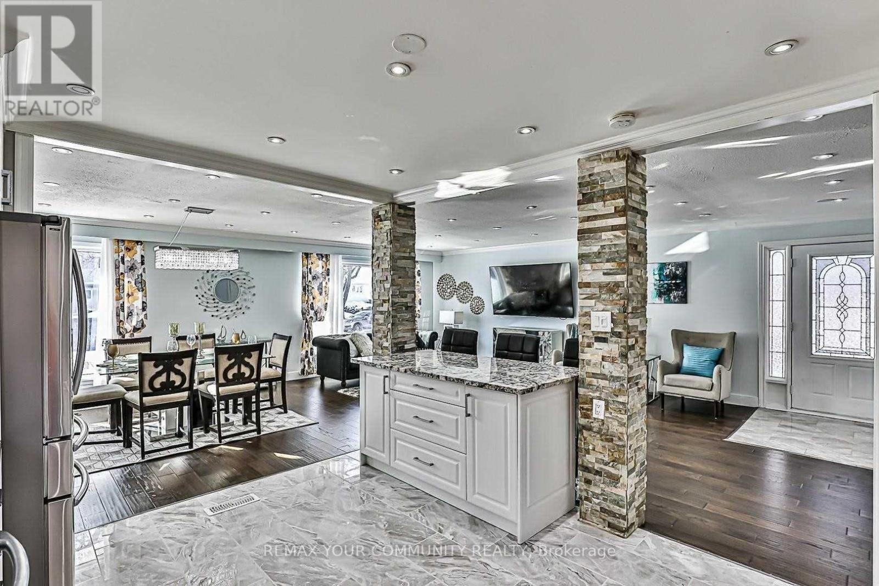
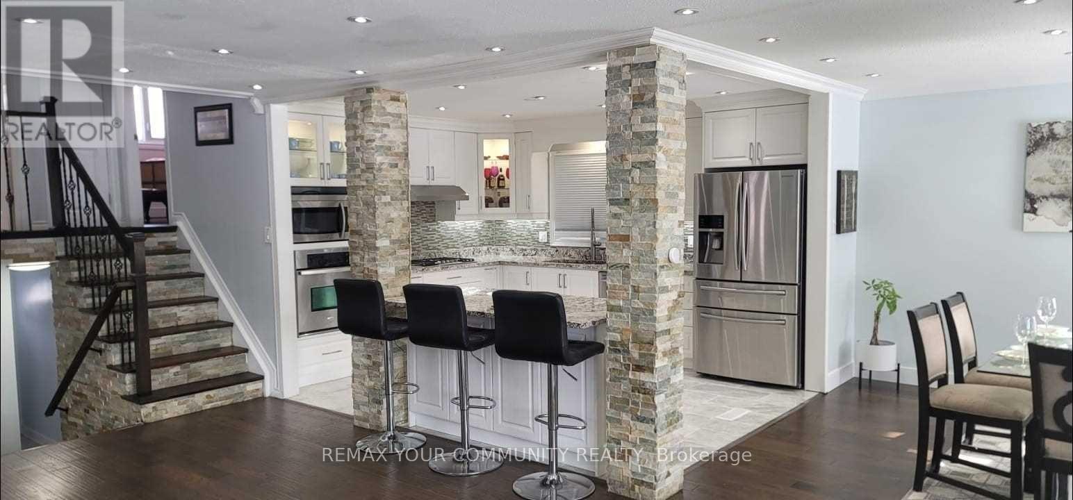
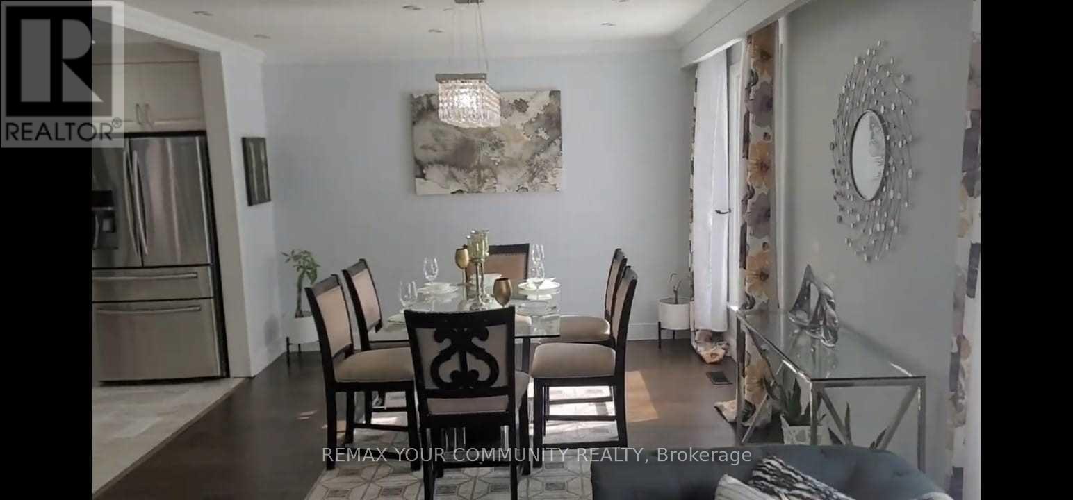
Bright and spacious main floor suite with open concept kitchen. Stainless Steel appliances includes built in oven and range. Private entrance. Two parking spaces available and large backyard great for family BB's. Enjoy living close to major amenities. HWY 401 Easy access, Public transportation, Good schools and so much more! (id:60365)
Property Details
| MLS® Number | E13148738 |
| Property Type | Single Family |
| Community Name | Agincourt South-Malvern West |
| Features | Carpet Free |
| ParkingSpaceTotal | 4 |
Building
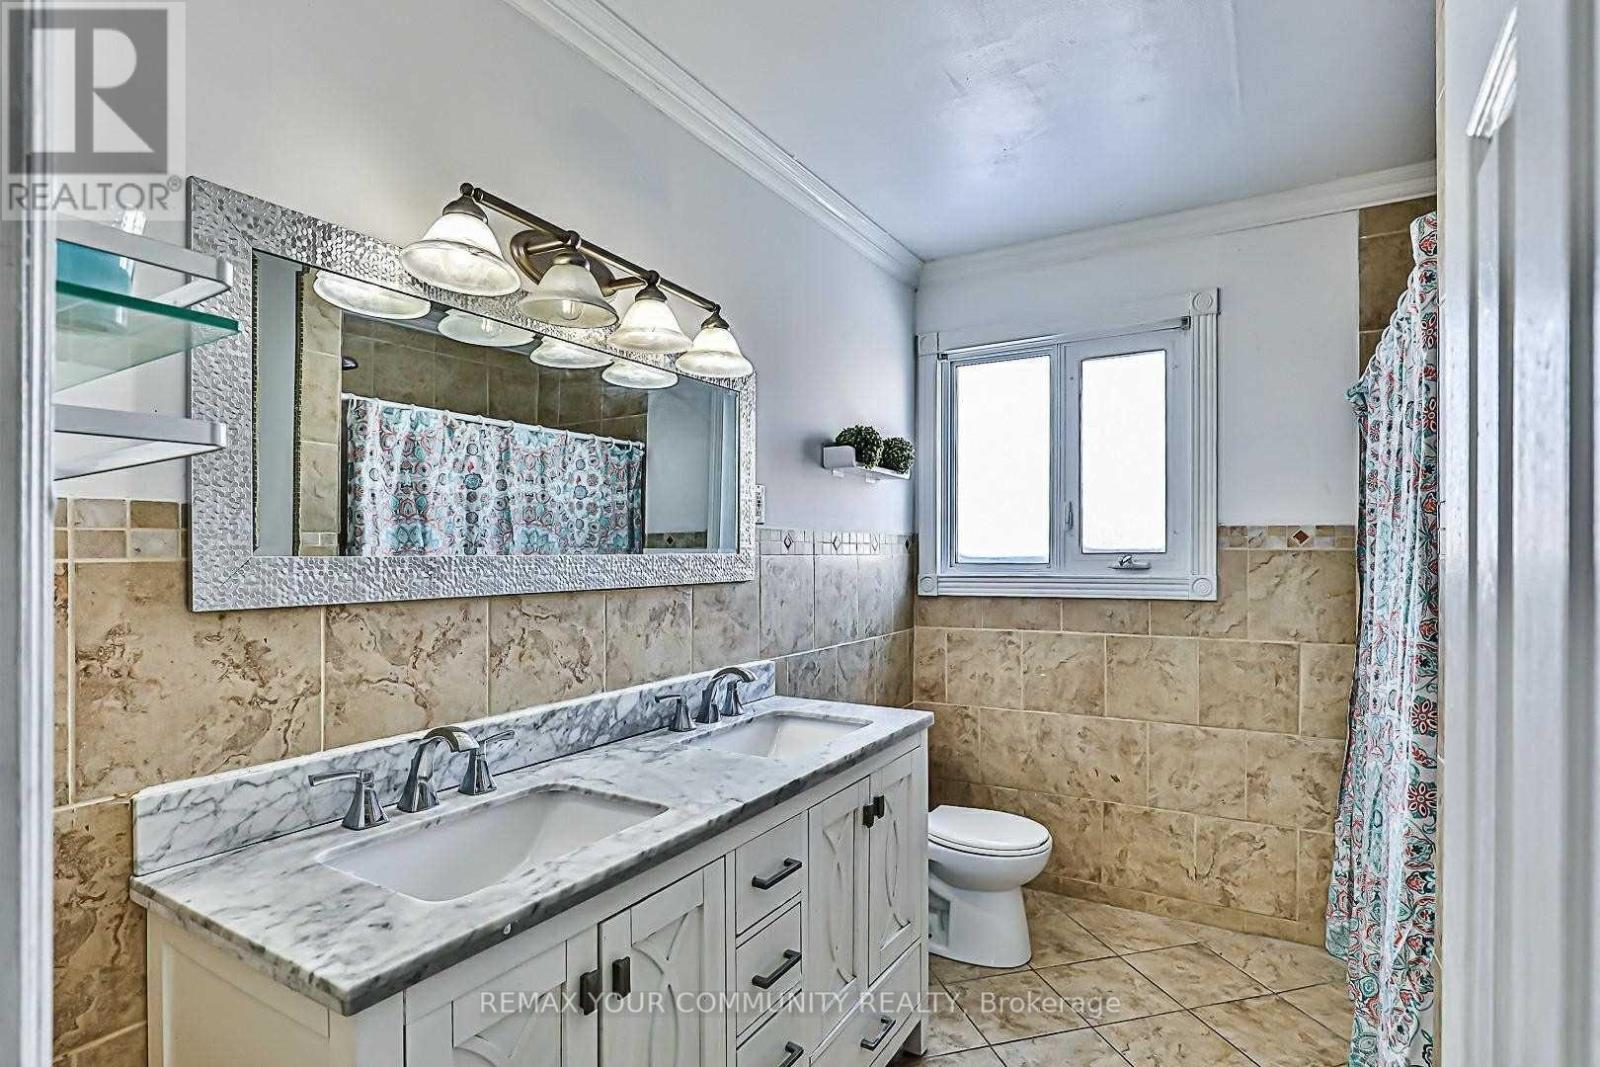
| BathroomTotal | 1 |
| BedroomsAboveGround | 2 |
| BedroomsTotal | 2 |
| Appliances | Dishwasher, Dryer, Microwave, Oven, Range, Washer, Refrigerator |
| ArchitecturalStyle | Bungalow |
| BasementType | None |
| ConstructionStyleAttachment | Detached |
| CoolingType | Central Air Conditioning |
| ExteriorFinish | Stucco |
| FlooringType | Vinyl |
| FoundationType | Concrete |
| HeatingFuel | Natural Gas |
| HeatingType | Forced Air |
| StoriesTotal | 1 |
| SizeInterior | 700 - 1100 Sqft |
| Type | House |
| UtilityWater | Municipal Water |
Parking
| Carport | |
| No Garage |
Land
| Acreage | No |
| Sewer | Sanitary Sewer |
Rooms
| Level | Type | Length | Width | Dimensions |
|---|---|---|---|---|
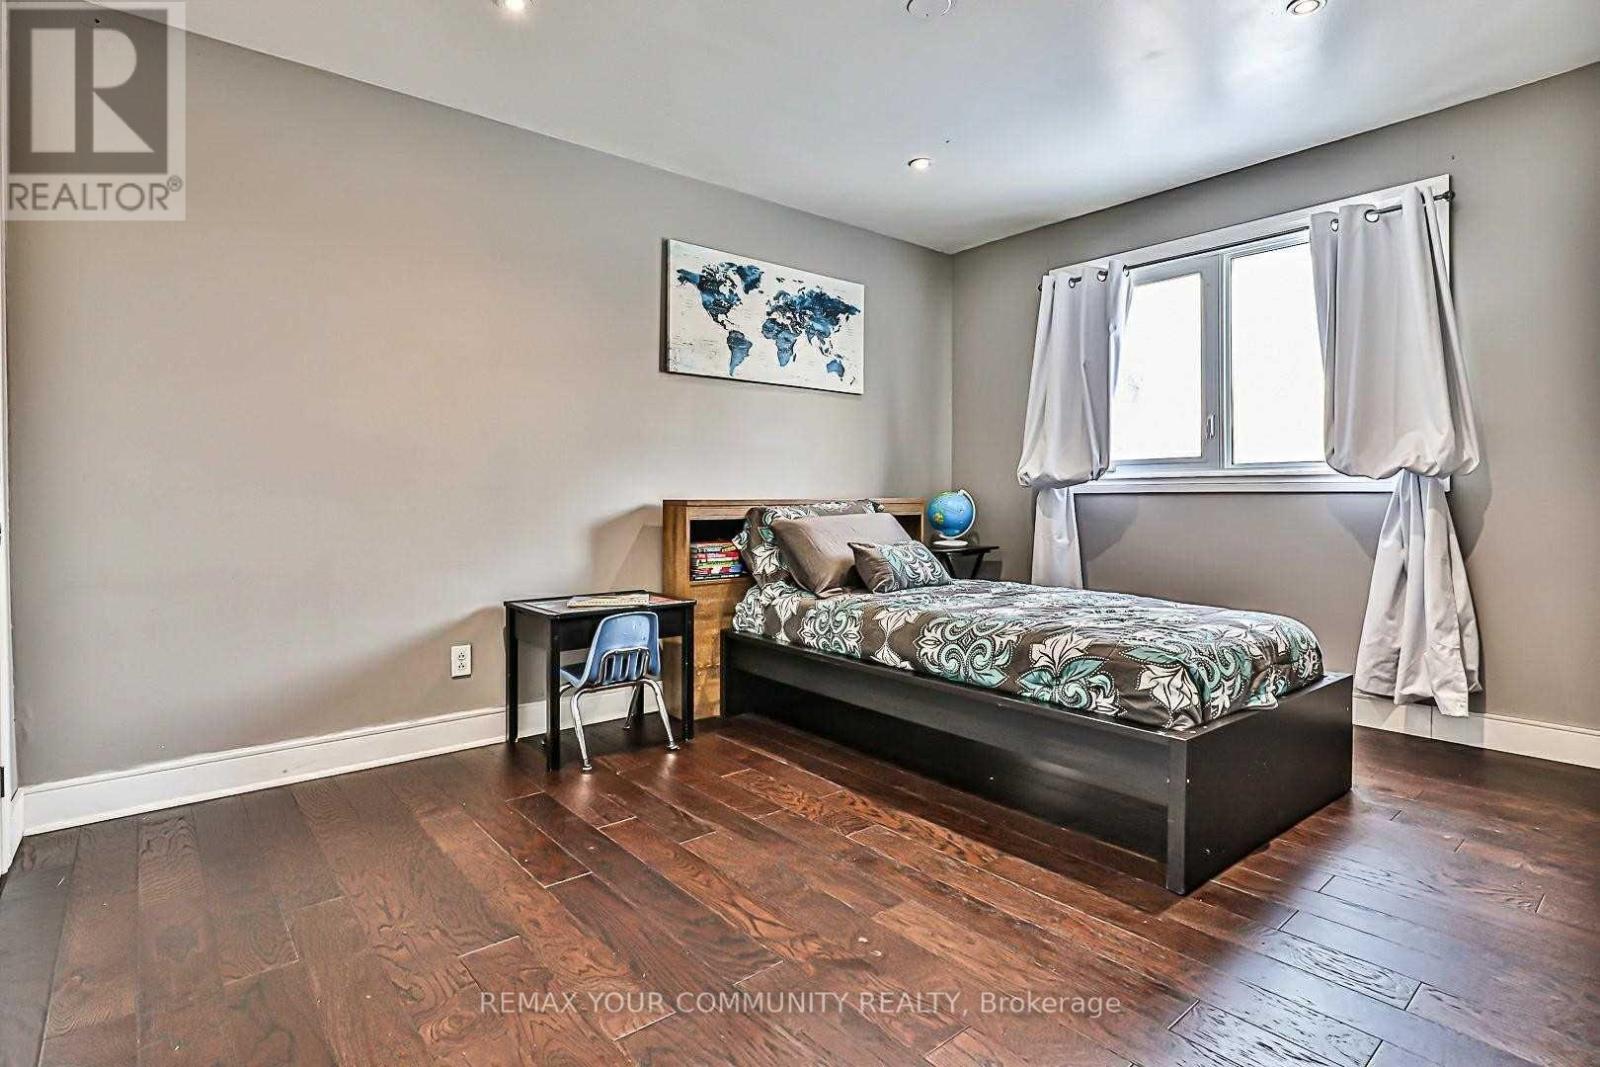
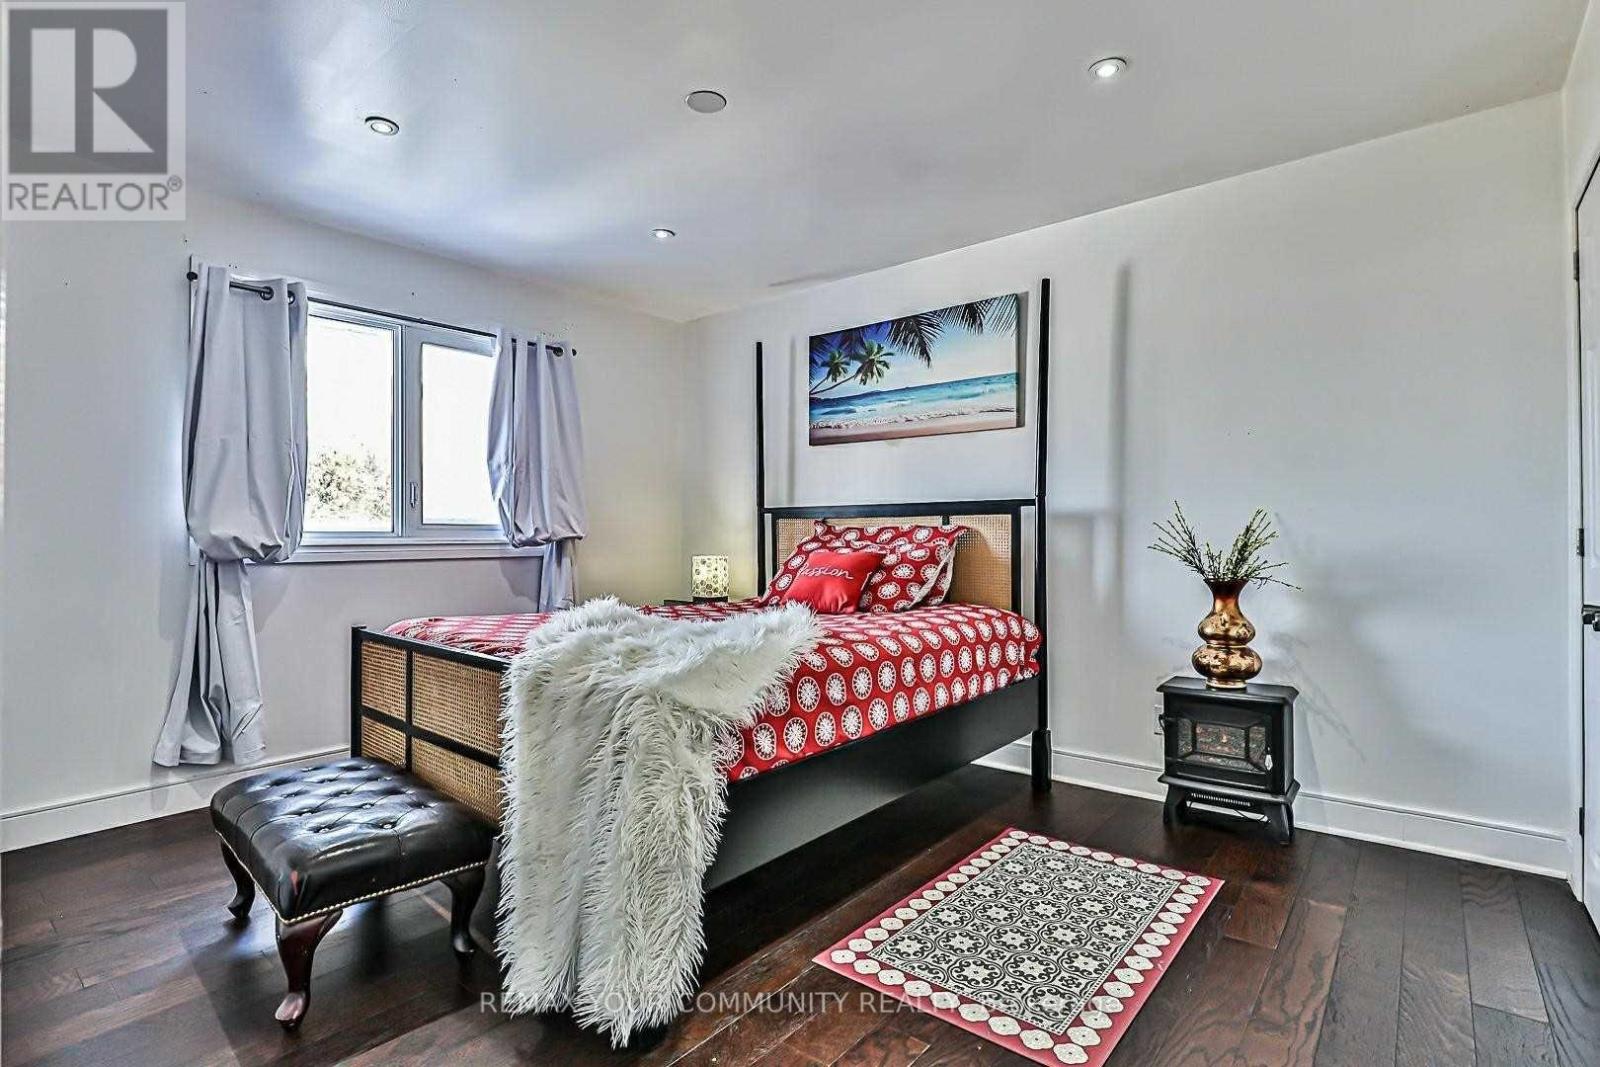
| Main Level | Primary Bedroom | 4.03 m | 3.32 m | 4.03 m x 3.32 m |
| Main Level | Bedroom 2 | 4.08 m | 3.06 m | 4.08 m x 3.06 m |
| Main Level | Living Room | 5.55 m | 4.03 m | 5.55 m x 4.03 m |
| Main Level | Dining Room | 3.64 m | 3.42 m | 3.64 m x 3.42 m |
| Main Level | Kitchen | 4.04 m | 3.31 m | 4.04 m x 3.31 m |
Marzia Pizzoferrato
Salesperson
131 Woodbridge Avenue
Woodbridge, Ontario L4L 2S6

The trademarks REALTOR®, REALTORS®, and the REALTOR® logo are controlled by The Canadian Real Estate Association (CREA) and identify real estate professionals who are members of CREA. The trademarks MLS®, Multiple Listing Service® and the associated logos are owned by The Canadian Real Estate Association (CREA) and identify the quality of services provided by real estate professionals who are members of CREA. The trademark DDF® is owned by The Canadian Real Estate Association (CREA) and identifies CREA's Data Distribution Facility (DDF®)
May 20 2026 03:19:53
Toronto Real Estate Board
RE/MAX Your Community Realty

© 2026 Proptech Realty Inc., Brokerage.