
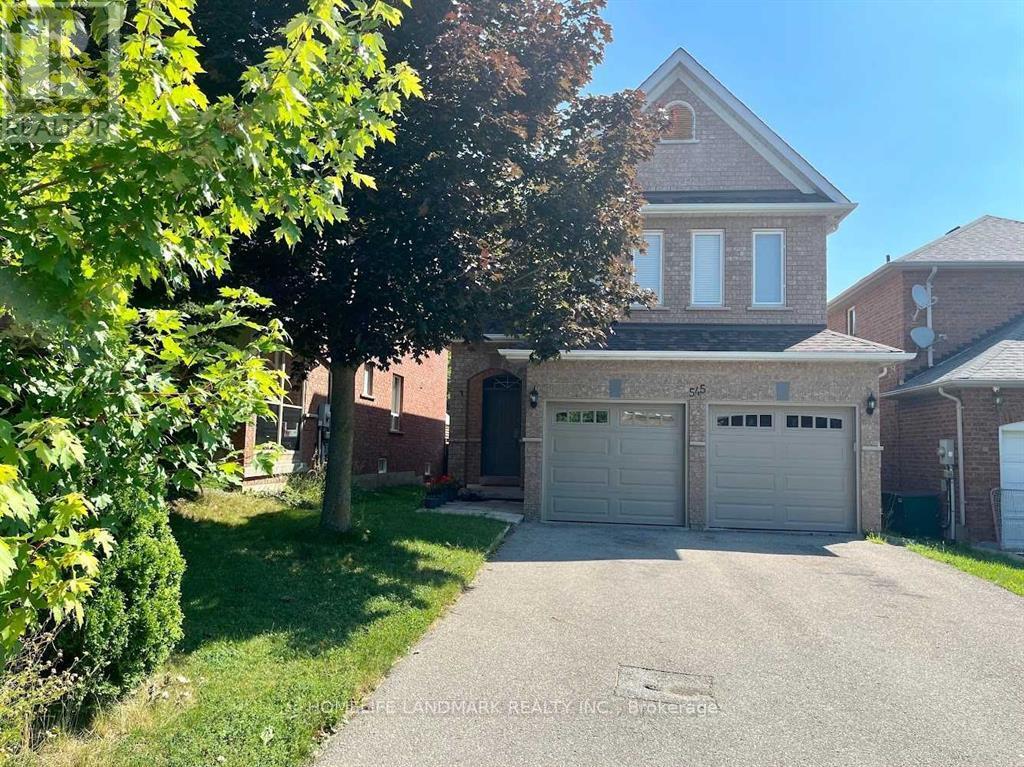
Upper - 545 Menczel Crescent Newmarket, Ontario L3X 2P2

$2,980 Monthly
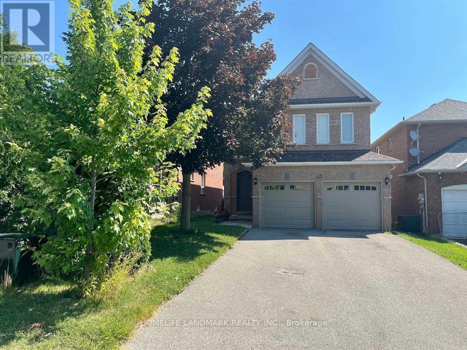
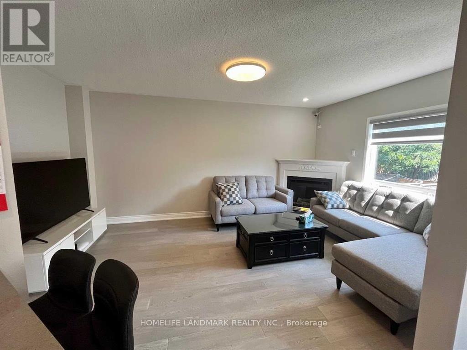
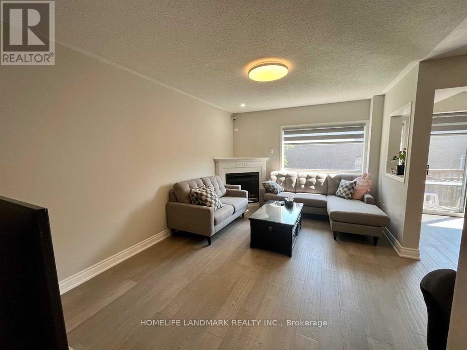
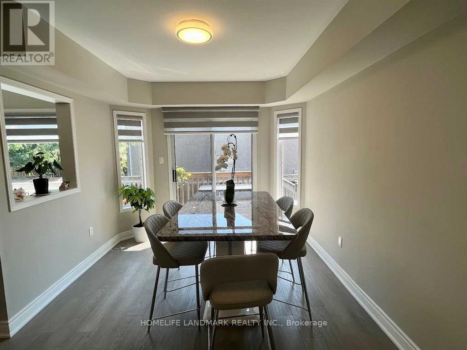
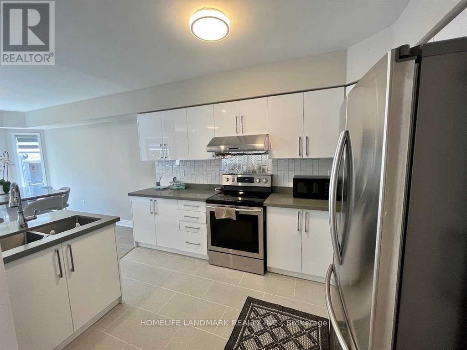
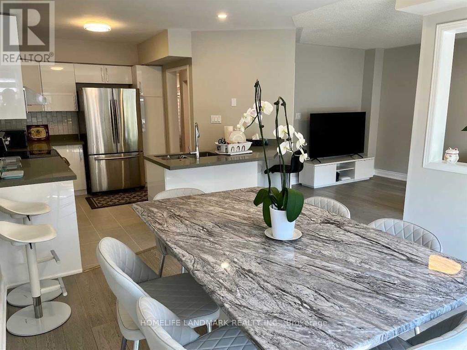
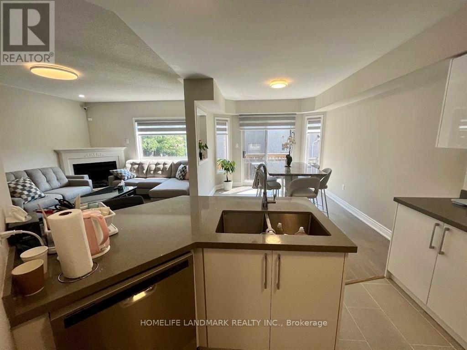
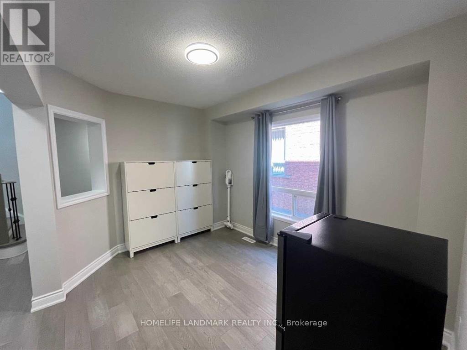
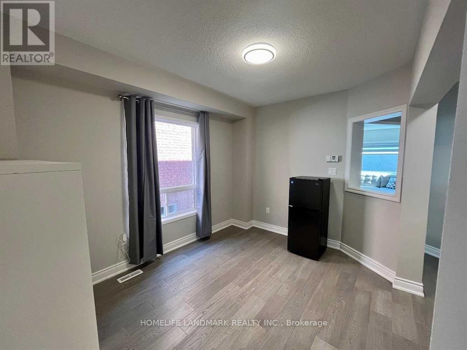
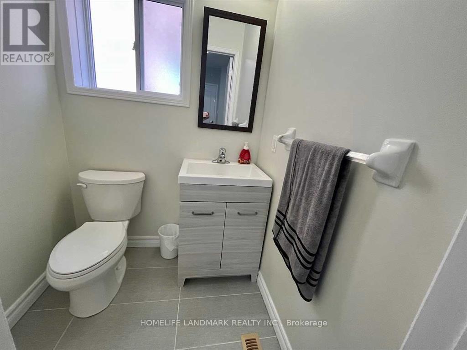
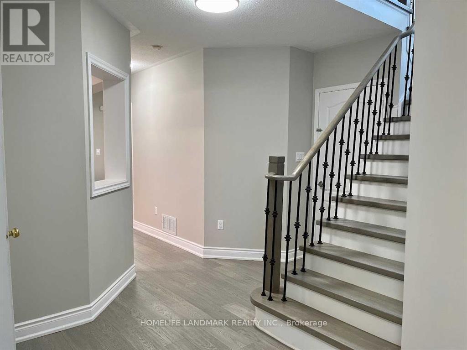
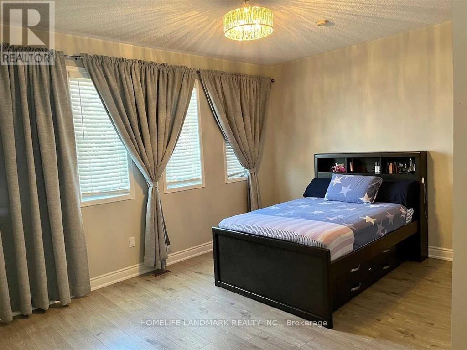
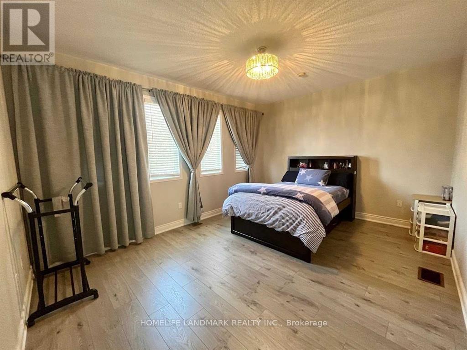
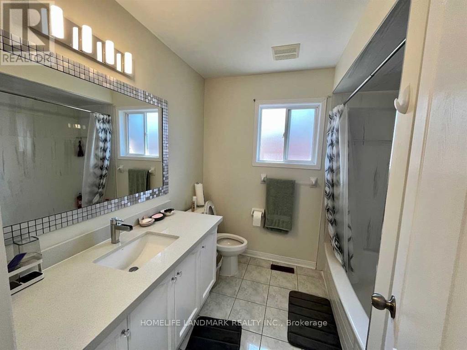
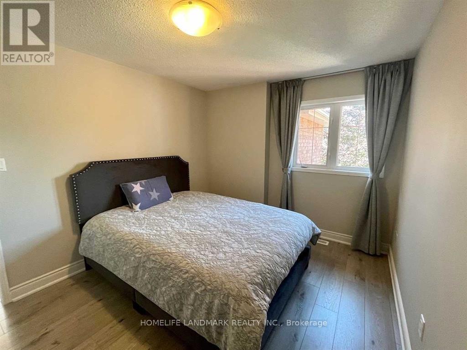
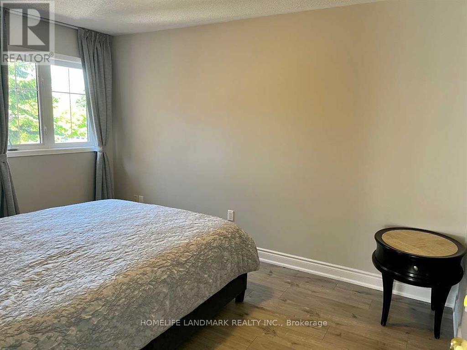
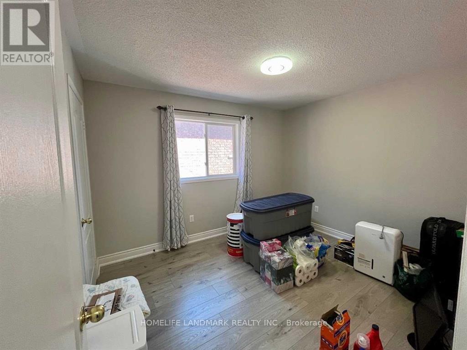
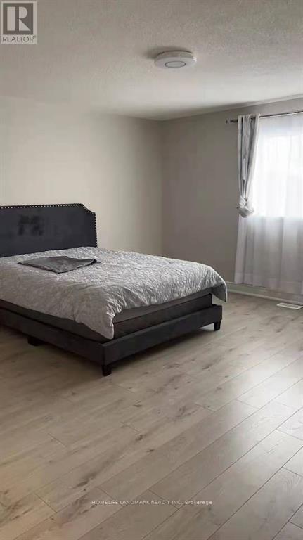
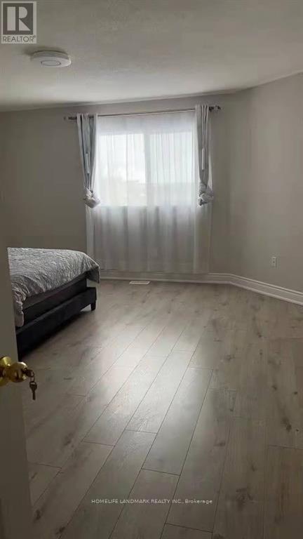
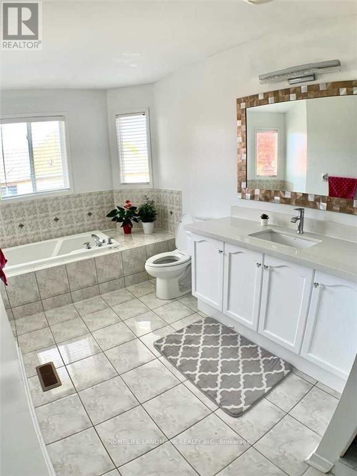
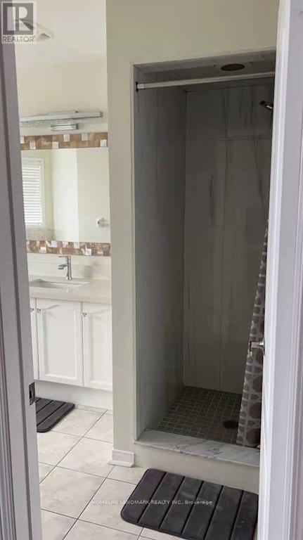
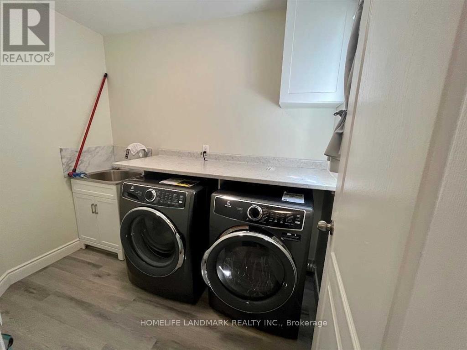
Bright Luxury And Renovated 4 Bedroom Detached House For Rent on Main And Second Floor Only. Kitchen And Stainless Steel Appliances(2021), Pot Lights, Laminate Floor(2021), Washroom(2021). Excellent Location Close To Many Amenities: Shopping Mall, Bank, Park, Schools, Restaurants, Transit And More. 5 Minutes Drive To Hwy 404. Just Move In And Enjoy Life. Photos taken before tenants moved in. (id:60365)
Property Details
| MLS® Number | N13552438 |
| Property Type | Single Family |
| Community Name | Summerhill Estates |
| AmenitiesNearBy | Park, Public Transit, Schools |
| Features | Carpet Free |
| ParkingSpaceTotal | 2 |
Building
| BathroomTotal | 3 |
| BedroomsAboveGround | 4 |
| BedroomsTotal | 4 |
| Age | 16 To 30 Years |
| Appliances | Dryer, Hood Fan, Stove, Washer, Window Coverings, Refrigerator |
| BasementFeatures | Apartment In Basement, Separate Entrance |
| BasementType | N/a, N/a |
| ConstructionStyleAttachment | Detached |
| CoolingType | Central Air Conditioning |
| ExteriorFinish | Brick |
| FireplacePresent | Yes |
| FlooringType | Ceramic, Laminate |
| FoundationType | Concrete |
| HalfBathTotal | 1 |
| HeatingFuel | Natural Gas |
| HeatingType | Forced Air |
| StoriesTotal | 2 |
| SizeInterior | 2000 - 2500 Sqft |
| Type | House |
| UtilityWater | Municipal Water |
Parking
| Attached Garage | |
| Garage |
Land
| Acreage | No |
| FenceType | Fenced Yard |
| LandAmenities | Park, Public Transit, Schools |
| Sewer | Sanitary Sewer |
| SizeDepth | 115 Ft ,10 In |
| SizeFrontage | 32 Ft ,3 In |
| SizeIrregular | 32.3 X 115.9 Ft |
| SizeTotalText | 32.3 X 115.9 Ft |
Rooms
| Level | Type | Length | Width | Dimensions |
|---|---|---|---|---|
| Second Level | Primary Bedroom | 4.57 m | 4.31 m | 4.57 m x 4.31 m |
| Second Level | Bedroom 2 | 4.82 m | 3.78 m | 4.82 m x 3.78 m |
| Second Level | Bedroom 3 | 3.96 m | 3.05 m | 3.96 m x 3.05 m |
| Second Level | Bedroom 4 | 3.62 m | 3.05 m | 3.62 m x 3.05 m |
| Main Level | Kitchen | 3.65 m | 3.05 m | 3.65 m x 3.05 m |
| Main Level | Eating Area | 3.96 m | 3.05 m | 3.96 m x 3.05 m |
| Main Level | Family Room | 5.81 m | 3.53 m | 5.81 m x 3.53 m |
| Main Level | Dining Room | 3.66 m | 3.05 m | 3.66 m x 3.05 m |
William Wenqiang Li
Broker
7240 Woodbine Ave Unit 103
Markham, Ontario L3R 1A4
Haihong Shi
Salesperson
1396 Don Mills Rd Unit B-121
Toronto, Ontario M3B 0A7

The trademarks REALTOR®, REALTORS®, and the REALTOR® logo are controlled by The Canadian Real Estate Association (CREA) and identify real estate professionals who are members of CREA. The trademarks MLS®, Multiple Listing Service® and the associated logos are owned by The Canadian Real Estate Association (CREA) and identify the quality of services provided by real estate professionals who are members of CREA. The trademark DDF® is owned by The Canadian Real Estate Association (CREA) and identifies CREA's Data Distribution Facility (DDF®)
July 11 2026 12:01:20
Toronto Real Estate Board
Homelife Landmark Realty Inc., Right At Home Realty

© 2026 Proptech Realty Inc., Brokerage.