
Upper - 46 Lorindale Avenue Toronto, Ontario M5M 3C2
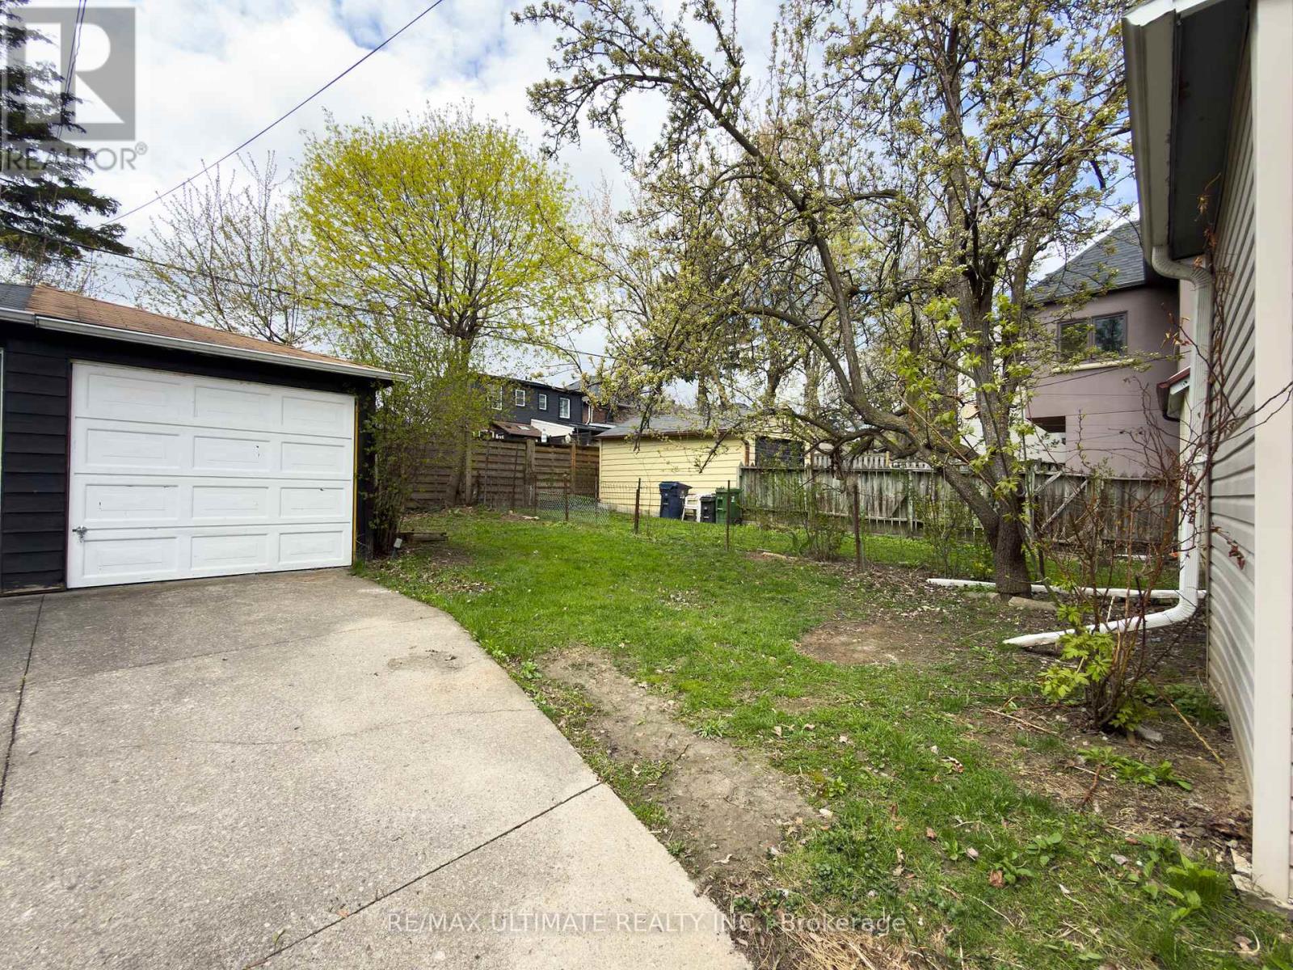
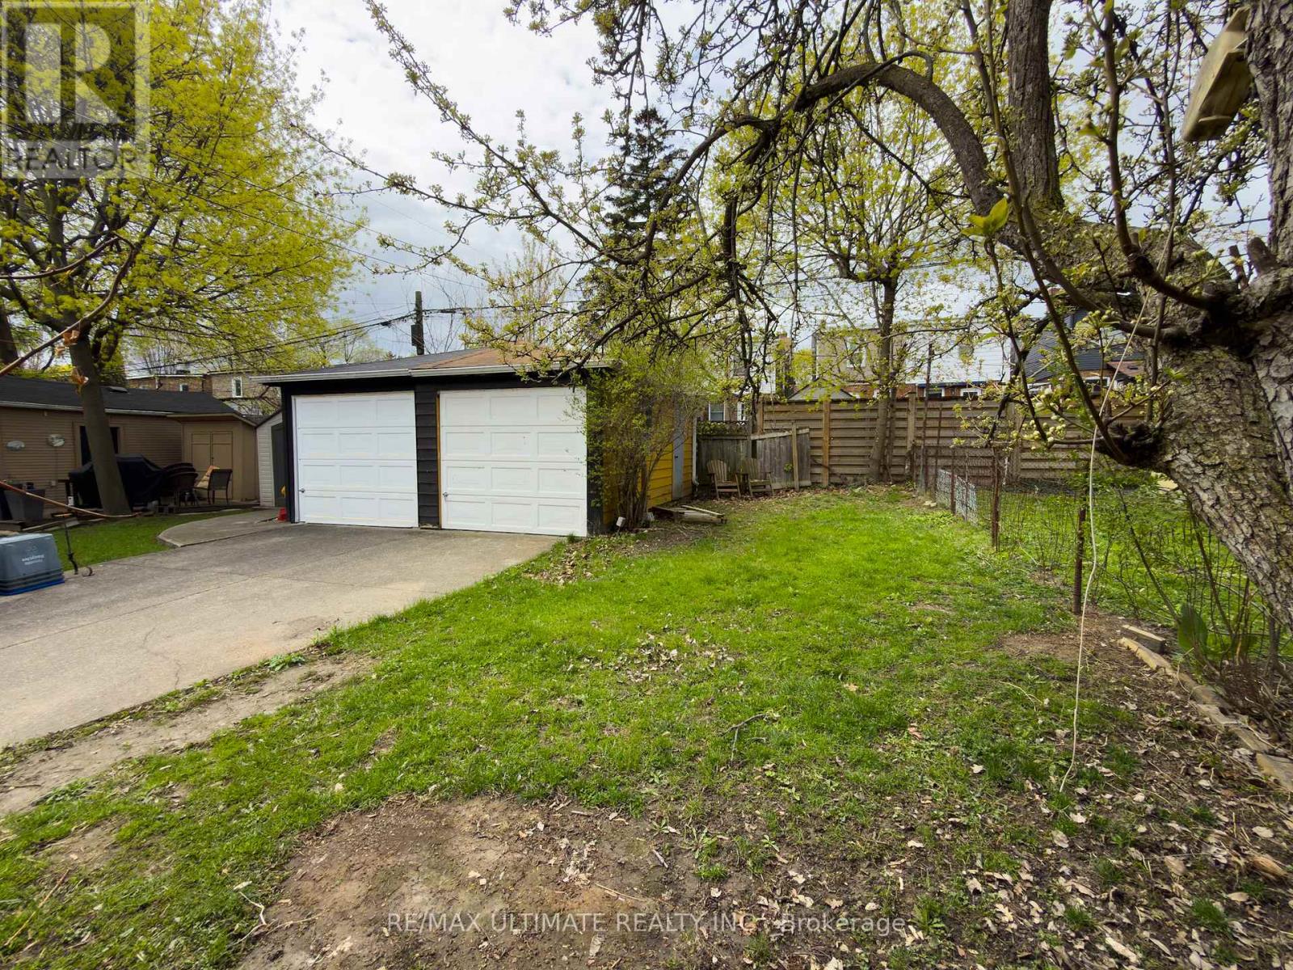
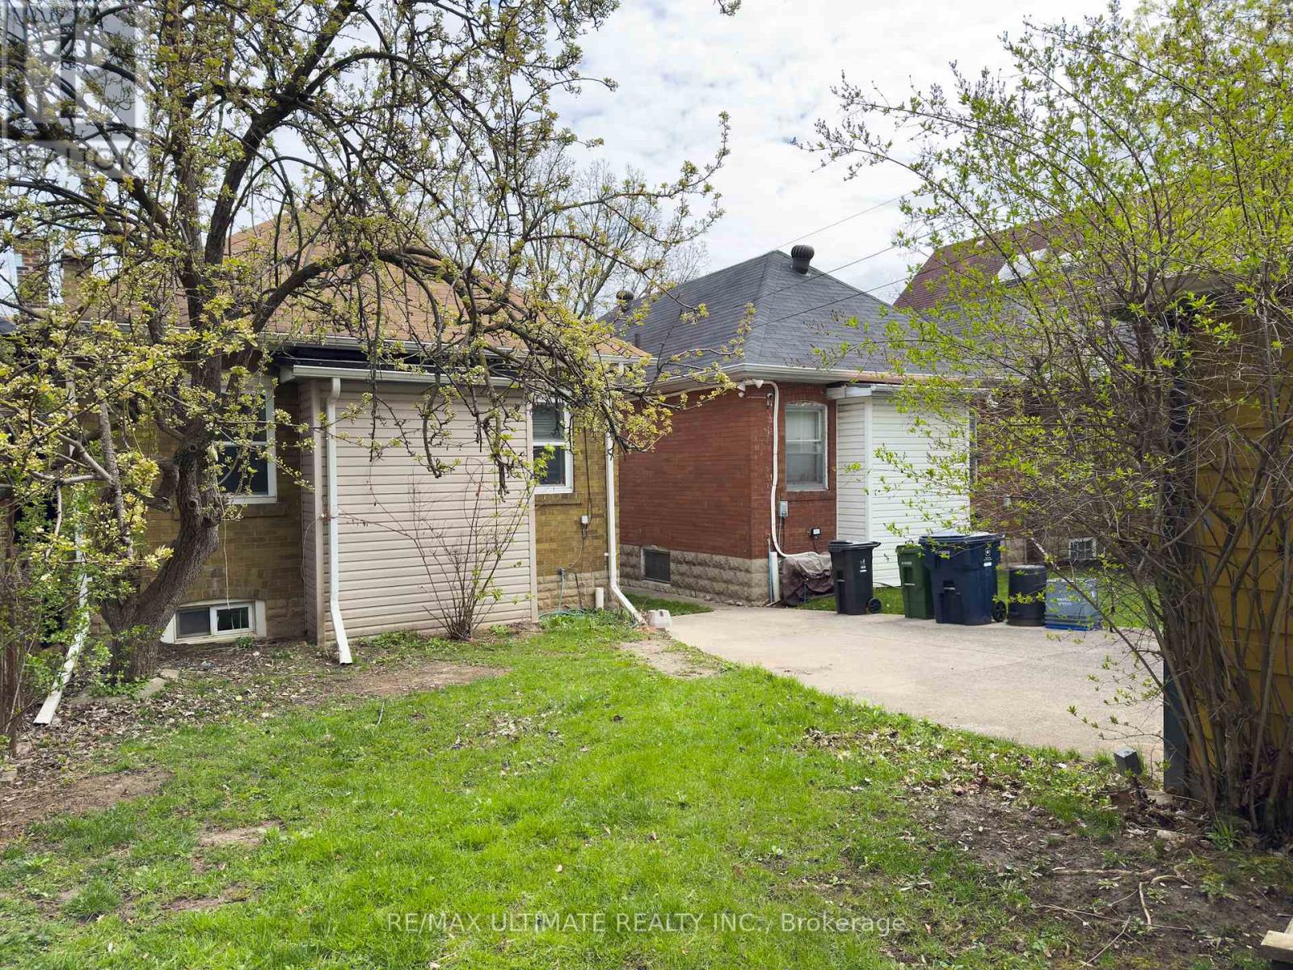

$2,600 Monthly
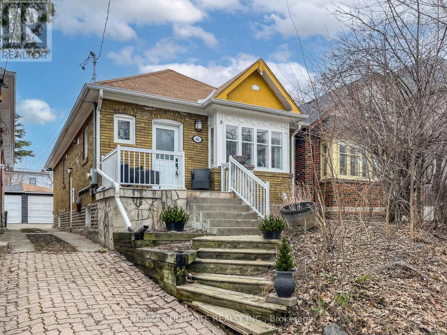
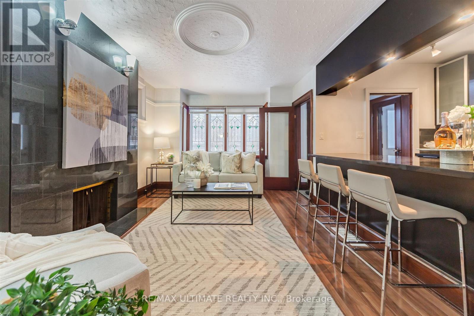
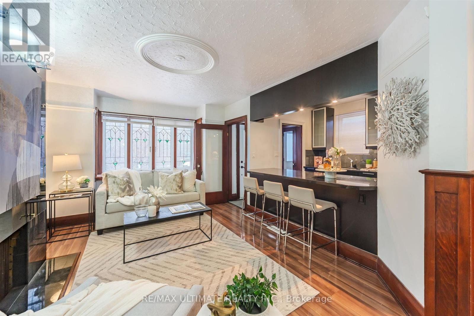
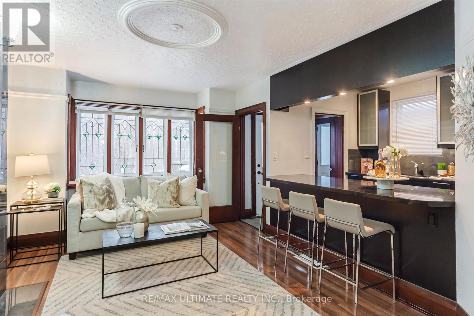
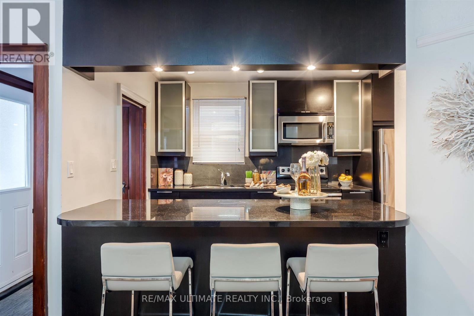
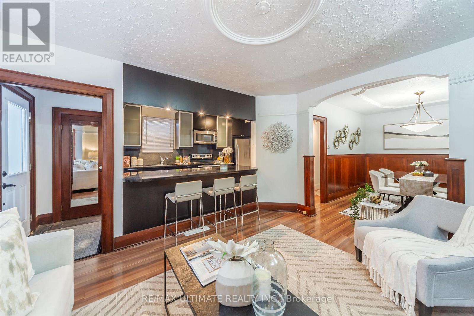
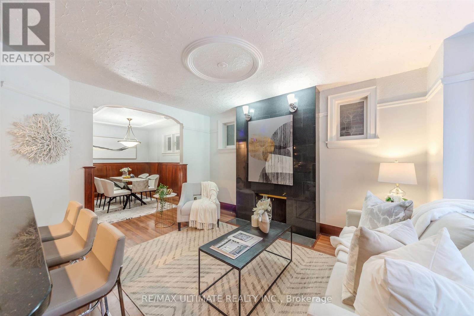
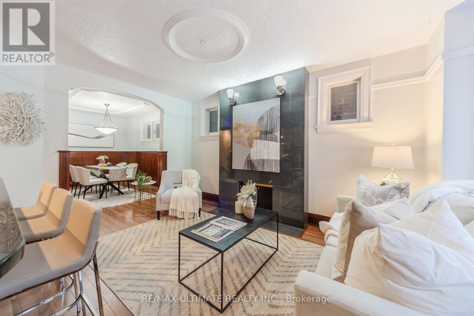
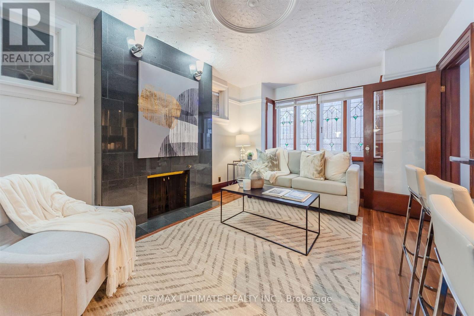
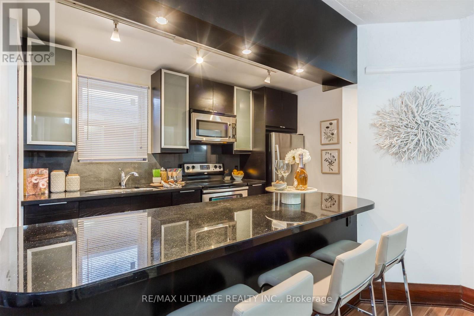
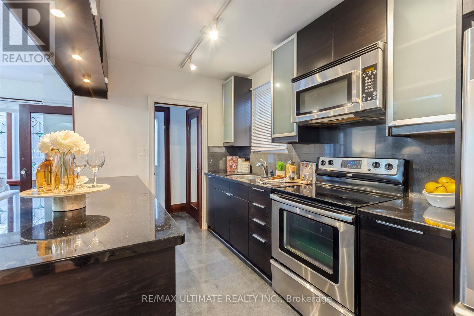
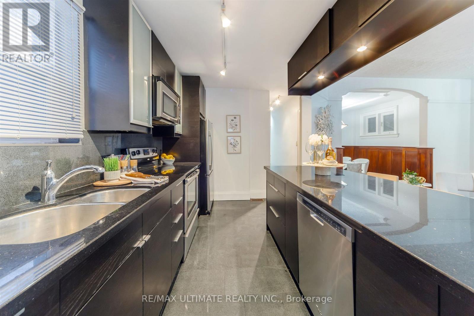
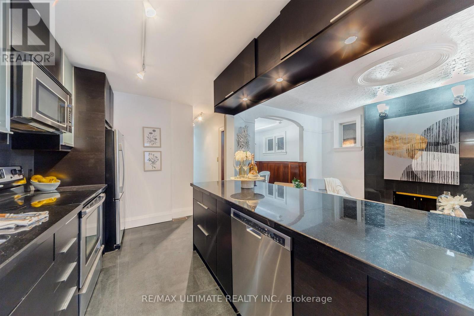
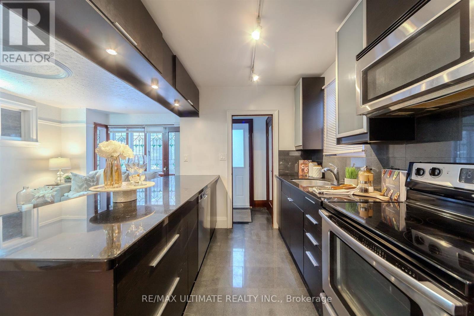
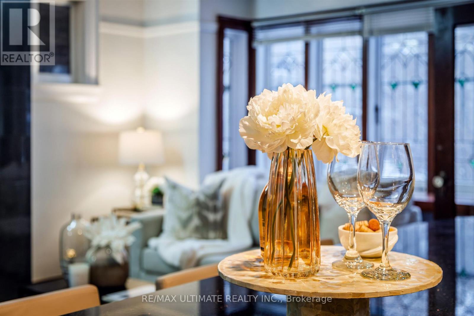
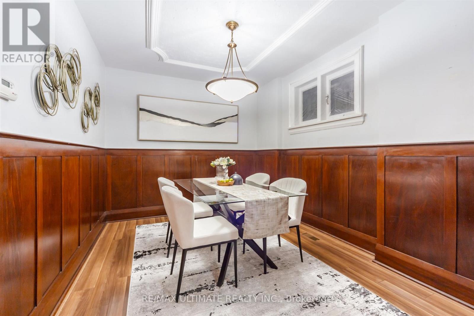
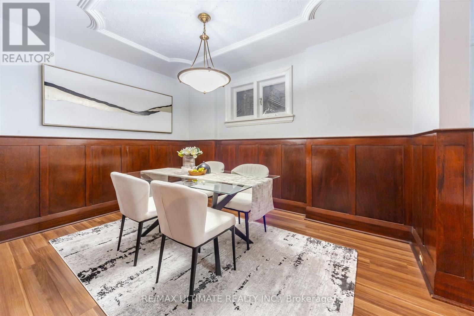
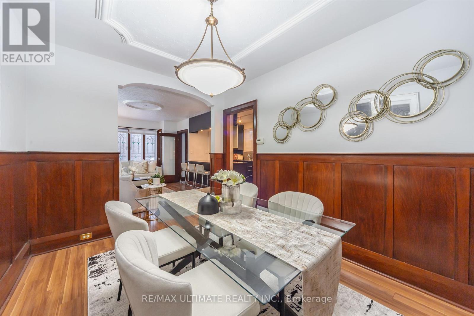
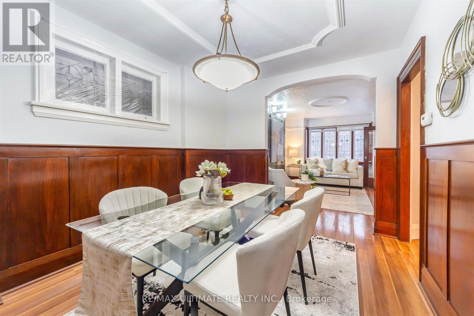
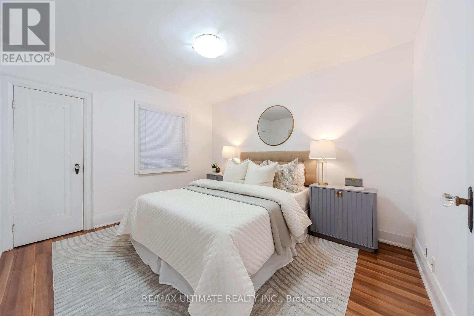
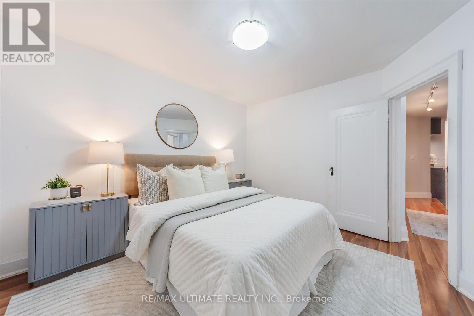
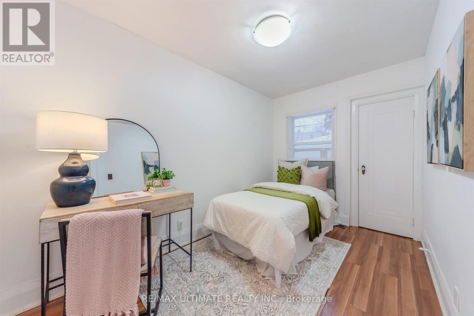
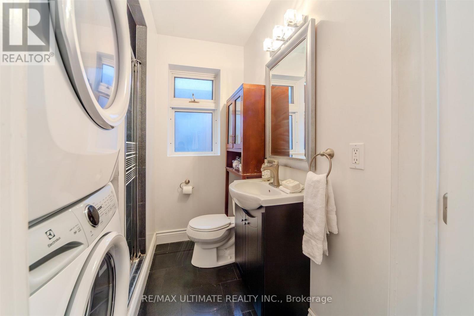
Beautifully Renovated Two-Bedroom Main-Floor Apartment In The Heart Of Yonge & Lawrence. This Charming Suite Blends Classic Character With Modern Convenience, Featuring Leaded Glass Windows, Wainscoting, Rich Wood Trim, A Bright Living Room With Bay Window And Wood-Burning Fireplace, And A Stylish Renovated Kitchen With Granite Counters, Breakfast Bar And Stainless-Steel Appliances. Updated Three-Piece Bath With Ensuite Laundry. Steps To Yonge & Lawrence Subway, Shops, Cafés, Restaurants, Parks And Outstanding Neighbourhood Amenities. (id:60365)
Property Details
| MLS® Number | C13516052 |
| Property Type | Single Family |
| Community Name | Lawrence Park North |
| AmenitiesNearBy | Hospital, Park, Public Transit, Schools, Place Of Worship |
| Features | Carpet Free |
Building
| BathroomTotal | 1 |
| BedroomsAboveGround | 2 |
| BedroomsTotal | 2 |
| Appliances | Dishwasher, Dryer, Stove, Washer, Refrigerator |
| ArchitecturalStyle | Bungalow |
| BasementFeatures | Separate Entrance |
| BasementType | N/a |
| ConstructionStyleAttachment | Detached |
| CoolingType | Central Air Conditioning |
| ExteriorFinish | Brick |
| FlooringType | Laminate |
| HeatingFuel | Natural Gas |
| HeatingType | Forced Air |
| StoriesTotal | 1 |
| SizeInterior | 700 - 1100 Sqft |
| Type | House |
| UtilityWater | Municipal Water |
Parking
| Other | |
| No Garage |
Land
| Acreage | No |
| LandAmenities | Hospital, Park, Public Transit, Schools, Place Of Worship |
| Sewer | Sanitary Sewer |
| SizeDepth | 100 Ft |
| SizeFrontage | 25 Ft |
| SizeIrregular | 25 X 100 Ft |
| SizeTotalText | 25 X 100 Ft |
Rooms
| Level | Type | Length | Width | Dimensions |
|---|---|---|---|---|
| Main Level | Living Room | 4.66 m | 3.38 m | 4.66 m x 3.38 m |
| Main Level | Dining Room | 3.78 m | 2.72 m | 3.78 m x 2.72 m |
| Main Level | Kitchen | 3.61 m | 2.83 m | 3.61 m x 2.83 m |
| Main Level | Bedroom | 3.56 m | 3.23 m | 3.56 m x 3.23 m |
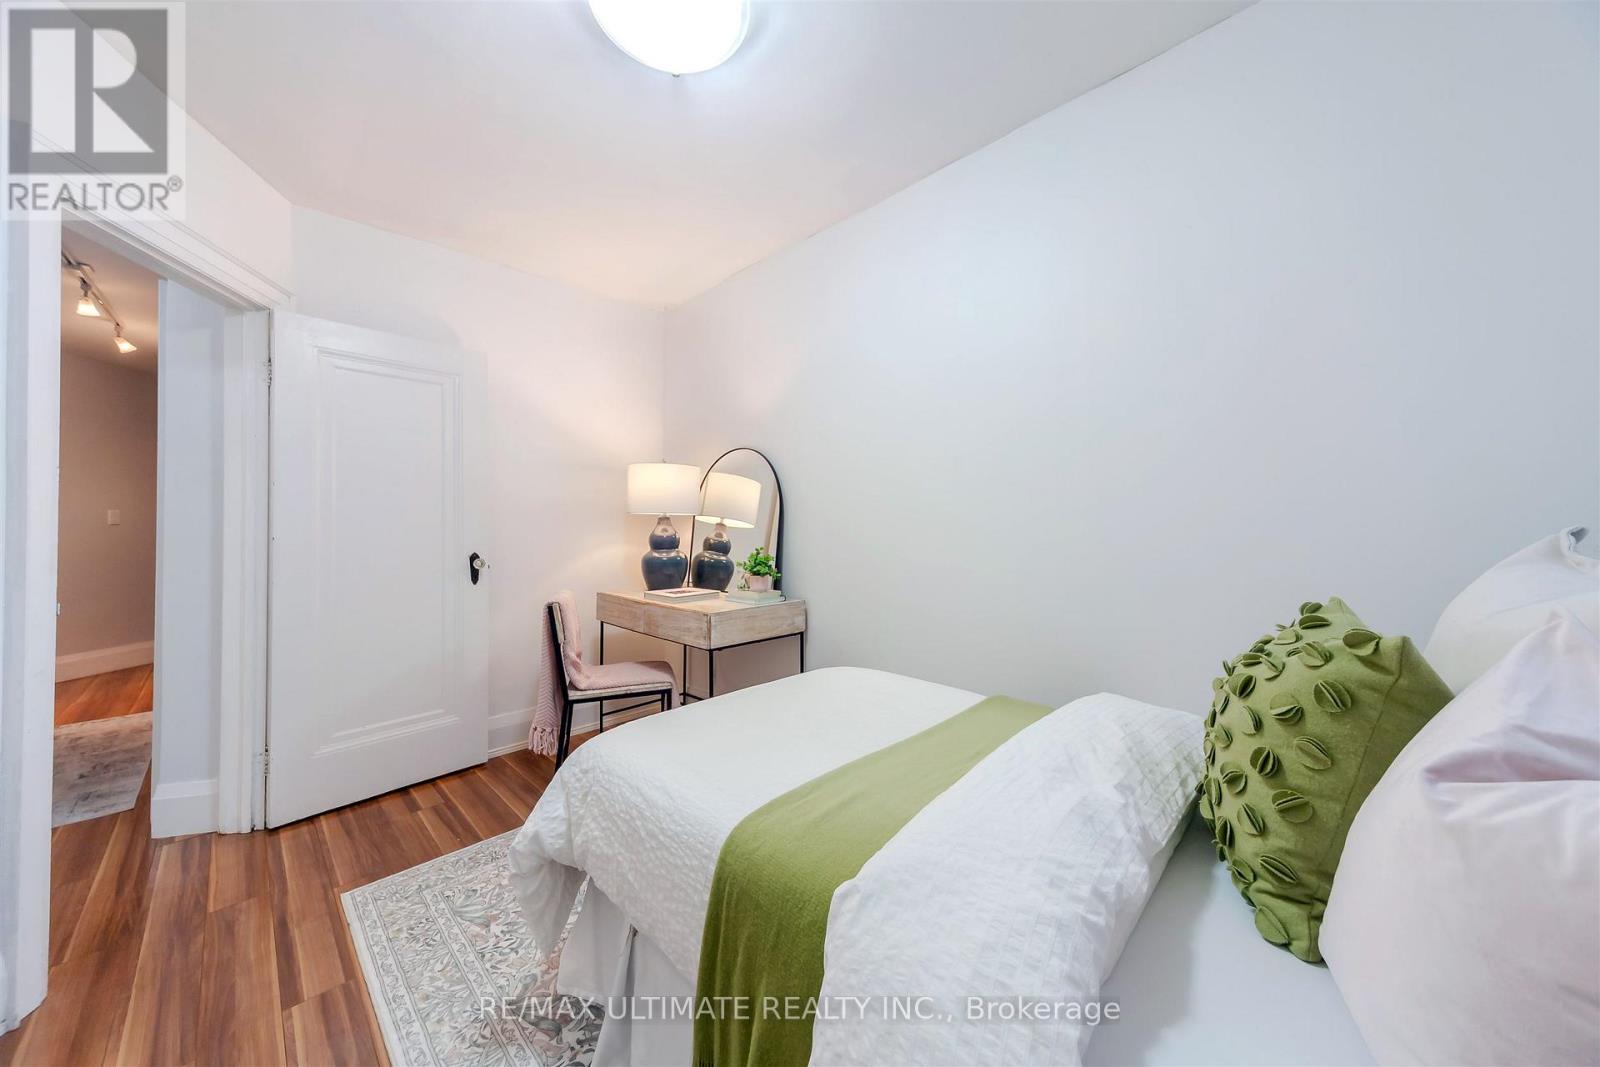
| Main Level | Bedroom 2 | 3.56 m | 2.32 m | 3.56 m x 2.32 m |
Michael Carrier
Salesperson
1739 Bayview Ave.
Toronto, Ontario M4G 3C1
Mary E Carrier
Broker
1739 Bayview Ave.
Toronto, Ontario M4G 3C1

The trademarks REALTOR®, REALTORS®, and the REALTOR® logo are controlled by The Canadian Real Estate Association (CREA) and identify real estate professionals who are members of CREA. The trademarks MLS®, Multiple Listing Service® and the associated logos are owned by The Canadian Real Estate Association (CREA) and identify the quality of services provided by real estate professionals who are members of CREA. The trademark DDF® is owned by The Canadian Real Estate Association (CREA) and identifies CREA's Data Distribution Facility (DDF®)
July 08 2026 01:30:34
Toronto Real Estate Board
RE/MAX Ultimate Realty Inc.

© 2026 Proptech Realty Inc., Brokerage.