
Upper - 37 Miramar Crescent Toronto, Ontario M1J 1R3

$2,800 Monthly
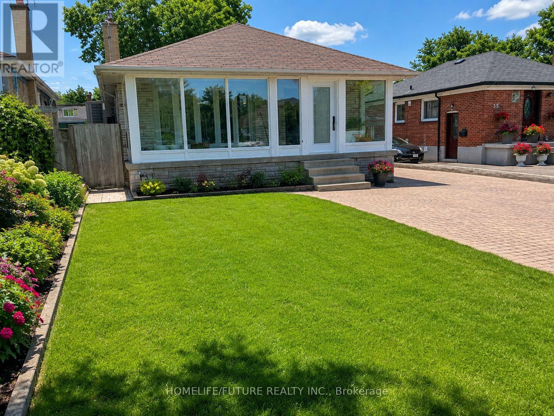
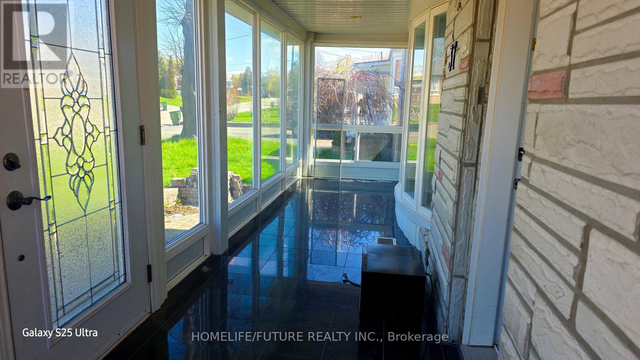
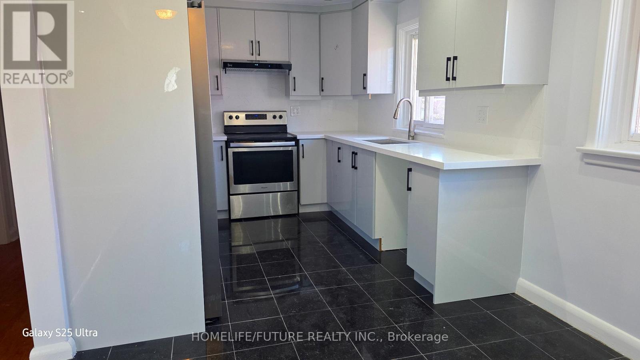
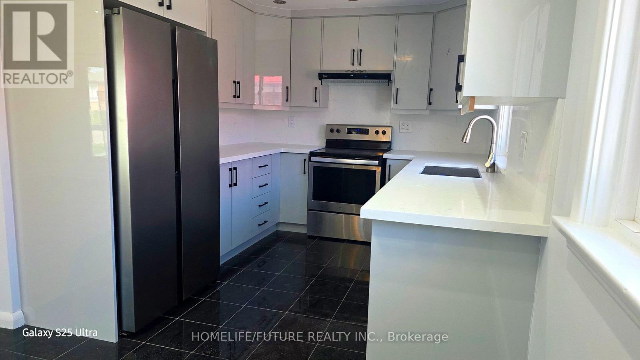
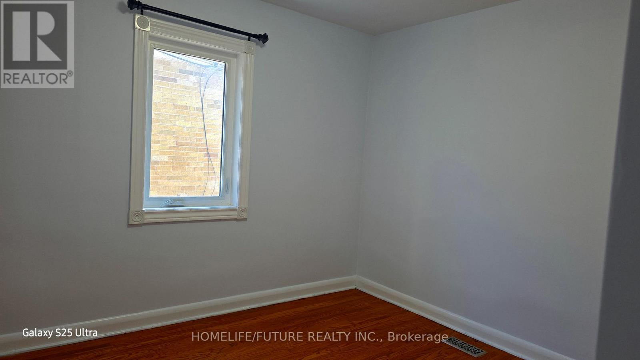
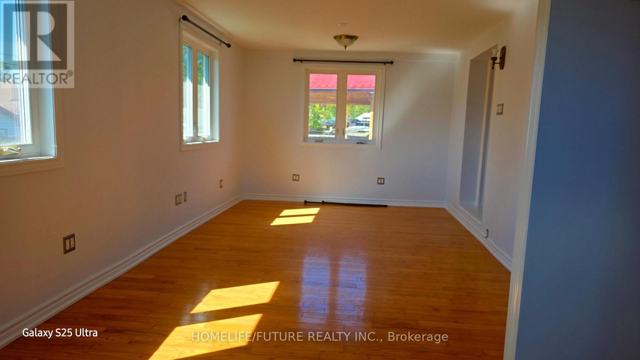
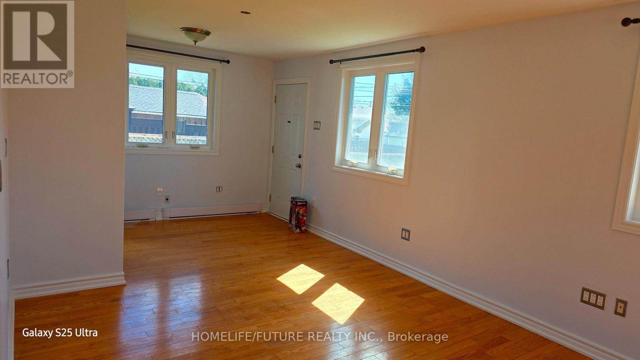
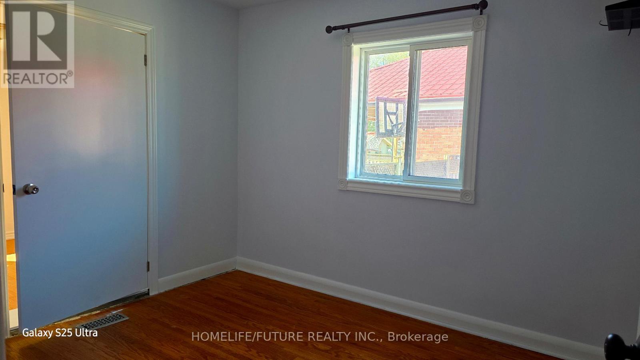
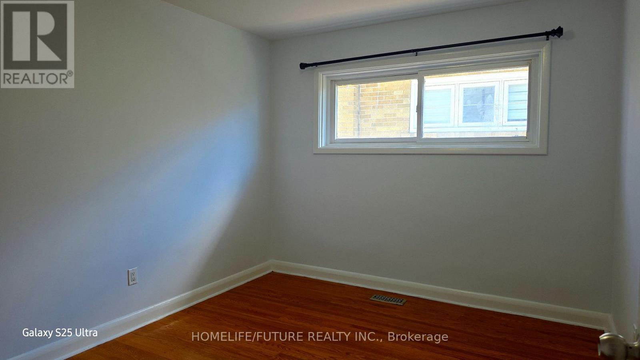
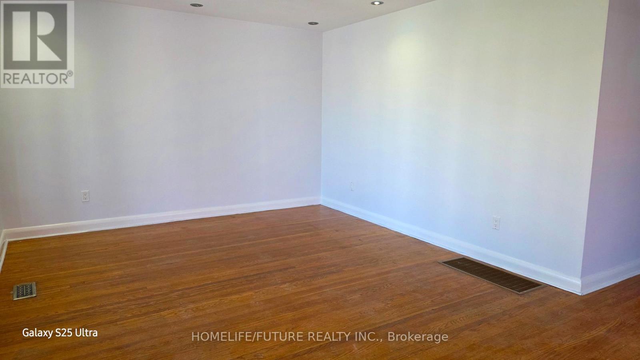
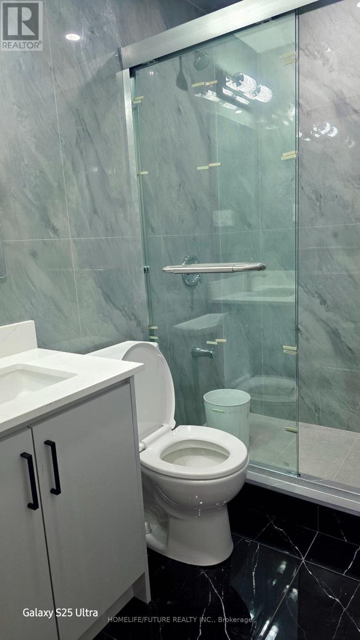
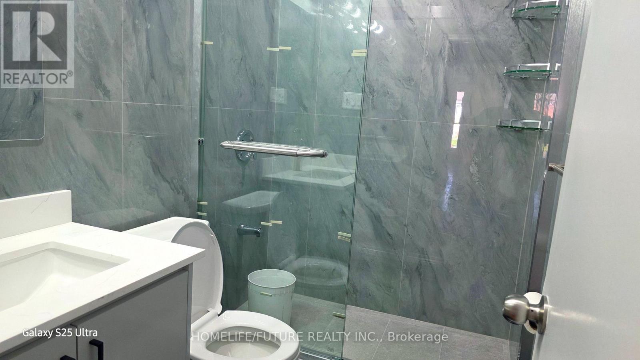
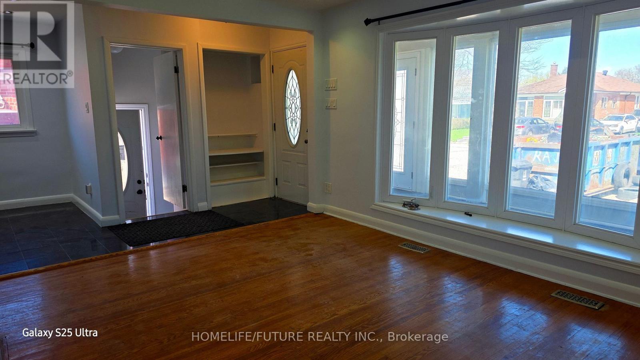
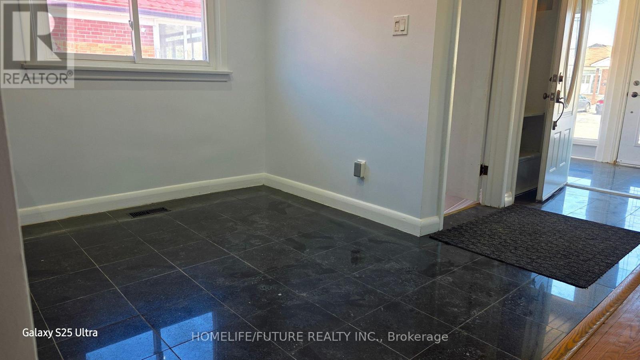
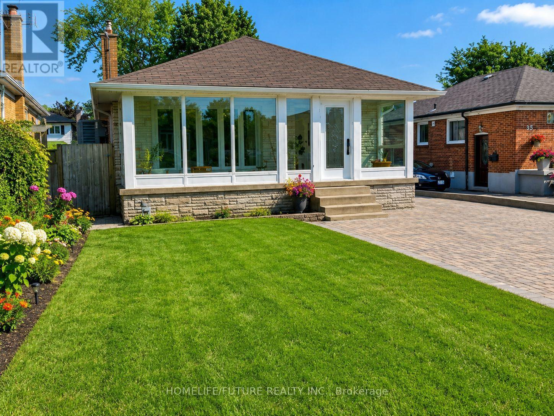
Completely Renovated 3-Bedroom Bungalow Featuring Brand-New Flooring, A Modern Kitchen, An Updated Bathroom, And Stylish Pot Lights Throughout. The Spacious Main Floor Offers A Bright And Comfortable Living Area, Plus A Cozy Additional Recreational Space Ideal For Family Living, Entertainment, Or A Home Office. Located In A Prime Scarborough Neighbourhood With Easy Access To Hwy 401, Public Transit, Restaurants, Shopping, Parks, And Schools. The basement is not included and is rented separately by the landlord. Tenants Are Responsible For Paying A Portion Of The Utilities. (id:60365)
Property Details
| MLS® Number | E13116638 |
| Property Type | Single Family |
| Community Name | Bendale |
| EquipmentType | Water Heater |
| Features | Carpet Free |
| ParkingSpaceTotal | 2 |
| RentalEquipmentType | Water Heater |
Building
| BathroomTotal | 1 |
| BedroomsAboveGround | 3 |
| BedroomsTotal | 3 |
| Appliances | Dishwasher, Dryer, Hood Fan, Stove, Washer, Refrigerator |
| ArchitecturalStyle | Bungalow |
| BasementFeatures | Separate Entrance |
| BasementType | N/a |
| ConstructionStyleAttachment | Detached |
| CoolingType | Central Air Conditioning |
| ExteriorFinish | Brick |
| FoundationType | Concrete |
| HeatingFuel | Natural Gas |
| HeatingType | Forced Air |
| StoriesTotal | 1 |
| SizeInterior | 1100 - 1500 Sqft |
| Type | House |
| UtilityWater | Municipal Water |
Parking
| No Garage |
Land
| Acreage | No |
| Sewer | Sanitary Sewer |
| SizeDepth | 125 Ft |
| SizeFrontage | 40 Ft |
| SizeIrregular | 40 X 125 Ft |
| SizeTotalText | 40 X 125 Ft |
Rooms
| Level | Type | Length | Width | Dimensions |
|---|---|---|---|---|
| Main Level | Living Room | 5.63 m | 3.7 m | 5.63 m x 3.7 m |
| Main Level | Dining Room | 2.87 m | 2.08 m | 2.87 m x 2.08 m |
| Main Level | Kitchen | 3.19 m | 2.87 m | 3.19 m x 2.87 m |
| Main Level | Primary Bedroom | 3.48 m | 3.04 m | 3.48 m x 3.04 m |
| Main Level | Bedroom 2 | 3.52 m | 3.35 m | 3.52 m x 3.35 m |
| Main Level | Bedroom 3 | 3.35 m | 2.75 m | 3.35 m x 2.75 m |
| Main Level | Media | 7.53 m | 3.35 m | 7.53 m x 3.35 m |
Utilities
| Cable | Available |
| Electricity | Available |
| Sewer | Available |
https://www.realtor.ca/real-estate/29739407/upper-37-miramar-crescent-toronto-bendale-bendale
Kumaresh Loganathan
Salesperson
7 Eastvale Drive Unit 205
Markham, Ontario L3S 4N8

The trademarks REALTOR®, REALTORS®, and the REALTOR® logo are controlled by The Canadian Real Estate Association (CREA) and identify real estate professionals who are members of CREA. The trademarks MLS®, Multiple Listing Service® and the associated logos are owned by The Canadian Real Estate Association (CREA) and identify the quality of services provided by real estate professionals who are members of CREA. The trademark DDF® is owned by The Canadian Real Estate Association (CREA) and identifies CREA's Data Distribution Facility (DDF®)
May 15 2026 02:45:26
Toronto Real Estate Board
Homelife/future Realty Inc.

© 2026 Proptech Realty Inc., Brokerage.