
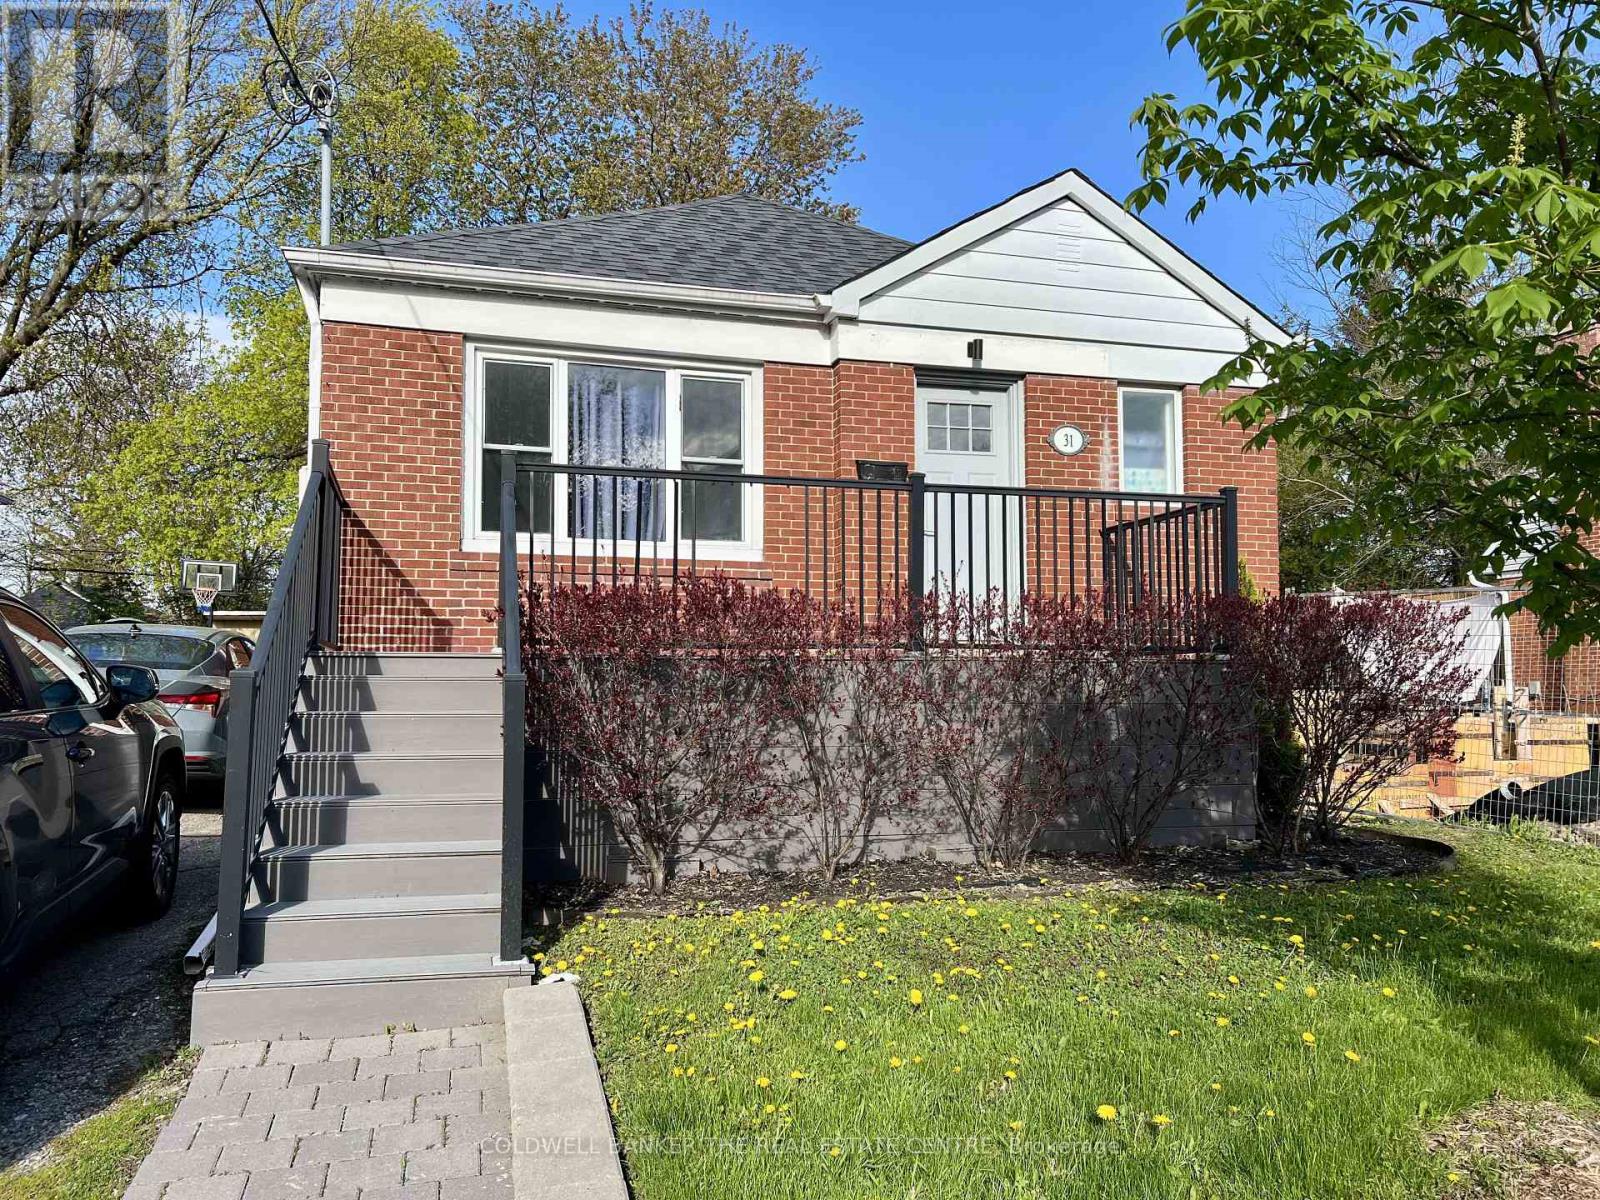
Upper - 31 Sharpe Street Toronto, Ontario M1N 3T7

$2,600 Monthly
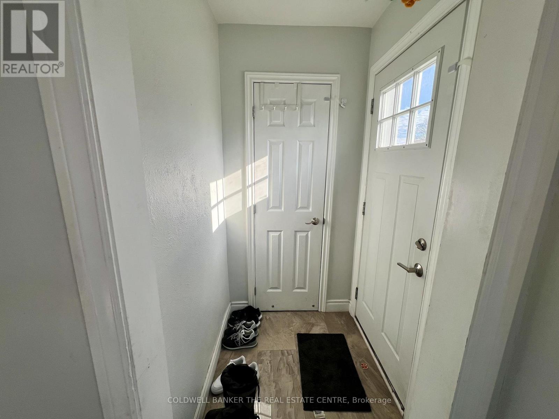
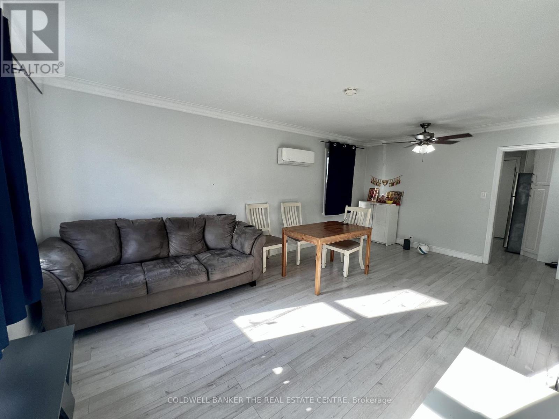
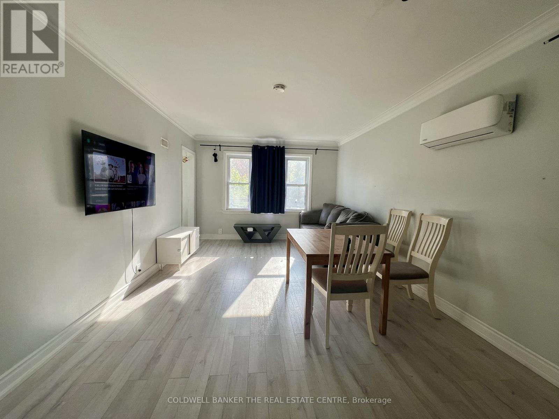
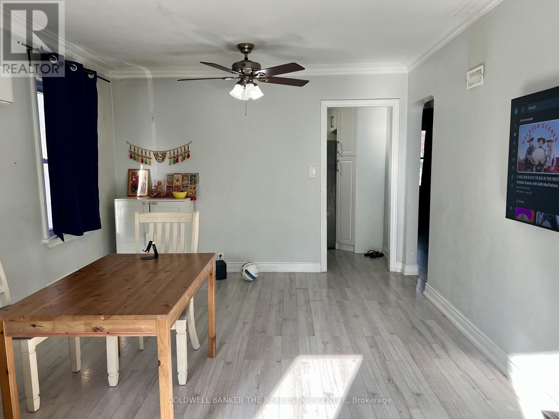
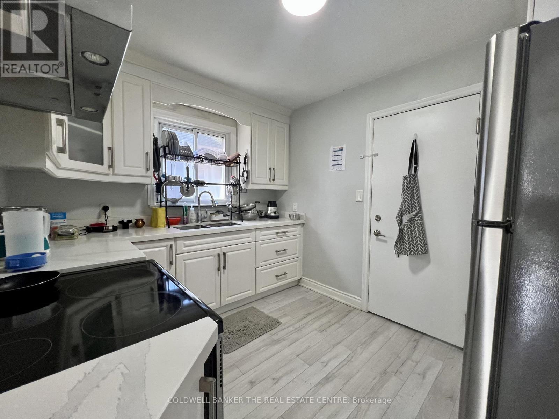
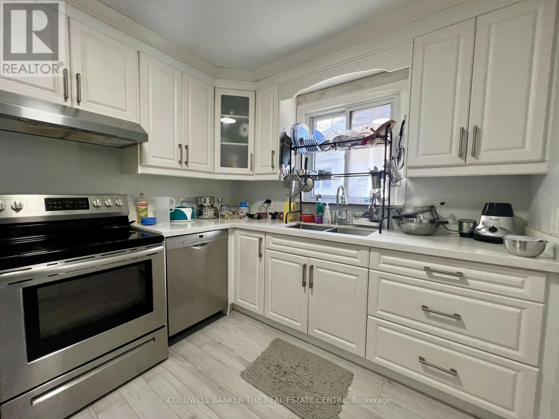
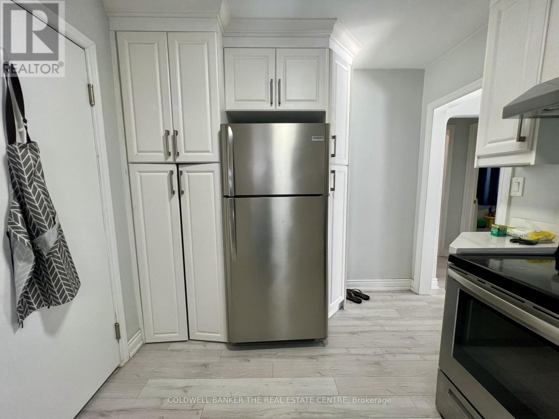
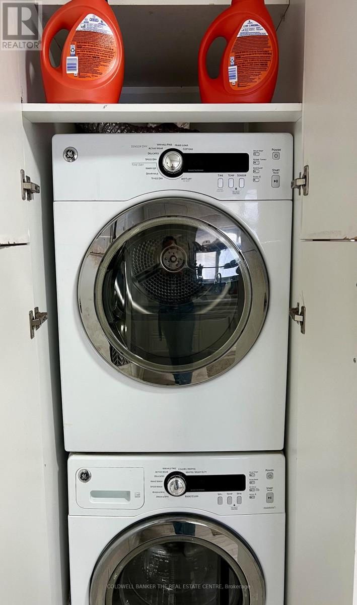
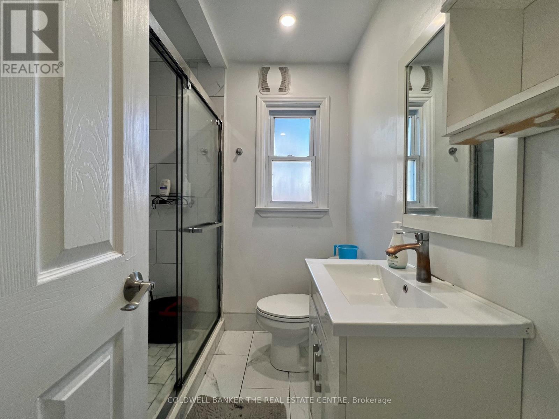
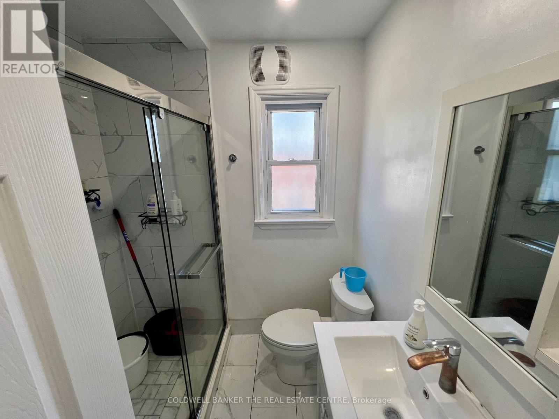
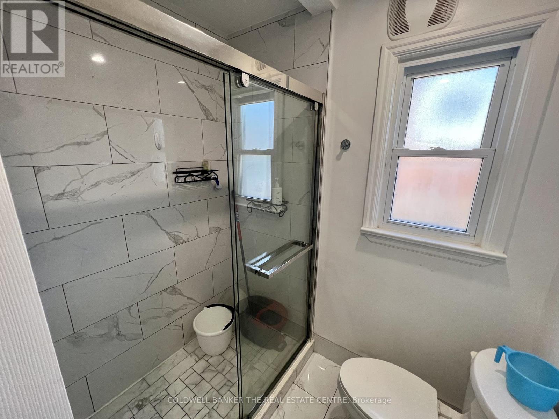
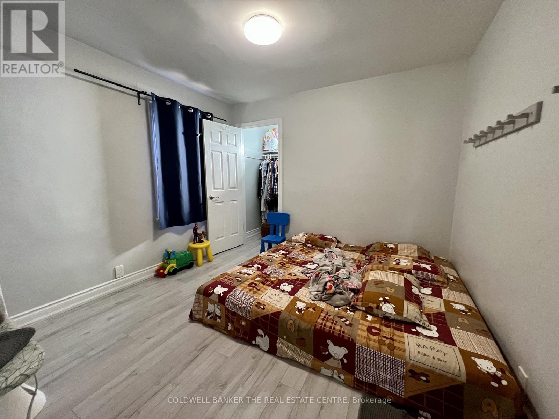
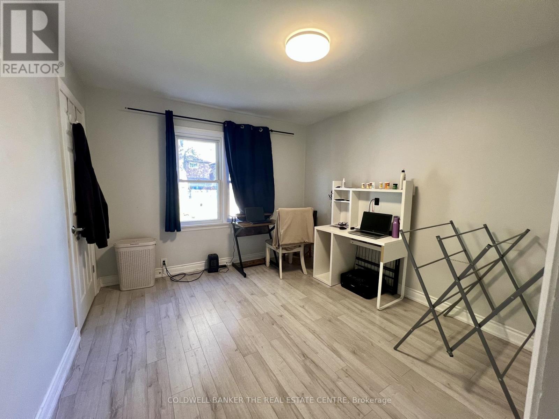
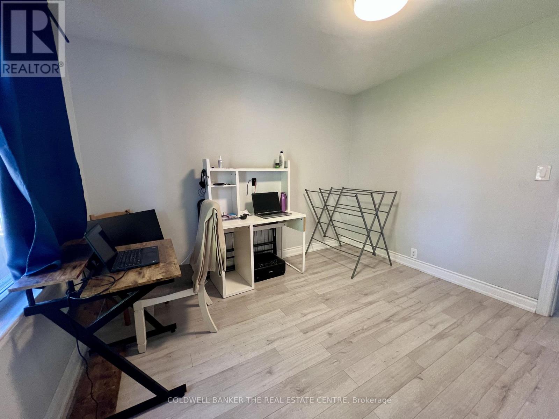
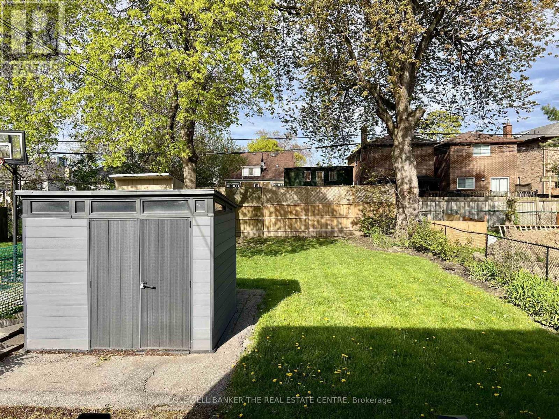
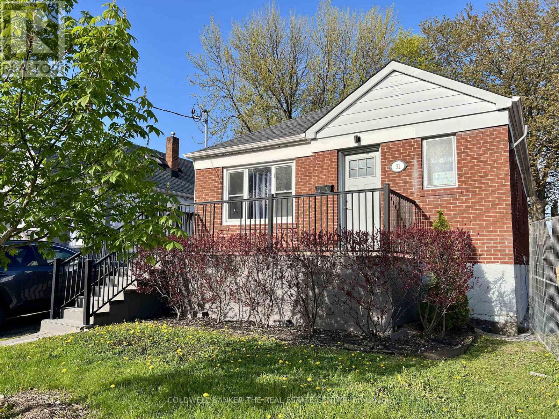
Spectacular Brand New 2-Bedroom, 1-Bath Apartment Ideally Located at Main & Kingston! This bright and modern unit features an open-concept living and dining area with large windows throughout, filling the space with natural light. The stylish kitchen offers quartz countertops and stainless steel appliances, while new laminate flooring runs throughout the entire unit. Enjoy the convenience of private ensuite laundry, air conditioning, a private backyard, and private driveway parking. Excellent location close to TTC, shopping, restaurants, and easy commuting downtown. Landlord to professionally clean and paint unit before new tenant. (id:60365)
Property Details
| MLS® Number | E13142834 |
| Property Type | Single Family |
| Community Name | Birchcliffe-Cliffside |
| Features | In Suite Laundry |
| ParkingSpaceTotal | 1 |
Building
| BathroomTotal | 1 |
| BedroomsAboveGround | 2 |
| BedroomsTotal | 2 |
| BasementType | None |
| CoolingType | Central Air Conditioning |
| ExteriorFinish | Brick |
| FlooringType | Laminate |
| FoundationType | Concrete |
| HeatingFuel | Natural Gas |
| HeatingType | Forced Air |
| SizeInterior | 700 - 1100 Sqft |
| Type | Other |
| UtilityWater | Municipal Water |
Parking
| No Garage |
Land
| Acreage | No |
| Sewer | Sanitary Sewer |
Rooms
| Level | Type | Length | Width | Dimensions |
|---|---|---|---|---|
| Main Level | Living Room | 3.2 m | 3.35 m | 3.2 m x 3.35 m |
| Main Level | Dining Room | 3 m | 3.35 m | 3 m x 3.35 m |
| Main Level | Kitchen | 2.6 m | 3.35 m | 2.6 m x 3.35 m |
| Main Level | Primary Bedroom | 3.5 m | 3.1 m | 3.5 m x 3.1 m |
| Main Level | Bedroom 2 | 3.5 m | 3.1 m | 3.5 m x 3.1 m |
Summer Morrissey
Salesperson
3485b Kingston Road
Toronto, Ontario M1M 1R4

The trademarks REALTOR®, REALTORS®, and the REALTOR® logo are controlled by The Canadian Real Estate Association (CREA) and identify real estate professionals who are members of CREA. The trademarks MLS®, Multiple Listing Service® and the associated logos are owned by The Canadian Real Estate Association (CREA) and identify the quality of services provided by real estate professionals who are members of CREA. The trademark DDF® is owned by The Canadian Real Estate Association (CREA) and identifies CREA's Data Distribution Facility (DDF®)
May 20 2026 02:42:04
Toronto Real Estate Board
Coldwell Banker The Real Estate Centre

© 2026 Proptech Realty Inc., Brokerage.