
Upper - 1615 Severn Drive Milton, Ontario L9E 1X8

$3,300 Monthly
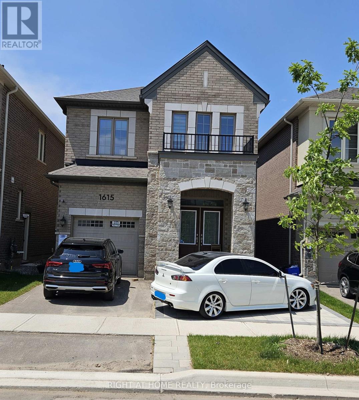
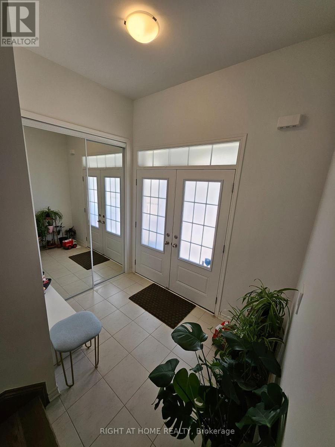
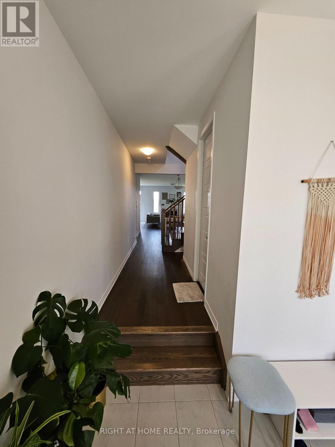
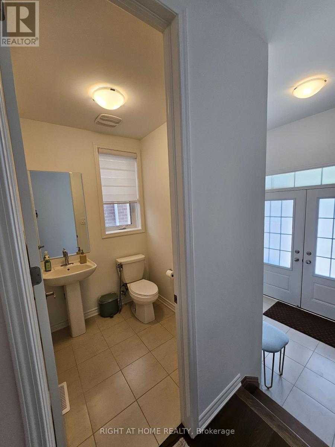
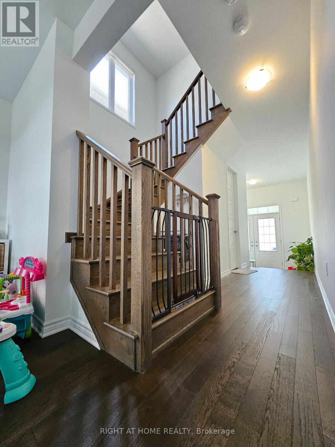
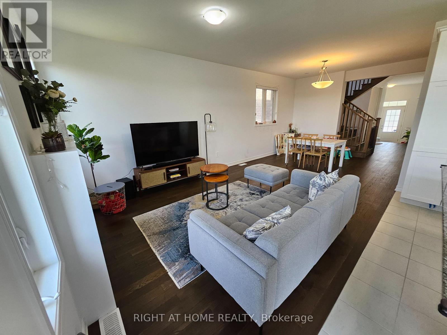
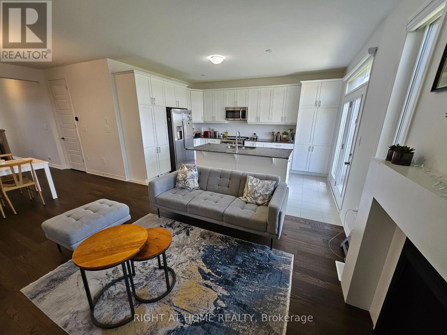
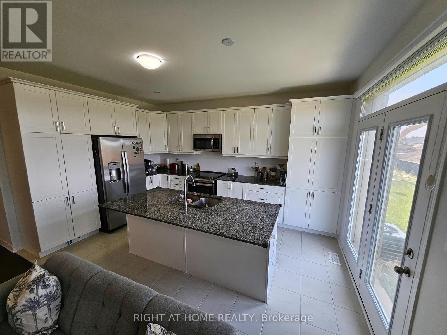
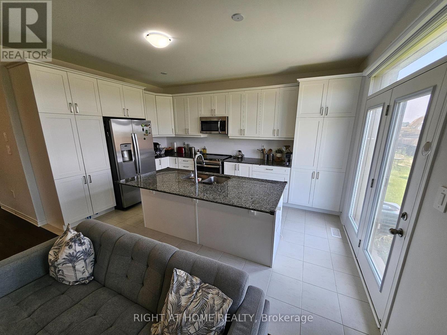
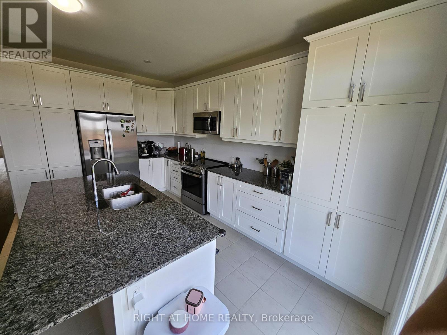
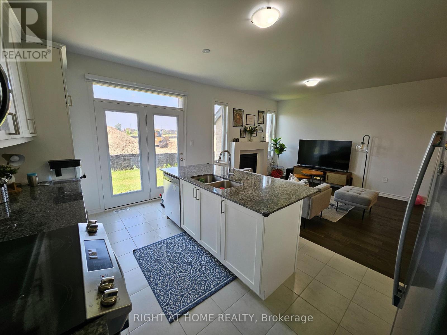
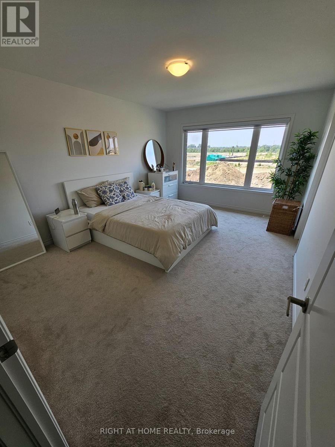
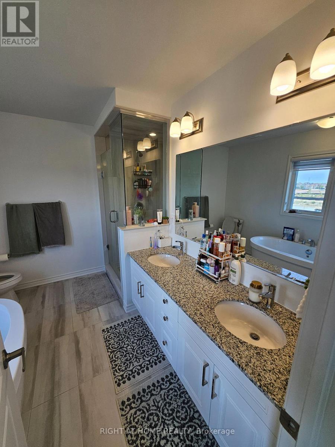
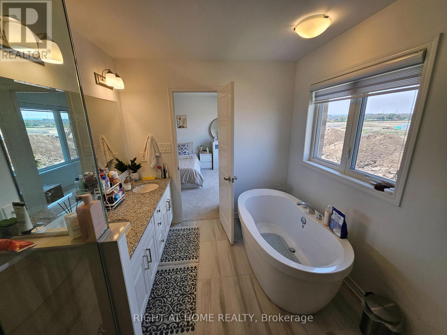
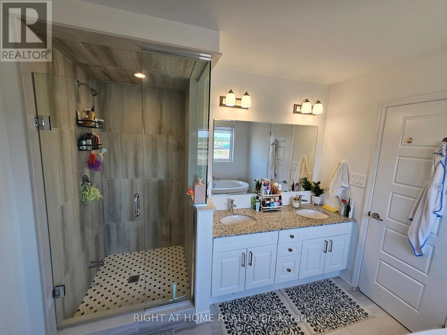
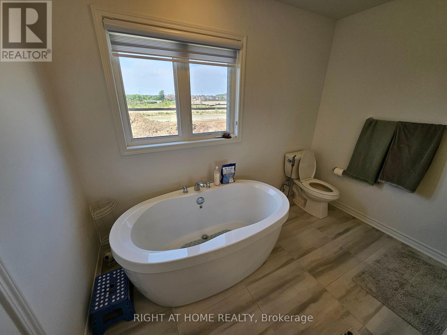
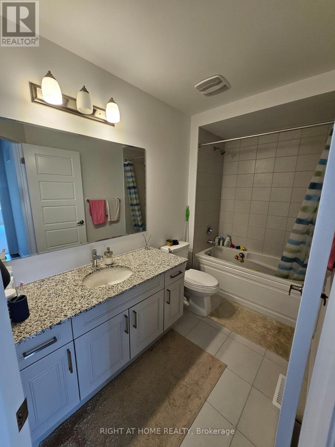
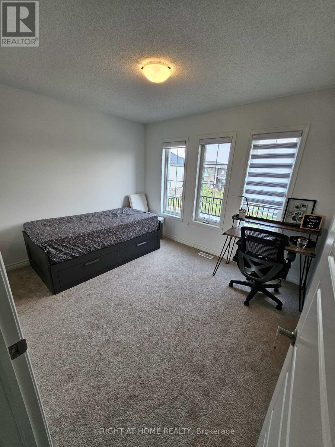
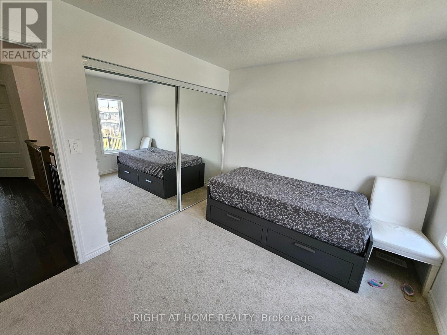
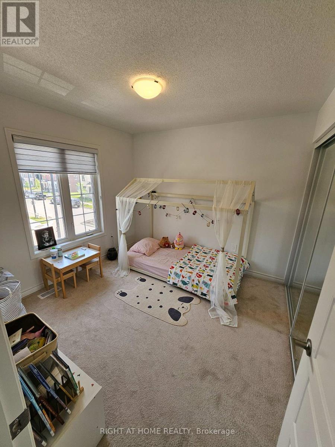
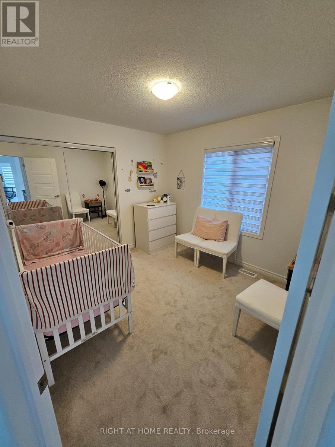
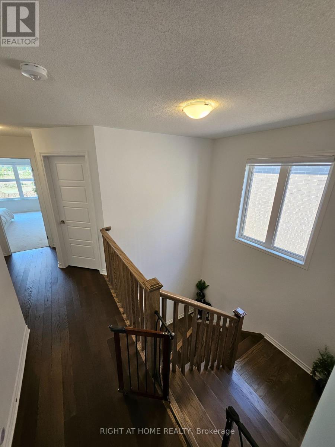
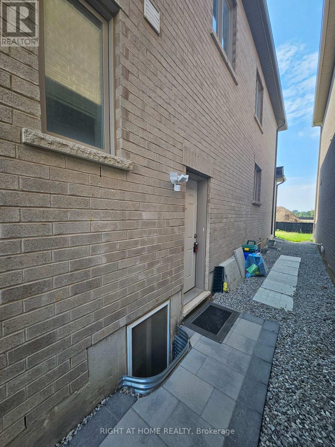
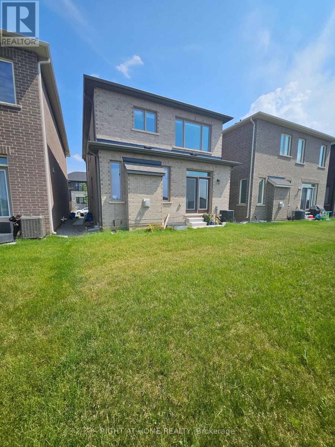
Bright & Spacious Mattamy Homes Almost 2000 Sq Ft 4 Bedroom 3 Washroom Detached Home Full Of Upgardes. 9' Ceiling Big Windows With Lots Of Natural Light In The Family Room With Gas Fireplace. Open Concept Floor Plan. Gorgeous Eat-In Gourmet Kitchen, Huge Center Island Upgraded Cabinets, High End S/S Appliances Quartz Counters, Very Bright Master Bedroom Has Walk In Closest Offers A 4 Pc Ensuite Bath With Quartz Top Two Parking Spot, utilities 70%, Basement is not included (id:60365)
Property Details
| MLS® Number | W13522222 |
| Property Type | Single Family |
| Community Name | 1025 - BW Bowes |
| EquipmentType | Water Heater |
| ParkingSpaceTotal | 2 |
| RentalEquipmentType | Water Heater |
Building
| BathroomTotal | 3 |
| BedroomsAboveGround | 4 |
| BedroomsTotal | 4 |
| Amenities | Fireplace(s) |
| Appliances | Water Heater |
| BasementFeatures | Apartment In Basement |
| BasementType | N/a |
| ConstructionStyleAttachment | Detached |
| CoolingType | Central Air Conditioning |
| ExteriorFinish | Brick, Stone |
| FireplacePresent | Yes |
| FlooringType | Hardwood, Ceramic |
| FoundationType | Concrete |
| HalfBathTotal | 1 |
| HeatingFuel | Natural Gas |
| HeatingType | Forced Air |
| StoriesTotal | 2 |
| SizeInterior | 1500 - 2000 Sqft |
| Type | House |
| UtilityWater | Municipal Water |
Parking
| Garage |
Land
| Acreage | No |
| Sewer | Sanitary Sewer |
| SizeDepth | 27 M |
| SizeFrontage | 9.15 M |
| SizeIrregular | 9.2 X 27 M |
| SizeTotalText | 9.2 X 27 M |
Rooms
| Level | Type | Length | Width | Dimensions |
|---|---|---|---|---|
| Second Level | Primary Bedroom | 4.7 m | 3.35 m | 4.7 m x 3.35 m |
| Second Level | Bedroom 2 | 4 m | 3 m | 4 m x 3 m |
| Second Level | Bedroom 3 | 3 m | 3 m | 3 m x 3 m |
| Second Level | Bedroom 4 | 3.7 m | 3.48 m | 3.7 m x 3.48 m |
| Main Level | Living Room | 7.25 m | 3.45 m | 7.25 m x 3.45 m |
| Main Level | Dining Room | 7.25 m | 3.45 m | 7.25 m x 3.45 m |
| Main Level | Kitchen | 4.17 m | 3.5 m | 4.17 m x 3.5 m |
https://www.realtor.ca/real-estate/29989001/upper-1615-severn-drive-milton-bw-bowes-1025-bw-bowes
Mohammed Al-Ogaidi
Salesperson
480 Eglinton Ave West #30, 106498
Mississauga, Ontario L5R 0G2

The trademarks REALTOR®, REALTORS®, and the REALTOR® logo are controlled by The Canadian Real Estate Association (CREA) and identify real estate professionals who are members of CREA. The trademarks MLS®, Multiple Listing Service® and the associated logos are owned by The Canadian Real Estate Association (CREA) and identify the quality of services provided by real estate professionals who are members of CREA. The trademark DDF® is owned by The Canadian Real Estate Association (CREA) and identifies CREA's Data Distribution Facility (DDF®)
July 04 2026 05:30:53
Toronto Real Estate Board
Right At Home Realty

© 2026 Proptech Realty Inc., Brokerage.