
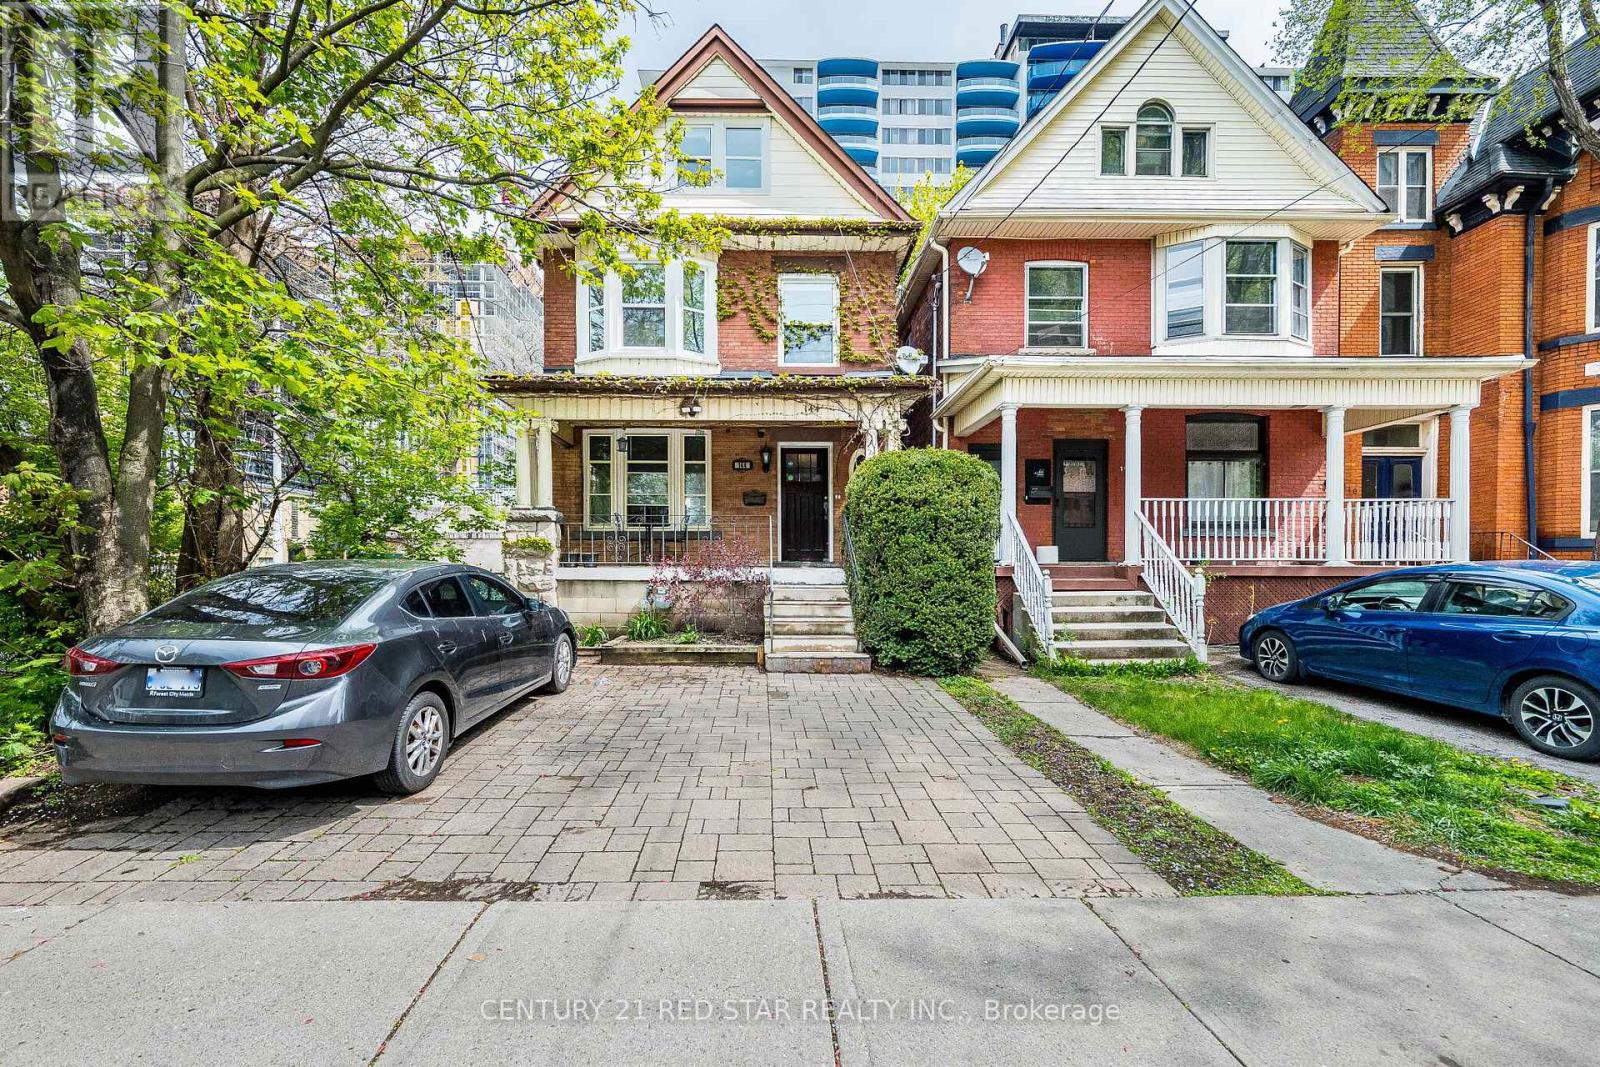
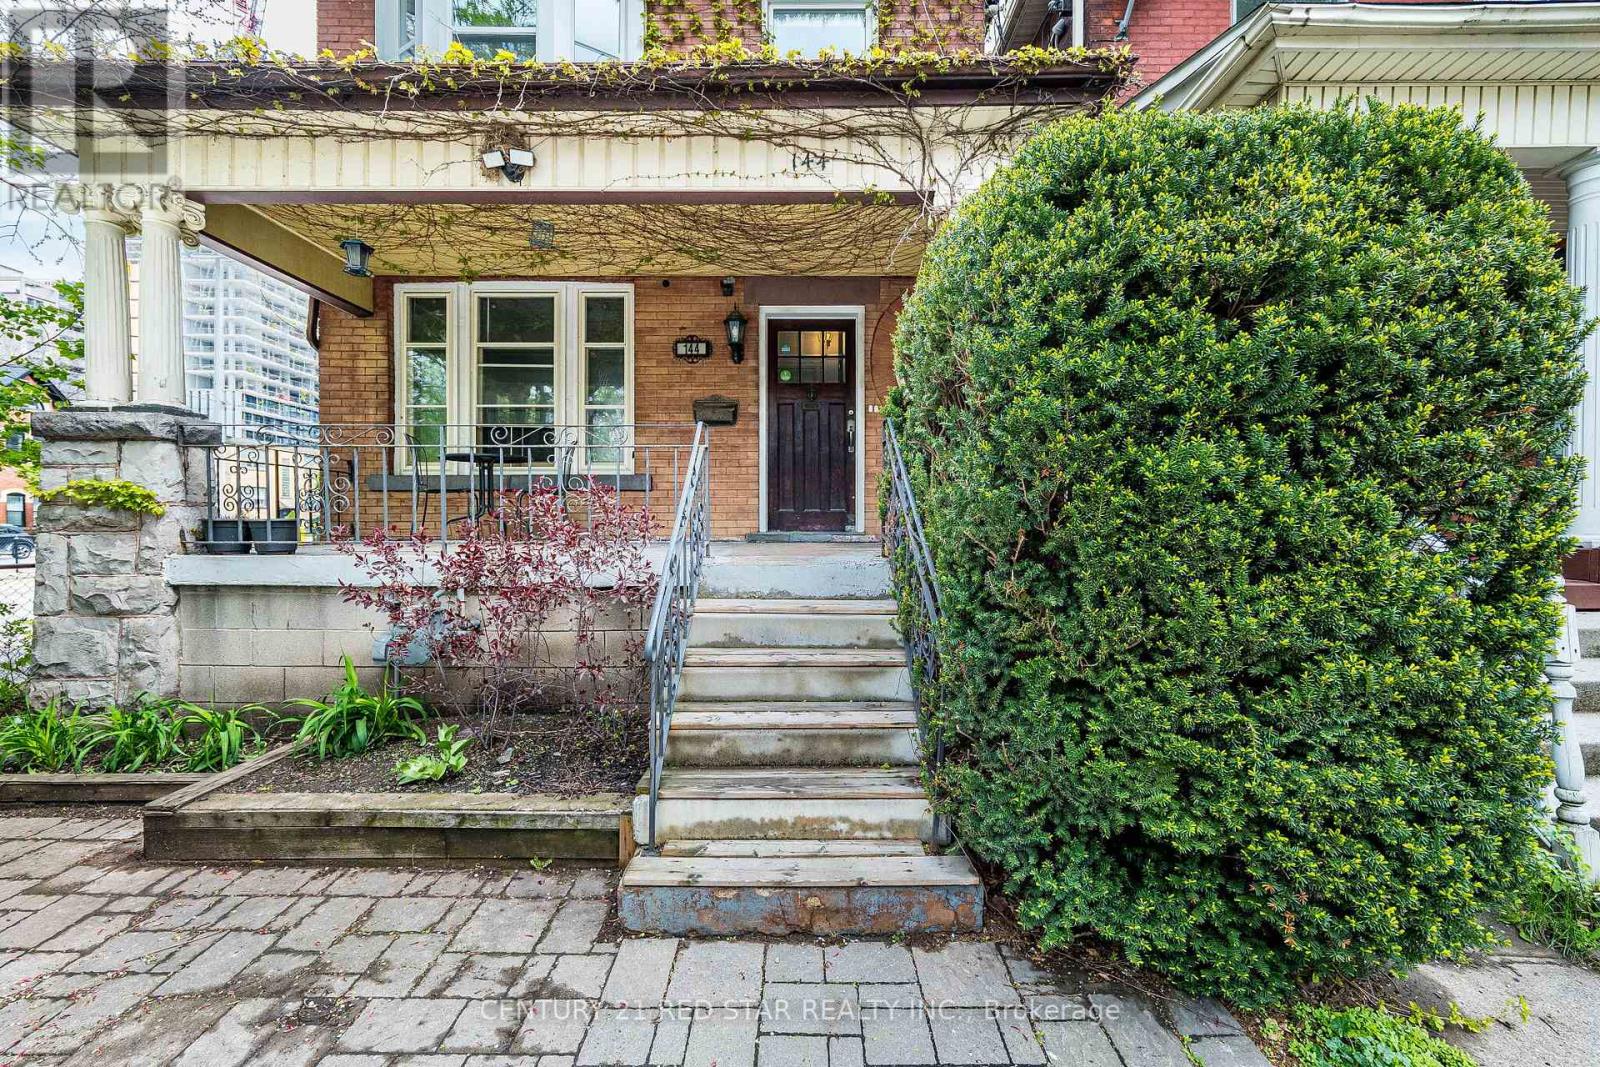
Upper - 144 Bold Street Hamilton, Ontario L8P 1V3

$2,600 Monthly
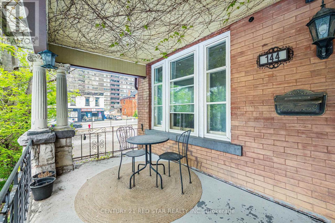
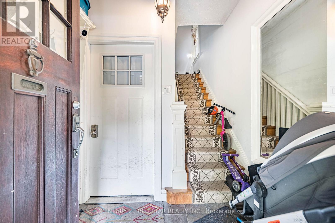
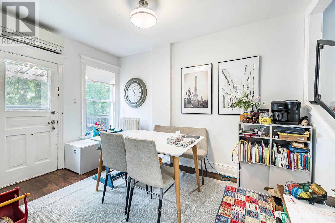
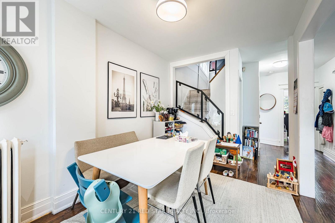
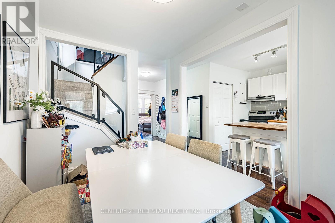
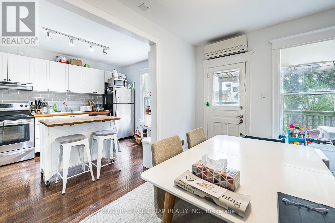
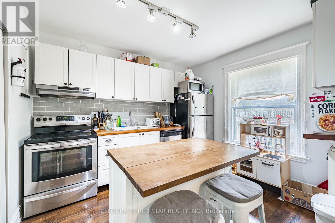
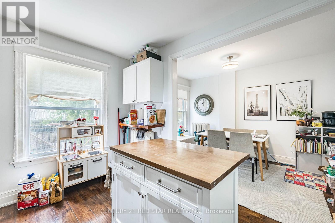
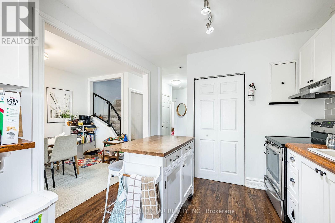
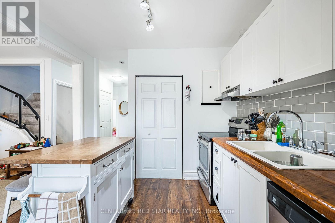
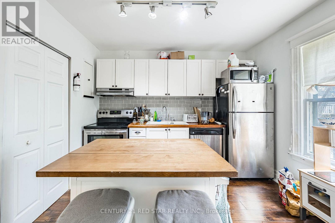
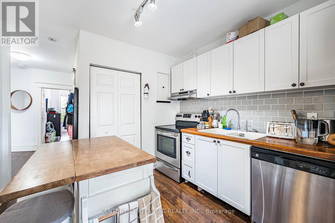
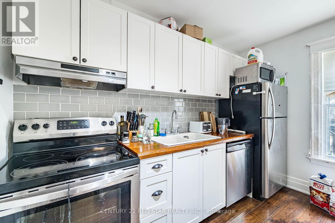
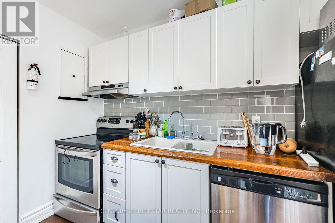
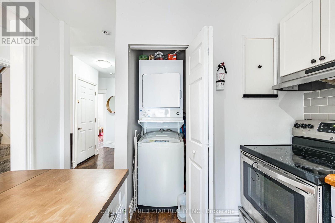
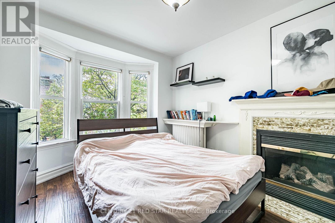
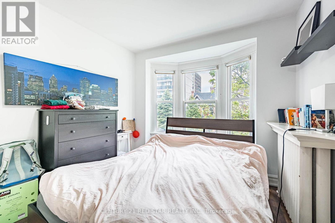
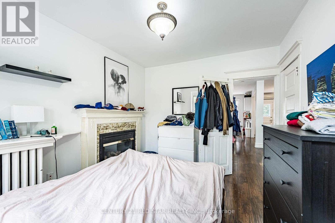
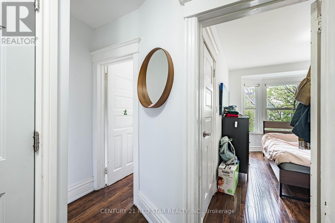
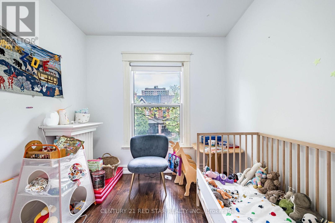
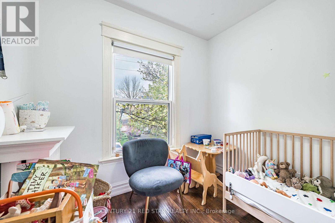
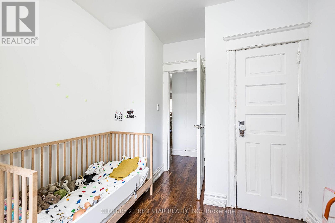
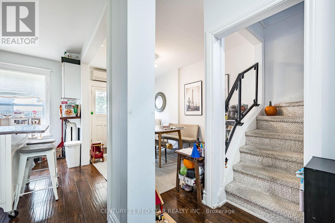
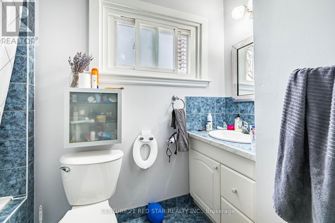
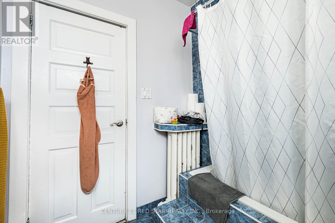
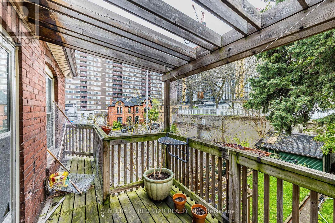
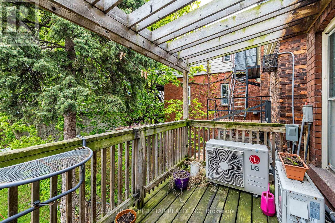
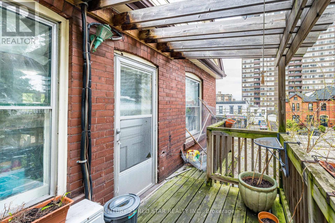
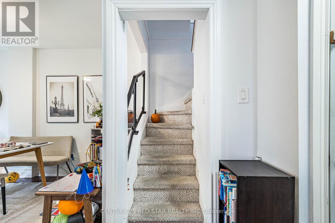
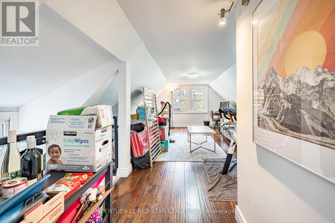
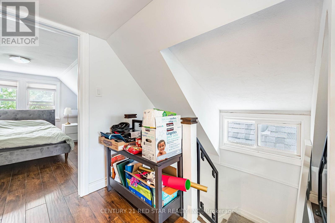
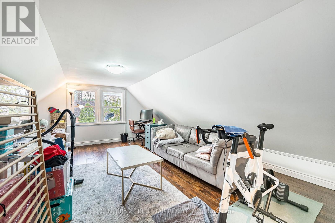
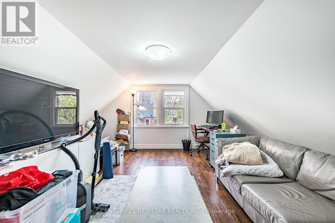
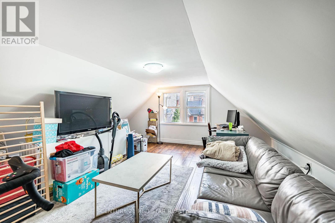
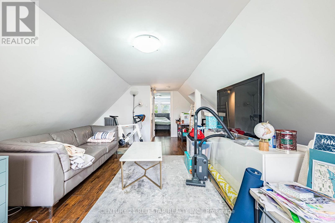
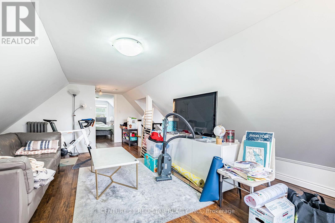
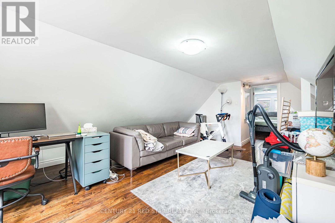
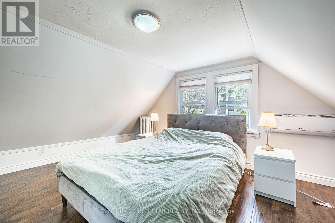
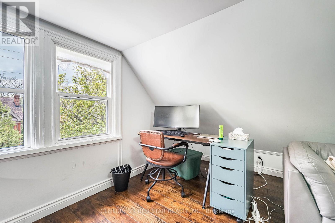
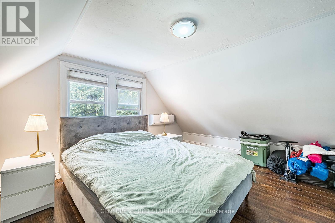
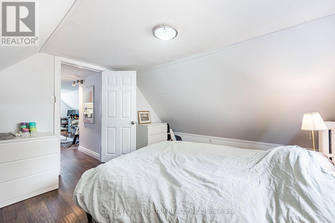
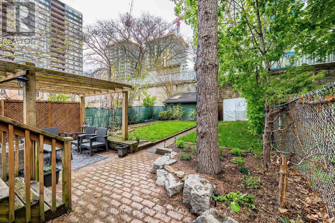
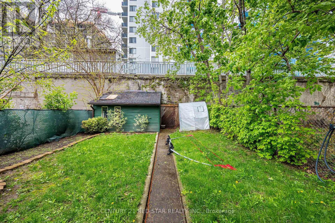
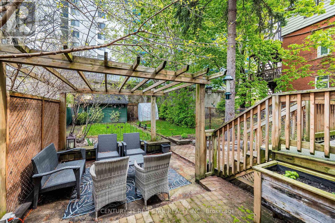
Welcome home to this charming, fully furnished 2-level unit offering three bright bedrooms, a modern 4-piece bath, and beautiful hardwood flooring on both levels. The open kitchen and dining space make gatherings effortless, while the shared backyard-complete with BBQ-creates the perfect outdoor retreat.Located in the heart of Downtown Hamilton, you're just a short walk from green spaces, transit, local boutiques, cafés, and vibrant neighbourhood hotspots. (id:60365)
Property Details
| MLS® Number | X13140324 |
| Property Type | Single Family |
| Community Name | Durand |
| ParkingSpaceTotal | 1 |
Building
| BathroomTotal | 1 |
| BedroomsAboveGround | 3 |
| BedroomsTotal | 3 |
| Appliances | Blinds, Dishwasher, Dryer, Microwave, Stove, Washer, Refrigerator |
| BasementFeatures | Separate Entrance |
| BasementType | None, N/a |
| ConstructionStyleAttachment | Detached |
| CoolingType | Wall Unit |
| ExteriorFinish | Brick |
| FlooringType | Hardwood |
| FoundationType | Unknown |
| HeatingFuel | Natural Gas |
| HeatingType | Radiant Heat |
| StoriesTotal | 3 |
| SizeInterior | 1100 - 1500 Sqft |
| Type | House |
| UtilityWater | Municipal Water |
Parking
| No Garage |
Land
| Acreage | No |
| Sewer | Sanitary Sewer |
| SizeDepth | 107 Ft ,4 In |
| SizeFrontage | 24 Ft ,3 In |
| SizeIrregular | 24.3 X 107.4 Ft |
| SizeTotalText | 24.3 X 107.4 Ft |
Rooms
| Level | Type | Length | Width | Dimensions |
|---|---|---|---|---|
| Second Level | Kitchen | 3.35 m | 2.53 m | 3.35 m x 2.53 m |
| Second Level | Dining Room | 3.78 m | 2.53 m | 3.78 m x 2.53 m |
| Second Level | Bedroom 2 | 3.4 m | 2.95 m | 3.4 m x 2.95 m |
| Second Level | Bedroom 3 | 2.32 m | 2.55 m | 2.32 m x 2.55 m |
| Third Level | Living Room | 3.89 m | 5.12 m | 3.89 m x 5.12 m |
| Third Level | Primary Bedroom | 5.42 m | 5.16 m | 5.42 m x 5.16 m |
https://www.realtor.ca/real-estate/29766225/upper-144-bold-street-hamilton-durand-durand
Mark Persaud
Broker
239 Queen St East #27
Brampton, Ontario L6W 2B6

The trademarks REALTOR®, REALTORS®, and the REALTOR® logo are controlled by The Canadian Real Estate Association (CREA) and identify real estate professionals who are members of CREA. The trademarks MLS®, Multiple Listing Service® and the associated logos are owned by The Canadian Real Estate Association (CREA) and identify the quality of services provided by real estate professionals who are members of CREA. The trademark DDF® is owned by The Canadian Real Estate Association (CREA) and identifies CREA's Data Distribution Facility (DDF®)
May 18 2026 02:17:17
Toronto Real Estate Board
Century 21 Red Star Realty Inc.

© 2026 Proptech Realty Inc., Brokerage.