
Upper - 13 Baraniuk Street St. Catharines, Ontario L2N 1N4

$2,199 Monthly
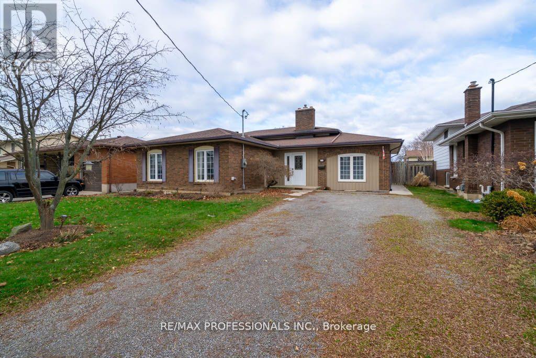
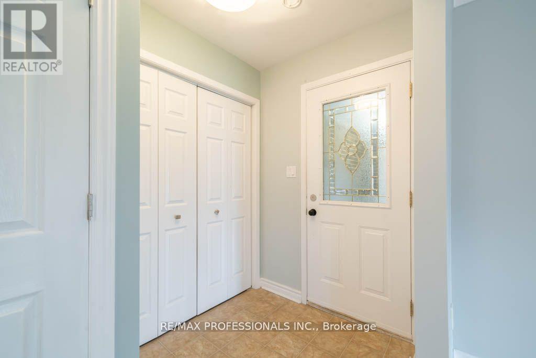
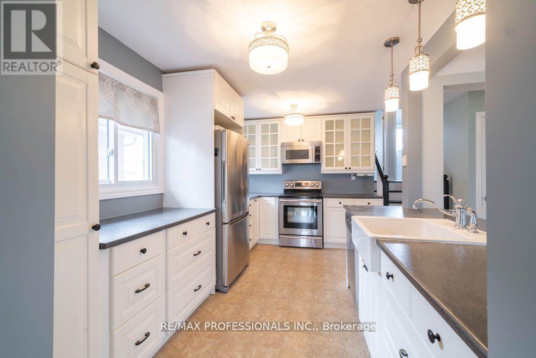
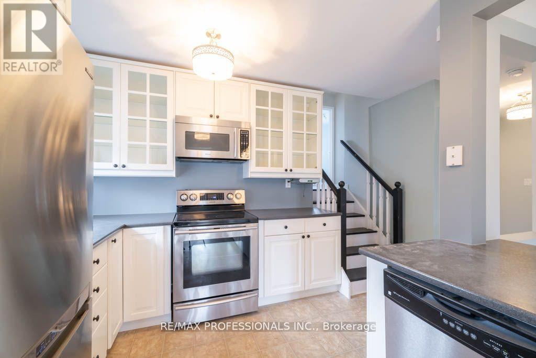
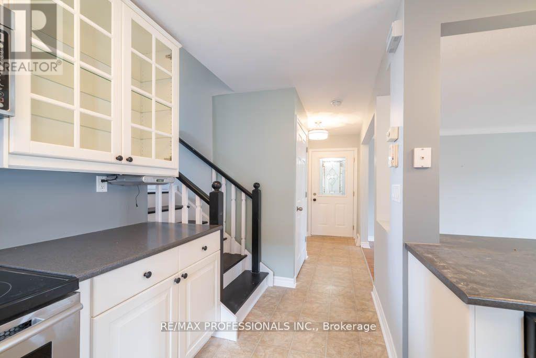
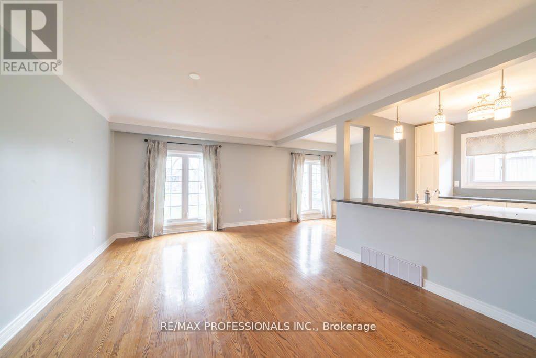
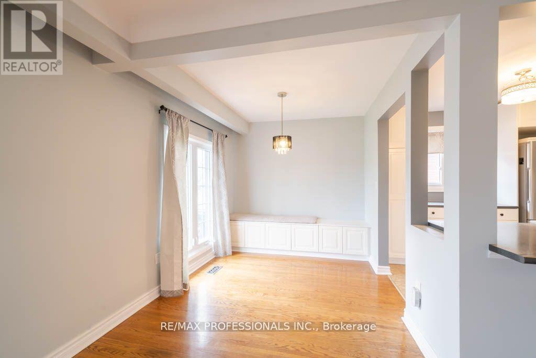
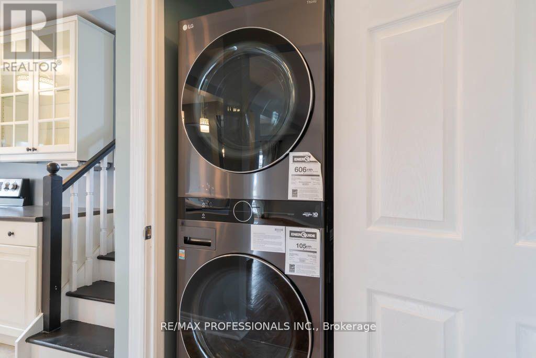
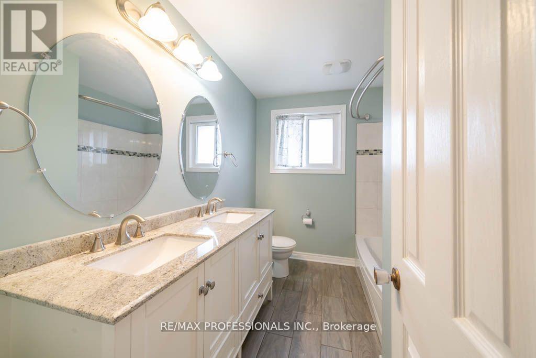
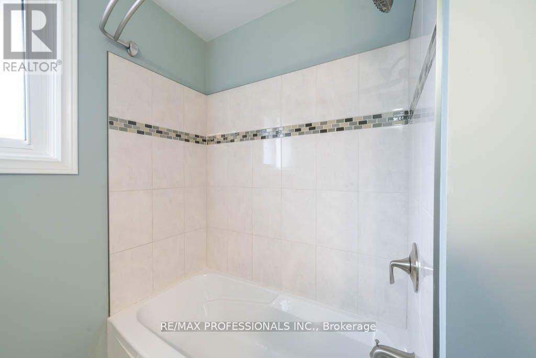
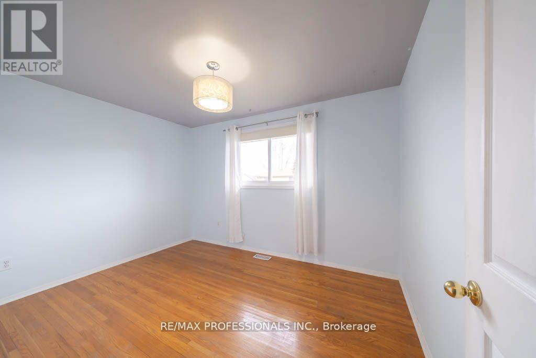
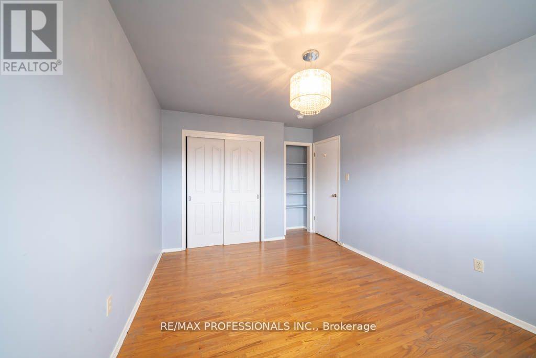
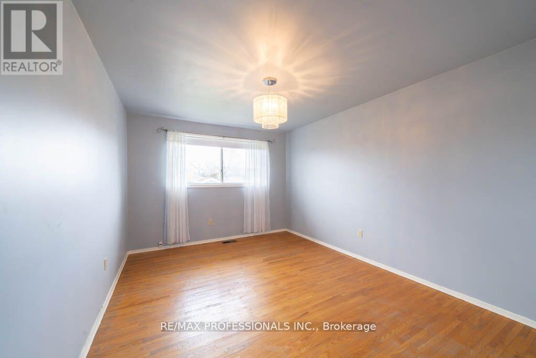
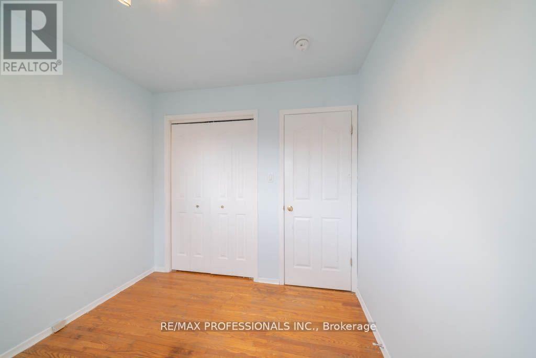
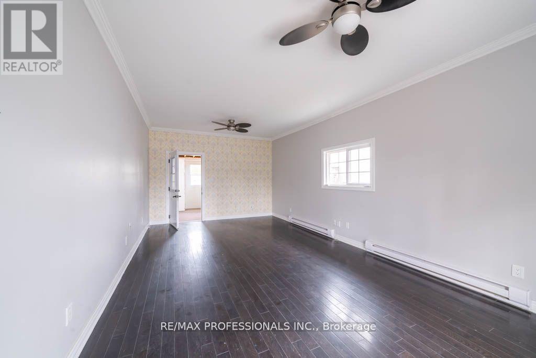
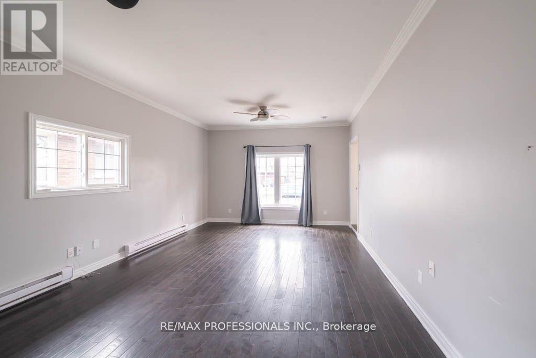
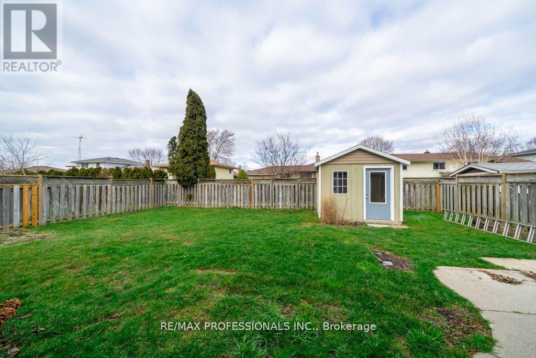
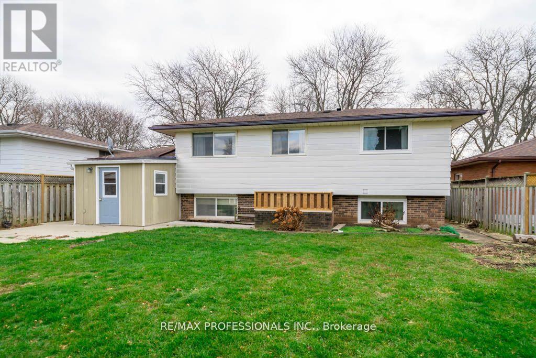
Available for June 1. This Is It! Just Minutes From Port Dalhousie & Close Proximity To Niagara On The Lake! Family Oriented Neighbourhood AndConvenient Living On A Quiet Tree-Lined Street. This Charming Detached Backsplit Offers Over 1,300 Sf Of Living Space! NotOnly Do You Have A Living Room, Dining Area, And Kitchen With Breakfast Bar, But It Also Features A Super Spacious FamilyRoom With Illuminated Ceiling Fans (Potential Guestroom/Inlaw Suite, Or Executive Office Too). Enjoy The Functional Layout,Natural Light, High End Appliances, Exclusive Laundry Ensuite, And 3+1 Bedrooms. This Home Also Showcases A Well-ManicuredBackyard And Rainwater Collection System To Reduce Water Consumption. Includes Parking (Potential Space For Two Vehicles)On Shared Driveway. Home Nestled In North End Of St Catherines, Only Minutes Away From Qew And Large Shopping CentreIncluding Costco, Walmart, Lcbo, Restaurants And More! Also Near Parks, Schools, Groceries, Pharmacies, Banks, And Places Of Worship. Tenant Responsible for 70% Utilities and Lawn/Snow Maintenance. (id:60365)
Property Details
| MLS® Number | X13111638 |
| Property Type | Single Family |
| Community Name | 443 - Lakeport |
| ParkingSpaceTotal | 2 |
Building
| BathroomTotal | 1 |
| BedroomsAboveGround | 3 |
| BedroomsBelowGround | 1 |
| BedroomsTotal | 4 |
| BasementType | None |
| ConstructionStyleAttachment | Detached |
| ConstructionStyleSplitLevel | Sidesplit |
| CoolingType | Central Air Conditioning |
| ExteriorFinish | Brick, Aluminum Siding |
| FoundationType | Unknown |
| HeatingFuel | Natural Gas |
| HeatingType | Forced Air |
| SizeInterior | 1100 - 1500 Sqft |
| Type | House |
| UtilityWater | Municipal Water |
Parking
| No Garage |
Land
| Acreage | No |
| Sewer | Sanitary Sewer |
Rooms
| Level | Type | Length | Width | Dimensions |
|---|---|---|---|---|
| Second Level | Primary Bedroom | Measurements not available | ||
| Second Level | Bedroom 2 | Measurements not available | ||
| Second Level | Bedroom 3 | Measurements not available | ||
| Ground Level | Foyer | Measurements not available | ||
| Ground Level | Living Room | Measurements not available | ||
| Ground Level | Dining Room | Measurements not available | ||
| Ground Level | Kitchen | Measurements not available | ||
| Ground Level | Family Room | Measurements not available |
Ian Michael Luz
Salesperson
1 East Mall Cres Unit D-3-C
Toronto, Ontario M9B 6G8

The trademarks REALTOR®, REALTORS®, and the REALTOR® logo are controlled by The Canadian Real Estate Association (CREA) and identify real estate professionals who are members of CREA. The trademarks MLS®, Multiple Listing Service® and the associated logos are owned by The Canadian Real Estate Association (CREA) and identify the quality of services provided by real estate professionals who are members of CREA. The trademark DDF® is owned by The Canadian Real Estate Association (CREA) and identifies CREA's Data Distribution Facility (DDF®)
May 11 2026 05:57:57
Toronto Real Estate Board
RE/MAX Professionals Inc.

© 2026 Proptech Realty Inc., Brokerage.