
Upper - 121 Montrose Avenue Toronto, Ontario M6J 2T6

$4,400 Monthly
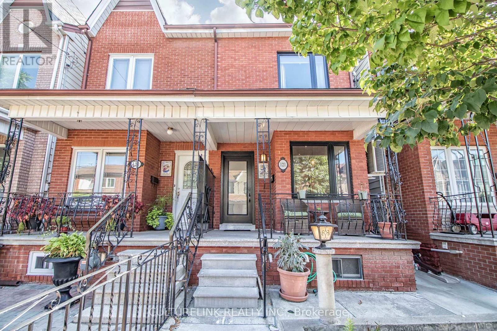
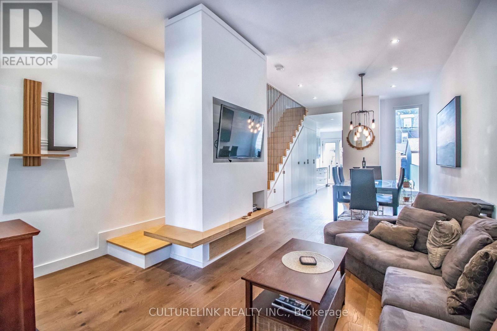
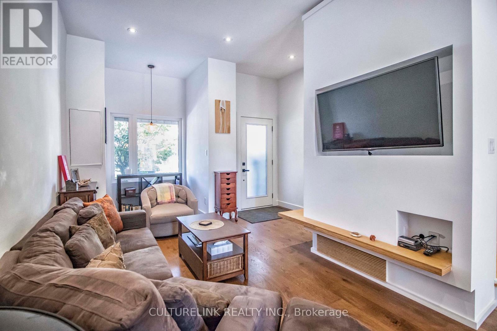
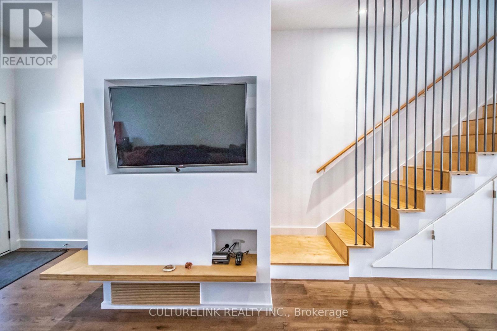
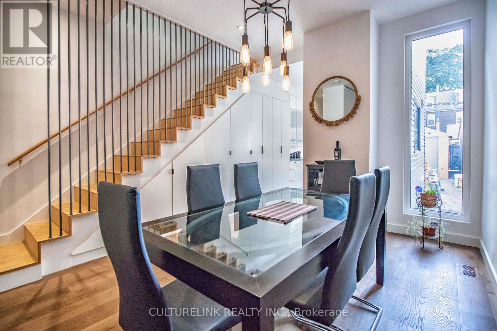
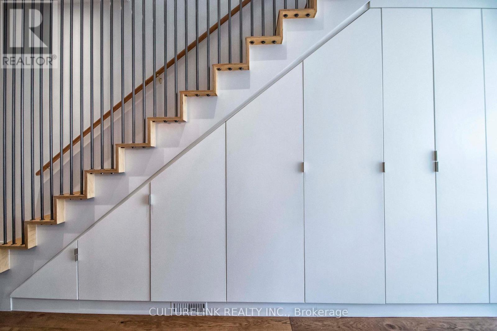
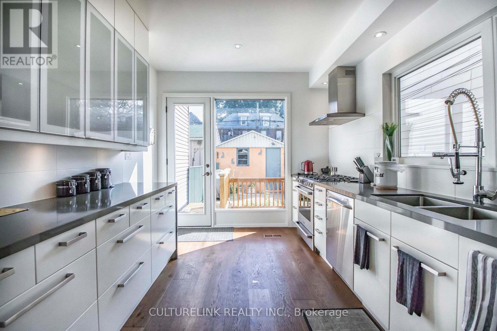
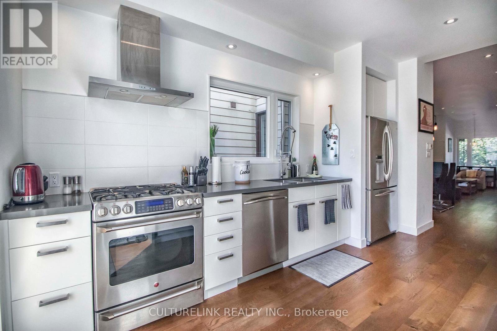
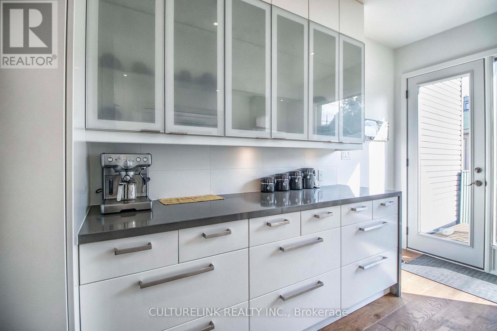
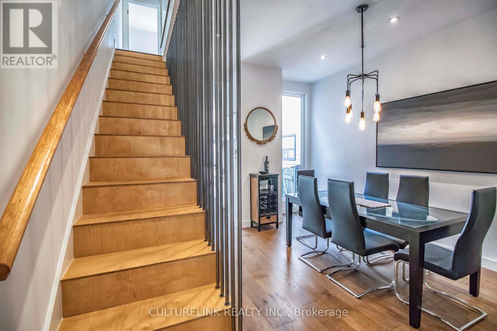
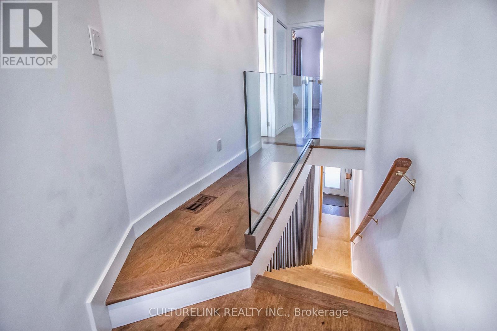
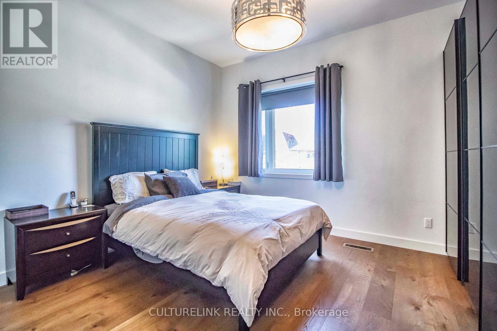
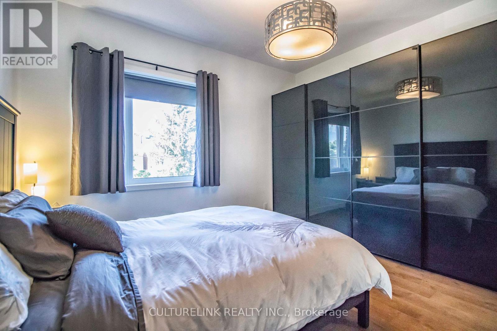
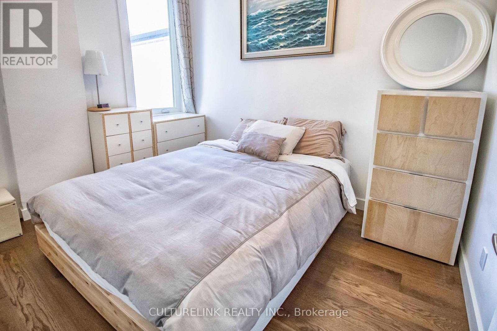
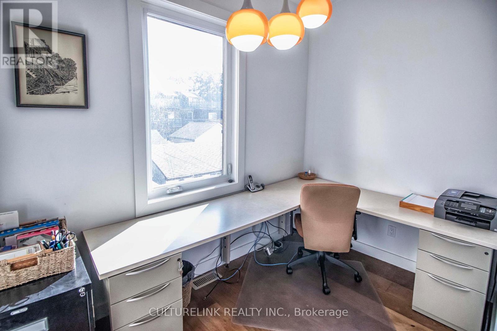
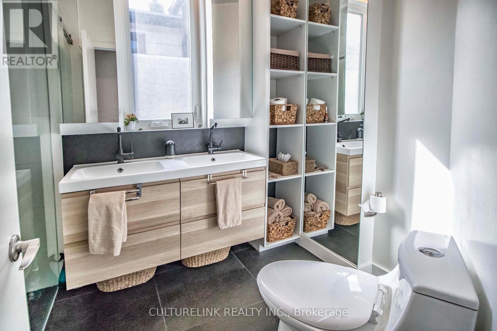
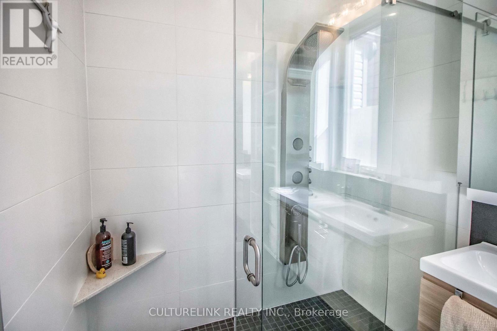
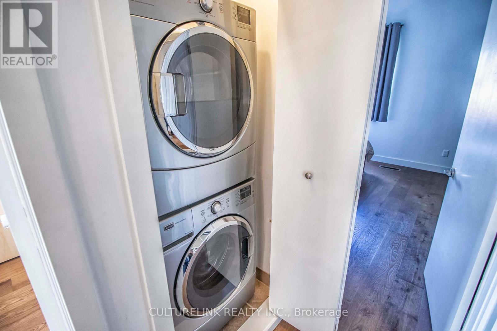
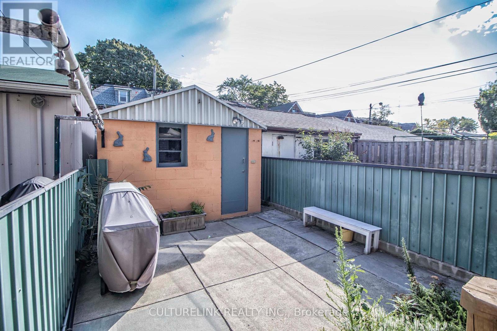
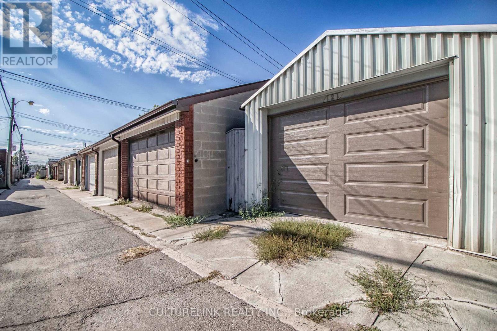
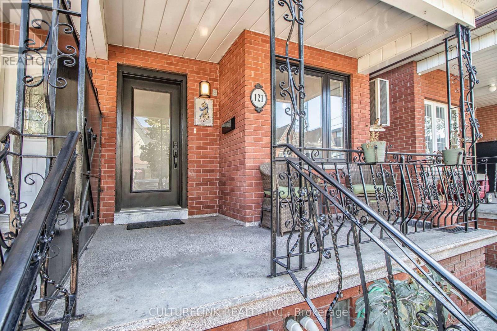
Beautiful home with modern finishes. 10ft ceilings! Large windows allow lots of natural sunlight. Custom Hunter Douglas privacy blinds. Custom upgrades with plenty of storage. Open concept main floor offers large dining room to comfortably entertain. Bright kitchen with plenty of counter space walks out to quiet backyard. Charming nook at front of house with large window can be used as a separate office, lounge area, reading space or tranquil green sanctuary - lots of potential options! Upstairs offers a spacious master bedroom with large closet system and convenient upper laundry and linen closet. Double sinks in bathroom makes for easier morning routines. Separate garage in back with additional space for storage. Highly sought after Trinity-Bellwoods neighborhood is a walker's paradise, steps from famous Ossington strip and Little Italy with plenty of coffee shops, restaurants, grocery, bank, great schools and a large beautiful park nearby with community centre, transit all around, short trip to hospitals, perfect for young professionals and growing families. Gas and water included! Main floor mounted tv, wine fridge, microwave, BBQ and front porch furniture also included as is. Pictures and video from previous listing. Currently tenanted. (id:60365)
Property Details
| MLS® Number | C13172540 |
| Property Type | Single Family |
| Community Name | Trinity-Bellwoods |
| AmenitiesNearBy | Hospital, Park, Public Transit, Schools |
| CommunityFeatures | Community Centre |
| Features | Lane, Paved Yard, Carpet Free |
| ParkingSpaceTotal | 1 |
| Structure | Porch |
Building
| BathroomTotal | 1 |
| BedroomsAboveGround | 2 |
| BedroomsBelowGround | 1 |
| BedroomsTotal | 3 |
| Appliances | Garage Door Opener Remote(s), Furniture, Microwave, Wine Fridge |
| BasementType | None |
| ConstructionStyleAttachment | Semi-detached |
| CoolingType | Central Air Conditioning |
| ExteriorFinish | Brick Facing, Vinyl Siding |
| FlooringType | Hardwood |
| FoundationType | Concrete |
| HeatingFuel | Natural Gas |
| HeatingType | Forced Air |
| StoriesTotal | 2 |
| SizeInterior | 1100 - 1500 Sqft |
| Type | House |
| UtilityWater | Municipal Water |
Parking
| Detached Garage | |
| Garage |
Land
| Acreage | No |
| LandAmenities | Hospital, Park, Public Transit, Schools |
| Sewer | Sanitary Sewer |
Rooms
| Level | Type | Length | Width | Dimensions |
|---|---|---|---|---|
| Second Level | Primary Bedroom | Measurements not available | ||
| Second Level | Bedroom 2 | Measurements not available | ||
| Second Level | Office | Measurements not available | ||
| Main Level | Living Room | Measurements not available | ||
| Main Level | Dining Room | Measurements not available | ||
| Main Level | Kitchen | Measurements not available |
Utilities
| Sewer | Installed |
Elisa Hui
Broker
7800 Woodbine Ave #210
Markham, Ontario L3R 2N7

The trademarks REALTOR®, REALTORS®, and the REALTOR® logo are controlled by The Canadian Real Estate Association (CREA) and identify real estate professionals who are members of CREA. The trademarks MLS®, Multiple Listing Service® and the associated logos are owned by The Canadian Real Estate Association (CREA) and identify the quality of services provided by real estate professionals who are members of CREA. The trademark DDF® is owned by The Canadian Real Estate Association (CREA) and identifies CREA's Data Distribution Facility (DDF®)
May 26 2026 12:34:33
Toronto Real Estate Board
Culturelink Realty Inc.

© 2026 Proptech Realty Inc., Brokerage.