
Upper - 1 Hahn Street Whitby, Ontario L1P 0G9

$3,500 Monthly
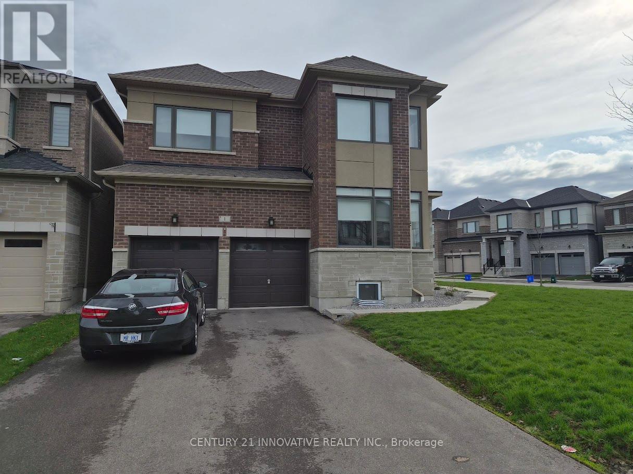
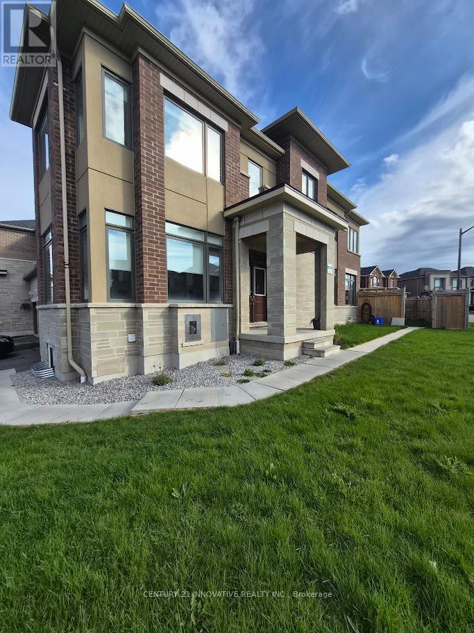
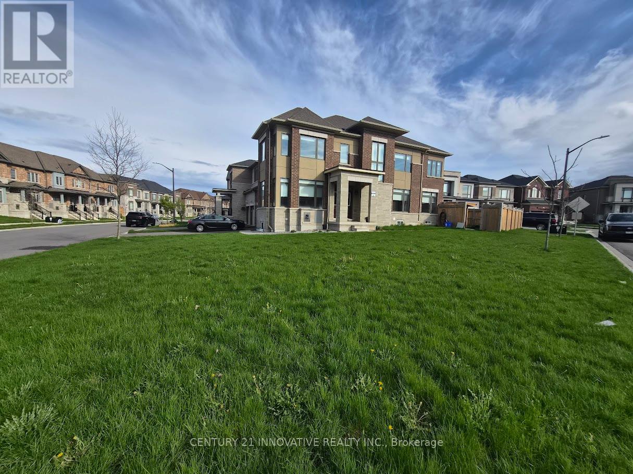
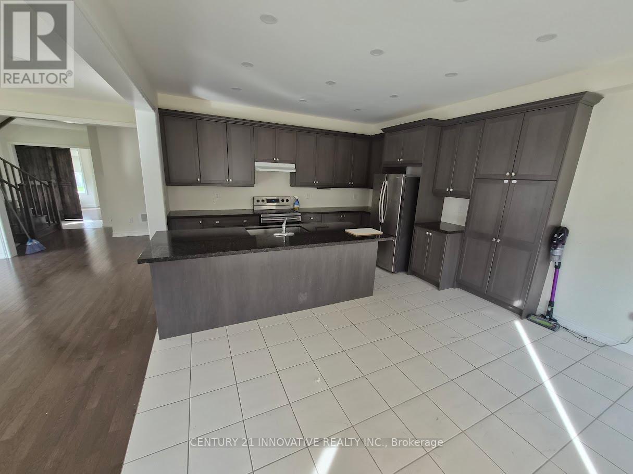
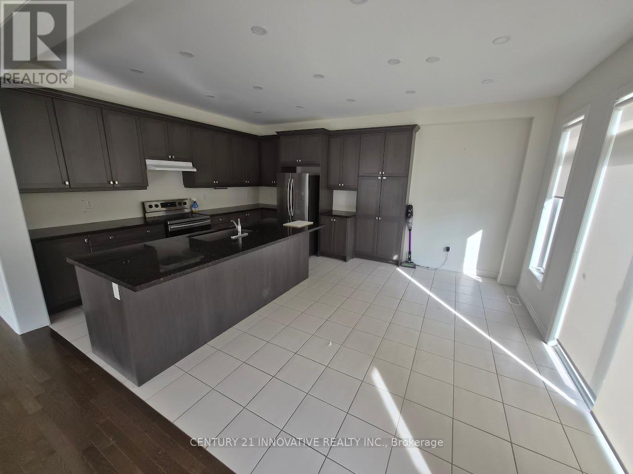
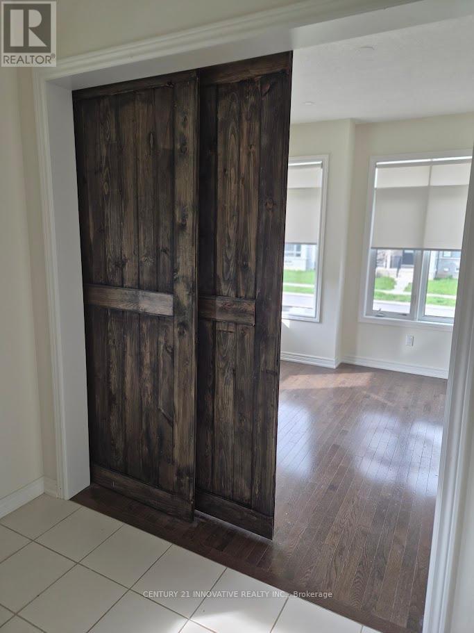
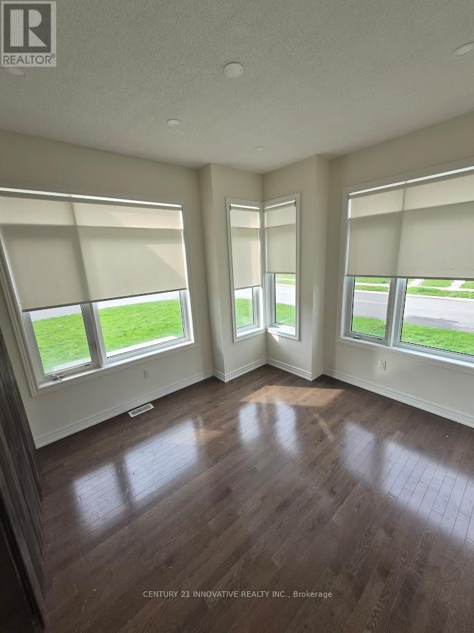
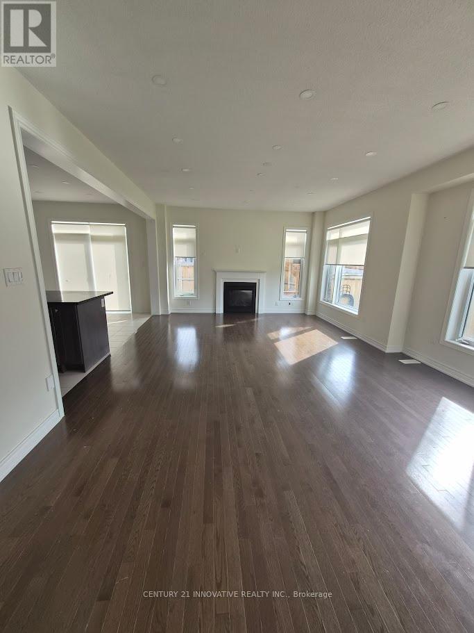
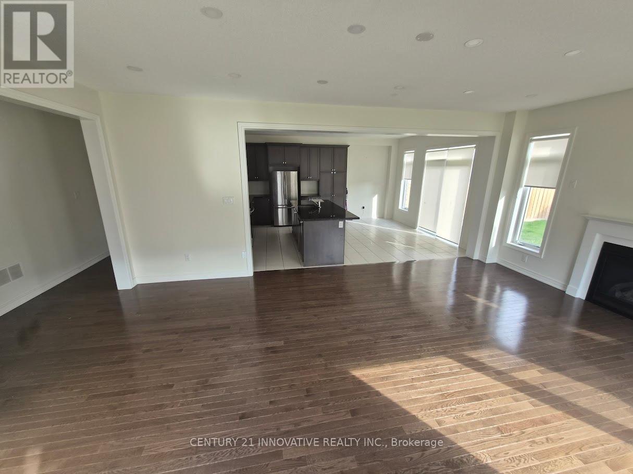
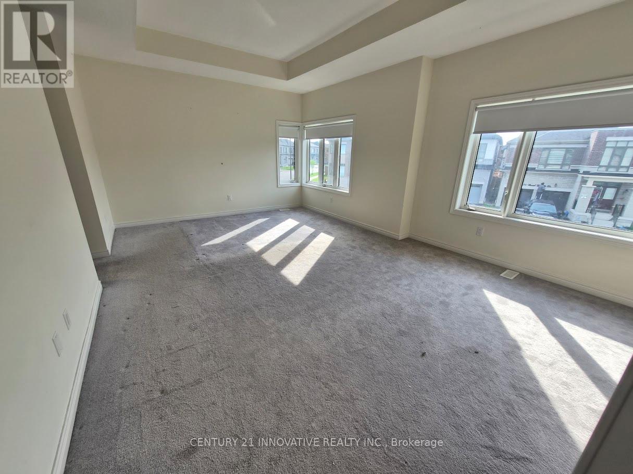
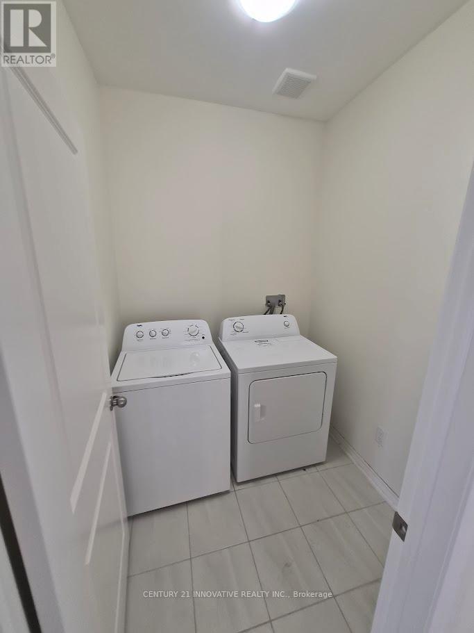
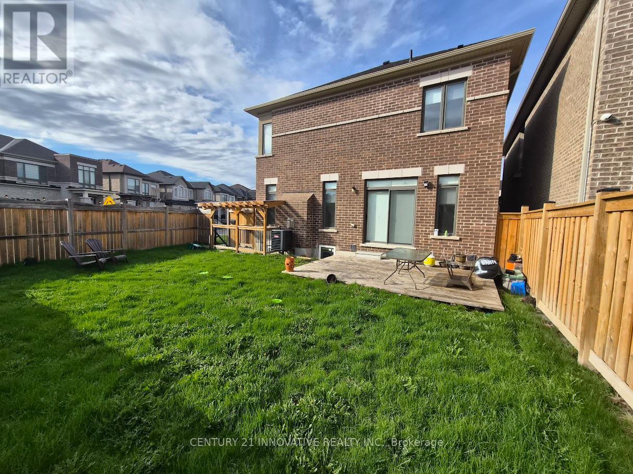
Beautiful 4+1 Immaculate Home in Whitby. Bright, Open Concept, Beautiful Kitchen With Newer Appliances! Large Master Bedroom With His and Her Walk In Closet And Double Sink Ensuite. Spacious Bedrooms All With Ensuite Bathrooms. Second Floor Laundry Room. Double Car Garage. Close To Shopping, Schools, And Major Highways. This House Is A Must See! Available Immediately! Amazing location! (id:60365)
Property Details
| MLS® Number | E13092298 |
| Property Type | Single Family |
| Community Name | Rural Whitby |
| ParkingSpaceTotal | 4 |
Building
| BathroomTotal | 4 |
| BedroomsAboveGround | 4 |
| BedroomsBelowGround | 1 |
| BedroomsTotal | 5 |
| Age | New Building |
| BasementFeatures | Separate Entrance |
| BasementType | N/a |
| ConstructionStyleAttachment | Detached |
| CoolingType | Central Air Conditioning |
| ExteriorFinish | Brick |
| FireplacePresent | Yes |
| FoundationType | Brick |
| HalfBathTotal | 1 |
| HeatingFuel | Natural Gas |
| HeatingType | Forced Air |
| StoriesTotal | 2 |
| SizeInterior | 2500 - 3000 Sqft |
| Type | House |
| UtilityWater | Municipal Water |
Parking
| Garage |
Land
| Acreage | No |
| Sewer | Sanitary Sewer |
Rooms
| Level | Type | Length | Width | Dimensions |
|---|---|---|---|---|
| Second Level | Primary Bedroom | 4.39 m | 6.58 m | 4.39 m x 6.58 m |
| Second Level | Bedroom 2 | 3.9 m | 3.35 m | 3.9 m x 3.35 m |
| Second Level | Bedroom 3 | 4.2 m | 3.65 m | 4.2 m x 3.65 m |
| Second Level | Bedroom 4 | 3.53 m | 3.84 m | 3.53 m x 3.84 m |
| Second Level | Laundry Room | Measurements not available | ||
| Ground Level | Great Room | 4.57 m | 6.52 m | 4.57 m x 6.52 m |
| Ground Level | Eating Area | 4.51 m | 2.74 m | 4.51 m x 2.74 m |
| Ground Level | Kitchen | 4.51 m | 2.74 m | 4.51 m x 2.74 m |
| Ground Level | Office | 3.41 m | 3.35 m | 3.41 m x 3.35 m |
https://www.realtor.ca/real-estate/29711004/upper-1-hahn-street-whitby-rural-whitby
Fathema Jafri
Salesperson
2855 Markham Rd #300
Toronto, Ontario M1X 0C3

The trademarks REALTOR®, REALTORS®, and the REALTOR® logo are controlled by The Canadian Real Estate Association (CREA) and identify real estate professionals who are members of CREA. The trademarks MLS®, Multiple Listing Service® and the associated logos are owned by The Canadian Real Estate Association (CREA) and identify the quality of services provided by real estate professionals who are members of CREA. The trademark DDF® is owned by The Canadian Real Estate Association (CREA) and identifies CREA's Data Distribution Facility (DDF®)
May 12 2026 02:39:57
Toronto Real Estate Board
Century 21 Innovative Realty Inc.

© 2026 Proptech Realty Inc., Brokerage.