
Tph4 - 35 Kingsbridge Garden Circle Mississauga, Ontario L5R 3Z5




$1,199,000Maintenance, Heat, Common Area Maintenance, Electricity, Insurance, Water, Parking
$1,917.22 Monthly
Maintenance, Heat, Common Area Maintenance, Electricity, Insurance, Water, Parking
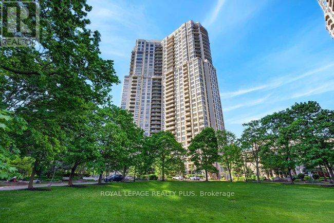
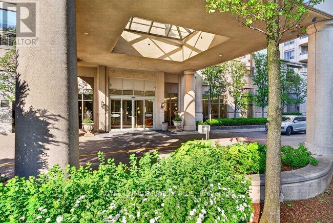
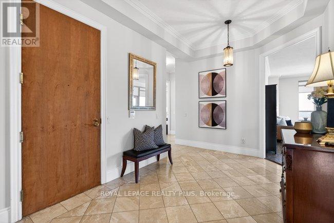
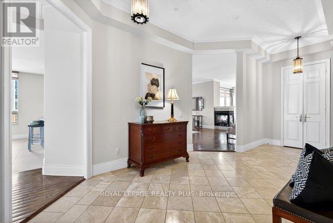
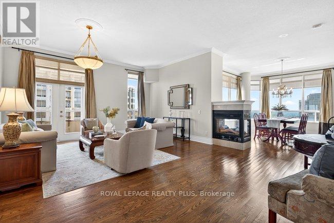
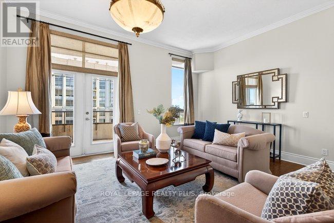
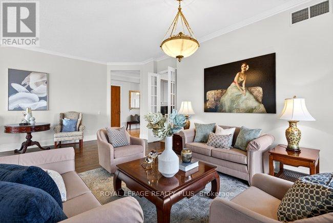
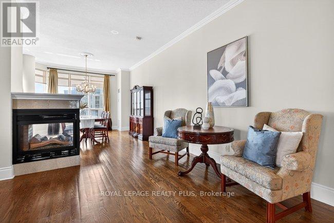
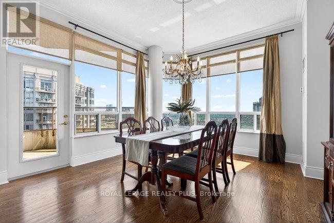
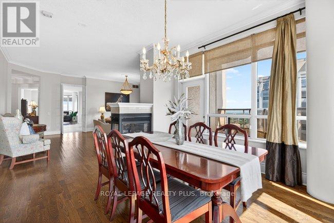
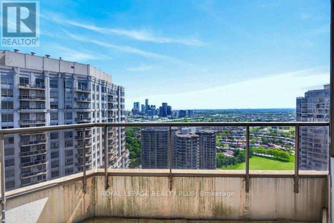
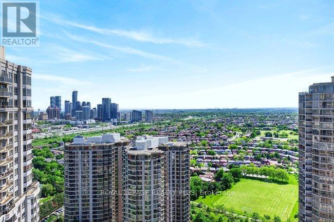
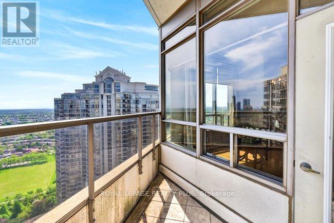
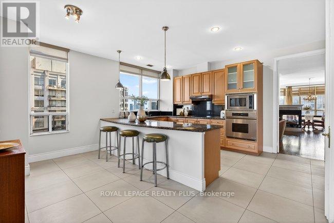
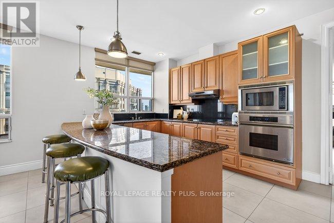
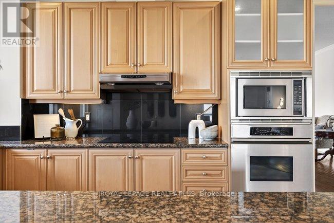
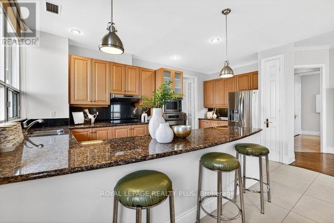
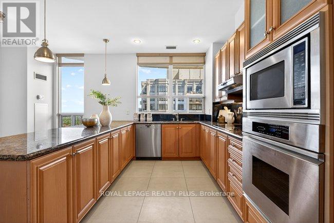
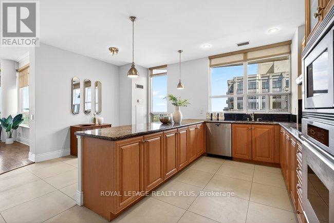
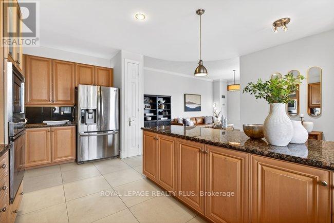
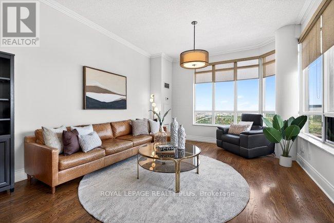
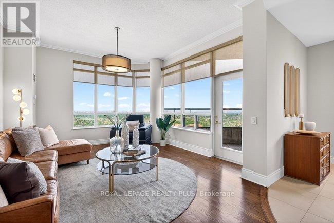
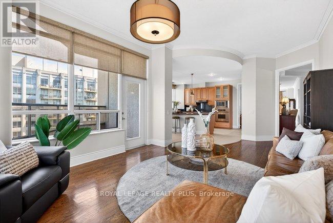
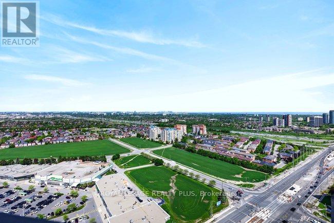
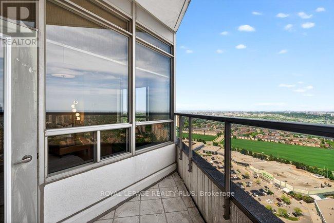
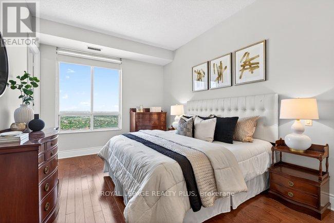
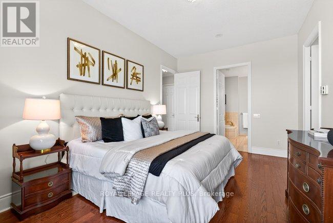
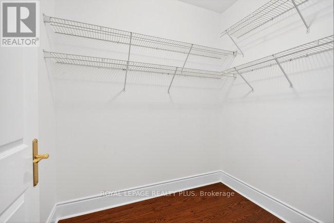
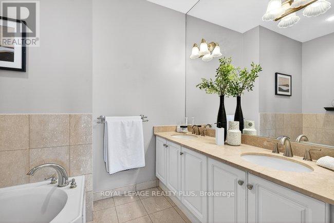
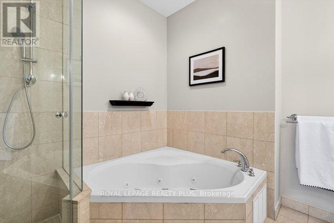
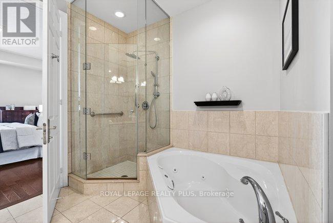
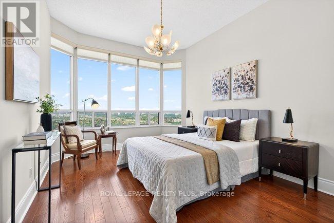
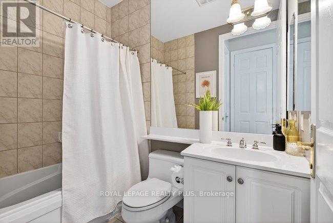
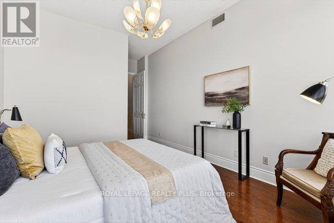
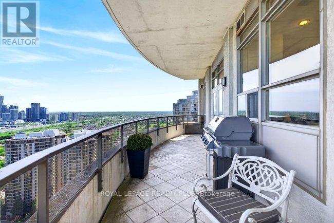
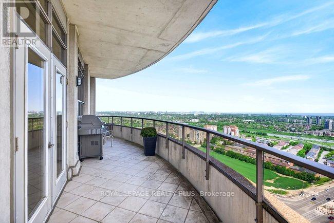
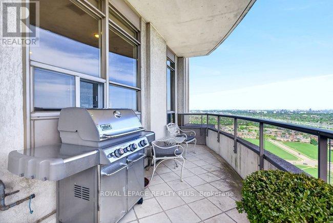
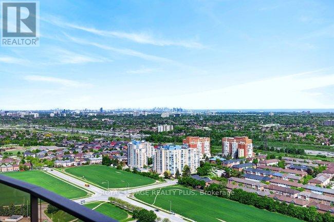
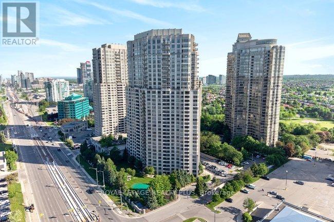
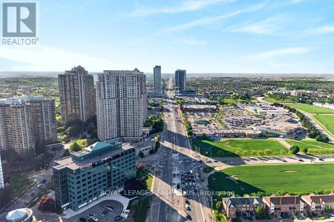
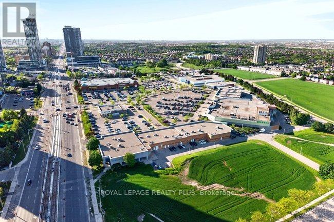
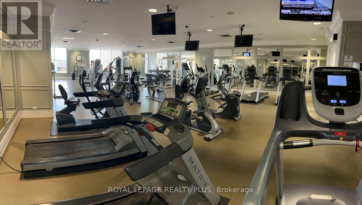
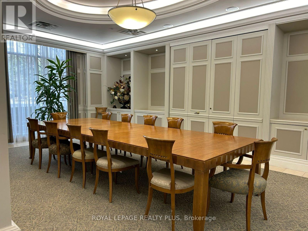
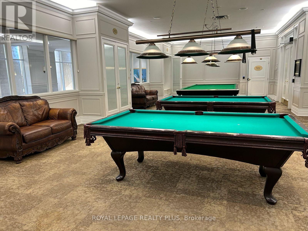
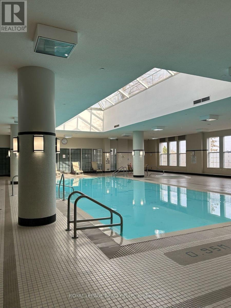
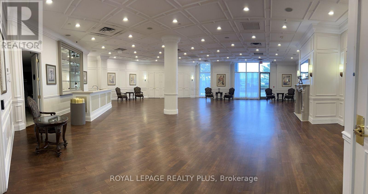
$1,917.22 MonthlyExperience elevated living in this luxurious penthouse suite at 35 Kingsbridge Garden Circle. Offering breathtaking panoramic views, this spacious residence features soaring 10-foot ceilings, three private terraces, and a highly functional layout designed for both comfortable family living and elegant entertaining. The family-sized kitchen includes a breakfast bar and overlooks generous formal living and dining areas, while an additional casual sitting room provides the perfect space for a home office, reading lounge, or quiet retreat. The oversized principal bedroom features a luxurious 5-piece ensuite bath. Two side-by-side parking spaces add exceptional convenience. Located in a well-managed building with a vibrant community atmosphere in one of Mississauga's most desirable condominium residences. Amenities & Building Features:24-hour concierge, indoor pool, sauna, fitness centre, squash court, party room, recreation room, meeting room, guest suites, golf simulator, bowling alley. and ample visitor parking. (id:60365)
Property Details
| MLS® Number | W13210662 |
| Property Type | Single Family |
| Community Name | Hurontario |
| AmenitiesNearBy | Hospital, Public Transit, Schools |
| CommunityFeatures | Pets Not Allowed |
| Features | Cul-de-sac, Balcony, Carpet Free, Guest Suite |
| ParkingSpaceTotal | 2 |
| PoolType | Indoor Pool |
| ViewType | View, City View, View Of Water |
Building
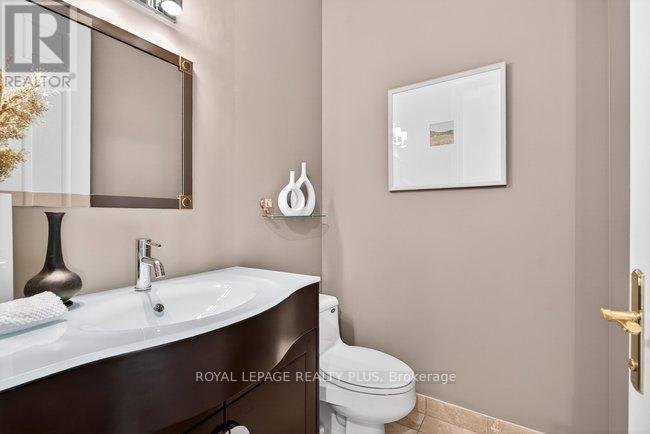
| BathroomTotal | 3 |
| BedroomsAboveGround | 2 |
| BedroomsBelowGround | 1 |
| BedroomsTotal | 3 |
| Amenities | Security/concierge, Exercise Centre, Visitor Parking, Fireplace(s) |
| Appliances | Barbeque, Dishwasher, Dryer, Stove, Washer |
| BasementType | None |
| CoolingType | Central Air Conditioning |
| ExteriorFinish | Concrete |
| FireplacePresent | Yes |
| FlooringType | Tile, Hardwood |
| HalfBathTotal | 1 |
| HeatingFuel | Natural Gas |
| HeatingType | Forced Air |
| SizeInterior | 2250 - 2499 Sqft |
| Type | Apartment |
Parking
| Underground | |
| Garage |
Land
| Acreage | No |
| LandAmenities | Hospital, Public Transit, Schools |
Rooms
| Level | Type | Length | Width | Dimensions |
|---|---|---|---|---|
| Main Level | Foyer | 2.85 m | 6.23 m | 2.85 m x 6.23 m |
| Main Level | Kitchen | 5.6 m | 5.19 m | 5.6 m x 5.19 m |
| Main Level | Family Room | 6.65 m | 5.67 m | 6.65 m x 5.67 m |
| Main Level | Dining Room | 4.07 m | 4.2 m | 4.07 m x 4.2 m |
| Main Level | Living Room | 4.05 m | 7.22 m | 4.05 m x 7.22 m |
| Main Level | Primary Bedroom | 3.3 m | 5.14 m | 3.3 m x 5.14 m |
| Main Level | Bedroom 2 | 3.39 m | 5.98 m | 3.39 m x 5.98 m |
Gord Honor
Broker
Trevor Bradley Thiessen
Salesperson
2575 Dundas Street West
Mississauga, Ontario L5K 2M6

The trademarks REALTOR®, REALTORS®, and the REALTOR® logo are controlled by The Canadian Real Estate Association (CREA) and identify real estate professionals who are members of CREA. The trademarks MLS®, Multiple Listing Service® and the associated logos are owned by The Canadian Real Estate Association (CREA) and identify the quality of services provided by real estate professionals who are members of CREA. The trademark DDF® is owned by The Canadian Real Estate Association (CREA) and identifies CREA's Data Distribution Facility (DDF®)
May 28 2026 08:49:10
Toronto Real Estate Board
Royal LePage Realty Plus

© 2026 Proptech Realty Inc., Brokerage.