
Th109 - 28 Eastern Avenue Toronto, Ontario M5A 0Y2

$3,300 Monthly
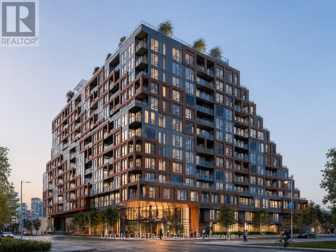
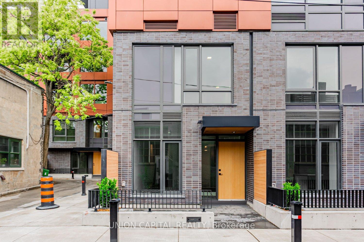
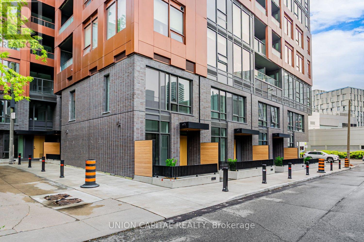
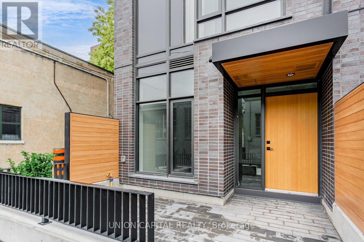
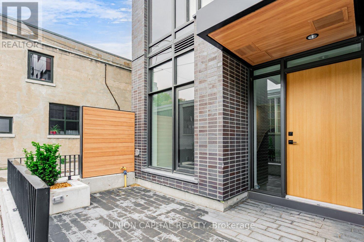
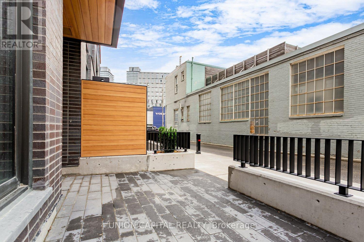
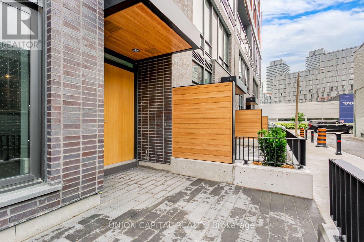
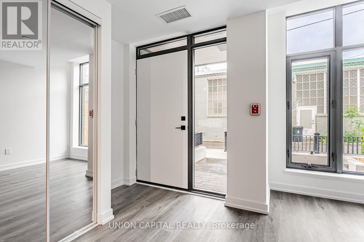
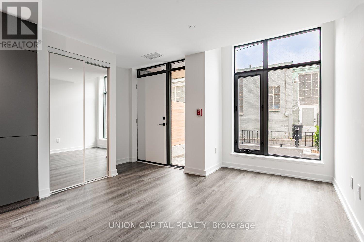
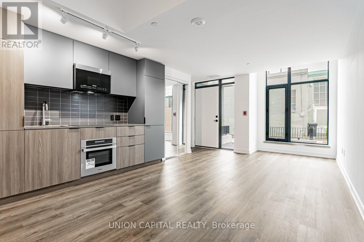
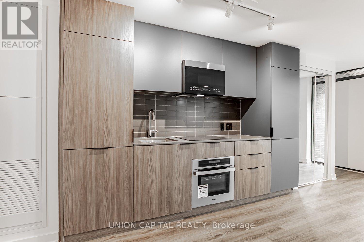
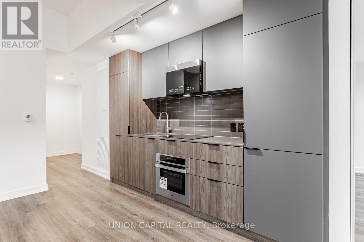
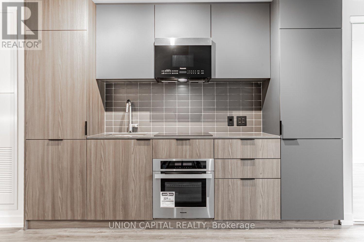
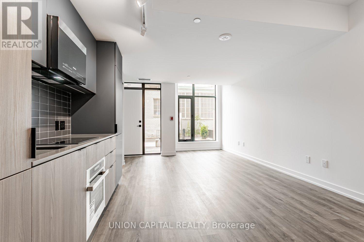
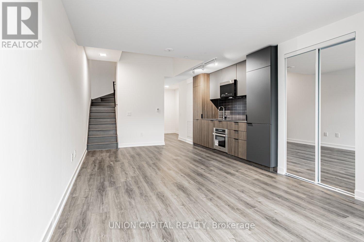
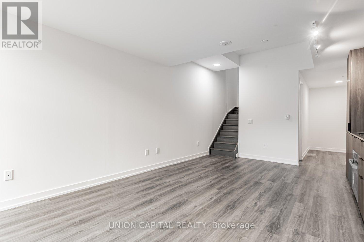
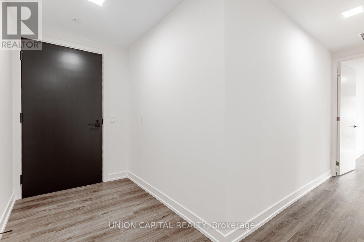
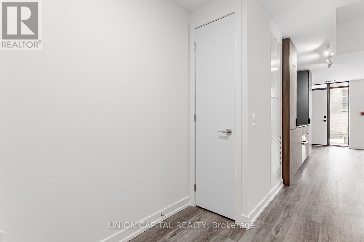
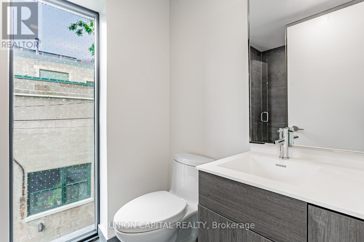
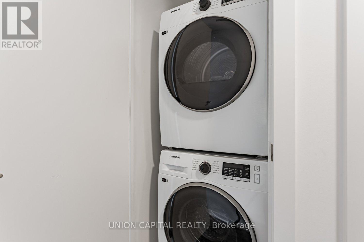
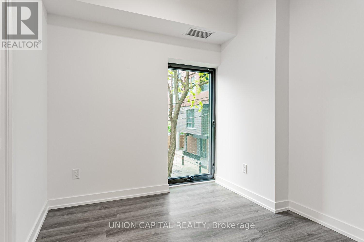
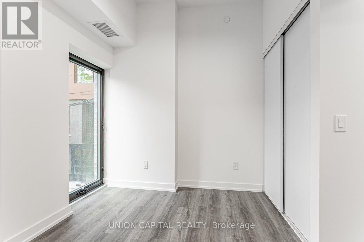
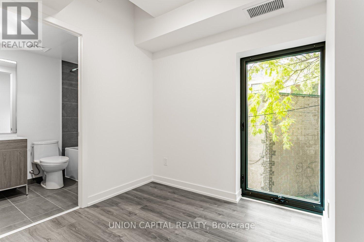
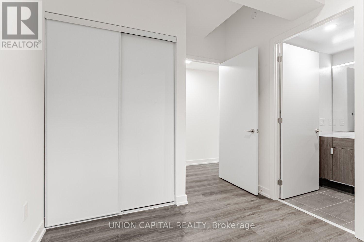
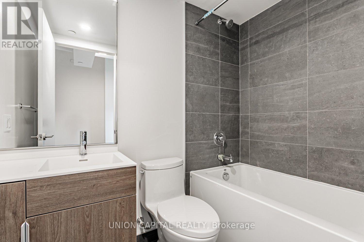
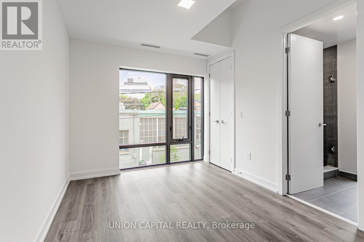
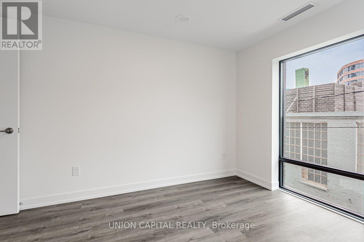
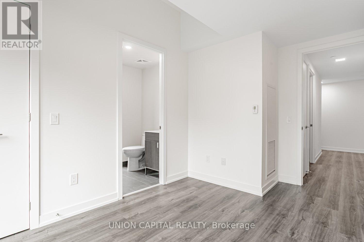
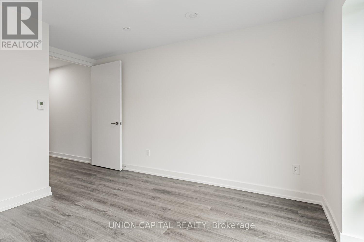
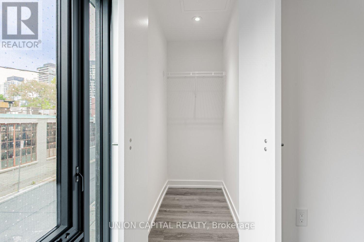
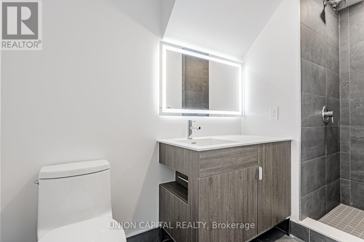
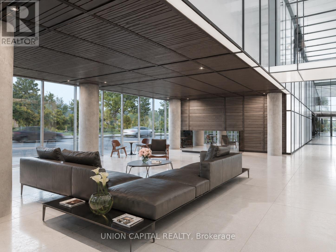
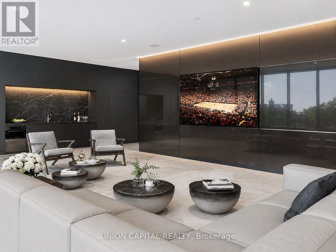
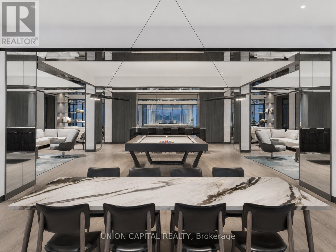
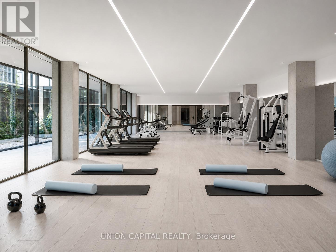
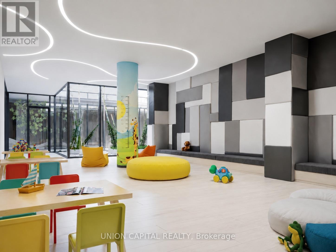
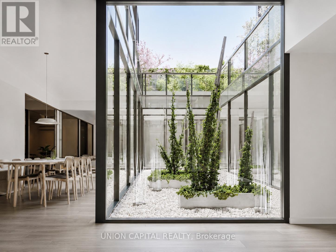
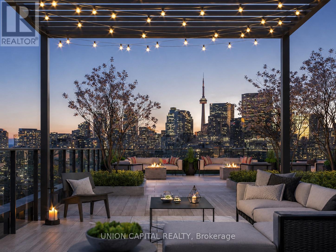
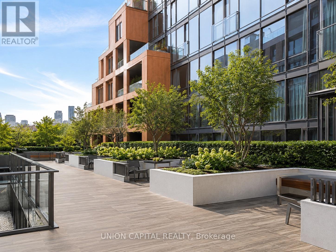
Welcome to this luxurious 1 Year New 2-storey townhouse at 28 Eastern Avenue, nestled in Torontos historic and cherished Corktown neighbourhood! Urban living at its finest. This 2-bedroom + den condo townhouse, 3 bathrooms (2 ensuite bathrooms), 1 underground parking space, and 1 locker offers 992 sqft of thoughtfully designed interior space, plus a spacious private terrace patio of 117 sqft with a natural gas BBQ line ready for your outdoor cooking and entertaining. Featuring high-end finishes, including custom-designed modern European-style cabinetry, a sleek two-tone kitchen, and integrated panel-ready fridge and dishwasher. Live steps away from the future Corktown Subway Station, George Brown College, Distillery District, Corktown Commons, King St. East, Canary District, St. Lawrence Market, top restaurants, cafes, and easy access to the Don Valley Parkway. Building amenities include: Party Room, Gym, Media Lounge, 24-hour Concierge, Rooftop Terrace with BBQ, and more! Don't miss your chance and schedule your viewing today! (id:60365)
Property Details
| MLS® Number | C13538908 |
| Property Type | Single Family |
| Community Name | Moss Park |
| AmenitiesNearBy | Park, Public Transit, Schools, Hospital, Place Of Worship |
| CommunityFeatures | Pets Allowed With Restrictions |
| Features | Carpet Free, In Suite Laundry |
| ParkingSpaceTotal | 1 |
| Structure | Patio(s) |
Building
| BathroomTotal | 3 |
| BedroomsAboveGround | 2 |
| BedroomsBelowGround | 1 |
| BedroomsTotal | 3 |
| Age | 0 To 5 Years |
| Amenities | Exercise Centre, Security/concierge, Party Room, Storage - Locker |
| Appliances | Oven - Built-in |
| BasementType | None |
| CoolingType | Central Air Conditioning |
| ExteriorFinish | Concrete |
| FlooringType | Laminate |
| HeatingFuel | Natural Gas |
| HeatingType | Forced Air |
| StoriesTotal | 2 |
| SizeInterior | 900 - 999 Sqft |
| Type | Row / Townhouse |
Parking
| Underground | |
| Garage |
Land
| Acreage | No |
| LandAmenities | Park, Public Transit, Schools, Hospital, Place Of Worship |
Rooms
| Level | Type | Length | Width | Dimensions |
|---|---|---|---|---|
| Main Level | Kitchen | 6.5 m | 3.9 m | 6.5 m x 3.9 m |
| Main Level | Living Room | 6.5 m | 3.9 m | 6.5 m x 3.9 m |
| Main Level | Dining Room | 6.5 m | 3.9 m | 6.5 m x 3.9 m |
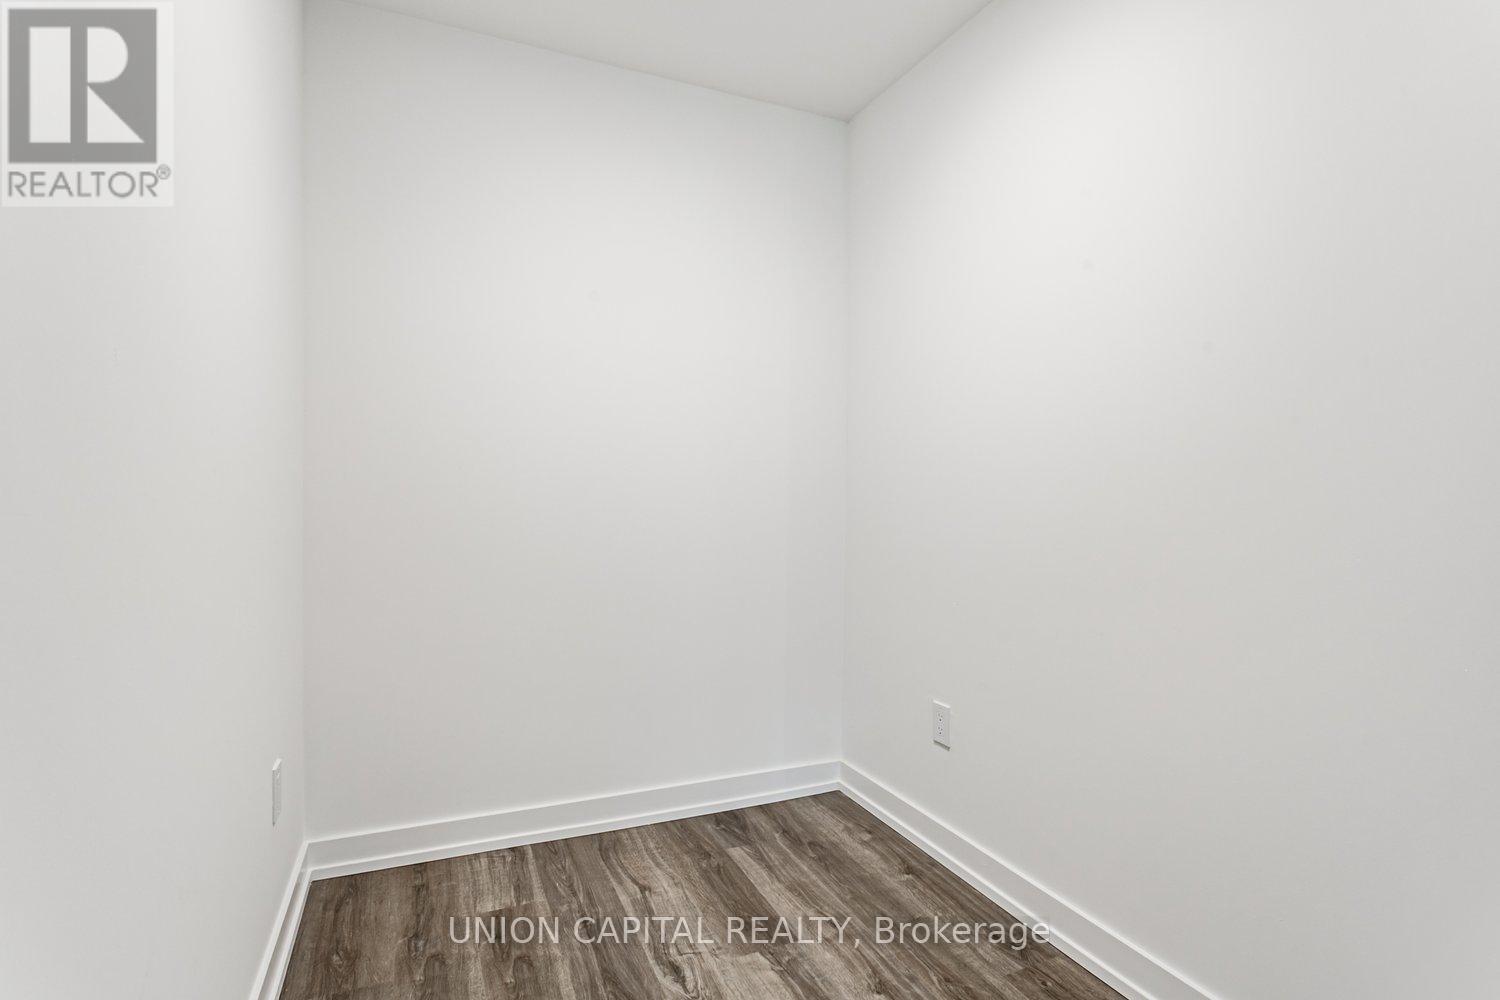
| Main Level | Den | 5.6 m | 2.4 m | 5.6 m x 2.4 m |
| Upper Level | Bedroom | 2.6 m | 3.6 m | 2.6 m x 3.6 m |
| Upper Level | Bedroom 2 | 2.7 m | 2.6 m | 2.7 m x 2.6 m |
https://www.realtor.ca/real-estate/30006340/th109-28-eastern-avenue-toronto-moss-park-moss-park
Benjamin Yu
Salesperson
245 West Beaver Creek Rd #9b
Richmond Hill, Ontario L4B 1L1
Janice Kar Li Lau
Salesperson
245 West Beaver Creek Rd #9b
Richmond Hill, Ontario L4B 1L1

The trademarks REALTOR®, REALTORS®, and the REALTOR® logo are controlled by The Canadian Real Estate Association (CREA) and identify real estate professionals who are members of CREA. The trademarks MLS®, Multiple Listing Service® and the associated logos are owned by The Canadian Real Estate Association (CREA) and identify the quality of services provided by real estate professionals who are members of CREA. The trademark DDF® is owned by The Canadian Real Estate Association (CREA) and identifies CREA's Data Distribution Facility (DDF®)
July 08 2026 05:59:44
Toronto Real Estate Board
Union Capital Realty

© 2026 Proptech Realty Inc., Brokerage.