
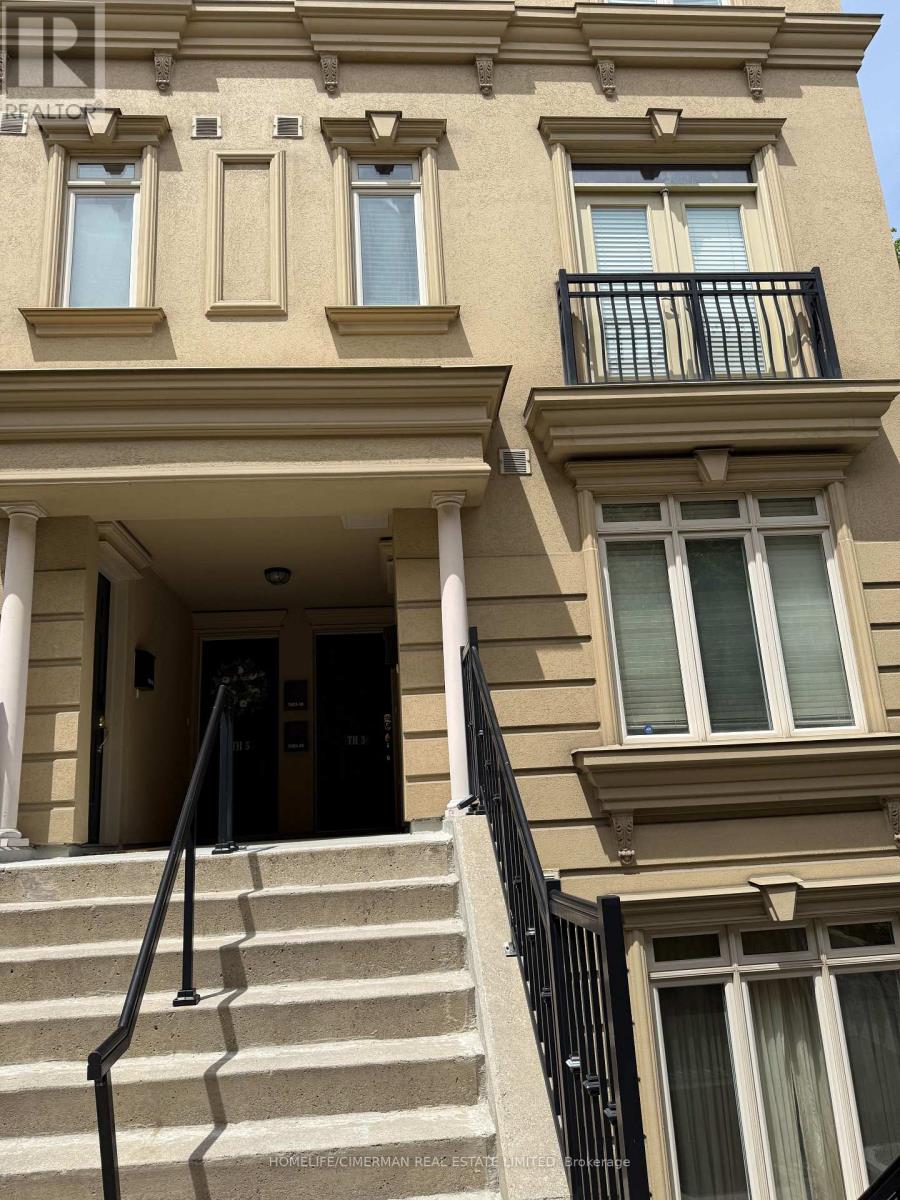
Th 2 - 98 Carr Street Toronto, Ontario M5T 1B7

$2,850 Monthly
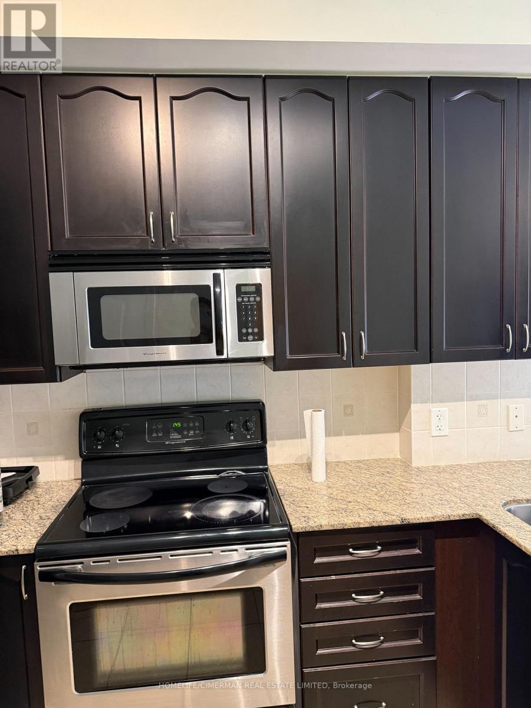
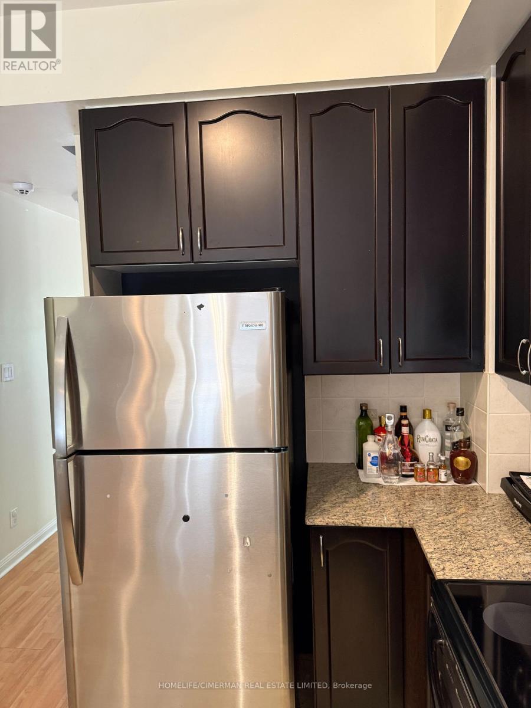
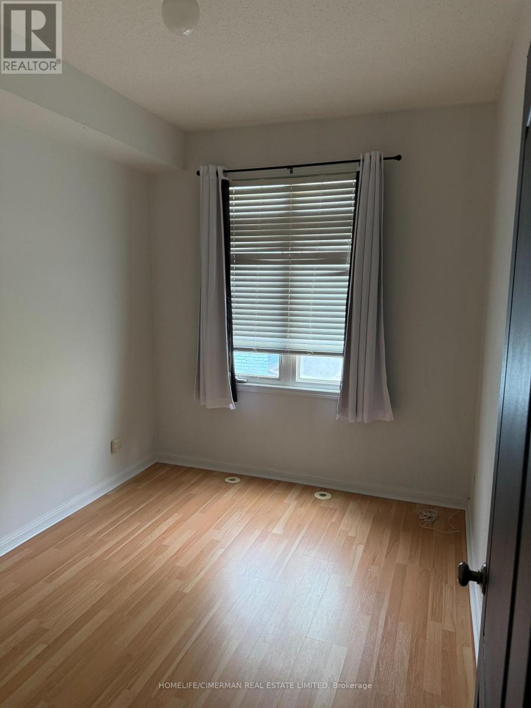
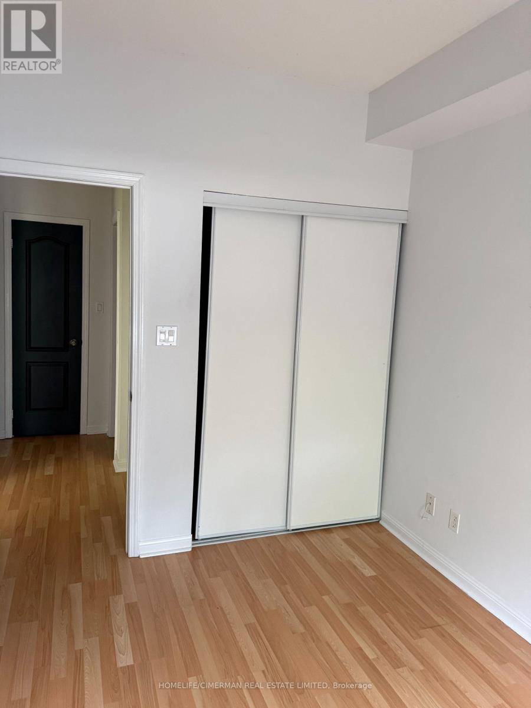
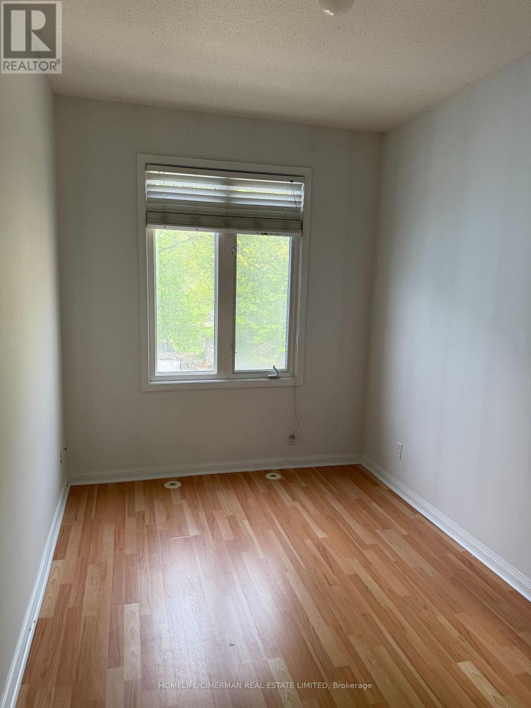
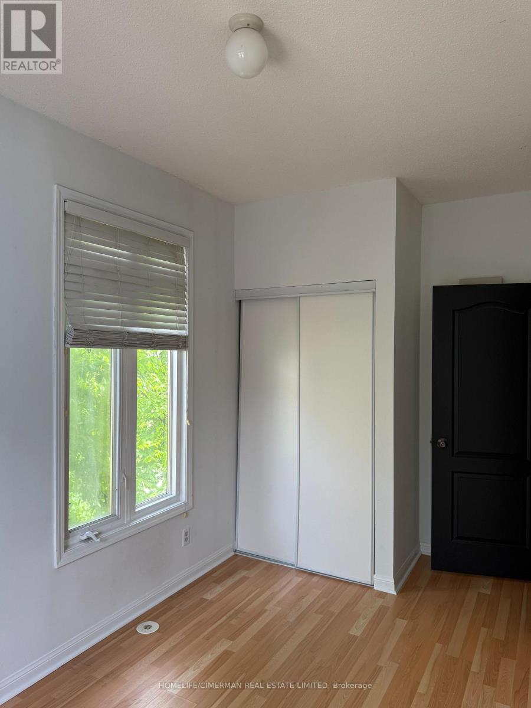
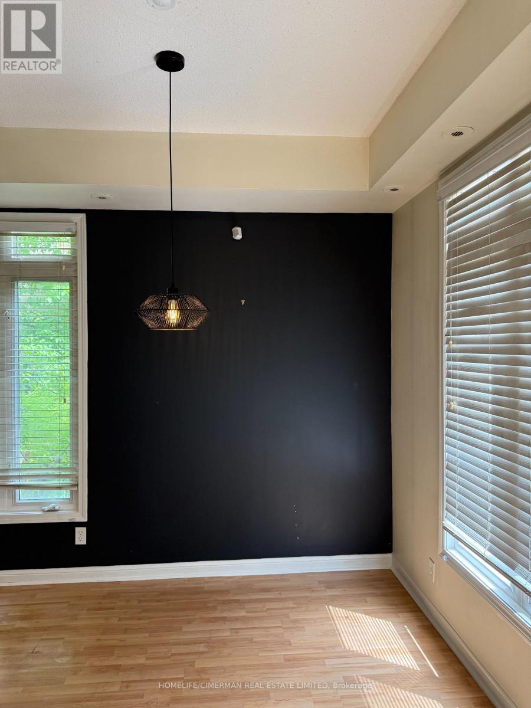
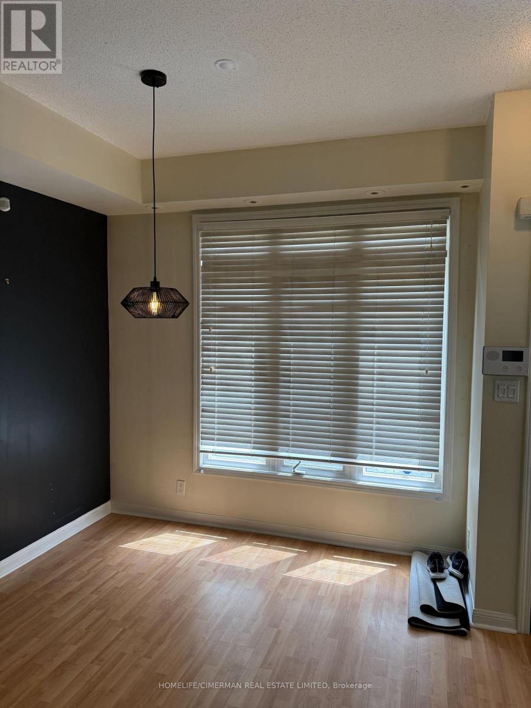
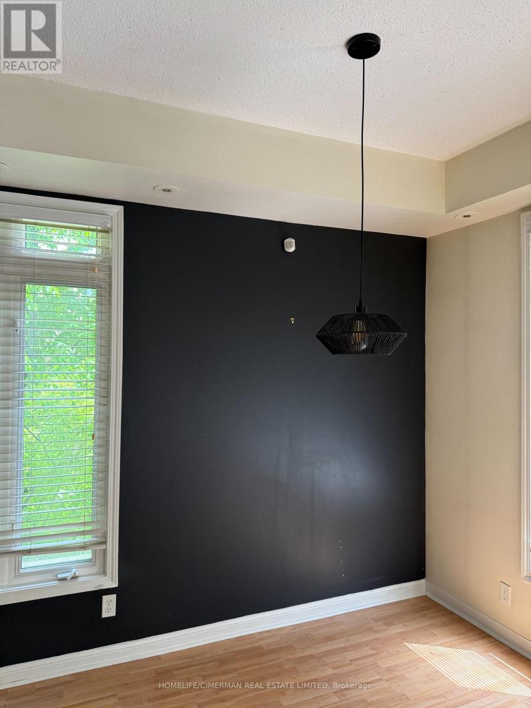
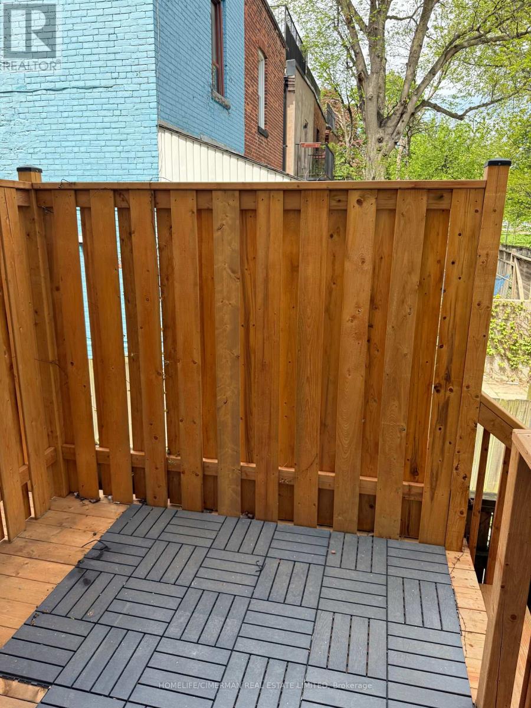
Great Community! Freshly painted! 2+1 Bedrooms And 2 Baths! Open Concept Living With Granite Countertops, Stainless Steel Appliances, 9' Ceilings, Private Terrace And A Prime Downtown Location Just Steps To Vibrant Queen West With TTC At Your Doorstep, Ensuite Laundry, Underground Parking And Storage Locker. (id:60365)
Property Details
| MLS® Number | C13174970 |
| Property Type | Single Family |
| Community Name | Kensington-Chinatown |
| AmenitiesNearBy | Hospital, Park, Place Of Worship, Schools |
| CommunityFeatures | Pets Not Allowed |
| Features | Conservation/green Belt |
| ParkingSpaceTotal | 1 |
Building
| BathroomTotal | 2 |
| BedroomsAboveGround | 2 |
| BedroomsBelowGround | 1 |
| BedroomsTotal | 3 |
| Age | 16 To 30 Years |
| Amenities | Storage - Locker, Security/concierge |
| Appliances | Water Heater |
| BasementType | None |
| CoolingType | Central Air Conditioning |
| ExteriorFinish | Stone, Stucco |
| FireProtection | Security Guard, Smoke Detectors |
| FlooringType | Hardwood |
| HalfBathTotal | 1 |
| HeatingFuel | Natural Gas |
| HeatingType | Forced Air |
| StoriesTotal | 3 |
| SizeInterior | 1000 - 1199 Sqft |
| Type | Row / Townhouse |
Parking
| Underground | |
| Garage |
Land
| Acreage | No |
| LandAmenities | Hospital, Park, Place Of Worship, Schools |
Rooms
| Level | Type | Length | Width | Dimensions |
|---|---|---|---|---|
| Main Level | Living Room | 7.9 m | 4.8 m | 7.9 m x 4.8 m |
| Main Level | Dining Room | 7.9 m | 4.8 m | 7.9 m x 4.8 m |
| Main Level | Family Room | 5.05 m | 4.47 m | 5.05 m x 4.47 m |
| Main Level | Den | 1.5 m | 1.5 m | 1.5 m x 1.5 m |
| Upper Level | Primary Bedroom | 3.5 m | 2.9 m | 3.5 m x 2.9 m |
| Upper Level | Bedroom 2 | 3.5 m | 2.45 m | 3.5 m x 2.45 m |
Gary Singh
Broker
909 Bloor Street West
Toronto, Ontario M6H 1L2

The trademarks REALTOR®, REALTORS®, and the REALTOR® logo are controlled by The Canadian Real Estate Association (CREA) and identify real estate professionals who are members of CREA. The trademarks MLS®, Multiple Listing Service® and the associated logos are owned by The Canadian Real Estate Association (CREA) and identify the quality of services provided by real estate professionals who are members of CREA. The trademark DDF® is owned by The Canadian Real Estate Association (CREA) and identifies CREA's Data Distribution Facility (DDF®)
May 26 2026 04:46:50
Toronto Real Estate Board
Homelife/cimerman Real Estate Limited

© 2026 Proptech Realty Inc., Brokerage.