
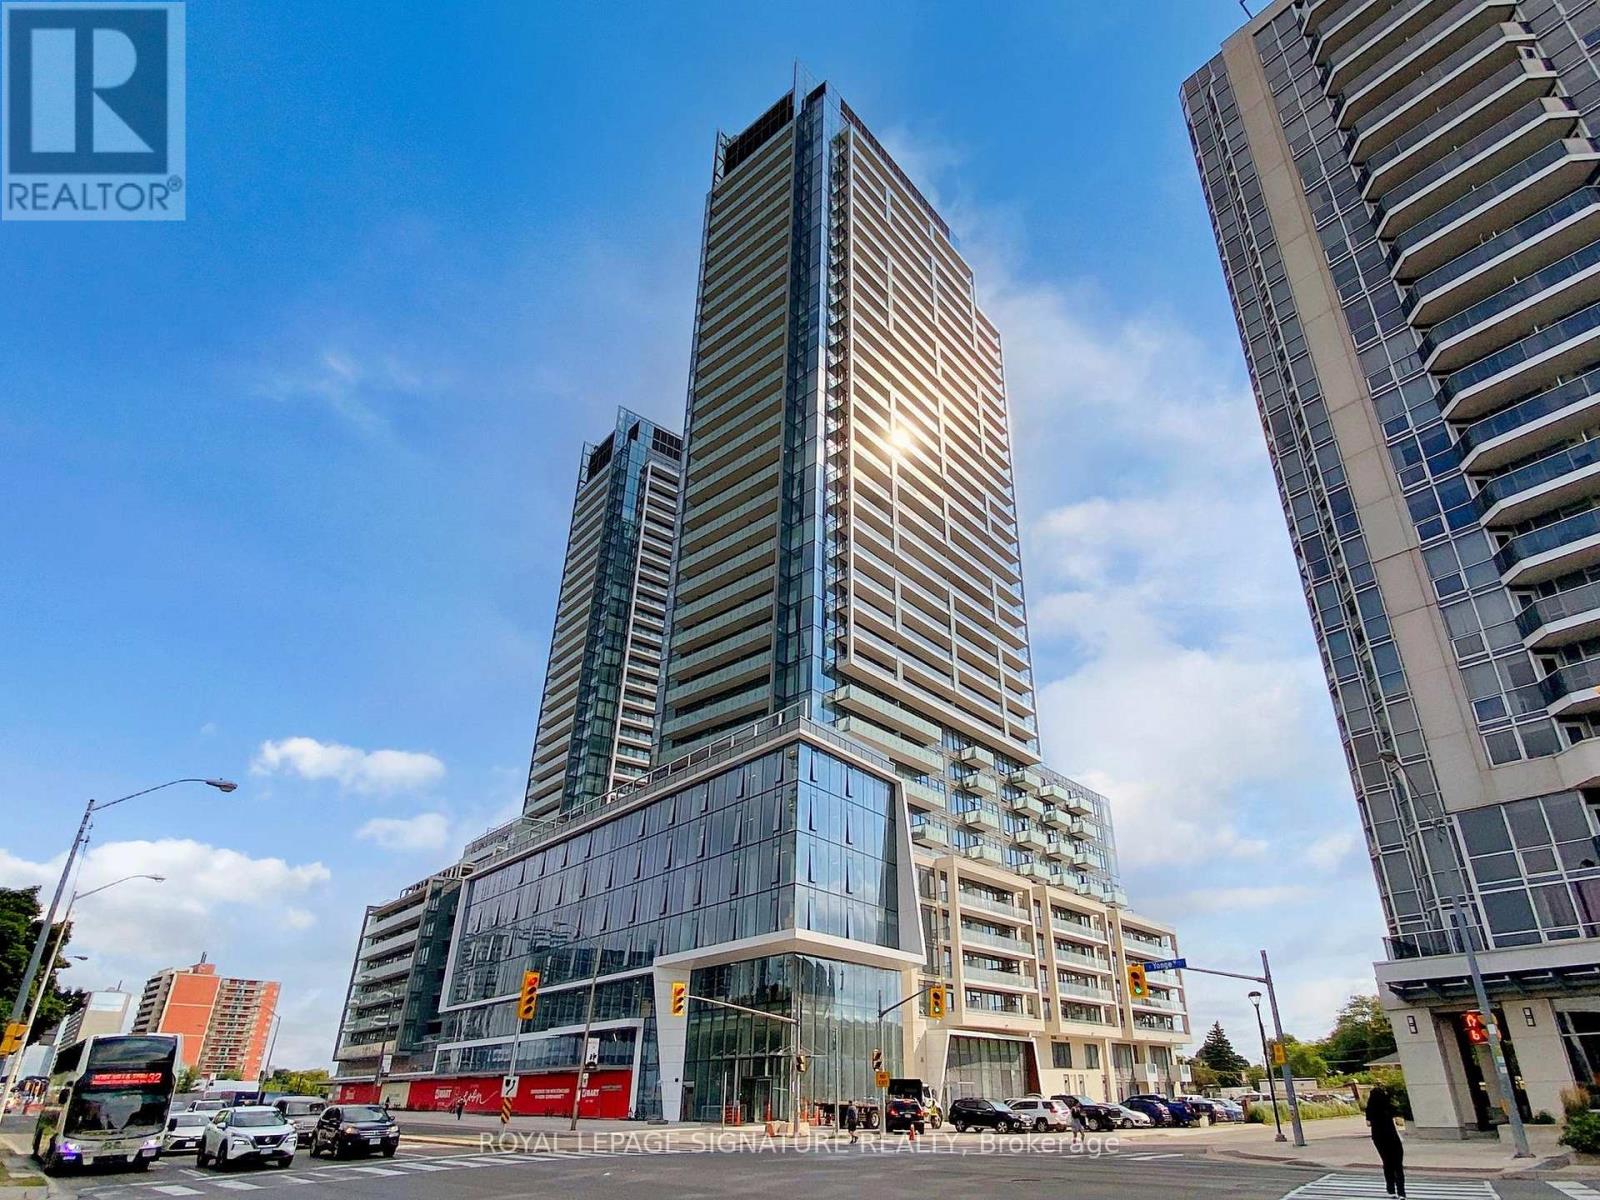
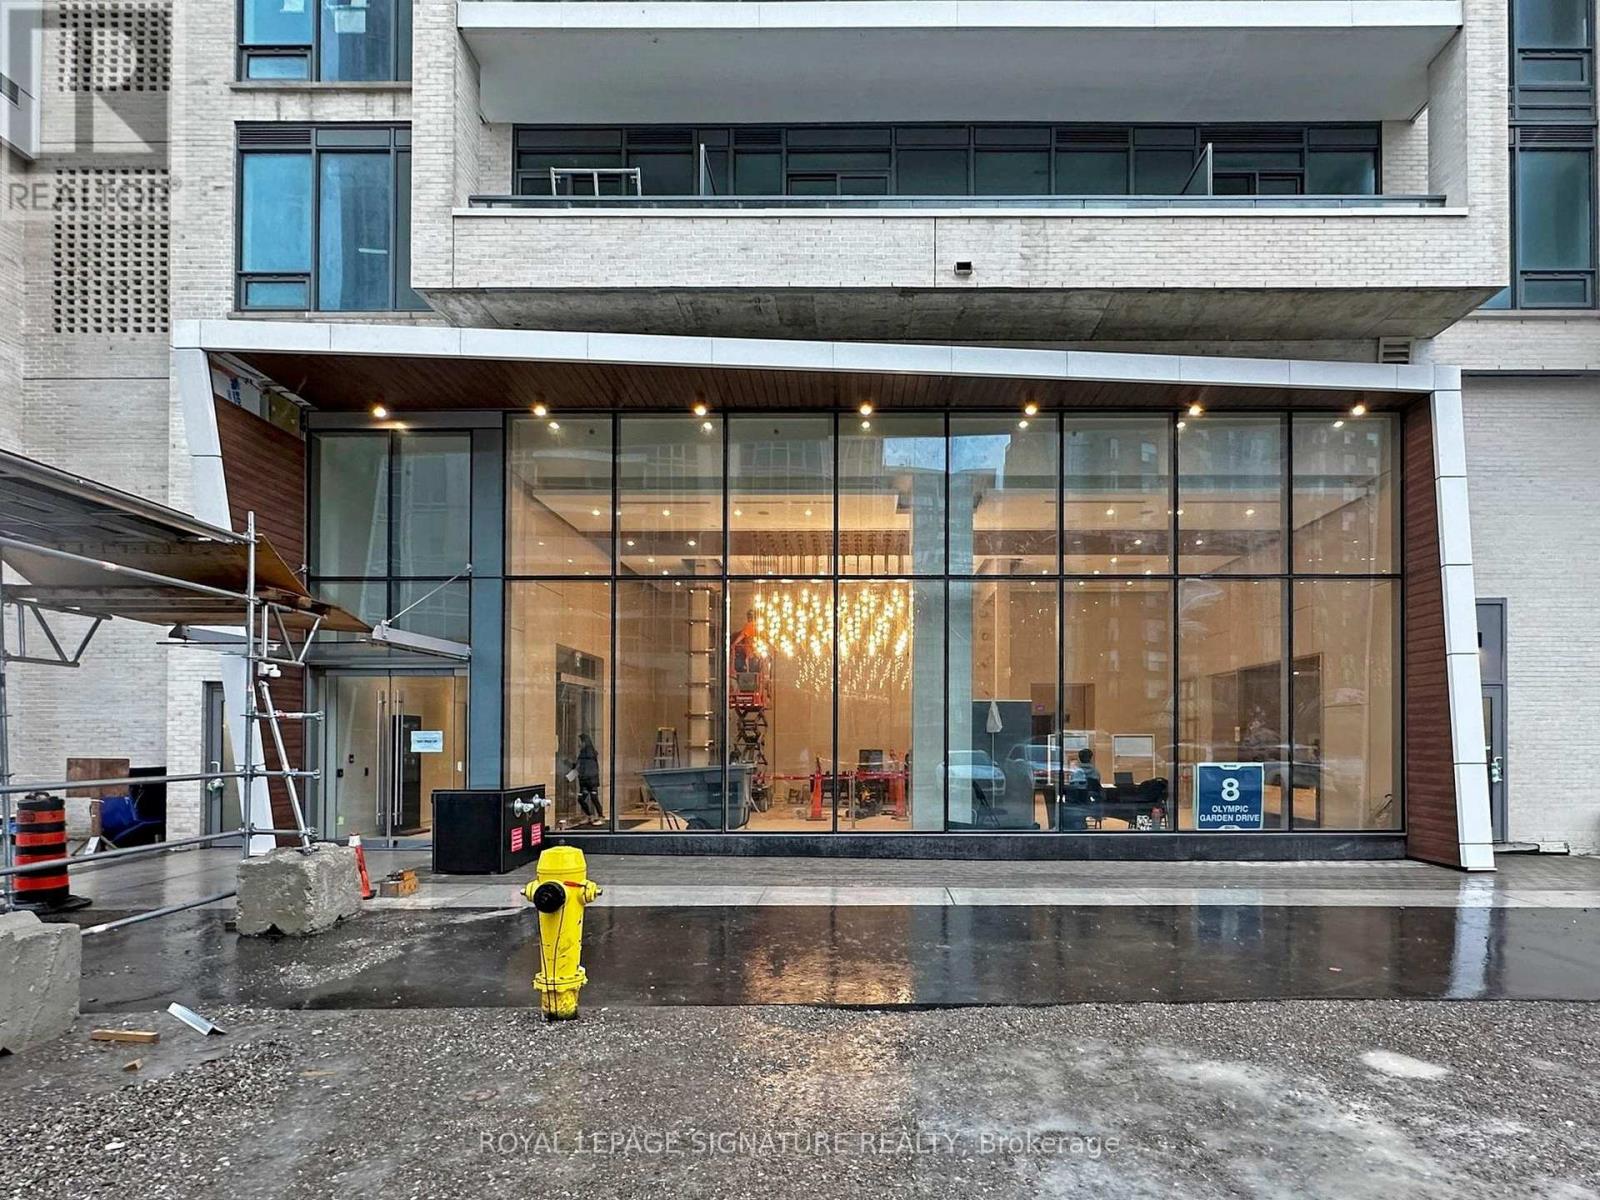
S608 - 8 Olympic Gdn Drive Toronto, Ontario M2M 0B9

$3,300 Monthly
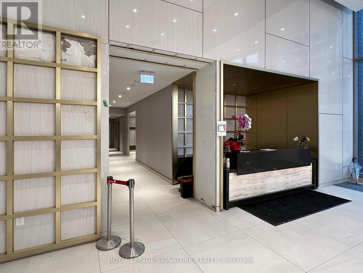
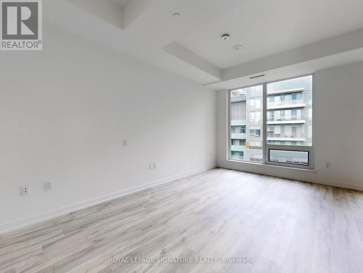
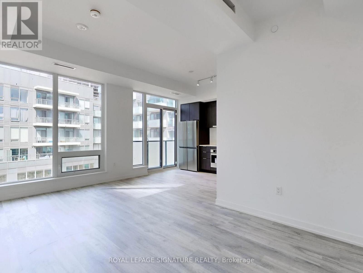
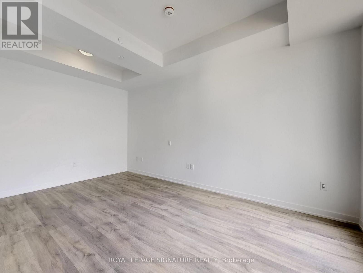
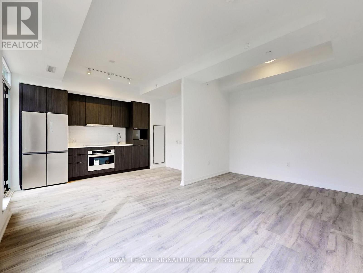
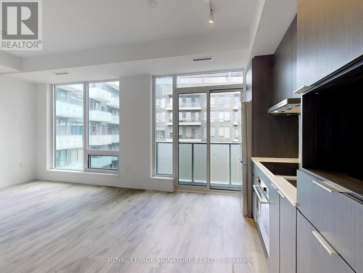
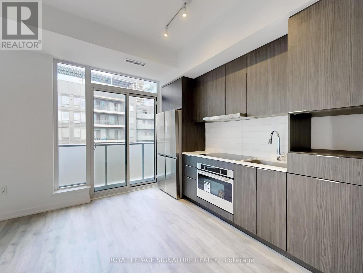
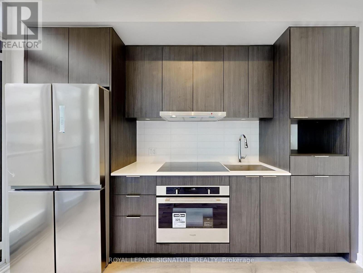
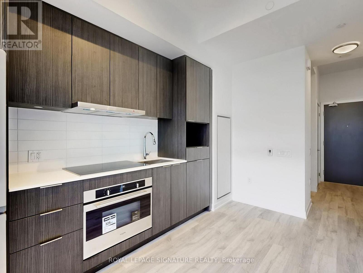
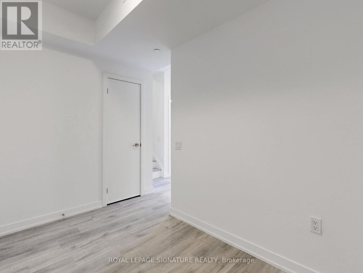
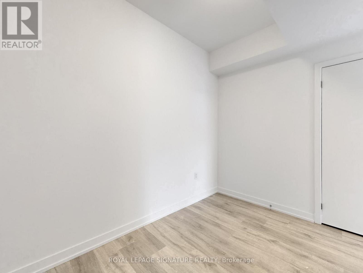
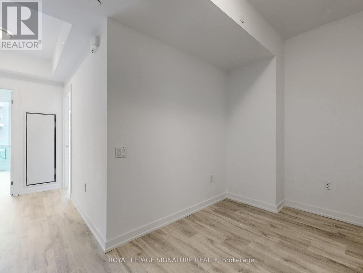
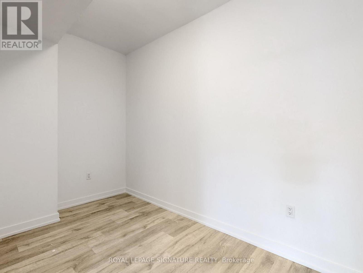
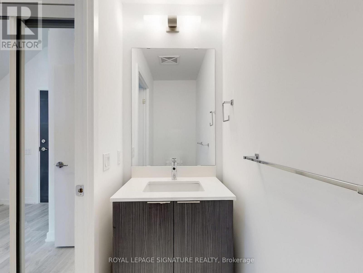
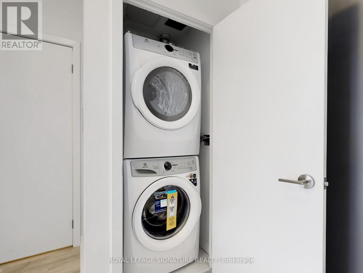
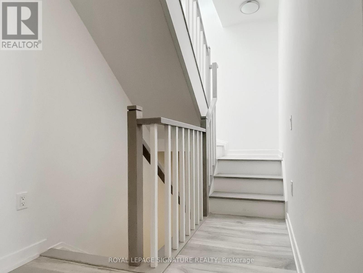
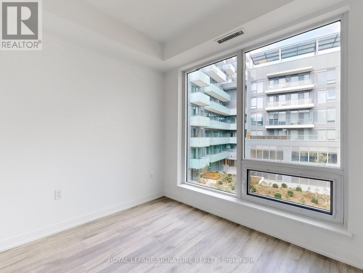
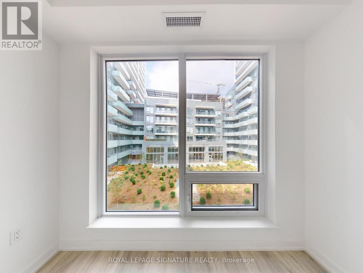
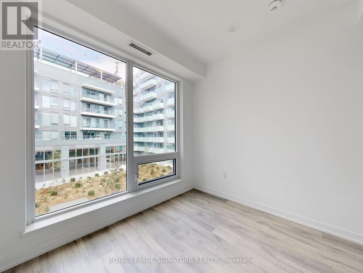
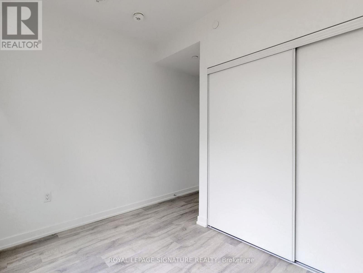
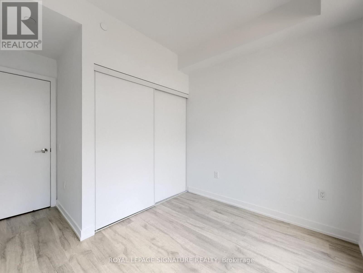
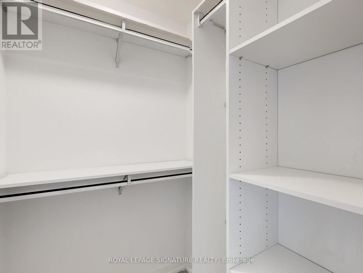
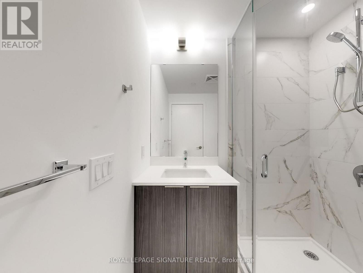
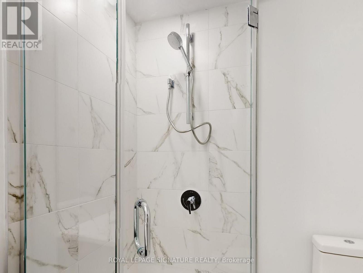
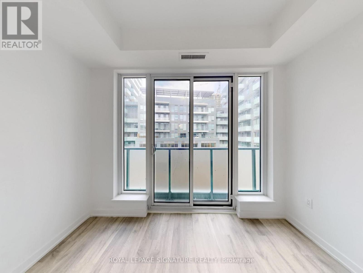
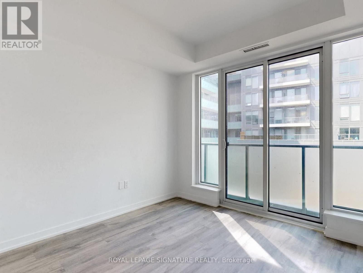
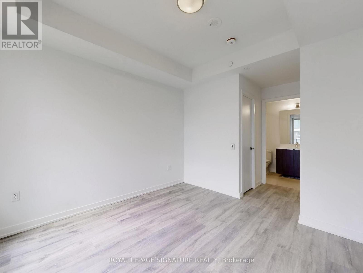
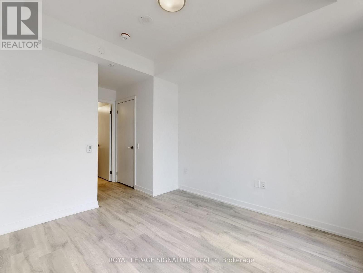
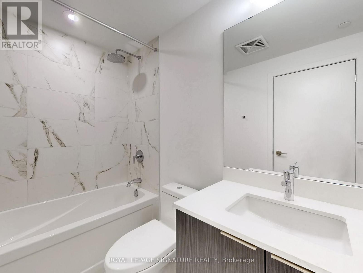
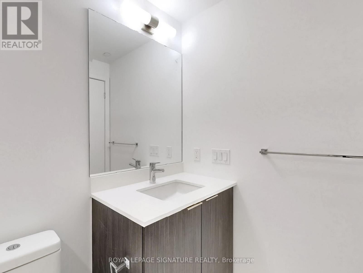
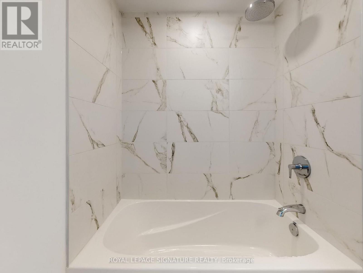
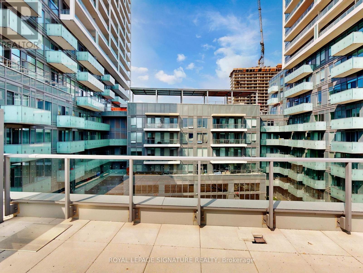
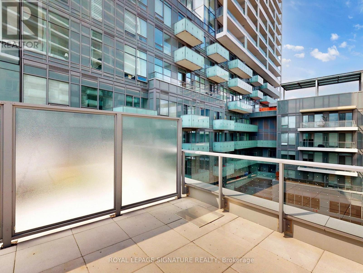
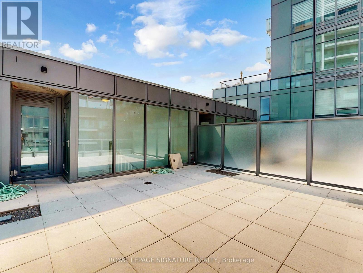
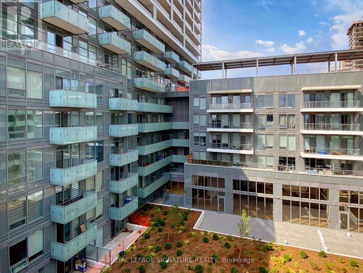
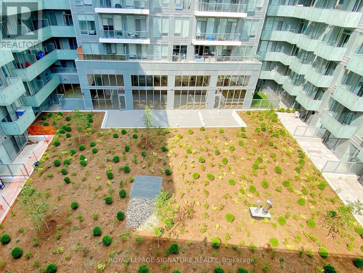
Experience the Luxury living at M2M. This premium unit offers 1177 sqft ofinterior space and a beautiful huge rooftop terrace! This 3 story unit isdefinitely not one to miss! Brand new 2-bedroom + 2Den, 2-bathroom offersthe best South view in the building, facing south for abundant sunlightthroughout the day. Enjoy the scenery from the rooftop andfloor-to-ceiling windows. (id:60365)
Property Details
| MLS® Number | C13612970 |
| Property Type | Single Family |
| Community Name | Newtonbrook East |
| CommunityFeatures | Pets Not Allowed |
| ParkingSpaceTotal | 1 |
| PoolType | Indoor Pool |
Building
| BathroomTotal | 3 |
| BedroomsAboveGround | 2 |
| BedroomsBelowGround | 2 |
| BedroomsTotal | 4 |
| Age | 0 To 5 Years |
| Amenities | Party Room, Visitor Parking, Storage - Locker |
| BasementType | None |
| CoolingType | Central Air Conditioning |
| ExteriorFinish | Concrete |
| FlooringType | Laminate |
| HalfBathTotal | 1 |
| HeatingFuel | Natural Gas |
| HeatingType | Forced Air |
| StoriesTotal | 3 |
| SizeInterior | 1000 - 1199 Sqft |
| Type | Row / Townhouse |
Parking
| Underground | |
| Garage |
Land
| Acreage | No |
Rooms
| Level | Type | Length | Width | Dimensions |
|---|---|---|---|---|
| Second Level | Living Room | 9.4 m | 9.11 m | 9.4 m x 9.11 m |
| Second Level | Dining Room | 10.11 m | 13.1 m | 10.11 m x 13.1 m |
| Second Level | Kitchen | 10.11 m | 13.1 m | 10.11 m x 13.1 m |
| Second Level | Family Room | 10.1 m | 7.1 m | 10.1 m x 7.1 m |
| Flat | Primary Bedroom | 10.8 m | 11.3 m | 10.8 m x 11.3 m |
| Flat | Bedroom 2 | 9.1 m | 7.11 m | 9.1 m x 7.11 m |
| Flat | Den | 6.11 m | 11.5 m | 6.11 m x 11.5 m |
Pegah Dorodi
Broker
8 Sampson Mews Suite 201 The Shops At Don Mills
Toronto, Ontario M3C 0H5

The trademarks REALTOR®, REALTORS®, and the REALTOR® logo are controlled by The Canadian Real Estate Association (CREA) and identify real estate professionals who are members of CREA. The trademarks MLS®, Multiple Listing Service® and the associated logos are owned by The Canadian Real Estate Association (CREA) and identify the quality of services provided by real estate professionals who are members of CREA. The trademark DDF® is owned by The Canadian Real Estate Association (CREA) and identifies CREA's Data Distribution Facility (DDF®)
July 28 2026 04:30:34
Toronto Real Estate Board
Royal LePage Signature Realty

© 2026 Proptech Realty Inc., Brokerage.