
Ph3706 - 60 Brian Harrison Way Toronto, Ontario M1P 4N6


$699,000Maintenance, Heat, Water, Common Area Maintenance, Insurance, Parking
$844.99 Monthly
Maintenance, Heat, Water, Common Area Maintenance, Insurance, Parking
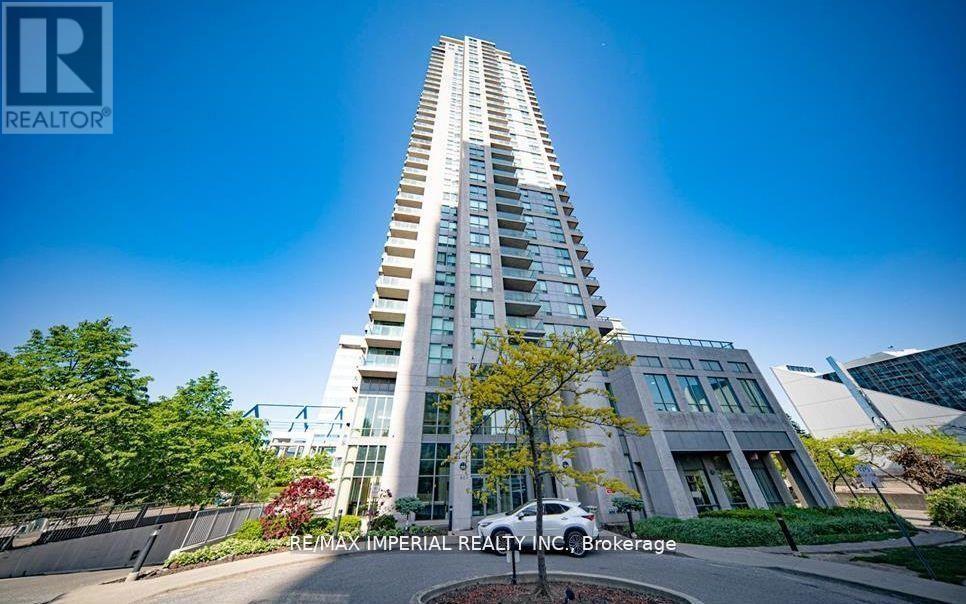
$844.99 MonthlyMonarch Quality Luxurious Condo, Lower Penthouse With 9'Ceiling, Corner 3 Bedroom Unit, Approx 967 Sqft, Good Layout, Very Spacious, Large Windows, Open Balcony, Great Building Facilities With Indoor Pool, Gym, Visit Parking, Building Level 2 Directly Connected To Scarborough Town Centre Mall. (id:60365)
Property Details
| MLS® Number | E13087512 |
| Property Type | Single Family |
| Community Name | Bendale |
| CommunityFeatures | Pets Allowed With Restrictions |
| Features | Balcony |
| ParkingSpaceTotal | 1 |
| PoolType | Indoor Pool |
| ViewType | View |
Building
| BathroomTotal | 2 |
| BedroomsAboveGround | 3 |
| BedroomsTotal | 3 |
| Amenities | Recreation Centre, Sauna, Exercise Centre, Storage - Locker |
| Appliances | Dishwasher, Dryer, Stove, Washer, Window Coverings, Refrigerator |
| BasementType | None |
| CoolingType | Central Air Conditioning |
| ExteriorFinish | Brick |
| FlooringType | Carpeted, Ceramic |
| HeatingFuel | Natural Gas |
| HeatingType | Forced Air |
| SizeInterior | 900 - 999 Sqft |
| Type | Apartment |
Parking
| Underground | |
| Garage |
Land
| Acreage | No |
Rooms
| Level | Type | Length | Width | Dimensions |
|---|---|---|---|---|
| Ground Level | Living Room | 7.01 m | 3.35 m | 7.01 m x 3.35 m |
| Ground Level | Dining Room | 7.01 m | 3.35 m | 7.01 m x 3.35 m |
| Ground Level | Kitchen | 3.07 m | 2.52 m | 3.07 m x 2.52 m |
| Ground Level | Primary Bedroom | 4.27 m | 3.18 m | 4.27 m x 3.18 m |
| Ground Level | Bedroom 2 | 3 m | 2.74 m | 3 m x 2.74 m |
| Ground Level | Bedroom 3 | 2.74 m | 2.36 m | 2.74 m x 2.36 m |
https://www.realtor.ca/real-estate/29705790/ph3706-60-brian-harrison-way-toronto-bendale-bendale
Frank Fan
Broker
716 Gordon Baker Road, Suite 108
North York, Ontario M2H 3B4

The trademarks REALTOR®, REALTORS®, and the REALTOR® logo are controlled by The Canadian Real Estate Association (CREA) and identify real estate professionals who are members of CREA. The trademarks MLS®, Multiple Listing Service® and the associated logos are owned by The Canadian Real Estate Association (CREA) and identify the quality of services provided by real estate professionals who are members of CREA. The trademark DDF® is owned by The Canadian Real Estate Association (CREA) and identifies CREA's Data Distribution Facility (DDF®)
May 14 2026 05:42:14
Toronto Real Estate Board
RE/MAX Imperial Realty Inc.

© 2026 Proptech Realty Inc., Brokerage.